
Property
Beds
4
Full Baths
2
1/2 Baths
1
Year Built
2010
Sq.Footage
2,464
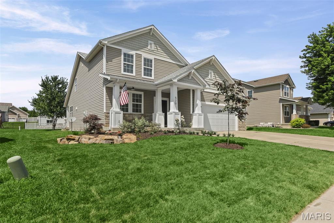
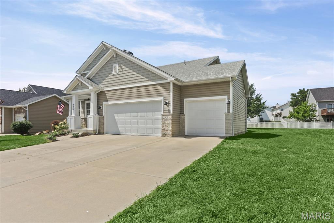
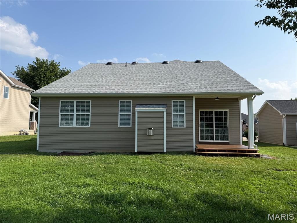
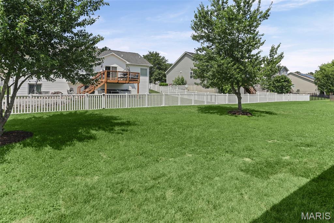
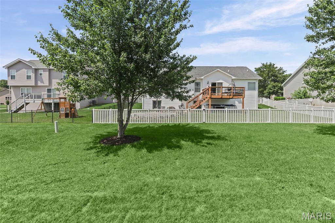
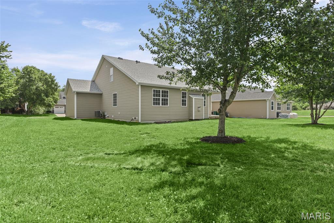
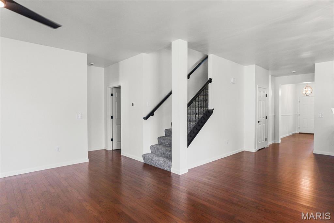
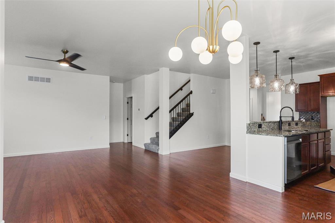
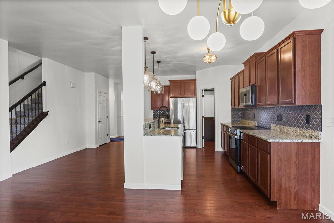
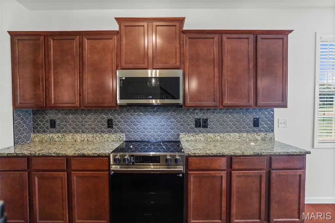
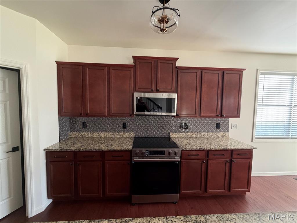
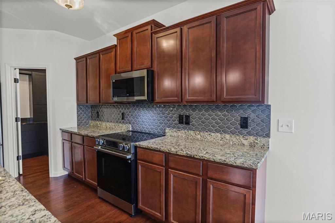
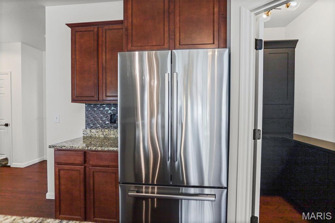
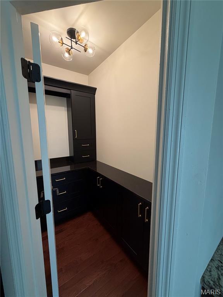
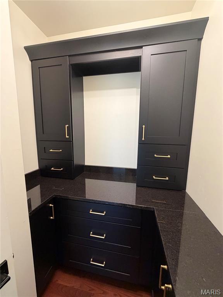
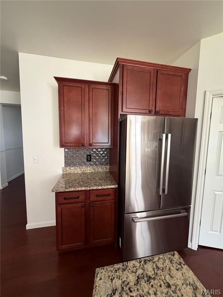
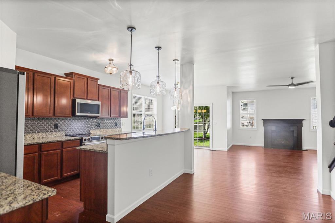
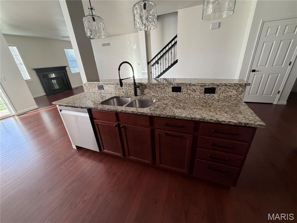
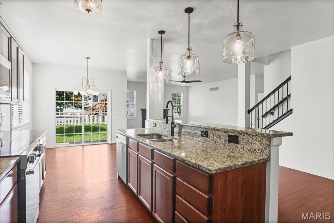
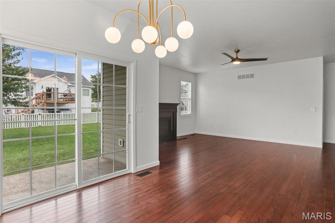
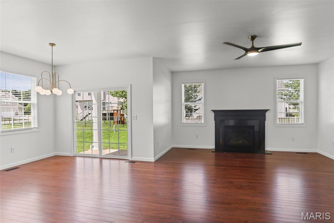
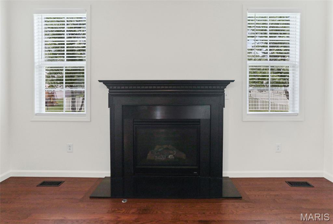
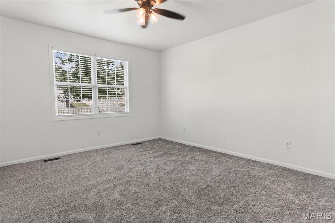
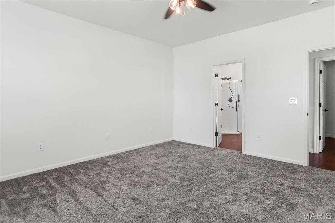
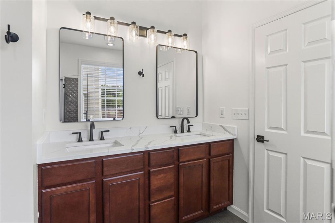
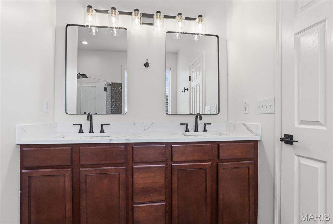
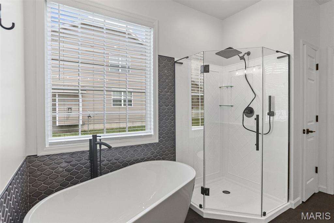
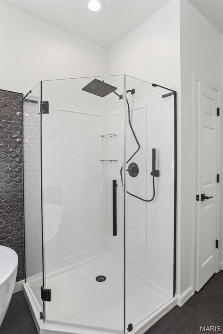
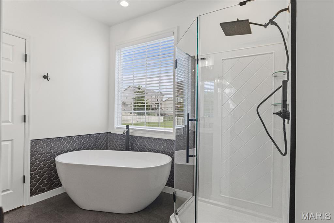
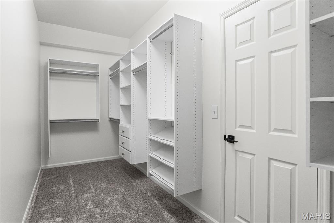
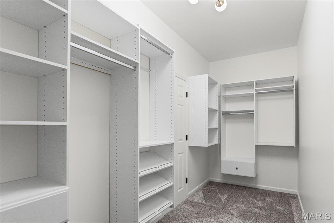
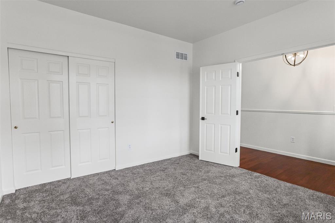
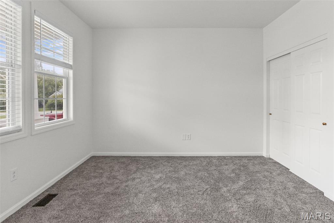
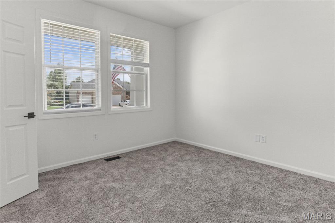
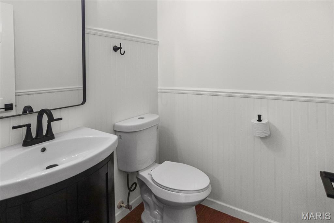
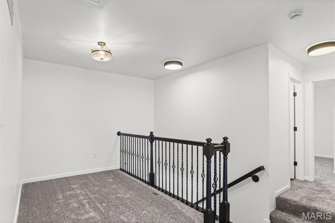
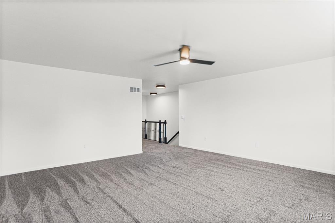
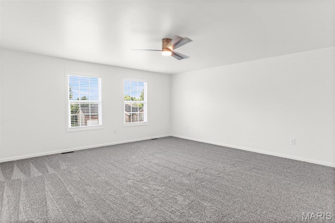
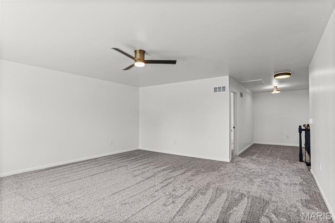
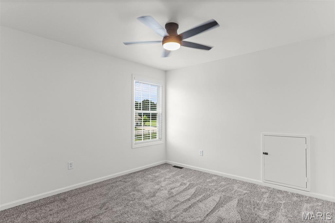
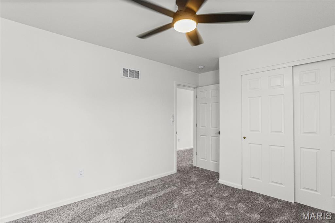
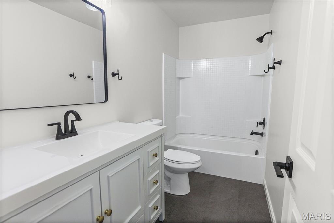
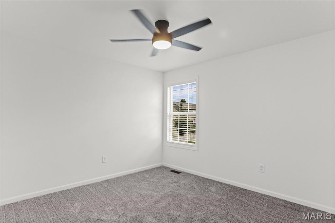
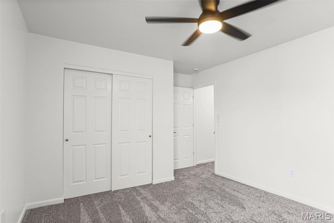
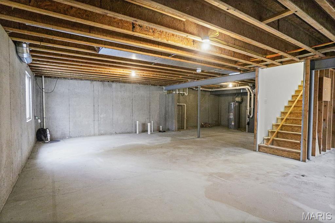
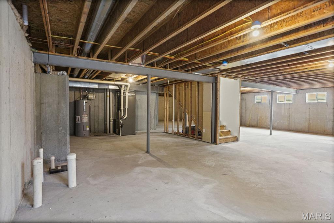
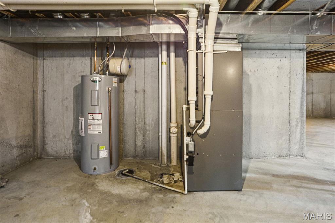
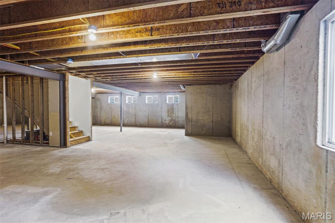
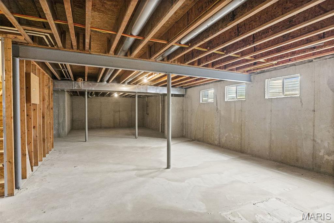
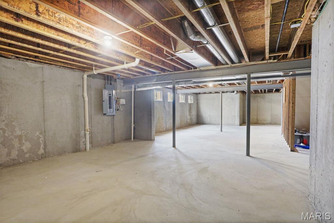
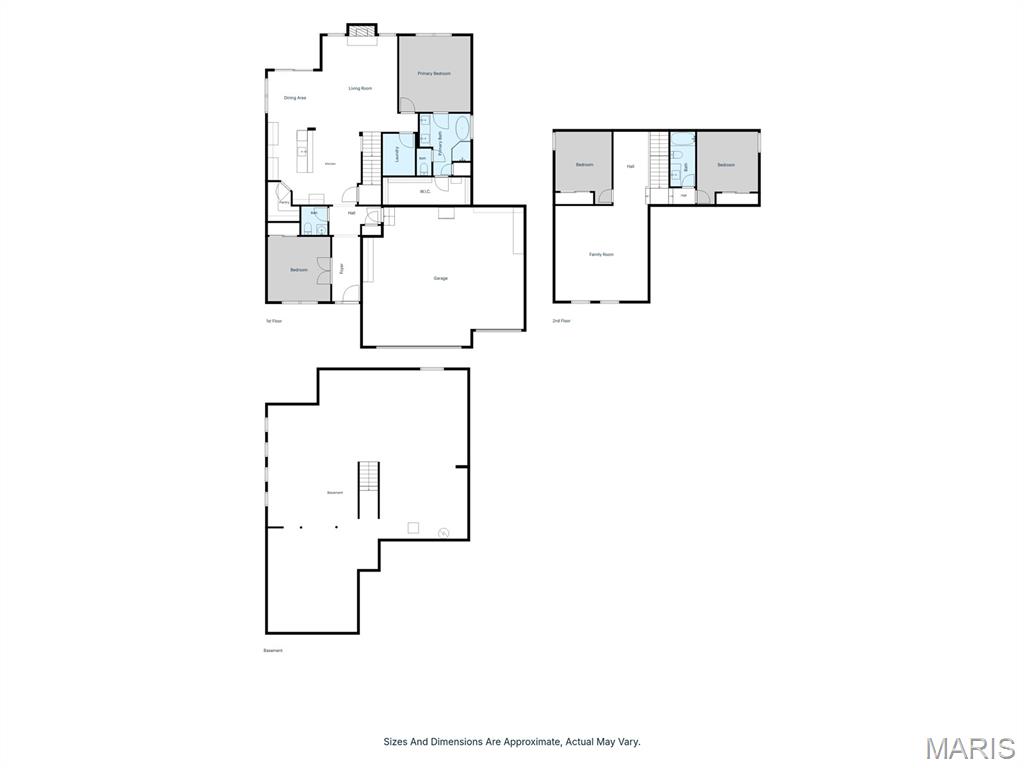
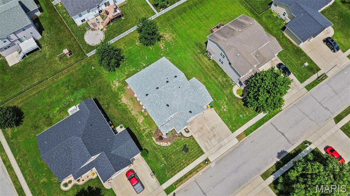
Experience the comfort and thoughtful reinvention of a classic home! This beautifully updated 4-bedroom, 3-bath residence blends modern finishes, thoughtful updates and inviting spaces into a home you'll love coming home to every day. Gorgeous hardwood floors have been restored to their natural beauty throughout the main level living area. Plush carpeting in the bedrooms and upper level family room presents a cozy and welcoming atmosphere for relaxation. Tasteful and unique lighting brightens each living space. The kitchen offers a well appointed area to cook and entertain along with a custom pantry for storing all of your favorite eats and drinks. The formal living room off of the dining area exhibits an intimate space for gathering family and friends in front of the fireplace. Melt away the day in your primary bedroom suite complete with a free standing soaking tub, separate shower and a his and hers closet with organizational shelving units. The full unfinished basement offers ample storage or finish it out as it also has an egress window and bath rough-in to expand your living space. The 3 car garage houses two work benches as well as extra shelving and cabinets for more storage. The roof was replaced less than a year ago and the landscape has been completely redone and sodded to add charm and character to your outdoor living space. This home brings an elevated experience to an established neighborhood that is minutes from interstate access, shopping, dining and bike trails. Call your favorite agent to tour this lovely home! Buyer to verify all MLS data. AGENT OWNED
Features & Amenities
Interior
-
Total Bedrooms
4
-
Bathrooms
2
-
1/2 Bathrooms
1
-
Above Grade Finished Area
2464.0
-
Basement YN
YES
-
Cooling YN
YES
-
Cooling
Central Air
-
Fireplace YN
YES
-
Heating YN
YES
-
Heating
Forced Air
-
Main Level Bedrooms
2
-
Pet friendly
N/A
Exterior
-
Garage
Yes
-
Garage spaces
3
-
Construction Materials
Vinyl Siding
-
Pool
No
Area & Lot
-
Lot Features
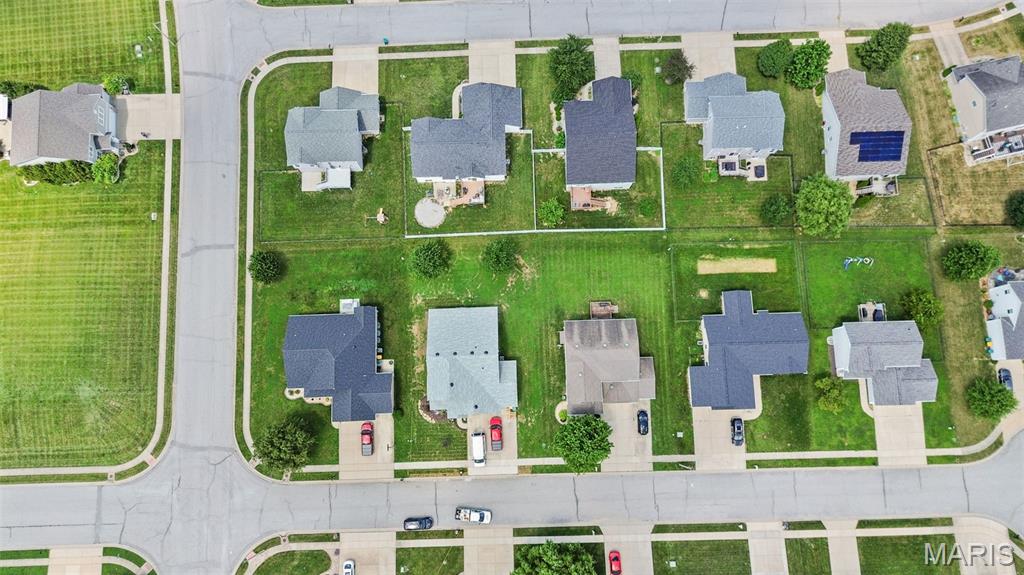
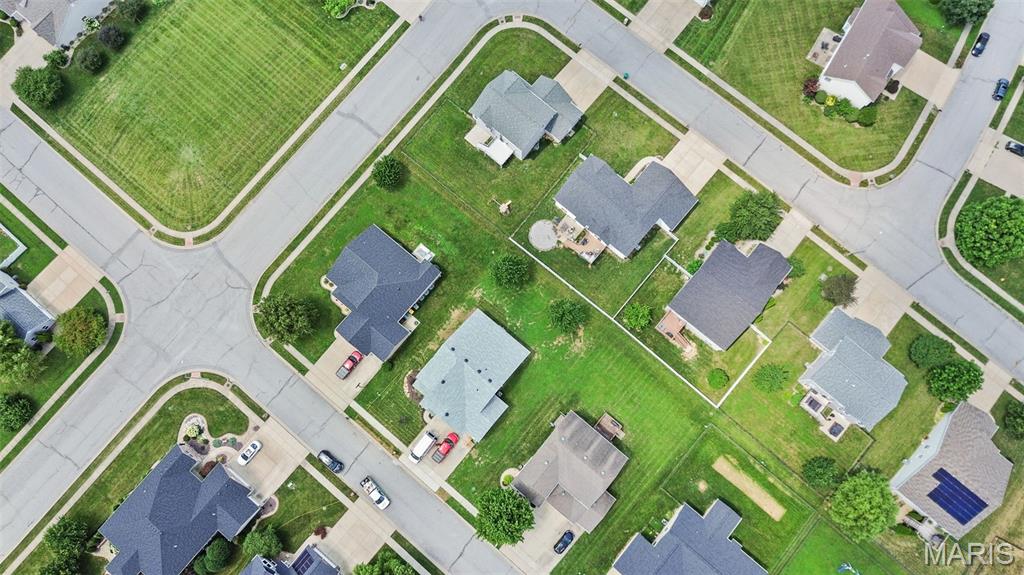
Back Yard, Cul-De-Sac, Few Trees, Front Yard, Landscaped
-
Lot Size(acres)
0.23
-
Lot Size(square feet)
10,018
-
Property Type
Residential
-
Property Sub Type
Single Family Residence
-
Architectural Style
Craftsman
Price
-
Sales Price
$487,500
-
Tax Amount
$9,627
-
Sq. Footage
2,464
-
Price/SqFt
$197
HOA
-
Association
YES
-
Association Fee
$165
-
Association Fee Frequency
Annually
-
Association Fee Includes
N/A
School District
-
Elementary School
OFALLON DIST 90
-
Middle School
OFALLON DIST 90
-
High School
OFallon
Property Features
-
New Construction
NO
-
Association Amenities
None
-
Sewer
Public Sewer
-
Water Source
Public
Schedule a Showing
Showing scheduled successfully.
Mortgage calculator
Estimate your monthly mortgage payment, including the principal and interest, property taxes, and HOA. Adjust the values to generate a more accurate rate.
Your payment
Principal and Interest:
$
Property taxes:
$
HOA fees:
$
Total loan payment:
$
Total interest amount:
$
Location
County
St. Clair
Elementary School
OFALLON DIST 90
Middle School
OFALLON DIST 90
High School
OFallon
Listing Courtesy of Adrienne Schaefer , eXp Realty
RealHub Information is provided exclusively for consumers' personal, non-commercial use, and it may not be used for any purpose other than to identify prospective properties consumers may be interested in purchasing. All information deemed reliable but not guaranteed and should be independently verified. All properties are subject to prior sale, change or withdrawal. RealHub website owner shall not be responsible for any typographical errors, misinformation, misprints and shall be held totally harmless.

AGENT
Franko Maric
Call Franko today to schedule a private showing.

* Listings on this website come from the FMLS IDX Compilation and may be held by brokerage firms other than the owner of this website. The listing brokerage is identified in any listing details. Information is deemed reliable but is not guaranteed. If you believe any FMLS listing contains material that infringes your copyrighted work please click here to review our DMCA policy and learn how to submit a takedown request.© 2024 FMLS.
Related Properties
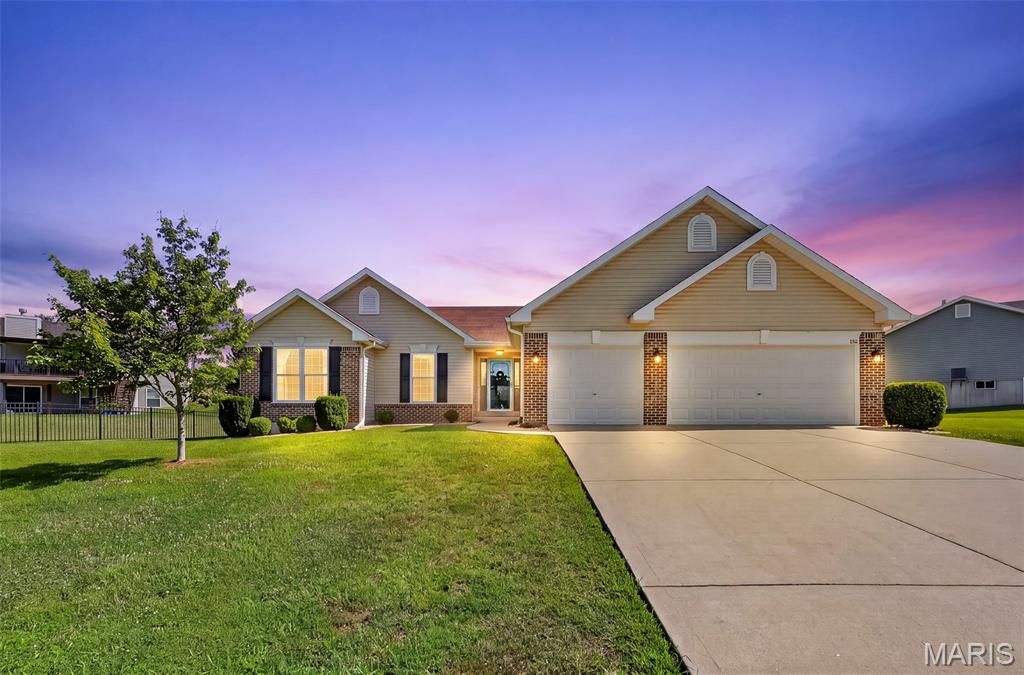
O'Fallon
151 Riverdale Woods Circle
3 Beds
2 Baths
1,661 Sq.Ft.
$420,000
MLS#: 26046021
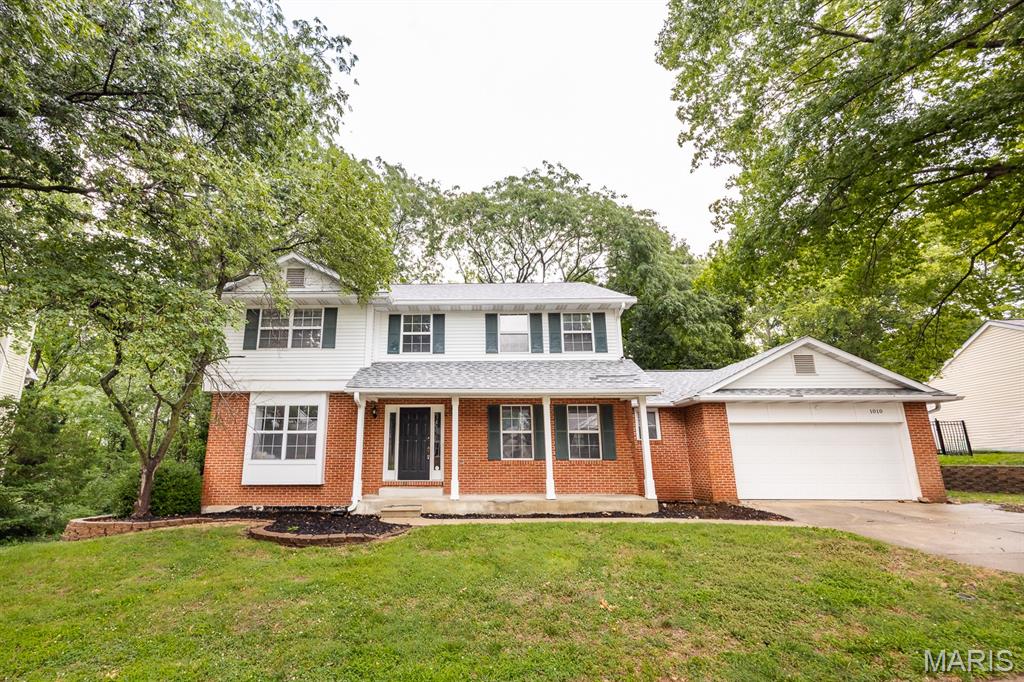
O'Fallon
1010 Woods Way
4 Beds
3 Baths
3,200 Sq.Ft.
$409,900
MLS#: 26042224
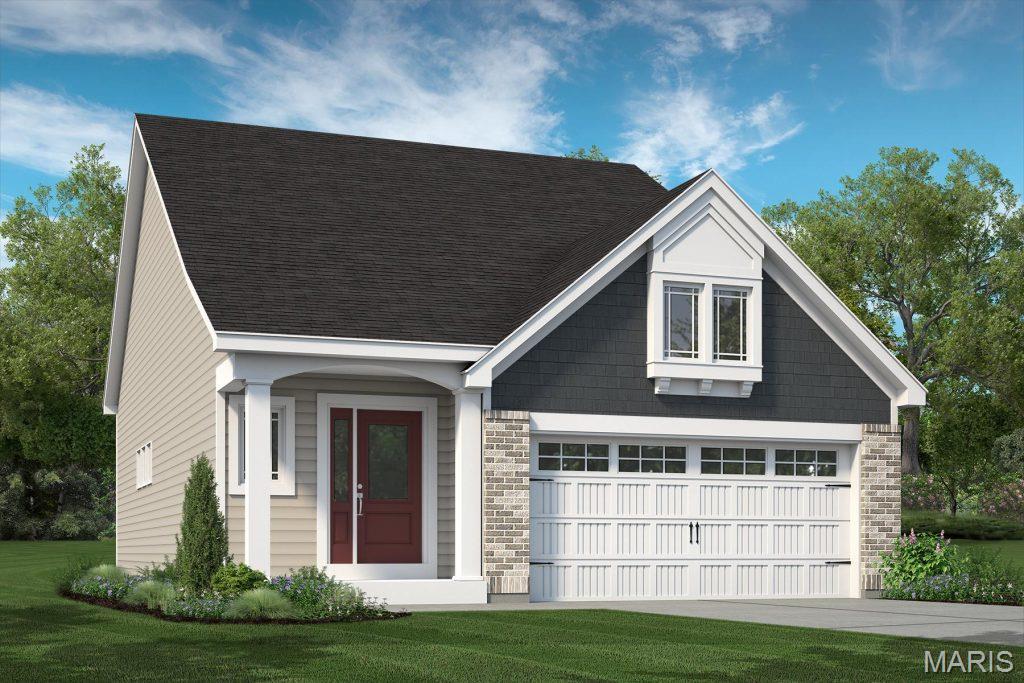
O'Fallon
734 Barnwood Hill Drive
3 Beds
2 Baths
2,209 Sq.Ft.
$571,602
MLS#: 26039904
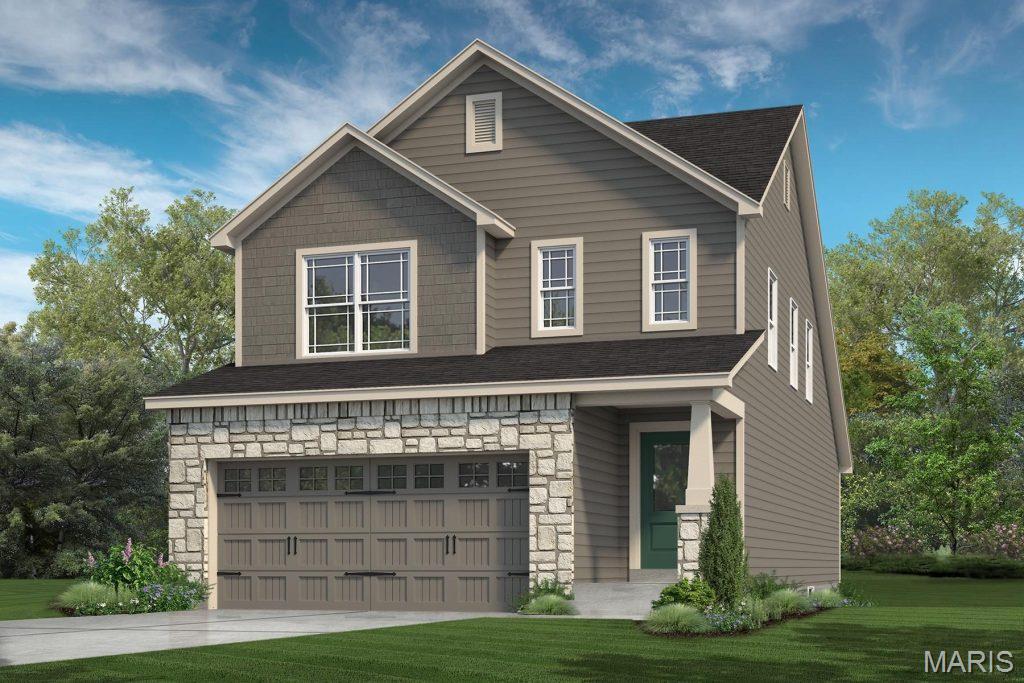
O'Fallon
535 Wheatfield Circle
4 Beds
2 Baths
1,860 Sq.Ft.
$493,691
MLS#: 26040314
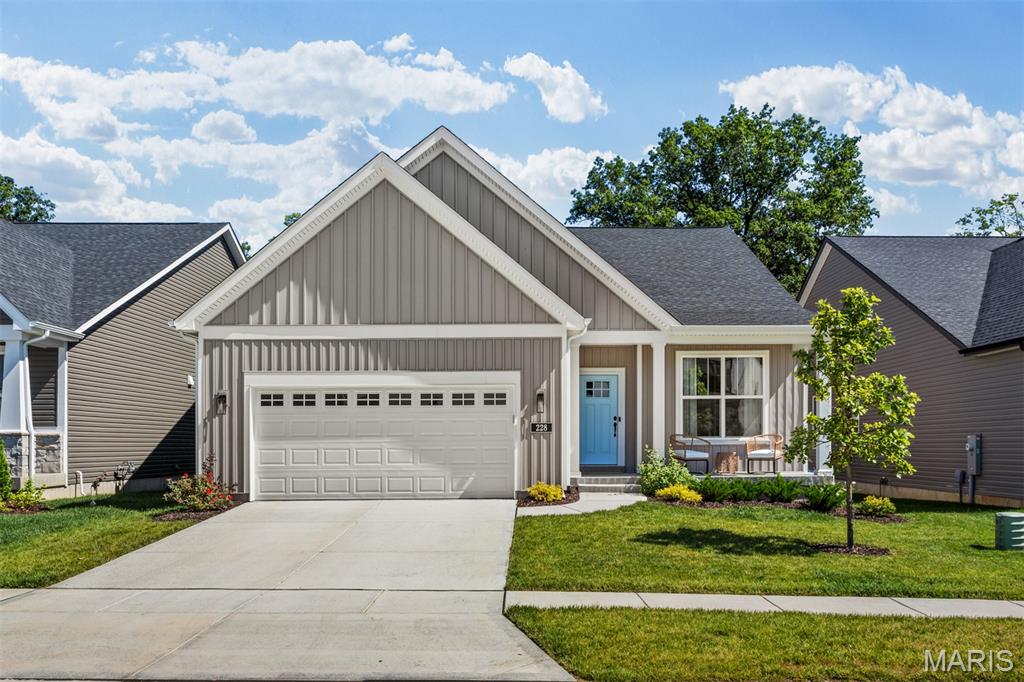
O'Fallon
228 Randlin Drive
3 Beds
2 Baths
2,064 Sq.Ft.
$550,000
MLS#: 26039487
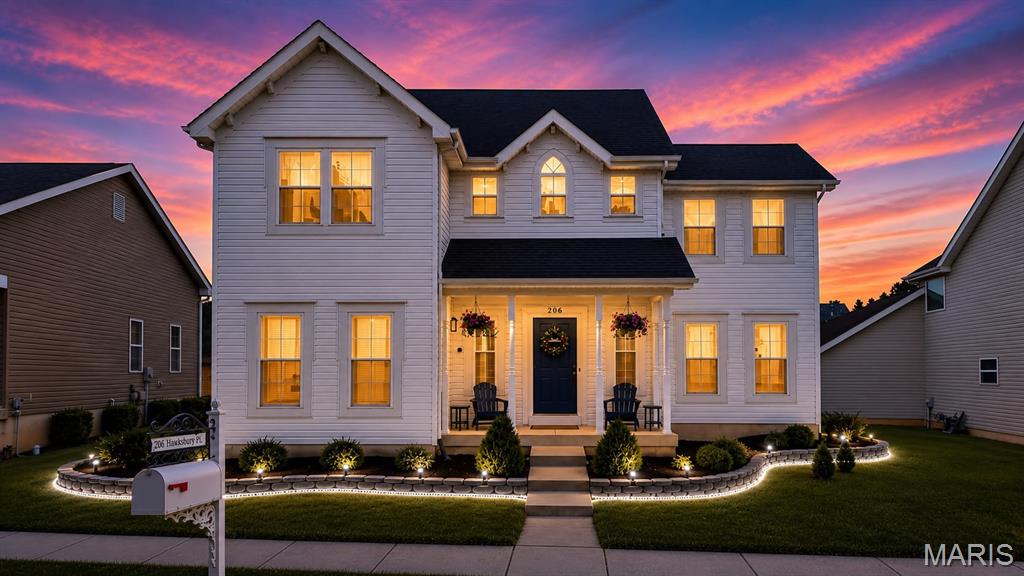
O'Fallon
206 Hawksbury Place
4 Beds
3 Baths
3,256 Sq.Ft.
$435,000
MLS#: 26042155
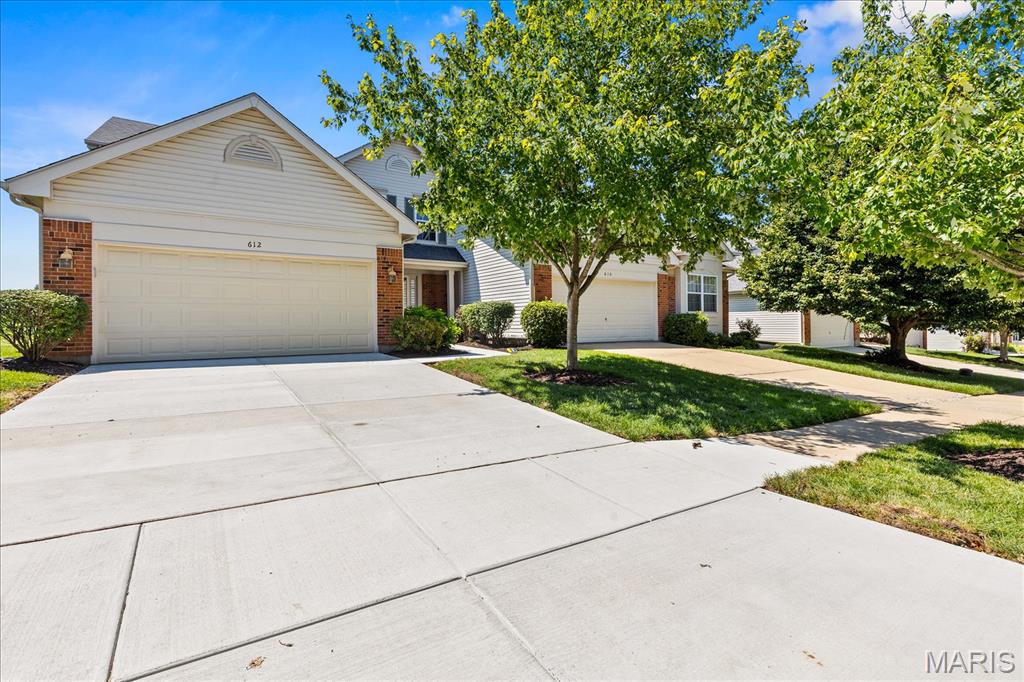
O'Fallon
612 Hawk Run Drive 61A
2 Beds
2 Baths
2,428 Sq.Ft.
$400,000
MLS#: 26043830
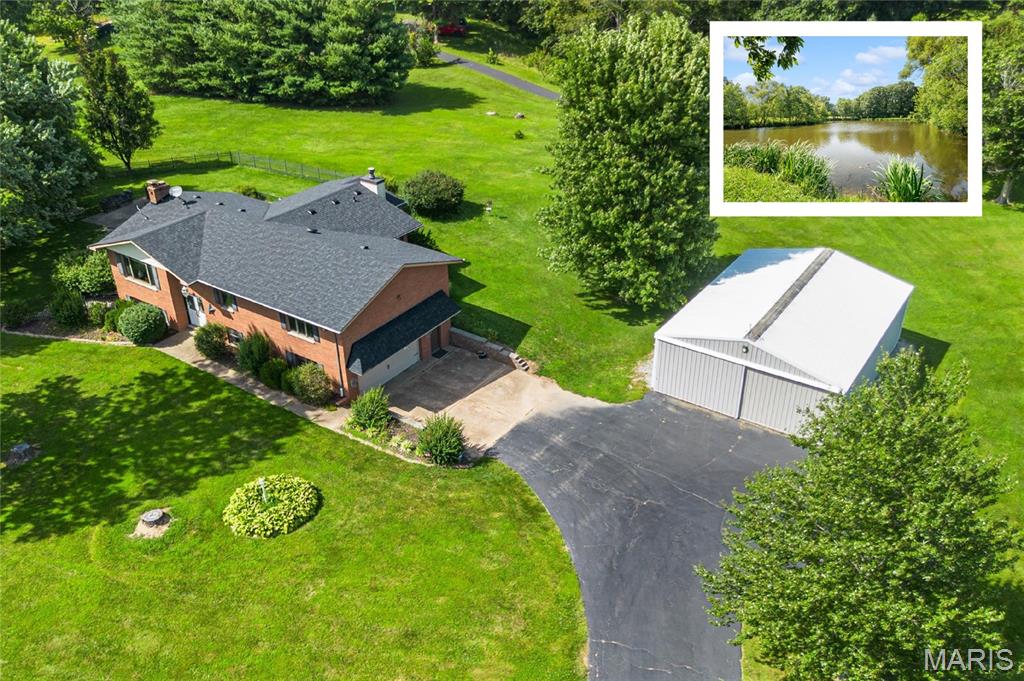
O'Fallon
13 Timber Oak Drive
4 Beds
3 Baths
3,929 Sq.Ft.
$525,000
MLS#: 26039758
O'Fallon
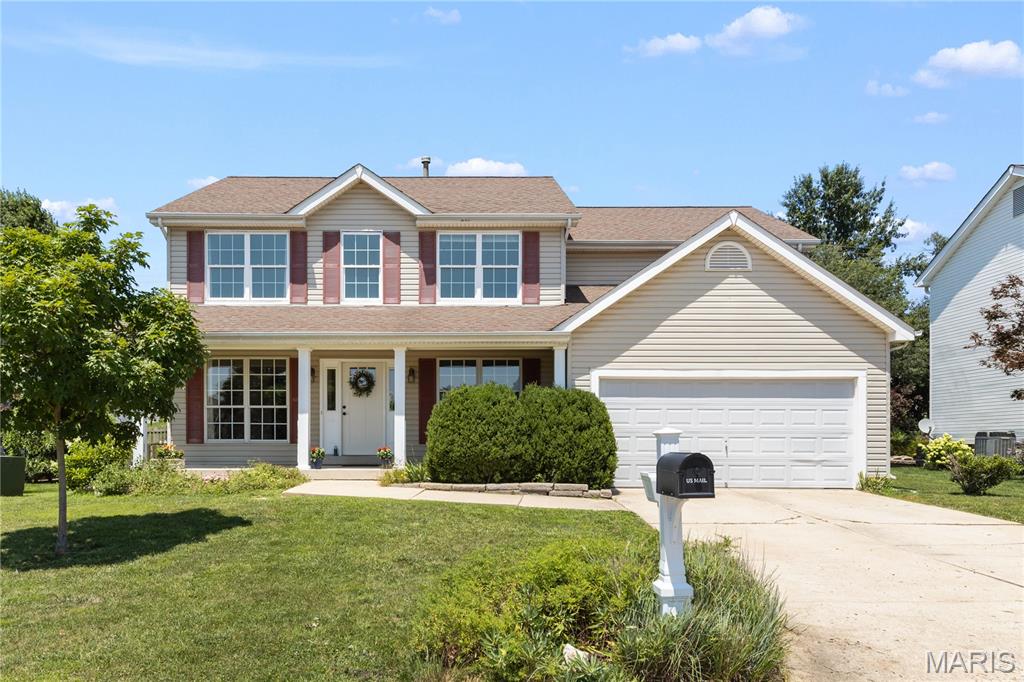
7385 Little Oaks Drive
5 Beds
2 Baths
3,006 Sq.Ft.
$450,000
MLS#: 26044810
O'Fallon
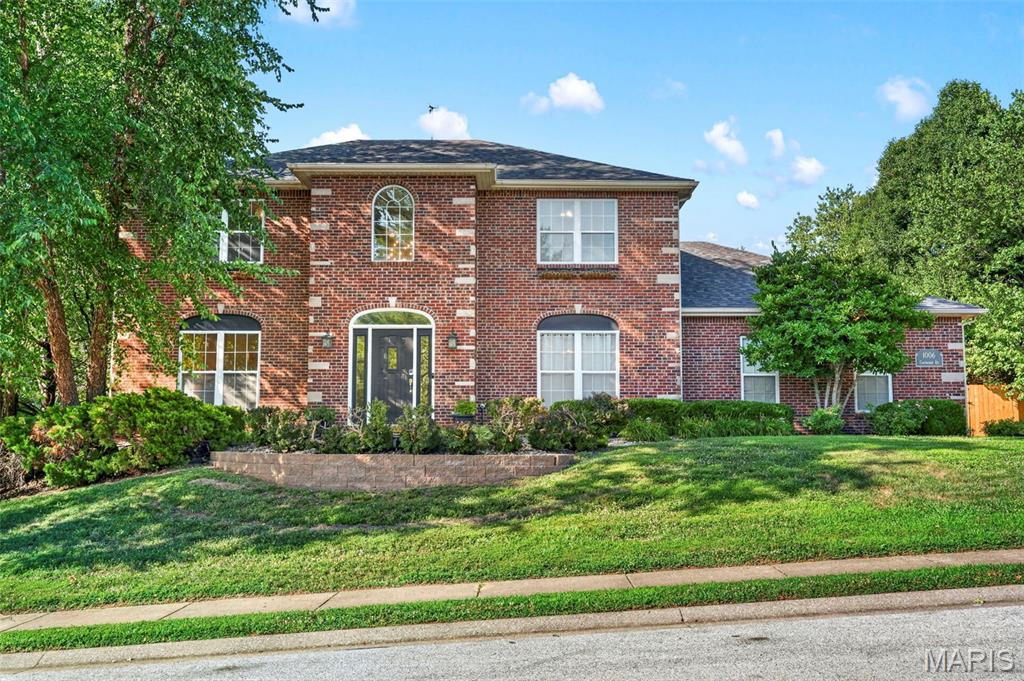
1006 Coachlight Road
4 Beds
3 Baths
3,920 Sq.Ft.
$515,000
MLS#: 26039868
