
Property
Beds
4
Full Baths
3
1/2 Baths
1
Year Built
1994
Sq.Footage
3,920
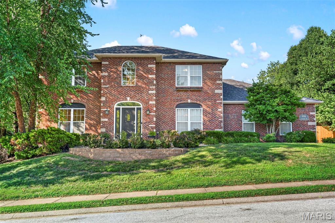
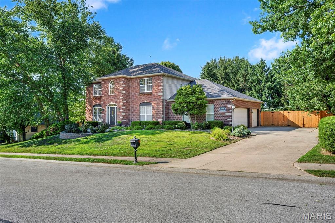
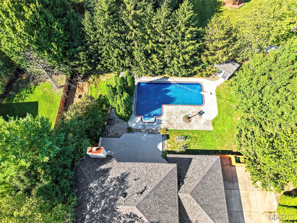
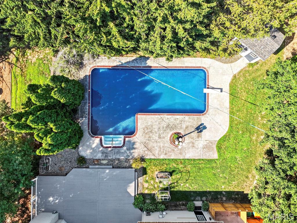
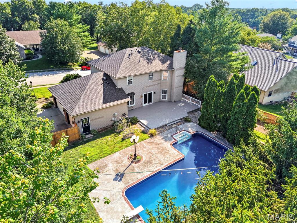
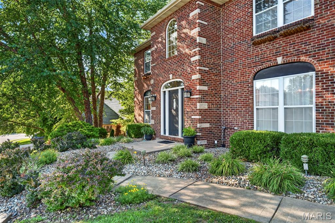
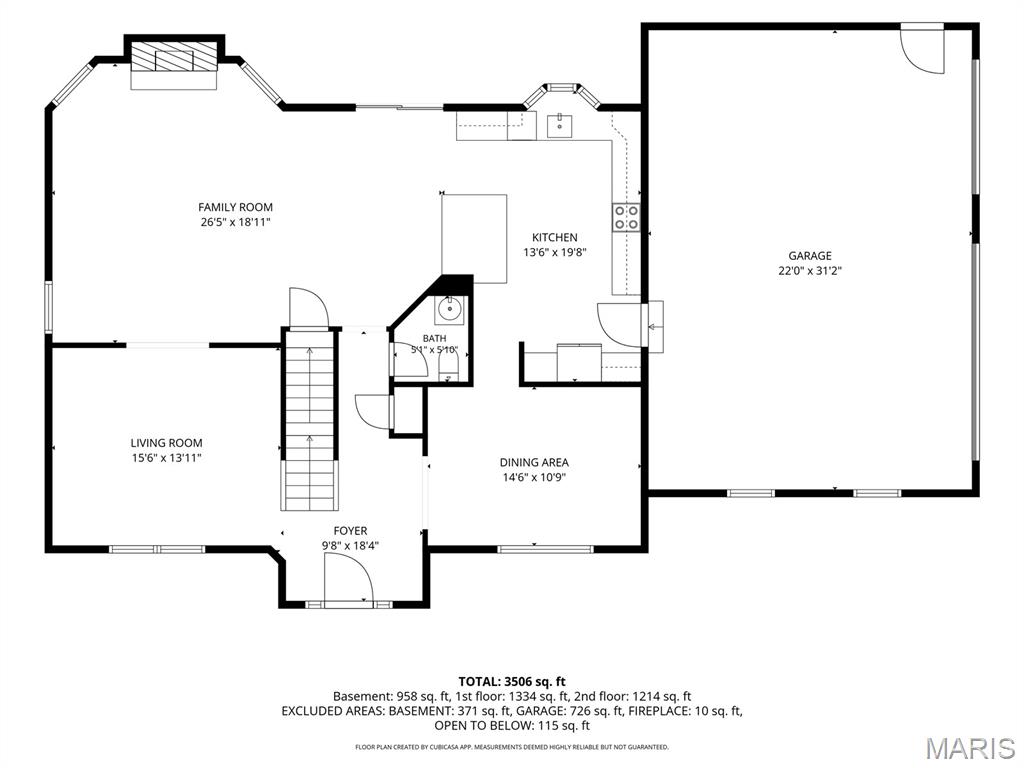
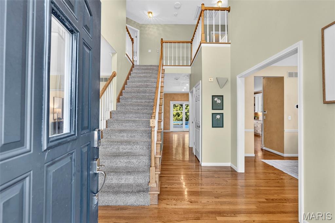
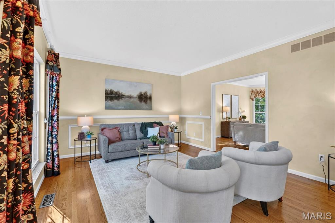
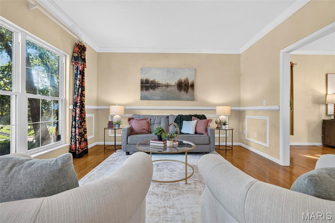
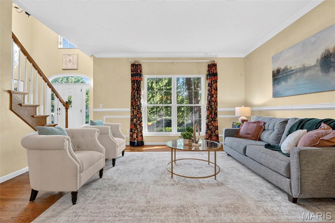
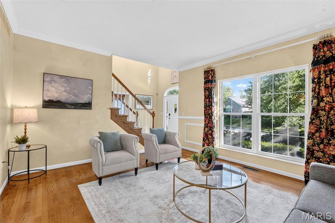
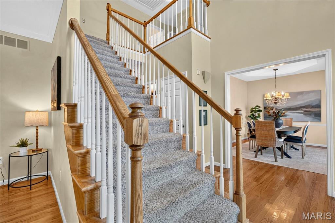
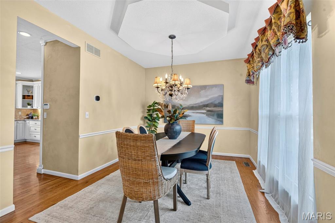
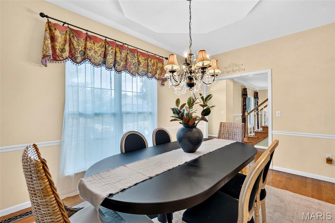
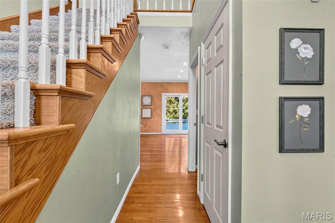
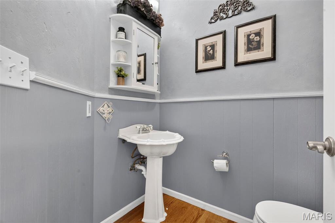
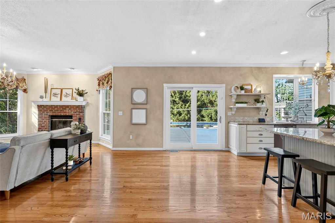
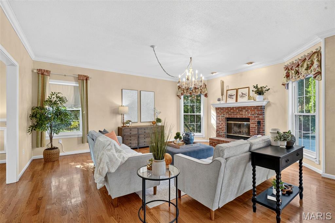
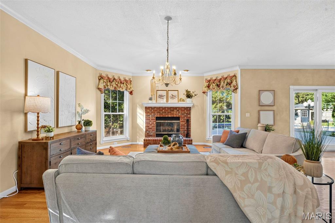
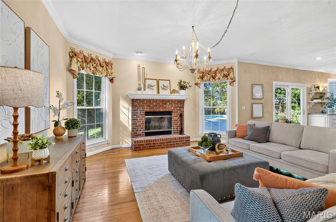
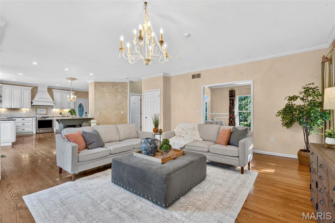
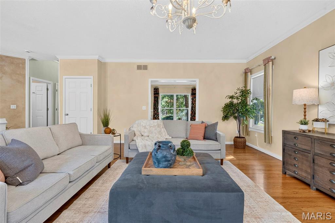
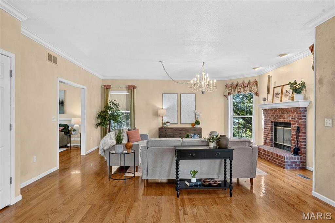
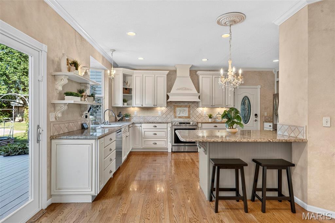
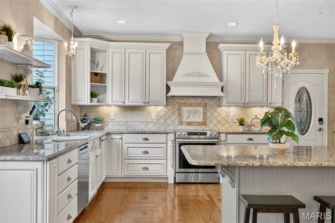
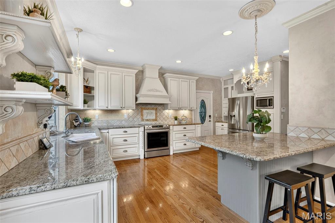
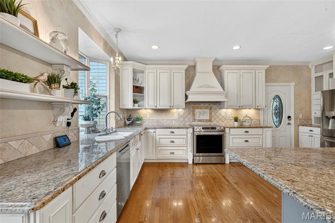
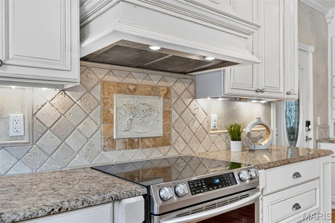
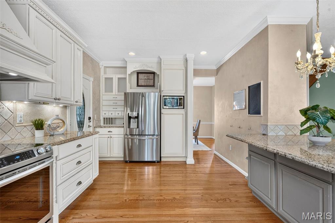
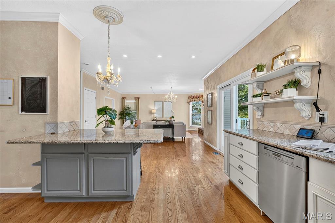
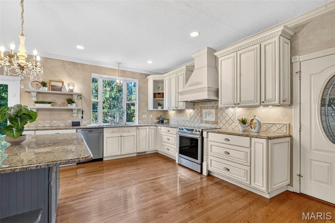
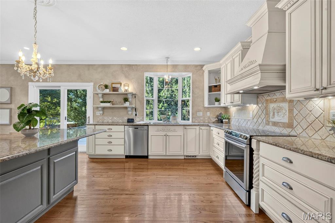
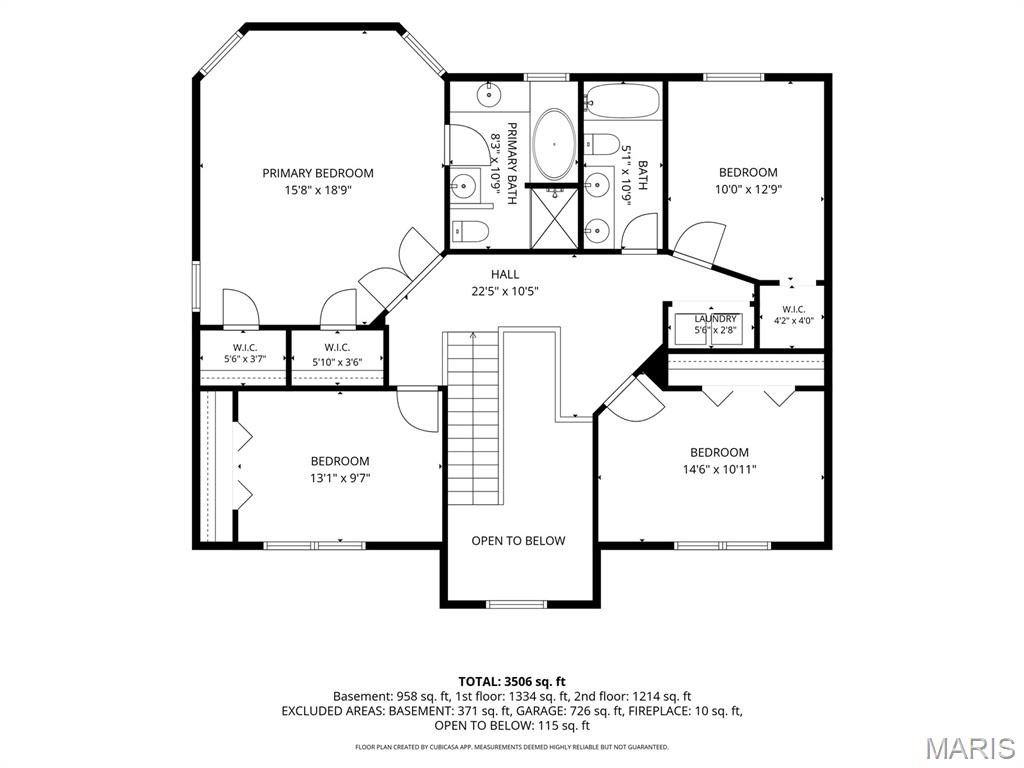
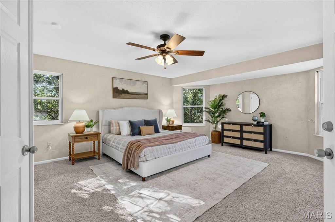
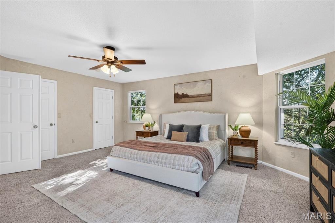
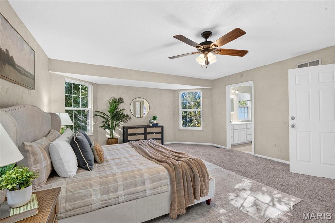
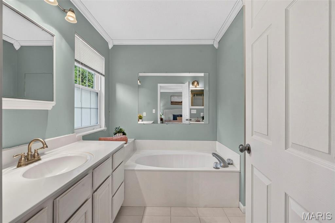
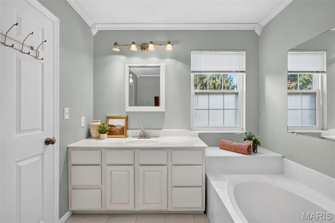
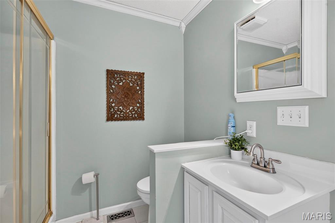
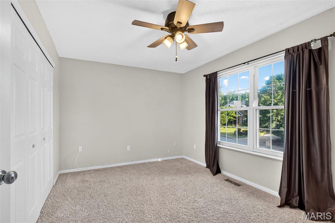
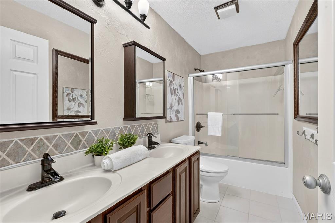
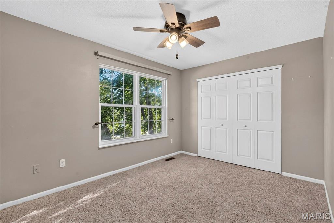
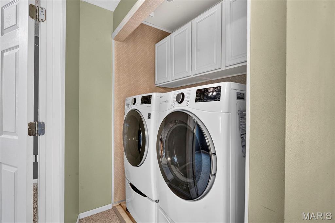
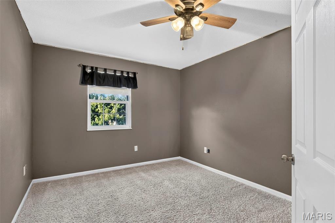
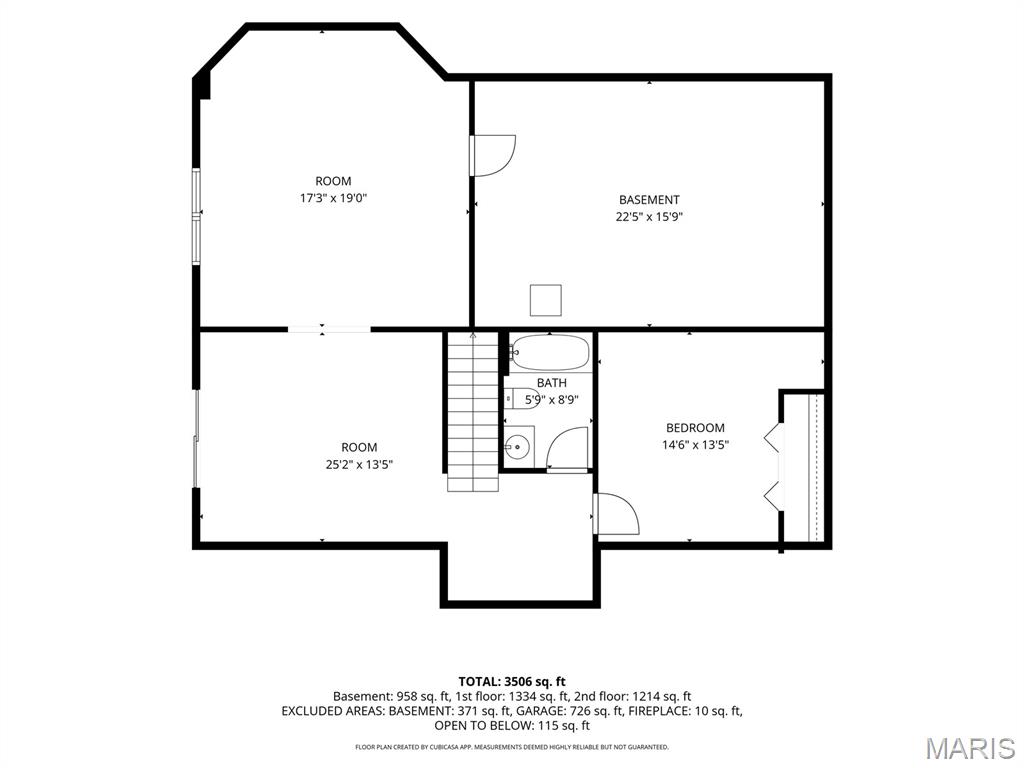
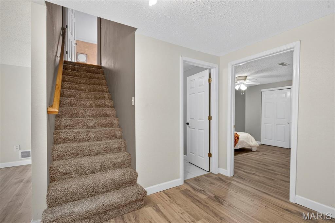
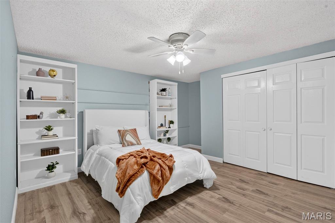
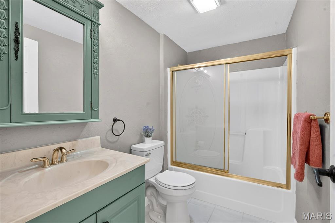
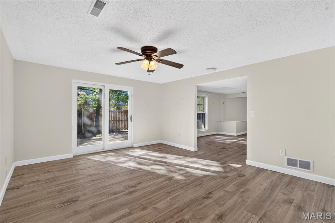
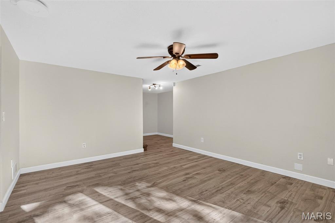
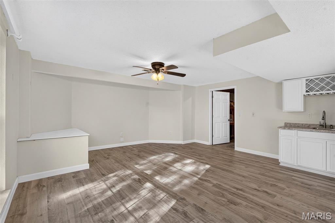
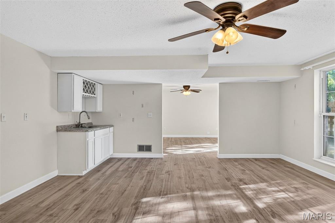
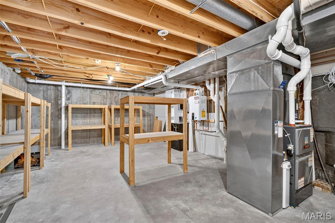
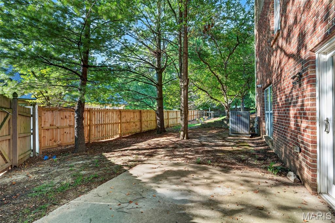
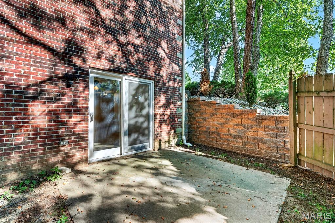
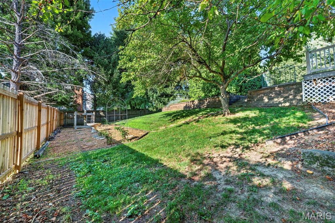
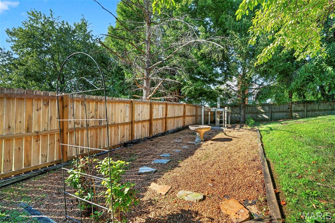
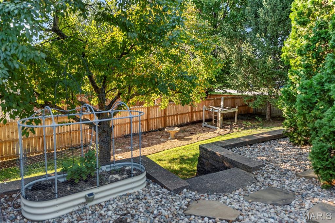
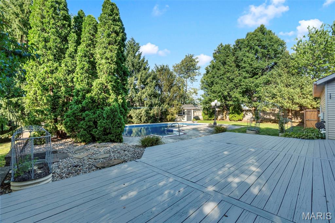
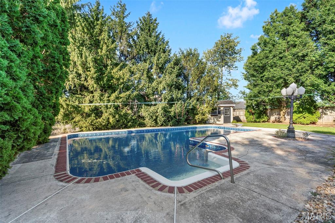
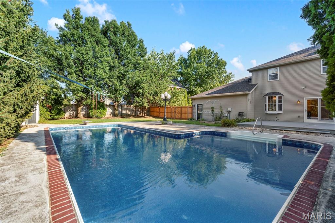
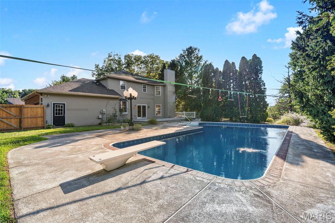
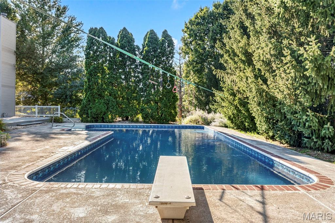
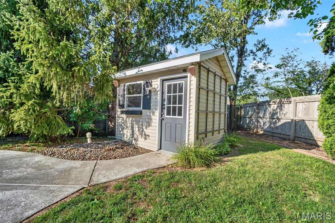
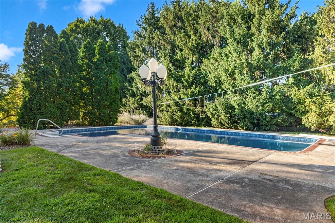
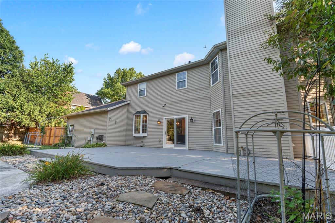
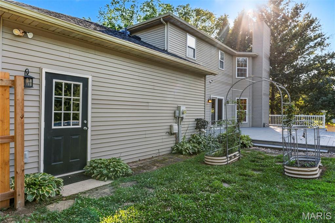
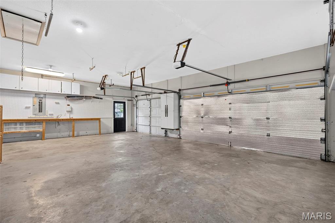
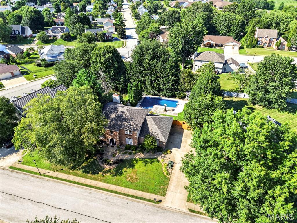
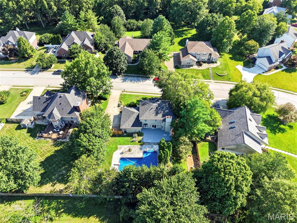
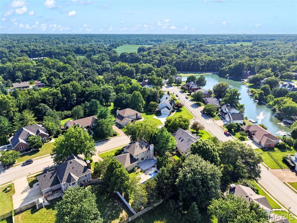
Coachlight is a stunning brick home tucked away on a quiet cul-de-sac. One of the first things you’ll notice is the sparkling inground saltwater pool, perfect for cooling off on hot summer days. It might be hard to resist jumping in before you even finish the tour, and to top it off, the pool has a brand-new liner and salt cell! Step inside to a welcoming foyer with soaring ceilings and beautiful wood floors throughout the main level. To the left is the family room, while the formal dining room sits to the right and connects to the kitchen. Just beyond the staircase is a convenient half bath. The spacious great room features a gas-start fireplace and flows seamlessly into the breakfast area and kitchen. The kitchen is a chef’s dream, showcasing abundant custom cabinetry, stainless steel appliances, a center island, a new refrigerator, and plenty of workspace for cooking and entertaining. Just off the kitchen is the oversized three-car garage with additional room for storage or even a workshop. Upstairs, you’ll find the impressive primary suite with two walk-in closets and a spacious ensuite bathroom featuring dual vanities, a soaking tub, and a separate shower. Three additional bedrooms and another full bathroom complete the second level along with the washer and dryer. The finished walkout basement offers exceptional flexibility with a bonus room that could serve as a non-conforming fifth bedroom, home office, or workout space, along with a large recreation room that opens to an additional family room complete with a wet bar, making it an ideal space for entertaining. The utility room provides an abundance of storage. Major updates include a new roof, new furnace and AC, a two-year-old high-efficiency tankless water heater, new basement flooring and sump pump, a new main water line, a whole-house water descaler, whole-house fan, new fence, and Ethernet wiring throughout, making the home smart-home ready. Outside, the backyard continues to impress with additional side yard space, a large deck overlooking the dazzling pool, and a dedicated pool shed to keep all of your supplies organized. This home truly offers the space, layout, and amenities to fit a variety of lifestyles. Schedule your showing today because it looks even better in person!
Features & Amenities
Interior
-
Other Interior Features
Bar, Bookcases, Breakfast Bar, Chandelier, Double Vanity, Eat-in Kitchen, Entrance Foyer, Granite Counters, High Ceilings, Kitchen Island, Open Floorplan, Vaulted Ceiling(s), Walk-In Closet(s)
-
Total Bedrooms
4
-
Bathrooms
3
-
1/2 Bathrooms
1
-
Above Grade Finished Area
2613.0
-
Basement YN
YES
-
Cooling YN
YES
-
Cooling
Attic Fan, Ceiling Fan(s), Central Air
-
Fireplace YN
YES
-
Heating YN
YES
-
Heating
Natural Gas
-
Pet friendly
N/A
Exterior
-
Garage
Yes
-
Garage spaces
3
-
Construction Materials
Brick Veneer, Stone Veneer, Vinyl Siding
-
Other Exterior Features
Lighting, Playground, Storage
-
Parking
Additional Parking, Concrete, Driveway, Garage, Garage Door Opener, Garage Faces Side, Inside Entrance, Oversized, Workshop in Garage
-
Patio and Porch Features
Deck
-
Pool
Yes
-
Pool Features
In Ground, Liner, Outdoor Pool, Private, Salt Water
-
View
Pool
Area & Lot
-
Lot Features
Back Yard, Cul-De-Sac, Front Yard, Landscaped, Level, Private, Rectangular Lot
-
Lot Size(acres)
0.42
-
Lot Size(square feet)
18,295
-
Property Type
Residential
-
Property Sub Type
Single Family Residence
-
Architectural Style
Other, Traditional
Price
-
Sales Price
$515,000
-
Sq. Footage
3,920
-
Price/SqFt
$131
HOA
-
Association
YES
-
Association Fee
$140
-
Association Fee Frequency
Annually
-
Association Fee Includes
N/A
School District
-
Elementary School
OFALLON DIST 90
-
Middle School
OFALLON DIST 90
-
High School
OFallon
Property Features
-
New Construction
NO
-
Sewer
Public Sewer
-
Water Source
Public
Schedule a Showing
Showing scheduled successfully.
Mortgage calculator
Estimate your monthly mortgage payment, including the principal and interest, property taxes, and HOA. Adjust the values to generate a more accurate rate.
Your payment
Principal and Interest:
$
Property taxes:
$
HOA fees:
$
Total loan payment:
$
Total interest amount:
$
Location
County
St. Clair
Elementary School
OFALLON DIST 90
Middle School
OFALLON DIST 90
High School
OFallon
Listing Courtesy of Jay Vandenburgh , Keller Williams Marquee
RealHub Information is provided exclusively for consumers' personal, non-commercial use, and it may not be used for any purpose other than to identify prospective properties consumers may be interested in purchasing. All information deemed reliable but not guaranteed and should be independently verified. All properties are subject to prior sale, change or withdrawal. RealHub website owner shall not be responsible for any typographical errors, misinformation, misprints and shall be held totally harmless.

AGENT
Franko Maric
Call Franko today to schedule a private showing.

* Listings on this website come from the FMLS IDX Compilation and may be held by brokerage firms other than the owner of this website. The listing brokerage is identified in any listing details. Information is deemed reliable but is not guaranteed. If you believe any FMLS listing contains material that infringes your copyrighted work please click here to review our DMCA policy and learn how to submit a takedown request.© 2024 FMLS.
Related Properties
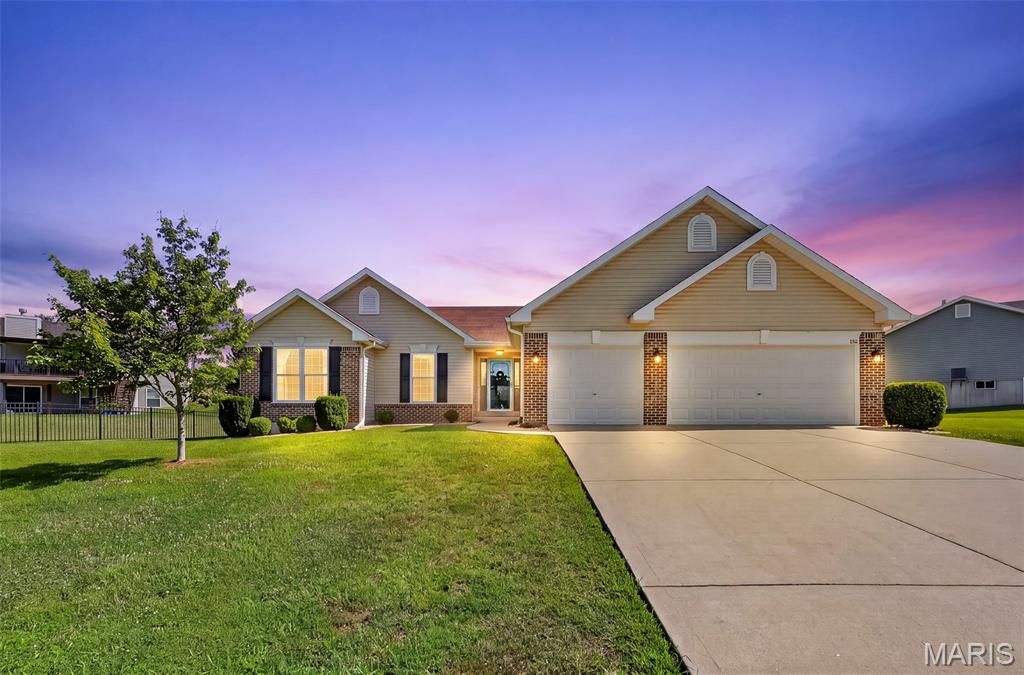
O'Fallon
151 Riverdale Woods Circle
3 Beds
2 Baths
1,661 Sq.Ft.
$420,000
MLS#: 26046021
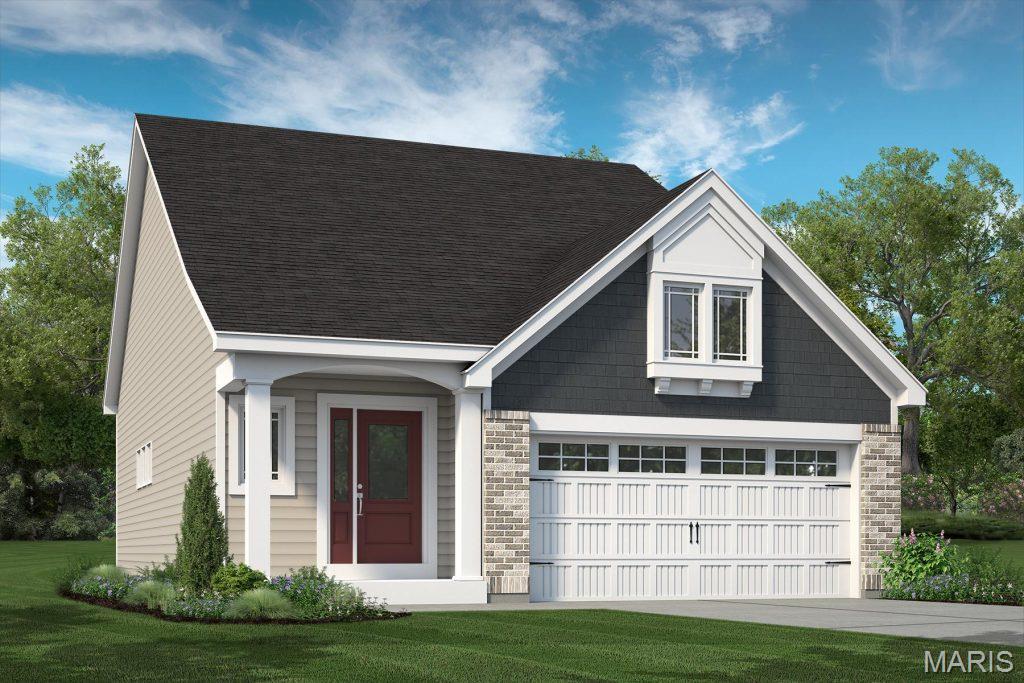
O'Fallon
734 Barnwood Hill Drive
3 Beds
2 Baths
2,209 Sq.Ft.
$571,602
MLS#: 26039904
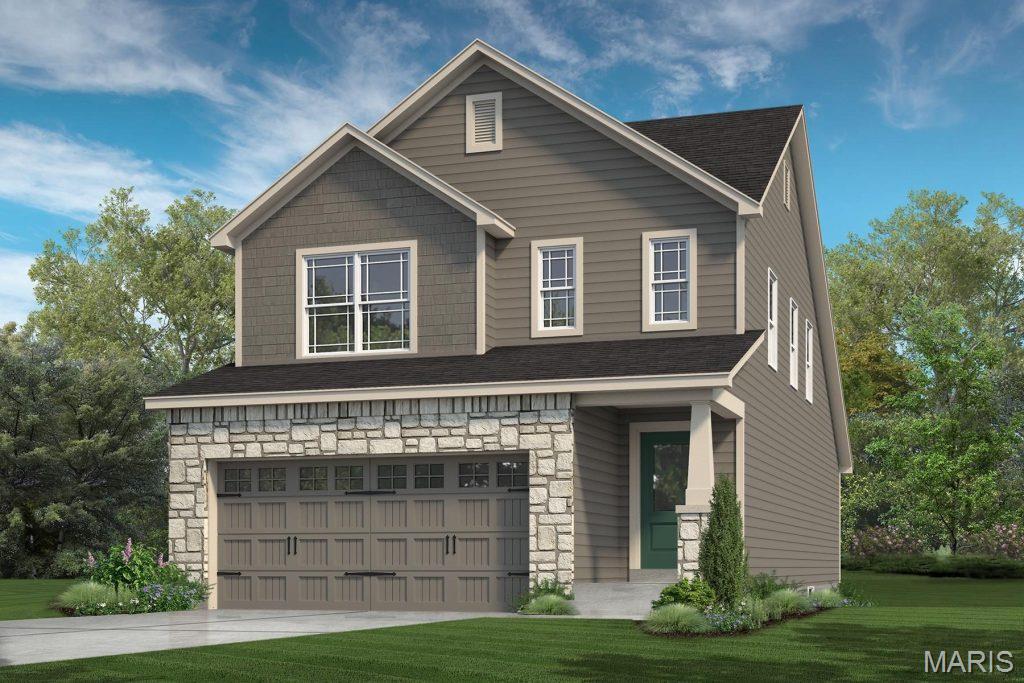
O'Fallon
535 Wheatfield Circle
4 Beds
2 Baths
1,860 Sq.Ft.
$493,691
MLS#: 26040314
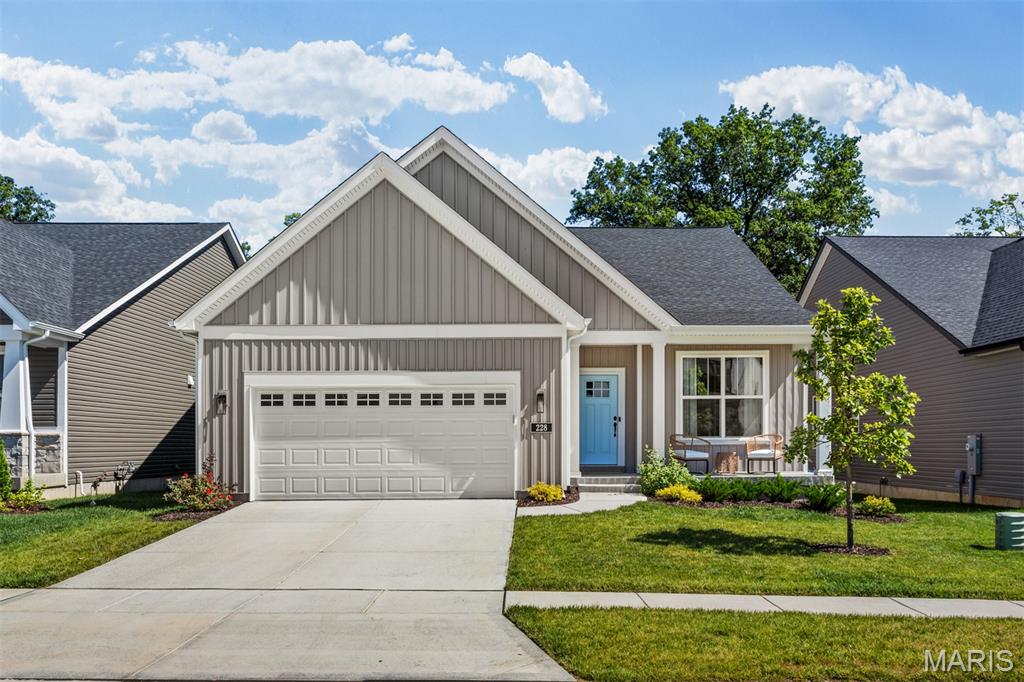
O'Fallon
228 Randlin Drive
3 Beds
2 Baths
2,064 Sq.Ft.
$550,000
MLS#: 26039487
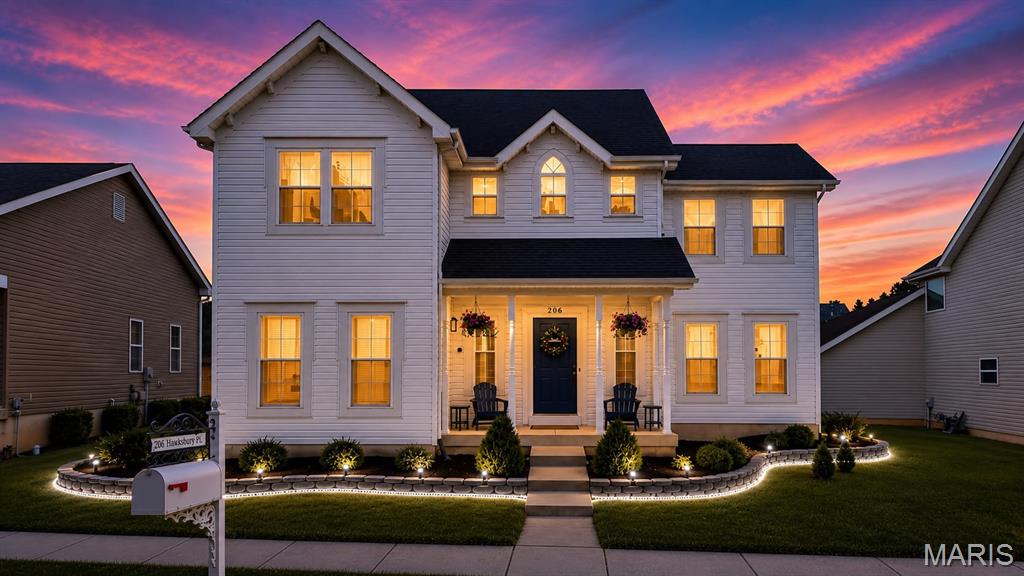
O'Fallon
206 Hawksbury Place
4 Beds
3 Baths
3,256 Sq.Ft.
$435,000
MLS#: 26042155
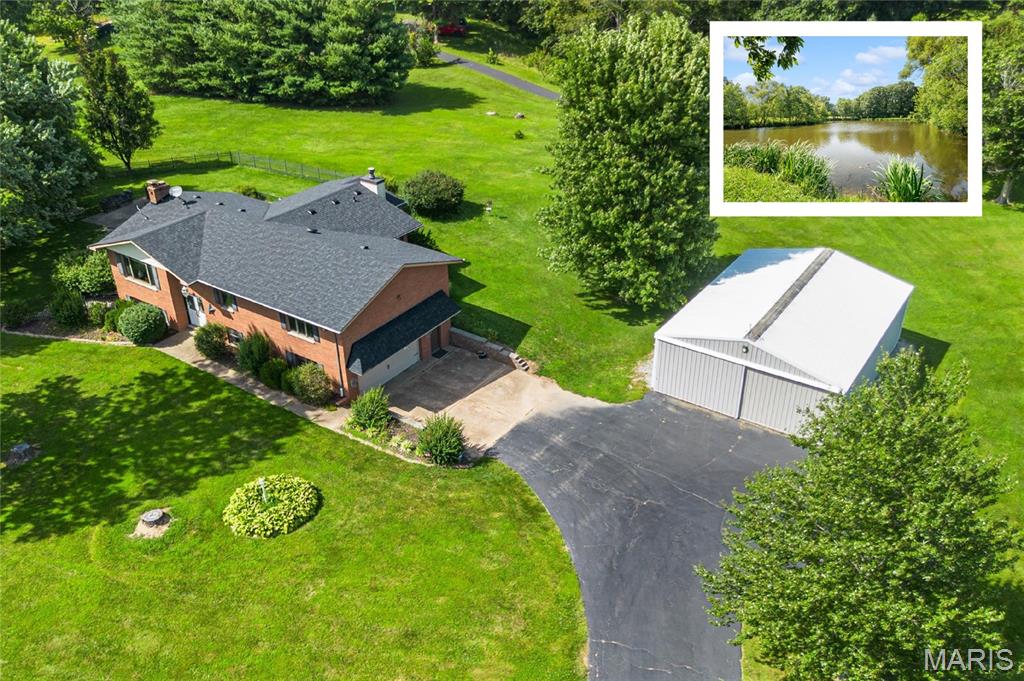
O'Fallon
13 Timber Oak Drive
4 Beds
3 Baths
3,929 Sq.Ft.
$525,000
MLS#: 26039758
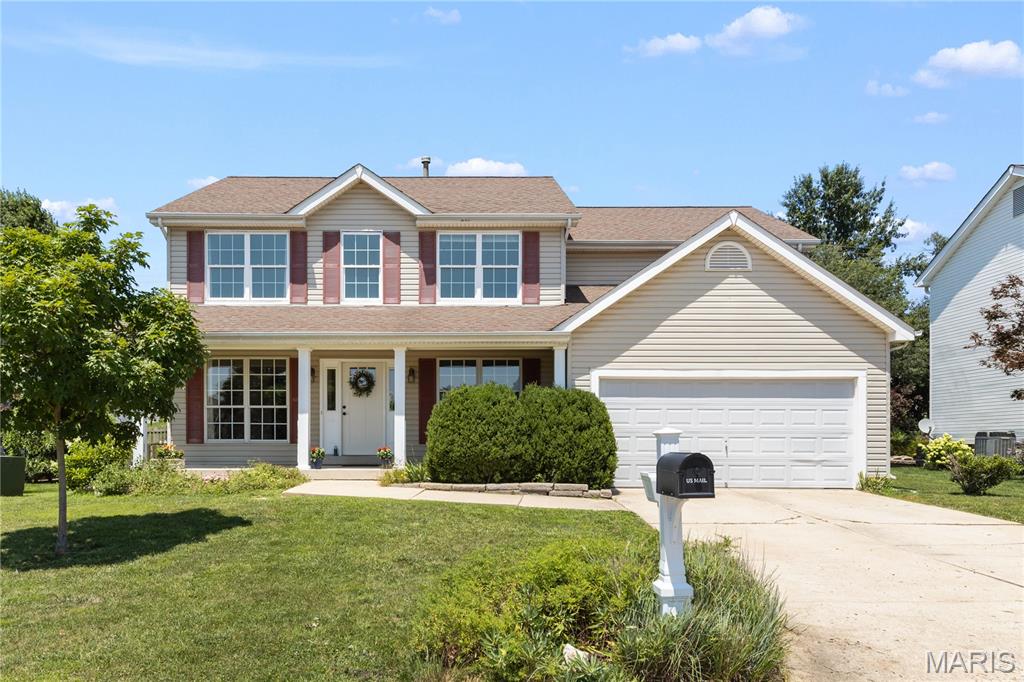
O'Fallon
7385 Little Oaks Drive
5 Beds
2 Baths
3,006 Sq.Ft.
$450,000
MLS#: 26044810
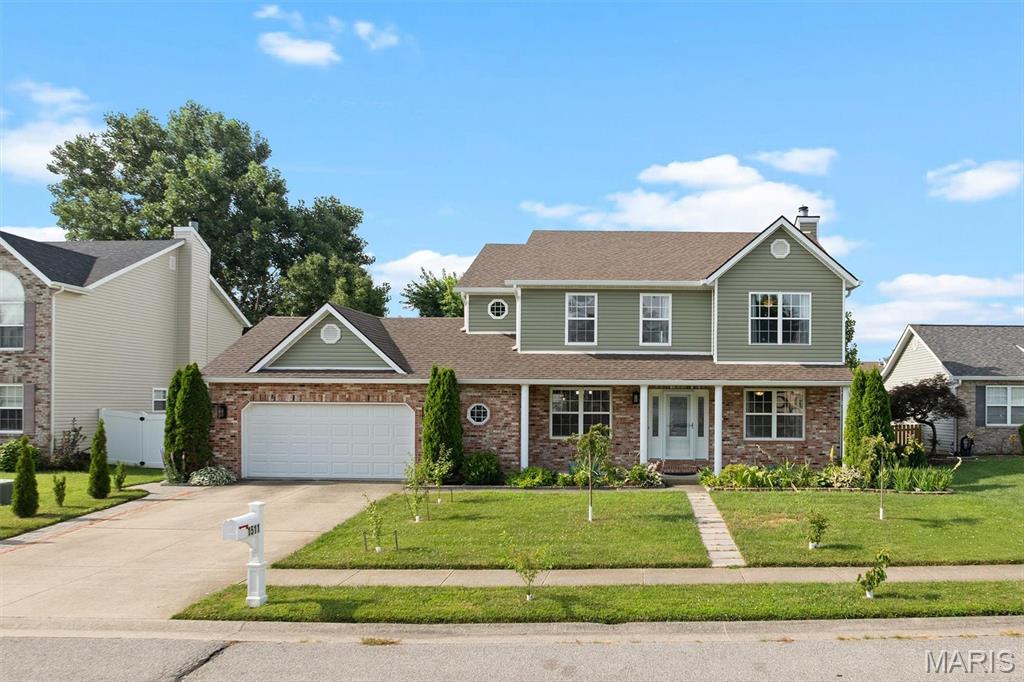
O'Fallon
1511 Nottinghill Drive
4 Beds
3 Baths
3,190 Sq.Ft.
$445,000
MLS#: 26042851
O'Fallon
7196 Heald Drive
4 Beds
3 Baths
1,751 Sq.Ft.
$435,900
MLS#: 26044531
