Features & Amenities

Interior

  • Total Bedrooms

    5

  • Bathrooms

    3

  • Above Grade Finished Area

    1762.0

  • Basement YN

    YES

  • Cooling YN

    YES

  • Cooling

    Central Air, Electric

  • Fireplace YN

    YES

  • Heating YN

    YES

  • Heating

    Forced Air, Natural Gas

  • Main Level Bedrooms

    3

  • Pet friendly

    N/A

Exterior

  • Garage

    Yes

  • Garage spaces

    3

  • Construction Materials

    Brick Veneer, Stone Veneer, Vinyl Siding

  • Pool

    No

Area & Lot

  • Lot Features

    Level, Subdivided

  • Lot Size(acres)

    0.25

  • Lot Size(square feet)

    10,890

  • Property Type

    Residential

  • Property Sub Type

    Single Family Residence

  • Architectural Style

    Modern

Price

  • Sales Price

    $515,000

  • Tax Amount

    $1,354

  • Sq. Footage

    3,041

  • Price/SqFt

    $169

HOA

  • Association

    YES

  • Association Fee

    $100

  • Association Fee Frequency

    Annually

  • Association Fee Includes

    N/A

School District

  • Elementary School

    TRIAD DIST 2

  • Middle School

    TRIAD DIST 2

  • High School

    Triad

Property Features

  • New Construction

    NO

  • Association Amenities

    None

  • Sewer

    Public Sewer

  • Water Source

    Public

Schedule a Showing

Showing scheduled successfully.

<
>
IN PERSON
VIA CHAT

What is 3 + 4 ?


Change time

Mortgage calculator

Estimate your monthly mortgage payment, including the principal and interest, property taxes, and HOA. Adjust the values to generate a more accurate rate.

Your payment

Principal and Interest:

$

Property taxes:

$

HOA fees:

$

Total loan payment:

$

Total interest amount:

$

Location

County

Madison

Elementary School

TRIAD DIST 2

Middle School

TRIAD DIST 2

High School

Triad

Listing Courtesy of Mathew Hemenway , Keller Williams Marquee

RealHub Information is provided exclusively for consumers' personal, non-commercial use, and it may not be used for any purpose other than to identify prospective properties consumers may be interested in purchasing. All information deemed reliable but not guaranteed and should be independently verified. All properties are subject to prior sale, change or withdrawal. RealHub website owner shall not be responsible for any typographical errors, misinformation, misprints and shall be held totally harmless.

Agent Franko Maric

AGENT

Franko Maric

Call Franko today to schedule a private showing.


* Listings on this website come from the FMLS IDX Compilation and may be held by brokerage firms other than the owner of this website. The listing brokerage is identified in any listing details. Information is deemed reliable but is not guaranteed. If you believe any FMLS listing contains material that infringes your copyrighted work please click here to review our DMCA policy and learn how to submit a takedown request.© 2024 FMLS.
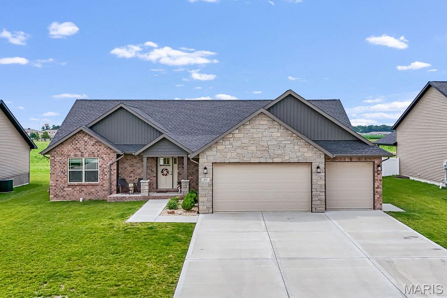
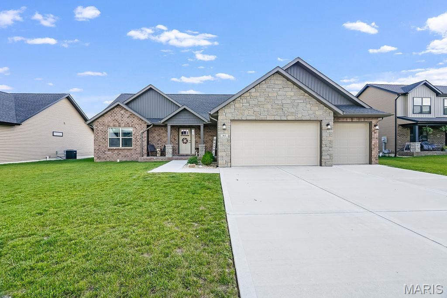
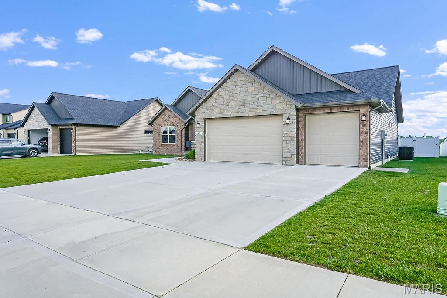
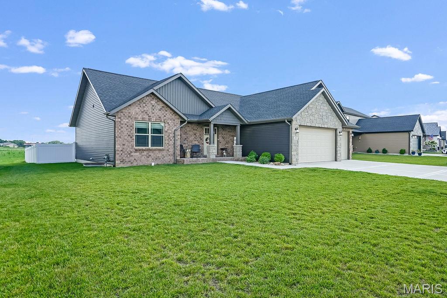
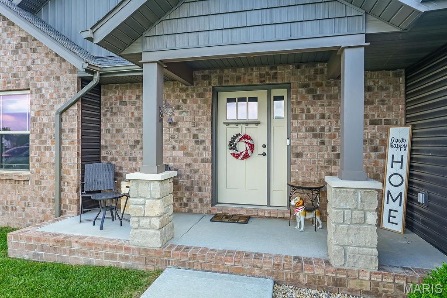
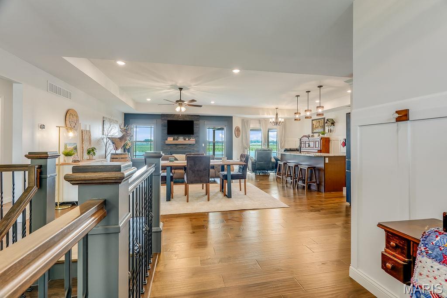
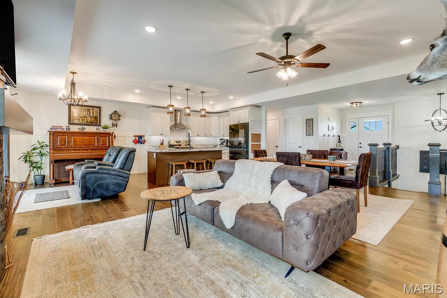
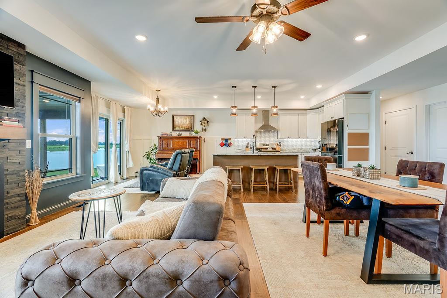
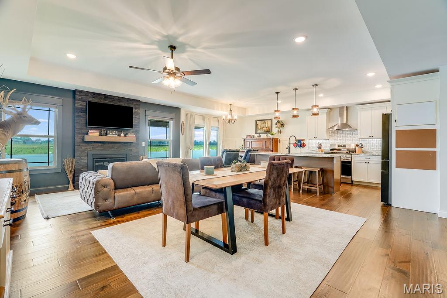
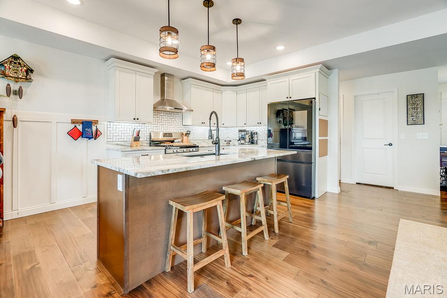
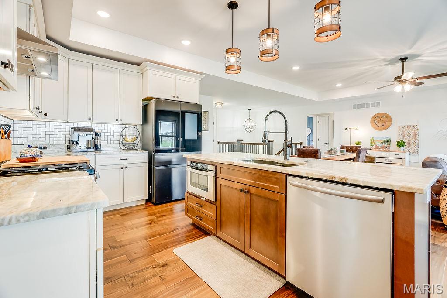
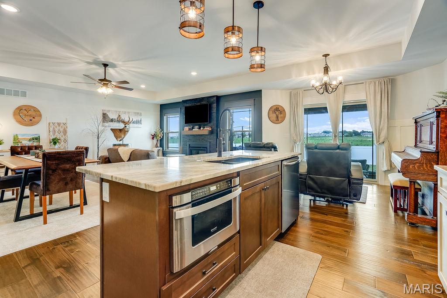
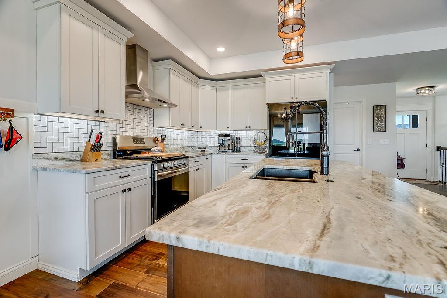
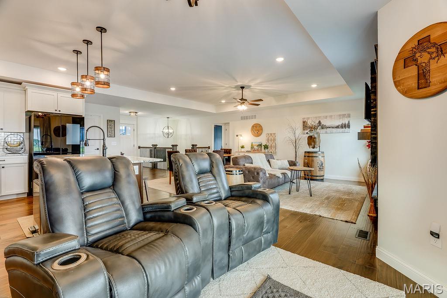
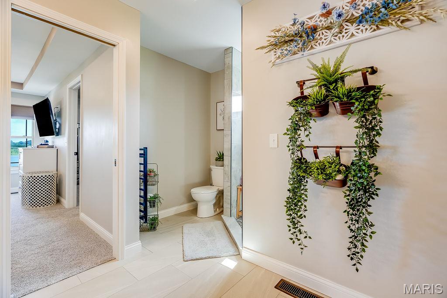
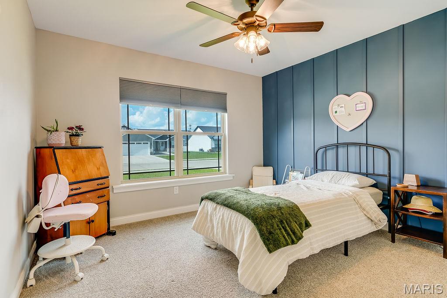
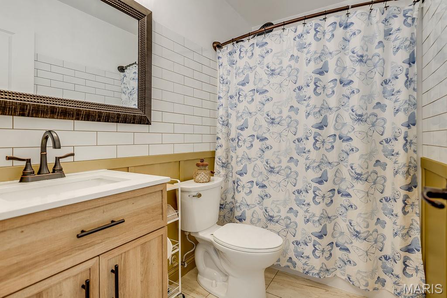
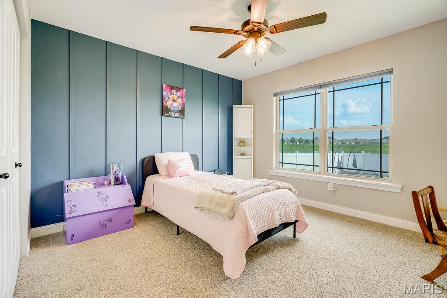
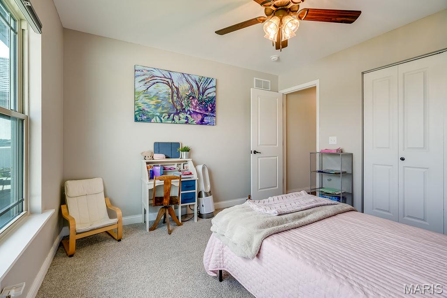
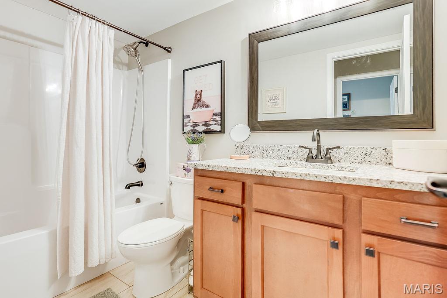
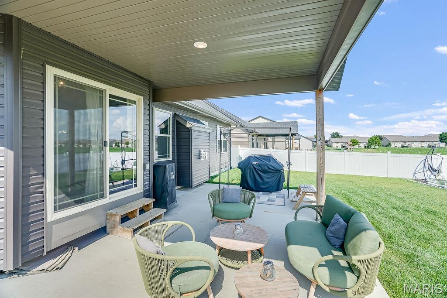
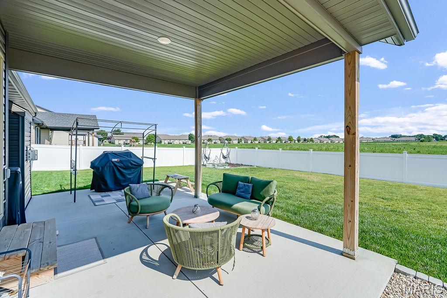
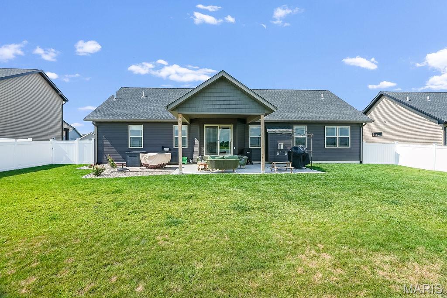
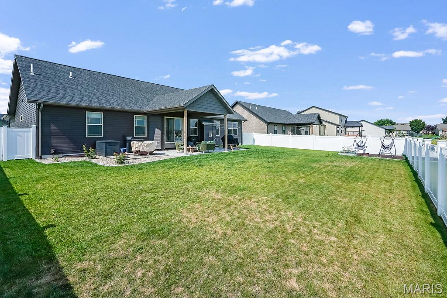
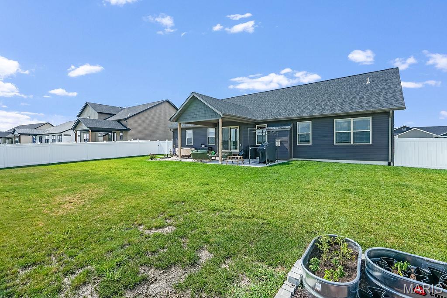
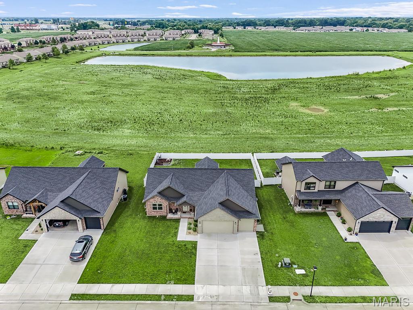
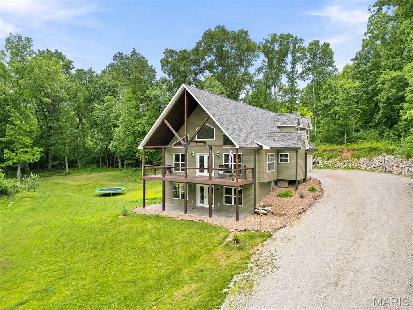
Welcome to this beautiful 5-bedroom, 3-bath home in the desirable Liberty Place subdivision! From the moment you arrive, you'll appreciate the exceptional curb appeal, highlighted by a spacious 3-car garage and an inviting exterior.

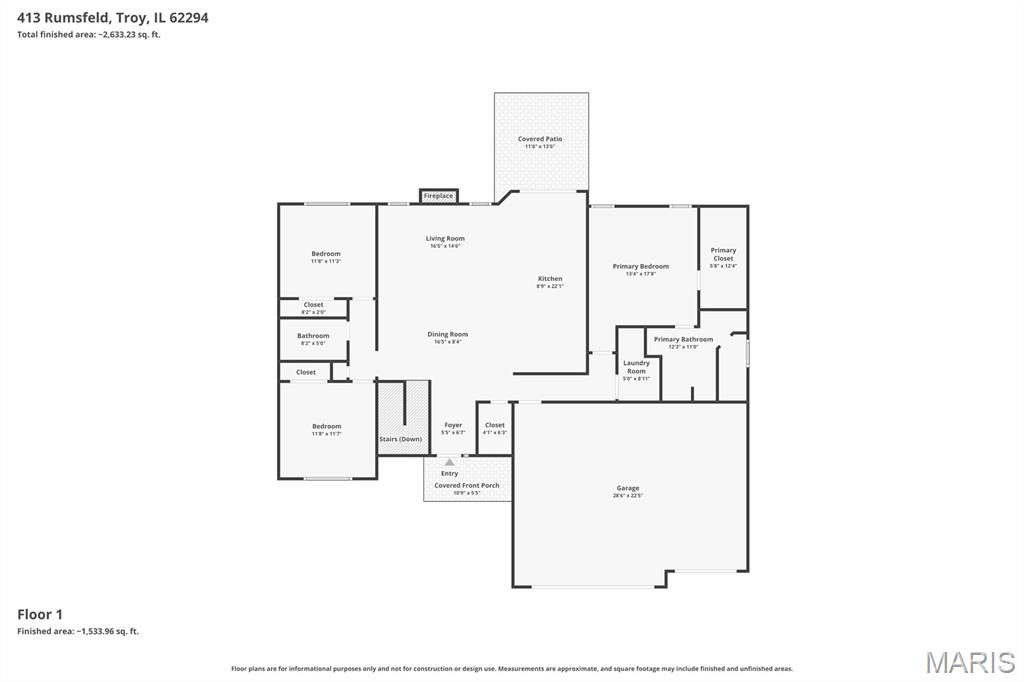
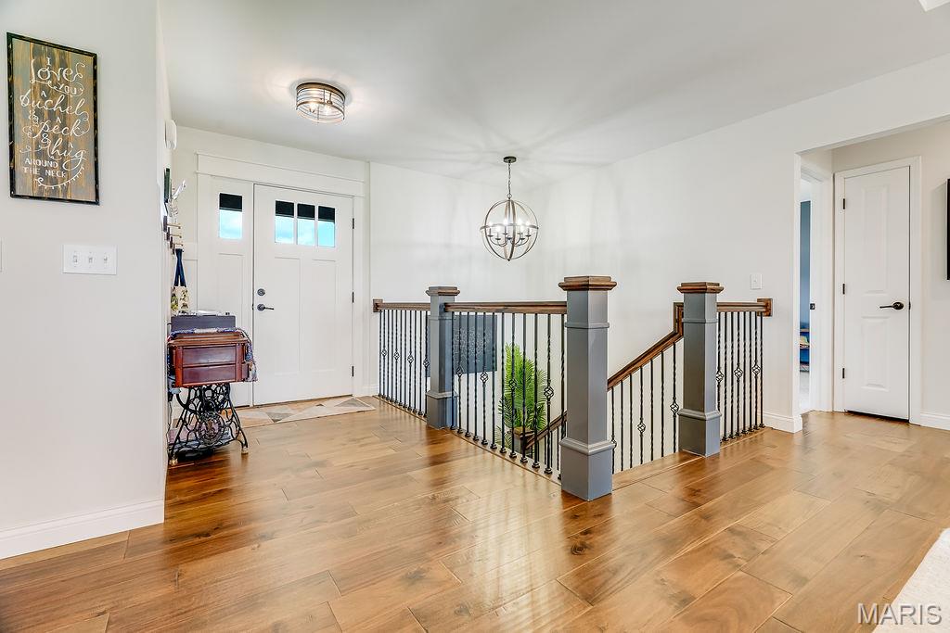
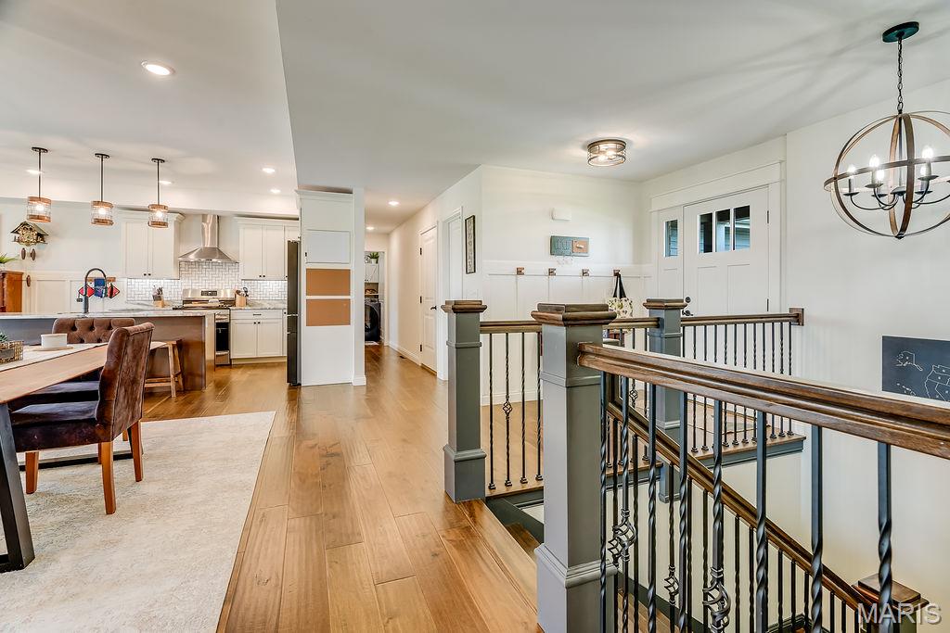
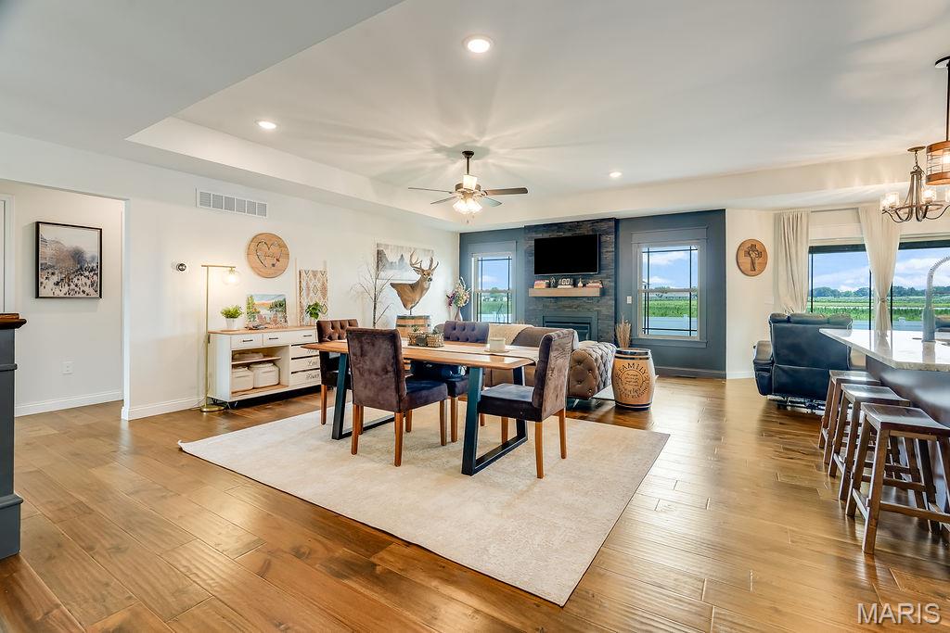
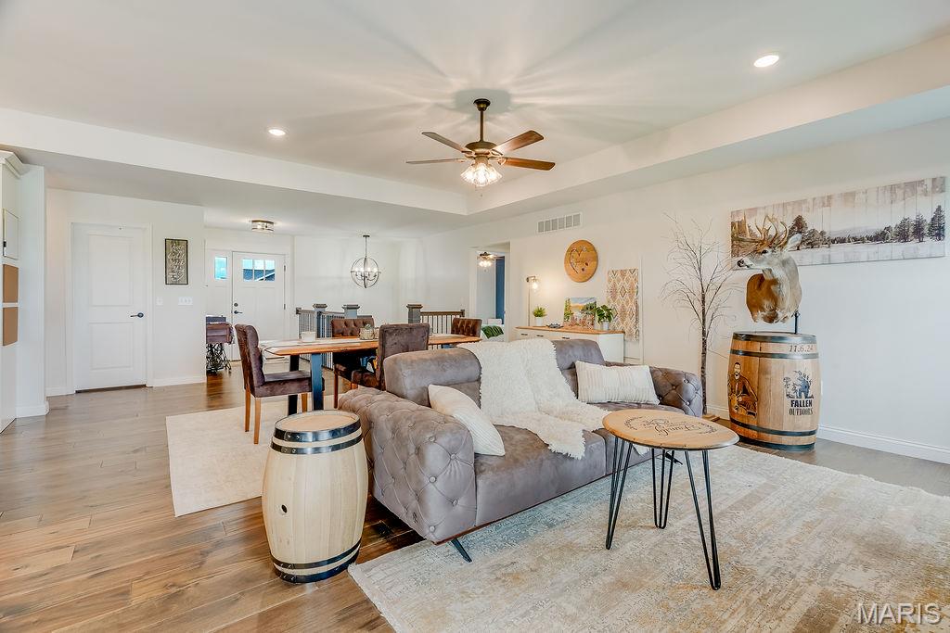
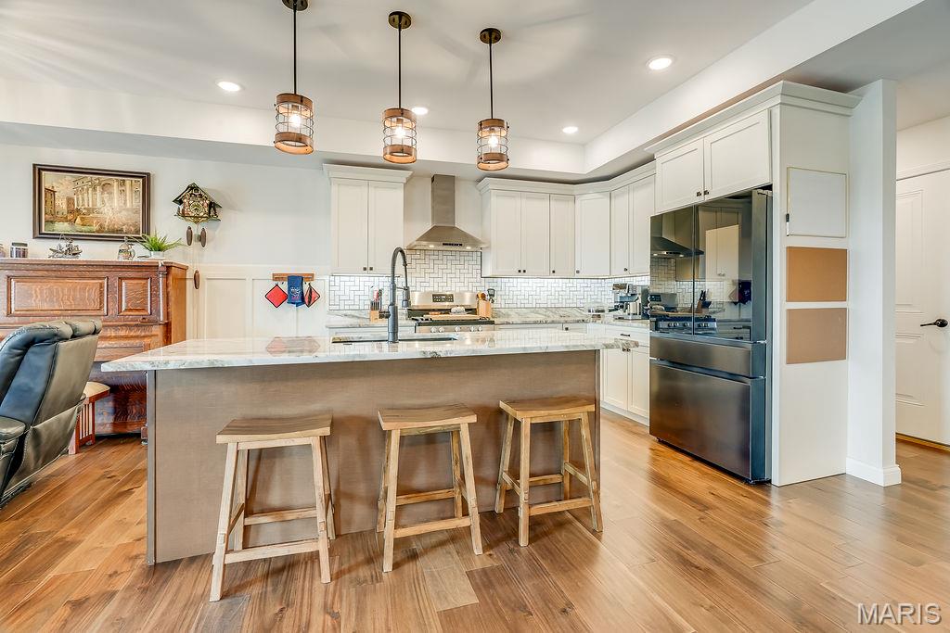
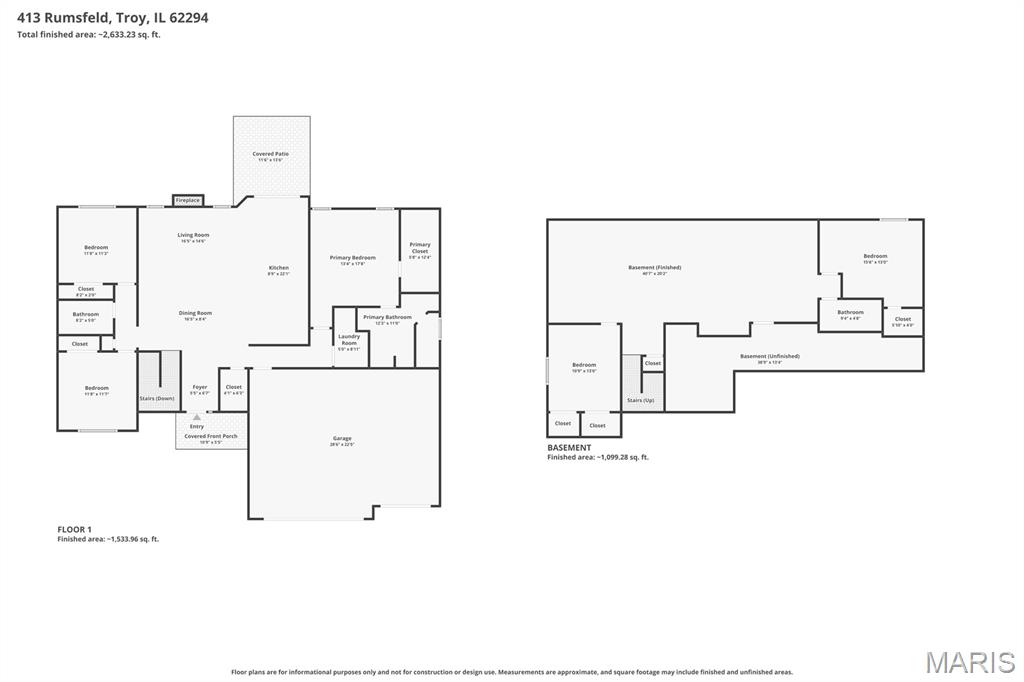
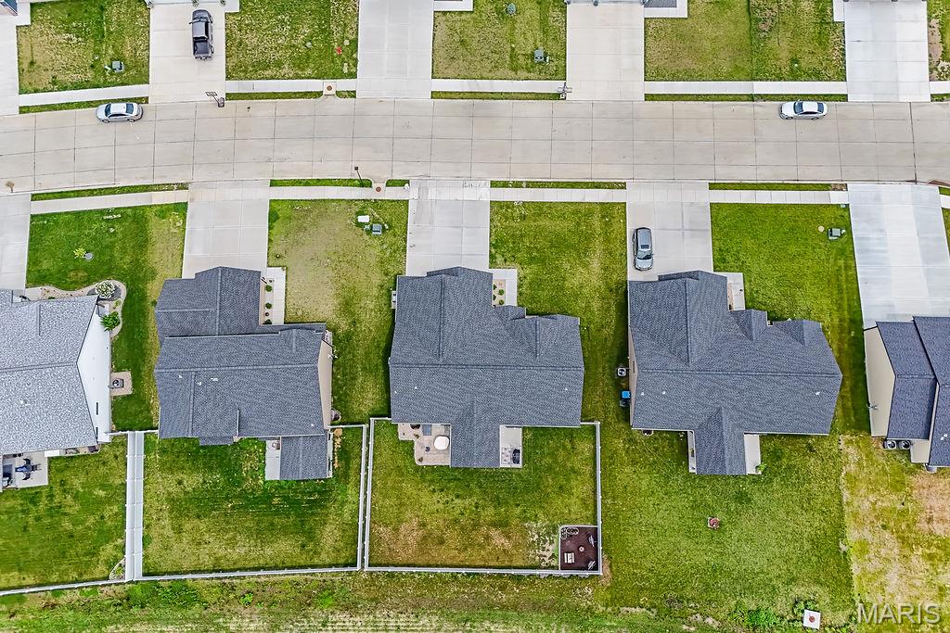
Inside, the open-concept floor plan is designed for both everyday living and entertaining. The main living area flows seamlessly into the kitchen and dining space, with easy access to the covered patio overlooking the fenced backyard—perfect for relaxing, hosting gatherings, or enjoying outdoor living.

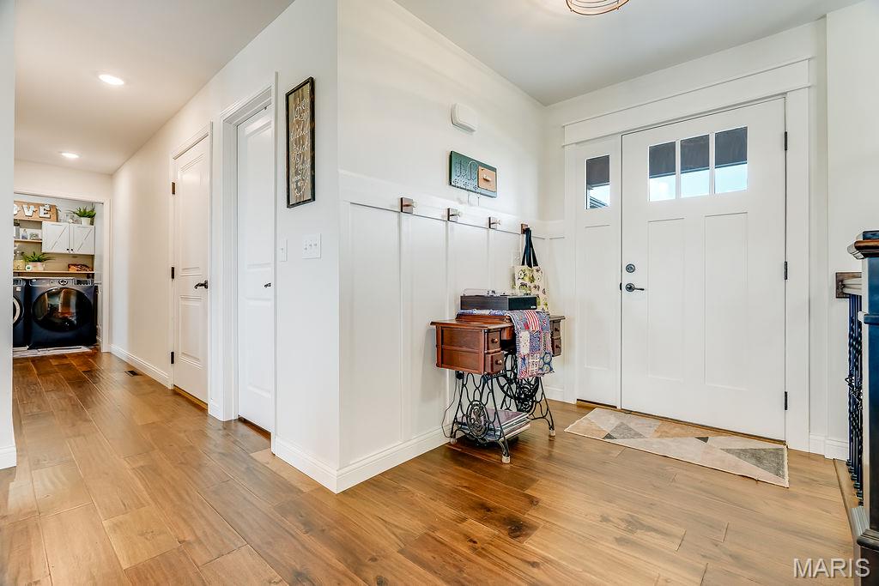
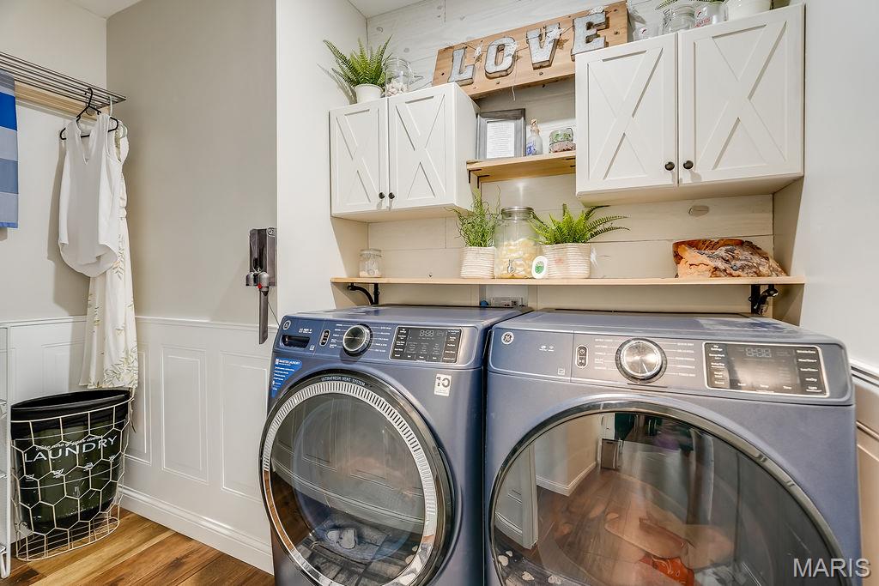
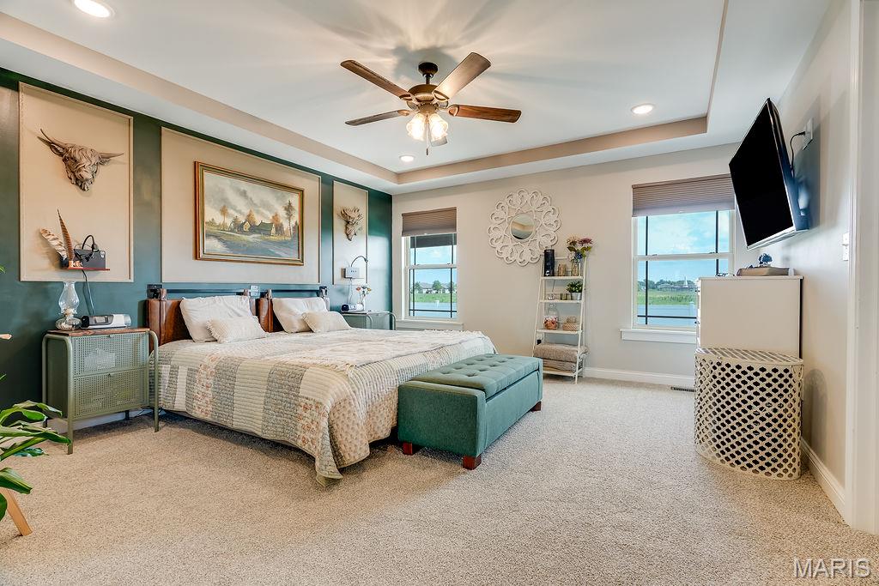
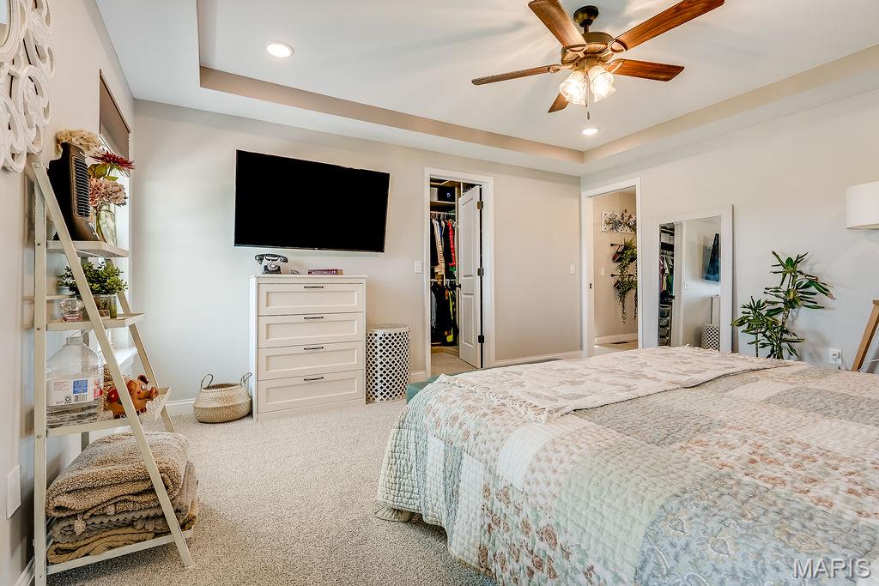
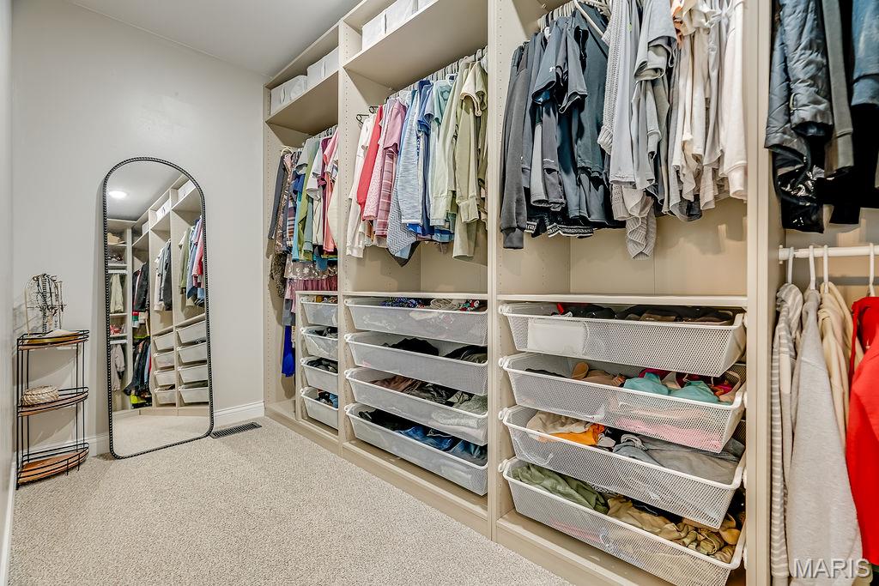
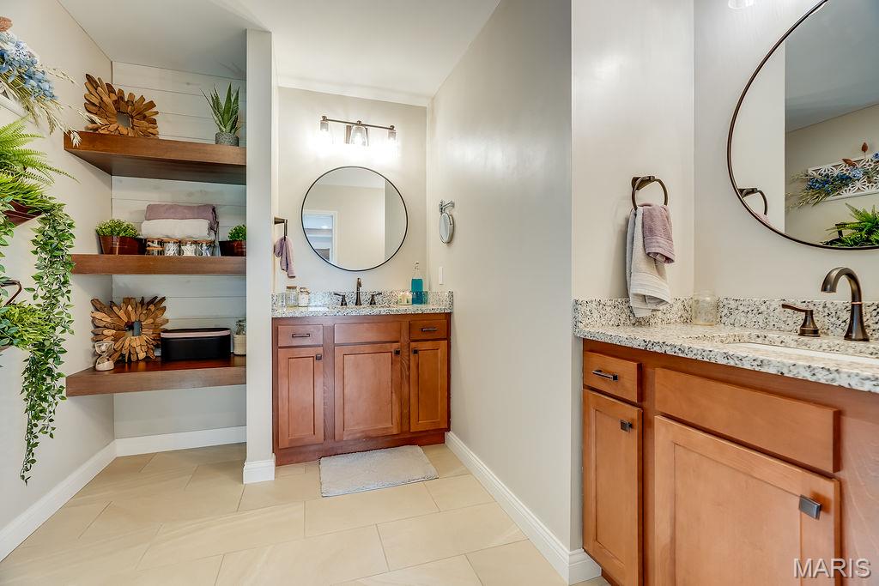
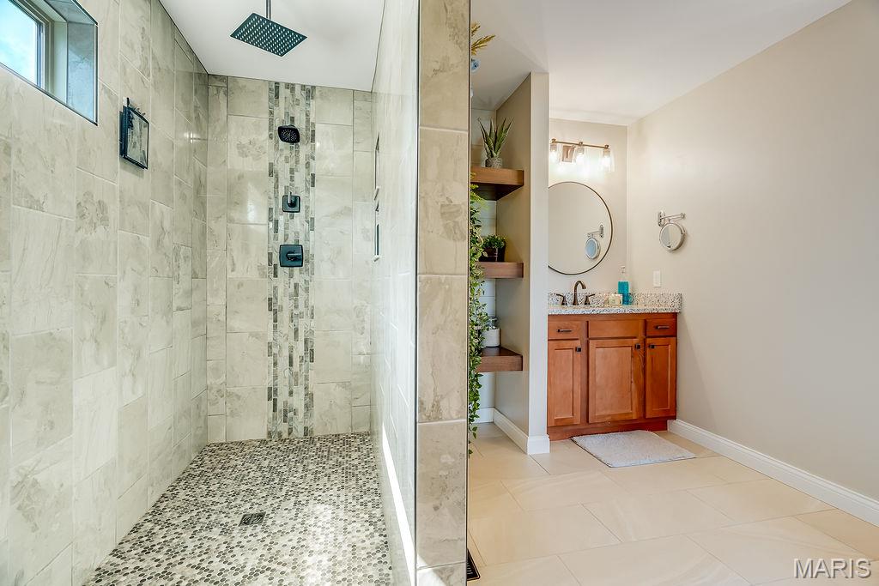
Convenience meets functionality with a main-floor laundry room and a thoughtfully designed layout. The luxurious primary suite offers a private retreat featuring a large walk-in closet and an impressive en-suite bathroom with dual vanities and plenty of space to unwind.

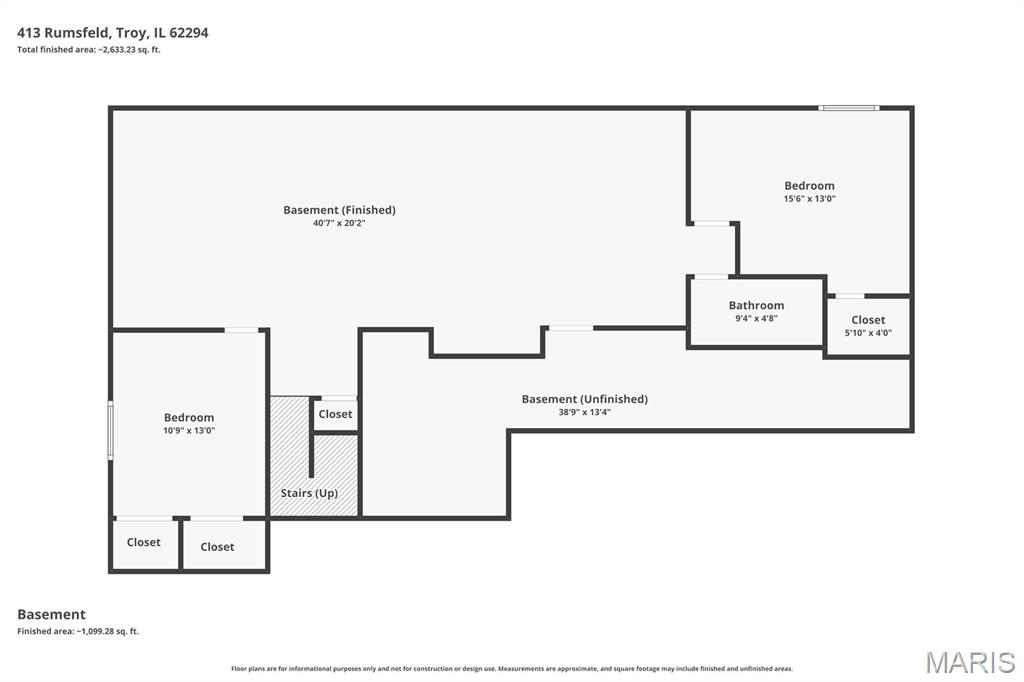
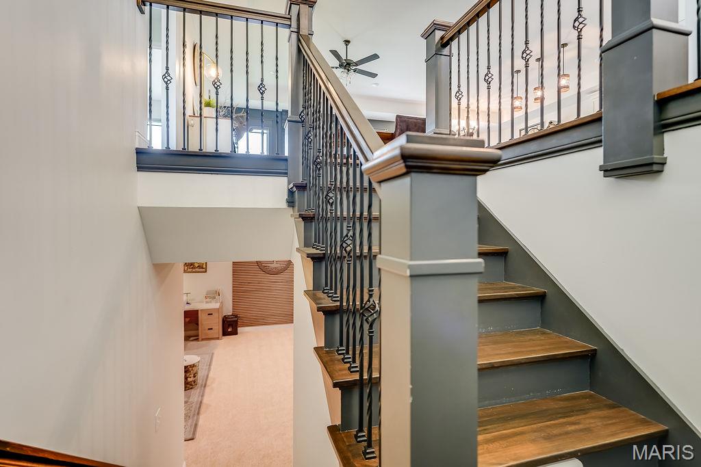
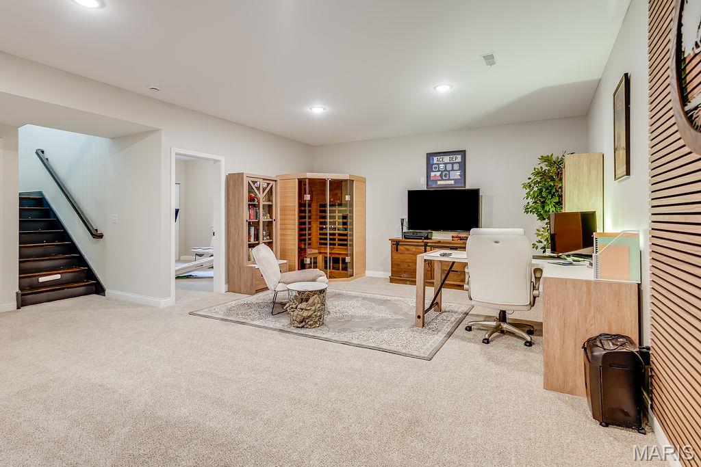
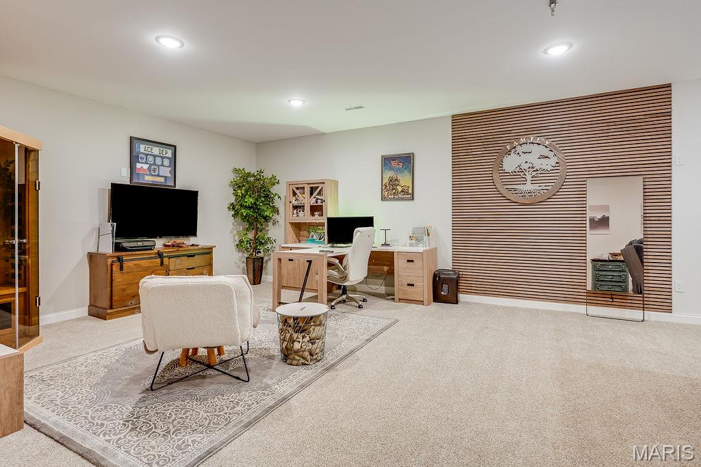
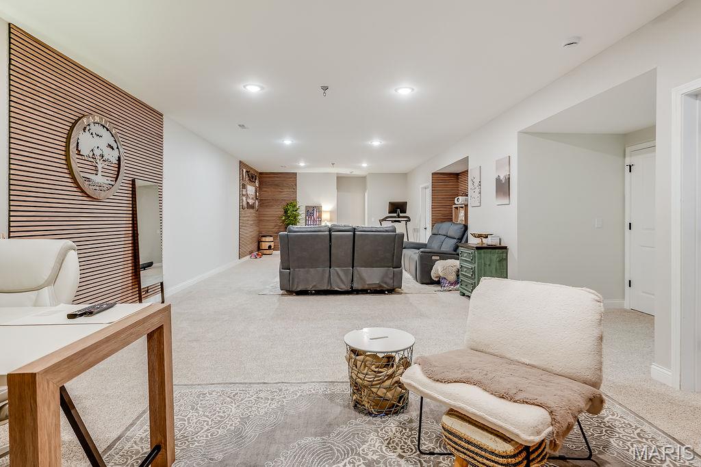
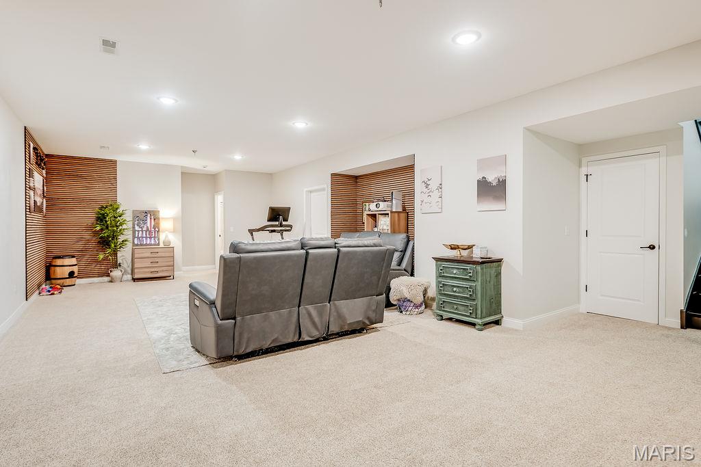
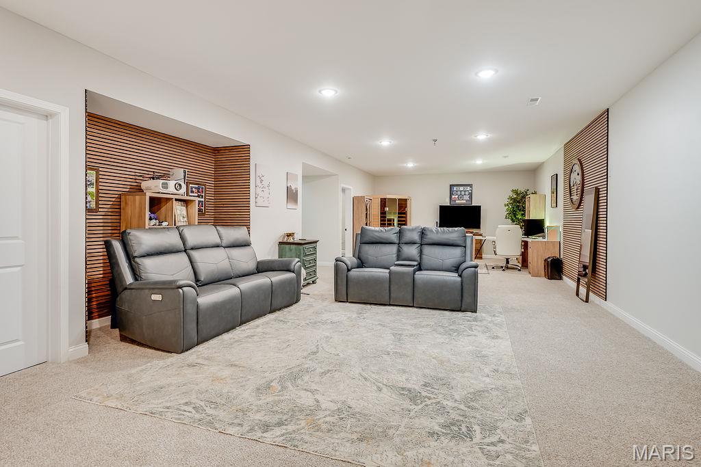
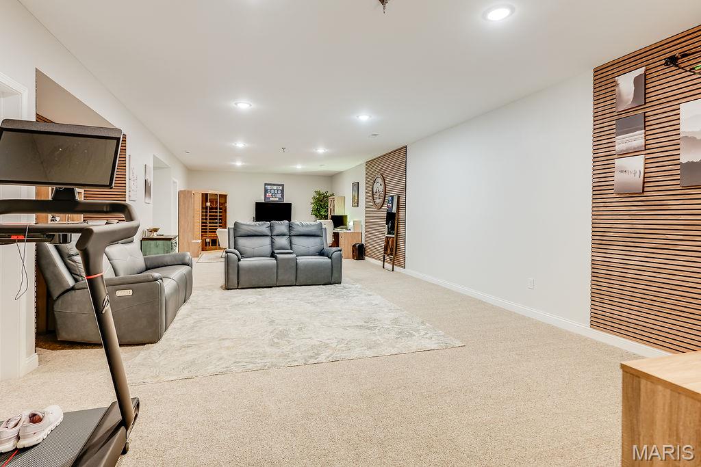
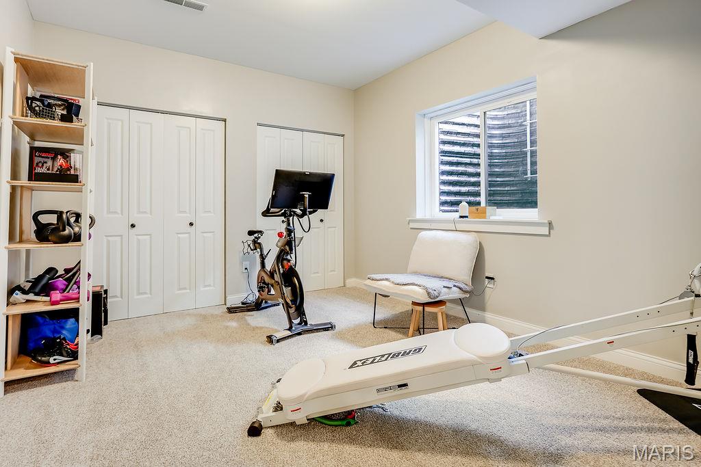
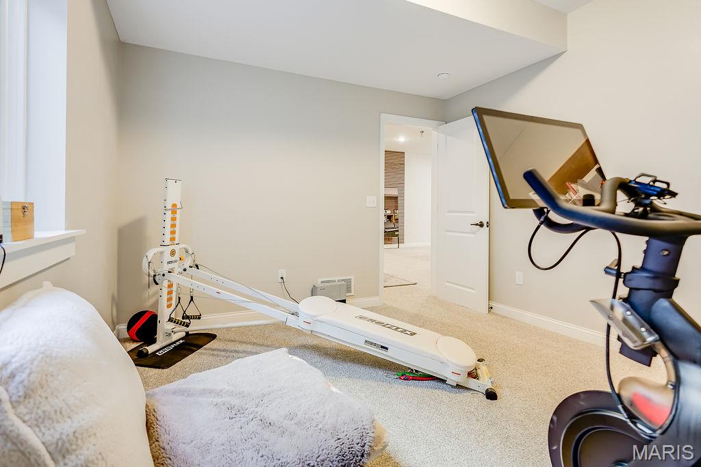
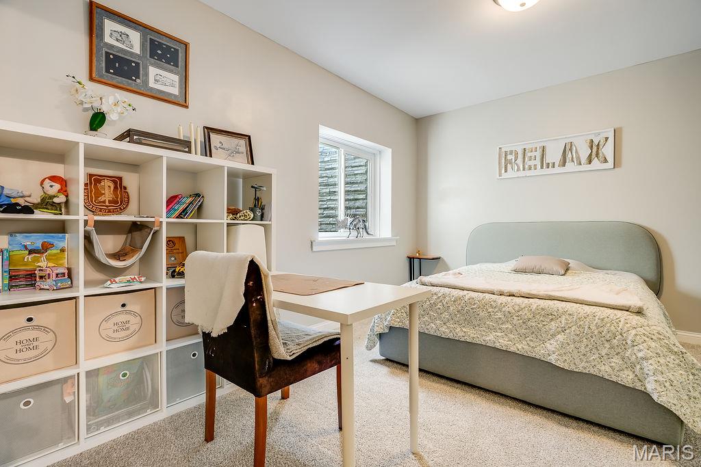
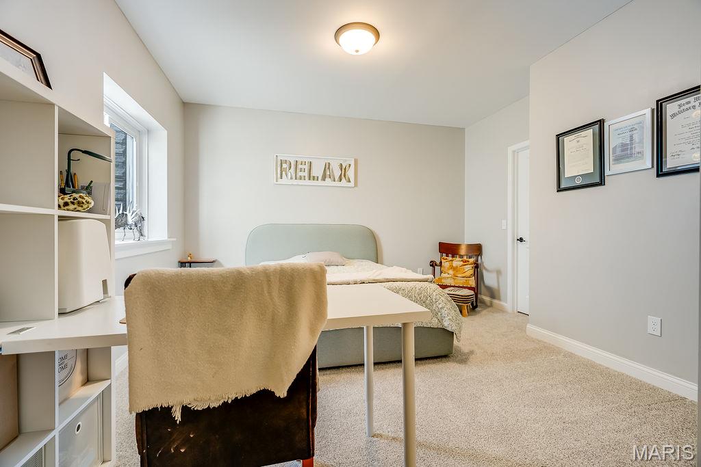
The finished lower level expands your living space with two additional bedrooms and a generous recreation/family room, providing endless possibilities for entertaining, hobbies, or a home theater.

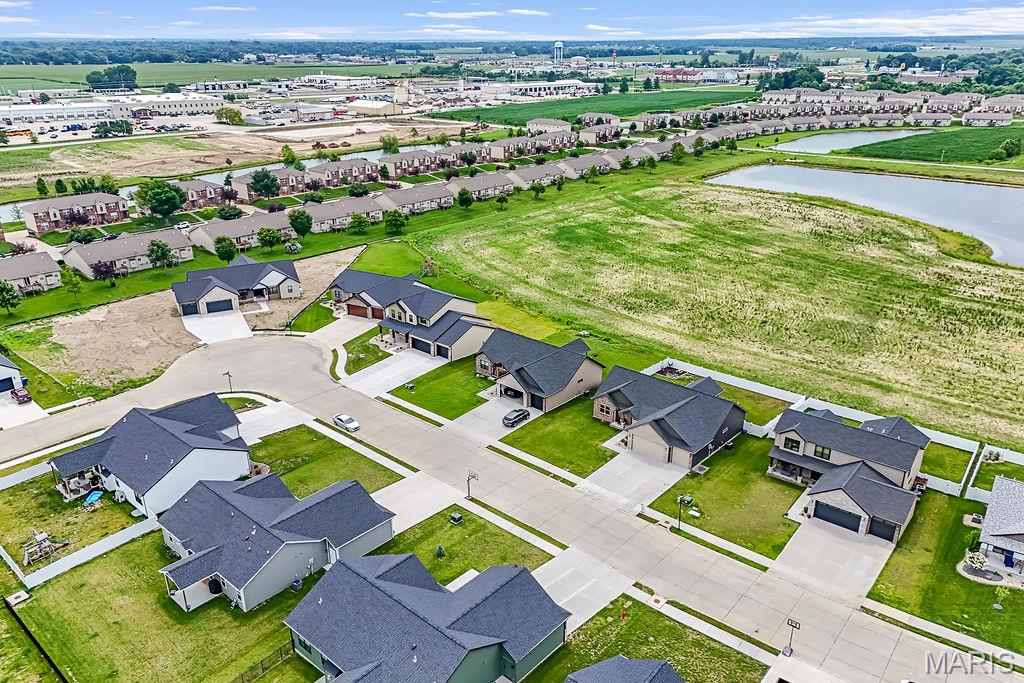
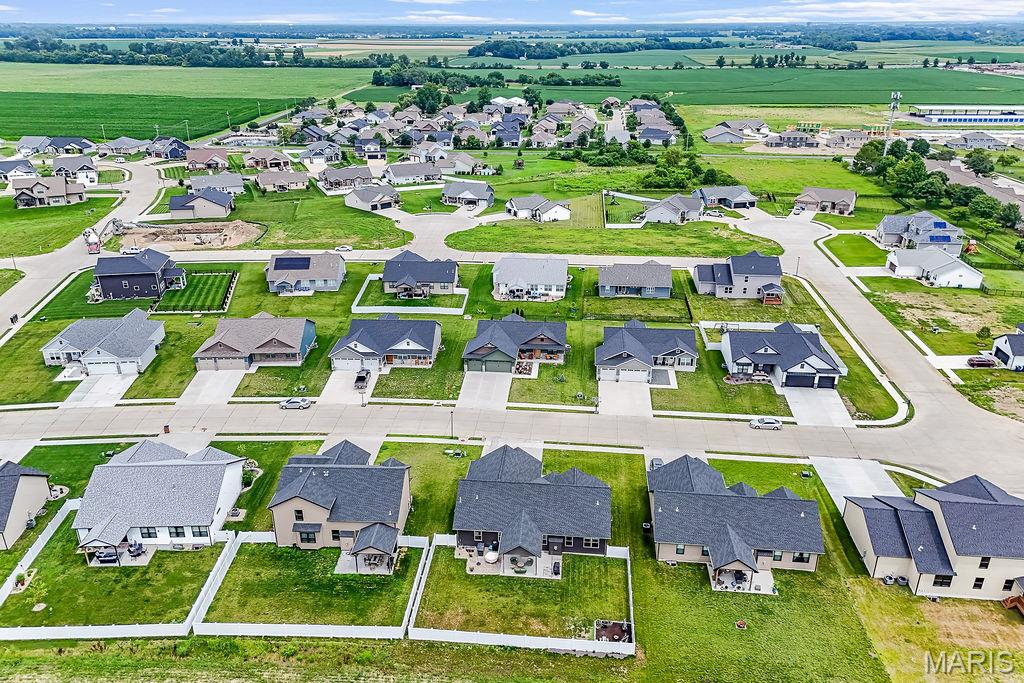
Offering space, style, and a fantastic location in Liberty Place, this home is ready to welcome its next owners. Schedule your private showing today!

413 Rumsfeld Drive

Message successfully sent.

What would you like to know?

What is 3 + 4 ?

I agree to receive email communication and understand I can unsubscribe at any time.

I agree to be contacted by Kornelije Josić via call, email, and text for real estate services. To opt out, you can reply 'stop' at any time or reply 'help' for assistance. You can also click the unsubscribe link in the emails. Message and data rates may apply. Message frequency may vary. Privacy Policy

Related Properties

New listing in great subdivision within walking district to church and school! This amazing home is a custom built one owner ranch on .784 acre lot with salt water inground pool!  Home has 3 bdrms 2.5 baths on main floor plus a finished walkout basement with a possible 4th bdrm (has no window), full bath, bar, rec area and a family room-the home offers vaulted living room with lots of windows and plant shelf plus huge kitchen with pantry, breakfast bar, desk area and walks out to deck-master bdrm with vaulted ceilings plus updated bathroom-2 car o/s side entry garage-newer roof, siding , fascia, deck, and HVAC-call today
#26042189

Troy

509 Bridgeway Drive

4 Beds

3 Baths

3,300 Sq.Ft.

$539,900

MLS#: 26042189
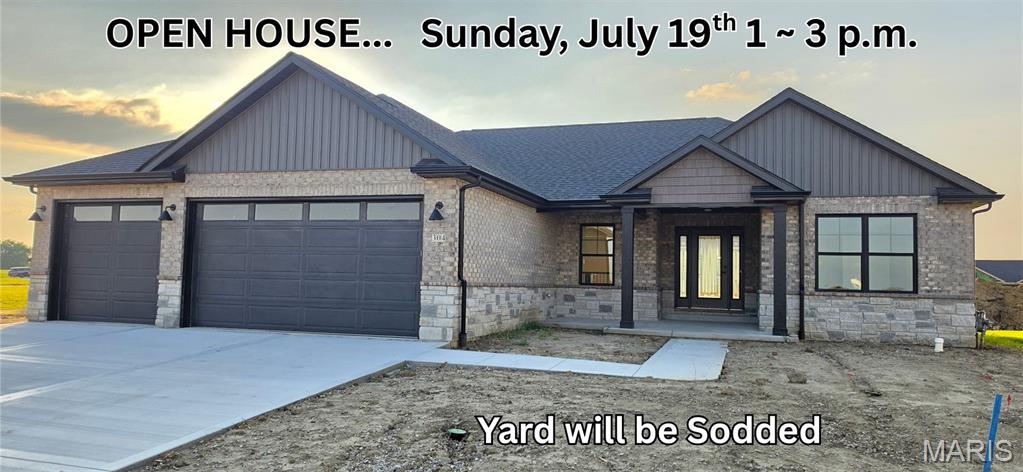
Now available for private showings.  Open House Sunday, July 19th 1-3 p.m.  Penn Builders New Construction, located minutes from "I" Hwy access on @ 1/4 acre lot. Preliminary Specs/Subject to Changes. 5 Bed/3 Full Bath; Split BR/Open Floor Plan; 9' foundation/8' main level walls with 9' raised tray ceiling in LR; @ 12x12 covered Patio with fan/light; Covered Front Porch with Craftsman style columns; Brick & Stone front. ZIP system sheeting on exterior framed walls; House insulation R-13 walls/R45 blown fiberglass in ceiling; Certainteed Landmark architectural shingles; Quaker Manchester low-e, tilt-wash, single-hung windows; Farmhouse style interior trim; upgraded RigidCore LVP flooring throughout main area, plus Laundry & Hall Bath. Kitchen includes: Quartz c-tops/tiled backsplash; stainless steel appliances~ 5-burner gas range/oven, dishwasher & microwave; @8'x3' island with counter seating; Walk-In Pantry. Homecrest Arbor cabinets in Kitchen & Baths with soft close dovetail drawers/soft close cabinet doors; Upgraded Delta faucets with lever handles throughout the home. Cultured marble countertops in Baths. Double sinks; linen cabinet; clerestory window; water closet with pocket door; large tiled shower with showerhead & rain can; and premium shower door with towel bar in Primary Bath. Window & linen cabinet in full hall Bath. Fireplace with Shiplap face to ceiling in LR, flanked by custom wood shelving on both sides.  Basement has FR, 2 BRs with egress & walk-in closets, a FULL Bath & 2 unfinished storage areas. Drop Zone inside garage entry. Main floor Laundry with electrical outlets; dryer vent & water hookups. Finished/insulated (R11 walls/R19 ceiling) Garage with belt driven WiFi openers, keypad & water spigot + 2 exterior water spigots. Hi-Eff HVAC; 50-gal commercial grade water heater; plumbed for water softener. Yard will be Sodded with Buried downspouts & front landscaping; 200 amp electric; Southwestern Electric for electricity/Ameren for natural gas.  More photos coming soon.  1 year builder warranty. C&Rs avail at: https://www.rlpdevelopment.com/subdivision/homes-of-liberty-place
#26040932

Troy

304 Rumsfeld Drive

5 Beds

3 Baths

3,197 Sq.Ft.

$552,500

MLS#: 26040932
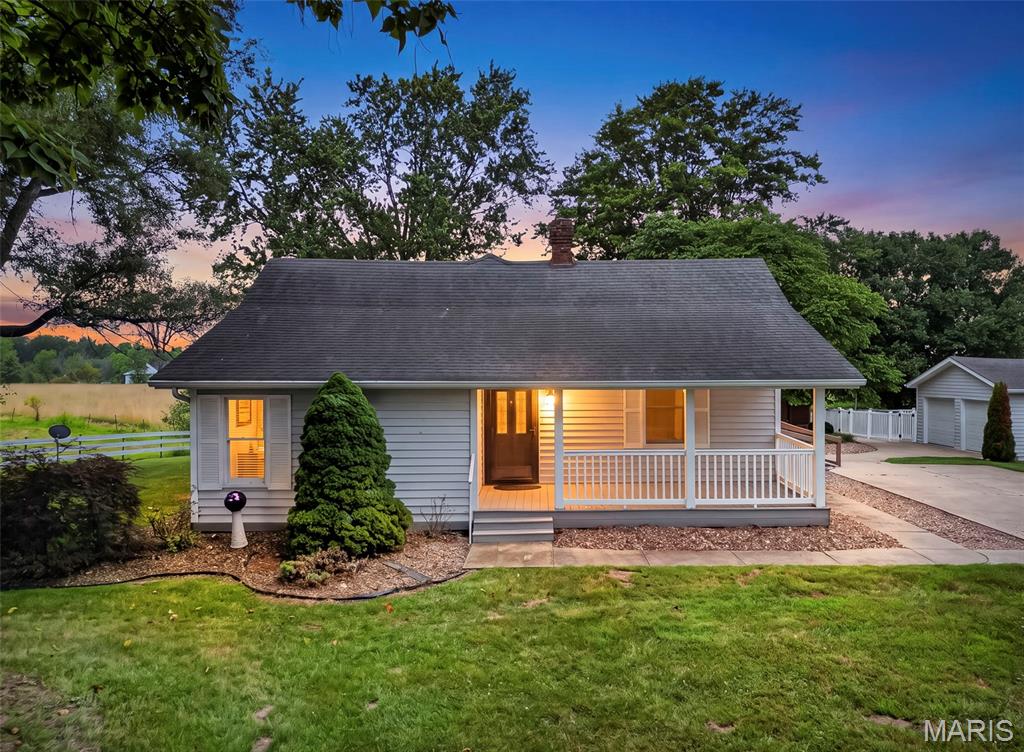
Welcome to 2167 Old Highway 61- just one minute from the highway making your commute easy! This home sits perfectly set on 2.53 acres with a pasture and no restrictions! This home offers 3 bedrooms and 2 full bathrooms with some remodel work already done for you!  

Step onto the covered front porch with composite decking. Inside the front door you will find a spacious Living room with an Office attached and a Formal Dining room with window bench seat, crown molding, and accent brick flute. 

The Kitchen offers wood cabinets, tile backsplash, and kitchen sink overlooking the built-in plant shelf window. Wet Bar and additional great room open to the kitchen perfect for entertaining.  

The Laundry/ mud-room is conveniently located on the Main Floor. 

The Primary Suite includes double doors, oversized master closet, and barn slider door leading to the updated en-suite master bath with dual sinks, custom lighting, medicine cabinet mirrors and full Tile shower with a bench. Also, easy access to outside deck from primary suite. 

Step outside to the large custom deck with a ramp. Private back yard facing trees and pasture with some fencing.  White vinyl fencing with 3 gates surrounds the inground 10’x20’ fiberglass pool with attached pool house or additional 20x25 shed with 2 single Garage doors. 

An oversized 44’x26’ 4- Car Garage  with 8ft tall garage doors perfect for any size vehicle. Custom work benches and shelving included. 

This home is being sold AS-IS. Don’t miss your chance to call this incredible property your new home! Schedule your showing today!
#26044536

Troy

2167 Old Highway 61

3 Beds

2 Baths

2,204 Sq.Ft.

$425,000

MLS#: 26044536
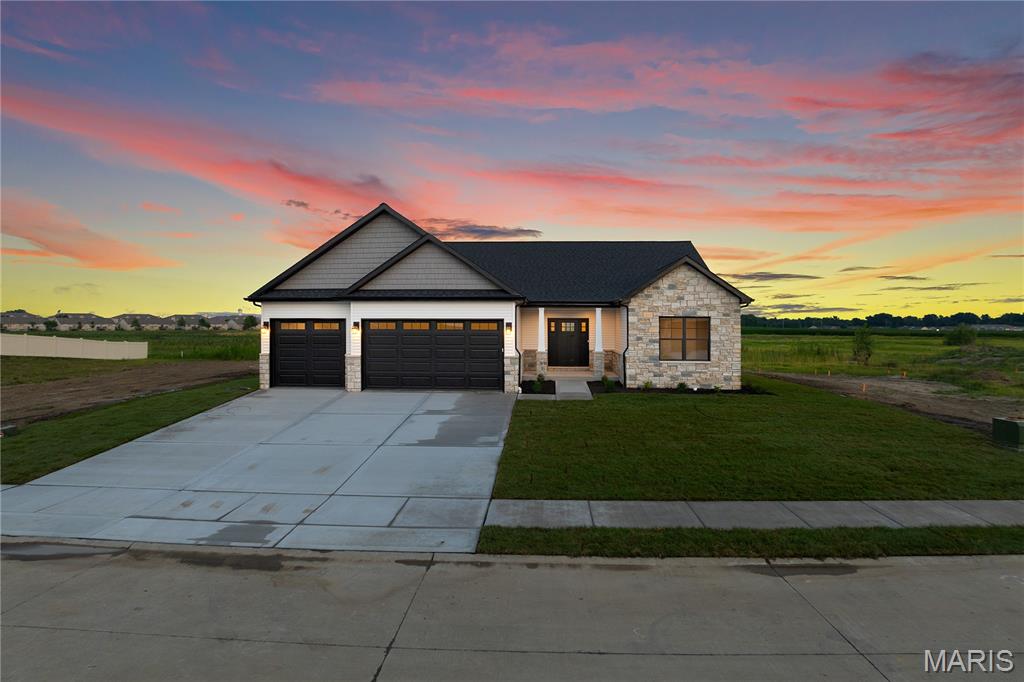
Experience modern living in this stunning 5-bedroom, 3-bath ranch located in the highly sought-after Liberty Place subdivision in Troy! Designed with today's lifestyle in mind, this beautiful home features a desirable split-bedroom floor plan, soaring vaulted ceilings, and an open-concept layout that feels bright, spacious, and inviting. Luxury Vinyl Plank flooring flows throughout the main living areas, creating a seamless blend of style and durability. The great room is anchored by a striking modern fireplace with custom built-in shelving and accent lighting, while the dining area opens to a covered deck and patio, perfect for entertaining or relaxing outdoors. The chef-inspired kitchen is the heart of the home, featuring an oversized quartz island, abundant cabinetry, a large pantry, and an effortless flow into the living and dining spaces. Just off the oversized 3-car garage, you'll find a convenient drop zone and main-floor laundry designed to simplify everyday living. The private primary suite is a true retreat, highlighted by an elegant tray ceiling, an oversized walk-in closet, and a spa-like ensuite with a double-bowl vanity and custom walk-in Onyx shower. The finished lower level offers exceptional flexibility with two additional bedrooms featuring egress windows, a full bath, and a spacious family room ideal for movie nights, a recreation area, home gym, or guest accommodations. Outside, enjoy the covered deck overlooking the backyard, which will be professionally sodded, providing a beautiful outdoor space to enjoy from day one.
#26043750

Troy

309 Rumsfeld Drive

5 Beds

3 Baths

2,783 Sq.Ft.

$537,000

MLS#: 26043750
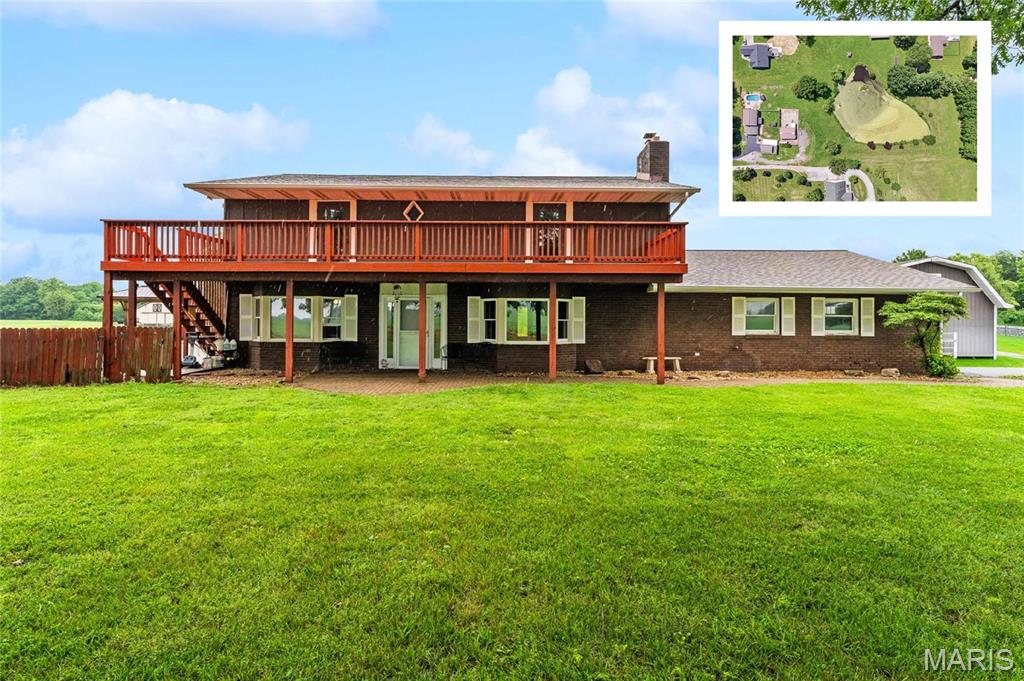
Peaceful country living meets everyday convenience. Situated on 5.4 beautiful acres just minutes from the highway, this one-of-a-kind property offers the space, flexibility, and amenities you've been searching for.
From the moment you arrive, you'll appreciate the privacy, scenic pond, inground pool, and room to spread out, all while being just outside city limits.
The main home features 4 spacious bedrooms and 2.5 bathrooms with thoughtful updates throughout. The main level offers a large bedroom overlooking the pool, an inviting living room with a cozy wood-burning fireplace, built-in storage benches, luxury vinyl plank flooring, and a beautifully updated kitchen featuring granite countertops (2024), pantry, and all appliances that stay. You'll also love the bright sunroom that can double as a formal dining room, plus a convenient laundry room off the garage entrance with an additional shower.
Upstairs, the primary suite is a true retreat with dual closets, a private bath, and balcony access overlooking the pool. Two additional oversized bedrooms—one with shared balcony access—and massive full bath featuring a jetted soaking tub, walk-in shower, double vanity, and generous storage.
Need extra space for family or guests? The impressive in-law apartment offers endless possibilities with its own kitchen, dining area, 2 full bathrooms, laundry, and abundant storage. Whether you're accommodating multi-generational living, long-term guests, or simply need extra room to spread out, this bonus space provides incredibly flexibility.
Step outside and enjoy everything this property has to offer. Spend summer days in the 18x36 inground pool featuring a new liner (2023), filter and pump (2025), entertain on the expansive patio, or relax under the gazebo. Fish from your private dock, launch a kayak on the stocked pond, tend to your garden, raise chickens in the 8x12 coop (2023), explore the woods, or make full use of the pole barn with concrete flooring for equipment, hobbies, or recreational vehicles.

With room to grow, entertain, and make lasting memories, properties like this don't come along often. If you've been waiting for the perfect blend of country charm, modern comfort, and unmatched versatility—this is the one you've been waiting for. Schedule your private tour today before someone else calls it home.
#26031113

Troy

7853 W Kirsch Road

4 Beds

2 Baths

2,544 Sq.Ft.

$458,800

MLS#: 26031113
Price reduced
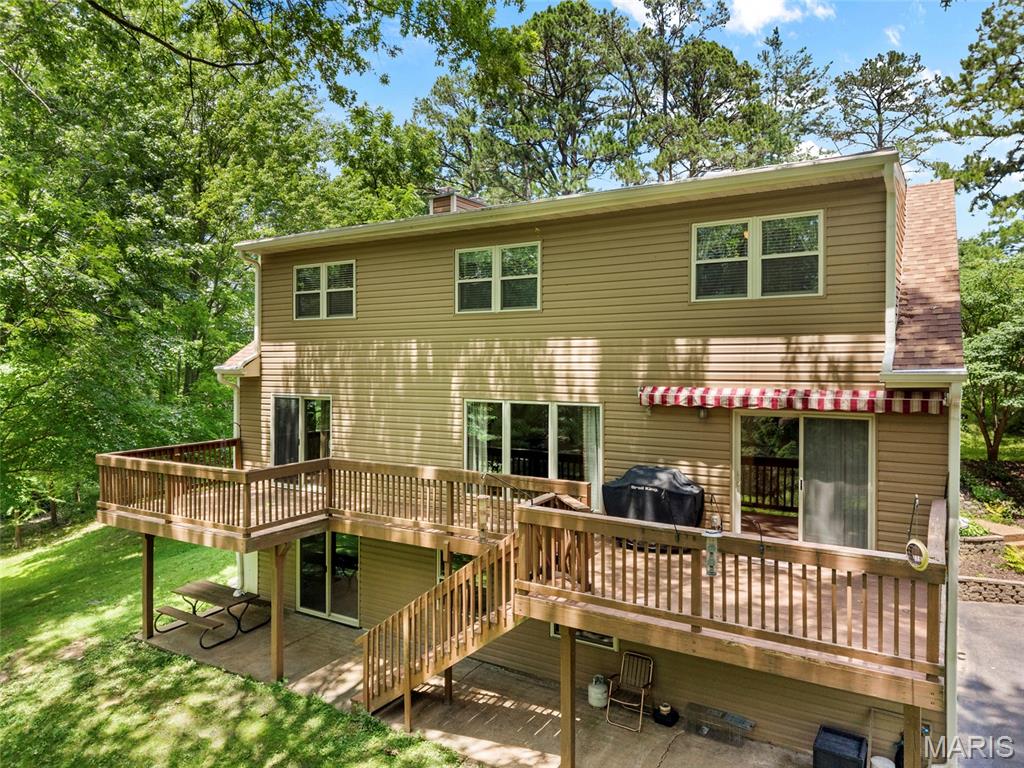
Welcome to your own little piece of paradise.  This 4 bedroom, 3 bath home sits on a beautiful park like setting offering over 3.6  private acres.  Inside you will love the updated kitchen w/an abundance of cabinets, storage, stainless steel appliances & granite countertops. The main also includes a dining room, living room w/fireplace, main floor primary & full bath. The current owners used the main primary for an additional living room.  Off the dining & primary are sliders that lead to a deck overlooking the yard.  The second story has 3 large bedrooms, one being a large primary with a ton of closet space.  There is also another full bath & 1 1/2 bath.  The lower level walk out has a large family room & separate storage with built in shelves.  A built-in garage offers practical solutions for parking and additional storage, seamlessly integrating with the home's thoughtful design.  Outside is a large 26 x 30  storage building perfect for a work shop, gardening or storage. There is 2 parcels included with the house.  House is 1.4 acres & 1.18  acres.  There is a separate parcel that is being sold separately but can be included in the house.  Updates/upgrades include- Roof & 6 inch gutters w/gutter guards,  fall 2025, kitchen, cabinets, countertops, flooring, stainless steel appliances, windows & slider 2018, carpet in main living room 2026, duct work cleaned out, septic tank pumped 7/26, Hvac serviced regularly, new door to garage. All kitchen stainless steel appliances, washer & dryer, freezer in basement & water softener to stay.  There are stakes from the neighbors previous survey
#26040875

Troy

8332 Maple Grove Rd.

4 Beds

2 Baths

2,468 Sq.Ft.

$469,900

MLS#: 26040875
Price reduced
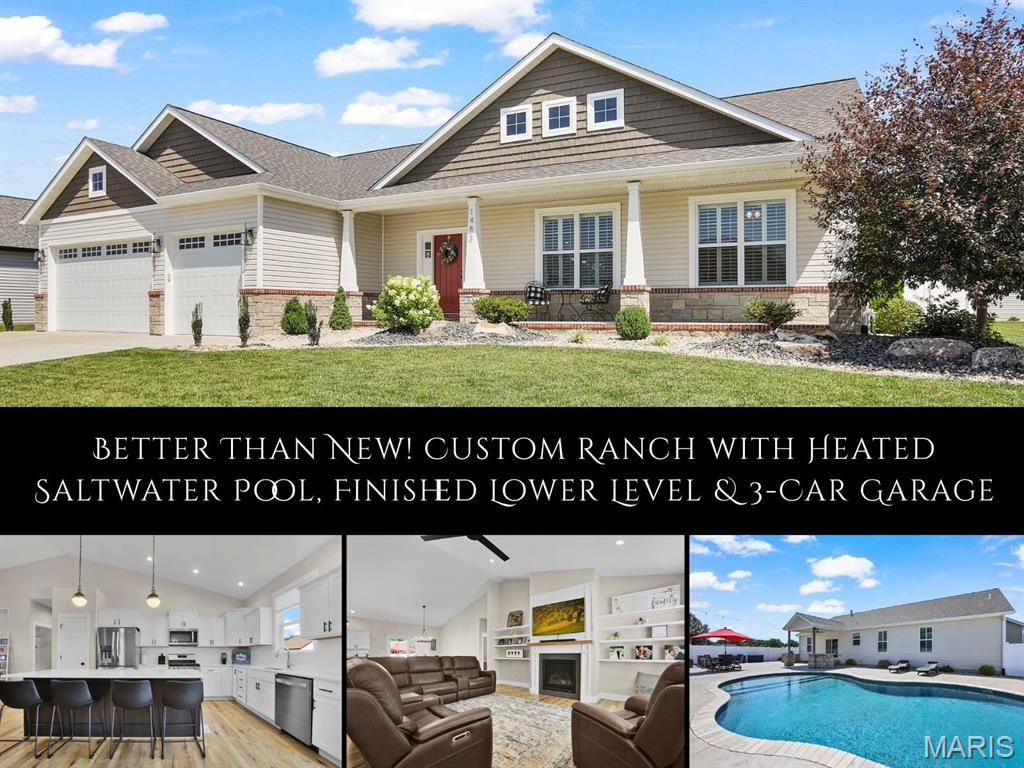
Beautifully crafted and better than new, this exceptional Hampton Glen ranch offers luxurious finishes, open, airy spaces & an incredible backyard retreat. The split-bedroom floor plan showcases soaring vaulted ceilings, abundant natural light & beautiful luxury vinyl plank flooring throughout the main level. The chef-inspired kitchen features quartz counters, a massive center island, custom cabinetry, tiled backsplash, walk-in pantry & stainless appliances, flowing seamlessly into the dining area and inviting great room anchored by a gas fireplace adorned by custom millwork & shelving. Privately tucked away, the owner's suite offers a spa-inspired bath with shiplap accent wall, dual vanities & subway tiled walk-in shower with additional rainfall shower. A thoughtfully designed laundry/mudroom with custom storage, 2 additional bedrooms & full bath complete the main level. The finished lower level expands your living space with a spacious family room, 4th bedroom with walk-in closet (perfect for guests or a home office), full bath & abundant storage. Stepping outside, imagine lounging beside the heated saltwater pool, preparing dinner at the built-in Napoleon grill, enjoying cold drinks with friends around the stone-accented bar & lingering beneath the covered patio long after the sun sets, all within a privacy-fenced backyard.  Every detail has been thoughtfully designed & meticulously-maintained to create a home you'll love for years to come.
#26041771

Troy

1483 Guilford Place

4 Beds

3 Baths

2,735 Sq.Ft.

$600,000

MLS#: 26041771
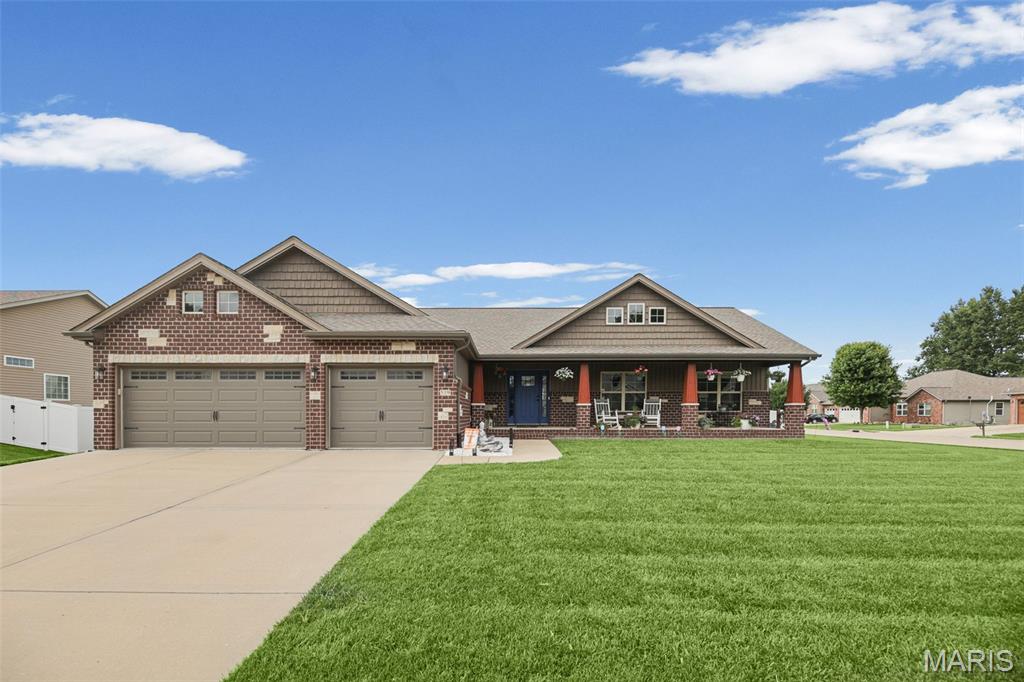
Craftsman style home with brick, vertical & shake accents and permanent outdoor Trimlight lighting system. Cathedral ceiling in great room, dining and kitchen. Built-in bookcases on both sides of gas fireplace in great room. Kitchen has maple (white) cabinets with crown molding, large island, Cambria countertops with tile backsplash and stainless appliances. Extra large primary bedroom with double doors and large walk-in closet (15x11.4) off master bath. Covered back deck. Large covered front porch (38x6). Hickory handscraped flooring in great room, kitchen, dining and hallway. Main floor laundry includes built in drop zone. Lower level includes family room, full bath and 4th bedroom. High efficiency furnace and air. Ceramic tile in all baths and laundry room.
A/V recording on premises
#26032834

Troy

519 Glendale Drive

4 Beds

3 Baths

2,850 Sq.Ft.

$519,000

MLS#: 26032834
Price reduced
Welcome to your private retreat! Nestled on 3 beautiful acres surrounded by mature trees, this spacious 3,400 sq. ft. home offers the perfect blend of comfort, privacy, and room to grow.

Featuring 3 bedrooms and 4.5 bathrooms, this home includes an oversized primary suite complete with a stunning tile shower and generous space to unwind. With multiple flexible living areas and a finished basement, there is potential to add additional bedrooms to suit your needs.

The inviting living room showcases a cozy wood-burning fireplace, while a wood stove in the finished basement provides additional warmth and charm. The home is equipped with all-electric appliances and offers both wood and electric heat for year-round comfort and efficiency.

Step outside and enjoy the peaceful setting from the maintenance free covered deck, perfect for morning coffee, entertaining guests, or simply taking in the beautiful views of the surrounding trees. The stamped concrete patio provides additional outdoor living space and creates the ideal setting for gatherings, grilling, or relaxing in your private backyard oasis. You’ll also find an oversized 3 car garage with ample space for all your needs. 

Located in a quiet neighborhood, this property offers the privacy you’ve been looking for while still being conveniently located. If you’re searching for a beautiful home with acreage, beautiful surroundings, outdoor living spaces, and endless possibilities, this is one you won’t want to miss. Schedule your showing today and come see everything this exceptional property has to offer!
#26041032

Troy

6 Spring House ct

3 Beds

4 Baths

3,400 Sq.Ft.

$599,000

MLS#: 26041032

 - property

Send a message

Message successfully sent.

Your message

What is 3 + 4 ?

Reason for contacting?

I agree to receive email communication and understand I can unsubscribe at any time.

I agree to be contacted by Kornelije Josić via call, email, and text for real estate services. To opt out, you can reply 'stop' at any time or reply 'help' for assistance. You can also click the unsubscribe link in the emails. Message and data rates may apply. Message frequency may vary. Privacy Policy

Sign Out

Virtual Assistant

Would you like to take the next step with this property? We can help you schedule a showing or virtual tour, or send you more details.

Yes, I would like more information.

Thank You for Your Reply, One of Our Agents will contact you as soon as possible

No, maybe later.

Thank you, you can always contact me via email, phone number or through the contact form.

Realhub AI

Lucy - Your AI-Powered Realtor

Update Your Temporary Password

Personalize your search

Enter your email and we'll notify you immediately when new listings match what you're looking for.

or enter email address

Already have an account ? Login here

Continue your home search

Area

I agree to receive communications and understand I can unsubscribe at any time.

I agree to be contacted by Kornelije Josić via call, email, and text for real estate services. To opt out, you can reply 'stop' at any time or reply 'help' for assistance. You can also click the unsubscribe link in the emails. Message and data rates may apply. Message frequency may vary. Privacy Policy

Already have an account ? Login here

We use cookies

We use cookies primarily for analytics to enhance your experience. By accepting, you agree to our use of these cookies. You can manage your preferences or learn more about our cookies policy.