
Features & Amenities

Interior

  • Total Bedrooms

    3

  • Bathrooms

    2

  • Above Grade Finished Area

    2204.0

  • Basement YN

    YES

  • Cooling YN

    YES

  • Cooling

    Ceiling Fan(s), Central Air

  • Fireplace YN

    NO

  • Heating YN

    YES

  • Heating

    Electric, Forced Air

  • Main Level Bedrooms

    3

  • Pet friendly

    N/A

Exterior

  • Garage

    Yes

  • Garage spaces

    6

  • Construction Materials

    Vinyl Siding

  • Other Exterior Features

    Private Yard

  • Pool

    Yes

  • Pool Features

    In Ground

Area & Lot

  • Lot Features

    Back Yard, Few Trees, Pasture

  • Lot Size(acres)

    2.53

  • Lot Size(square feet)

    110,206

  • Property Type

    Residential

  • Property Sub Type

    Single Family Residence

  • Architectural Style

    Ranch

Price

  • Sales Price

    $425,000

  • Tax Amount

    $1,809

  • Sq. Footage

    2,204

  • Price/SqFt

    $192

HOA

  • Association

    No

School District

  • Elementary School

    Boone Elem.

  • Middle School

    Troy Middle

  • High School

    Troy Buchanan High

Property Features

  • New Construction

    NO

  • Accessibility Features

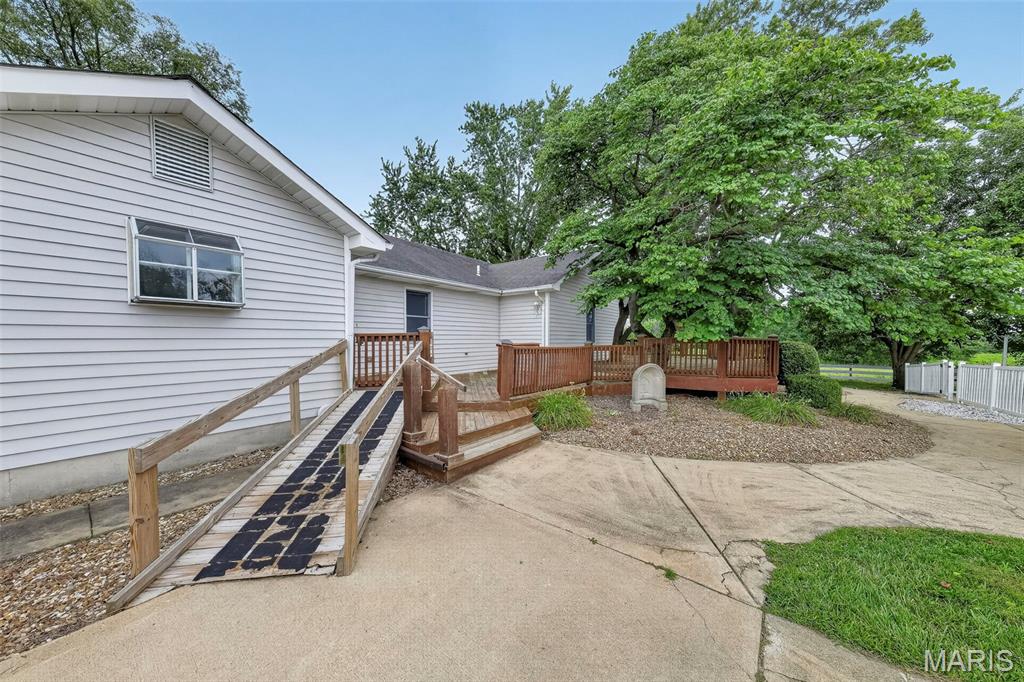
    Accessible Entrance, Accessible Approach with Ramp

  • Sewer

    Septic Tank

  • Water Source

    Private, Shared Well, Well

Schedule a Showing

Showing scheduled successfully.

<
>
IN PERSON
VIA CHAT

What is 3 + 4 ?


Change time

Mortgage calculator

Estimate your monthly mortgage payment, including the principal and interest, property taxes, and HOA. Adjust the values to generate a more accurate rate.

Your payment

Principal and Interest:

$

Property taxes:

$

HOA fees:

$

Total loan payment:

$

Total interest amount:

$

Location

County

Lincoln

Elementary School

Boone Elem.

Middle School

Troy Middle

High School

Troy Buchanan High

Listing Courtesy of Rachel Myers , Myers Realty, LLC

RealHub Information is provided exclusively for consumers' personal, non-commercial use, and it may not be used for any purpose other than to identify prospective properties consumers may be interested in purchasing. All information deemed reliable but not guaranteed and should be independently verified. All properties are subject to prior sale, change or withdrawal. RealHub website owner shall not be responsible for any typographical errors, misinformation, misprints and shall be held totally harmless.

Agent Franko Maric

AGENT

Franko Maric

Call Franko today to schedule a private showing.


* Listings on this website come from the FMLS IDX Compilation and may be held by brokerage firms other than the owner of this website. The listing brokerage is identified in any listing details. Information is deemed reliable but is not guaranteed. If you believe any FMLS listing contains material that infringes your copyrighted work please click here to review our DMCA policy and learn how to submit a takedown request.© 2024 FMLS.
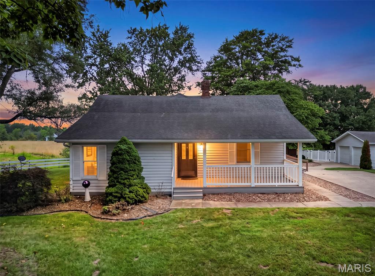
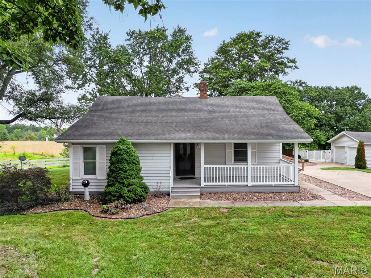
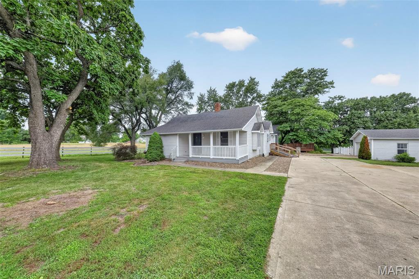
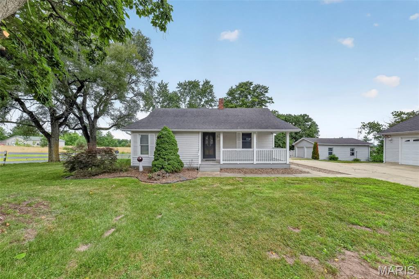
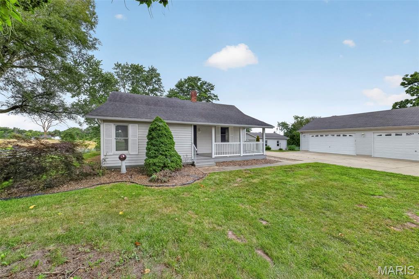
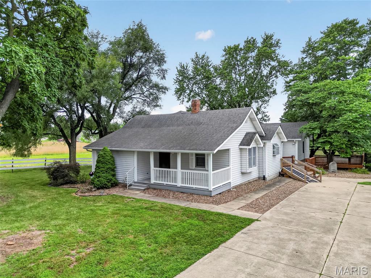
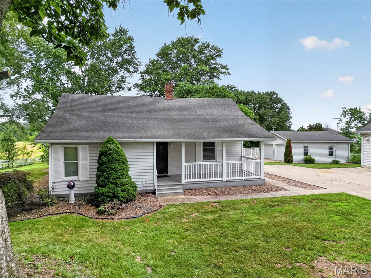
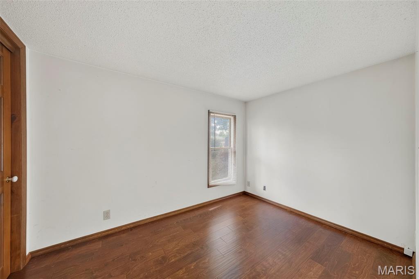
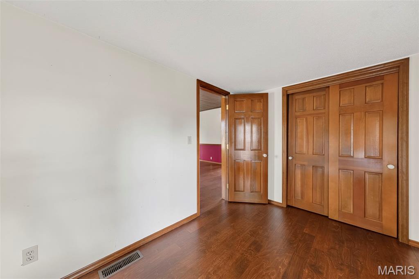
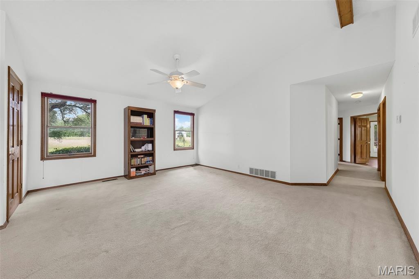
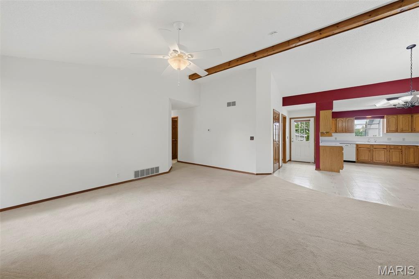
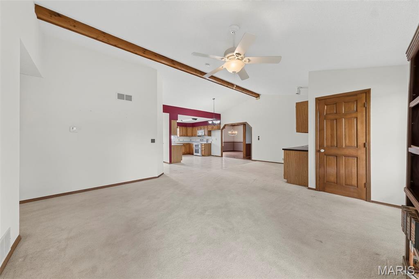
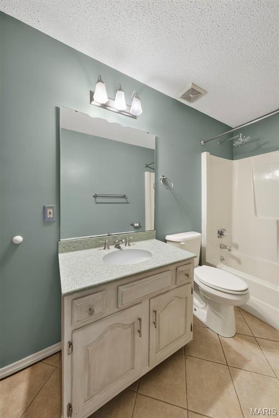
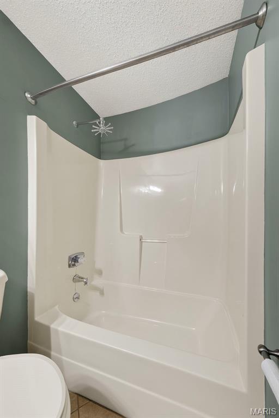
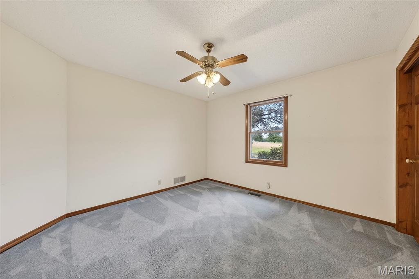
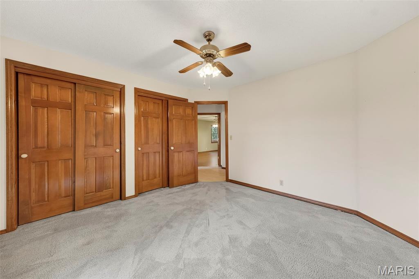
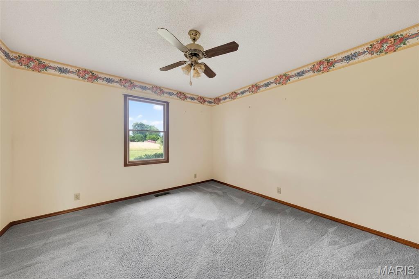
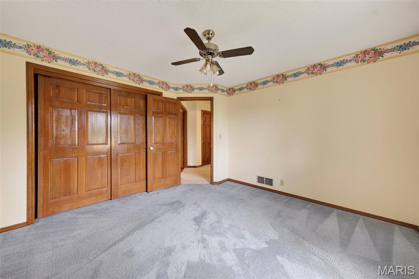
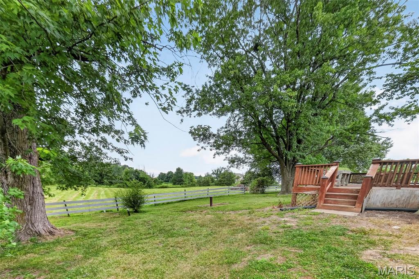
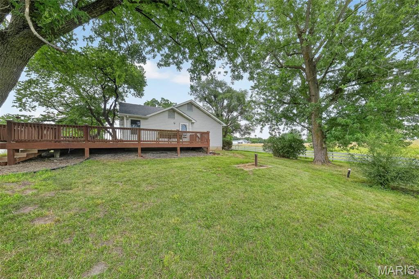
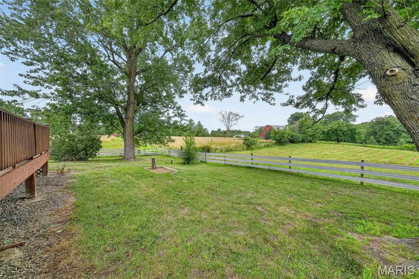
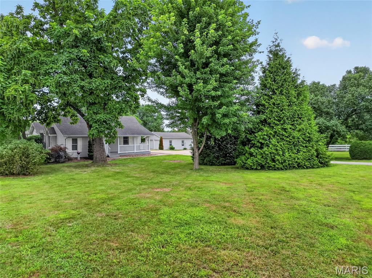
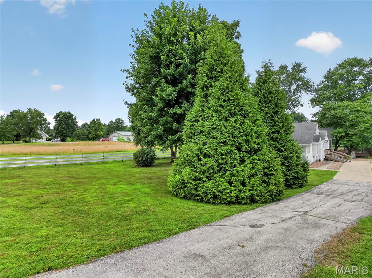
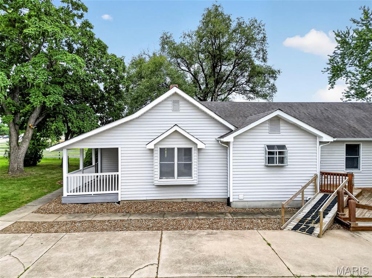
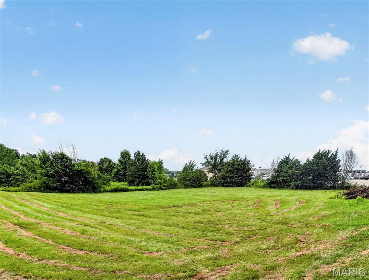
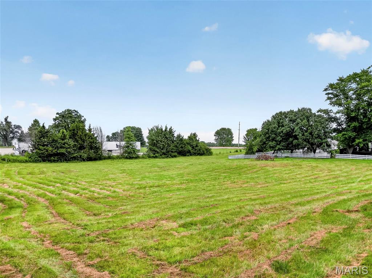
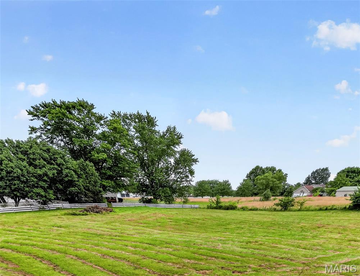
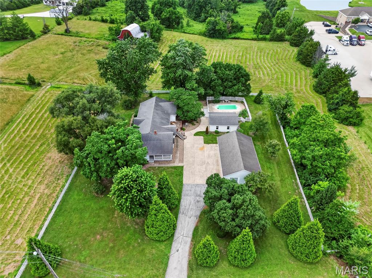
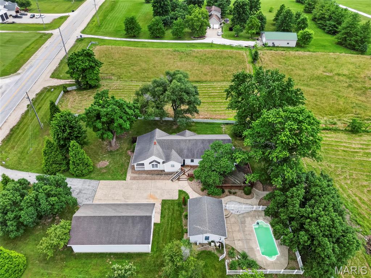
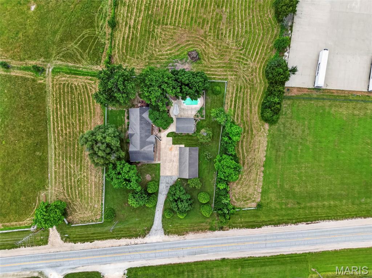
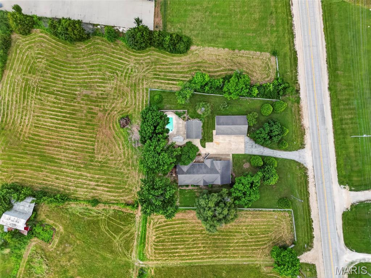
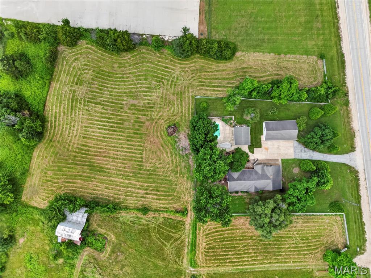
Welcome to 2167 Old Highway 61- just one minute from the highway making your commute easy! This home sits perfectly set on 2.53 acres with a pasture and no restrictions! This home offers 3 bedrooms and 2 full bathrooms with some remodel work already done for you!  

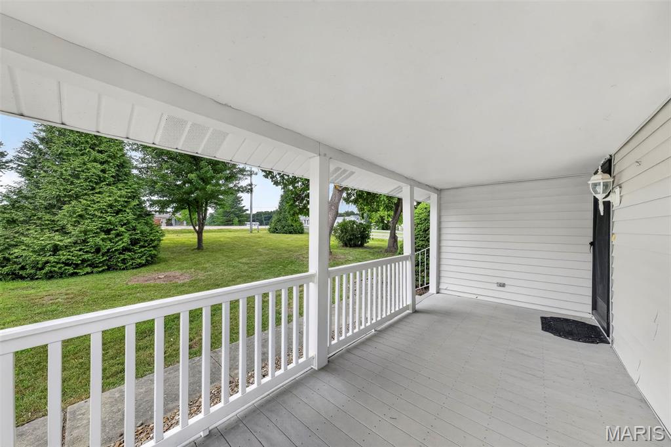
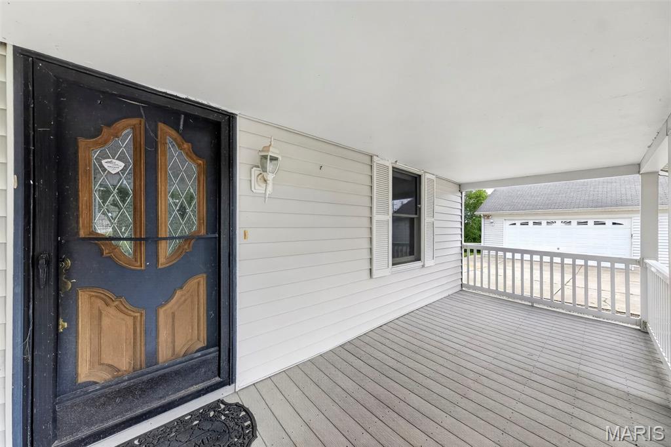
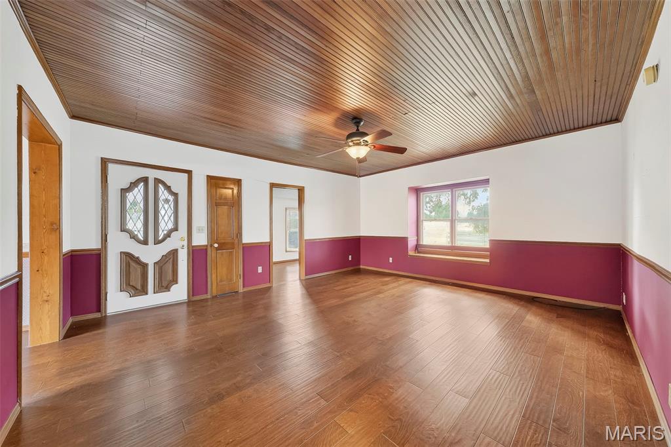
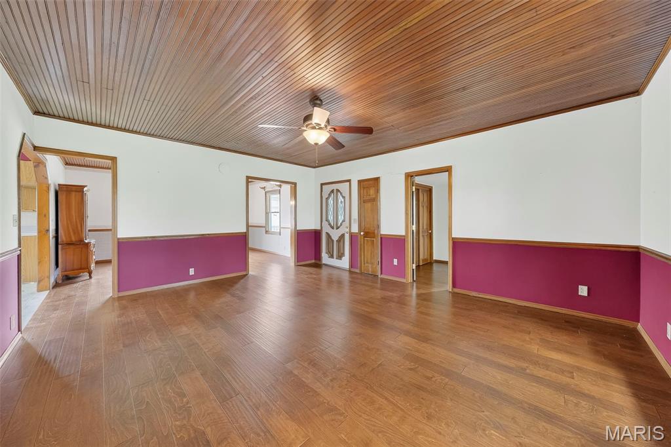
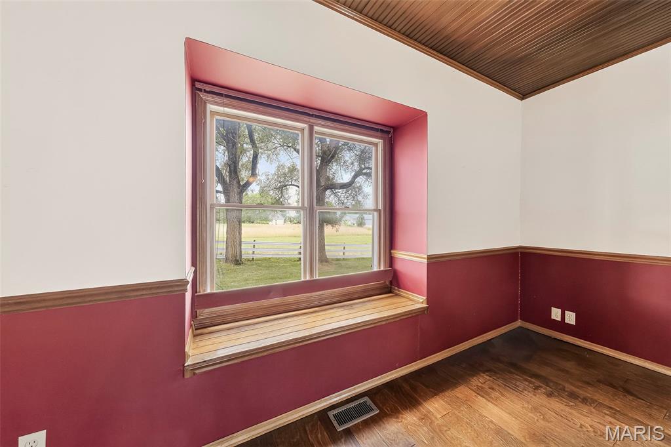
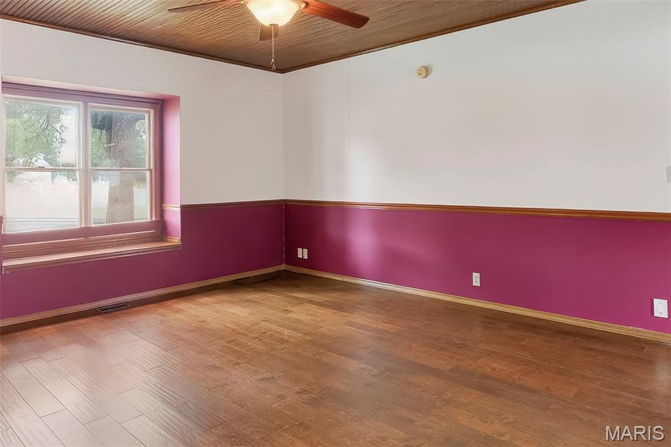
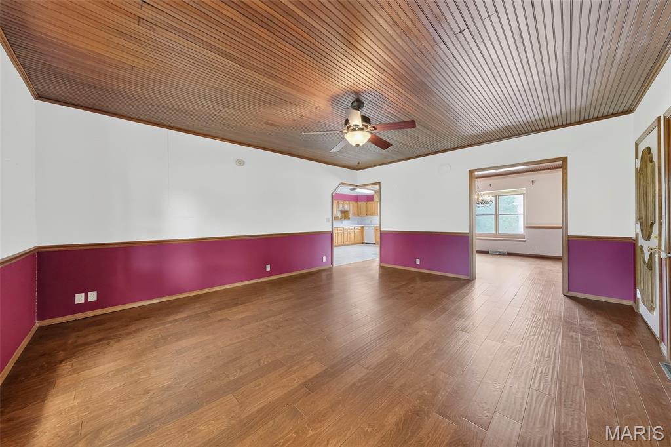
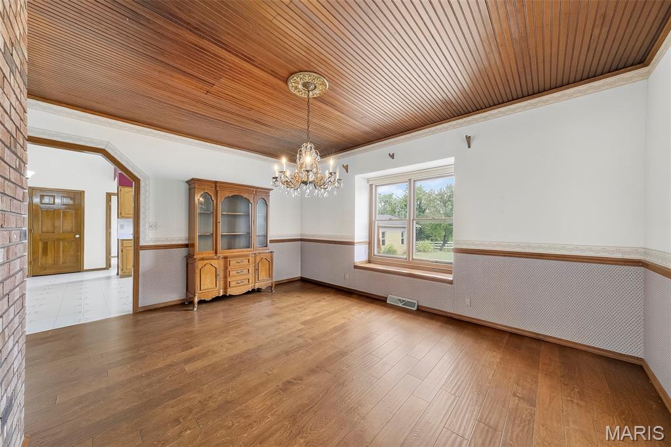
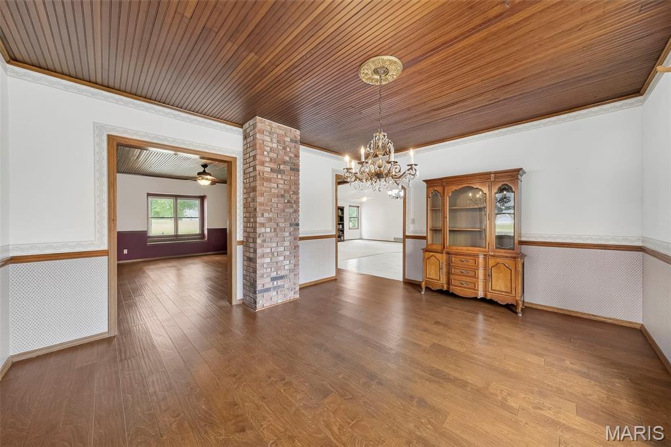
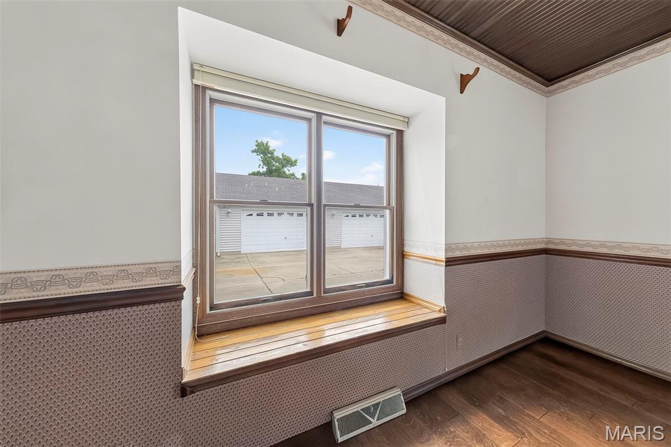
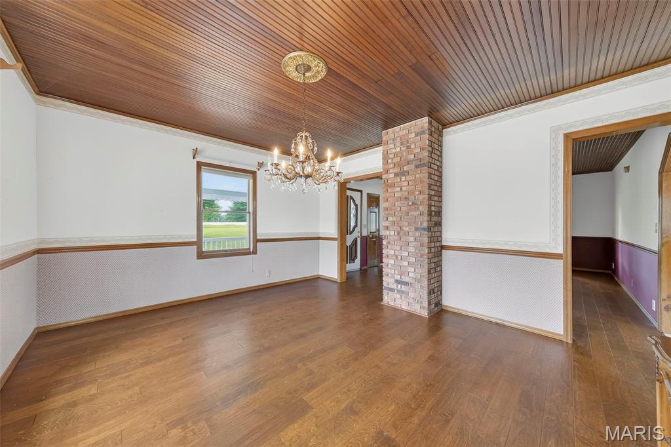
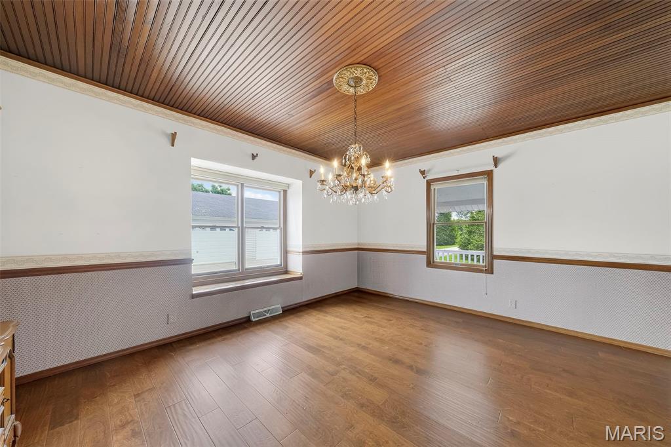
Step onto the covered front porch with composite decking. Inside the front door you will find a spacious Living room with an Office attached and a Formal Dining room with window bench seat, crown molding, and accent brick flute. 

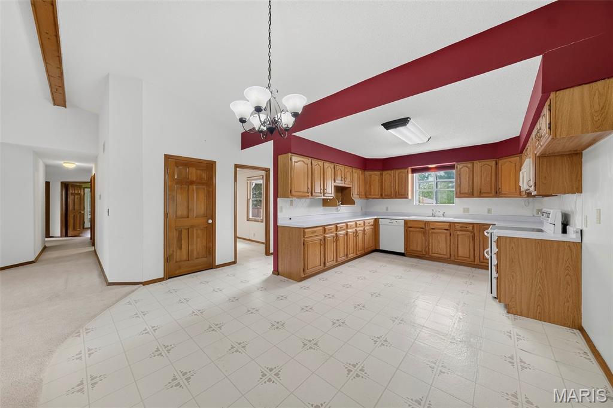
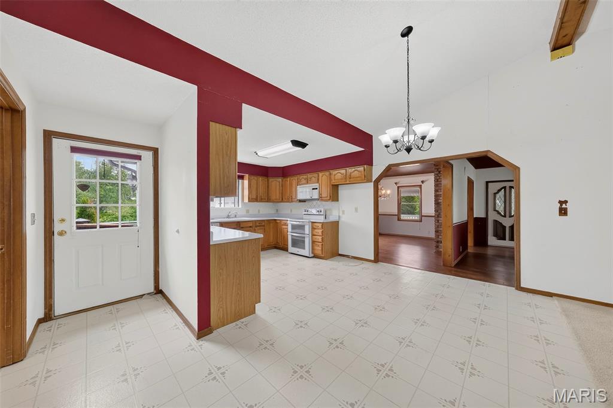
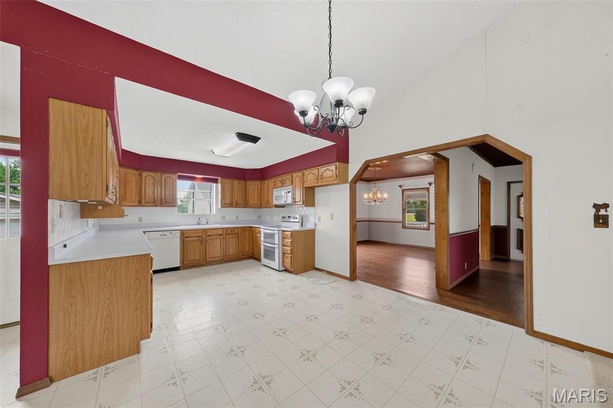
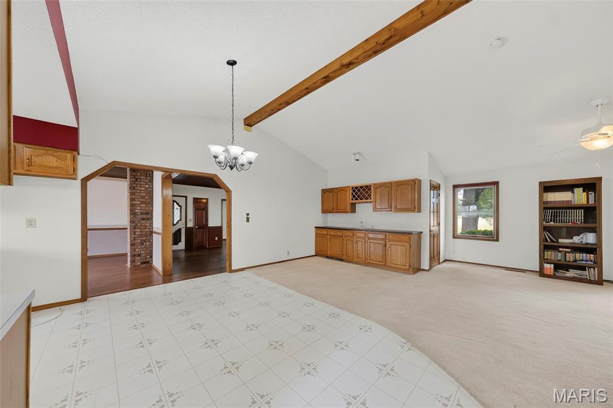
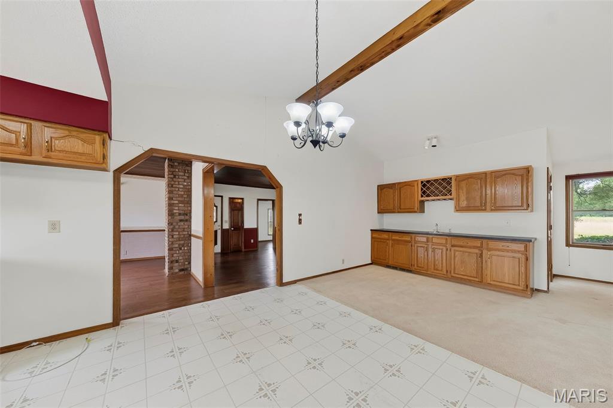
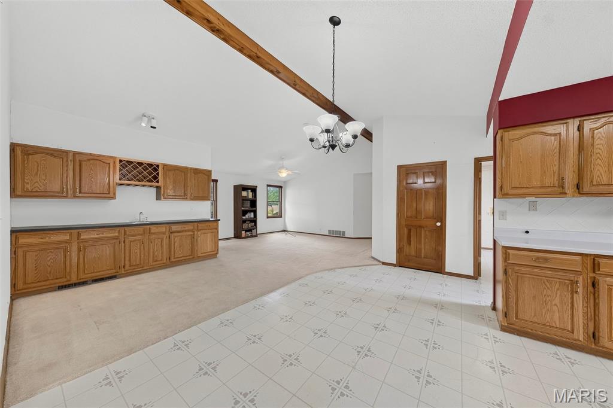
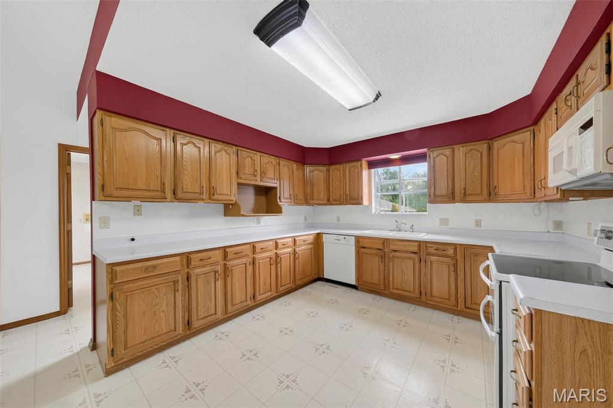
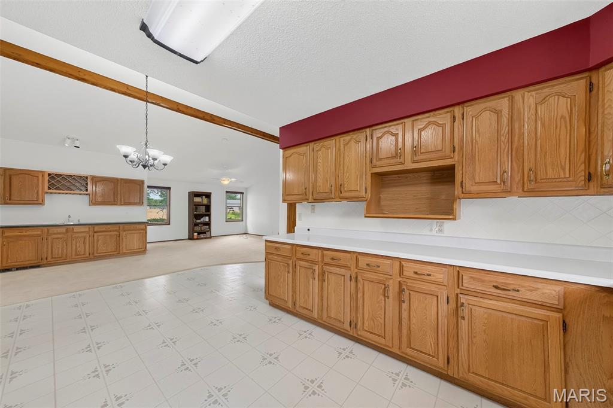
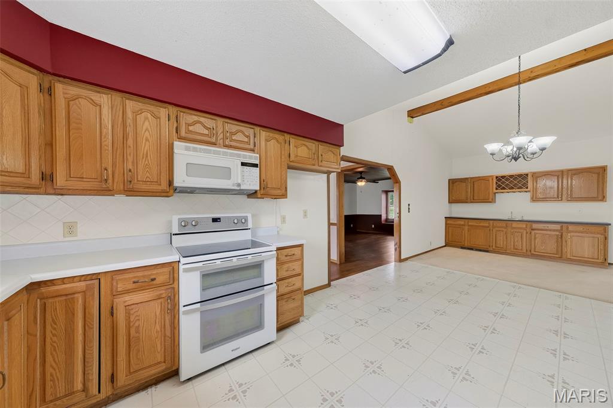
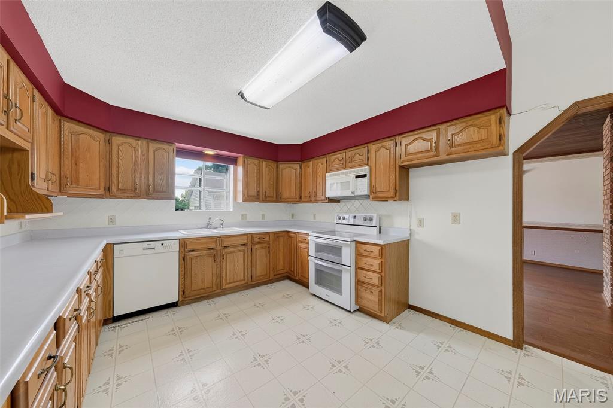
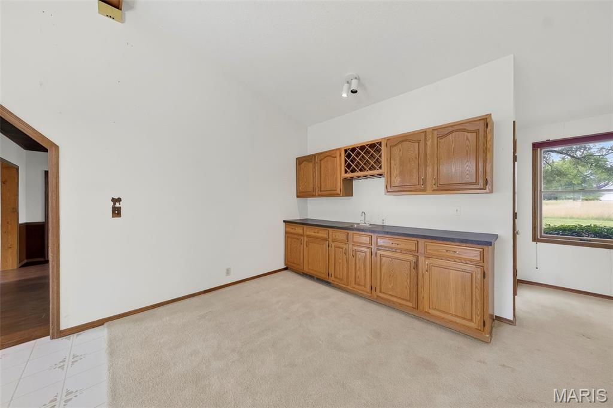
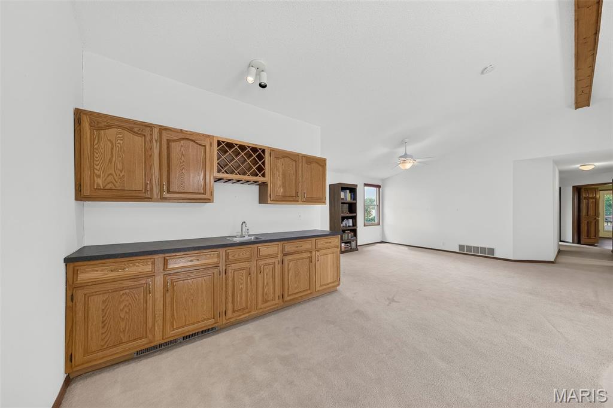
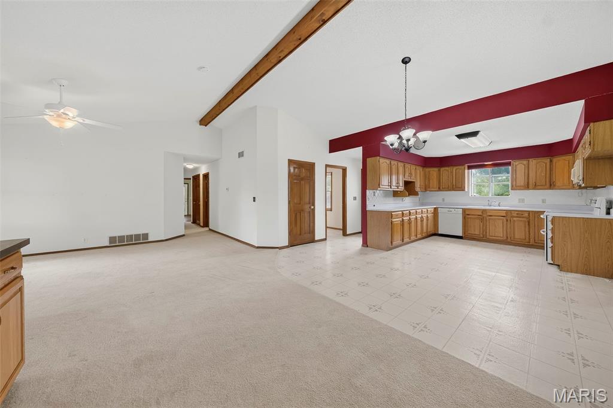
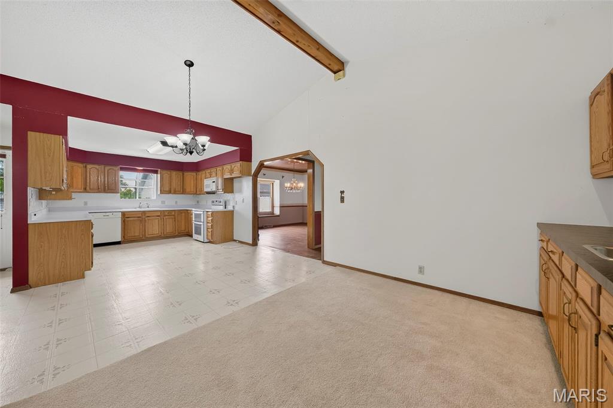
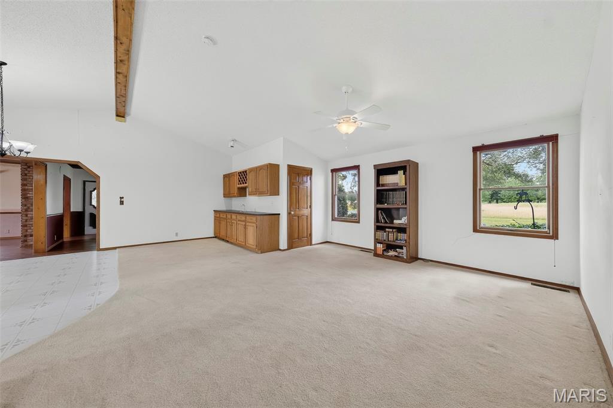
The Kitchen offers wood cabinets, tile backsplash, and kitchen sink overlooking the built-in plant shelf window. Wet Bar and additional great room open to the kitchen perfect for entertaining.  

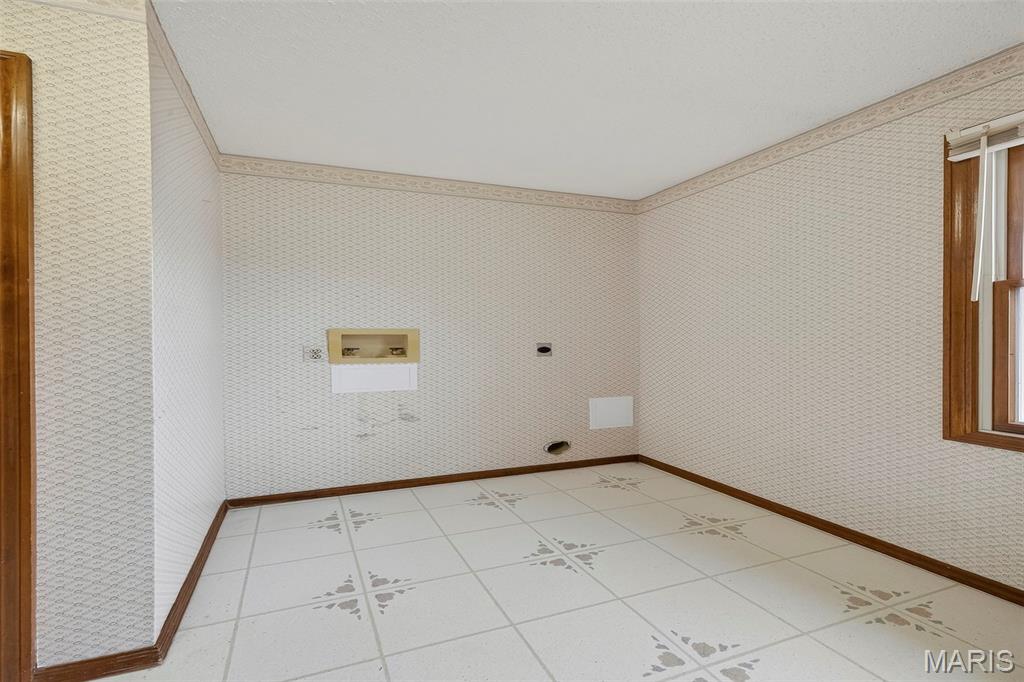
The Laundry/ mud-room is conveniently located on the Main Floor. 

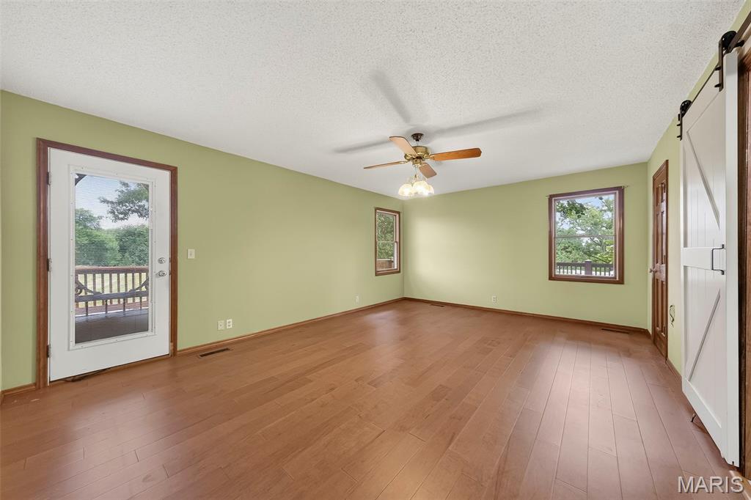
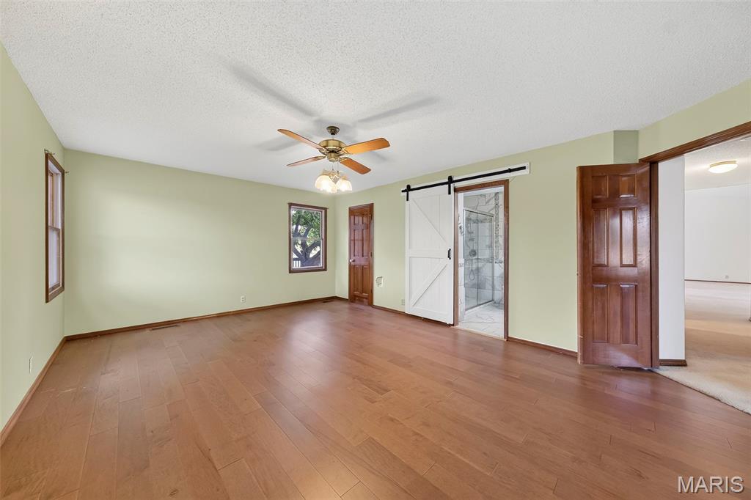
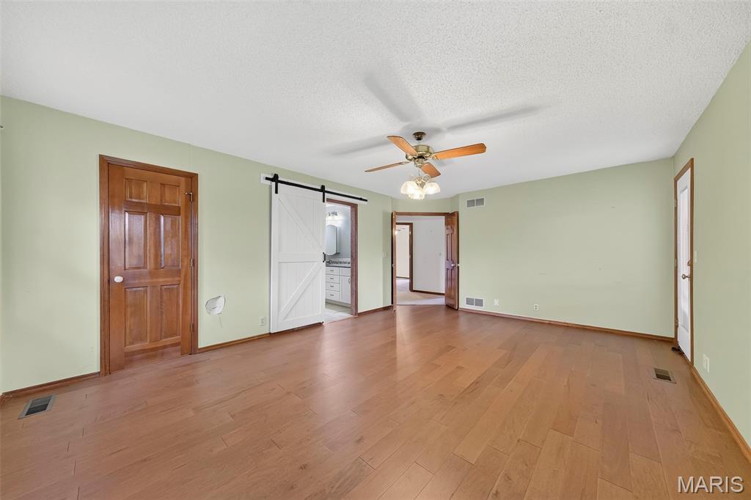
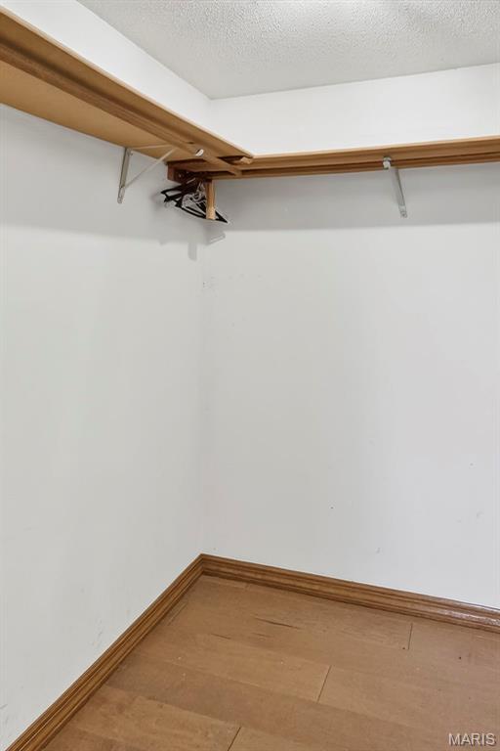
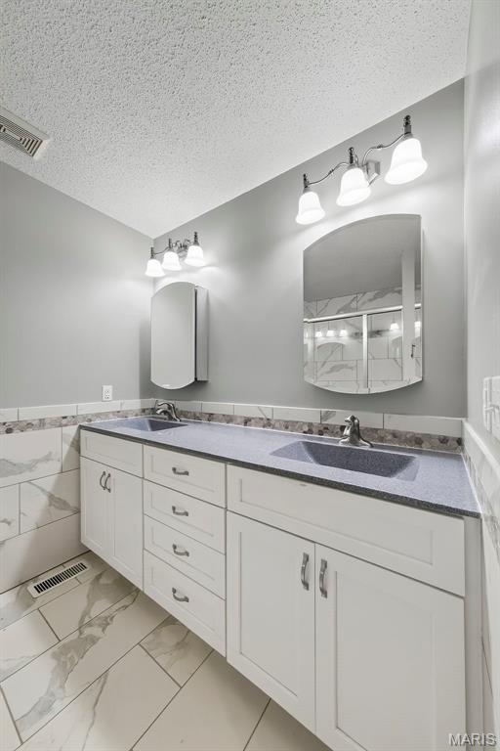
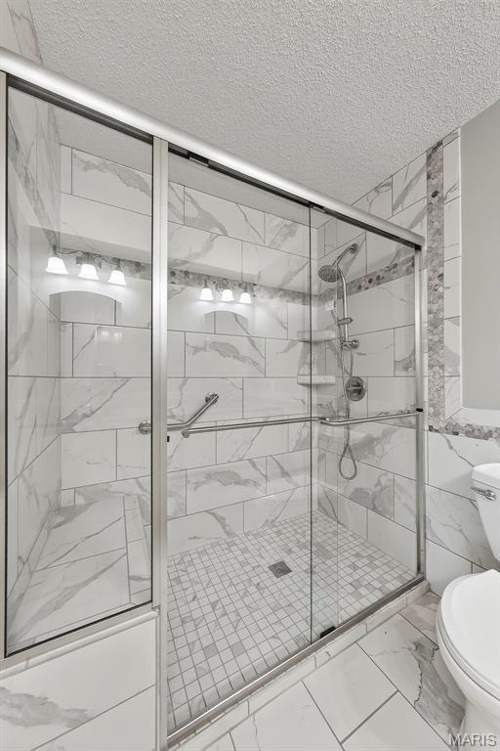
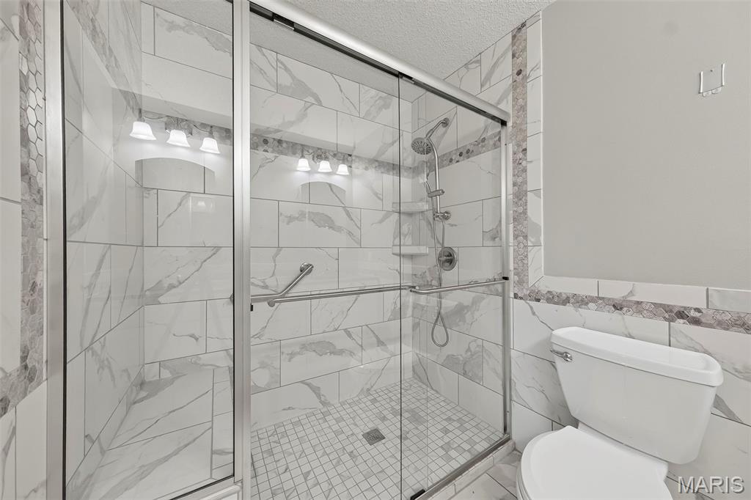
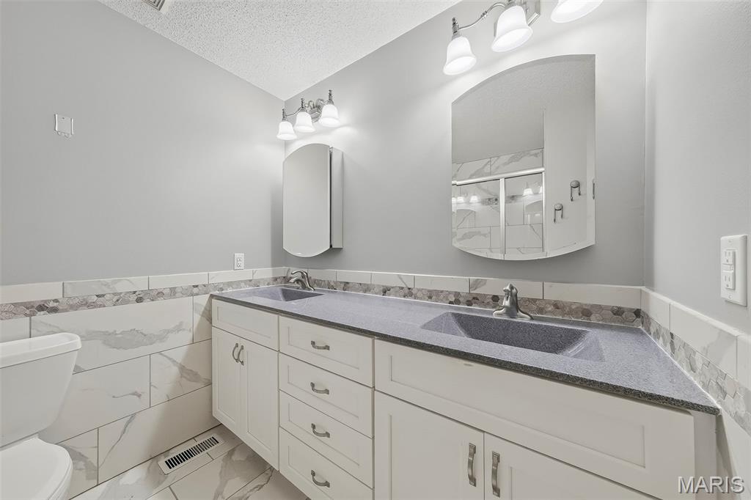
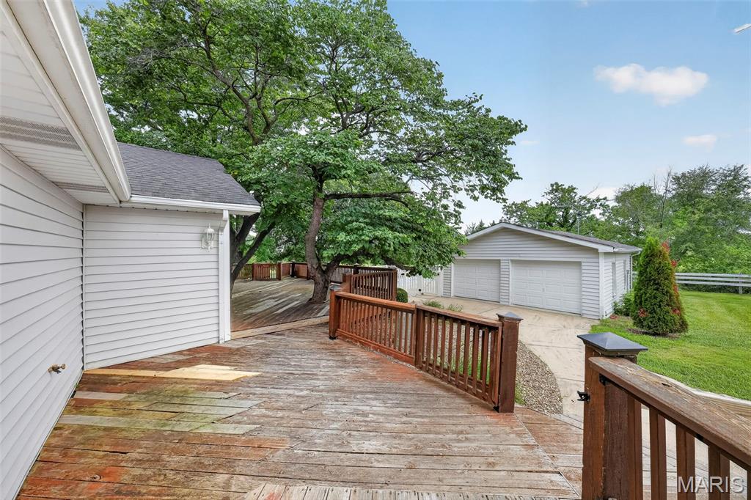
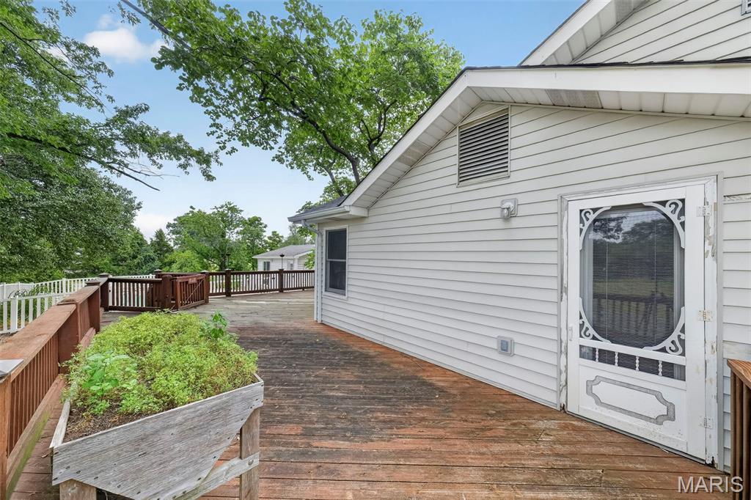
The Primary Suite includes double doors, oversized master closet, and barn slider door leading to the updated en-suite master bath with dual sinks, custom lighting, medicine cabinet mirrors and full Tile shower with a bench. Also, easy access to outside deck from primary suite. 

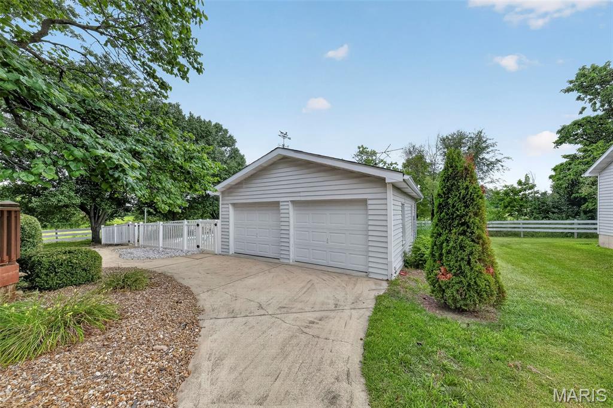
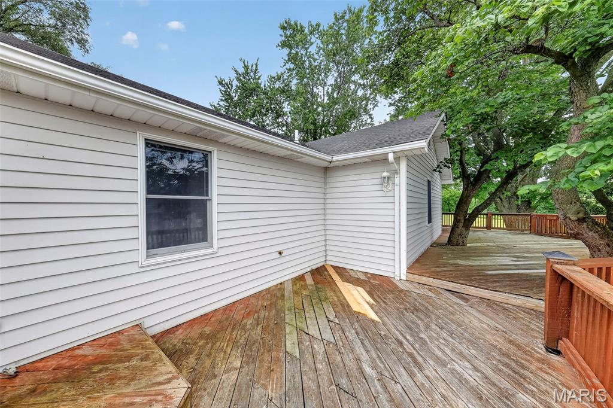
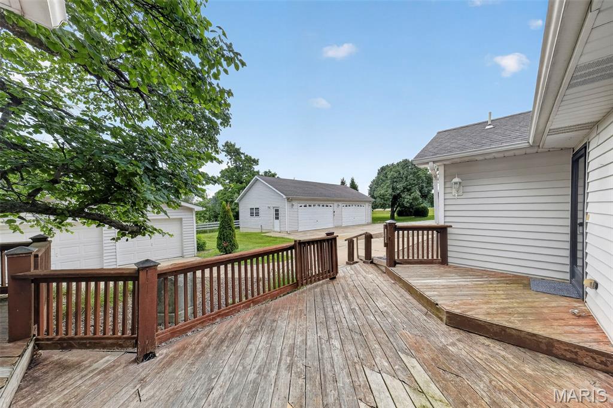
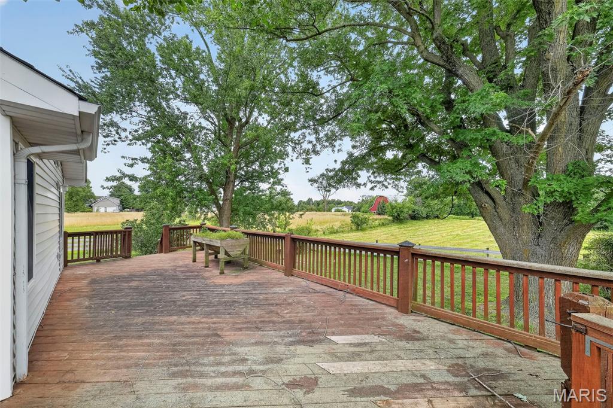
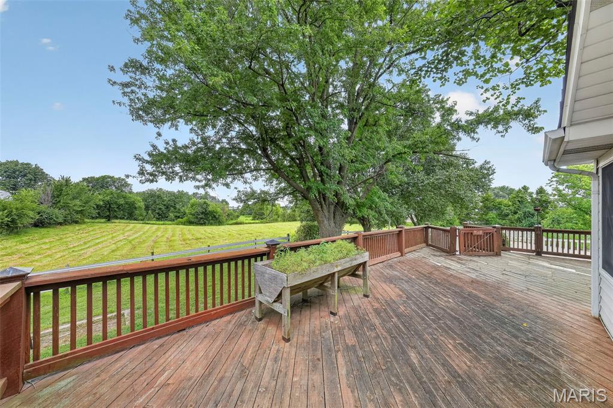
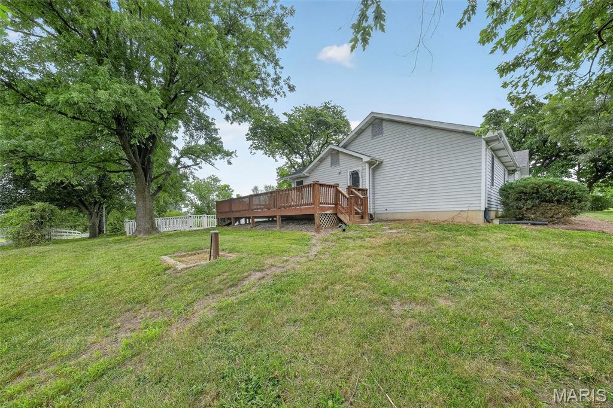
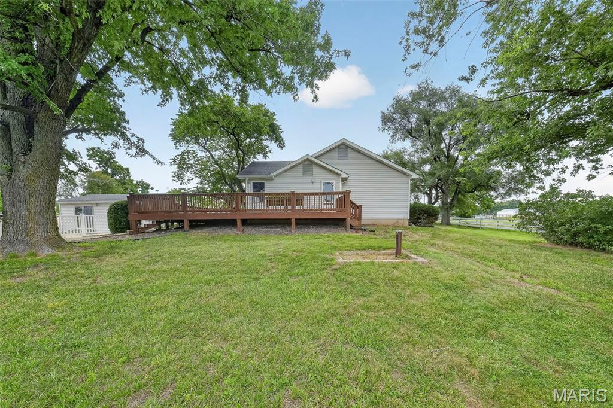
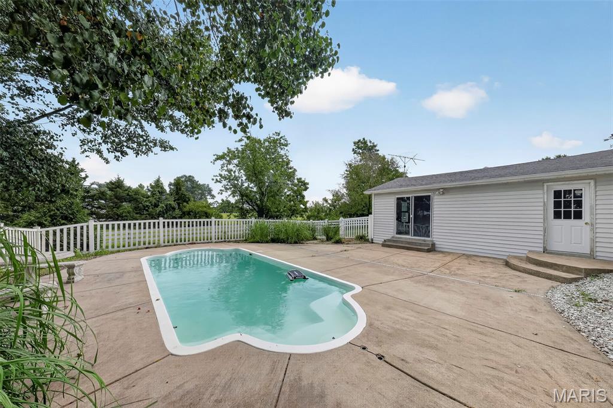
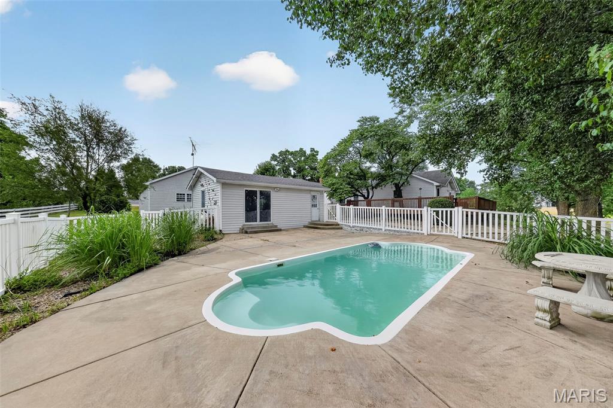
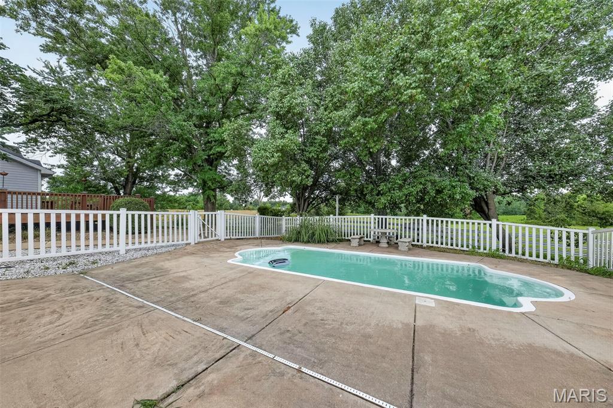
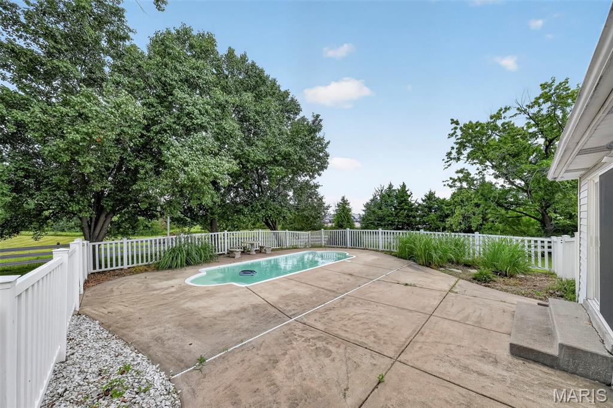
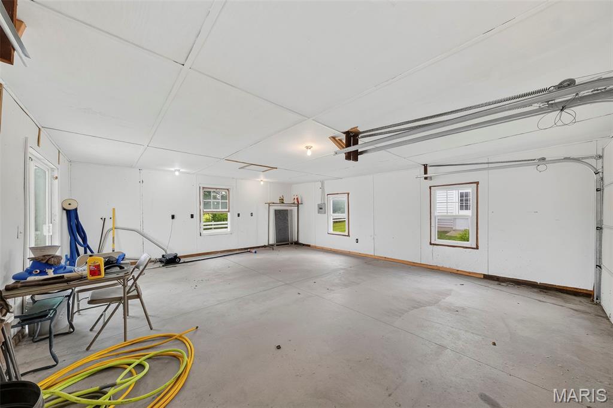
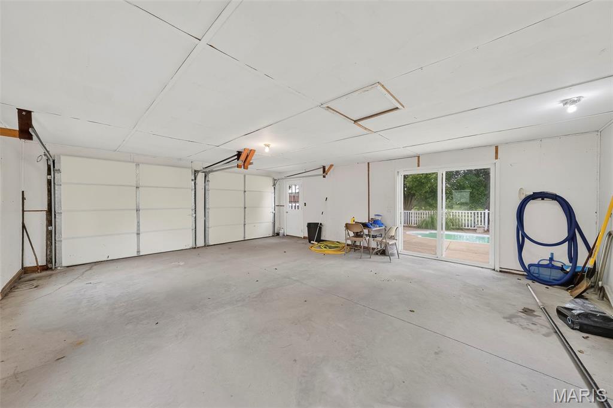
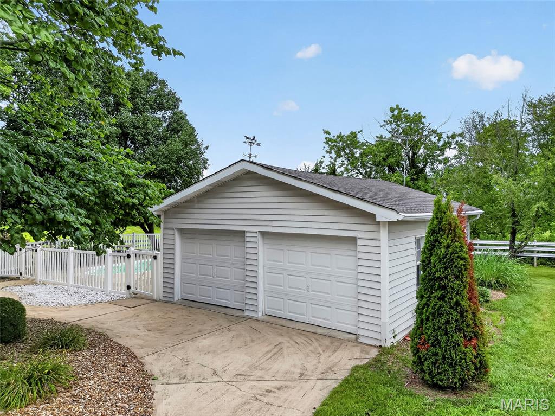
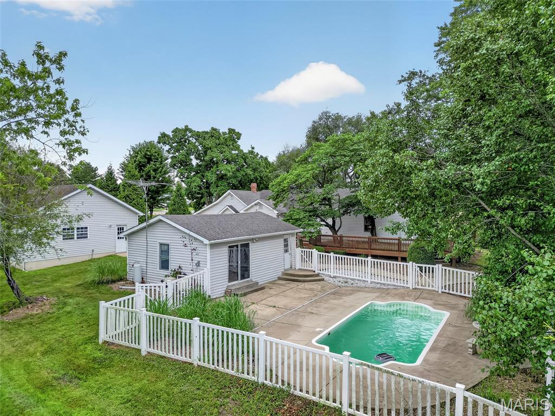
Step outside to the large custom deck with a ramp. Private back yard facing trees and pasture with some fencing.  White vinyl fencing with 3 gates surrounds the inground 10’x20’ fiberglass pool with attached pool house or additional 20x25 shed with 2 single Garage doors. 

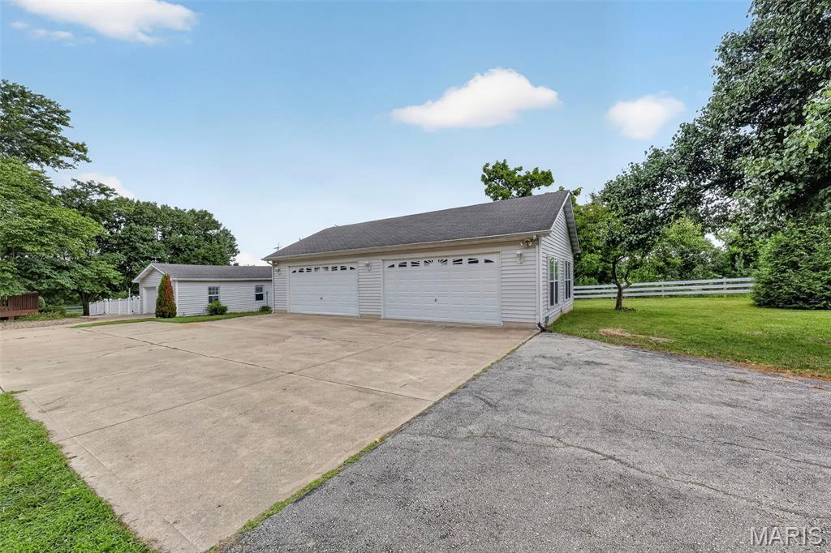
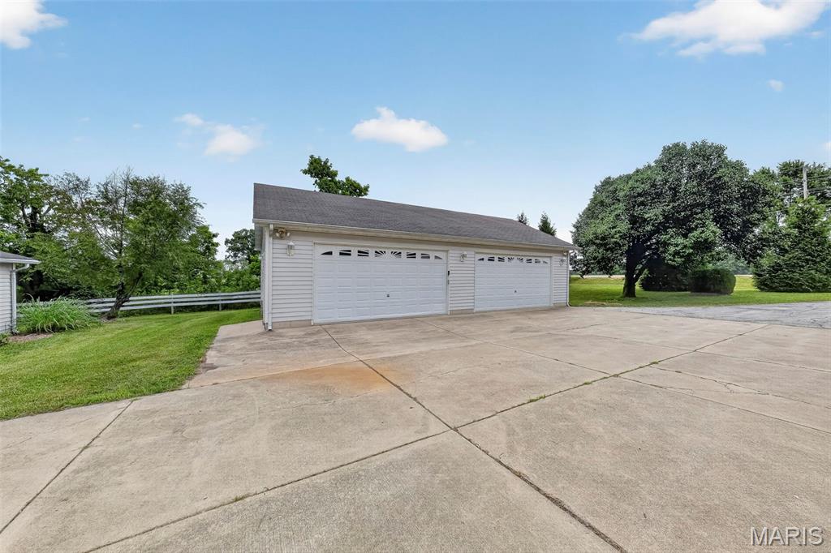
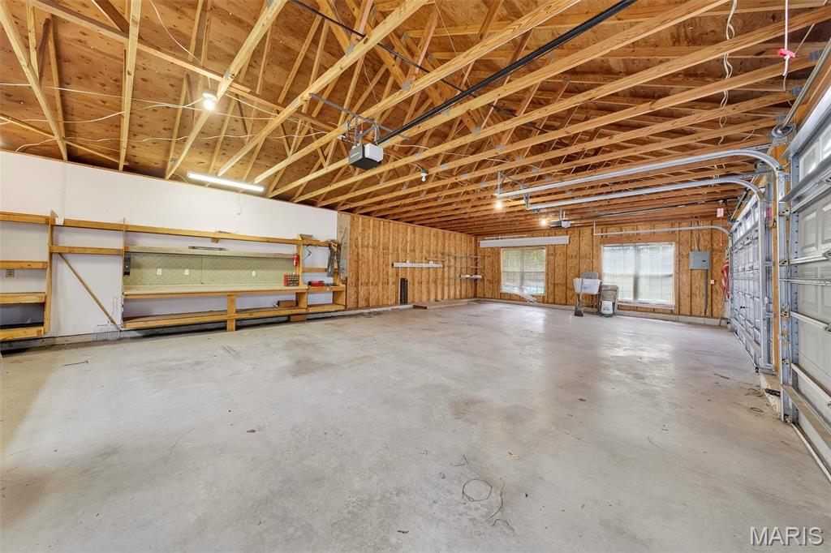
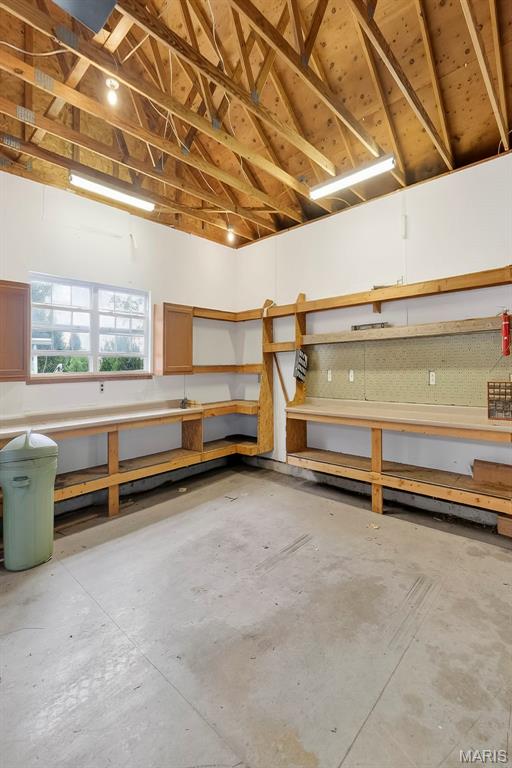
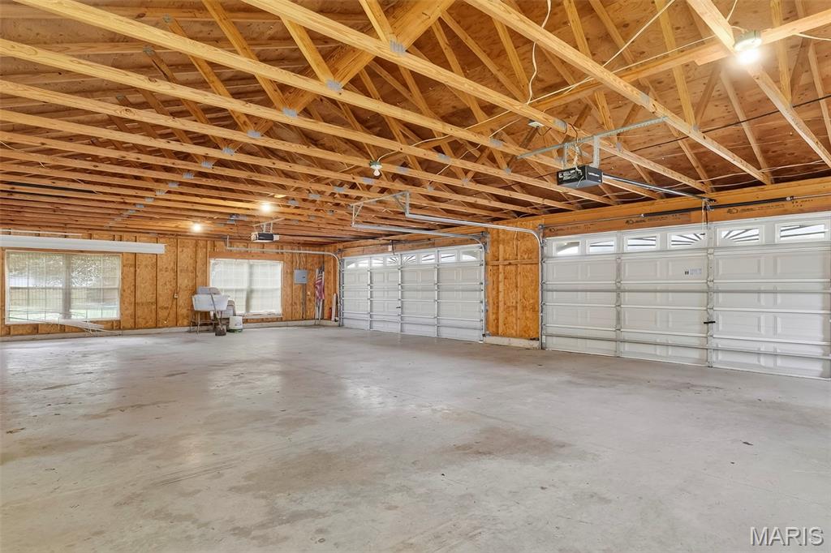
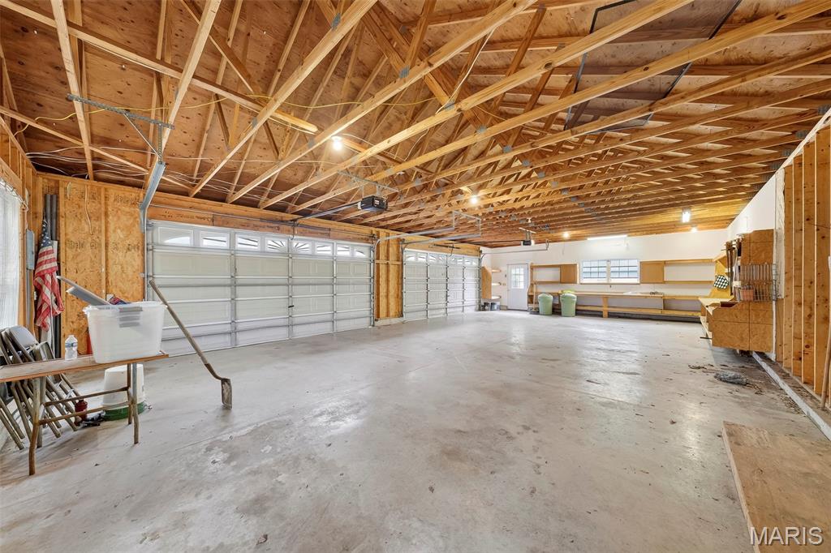
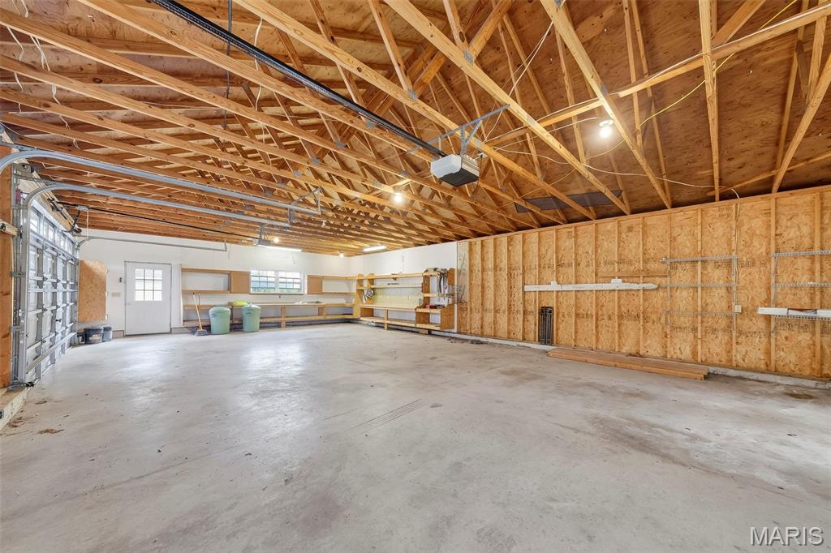
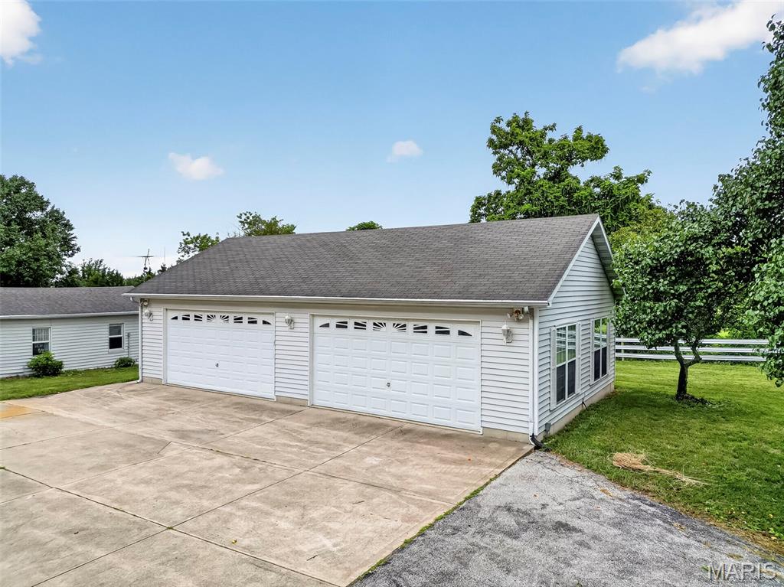
An oversized 44’x26’ 4- Car Garage  with 8ft tall garage doors perfect for any size vehicle. Custom work benches and shelving included. 

This home is being sold AS-IS. Don’t miss your chance to call this incredible property your new home! Schedule your showing today!

2167 Old Highway 61

Message successfully sent.

What would you like to know?

What is 3 + 4 ?

I agree to receive email communication and understand I can unsubscribe at any time.

I agree to be contacted by Kornelije Josić via call, email, and text for real estate services. To opt out, you can reply 'stop' at any time or reply 'help' for assistance. You can also click the unsubscribe link in the emails. Message and data rates may apply. Message frequency may vary. Privacy Policy

Related Properties

Welcome to this well-maintained 4-bedroom, 3-bath home in the desirable Turtle Creek community! Designed with both comfort and functionality in mind, this spacious home features a finished walkout basement, providing the perfect space for a family room, home office, guest suite, or recreation area. The main level offers a welcoming layout that flows seamlessly to a deck overlooking the fully fenced backyard—ideal for entertaining, grilling, or simply relaxing outdoors. The walkout basement provides easy access to the backyard, creating even more space to enjoy inside and out.
Additional highlights include a 2-car attached garage and a convenient location just 20 minutes from Scott Air Force Base, with easy access to shopping, dining, schools, parks, and major highways. Don't miss the opportunity to own this move-in-ready home in one of the area's most desirable neighborhoods. Buyer or buyer's agent to verify MLS info.
#26043817

Troy

2 Arbor Springs

4 Beds

3 Baths

2,472 Sq.Ft.

$370,000

MLS#: 26043817
Price reduced
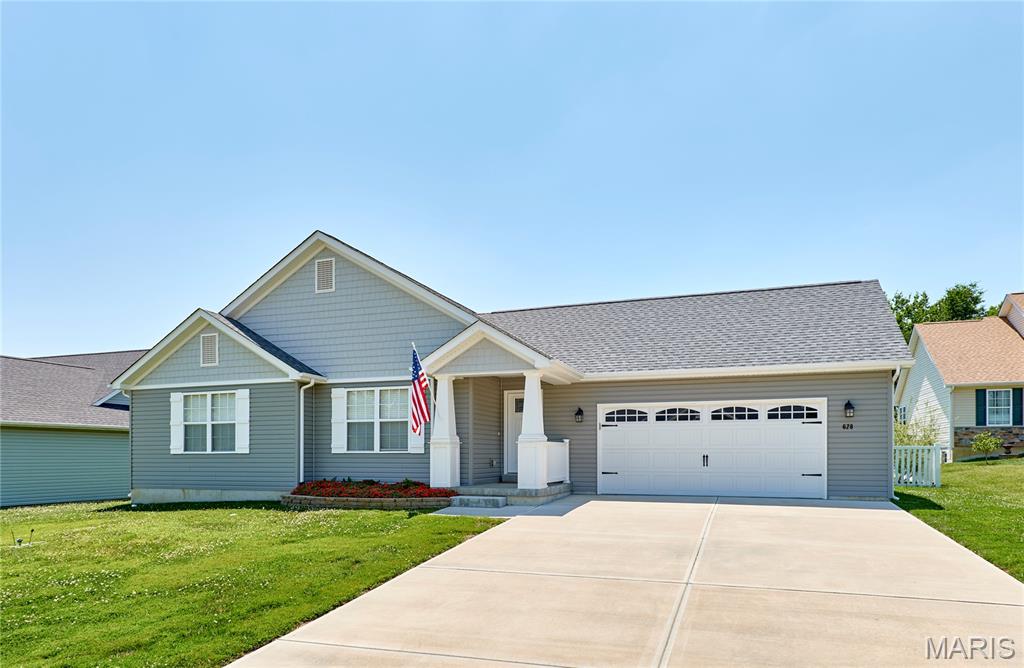
Welcome home to this beautifully maintained 4-year-old ranch in the desirable Stone Crossing subdivision! This 3-bedroom, 2-bath split-bedroom floor plan with over 1600 sq ft offers the perfect blend of comfort, style, and functionality.
Step inside to find durable luxury vinyl plank flooring throughout the main living areas, with cozy carpet in the bedrooms. The open-concept kitchen is designed for both everyday living and entertaining, featuring soft-close cabinetry, a large center island, an oversized pantry, and plenty of workspace. The spacious living room is highlighted by a warm gas fireplace that can heat the home in the winter, creating the perfect gathering space.
The private primary suite offers a relaxing retreat with a double vanity and a separate shower in the en-suite bath. A convenient main-floor laundry room adds to the home's practical layout.
Outside, enjoy the oversized patio overlooking the partially fenced backyard with attractive vinyl fencing—ideal for outdoor dining, relaxing, or entertaining. With modern finishes, a thoughtful floor plan, and a fantastic location, this move-in-ready home is one you won't want to miss!
#26045418

Troy

628 Trestle Way

3 Beds

2 Baths

1,628 Sq.Ft.

$375,000

MLS#: 26045418
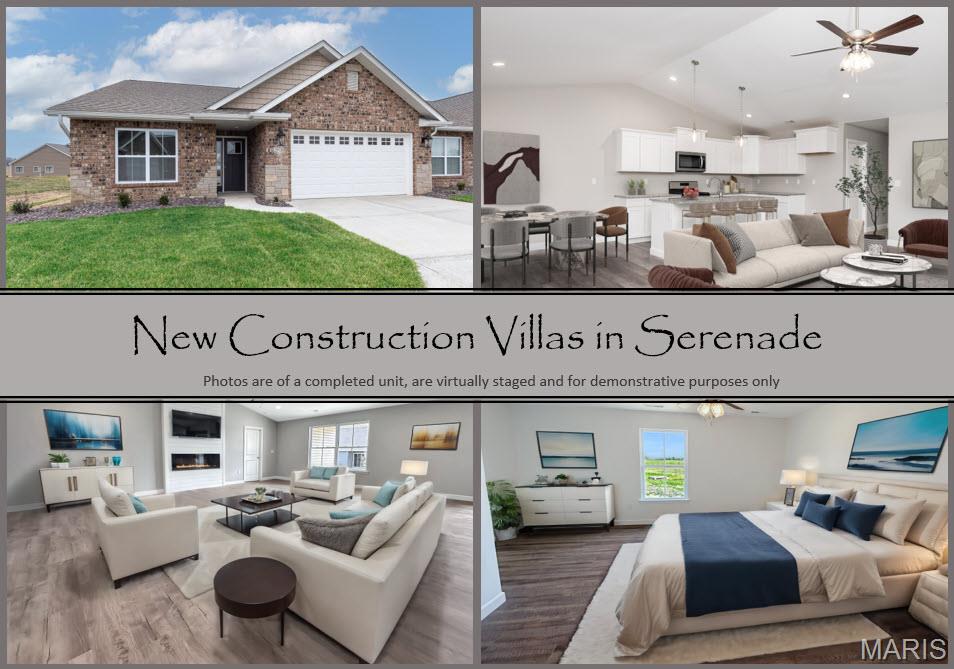
Welcome to 19 Sonata Lane in Troy, IL, an upscale new construction villa in the highly desirable 55+ Serenade Villas community. This beautifully crafted home offers exceptional curb appeal with timeless brick and stone exterior detailing, setting the tone for the quality and thoughtful design found throughout.

Step inside to a bright, open layout featuring a spacious living room with a built-in electric fireplace and stylish shiplap surround. The kitchen is designed for both everyday living and entertaining, showcasing a large center island, upgraded cabinetry, and granite countertops, all flowing into the dining area under a soaring vaulted ceiling that creates an airy, welcoming feel.

The primary suite is a relaxing retreat with a private bath featuring dual vanities, a tiled shower, and a generous walk-in closet. A second bedroom provides comfortable space for guests, while the bonus room offers outstanding flexibility - ideal for a home office, craft room, hobby space, or additional sitting area.

Enjoy the outdoors from your covered patio, perfect for relaxing with morning coffee or evening downtime. Additional highlights include no-step living throughout, luxury vinyl plank and ceramic tile flooring, and a 2-car garage with extra storage.

Conveniently located near shopping, dining, parks, a stocked pond, walking trails, and quick interstate access, this home delivers the perfect blend of comfort, convenience, and modern low-maintenance living in Troy.
#26044688

Troy

19 Sonata Lane

2 Beds

2 Baths

1,700 Sq.Ft.

$369,700

MLS#: 26044688
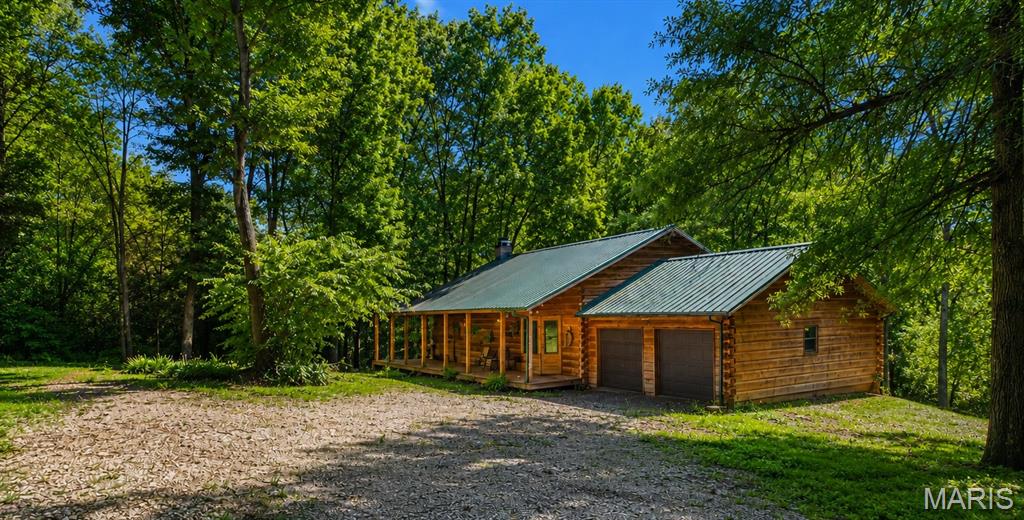
Escape to your own private retreat on 2.68 wooded acres in the highly sought-after Triad School District! This beautifully maintained log cabin offers the perfect blend of rustic charm and modern comfort. Featuring 1 bedroom, 2 full bathrooms, a walkout basement, and two additional sleeper rooms in the lower level, this home offers flexible living space to fit a variety of needs.

The heart of the home is the well-cared-for log cabin, showcasing beautiful tobacco wood flooring, warm wood finishes, a soaring stone fireplace, timeless craftsmanship, a storage loft, and the convenience of main-level laundry. Step outside onto the expansive half-wrap covered porch, where you can enjoy your morning coffee, unwind after a long day, and take in the peaceful surroundings. The property is accented by towering mature trees that provide exceptional shade, privacy, and a true park-like setting, while the backyard backs to a picturesque creek, creating a tranquil escape right outside your door.

The walkout basement also features a full bathroom and two additional sleeper rooms, providing even more versatile living space. A 2-car attached garage, durable metal roof, and the incredible natural beauty surrounding the home complete this one-of-a-kind property.

Whether you're looking for a full-time residence, a weekend retreat, or simply a place to escape the hustle and bustle, this property offers the serenity of country living while remaining just minutes from Troy, Edwardsville, O'Fallon, Scott Air Force Base, and downtown St. Louis.

Authentic log cabin craftsmanship, tobacco wood flooring, a welcoming half-wrap porch, mature, wooded acreage, and a beautiful creek-side setting make 2601 Staunton Road a rare opportunity you won't want to miss.
#26042406

Troy

2601 Staunton Road

1 Beds

2 Baths

1,874 Sq.Ft.

$385,000

MLS#: 26042406
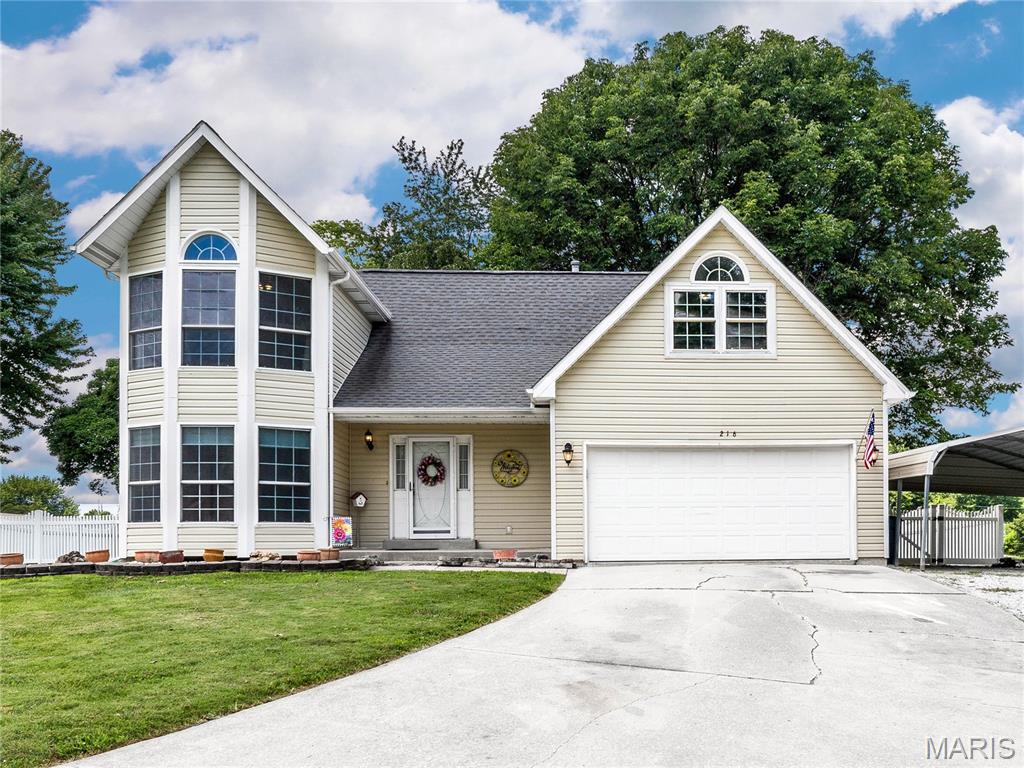
This beautiful custom home is located on approximately an acre lot in the Creekside Subdivision. Lots of character and charm. Entryway has an open staircase that leads to the upper level. The living room and master bedroom have bay windows to let lots of light in.  Kitchen is open to the dining area and family room. New flooring and freshly painted throughout.  Top quality luxury vinyl planks.  The primary bedroom and third bedroom have a palladium window and cathedral ceilings.  Primary bath has soaking tub and seperate shower. Laundry room next to bedrooms for convenience. The basement is partially finished with family room and bonus room. The roof and siding were new approximately 7 years ago.  Large maintenance free deck with beautiful shade trees. Utility shed in the fenced back yard.
#26042974

Troy

216 Arrowhead Drive

3 Beds

2 Baths

2,320 Sq.Ft.

$395,000

MLS#: 26042974
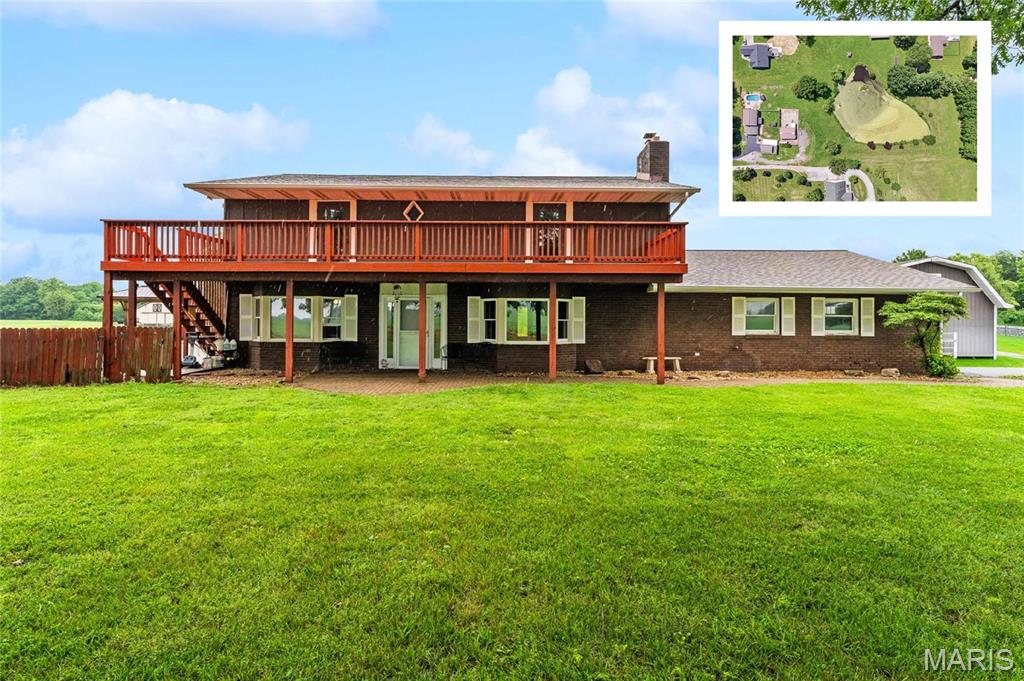
Peaceful country living meets everyday convenience. Situated on 5.4 beautiful acres just minutes from the highway, this one-of-a-kind property offers the space, flexibility, and amenities you've been searching for.
From the moment you arrive, you'll appreciate the privacy, scenic pond, inground pool, and room to spread out, all while being just outside city limits.
The main home features 4 spacious bedrooms and 2.5 bathrooms with thoughtful updates throughout. The main level offers a large bedroom overlooking the pool, an inviting living room with a cozy wood-burning fireplace, built-in storage benches, luxury vinyl plank flooring, and a beautifully updated kitchen featuring granite countertops (2024), pantry, and all appliances that stay. You'll also love the bright sunroom that can double as a formal dining room, plus a convenient laundry room off the garage entrance with an additional shower.
Upstairs, the primary suite is a true retreat with dual closets, a private bath, and balcony access overlooking the pool. Two additional oversized bedrooms—one with shared balcony access—and massive full bath featuring a jetted soaking tub, walk-in shower, double vanity, and generous storage.
Need extra space for family or guests? The impressive in-law apartment offers endless possibilities with its own kitchen, dining area, 2 full bathrooms, laundry, and abundant storage. Whether you're accommodating multi-generational living, long-term guests, or simply need extra room to spread out, this bonus space provides incredibly flexibility.
Step outside and enjoy everything this property has to offer. Spend summer days in the 18x36 inground pool featuring a new liner (2023), filter and pump (2025), entertain on the expansive patio, or relax under the gazebo. Fish from your private dock, launch a kayak on the stocked pond, tend to your garden, raise chickens in the 8x12 coop (2023), explore the woods, or make full use of the pole barn with concrete flooring for equipment, hobbies, or recreational vehicles.

With room to grow, entertain, and make lasting memories, properties like this don't come along often. If you've been waiting for the perfect blend of country charm, modern comfort, and unmatched versatility—this is the one you've been waiting for. Schedule your private tour today before someone else calls it home.
#26031113

Troy

7853 W Kirsch Road

4 Beds

2 Baths

2,544 Sq.Ft.

$458,800

MLS#: 26031113
Price reduced
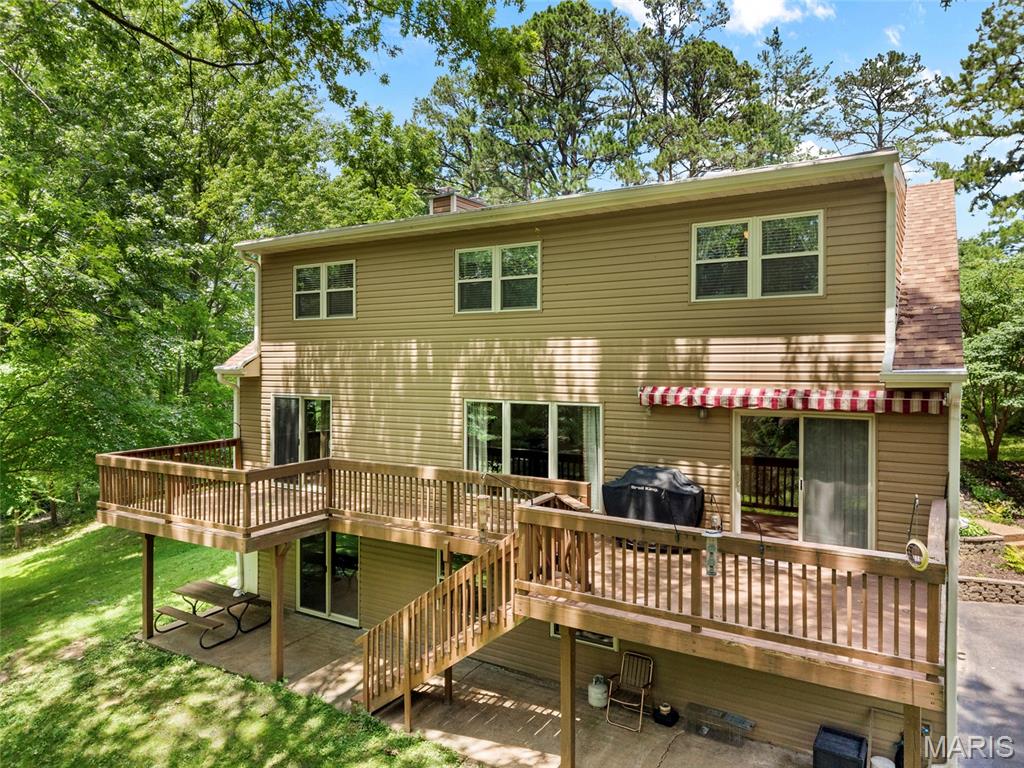
Welcome to your own little piece of paradise.  This 4 bedroom, 3 bath home sits on a beautiful park like setting offering over 3.6  private acres.  Inside you will love the updated kitchen w/an abundance of cabinets, storage, stainless steel appliances & granite countertops. The main also includes a dining room, living room w/fireplace, main floor primary & full bath. The current owners used the main primary for an additional living room.  Off the dining & primary are sliders that lead to a deck overlooking the yard.  The second story has 3 large bedrooms, one being a large primary with a ton of closet space.  There is also another full bath & 1 1/2 bath.  The lower level walk out has a large family room & separate storage with built in shelves.  A built-in garage offers practical solutions for parking and additional storage, seamlessly integrating with the home's thoughtful design.  Outside is a large 26 x 30  storage building perfect for a work shop, gardening or storage. There is 2 parcels included with the house.  House is 1.4 acres & 1.18  acres.  There is a separate parcel that is being sold separately but can be included in the house.  Updates/upgrades include- Roof & 6 inch gutters w/gutter guards,  fall 2025, kitchen, cabinets, countertops, flooring, stainless steel appliances, windows & slider 2018, carpet in main living room 2026, duct work cleaned out, septic tank pumped 7/26, Hvac serviced regularly, new door to garage. All kitchen stainless steel appliances, washer & dryer, freezer in basement & water softener to stay.  There are stakes from the neighbors previous survey
#26040875

Troy

8332 Maple Grove Rd.

4 Beds

2 Baths

2,468 Sq.Ft.

$469,900

MLS#: 26040875
None
#26038336

Troy

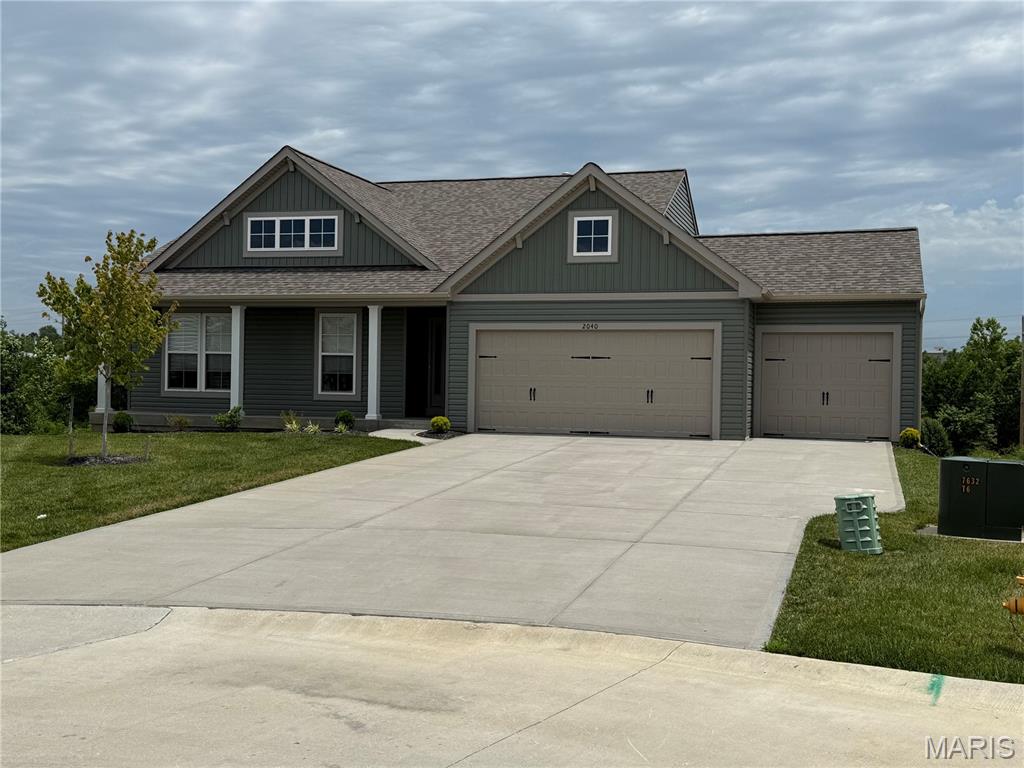
2040 Central Park Drive Drive

3 Beds

2 Baths

3,112 Sq.Ft.

$379,900

MLS#: 26038336
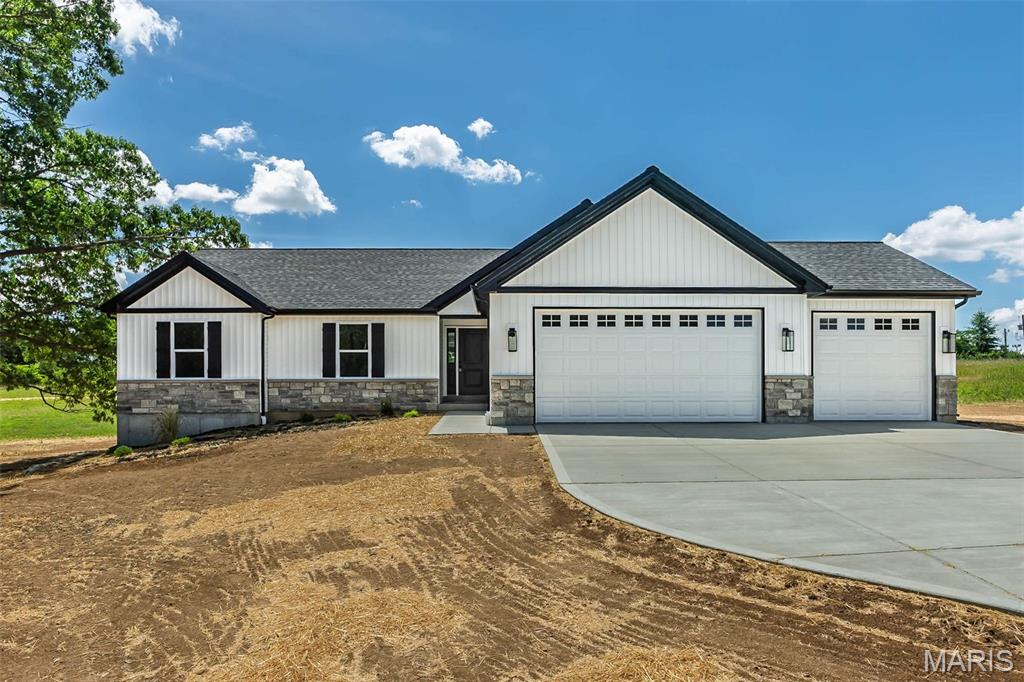
***New Construction** Ranch**Acreage**Oversized 3 car garage** Minimum Restrictions and Horses allowed*** in Oakview Meadows Subdivsion. 
Another quality spec home coming to Oakview Meadows in Troy, MO! This development offers very minimal restrictions and horses are allowed. 3 Bedroom 2 Full Bath Ranch 1,564 Sqft with Acreage and a Huge 3 Car Garage. On the main level with a thoughtfully designed open layout. Vaulted ceilings and durable laminate flooring flow through the foyer, great room, kitchen, breakfast area, and laundry, creating a bright and inviting main living space.
The kitchen is designed for everyday living and entertaining, featuring upgraded cabinetry w/ crown molding, center island layout, Quartz countertops, SS appliance package, and cabinet hardware. The primary suite offers a comfortable retreat w/ a private BA, adult-height vanity, LVT flooring, Tile Shower and semi-frameless shower door. Two additional BRs w/ carpet flooring and a full hall BA provide flexible space for family, guests, or a home office.
One standout feature is the Massive extended 3 car garage w/ 8' garage doors, providing excellent clearance and depth—perfect for larger vehicles like full-size extended cab trucks, additional storage, or hobby space.
Additional features include upgraded lighting package, ceiling fan locations, modern trim and door package, laminate flooring throughout the main living areas, LVT flooring in bathrooms, and carpeted BRs for comfort. Exterior selections include Aspen White siding, black accents, Rustic Black roof, Iron Ore front door, and professional landscaping for strong curb appeal. A subdivision on soon to be paved roads, situated on Lot 3 in Oakview Meadows, this home offers peaceful surroundings while still being close to schools, parks, and local amenities in Troy.
#26039626

Troy

11 Oakview Court

3 Beds

2 Baths

1,564 Sq.Ft.

$469,900

MLS#: 26039626

 - property

Send a message

Message successfully sent.

Your message

What is 3 + 4 ?

Reason for contacting?

I agree to receive email communication and understand I can unsubscribe at any time.

I agree to be contacted by Kornelije Josić via call, email, and text for real estate services. To opt out, you can reply 'stop' at any time or reply 'help' for assistance. You can also click the unsubscribe link in the emails. Message and data rates may apply. Message frequency may vary. Privacy Policy

Sign Out

Virtual Assistant

Would you like to take the next step with this property? We can help you schedule a showing or virtual tour, or send you more details.

Yes, I would like more information.

Thank You for Your Reply, One of Our Agents will contact you as soon as possible

No, maybe later.

Thank you, you can always contact me via email, phone number or through the contact form.

Realhub AI

Lucy - Your AI-Powered Realtor

Update Your Temporary Password

Personalize your search

Enter your email and we'll notify you immediately when new listings match what you're looking for.

or enter email address

Already have an account ? Login here

Continue your home search

Area

I agree to receive communications and understand I can unsubscribe at any time.

I agree to be contacted by Kornelije Josić via call, email, and text for real estate services. To opt out, you can reply 'stop' at any time or reply 'help' for assistance. You can also click the unsubscribe link in the emails. Message and data rates may apply. Message frequency may vary. Privacy Policy

Already have an account ? Login here

We use cookies

We use cookies primarily for analytics to enhance your experience. By accepting, you agree to our use of these cookies. You can manage your preferences or learn more about our cookies policy.