
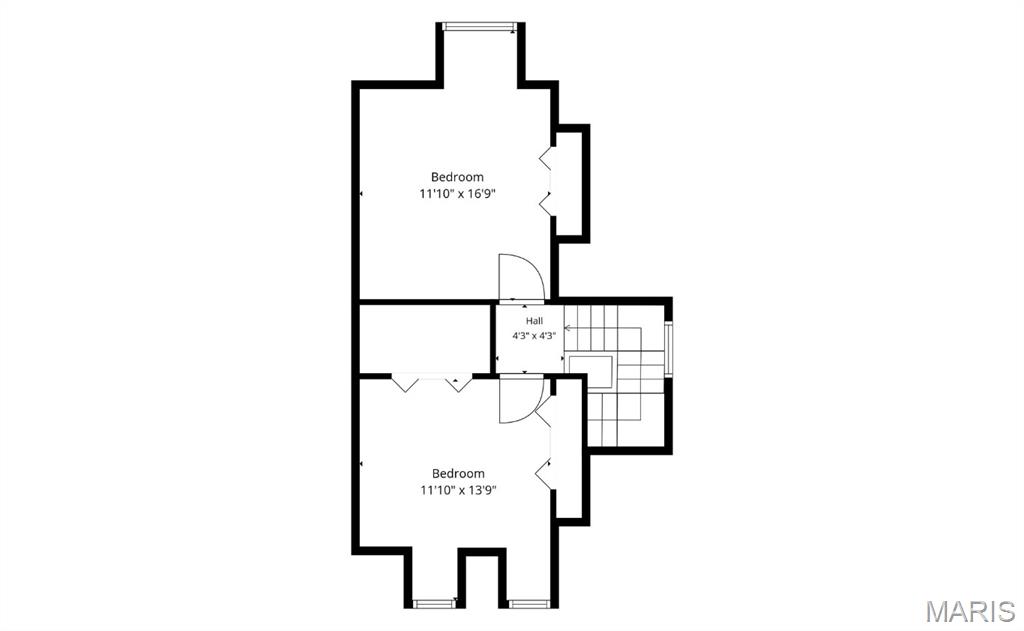
Property
Beds
5
Full Baths
2
1/2 Baths
1
Year Built
1906
Sq.Footage
2,500
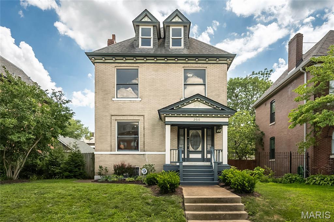
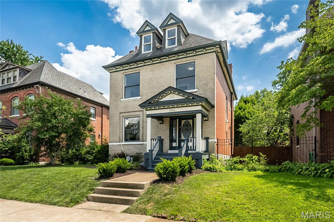
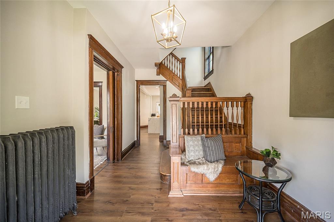
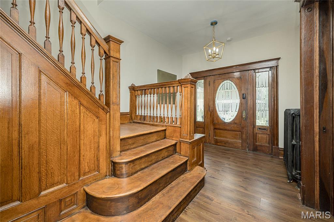
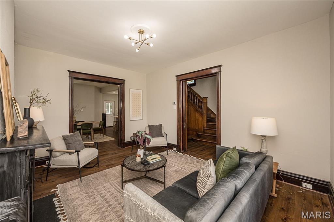
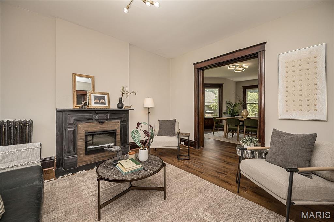
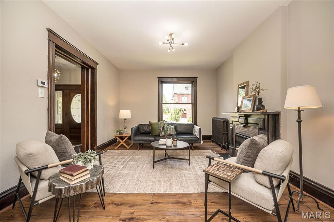
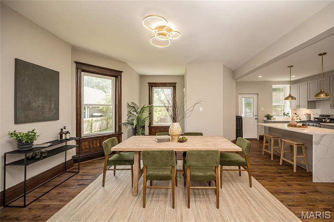
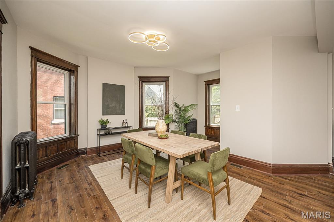
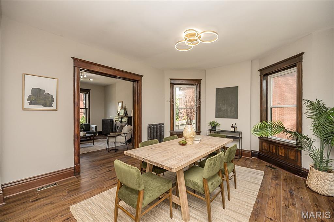
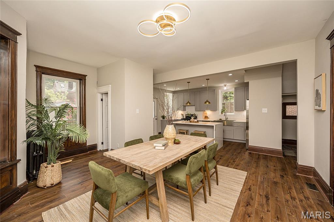
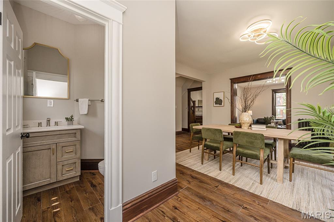
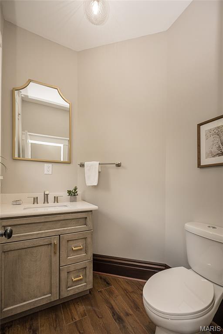
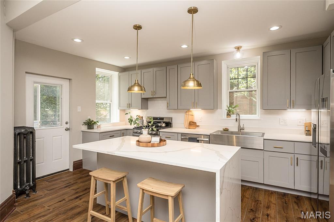
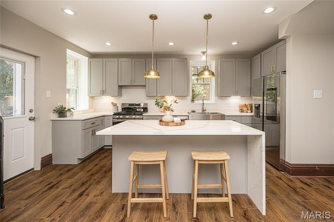
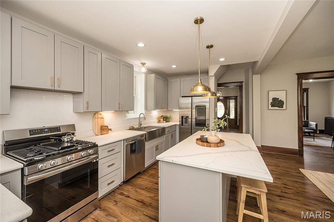
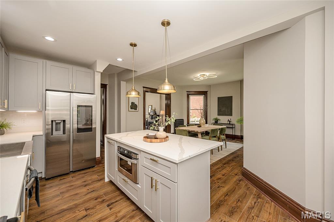
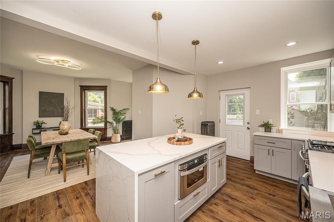
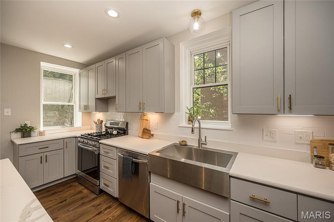
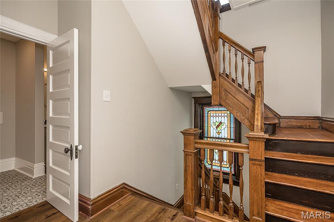
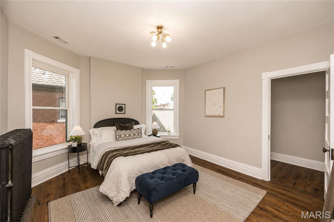
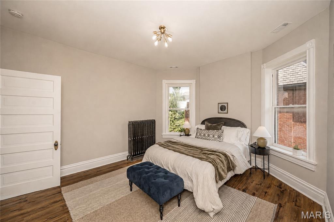
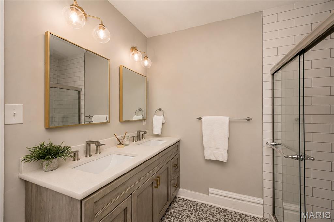
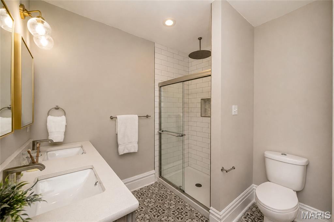
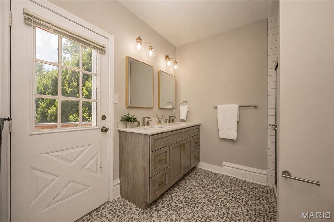
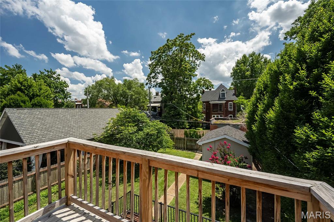
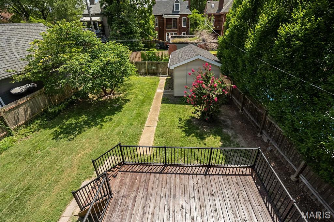
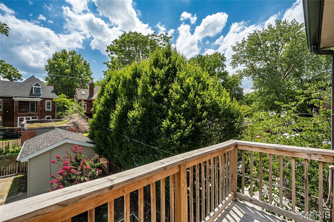
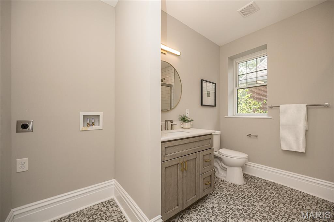
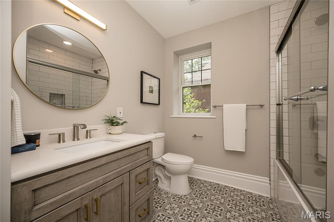
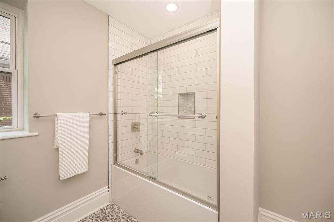
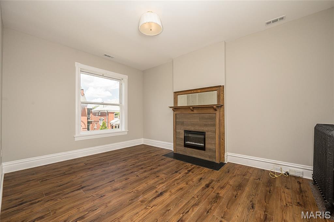
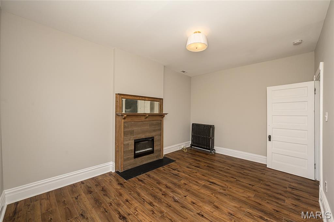
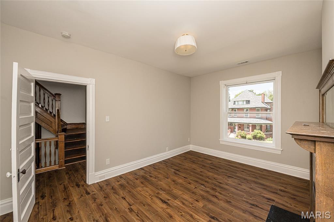
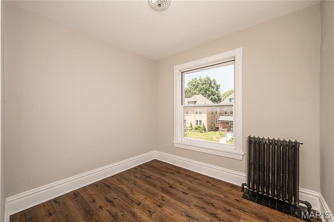
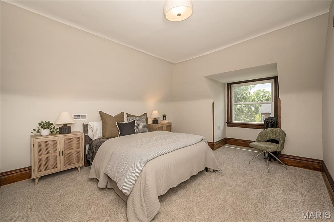
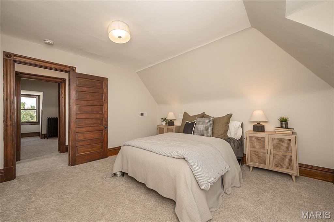
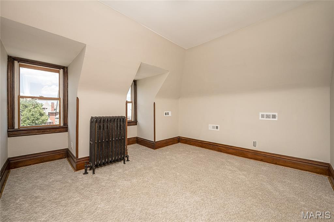
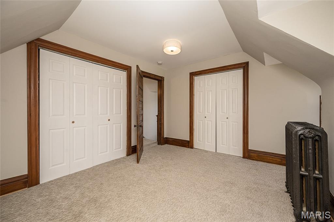
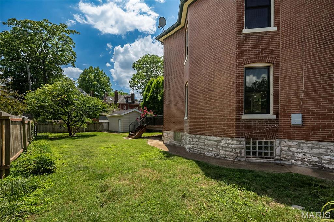
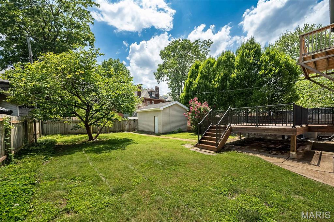
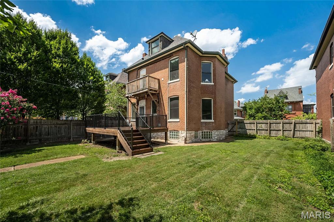
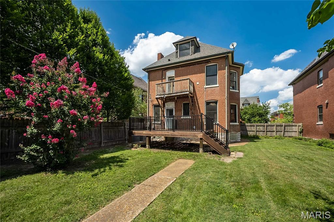
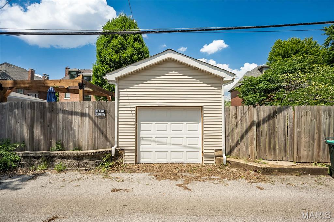
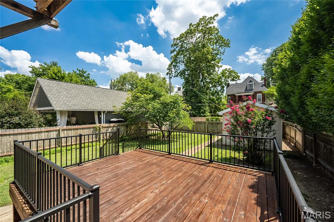
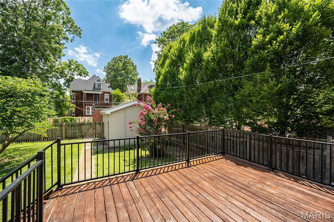
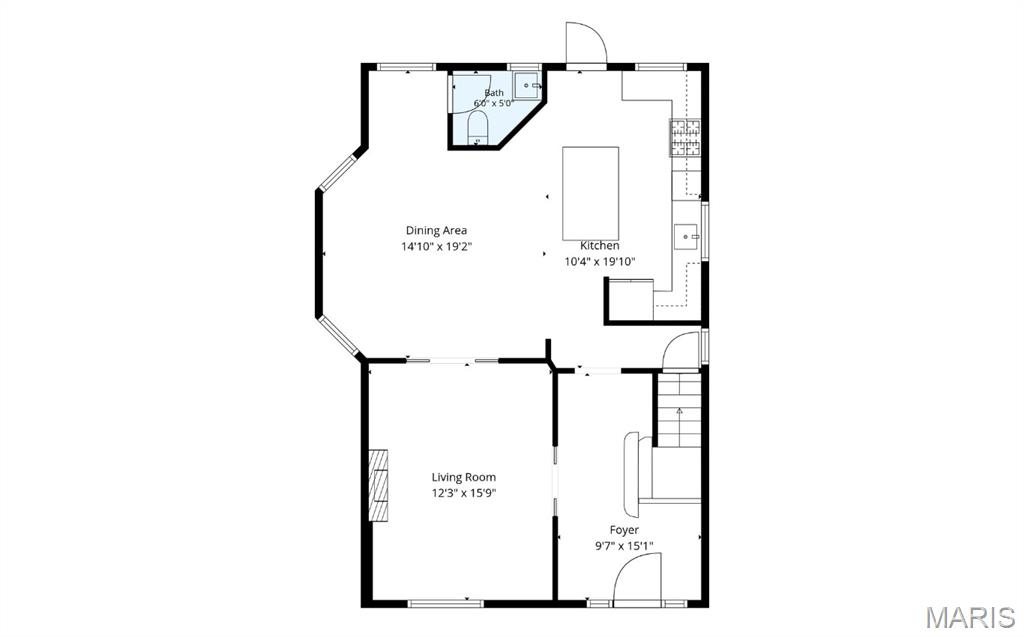
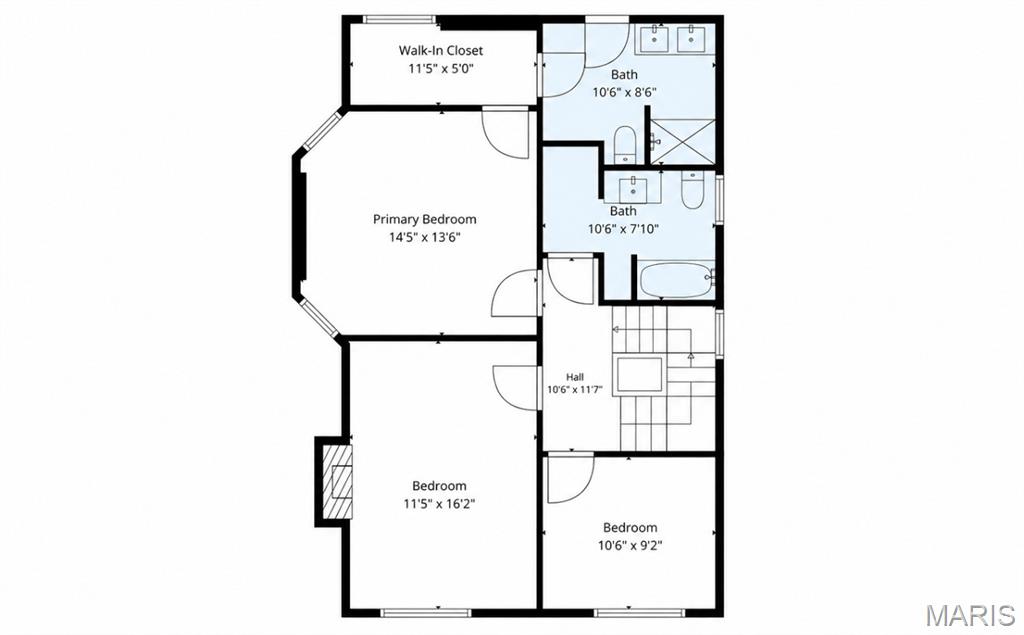
Welcome to 2910 Allen Ave—nestled in the Compton Heights neighborhood with tree-lined streets and rich architectural charm, where timeless character meets thoughtful updates across three spacious levels of living. From the moment you drive down this dead end street, the home’s inviting curb appeal and charming covered front porch set the tone for what’s inside. You’ll immediately appreciate the beautiful blend of historic charm and modern comfort, with original woodwork, stained glass, and pocket doors seamlessly paired with fresh updates, new lighting, and some updated windows. Rich wood-look LVP floors flow throughout the main level and second levels, creating warmth and continuity from room to room. The bright new kitchen opens effortlessly to the dining area and is designed for both everyday living and entertaining, featuring 42” cabinetry with abundant storage, stainless steel appliances, quartz countertops, and a center island with seating. Just beyond, step out to the spacious and freshly stained deck—perfect for morning coffee or evening gatherings. A stylishly updated half bath completes the main level. The second level offers three bedrooms, including a primary suite that feels like a true retreat with a walk-in closet, and its own beautifully renovated full bath with a balcony which provides yet another outdoor escape. An additional updated full hall bath with laundry hookups serves the remaining bedrooms. The third floor adds incredible flexibility with two additional bedrooms—ideal for guests, home offices, or creative spaces. Outside, the huge level backyard offers room to relax or play, complemented by a one-car garage with a brand new door and opener. Additional updates include a newer HVAC systems and water heater ('25), offering peace of mind for years to come. Set within a vibrant and historic pocket of the city, this home offers a lifestyle that’s as compelling as the property itself, with easy access to nearby parks, local dining, and everyday conveniences. Just minutes from downtown St. Louis, the location blends character, connectivity, and urban ease—making it an exceptional place to call home.
Features & Amenities
Interior
-
Other Interior Features
Built-in Features, Double Vanity, Eat-in Kitchen, Entrance Foyer, High Ceilings, Kitchen Island, Open Floorplan, Recessed Lighting
-
Total Bedrooms
5
-
Bathrooms
2
-
1/2 Bathrooms
1
-
Above Grade Finished Area
2500.0
-
Basement YN
YES
-
Cooling YN
YES
-
Cooling
Central Air, Electric
-
Fireplace YN
YES
-
Heating YN
YES
-
Heating
Radiant, Steam
-
Pet friendly
N/A
Exterior
-
Garage
Yes
-
Garage spaces
1
-
Construction Materials
Brick, Vinyl Siding
-
Parking
Alley Access, Detached, Garage, Garage Door Opener, Garage Faces Rear
-
Patio and Porch Features
Covered, Deck, Front Porch
-
Pool
No
Area & Lot
-
Lot Features
Back Yard, Landscaped, Level, Near Public Transit, Rectangular Lot
-
Lot Size(acres)
0.1458
-
Lot Size(square feet)
6,351
-
Property Type
Residential
-
Property Sub Type
Single Family Residence
-
Architectural Style
Historic
Price
-
Sales Price
$525,000
-
Tax Amount
$4,169
-
Sq. Footage
2,500
-
Price/SqFt
$210
HOA
-
Association
No
School District
-
Elementary School
Hodgen Elem.
-
Middle School
Fanning Middle Community Ed.
-
High School
Roosevelt High
Property Features
-
New Construction
NO
-
Sewer
Public Sewer
-
Water Source
Public
Schedule a Showing
Showing scheduled successfully.
Mortgage calculator
Estimate your monthly mortgage payment, including the principal and interest, property taxes, and HOA. Adjust the values to generate a more accurate rate.
Your payment
Principal and Interest:
$
Property taxes:
$
HOA fees:
$
Total loan payment:
$
Total interest amount:
$
Location
County
St Louis City
Elementary School
Hodgen Elem.
Middle School
Fanning Middle Community Ed.
High School
Roosevelt High
Listing Courtesy of Shell Svoboda , Compass Realty Group
RealHub Information is provided exclusively for consumers' personal, non-commercial use, and it may not be used for any purpose other than to identify prospective properties consumers may be interested in purchasing. All information deemed reliable but not guaranteed and should be independently verified. All properties are subject to prior sale, change or withdrawal. RealHub website owner shall not be responsible for any typographical errors, misinformation, misprints and shall be held totally harmless.

AGENT
Franko Maric
Call Franko today to schedule a private showing.

* Listings on this website come from the FMLS IDX Compilation and may be held by brokerage firms other than the owner of this website. The listing brokerage is identified in any listing details. Information is deemed reliable but is not guaranteed. If you believe any FMLS listing contains material that infringes your copyrighted work please click here to review our DMCA policy and learn how to submit a takedown request.© 2024 FMLS.
Related Properties
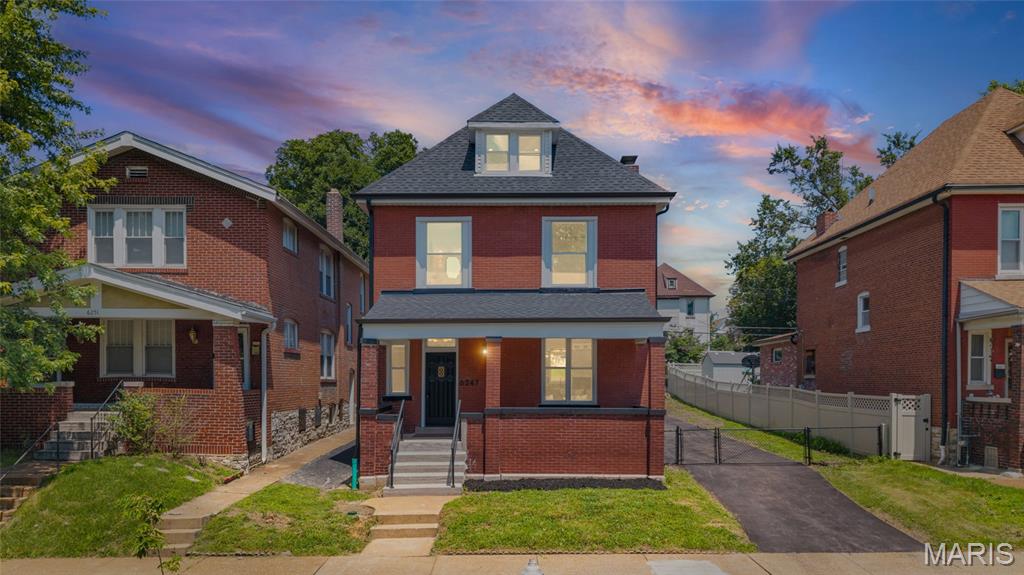
St Louis
6247 Magnolia Avenue
3 Beds
2 Baths
2,000 Sq.Ft.
$524,900
MLS#: 26046963
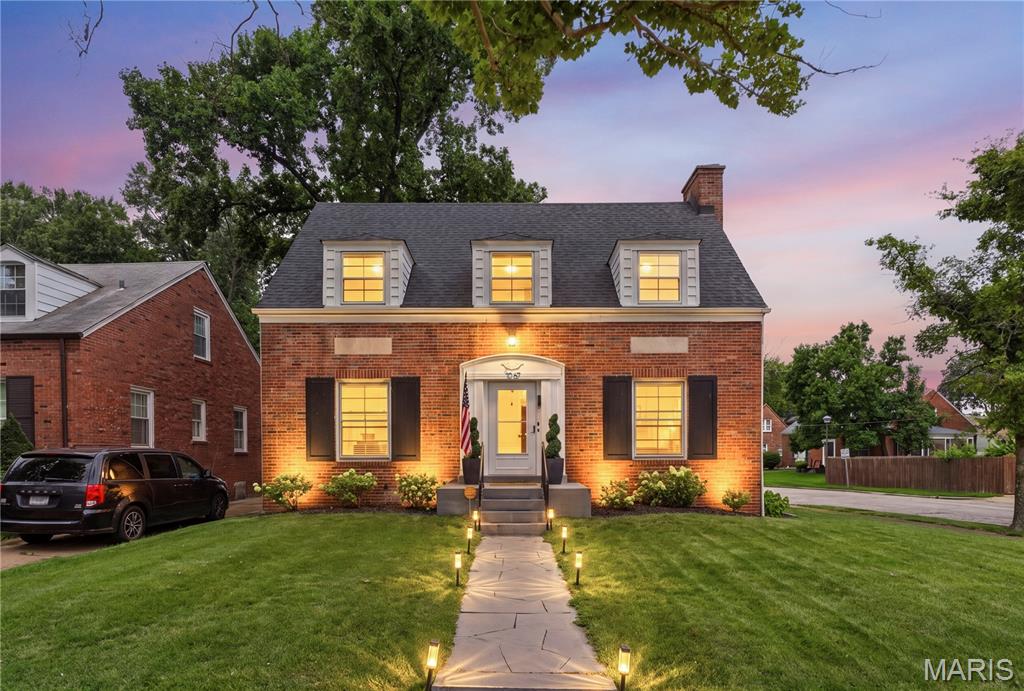
St Louis
1067 Wilson Avenue
4 Beds
1 Baths
1,851 Sq.Ft.
$425,000
MLS#: 26044629
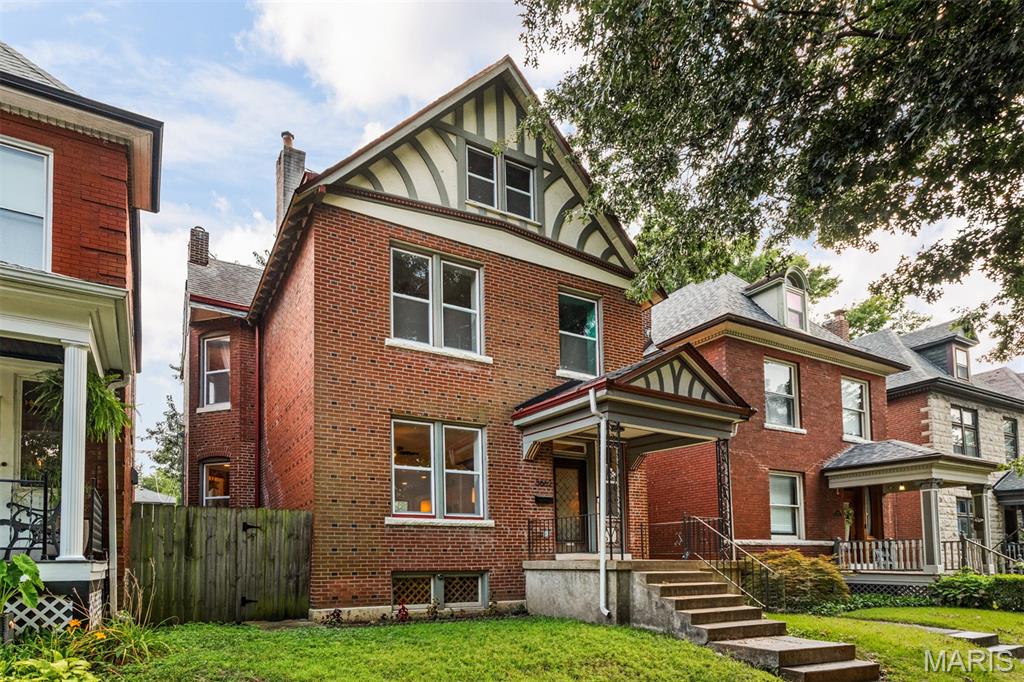
St Louis
3662 Humphrey Street
4 Beds
2 Baths
2,450 Sq.Ft.
$535,000
MLS#: 26046698
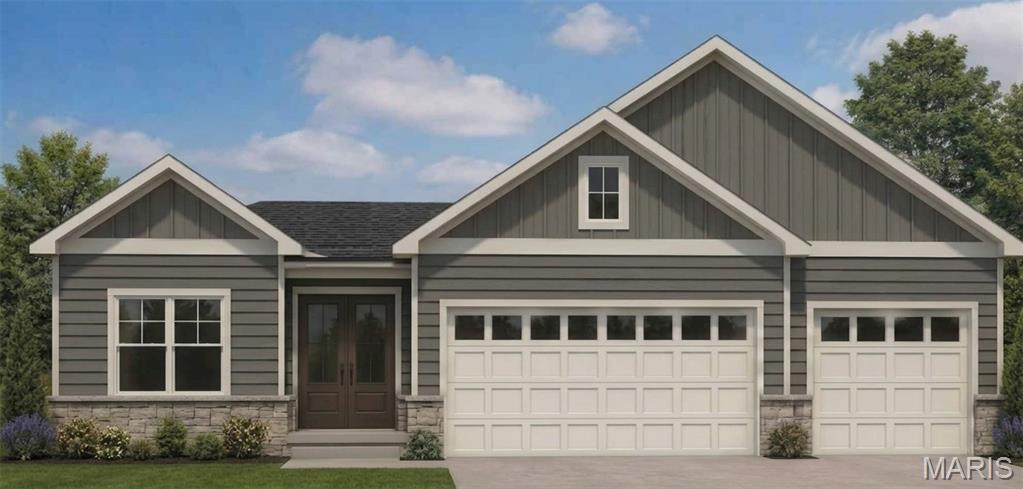
St Louis
4939 Butler Hill Road
4 Beds
3 Baths
2,720 Sq.Ft.
$629,900
MLS#: 26045469
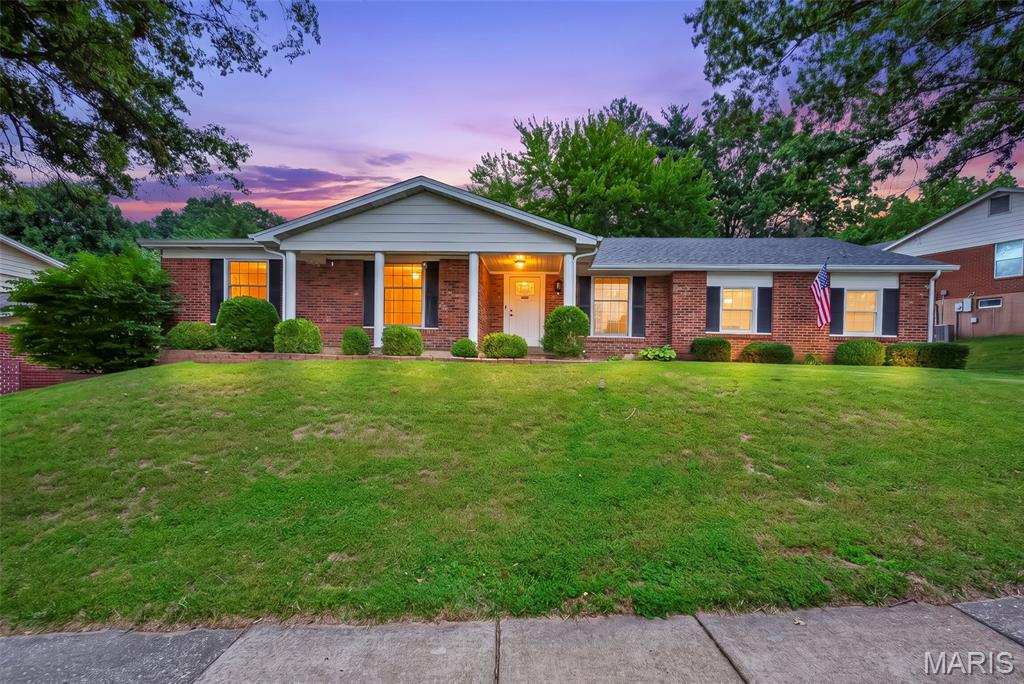
St Louis
4741 Melissa Jo Lane
4 Beds
3 Baths
3,158 Sq.Ft.
$449,900
MLS#: 26045881
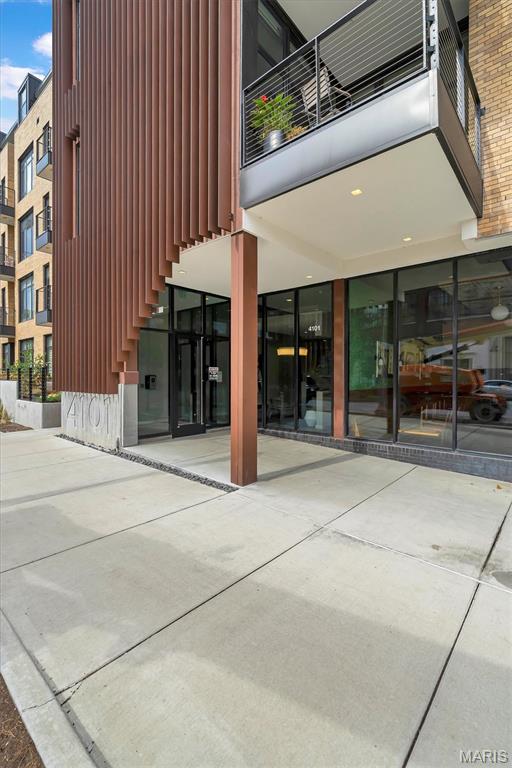
St Louis
4101 Laclede Avenue 202
2 Beds
2 Baths
1,170 Sq.Ft.
$450,000
MLS#: 26040785
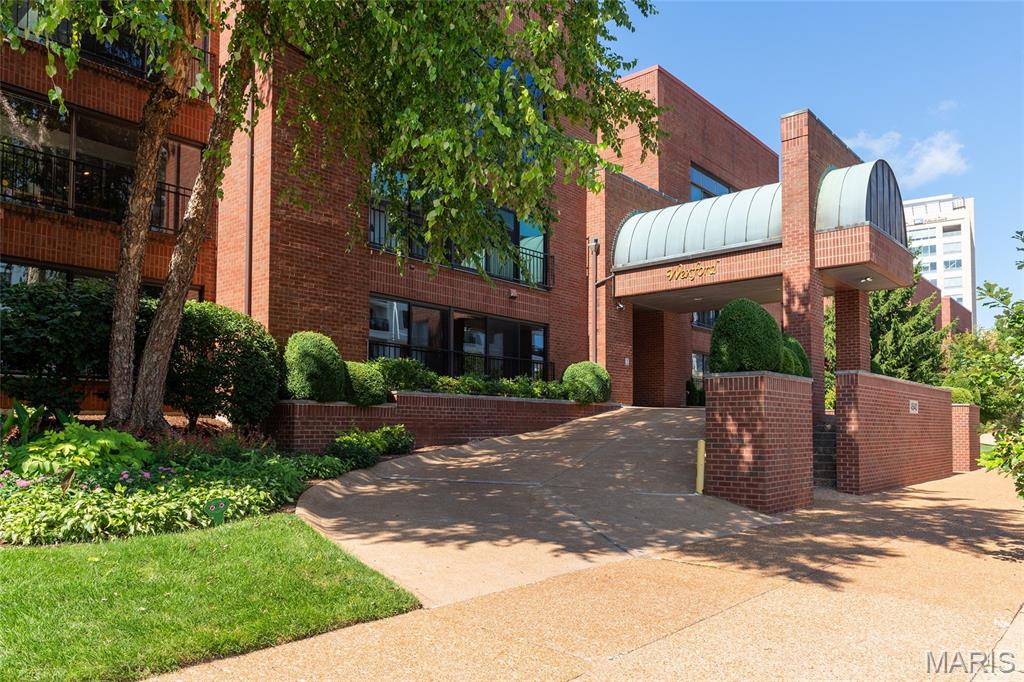
St Louis
4540 Laclede Avenue 303
2 Beds
2 Baths
1,800 Sq.Ft.
$499,000
MLS#: 26046575
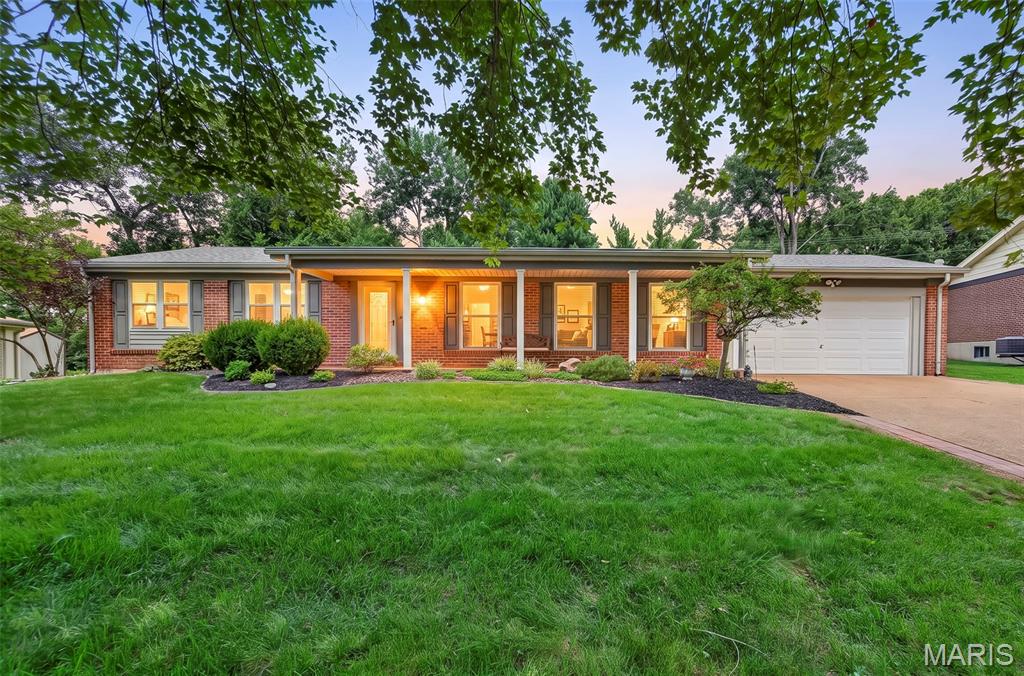
St Louis
13247 Delft Drive
3 Beds
2 Baths
2,970 Sq.Ft.
$439,900
MLS#: 26040953
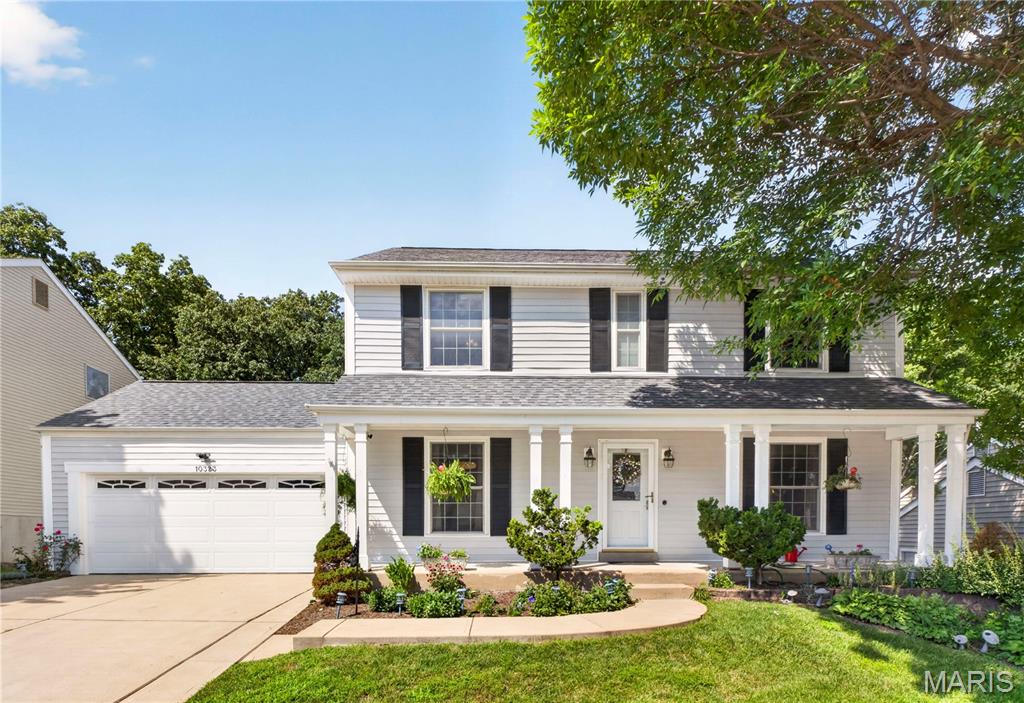
St Louis
10323 Grant Forest Lane
4 Beds
3 Baths
2,744 Sq.Ft.
$450,000
MLS#: 26044898
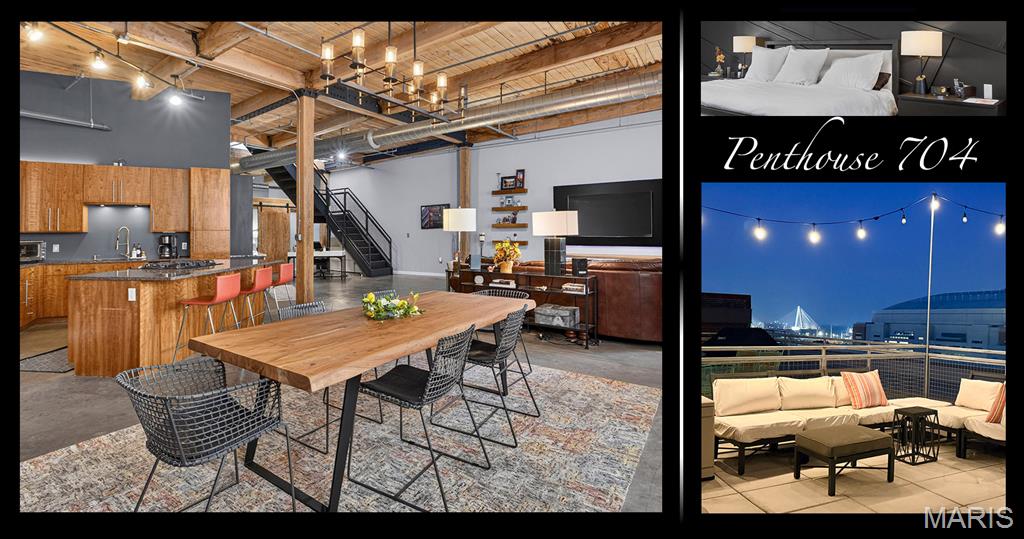
St Louis
901 Washington Avenue 704
2 Beds
3 Baths
2,568 Sq.Ft.
$424,000
MLS#: 26046529
