
Property
Beds
4
Full Baths
3
1/2 Baths
None
Year Built
1973
Sq.Footage
3,158
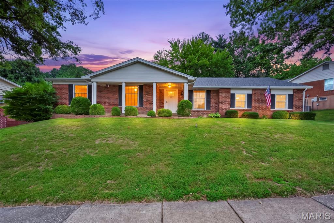
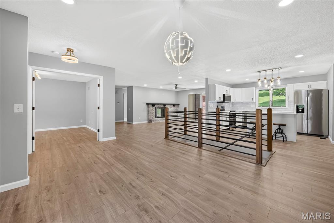
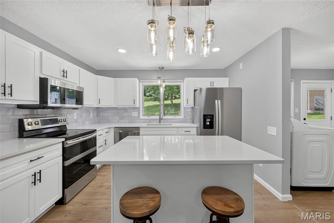
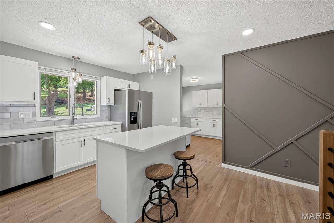
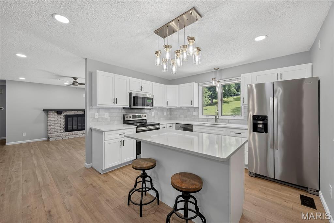
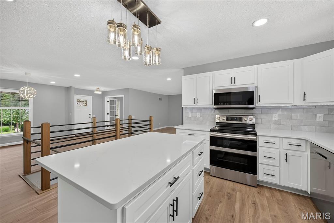
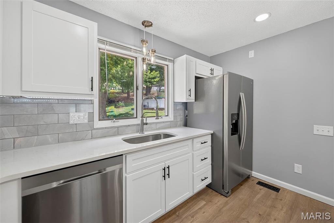
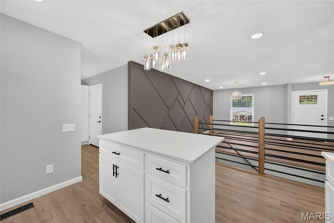
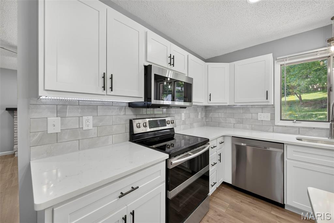
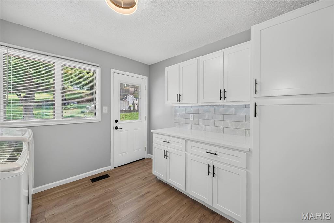
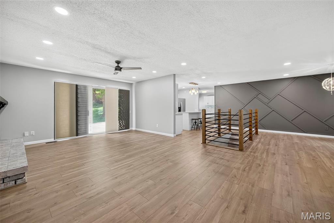
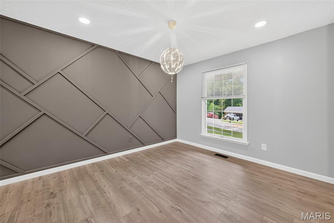
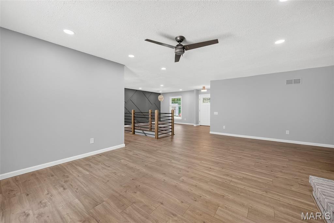
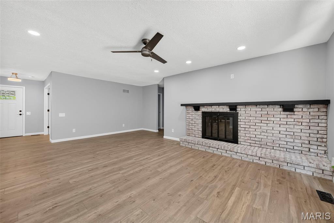
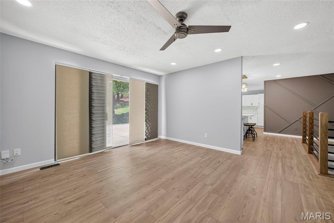
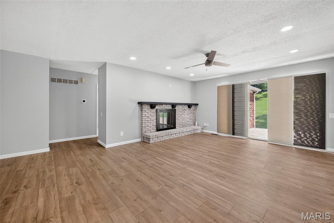
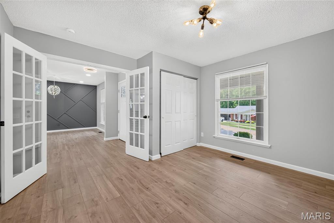
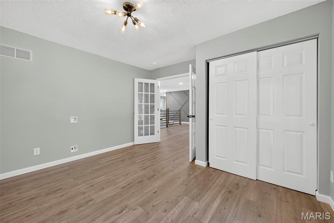
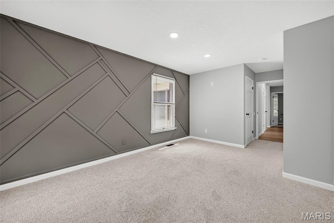
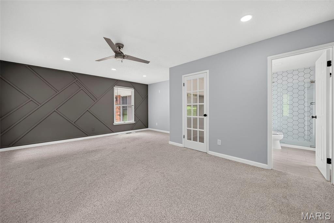
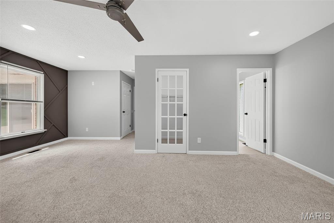
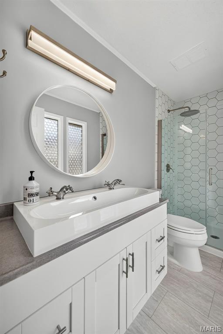
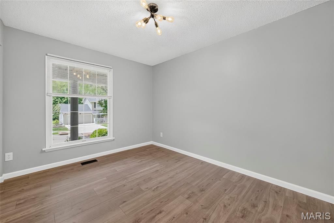
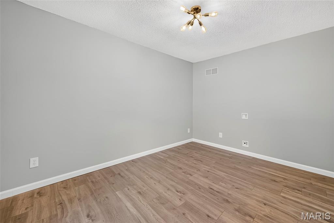
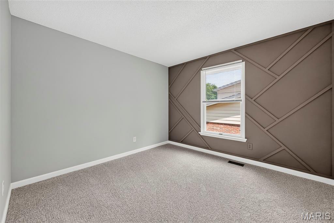
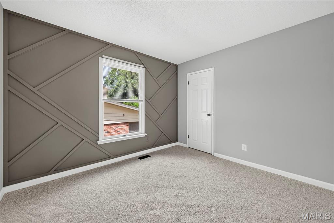
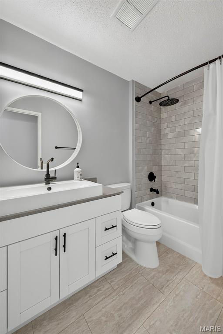
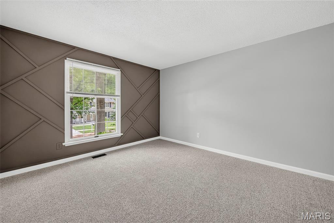
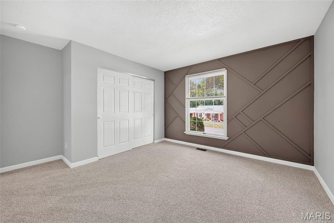
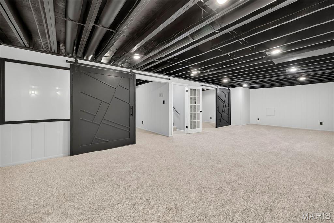
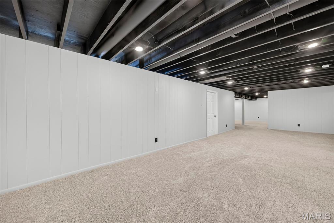
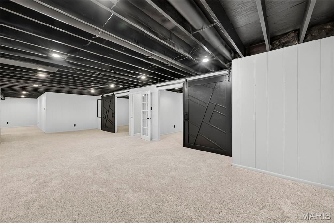
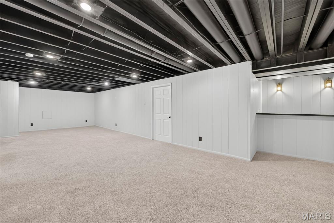
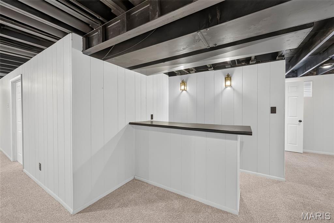
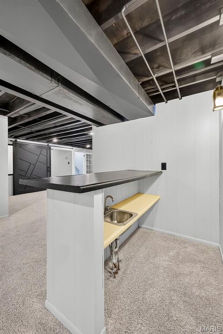
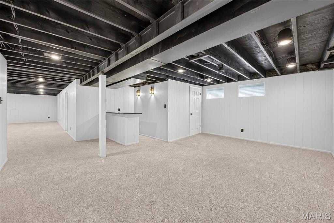
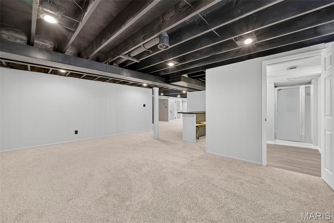
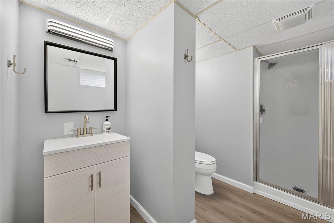
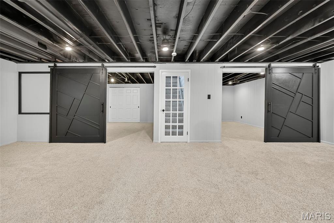
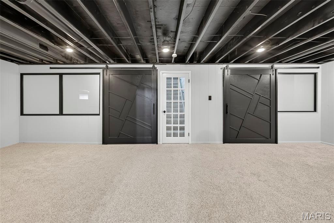
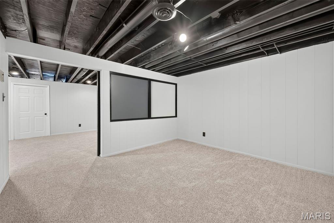
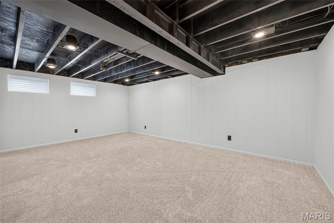
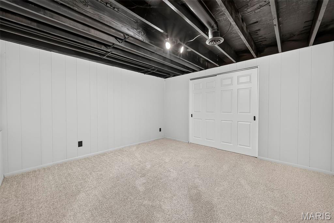
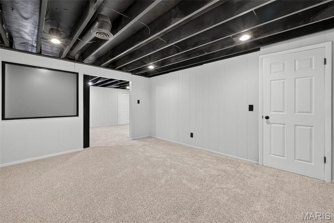
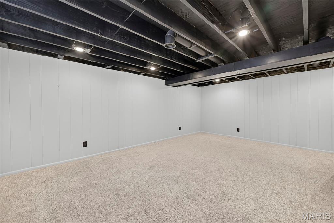
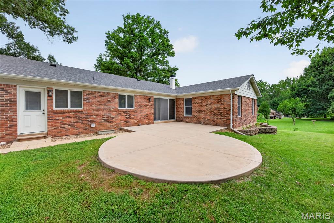
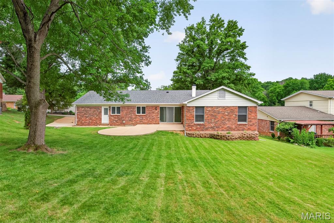
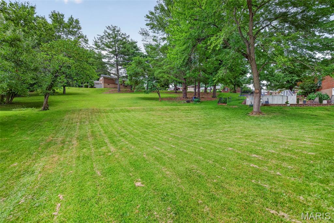
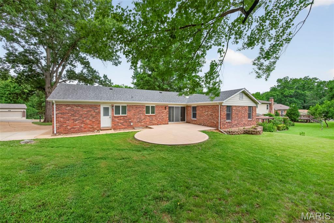
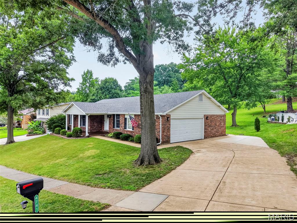
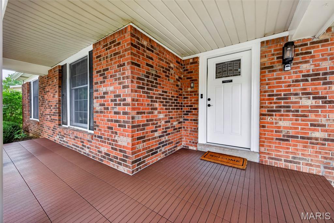
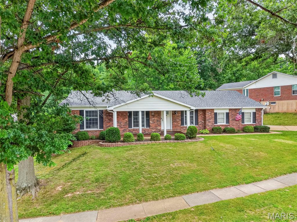
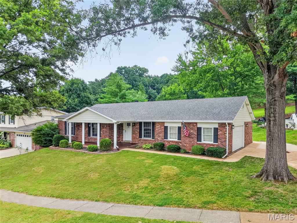
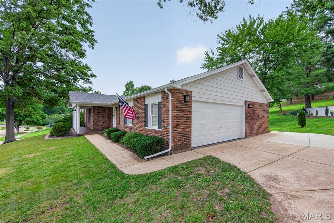
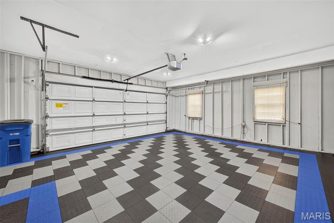
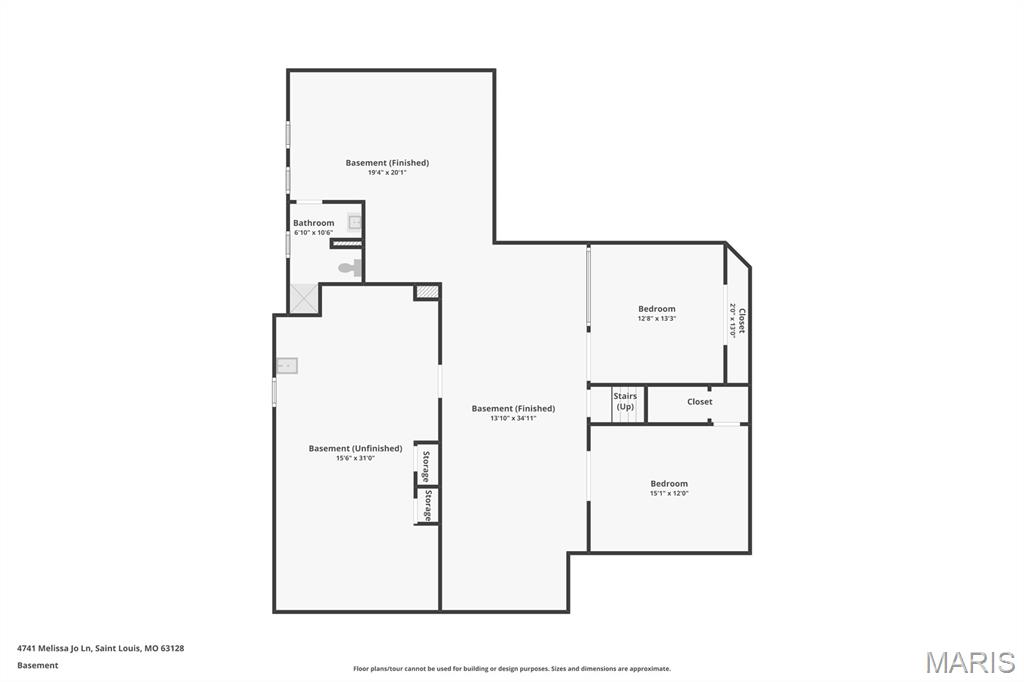
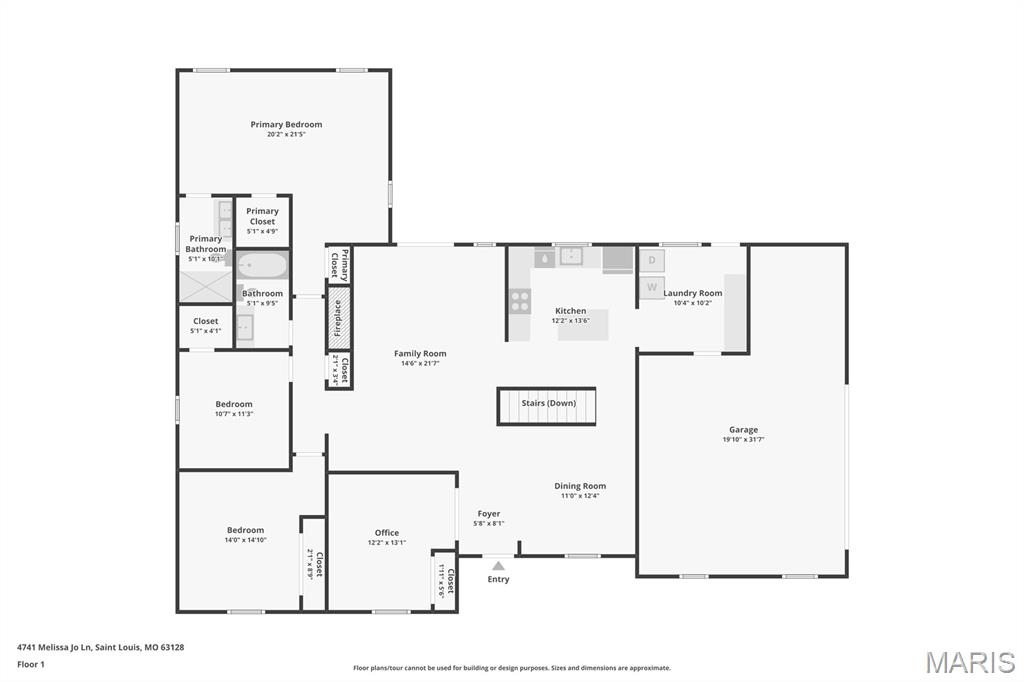
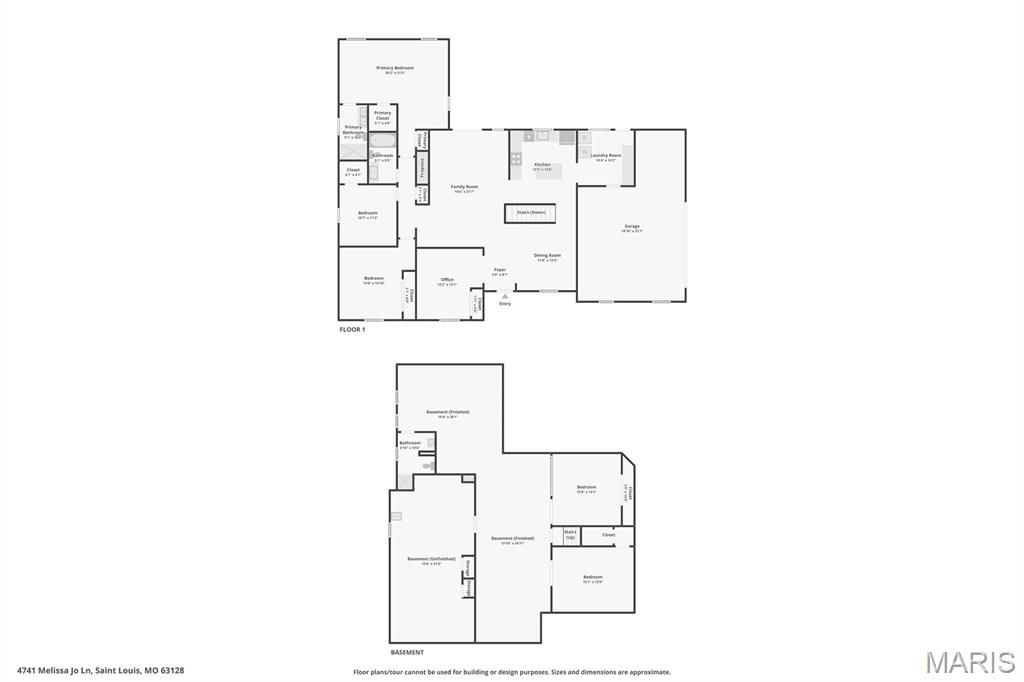
Open House Sunday 7/26 from 1-3 PM! Welcome to this beautifully updated ranch home in a prime South County location, offering 4 bedrooms, 3 full bathrooms, and over 3,158 square feet of finished living space! Designed with today's lifestyle in mind, this open-concept floor plan is filled with natural light and countless upgrades throughout. The stunning kitchen is the centerpiece of the home, featuring white cabinetry, quartz countertops, a large center island, subway tile backsplash, stainless steel Samsung appliances, under-cabinet LED lighting, recessed lighting, and seamless flow into the dining and living areas. The stairwell has been opened with a custom railing, creating an even more spacious and inviting layout. The main level offers generously sized bedrooms, beautifully updated bathrooms, and thoughtful touches including accent walls, updated light fixtures, ceiling fans, custom window treatments, Nest thermostat, Ring doorbell, and added electrical outlets throughout for wall-mounted TVs and entertaining. The finished lower level dramatically expands the living space with two additional framed rooms featuring picture windows and stylish barn doors, a wet bar, family room, a full 3rd bath, an unfinished storage/workshop area with utility sink, and all grounded electrical outlets. Outside, you'll love the extended patio and parking pad, newer mailbox, and dusk-to-dawn exterior lighting—creating the perfect space to relax or entertain. Major updates provide peace of mind, including a roof (2021), water heater (2021), 200-amp electrical service, radon mitigation system, and numerous electrical improvements throughout the home. This move-in ready home combines modern updates, functional living space, and an unbeatable South County location in Mehlville School District. Welcome home!
Features & Amenities
Interior
-
Total Bedrooms
4
-
Bathrooms
3
-
Above Grade Finished Area
1878.0
-
Basement YN
YES
-
Cooling YN
YES
-
Cooling
Central Air, Electric
-
Fireplace YN
YES
-
Heating YN
YES
-
Heating
Electric
-
Main Level Bedrooms
4
-
Pet friendly
N/A
Exterior
-
Garage
Yes
-
Garage spaces
2
-
Construction Materials
Brick Veneer
-
Parking
Driveway, Garage
-
Patio and Porch Features
Front Porch, Patio
-
Pool
No
-
Waterfront YN
NO
Area & Lot
-
Lot Features
Back Yard, Front Yard
-
Lot Size(acres)
0.2573
-
Lot Size(square feet)
11,207
-
Property Type
Residential
-
Property Sub Type
Single Family Residence
-
Architectural Style
Ranch
Price
-
Sales Price
$449,900
-
Tax Amount
$5,568
-
Sq. Footage
3,158
-
Price/SqFt
$142
HOA
-
Association
YES
-
Association Fee
$180
-
Association Fee Frequency
Annually
-
Association Fee Includes
N/A
School District
-
Elementary School
Hagemann Elem.
-
Middle School
Washington Middle
-
High School
Mehlville High School
Property Features
-
New Construction
NO
-
Association Amenities
Management
-
Sewer
Public Sewer
-
Water Source
Public
Schedule a Showing
Showing scheduled successfully.
Mortgage calculator
Estimate your monthly mortgage payment, including the principal and interest, property taxes, and HOA. Adjust the values to generate a more accurate rate.
Your payment
Principal and Interest:
$
Property taxes:
$
HOA fees:
$
Total loan payment:
$
Total interest amount:
$
Location
County
St. Louis
Elementary School
Hagemann Elem.
Middle School
Washington Middle
High School
Mehlville High School
Listing Courtesy of Allen Brake , Allen Brake Real Estate
RealHub Information is provided exclusively for consumers' personal, non-commercial use, and it may not be used for any purpose other than to identify prospective properties consumers may be interested in purchasing. All information deemed reliable but not guaranteed and should be independently verified. All properties are subject to prior sale, change or withdrawal. RealHub website owner shall not be responsible for any typographical errors, misinformation, misprints and shall be held totally harmless.

AGENT
Franko Maric
Call Franko today to schedule a private showing.

* Listings on this website come from the FMLS IDX Compilation and may be held by brokerage firms other than the owner of this website. The listing brokerage is identified in any listing details. Information is deemed reliable but is not guaranteed. If you believe any FMLS listing contains material that infringes your copyrighted work please click here to review our DMCA policy and learn how to submit a takedown request.© 2024 FMLS.
Related Properties
St Louis
3721 Clifton Avenue
4 Beds
3 Baths
1,080 Sq.Ft.
$389,900
MLS#: 26032570
St Louis
13247 Delft Drive
3 Beds
2 Baths
2,970 Sq.Ft.
$439,900
MLS#: 26040953
St Louis
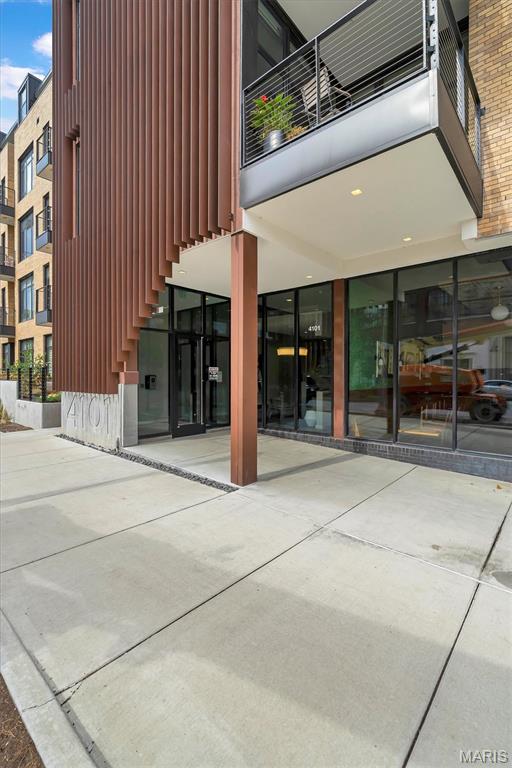
4101 Laclede Avenue 202
2 Beds
2 Baths
1,170 Sq.Ft.
$450,000
MLS#: 26040785
St Louis
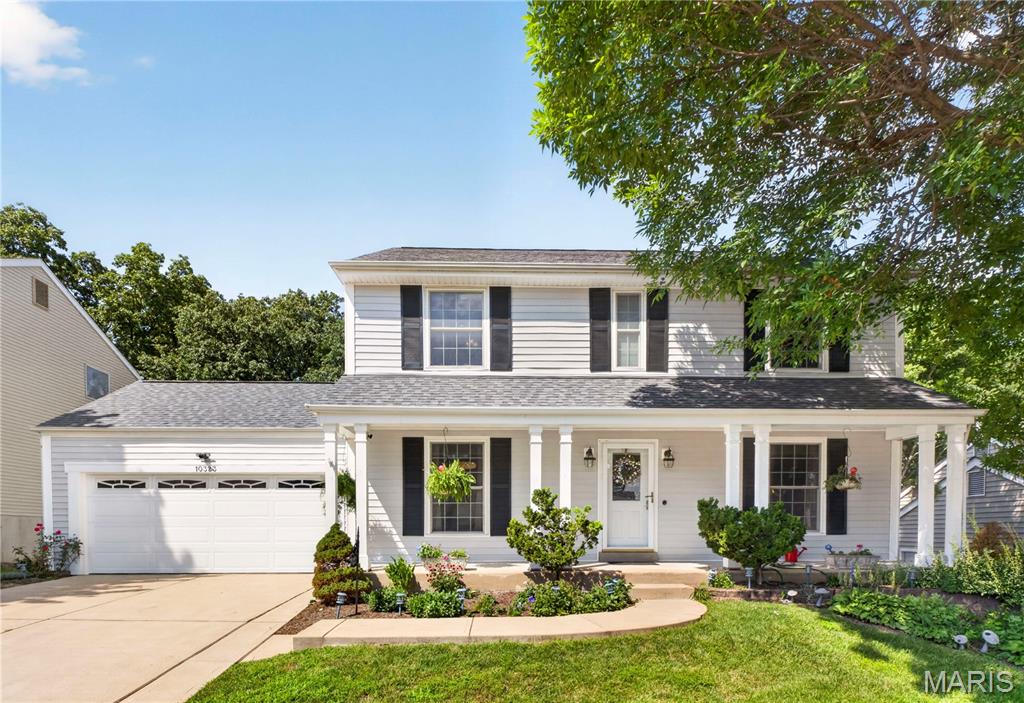
10323 Grant Forest Lane
4 Beds
3 Baths
2,744 Sq.Ft.
$450,000
MLS#: 26044898
St Louis
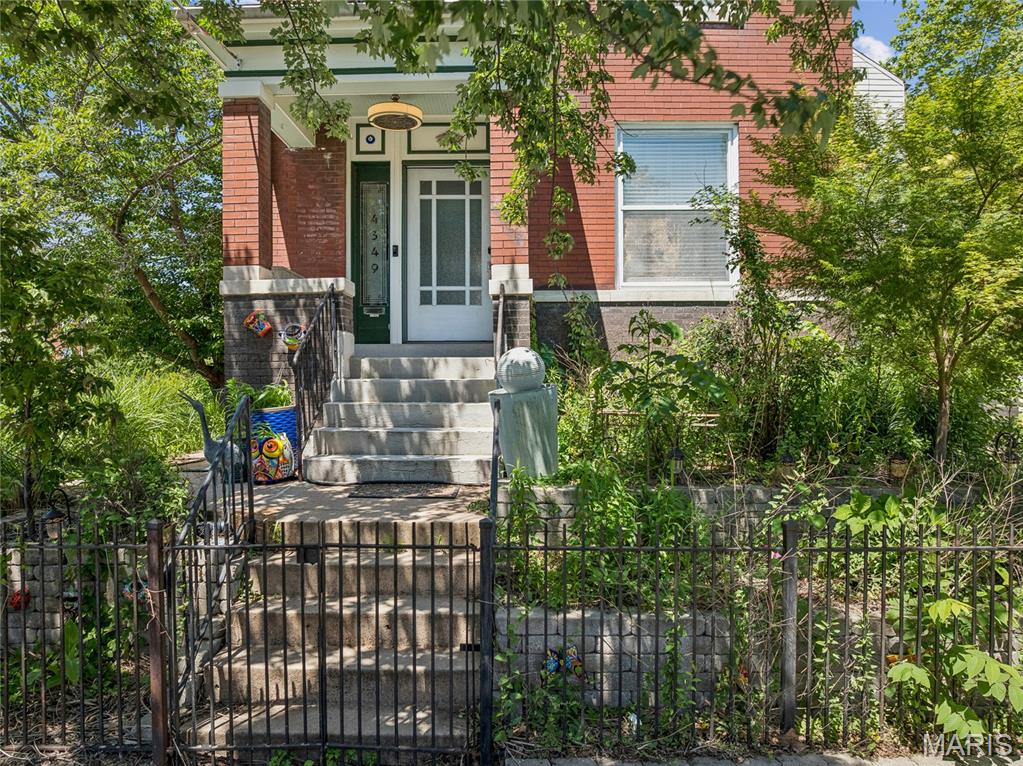
4349 Gibson Avenue
3 Beds
1 Baths
1,972 Sq.Ft.
$414,900
MLS#: 26045379
St Louis
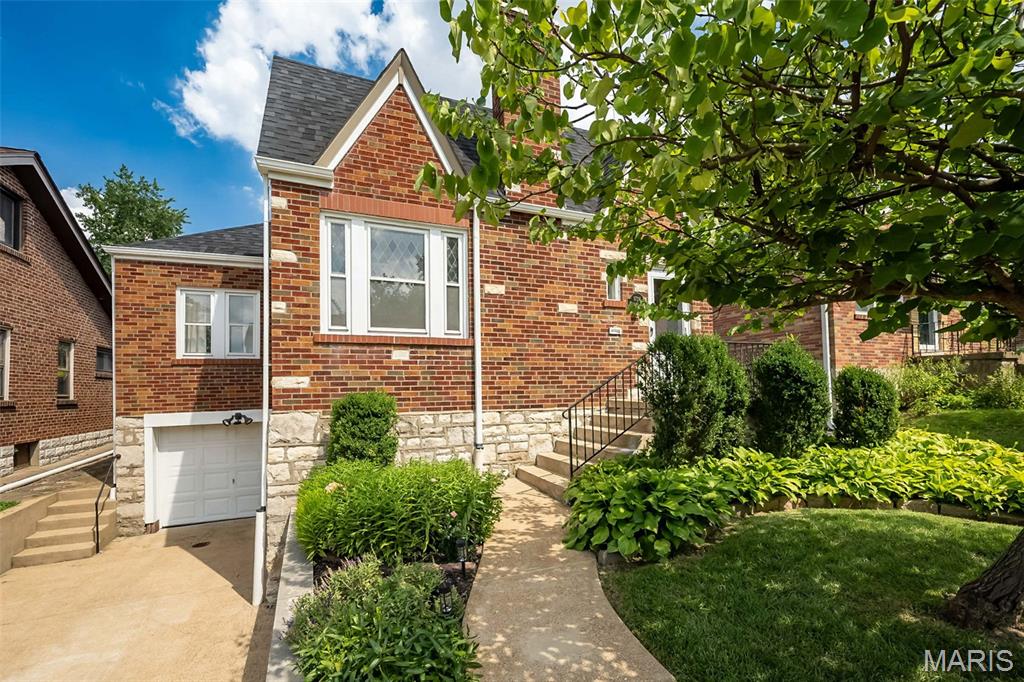
1724 McCready Avenue
3 Beds
2 Baths
2,147 Sq.Ft.
$399,900
MLS#: 26044724
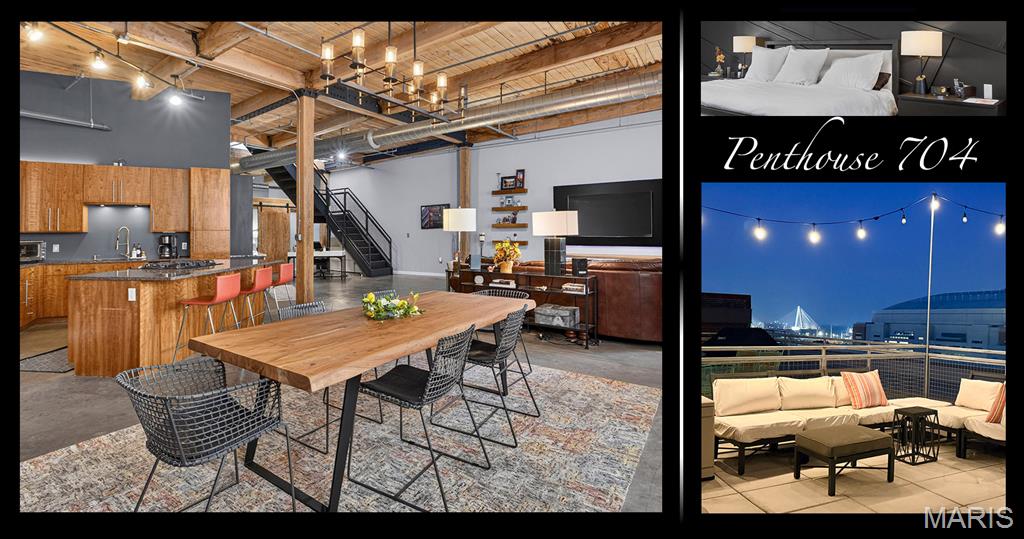
St Louis
901 Washington Avenue 704
2 Beds
3 Baths
2,568 Sq.Ft.
$424,000
MLS#: 26046529
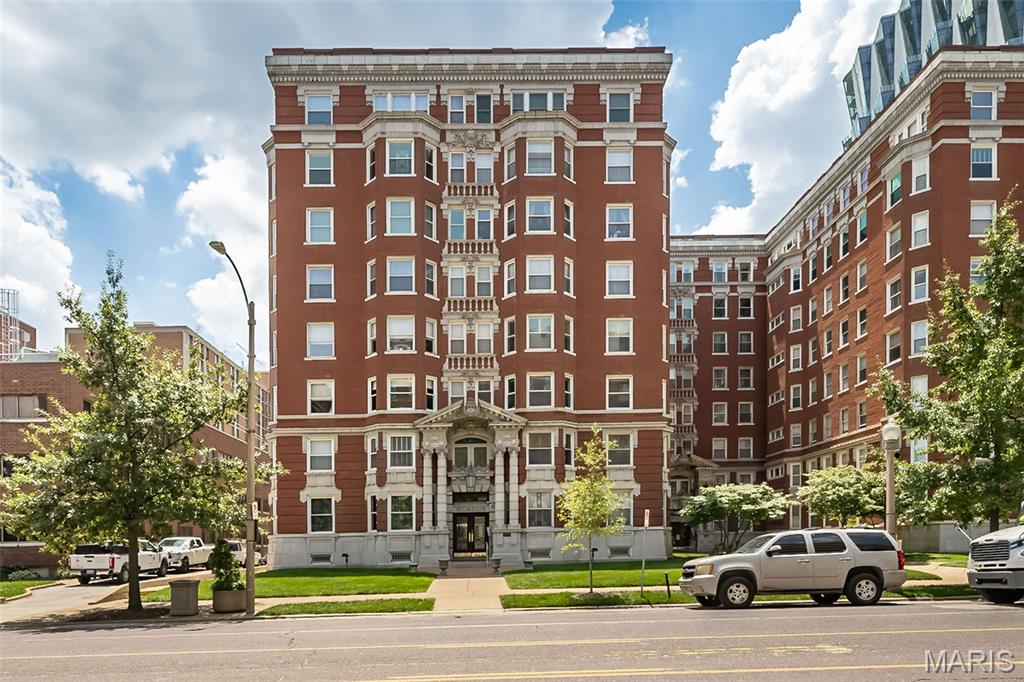
St Louis
4944 Lindell Boulevard 7E
2 Beds
2 Baths
2,700 Sq.Ft.
$479,000
MLS#: 26045503
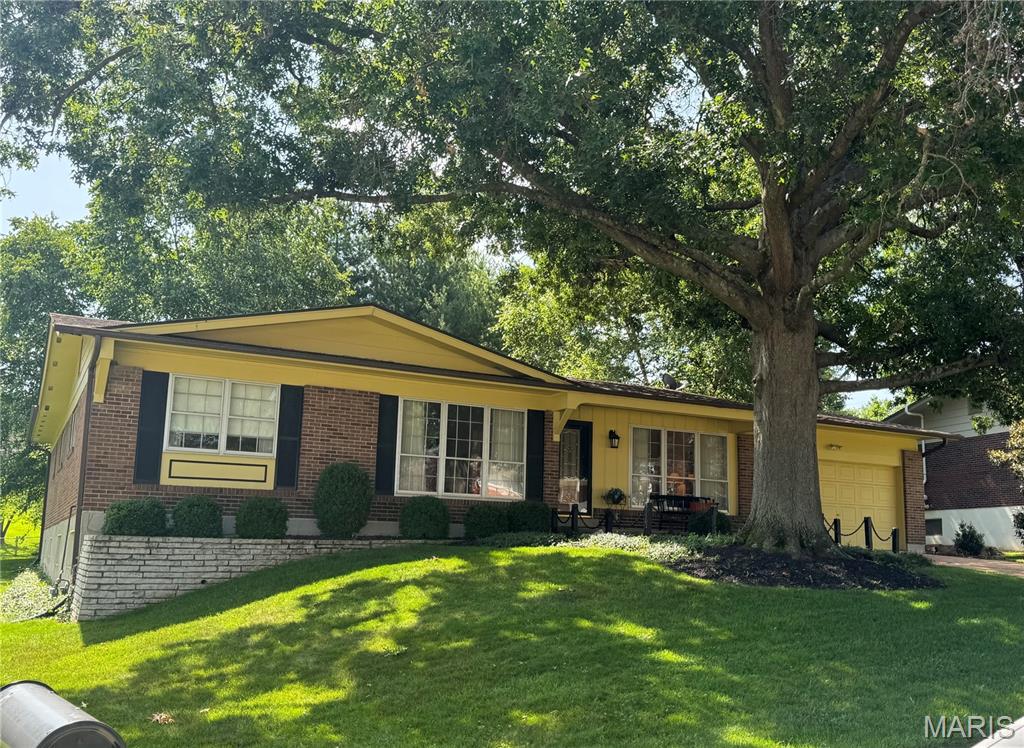
St Louis
9218 Laramie Drive
4 Beds
2 Baths
1,946 Sq.Ft.
$509,900
MLS#: 26041524
