
Property
Beds
5
Full Baths
3
1/2 Baths
None
Year Built
2018
Sq.Footage
3,936
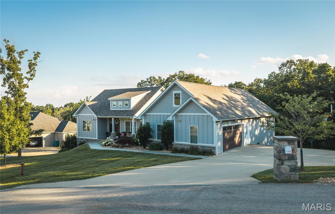
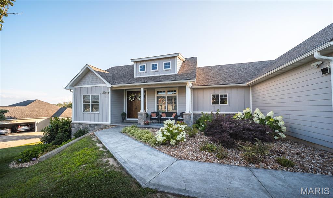
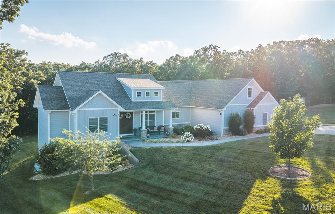
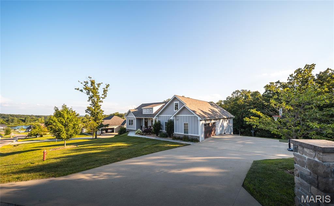
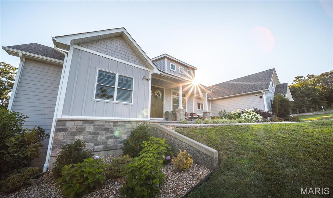
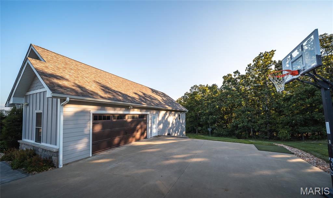
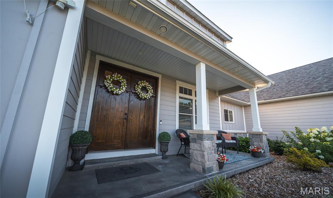
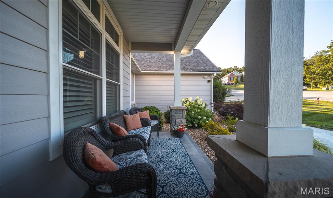
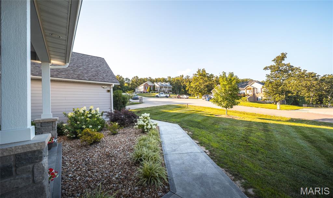
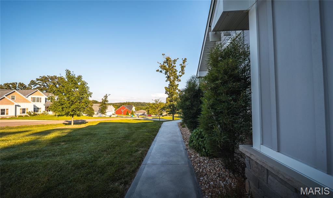
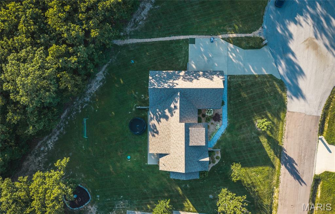
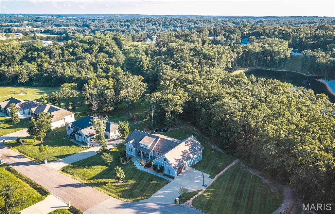
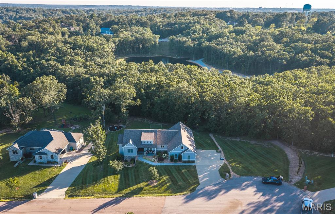
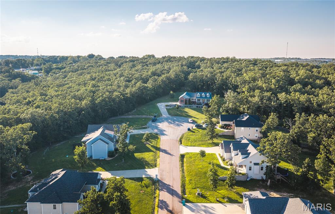
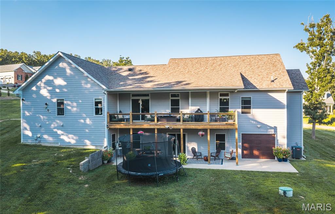
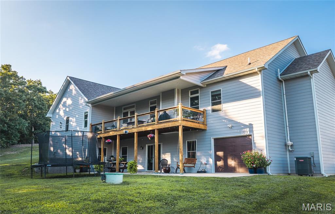
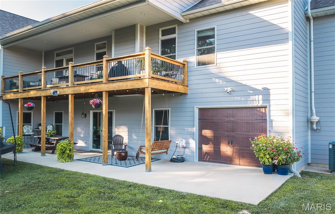
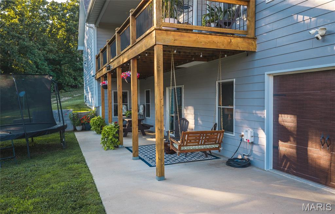
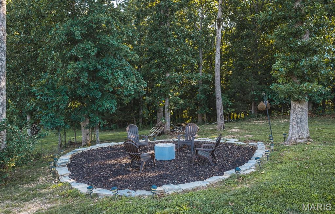
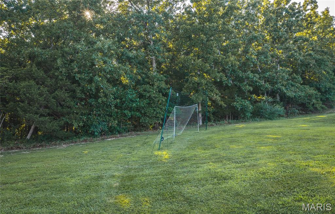
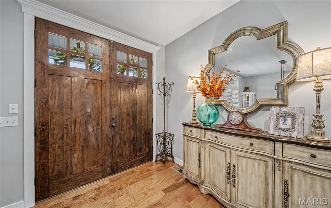
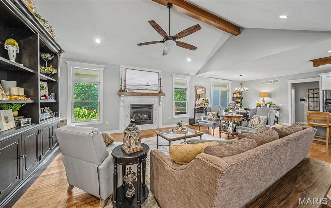
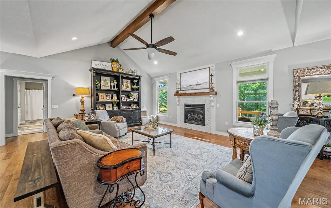
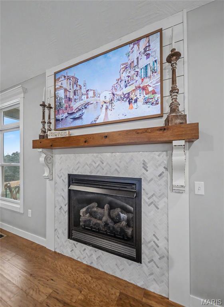
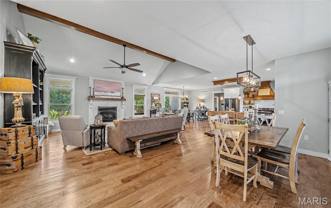
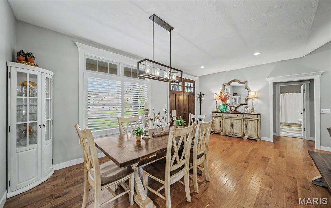
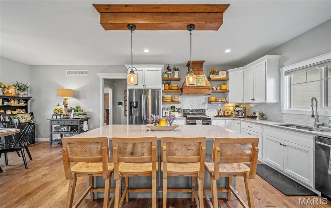
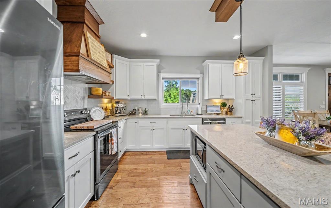
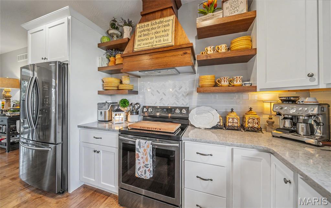
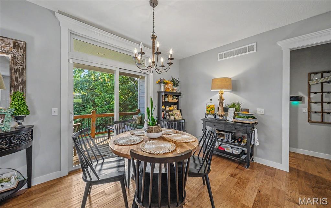
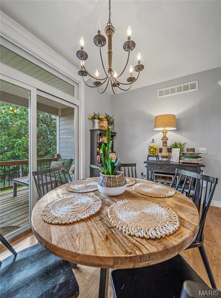
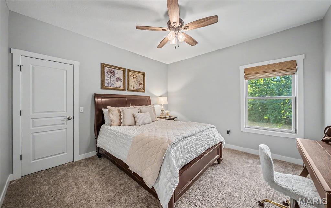
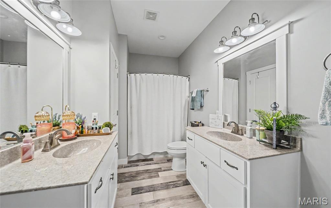
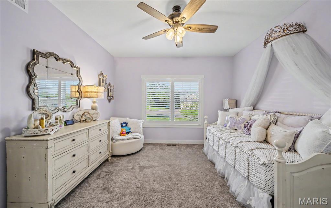
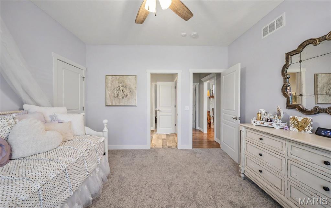
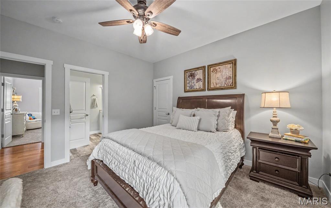
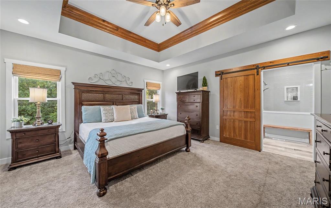
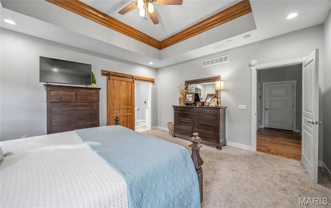
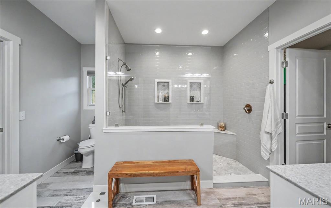
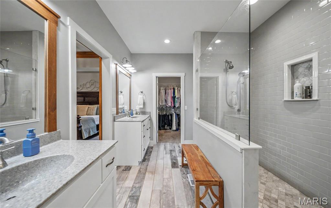
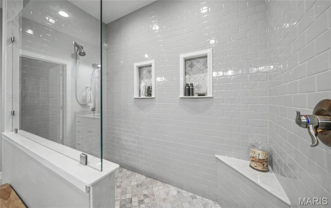
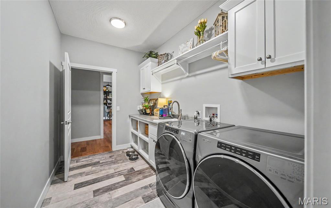
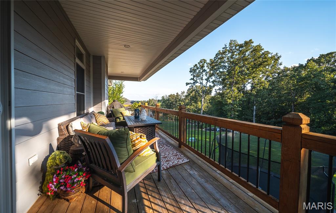
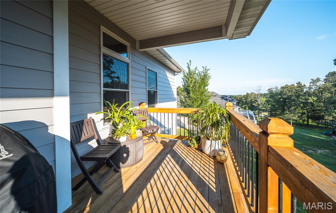
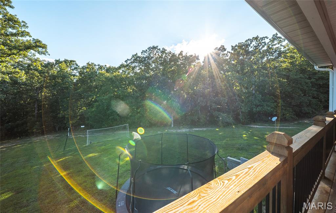
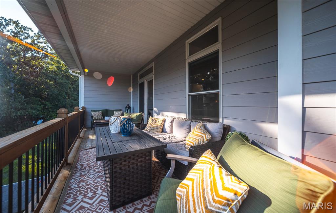
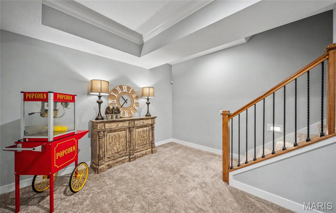
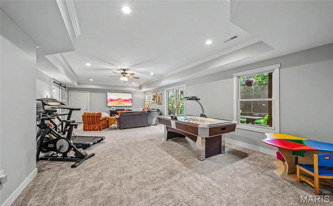
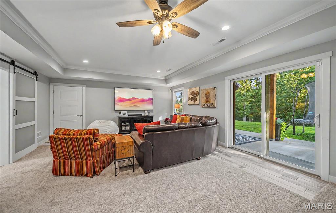
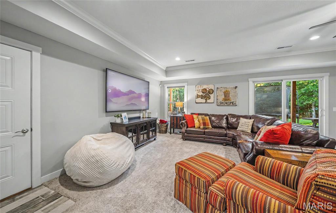
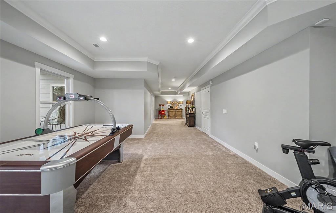
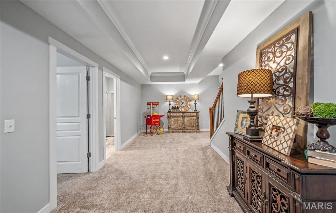
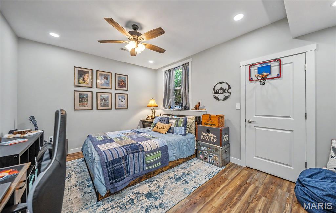
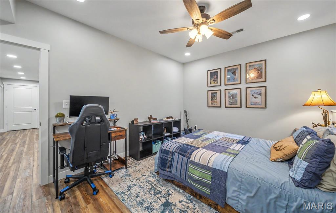
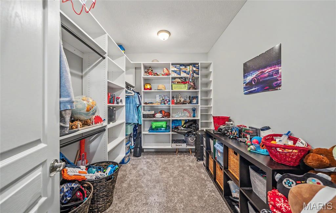
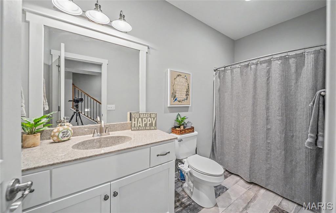
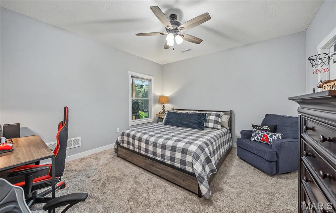
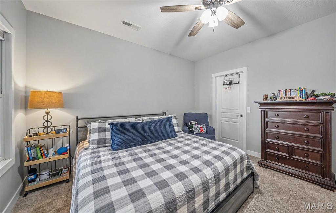
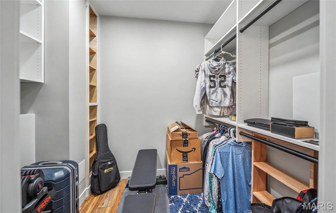
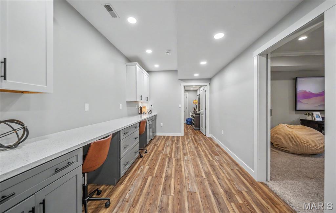
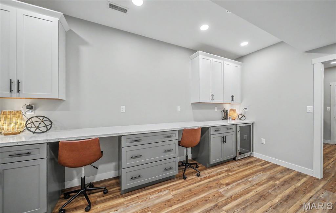
Immaculate and well maintained 5-bedroom, 3-bath home in The Quarry located at the end of a cul-de-sac. Sellers added an additional bedroom with window, craft/office with cabinets, new roof in 2026, custom closet organizers in three closets, new downspouts and gutter guards, security cameras and Vivint security system, smart thermostat, ring doorbell, power, garage door opener and cabinets in JD room, new garage door opener and storage shelves in main garage, firepit and new landscaping. House was appraised in 2026 and is listed below appraised value. Main floor living area has an expansive vaulted open floorplan with lots of natural lighting and engineered hardwood. Kitchen is a dream with solid surface countertops and Stainless-Steel appliances for an integrated look. Open concept living allows great functionality to the main level living space. Covered deck spans the back of the house and property backs to trees and pond view making for a private retreat. Primary bedroom with tray ceiling detail connects a well-appointed bathroom with a spacious walk-in shower, double vanities, and 2 walk-in closets. Two additional bedrooms and bathroom complete the main level. Lower-level walks out across the back of the home, has 2 additional bedrooms, full bathroom, and another living area. There's a JD garage for mower storage with an opener and additional storage for personal items.
Features & Amenities
Interior
-
Other Interior Features
Breakfast Bar, Double Vanity, Entrance Foyer, Kitchen Island, Open Floorplan
-
Total Bedrooms
5
-
Bathrooms
3
-
Above Grade Finished Area
2155.0
-
Basement YN
YES
-
Cooling YN
YES
-
Cooling
Central Air
-
Fireplace YN
YES
-
Heating YN
YES
-
Heating
Electric, Heat Pump
-
Main Level Bedrooms
3
-
Pet friendly
N/A
Exterior
-
Garage
Yes
-
Garage spaces
2
-
Construction Materials
Cement Siding
-
Patio and Porch Features
Covered, Deck
-
Pool
No
Area & Lot
-
Lot Size(acres)
0.89
-
Lot Size(square feet)
38,768
-
Property Type
Residential
-
Property Sub Type
Single Family Residence
-
Architectural Style
Ranch
Price
-
Sales Price
$624,900
-
Tax Amount
$3,651
-
Sq. Footage
3,936
-
Price/SqFt
$158
HOA
-
Association
YES
-
Association Fee
$200
-
Association Fee Frequency
Annually
-
Association Fee Includes
N/A
School District
-
Elementary School
Harry S. Truman Elem.
-
Middle School
Rolla Middle
-
High School
Rolla Sr. High
Property Features
-
New Construction
NO
-
Ownership
Private
-
Sewer
Public Sewer
-
Water Source
Public
Schedule a Showing
Showing scheduled successfully.
Mortgage calculator
Estimate your monthly mortgage payment, including the principal and interest, property taxes, and HOA. Adjust the values to generate a more accurate rate.
Your payment
Principal and Interest:
$
Property taxes:
$
HOA fees:
$
Total loan payment:
$
Total interest amount:
$
Location
County
Phelps
Elementary School
Harry S. Truman Elem.
Middle School
Rolla Middle
High School
Rolla Sr. High
Listing Courtesy of Annie Bass , Acar Real Estate, Inc
RealHub Information is provided exclusively for consumers' personal, non-commercial use, and it may not be used for any purpose other than to identify prospective properties consumers may be interested in purchasing. All information deemed reliable but not guaranteed and should be independently verified. All properties are subject to prior sale, change or withdrawal. RealHub website owner shall not be responsible for any typographical errors, misinformation, misprints and shall be held totally harmless.

AGENT
Franko Maric
Call Franko today to schedule a private showing.

* Listings on this website come from the FMLS IDX Compilation and may be held by brokerage firms other than the owner of this website. The listing brokerage is identified in any listing details. Information is deemed reliable but is not guaranteed. If you believe any FMLS listing contains material that infringes your copyrighted work please click here to review our DMCA policy and learn how to submit a takedown request.© 2024 FMLS.
Related Properties
Rolla
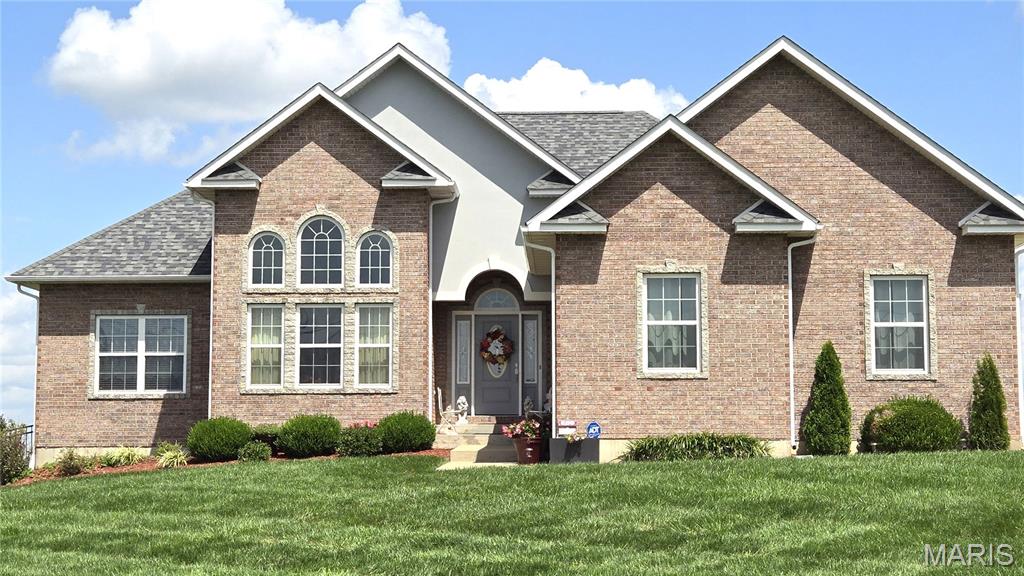
13300 Sterling Hills Drive
4 Beds
3 Baths
3,000 Sq.Ft.
$649,000
MLS#: 26046477
Rolla
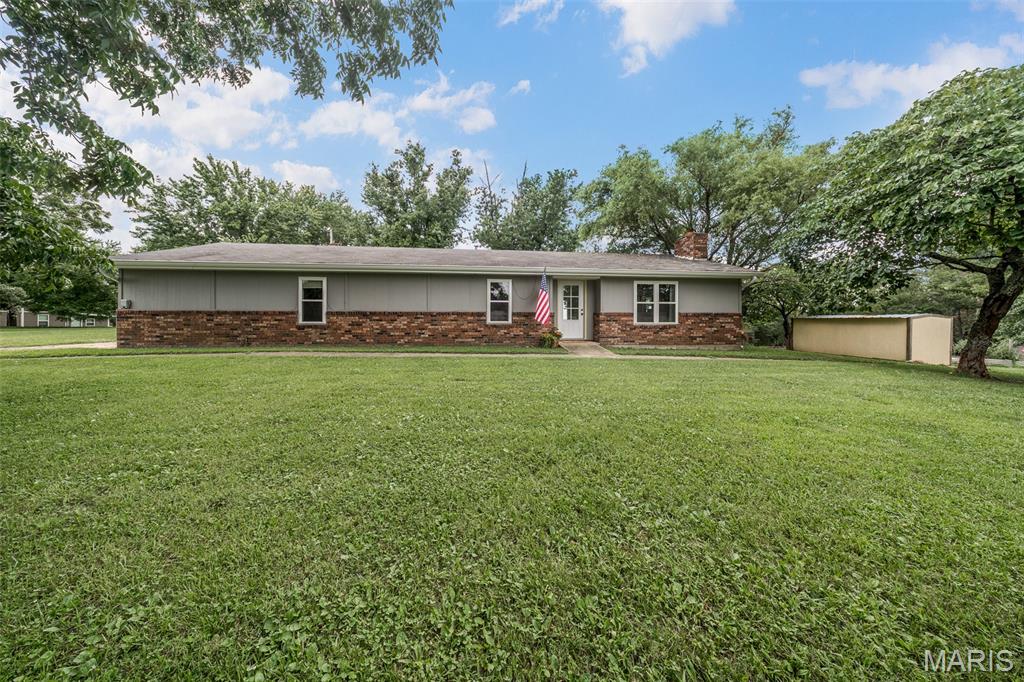
5293 Highway O
3 Beds
1 Baths
1,612 Sq.Ft.
$525,000
MLS#: 26044540
Rolla
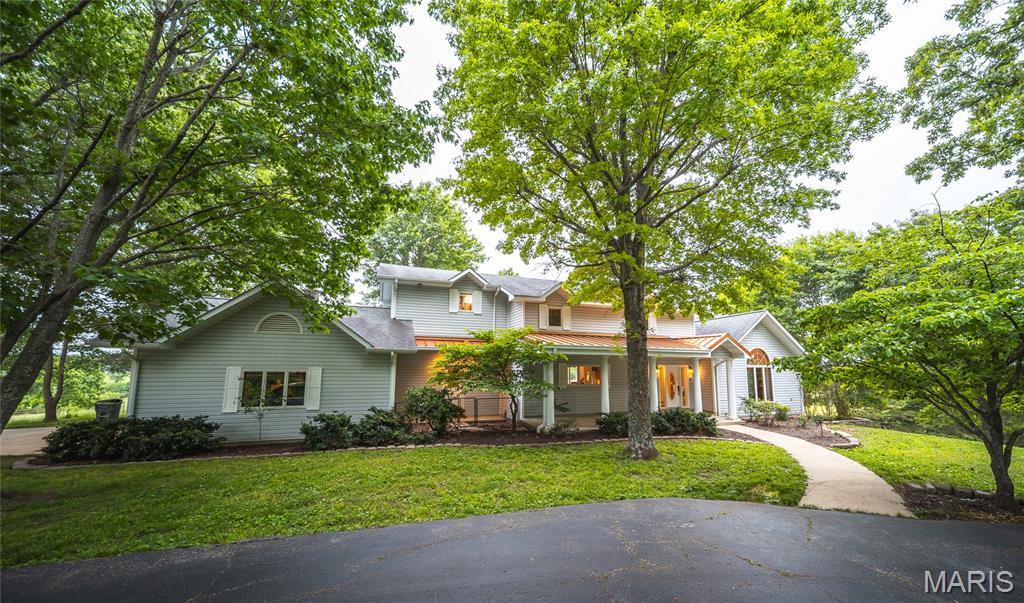
11320 County Road 2140
4 Beds
3 Baths
4,442 Sq.Ft.
$685,000
MLS#: 26045529
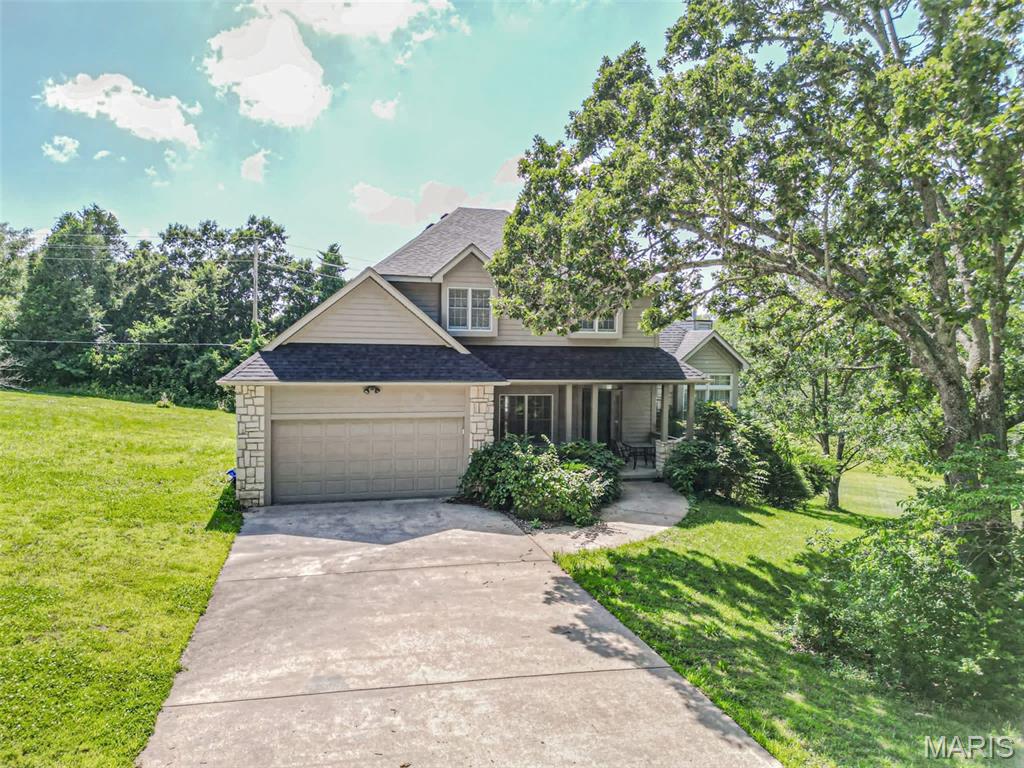
Rolla
495 Countryside Drive
4 Beds
3 Baths
3,317 Sq.Ft.
$539,000
MLS#: 26037862
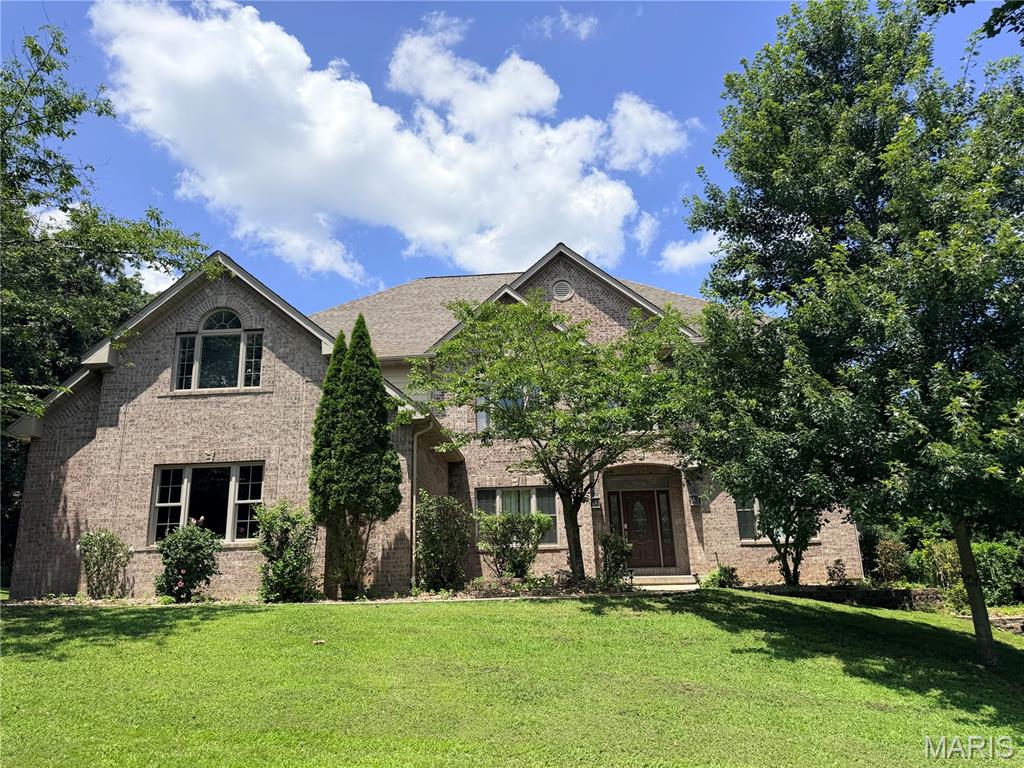
Rolla
1025 Cobblestone Drive
6 Beds
4 Baths
7,247 Sq.Ft.
$719,000
MLS#: 26037269
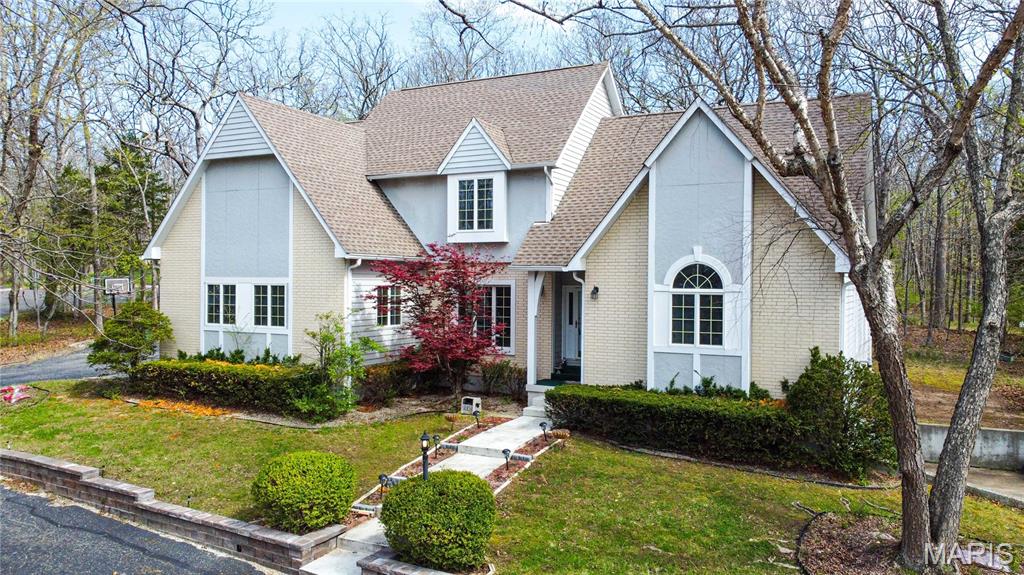
Rolla
900 Country Lane
6 Beds
4 Baths
4,453 Sq.Ft.
$575,000
MLS#: 26018714
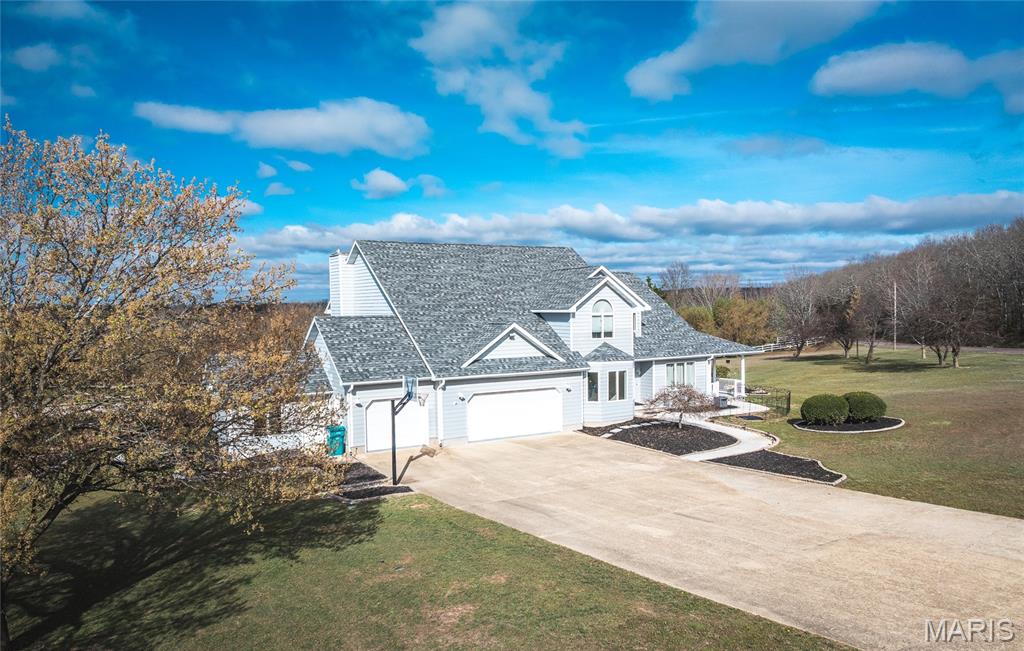
Rolla
10605 Larson Lane
5 Beds
4 Baths
4,512 Sq.Ft.
$739,000
MLS#: 26019147
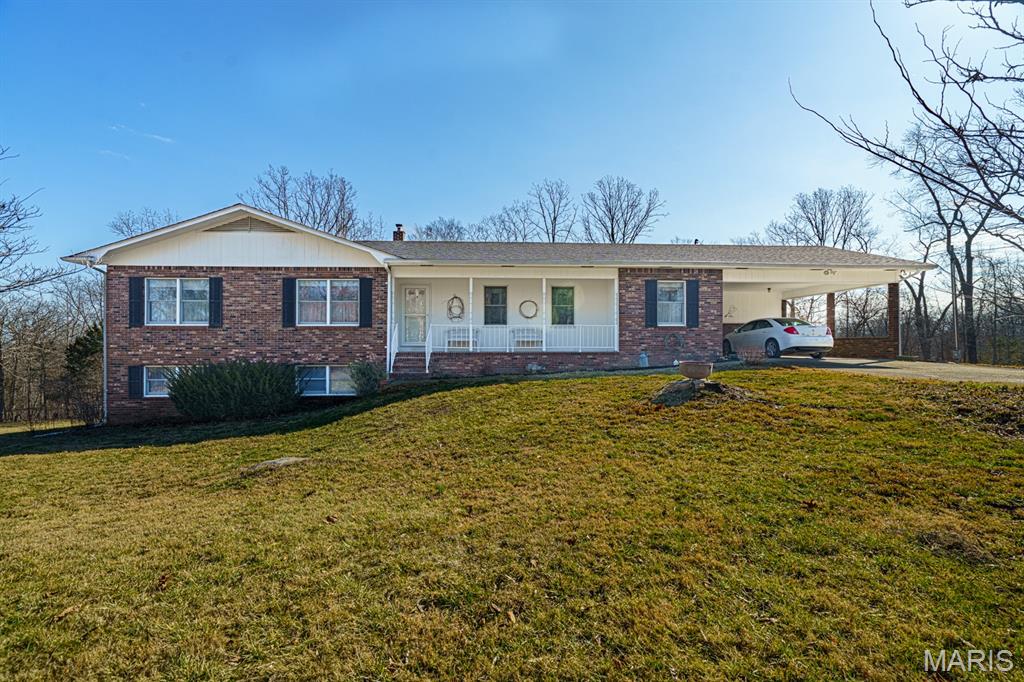
Rolla
15799 County Road 7200
4 Beds
3 Baths
2,759 Sq.Ft.
$599,900
MLS#: 26010015
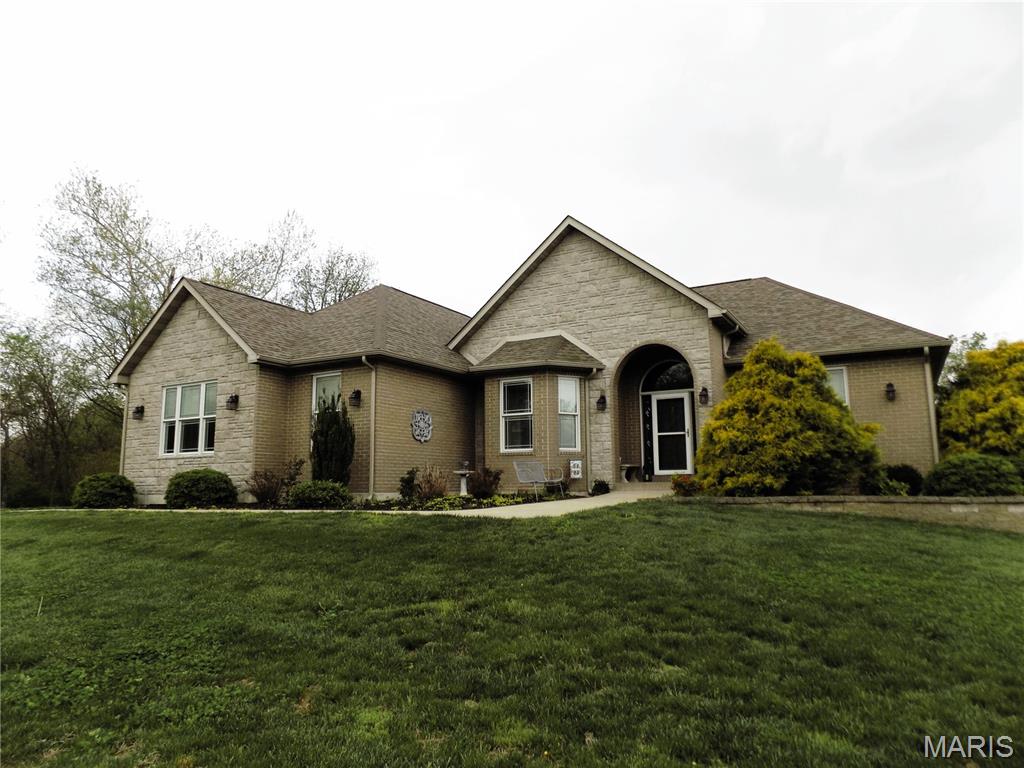
Rolla
1011 Carriage Lane
4 Beds
3 Baths
3,542 Sq.Ft.
$689,000
MLS#: 25072557
