Features & Amenities

Interior

  • Other Interior Features

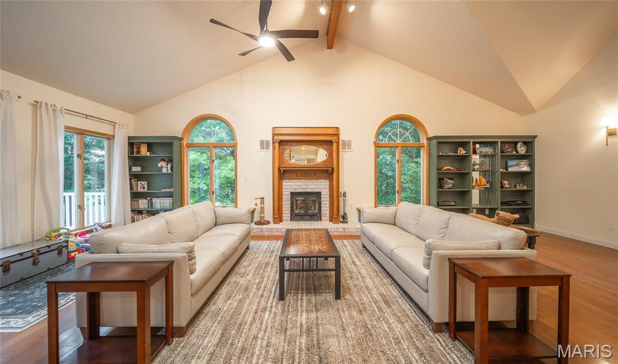
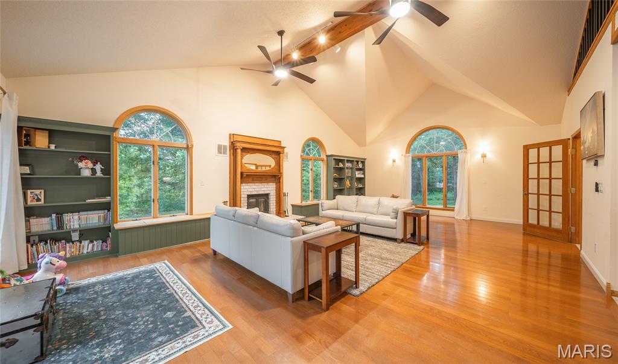
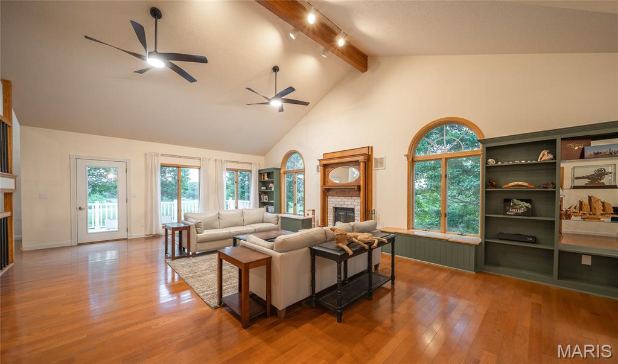
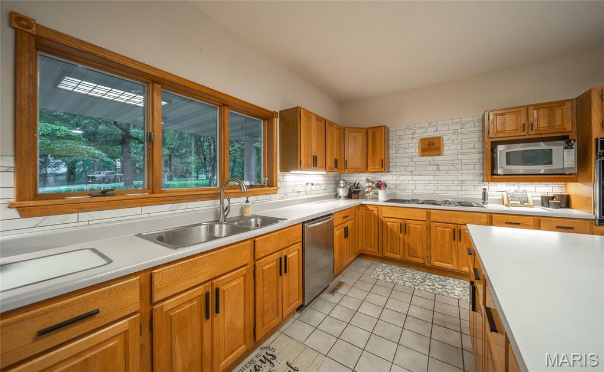
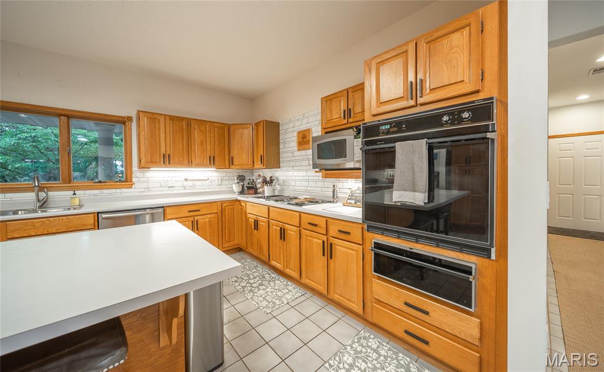
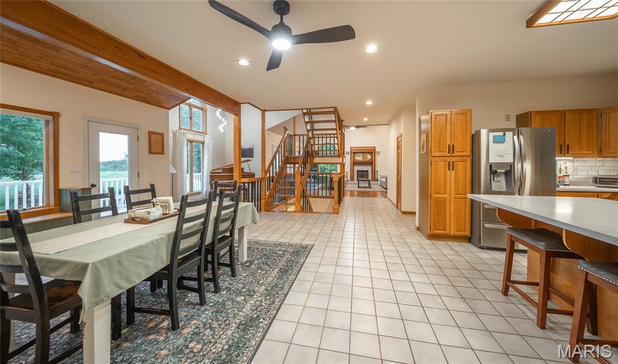
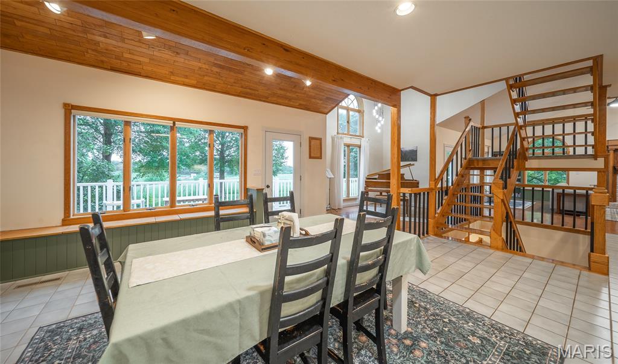
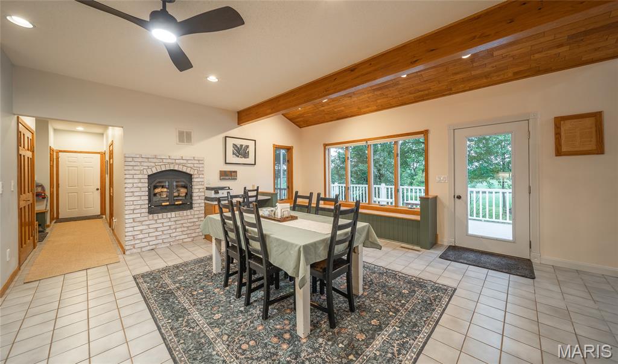
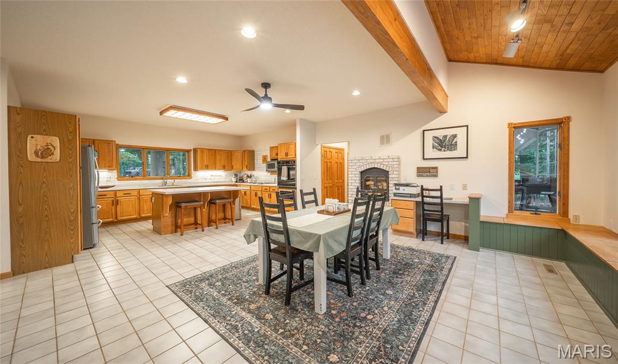
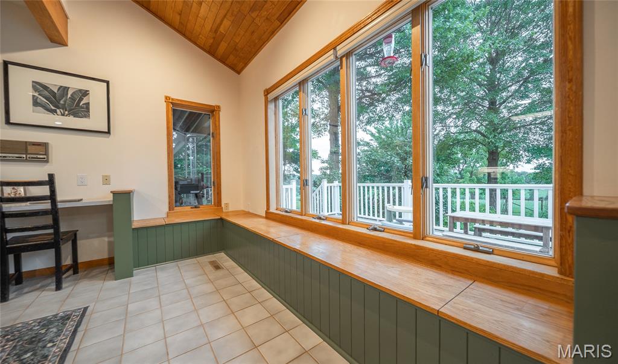
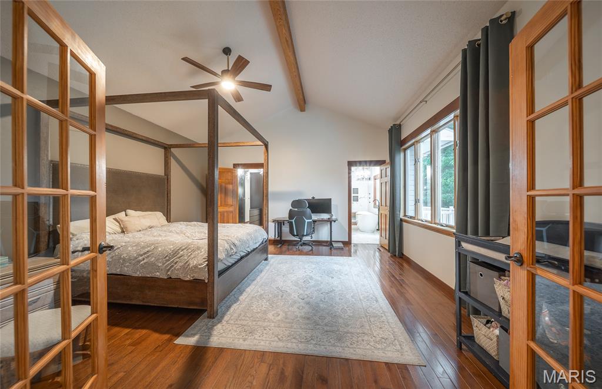
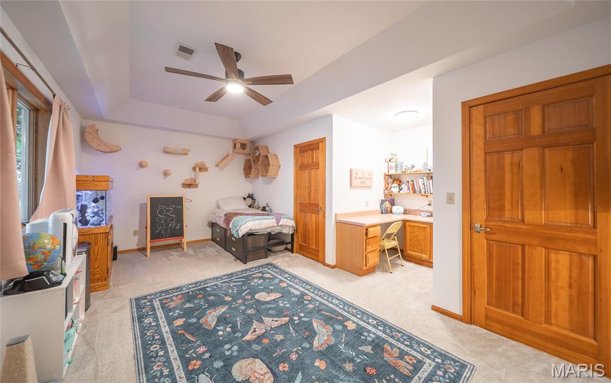
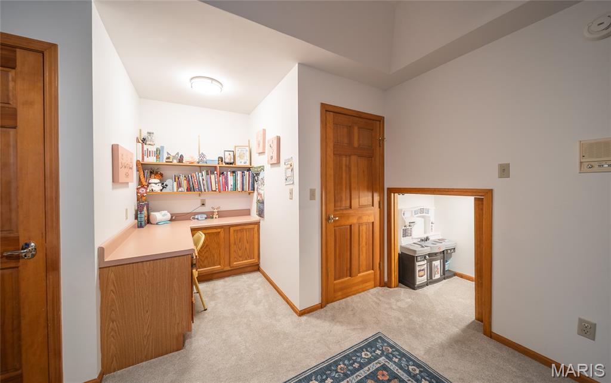
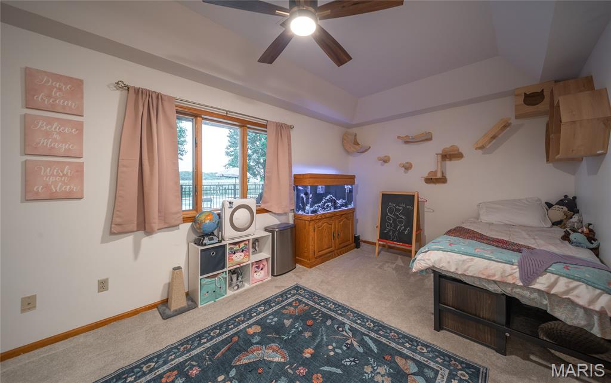
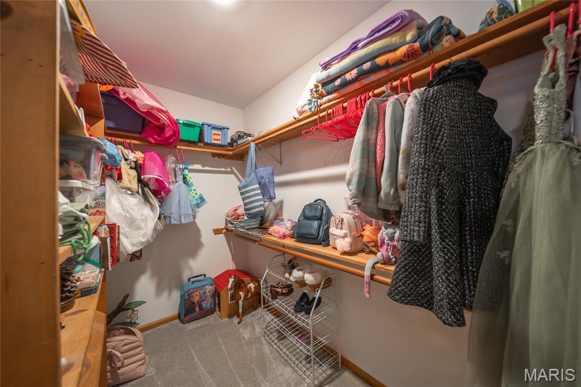
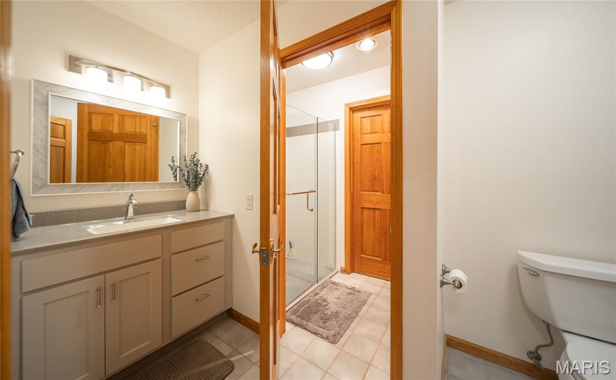
    Bookcases, Cathedral Ceiling(s), Ceiling Fan(s), Central Vacuum, Chandelier, Double Vanity, High Ceilings, High Speed Internet, Kitchen Island, Natural Woodwork, Open Floorplan, Pantry, Recessed Lighting, Soaking Tub, Track Lighting, Vaulted Ceiling(s), Walk-In Closet(s)

  • Total Bedrooms

    4

  • Bathrooms

    3

  • 1/2 Bathrooms

    1

  • Above Grade Finished Area

    2894.0

  • Basement YN

    YES

  • Cooling YN

    YES

  • Cooling

    Ceiling Fan(s), Central Air, Electric

  • Fireplace YN

    YES

  • Heating YN

    YES

  • Heating

    Electric, Forced Air, Propane, Zoned

  • Pet friendly

    N/A

Exterior

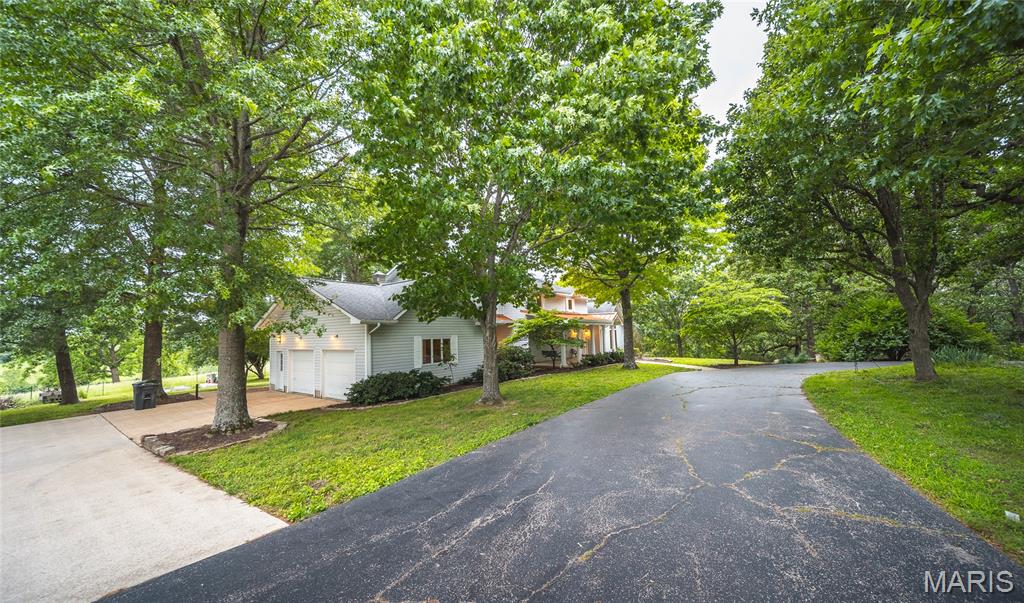
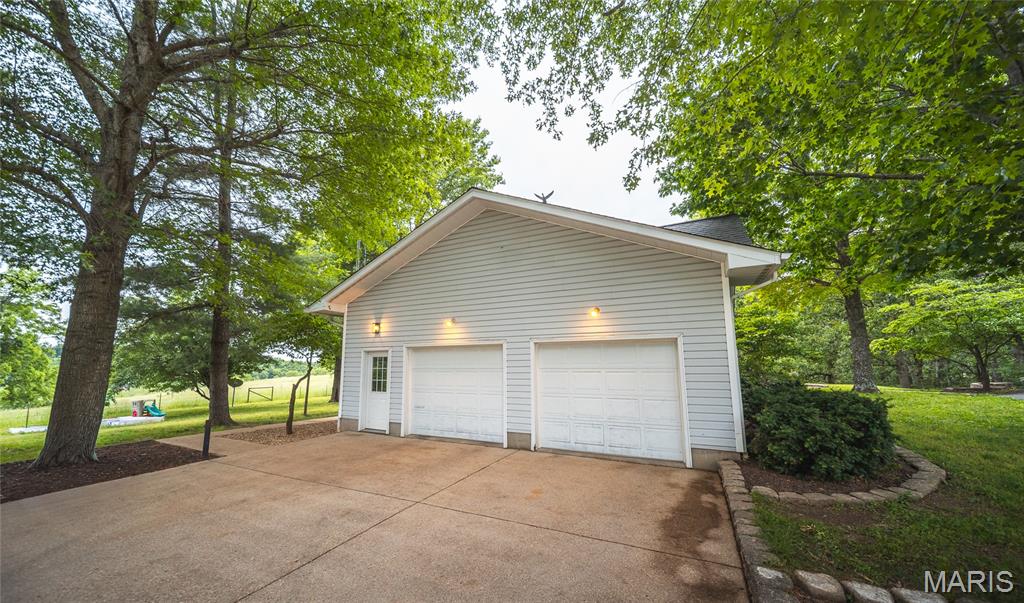
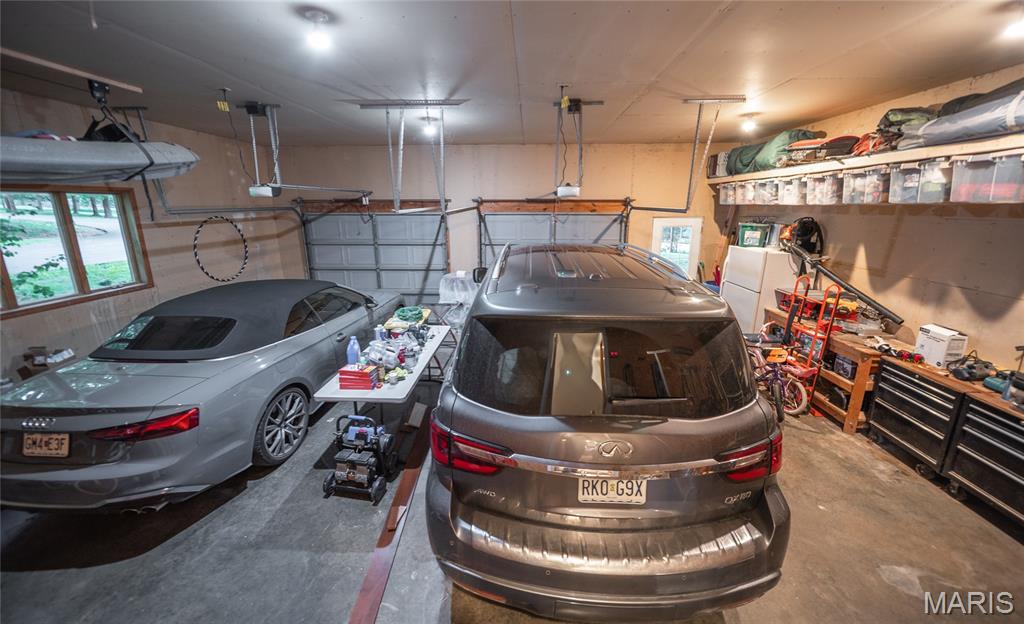
  • Garage

    Yes

  • Garage spaces

    2

  • Construction Materials

    Concrete, Vinyl Siding

  • Other Exterior Features

    Balcony, Garden, Rain Gutters

  • Parking

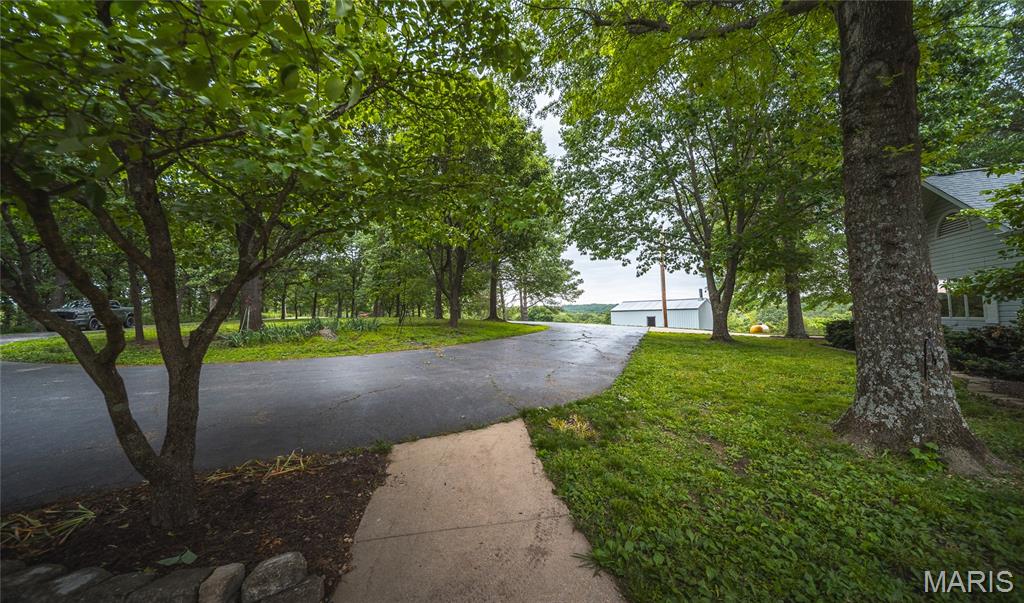
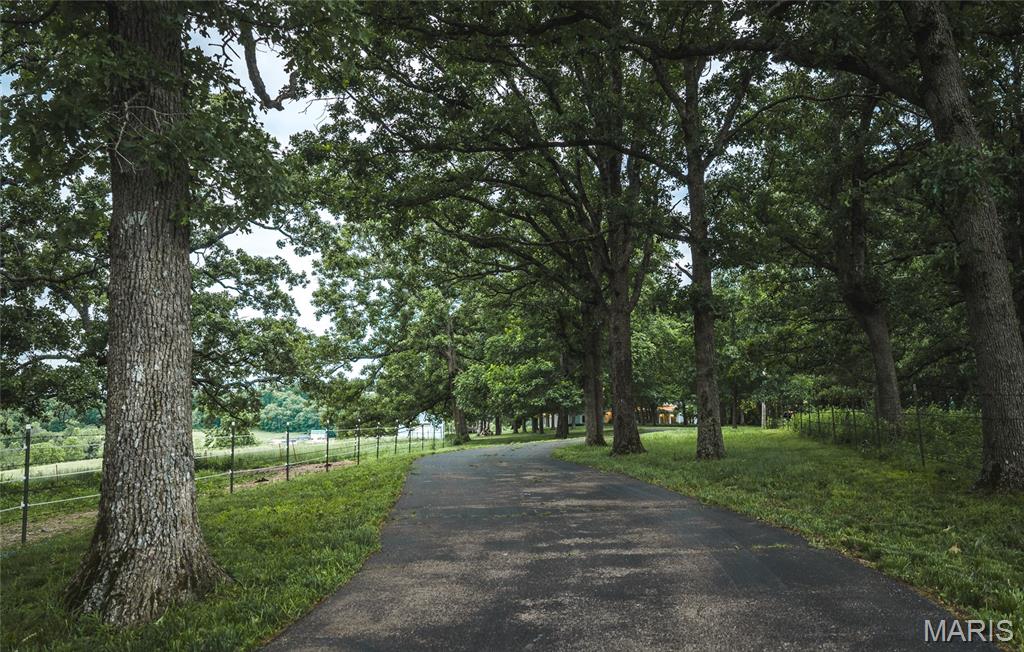
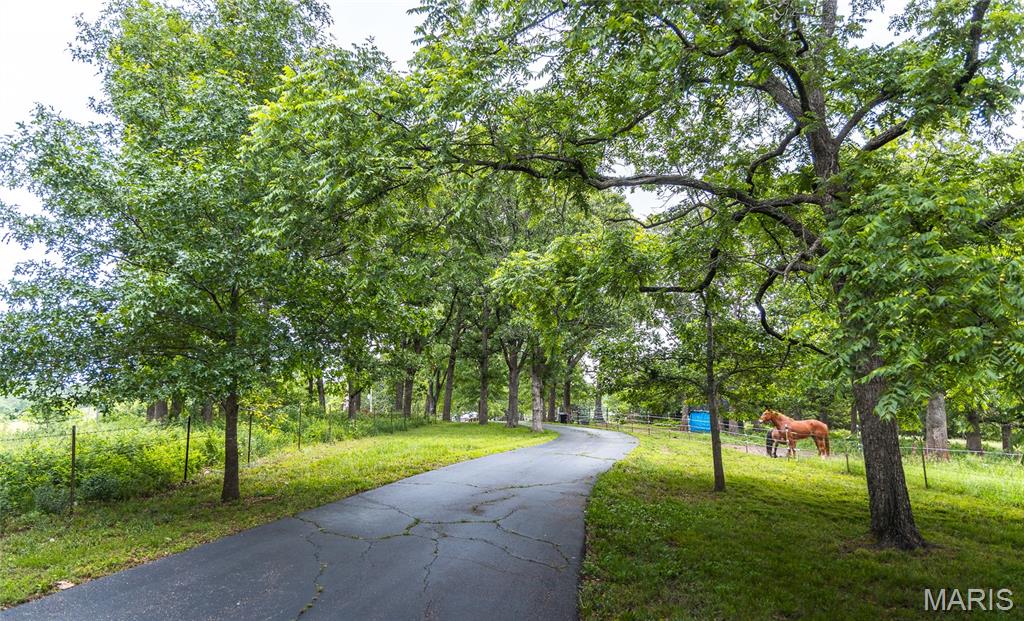
    Additional Parking, Circular Driveway, Oversized

  • Patio and Porch Features

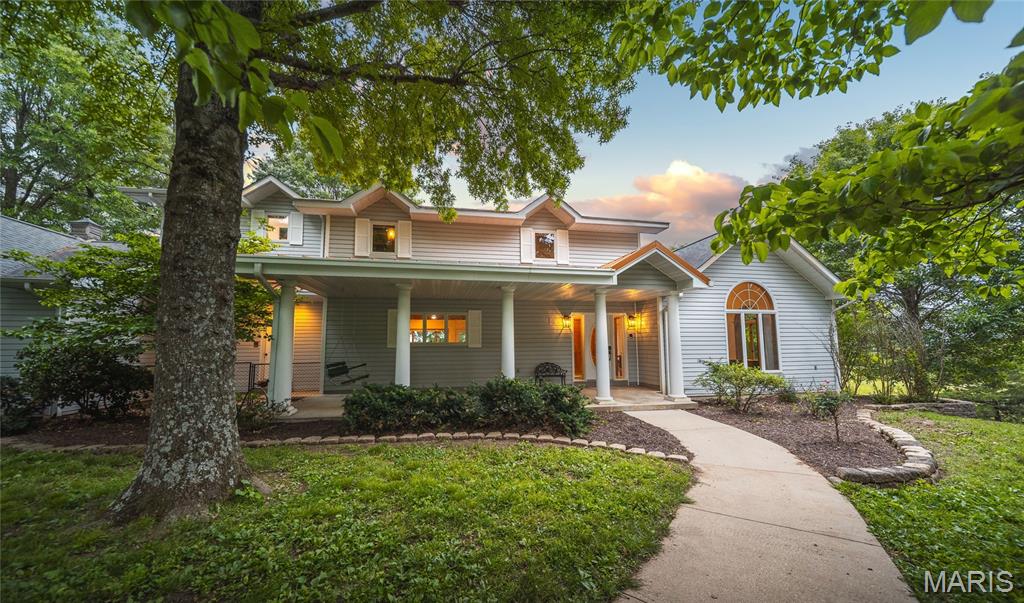
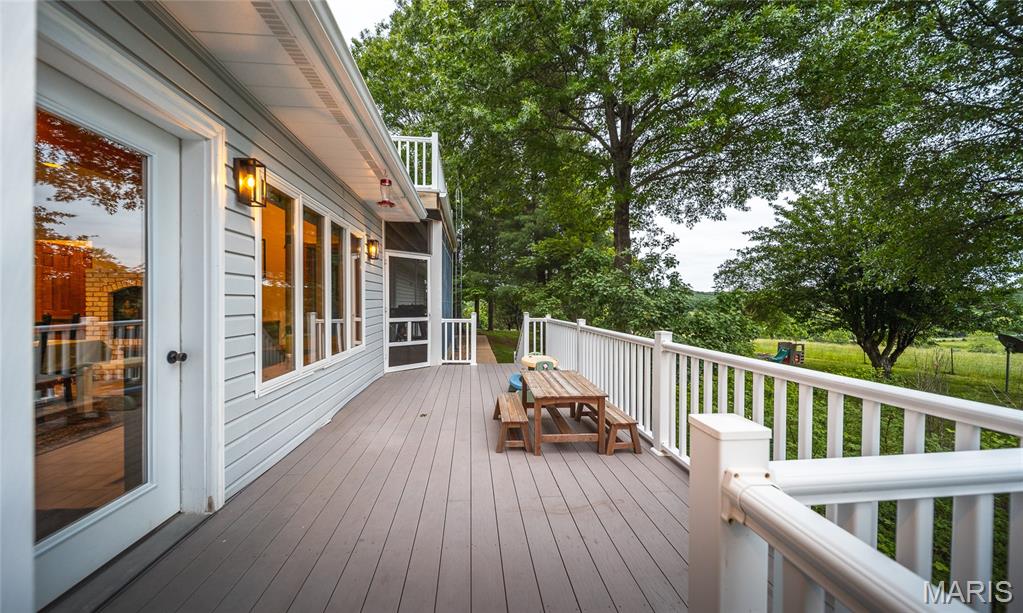
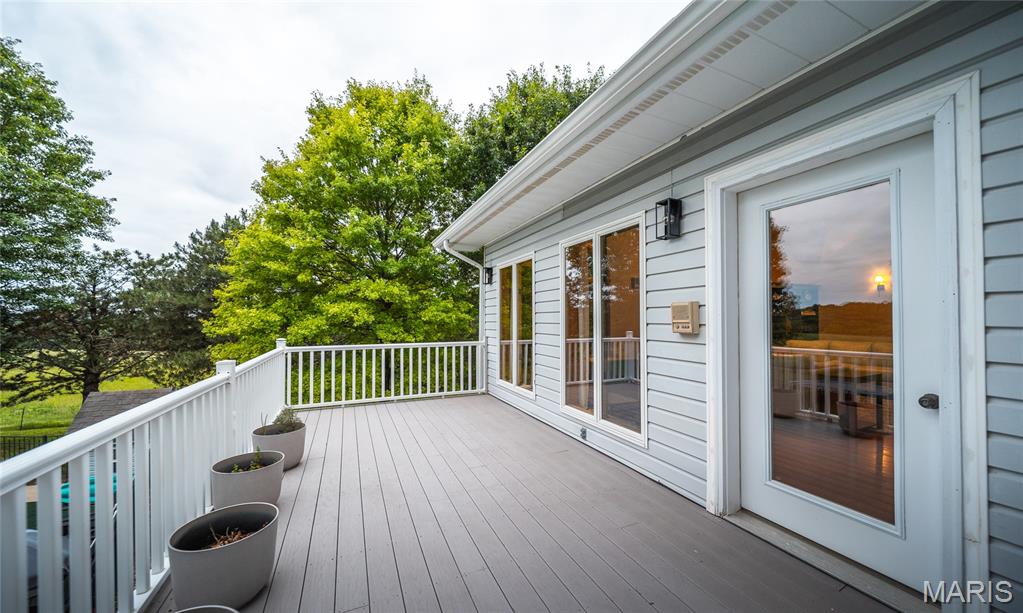
    Covered, Deck, Front Porch, Porch, Screened

  • Pool

    Yes

  • Pool Features

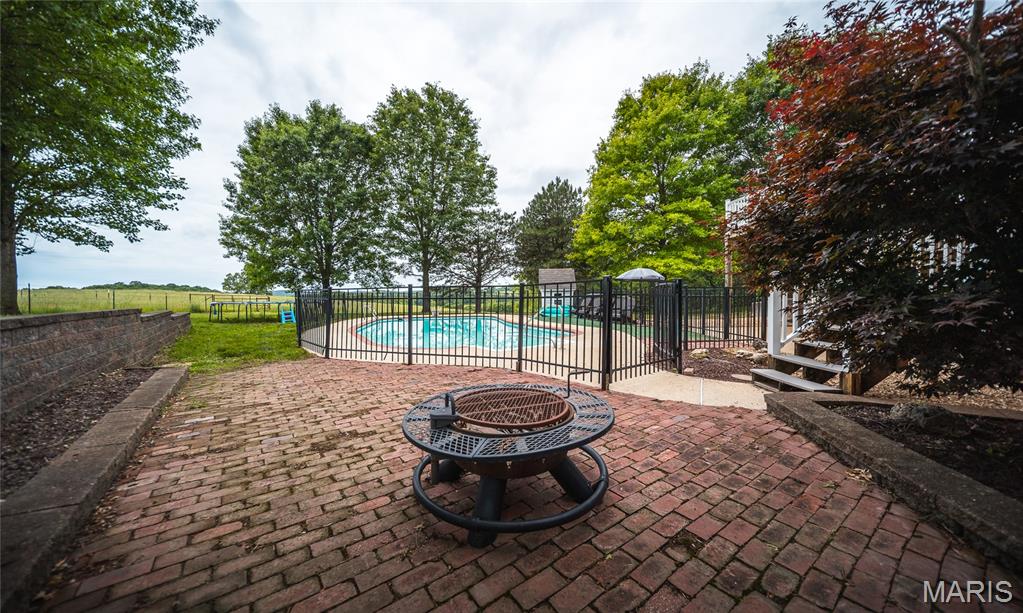
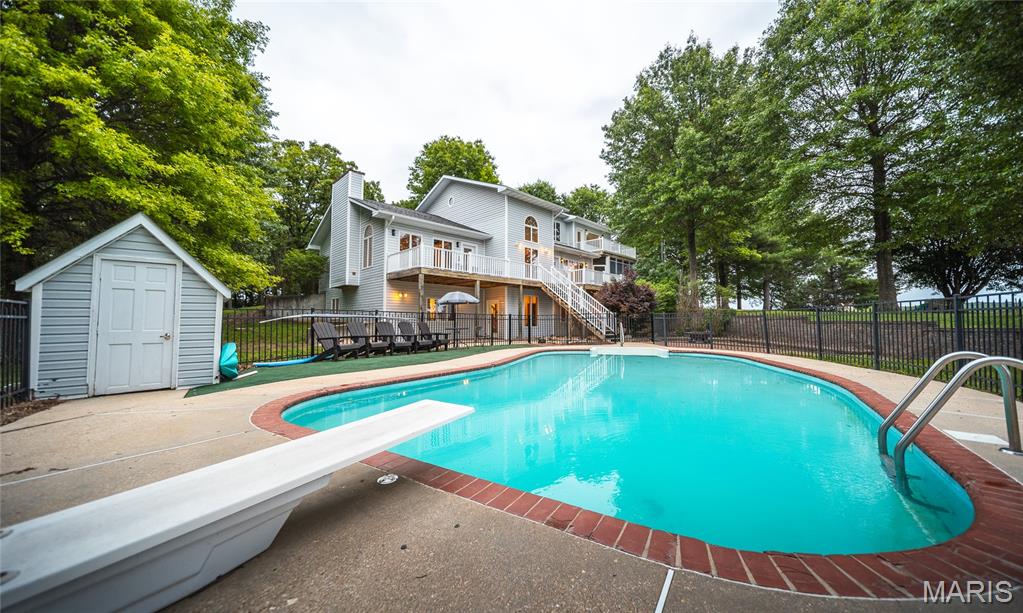
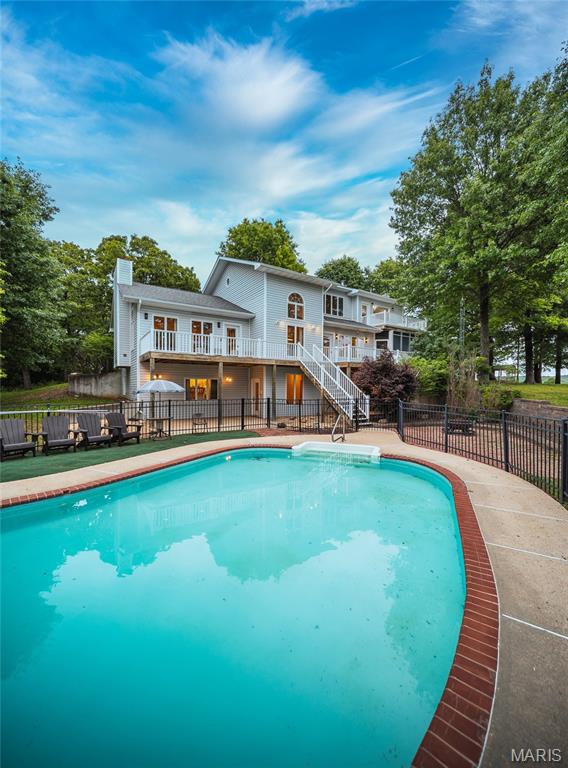
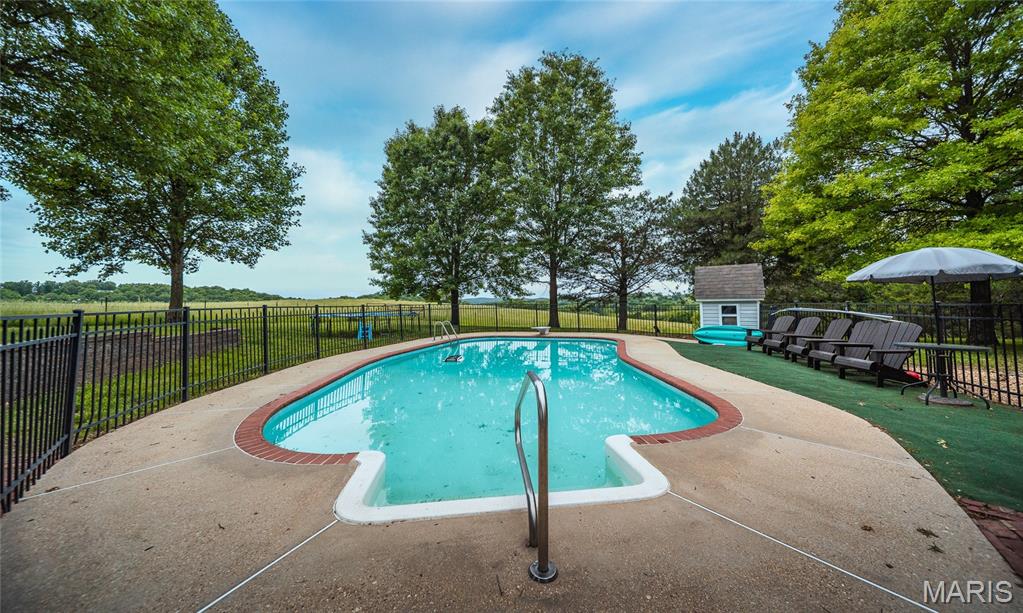
    Diving Board, Fiberglass, In Ground

  • Waterfront YN

    NO

  • View

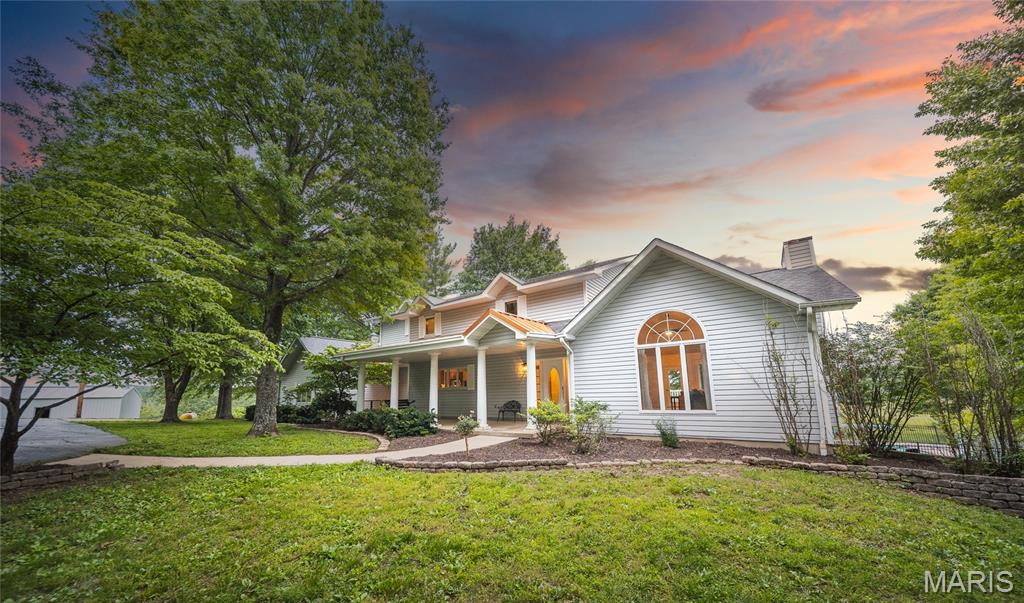
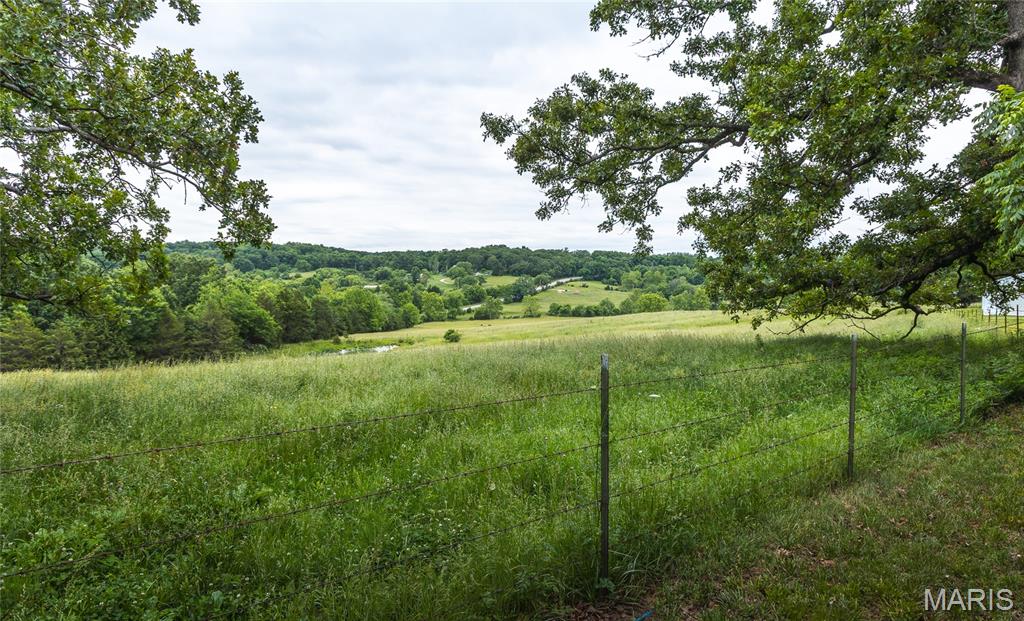
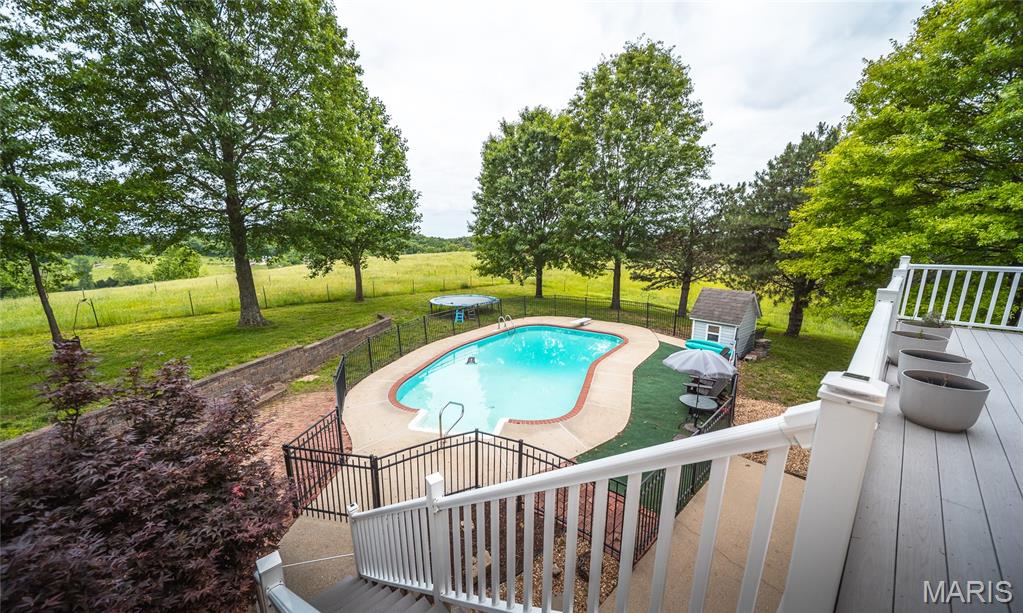
    Forest, Panoramic, Pasture, Pond, Pool, Trees/Woods

Area & Lot

  • Lot Features

    Agricultural, Back Yard, Farm, Garden, Native Plants, Pasture, Private, Rectangular Lot, Rolling Slope

  • Lot Size(acres)

    10.0

  • Lot Size(square feet)

    435,600

  • Property Type

    Residential

  • Property Sub Type

    Single Family Residence

  • Architectural Style

    Traditional

Price

  • Sales Price

    $685,000

  • Tax Amount

    $2,751

  • Sq. Footage

    4,442

  • Price/SqFt

    $154

HOA

  • Association

    No

School District

  • Elementary School

    Harry S. Truman Elem.

  • Middle School

    Rolla Middle

  • High School

    Rolla Sr. High

Property Features

  • New Construction

    NO

  • Foundation Details

    Concrete Perimeter, Permanent

  • Sewer

    Septic Tank

  • Water Source

    Private, Well

Schedule a Showing

Showing scheduled successfully.

<
>
IN PERSON
VIA CHAT

What is 3 + 4 ?


Change time

Mortgage calculator

Estimate your monthly mortgage payment, including the principal and interest, property taxes, and HOA. Adjust the values to generate a more accurate rate.

Your payment

Principal and Interest:

$

Property taxes:

$

HOA fees:

$

Total loan payment:

$

Total interest amount:

$

Location

County

Phelps

Elementary School

Harry S. Truman Elem.

Middle School

Rolla Middle

High School

Rolla Sr. High

Listing Courtesy of Ariel Parker , Acar Real Estate, Inc

RealHub Information is provided exclusively for consumers' personal, non-commercial use, and it may not be used for any purpose other than to identify prospective properties consumers may be interested in purchasing. All information deemed reliable but not guaranteed and should be independently verified. All properties are subject to prior sale, change or withdrawal. RealHub website owner shall not be responsible for any typographical errors, misinformation, misprints and shall be held totally harmless.

Agent Franko Maric

AGENT

Franko Maric

Call Franko today to schedule a private showing.


* Listings on this website come from the FMLS IDX Compilation and may be held by brokerage firms other than the owner of this website. The listing brokerage is identified in any listing details. Information is deemed reliable but is not guaranteed. If you believe any FMLS listing contains material that infringes your copyrighted work please click here to review our DMCA policy and learn how to submit a takedown request.© 2024 FMLS.
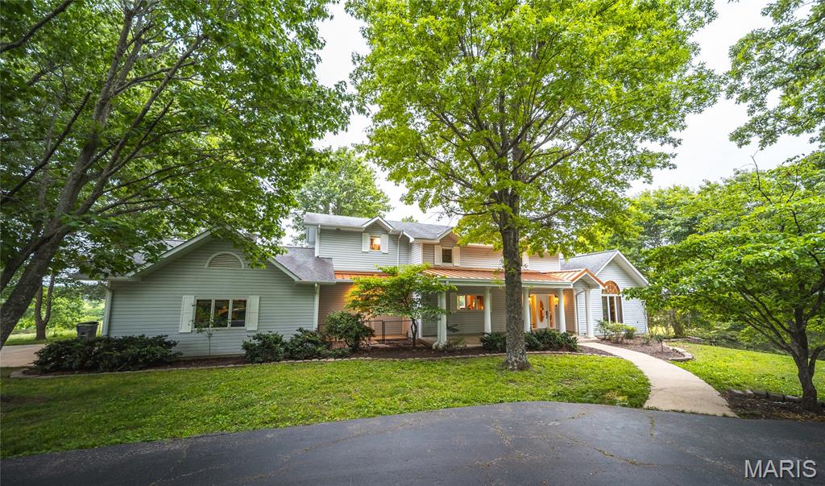
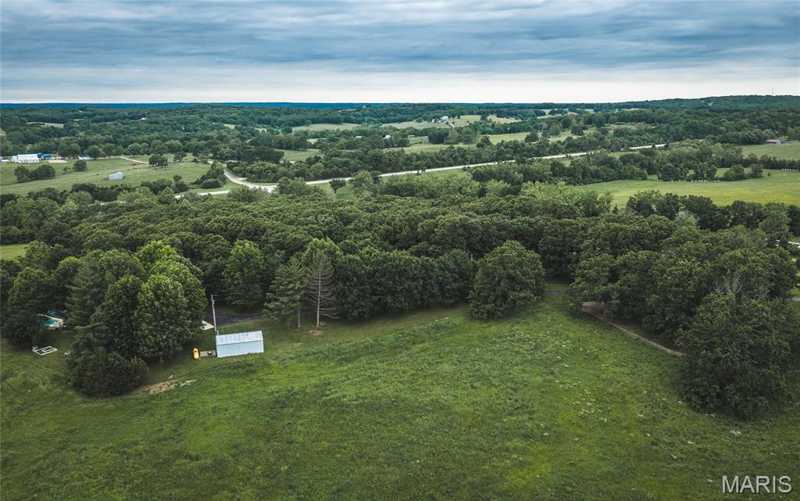
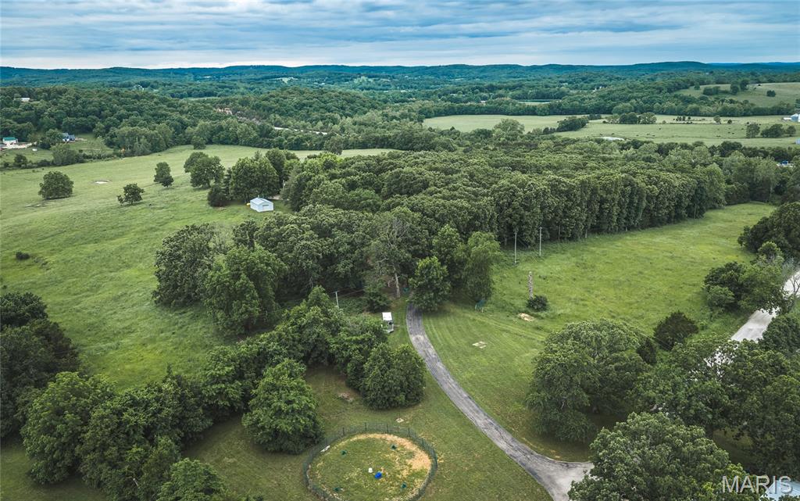
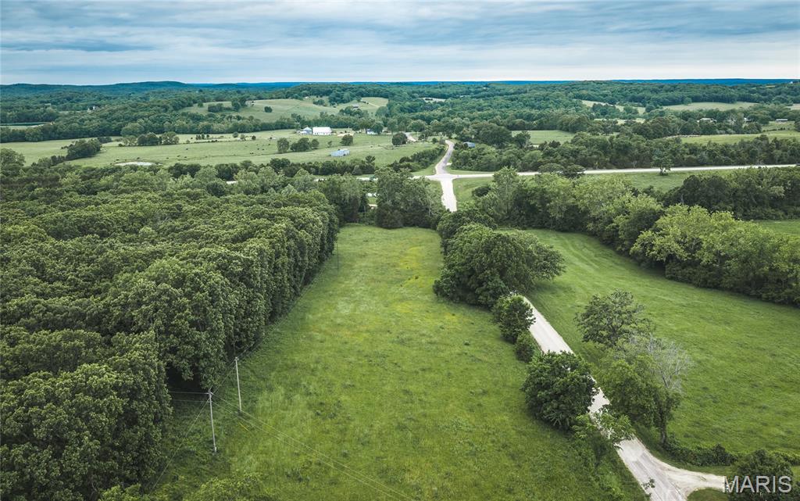
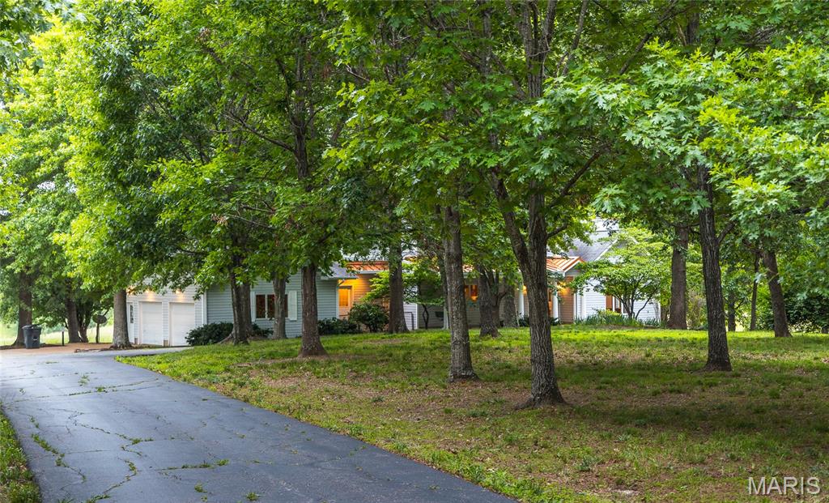
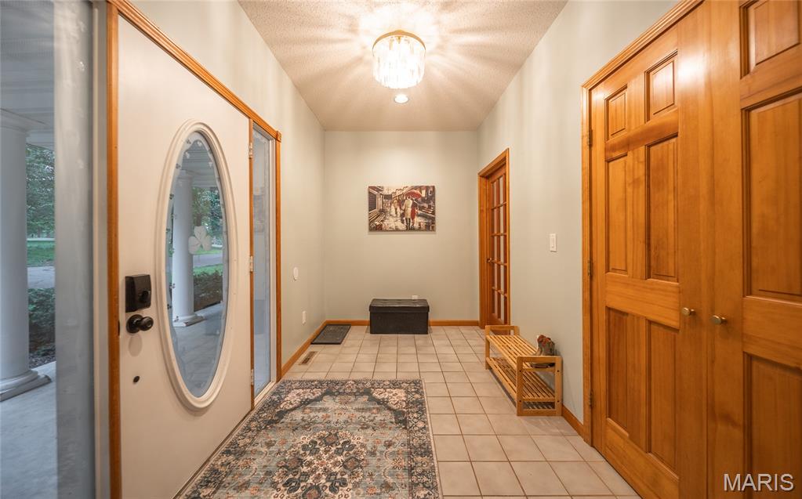
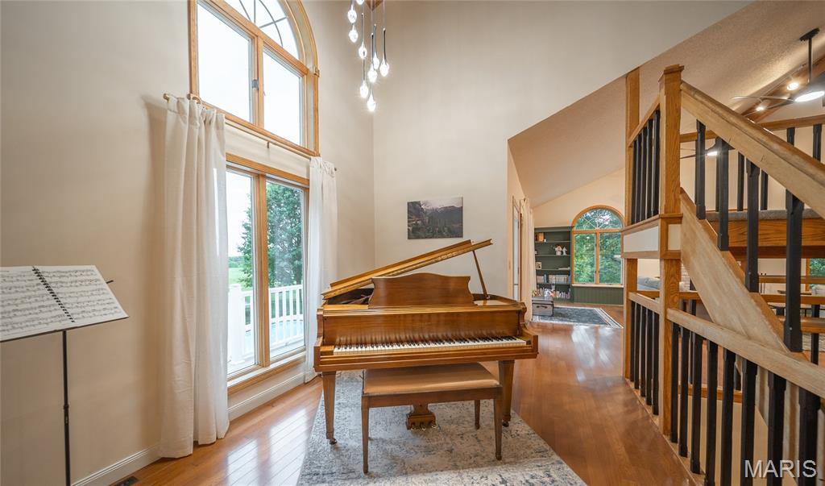
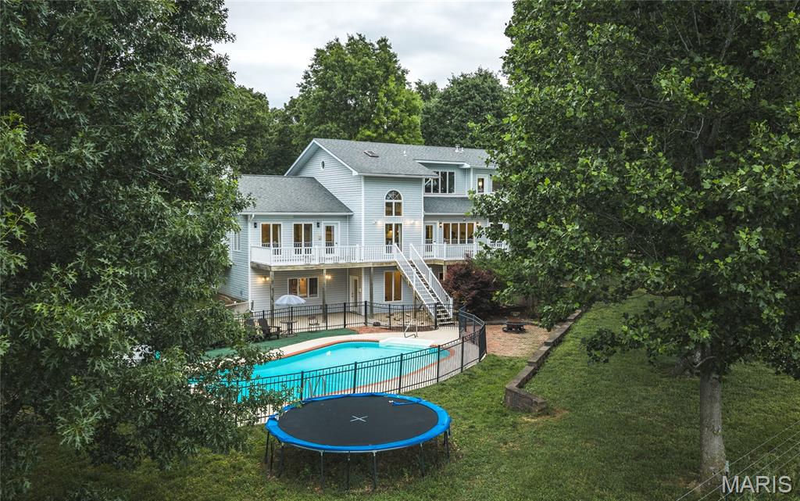
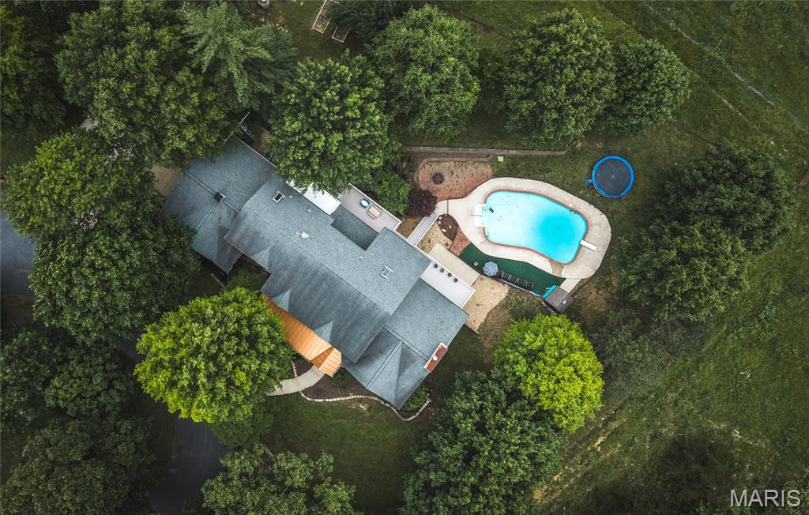
Luxury living on your terms. This exceptional custom home is now available with approximately 5–15 acres (price based on 10 acres), offering buyers the rare opportunity to enjoy all the elegance, privacy, and functionality of the original estate on an acreage that fits their lifestyle. Whether you’re dreaming of room for horses, a hobby farm, or simply a peaceful country retreat, this property delivers high-end finishes, resort-style outdoor living, and breathtaking views in a manageable package. Additional acreage may be available.

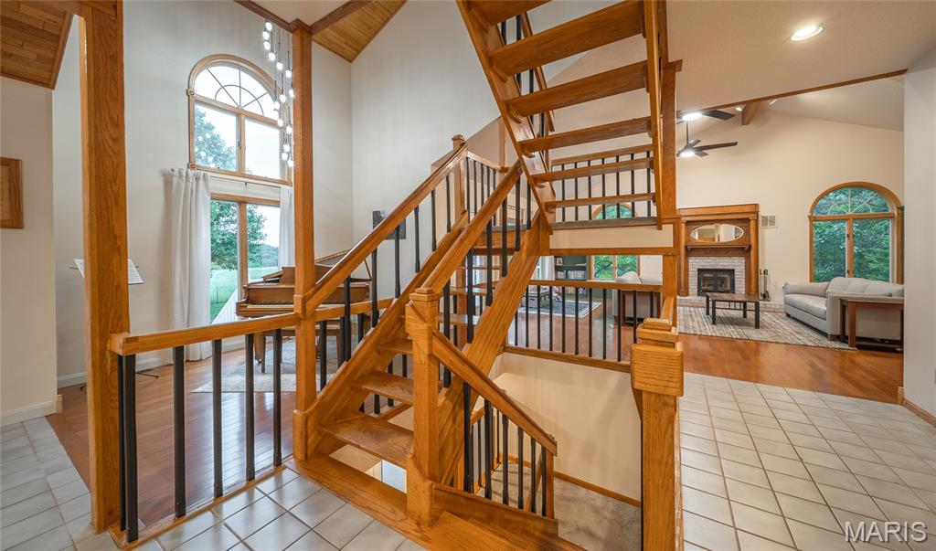
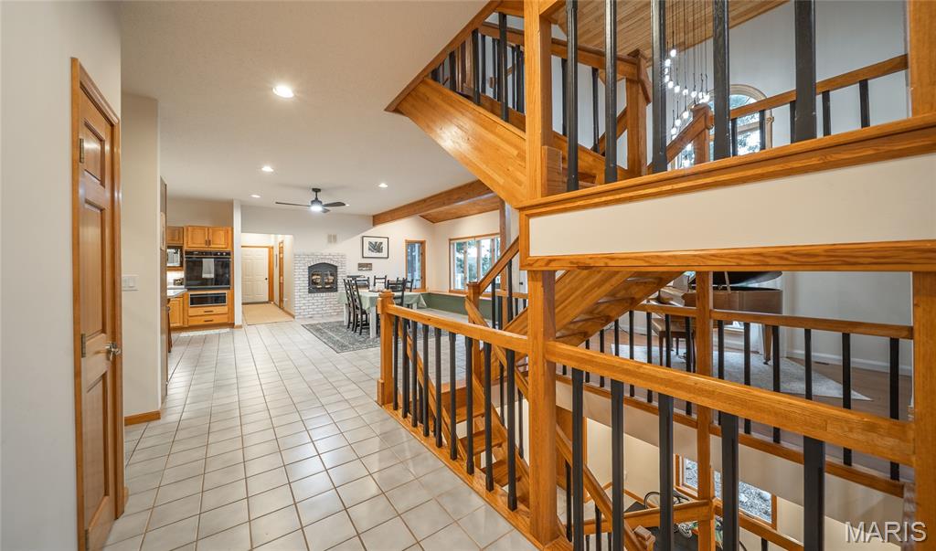
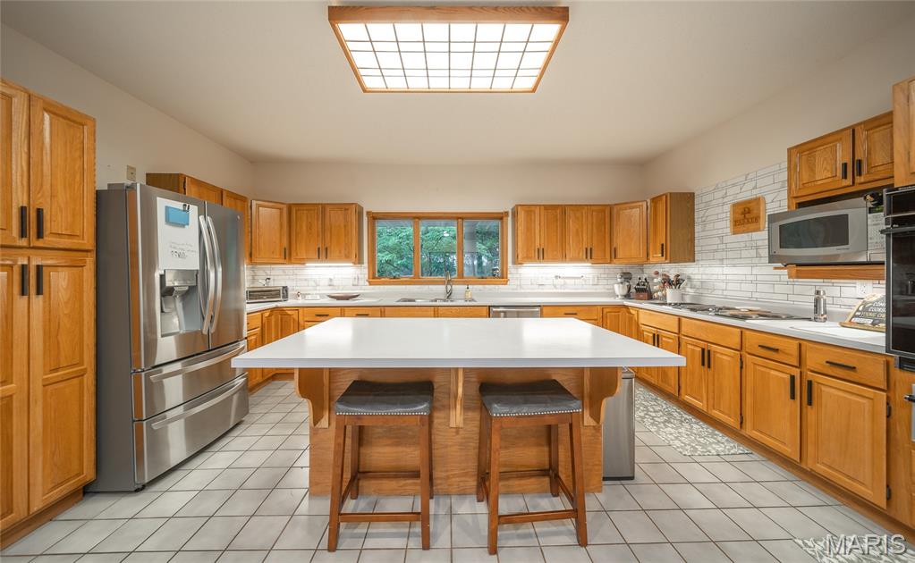
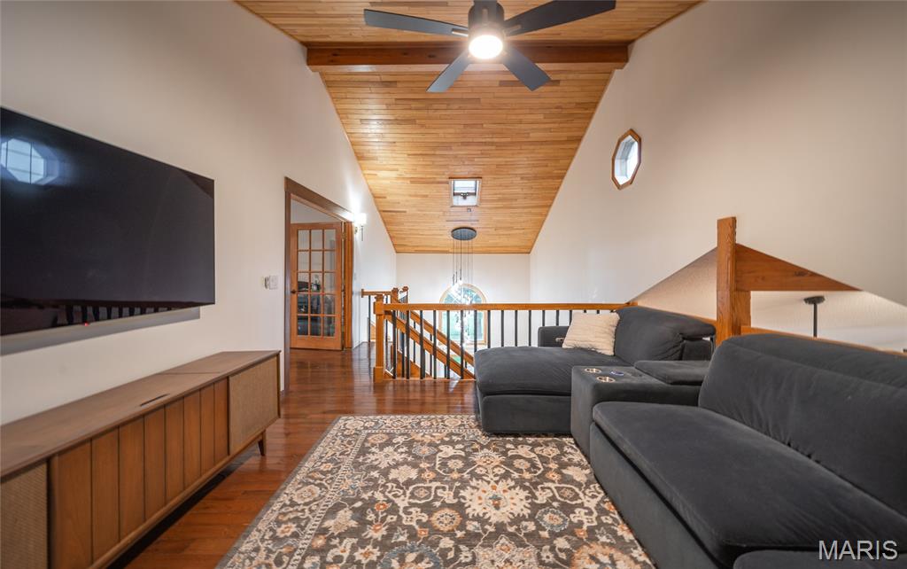
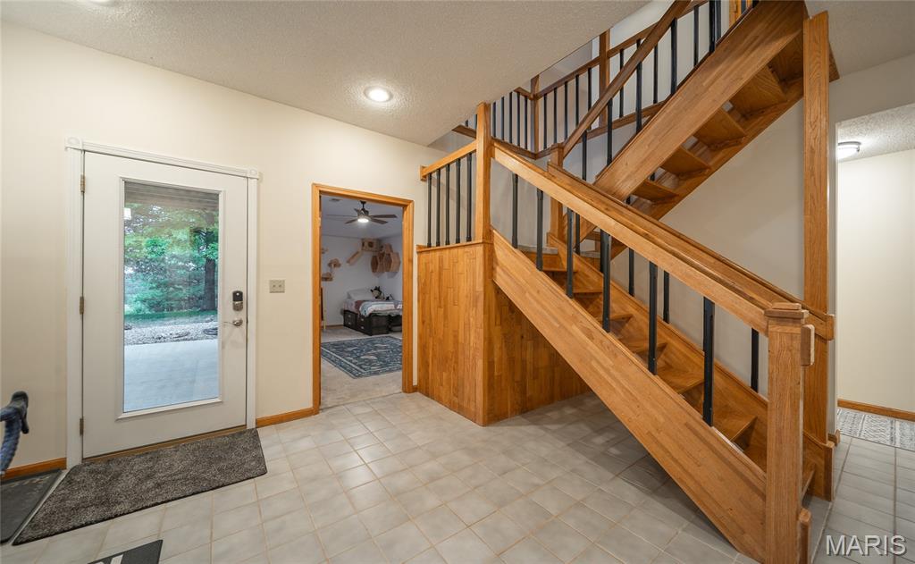
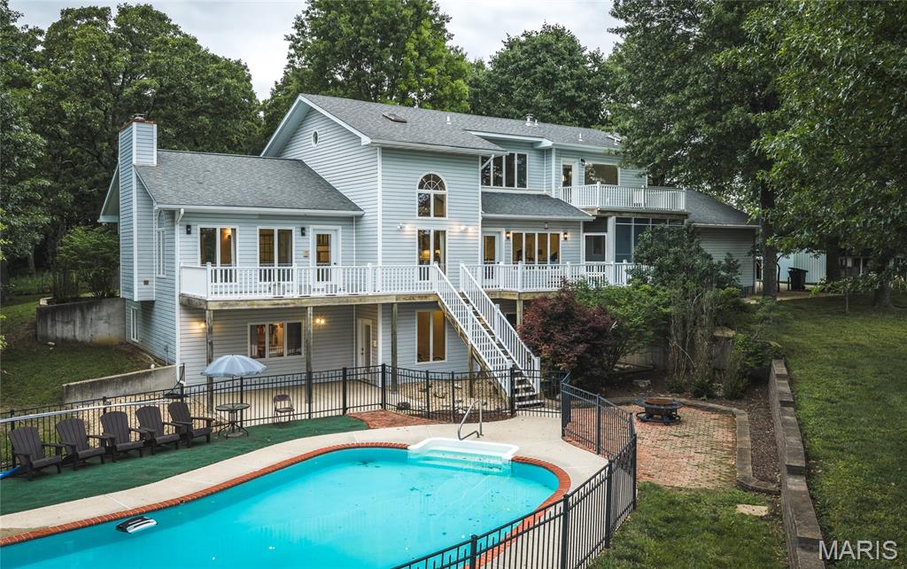
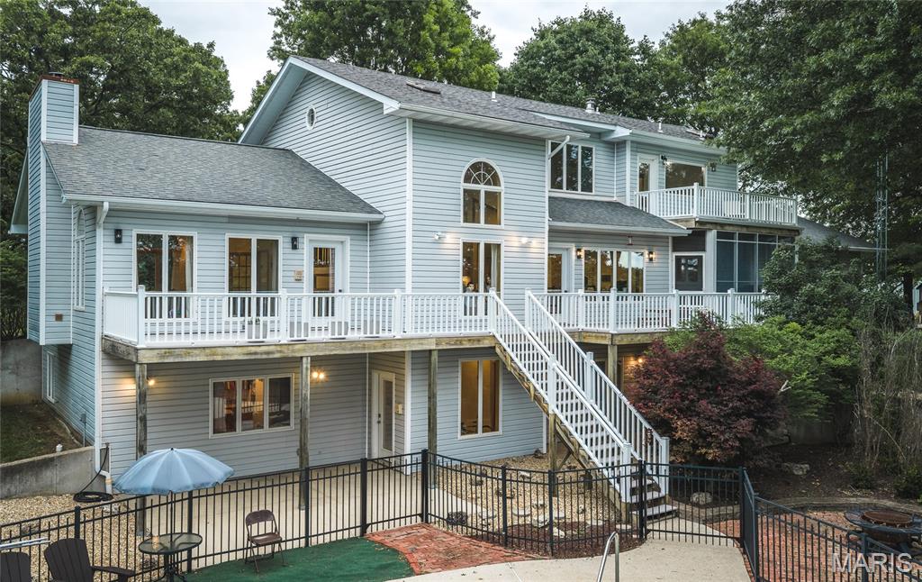
The main level impresses with an open floor plan anchored by a striking central floating staircase. The chef’s kitchen features a large center island perfect for gathering, while the expansive living room floods with natural light beneath vaulted ceilings. Thoughtful architectural details carry through every room. Step out from the main level onto the deck and down the stairs to the pool and patio area below — a natural flow for entertaining from inside to out.

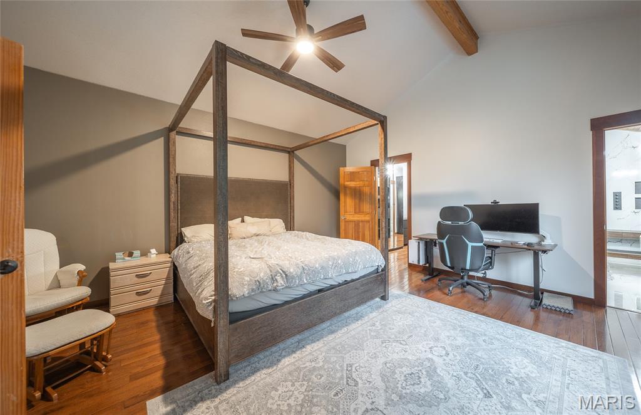
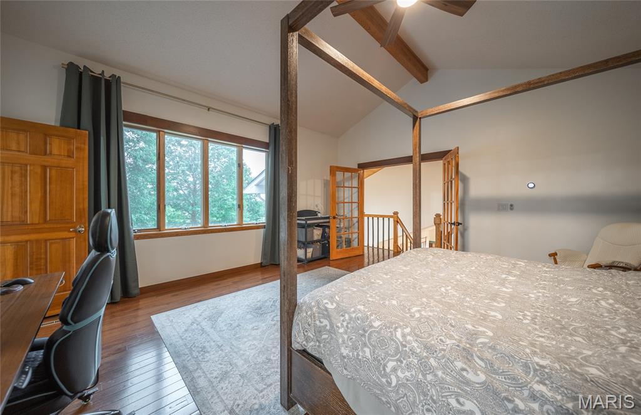
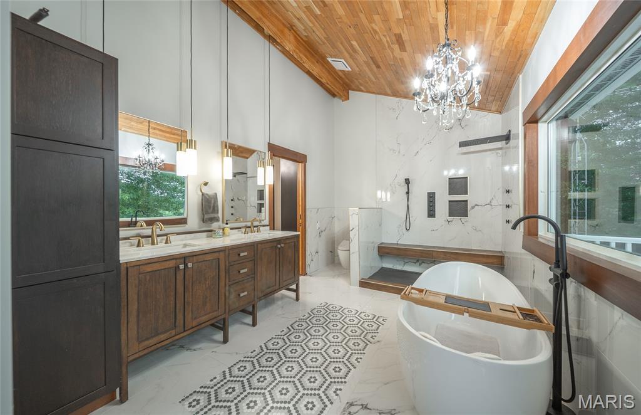
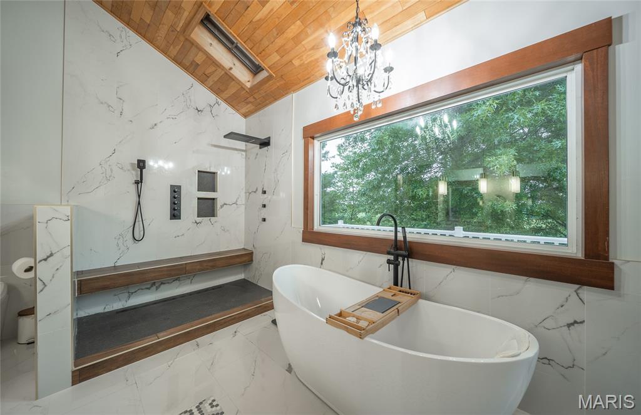
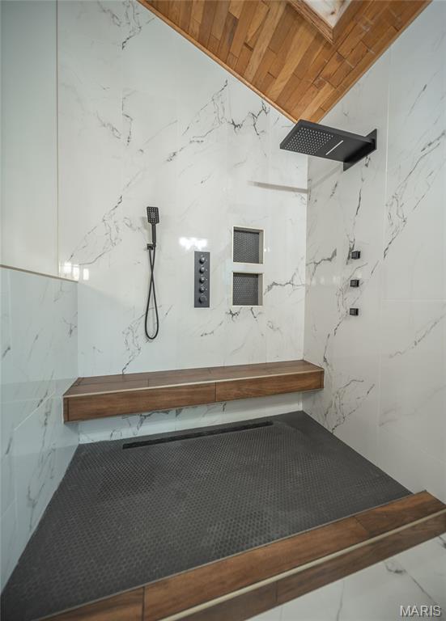
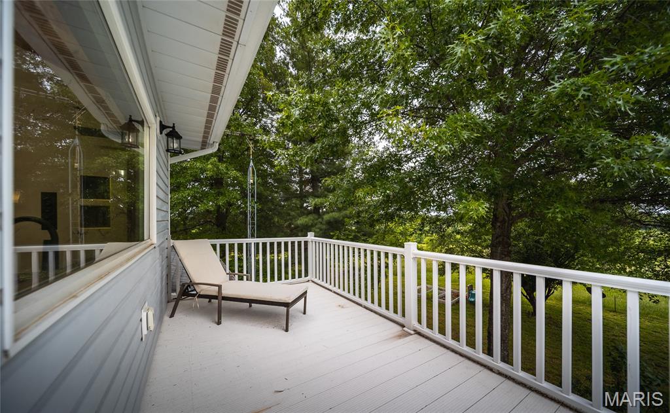
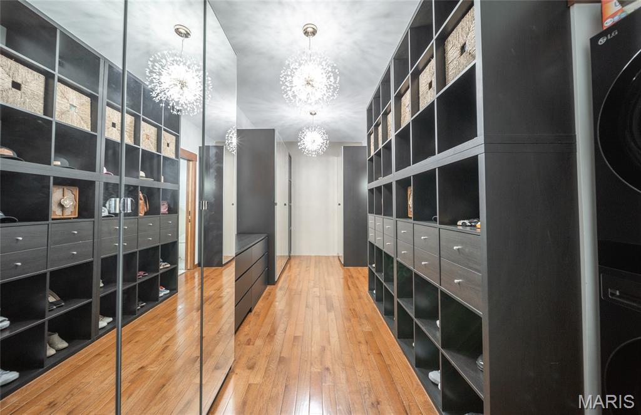
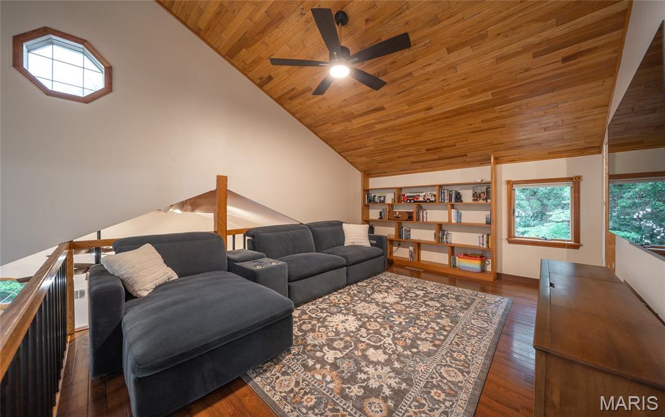
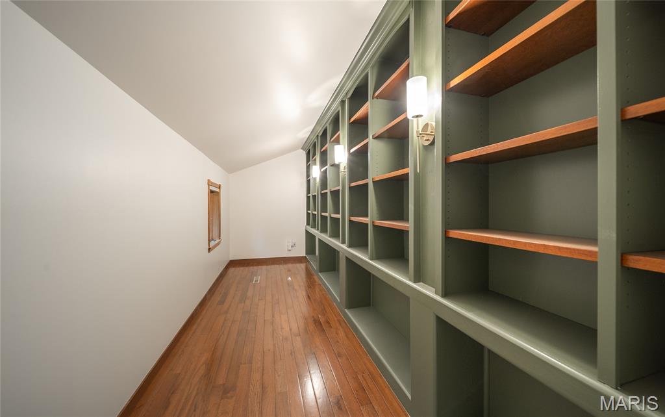
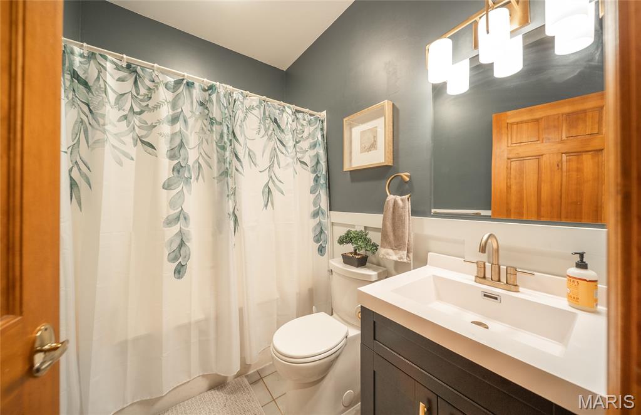
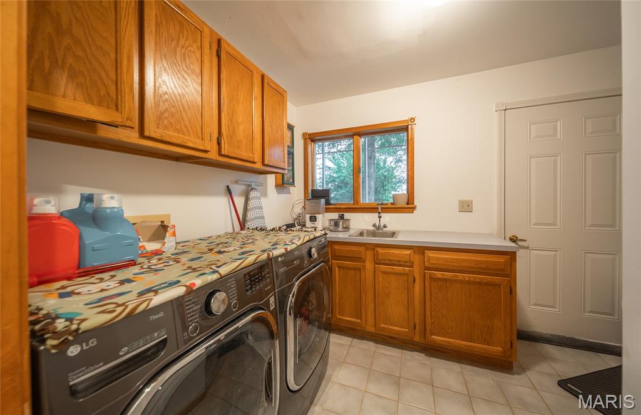
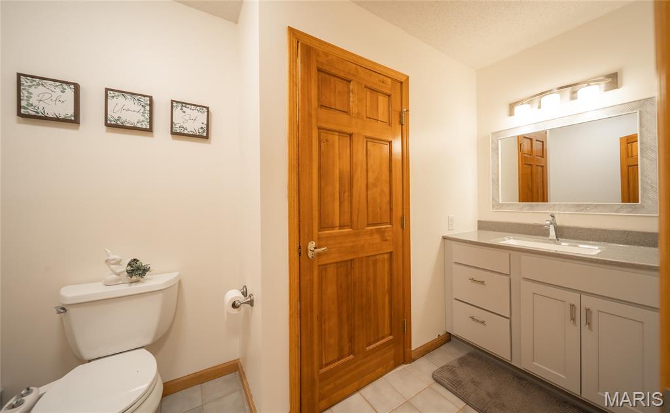
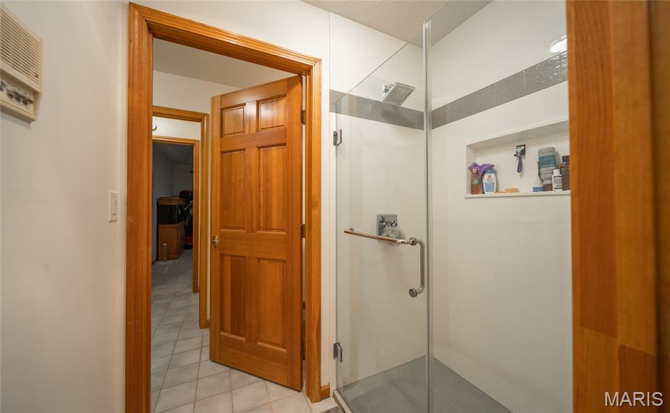
The primary suite is a world unto itself — fully reimagined with a dedicated media room, a spa-caliber bathroom with soaking tub, oversized tile shower, and a private deck for a breath of fresh air without ever leaving your retreat. A massive walk-in closet with mirrored built-in shelving and dedicated in-closet laundry keeps life convenient without missing a beat. And for the book lover or the dreamer, a hidden library with floor-to-ceiling custom built-in bookshelves awaits behind a secret door.
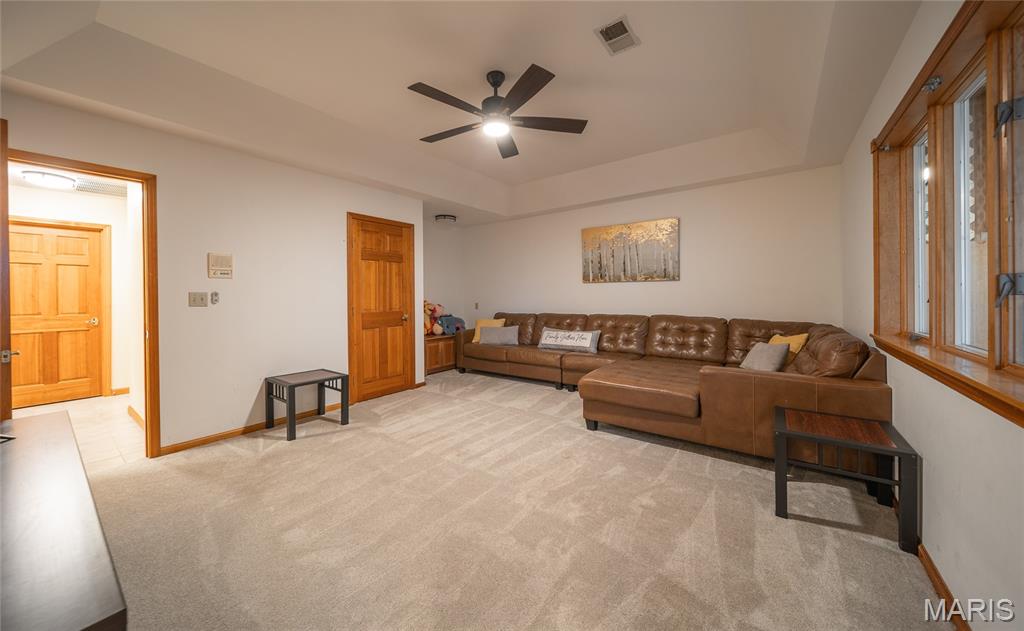
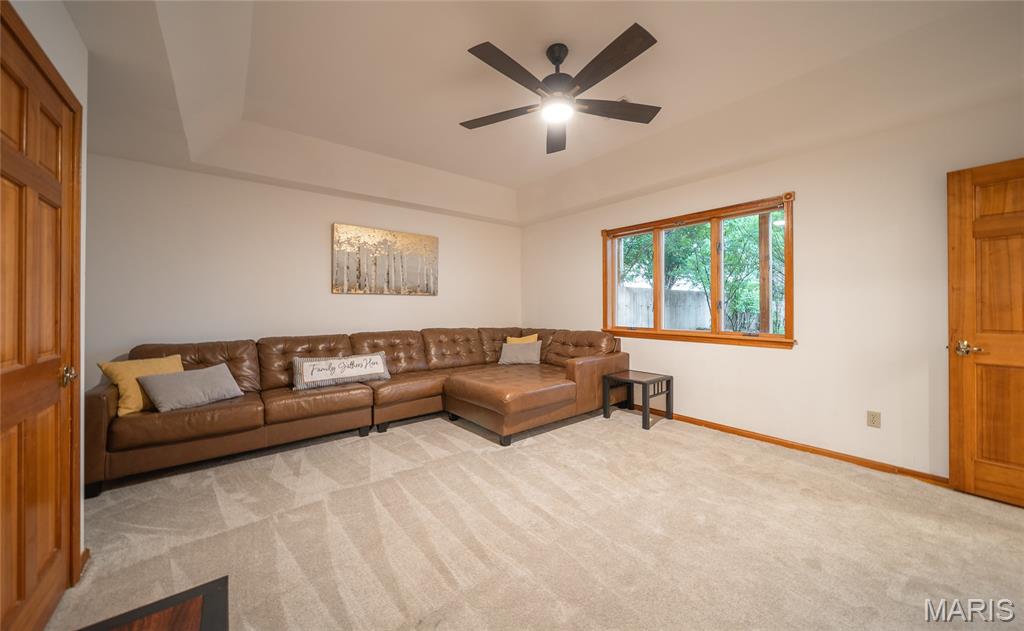
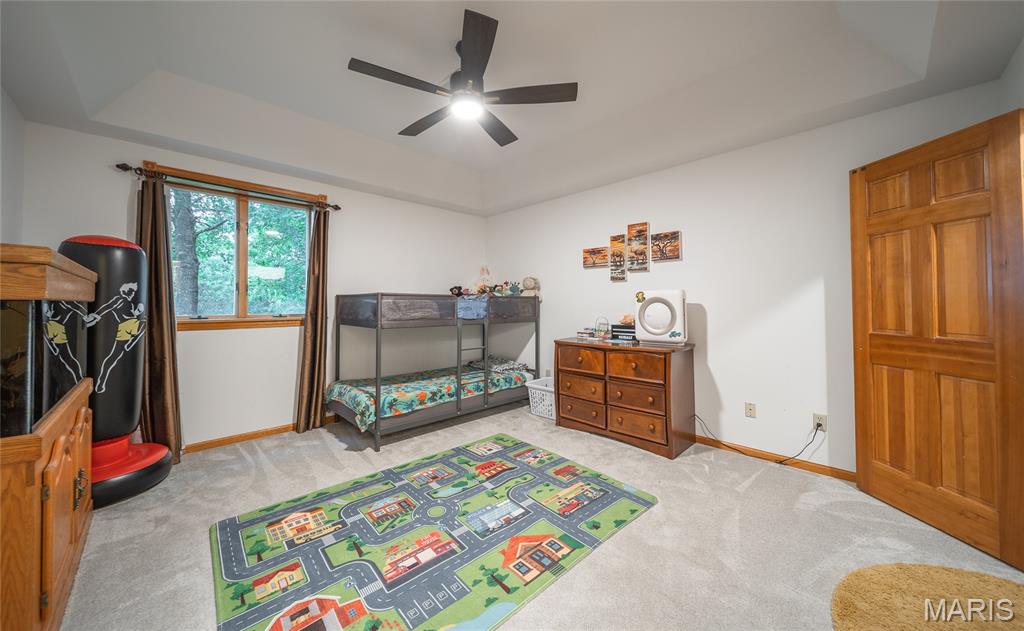
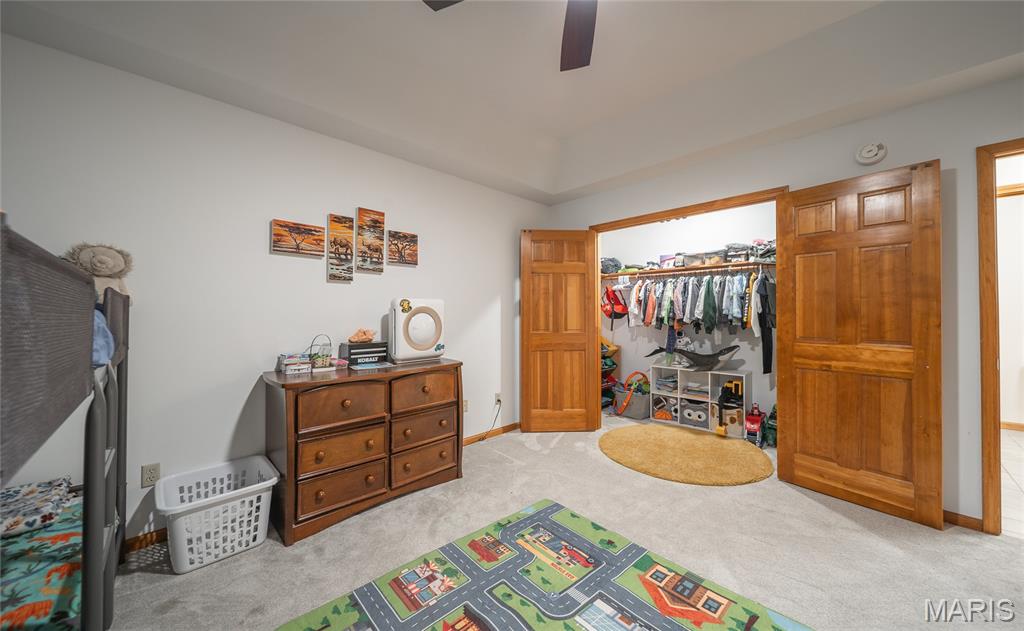
The walk-out lower level is just as impressive. Beautifully finished with 9-foot tray ceilings, the basement bedrooms each feature their own walk-in closets — offering guests or family members a retreat that feels anything but basement-level. Step outside directly to the in-ground pool and patio, where the surrounding trees and natural beauty of the property create a setting that’s hard to leave.

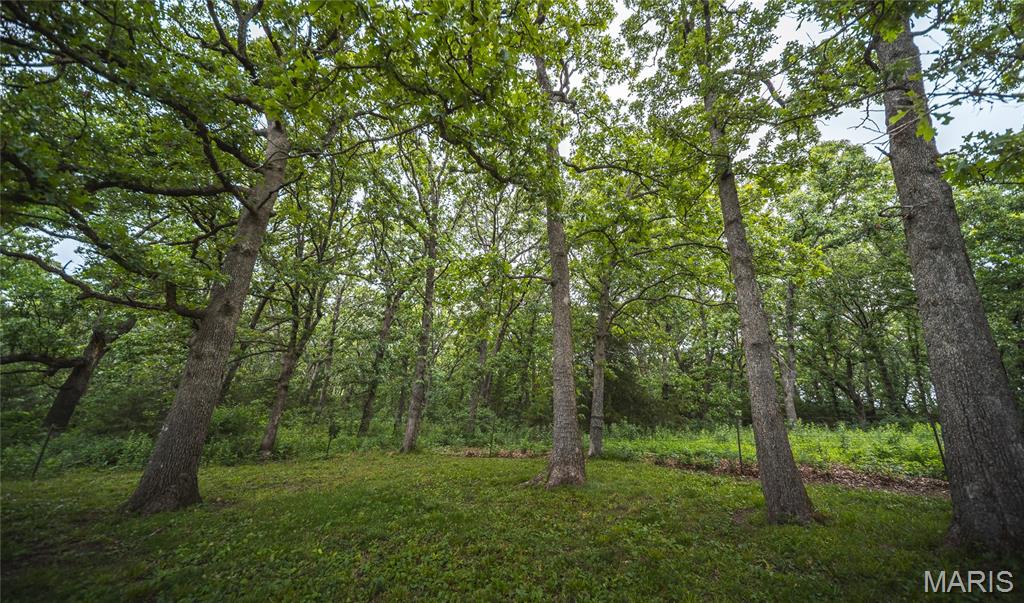
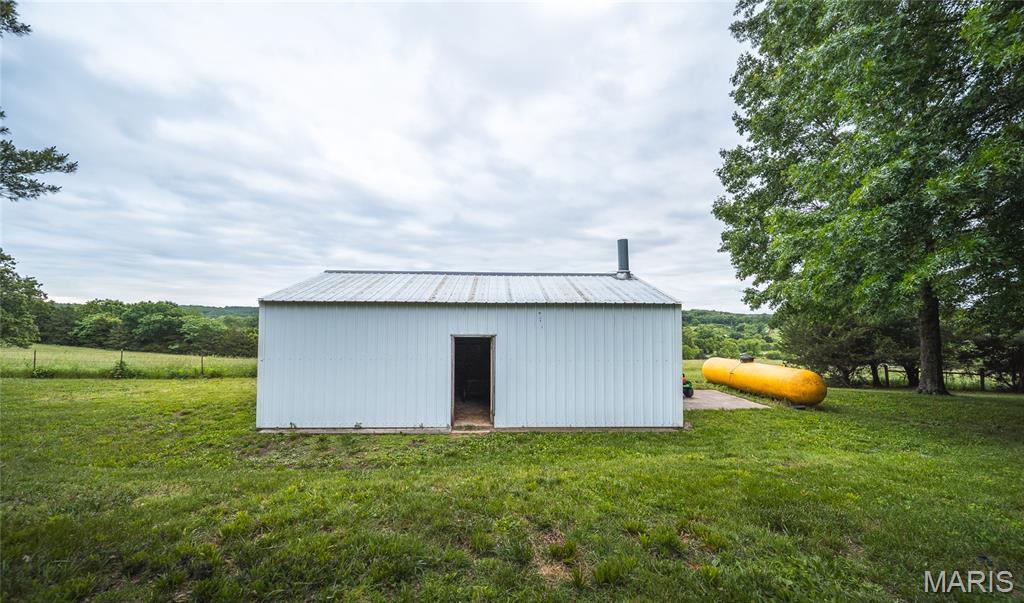
A metal outbuilding provides ample storage for equipment, livestock needs, or hobby space. The land is fully fenced and ready for horses or other livestock, with timber and rolling terrain that make every acre a pleasure to explore.

Properties like this don’t come around often — and they don’t last long.
Agent owned and lovingly maintained — now offered due to out-of-state relocation.

This listing is a subdivision of MLS #26029329 and is offered with approximately 10 acres (additional acreage available). Price reflects 10 acres.

11320 County Road 2140

Message successfully sent.

What would you like to know?

What is 3 + 4 ?

I agree to receive email communication and understand I can unsubscribe at any time.

I agree to be contacted by Kornelije Josić via call, email, and text for real estate services. To opt out, you can reply 'stop' at any time or reply 'help' for assistance. You can also click the unsubscribe link in the emails. Message and data rates may apply. Message frequency may vary. Privacy Policy

Related Properties

New on site today
Discover a lifestyle of refined comfort at 13300 Sterling Hills DR, Rolla MO 65401. This distinguished single-family residence, constructed in 2012, offers an exceptional opportunity for sophisticated living, blending contemporary design with timeless appeal. This property invites you to envision a life where every detail contributes to a sense of well-being and effortless elegance. This property offers 5+ acres, 4 Bedrooms & 3 Full Baths with Approx 3000 sq ft.  The kitchen has beautiful Maple cabinets, newer stainless steel appliances, including a double oven, a big pantry & Eat In Breakfast Area.  This house has so many great living areas-Upstairs Living Room with a beautiful gas fireplace that will keep you extra cozy in the winter & give you back up heat.  There's an AMAZING Sunroom with an AWESOME view on the main level and a huge Family room downstairs for lots of activities. The Primary En Suite has a tray ceiling, separate shower and jetted garden tub with tile surround everywhere. A NEW ROOF was installed in 2026 and new gutters are still coming!  Lots of features have been upgraded and are newer and very well maintained. The 5+ acres offers beautiful views and country peace. This is one you will want to come home to every day.  An unparalleled opportunity to embrace an elevated living experience.
#26046477

Rolla

13300 Sterling Hills Drive

4 Beds

3 Baths

3,000 Sq.Ft.

$649,000

MLS#: 26046477
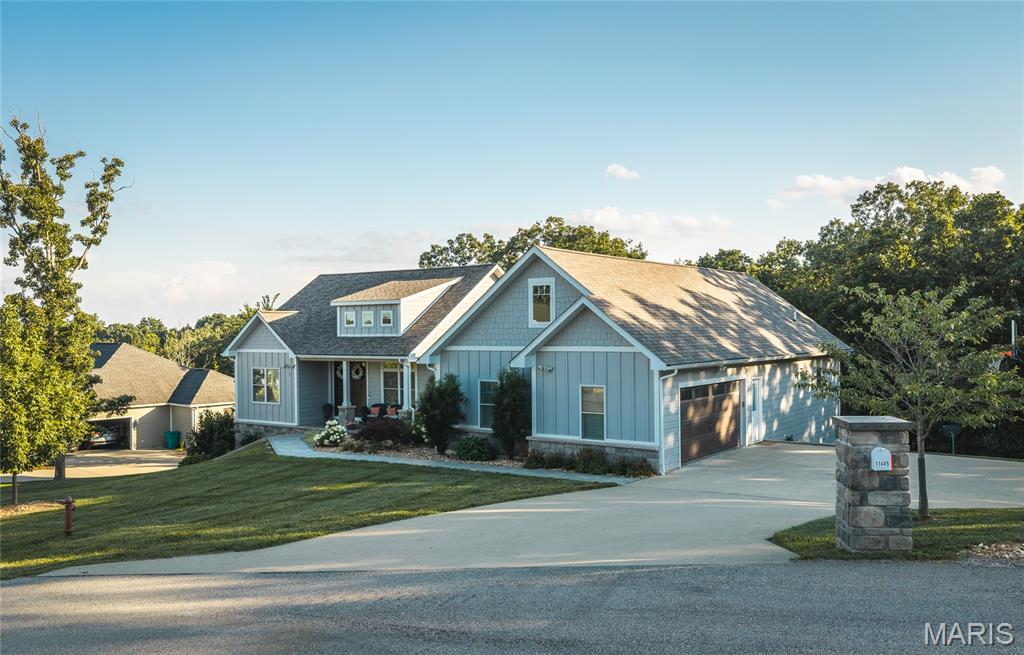
Immaculate and well maintained 5-bedroom, 3-bath home in The Quarry located at the end of a cul-de-sac. Sellers added an additional bedroom with window, craft/office with cabinets, new roof in 2026, custom closet organizers in three closets, new downspouts and gutter guards, security cameras and Vivint security system, smart thermostat, ring doorbell, power, garage door opener and cabinets in JD room, new garage door opener and storage shelves in main garage, firepit and new landscaping. House was appraised in 2026 and is listed below appraised value. Main floor living area has an expansive vaulted open floorplan with lots of natural lighting and engineered hardwood. Kitchen is a dream with solid surface countertops and Stainless-Steel appliances for an integrated look. Open concept living allows great functionality to the main level living space. Covered deck spans the back of the house and property backs to trees and pond view making for a private retreat. Primary bedroom with tray ceiling detail connects a well-appointed bathroom with a spacious walk-in shower, double vanities, and 2 walk-in closets. Two additional bedrooms and bathroom complete the main level. Lower-level walks out across the back of the home, has 2 additional bedrooms, full bathroom, and another living area. There's a JD garage for mower storage with an opener and additional storage for personal items.
#26043789

Rolla

11445 Flagstone Circle

5 Beds

3 Baths

3,936 Sq.Ft.

$624,900

MLS#: 26043789
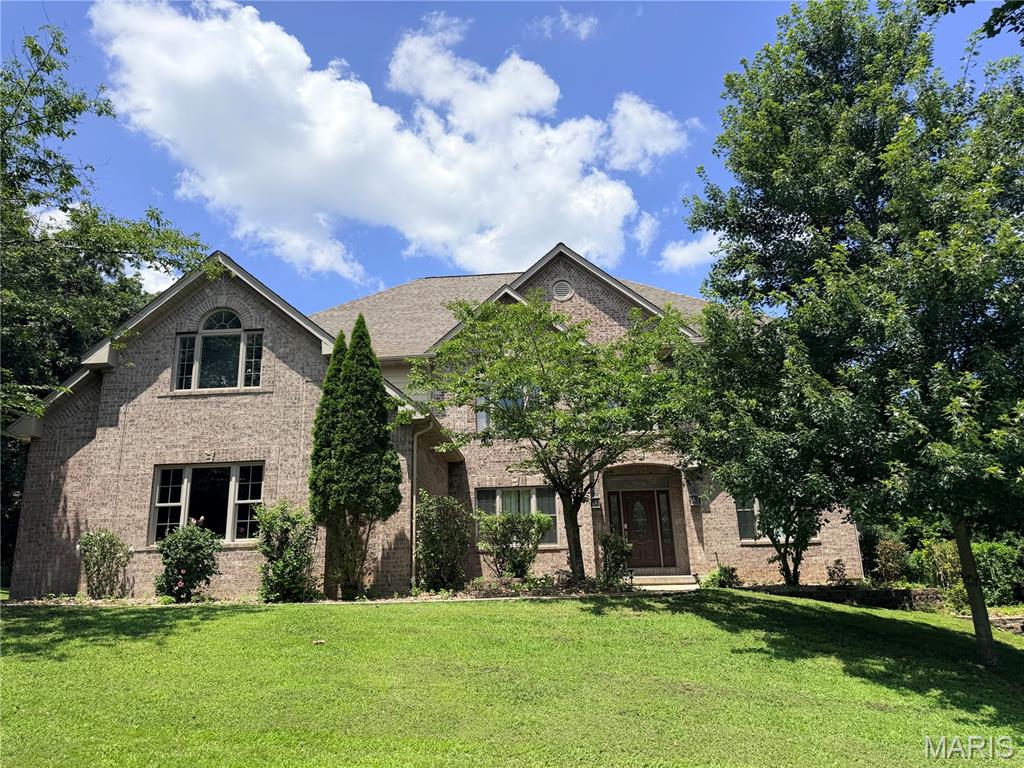
EXCEPTIONAL LUXURY IN SOUGHT-AFTER OAK KNOLL SOUTH!. This impressive all-brick residence offers more than 7,000 sq ft of beautifully designed living space, combining timeless elegance with everyday comfort.  Featuring six generously sized bedrooms (some non conforming)  and 4.5 baths, this home was thoughtfully crafted with quality finishes and room for everyone.  Step inside to soaring ceilings, rich hardwood flooring, and an inviting open-concept layout ideal for both entertaining and daily living.  the chef-inspired kitchen is the centerpiece of the home, showcasing granite countertops, stainless steel appliances, abundant cabinetry, and a seamless flow into the spacious living areas.  The main level primary suite provides a private retreat with ample space, over-sized walk in closets, and a luxurious en suite bath complete with dual vanities, a soaking tub, and a separate walk-in shower.  Upstairs, you will find four additional bedrooms, offering flexibility for family, guests, or home office spaces.  The finished walk-out lower level expands your living options with a large family room, dedicated theatre room, additional bedrooms and bath plus plenty of storage.  Outdoor living is just as impressive, featuring a multi-level deck overlooking the backyard-perfect for grilling, entertaining, or simply unwinding after a long day.  Ideally located in the desirable Oak Knoll South subdivision, this remarkable property offers convenient access to walking trails, shopping, dining, schools, and everything Rolla has to offer.  A rare opportunity to own a home of this size, quality, and location!
#26037269

Rolla

1025 Cobblestone Drive

6 Beds

4 Baths

7,247 Sq.Ft.

$719,000

MLS#: 26037269
Price reduced
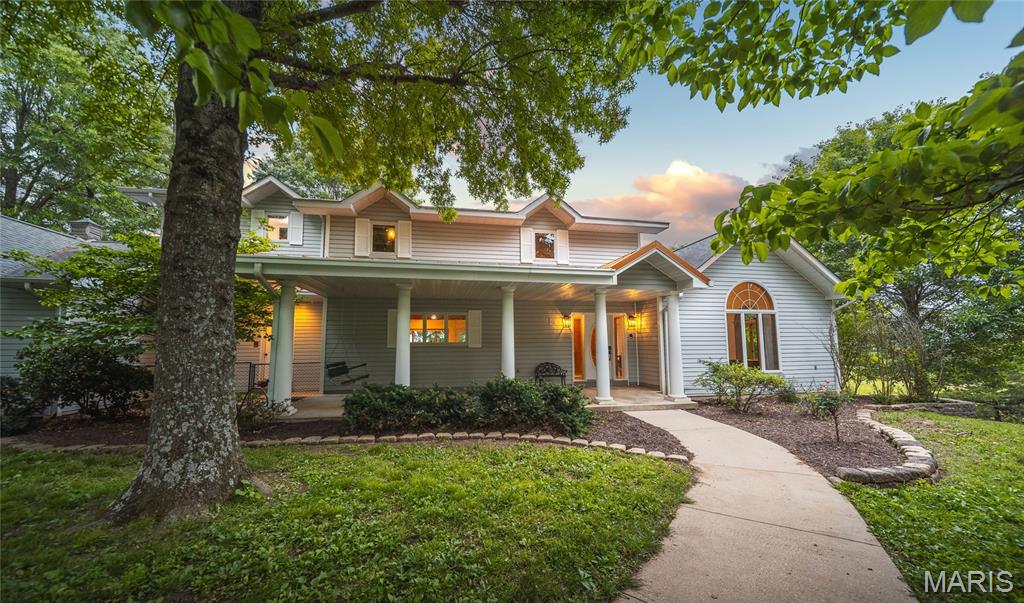
Major price improvement! Exceptional value for this one-of-a-kind property. Seller is ready for their next chapter.

Surrounded by mature trees and tucked away just five miles outside of Rolla, this beautifully updated custom home offers the kind of privacy and space that’s genuinely hard to come by. Set on 24.5 acres of rolling Missouri hills — with roughly half fenced pasture, half hardwood timber, and a peaceful creek along the northwest corner — this is a rare opportunity to own a true estate property.

From the moment you arrive via the paved circular driveway, the quality and care poured into this home are unmistakable. Recent renovations have touched virtually every corner — new plumbing, electrical, paint, carpet, light fixtures, and bathroom fixtures — all while preserving the custom character that makes this home exceptional. Solid wood doors, rich hardwood and tile floors, soaring vaulted ceilings, and intricate custom woodwork set the tone throughout.

The main level impresses with an open floor plan anchored by a striking central floating staircase. The chef’s kitchen features a large center island perfect for gathering, while the expansive living room floods with natural light beneath vaulted ceilings. Thoughtful architectural details carry through every room. Step out from the main level onto the deck and down the stairs to the pool and patio area below — a natural flow for entertaining from inside to out.

The primary suite is a world unto itself — fully reimagined with a dedicated media room, a spa-caliber bathroom with soaking tub, oversized tile shower, and a private deck for a breath of fresh air without ever leaving your retreat. A massive walk-in closet with mirrored built-in shelving and dedicated in-closet laundry keeps life convenient without missing a beat. And for the book lover or the dreamer, a hidden library with floor-to-ceiling custom built-in bookshelves awaits behind a secret door.
The walk-out lower level is just as impressive. Beautifully finished with 9-foot tray ceilings, the basement bedrooms each feature their own walk-in closets — offering guests or family members a retreat that feels anything but basement-level. Step outside directly to the in-ground pool and patio, where the surrounding trees and natural beauty of the property create a setting that’s hard to leave.

A metal outbuilding provides ample storage for equipment, livestock needs, or hobby space. The land is fully fenced and ready for horses or cattle, with a creek, timber, and rolling terrain that make every acre a pleasure to explore.

Properties like this don’t come around often — and they don’t last long.
Agent owned and lovingly maintained — now offered due to out-of-state relocation.

Also available as home with approximately 10 acres under MLS #26045529. Additional acreage options available, subject to survey.
#26029329

Rolla

11320 County Road 2140

4 Beds

3 Baths

4,442 Sq.Ft.

$750,000

MLS#: 26029329
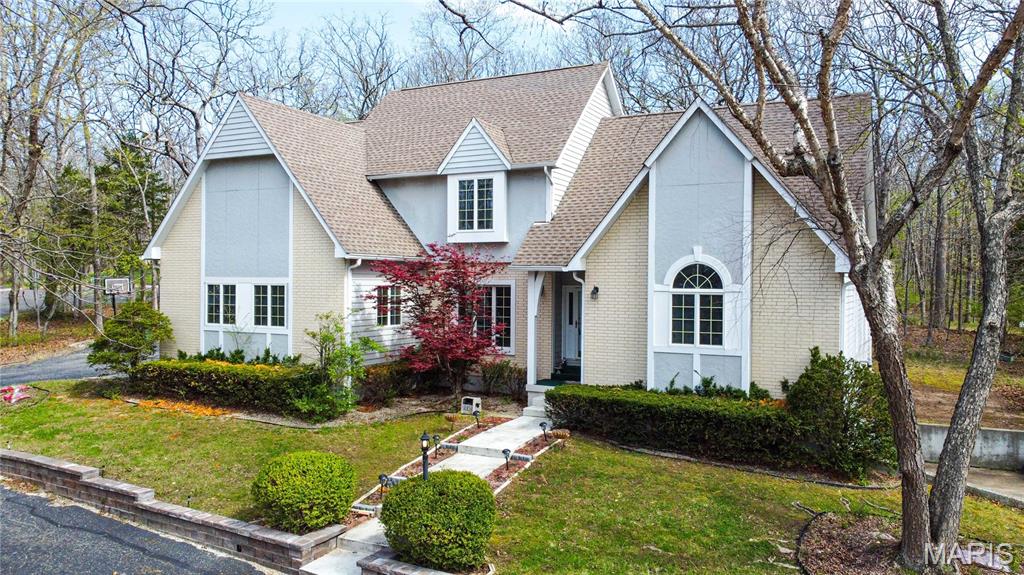
Spacious 6BR/4.5BA home on corner lot in prestigious Oak Knoll subdivision.  5345 sq ft break down (main & upper-3495, finished LL-958, storage rms LL-892). Home has main floor master bedroom, master bath with Jacuzzi, separate shower & walk-in closet; cathedral ceilings in living room with beautiful hardwood floors.  Kitchen has cooking island w/sunny eat-in breakfast room w/skylights and view of the deck & mature wooded lot.  Main floor has formal dining room, laundry, office/den, & bonus room.  Upper level has 4 BR, 2 full BA, walk-in closets, & 2 finished storage rooms.  Full walk-out basement with a 1 full BA, rec room, bedroom, & additional unfinished storage rooms great for storage or recreation.  Custom-built shelving and cabinets in main office, second office, and upper level bedroom.  3 car garage-644 sq ft--has shelving and circle driveway. Brand new roof is being installed.
#26018714

Rolla

900 Country Lane

6 Beds

4 Baths

4,453 Sq.Ft.

$575,000

MLS#: 26018714
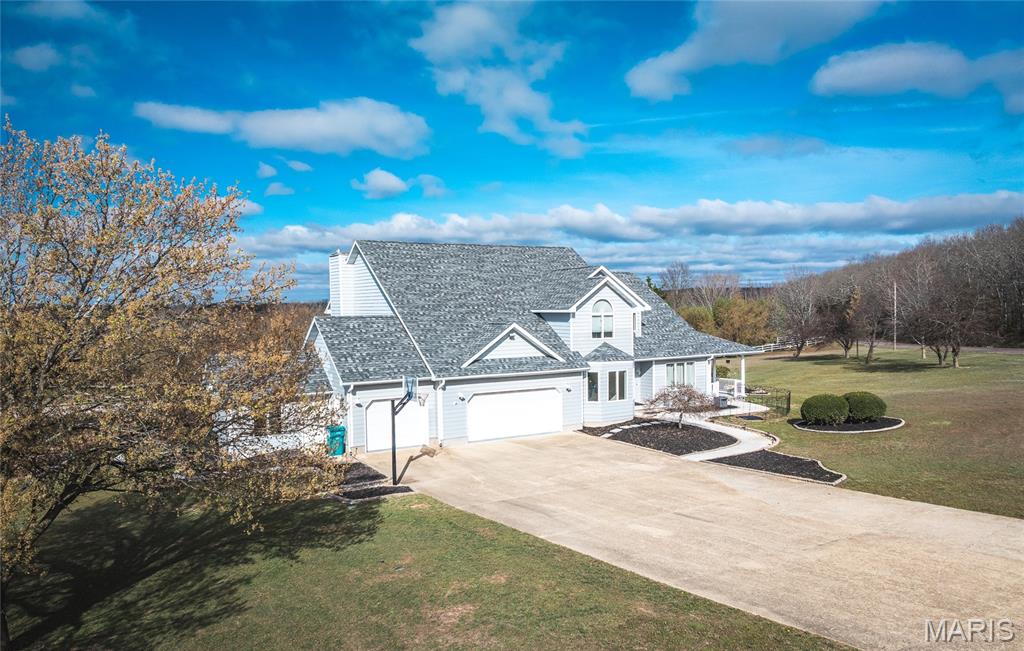
This stunning 5 bed + 4.5 bath home is a showstopper! The manicured grounds include a stocked pond with its own well, inground pool, hot tub, koi pond, & playhouse—perfect for outdoor entertaining! 
Inside, the two-story foyer leads to an architectural staircase, private office, & den.
The brand-new kitchen is a chef’s dream with soft-close cabinetry, a double wall oven, gas range, quartz countertops, and a center island. It connects seamlessly to the formal dining room, breakfast nook, and living room.
Upstairs, you'll find three spacious guest rooms, two updated baths, and a large master suite with tray ceilings, a massive walk-in closet, and a tastefully renovated bathroom, with a free standing tub!
The finished basement is perfect for entertaining, featuring a bar, sauna, a non conforming bedroom, full bathroom, & workout space/pool room, walking out to the backyard oasis, overlooking the stunning countryside! 
Call today to tour this one-of-a-kind property! 
*NEW ROOF 2024* Additional Rooms: Sun Room
#26019147

Rolla

10605 Larson Lane

5 Beds

4 Baths

4,512 Sq.Ft.

$739,000

MLS#: 26019147
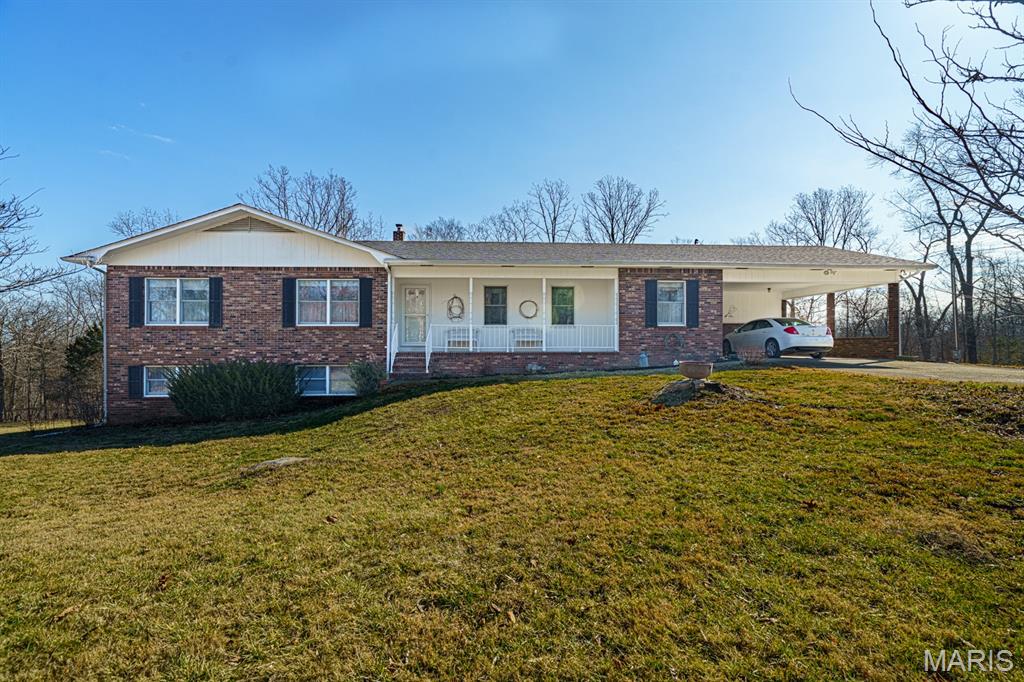
40 acres is hard to find these days!!  And with a nice home??  Close to town!!  You need to check this out!  Some acreage in this area has sold for $8000-$11,000 per acre which make this property a great find! One owner home tucked away in the woods!  Well maintained and loved ranch home on a full partially finished walkout basement on over 40 acres.    Winding drive through the trees welcomes you.  Covered front porch.  Formal living room, formal dining room, kitchen has lots of cabinets plus pantry cabinets and big enough for a table, huge laundry room also with lots of cabinets, family room and 3 bedrooms, 2 full baths all on the main level.  Master bedroom has it's own private bath.  Lower level has a family room with tons of windows for natural light, a 4th bedroom, a 3rd full bath and a large unfinished area for workshop, storage, kitchenette, etc plus a cellar type room great for storm shelter.  This is a well built home with 6" walls, Victor wood furnace with wood to get you started for next winter, whole house humidifier all helping to keep the utility costs low!  New roof!  Large deck at the back of the house overlooks the back yard and the garden area.  Over 40 acres of mostly trees is great for privacy and hunting!  Plus a creek!!  This is a great property at the end of a cul-de-sac with just a few neighbors.
#26010015

Rolla

15799 County Road 7200

4 Beds

3 Baths

2,759 Sq.Ft.

$599,900

MLS#: 26010015
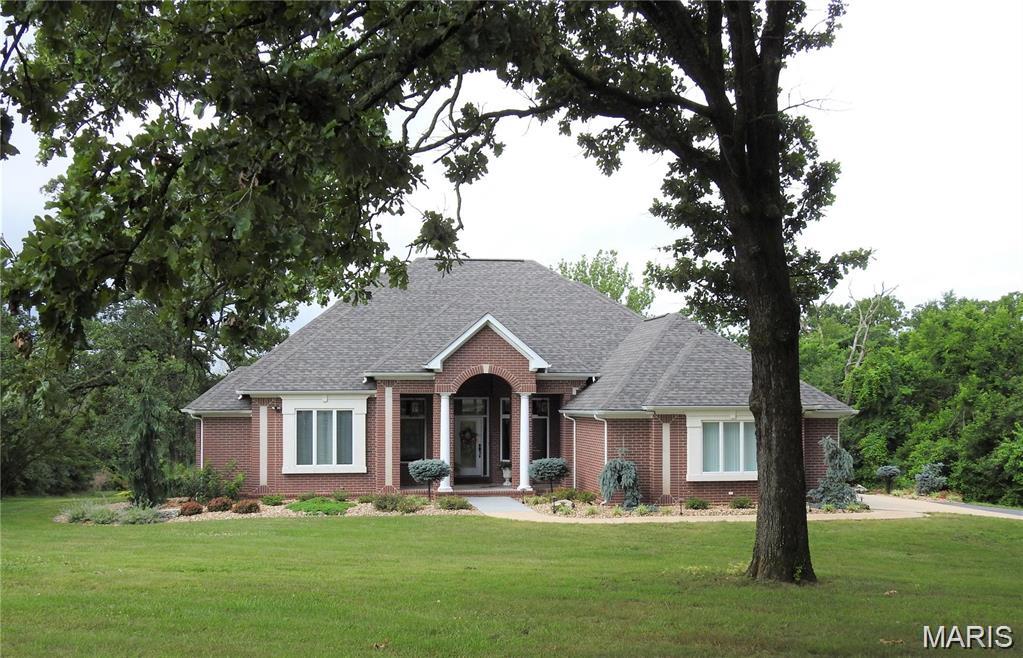
All Brick home w/ over ~5100 SqFt has many custom features. Large eat in gourmet kitchen w/ granite counters, center island, stainless steel appliances/double oven. Large screened 19x15 sun-room. The living room has a fireplace, 12' ceilings & windows overlooking landscaped backyard. The master bedroom features a tray ceiling & french doors opening to master bath w/ double vanities, jetted tub, walk-in shower w/ two shower heads & large walk in closet. The walkout basement includes a game area/family room w/ a fireplace & large bedroom. Outside garage is plumbed, heated and is ~20x30 sqft.  
Updates 2020/2021: Remodeling included installation of a new vented high quality propane fireplace insert by Forshaw of STL w/ custom ordered/designed stacked stone, Fireplace adorned w/ specialized hammered/forged steel front. Installed all new Bruce hardwood flooring on main level. New appliances include cooktop & Samsung refrigerator.
#26003361

Rolla

10840 Breeden Dr.

4 Beds

3 Baths

5,153 Sq.Ft.

$799,900

MLS#: 26003361
Price reduced
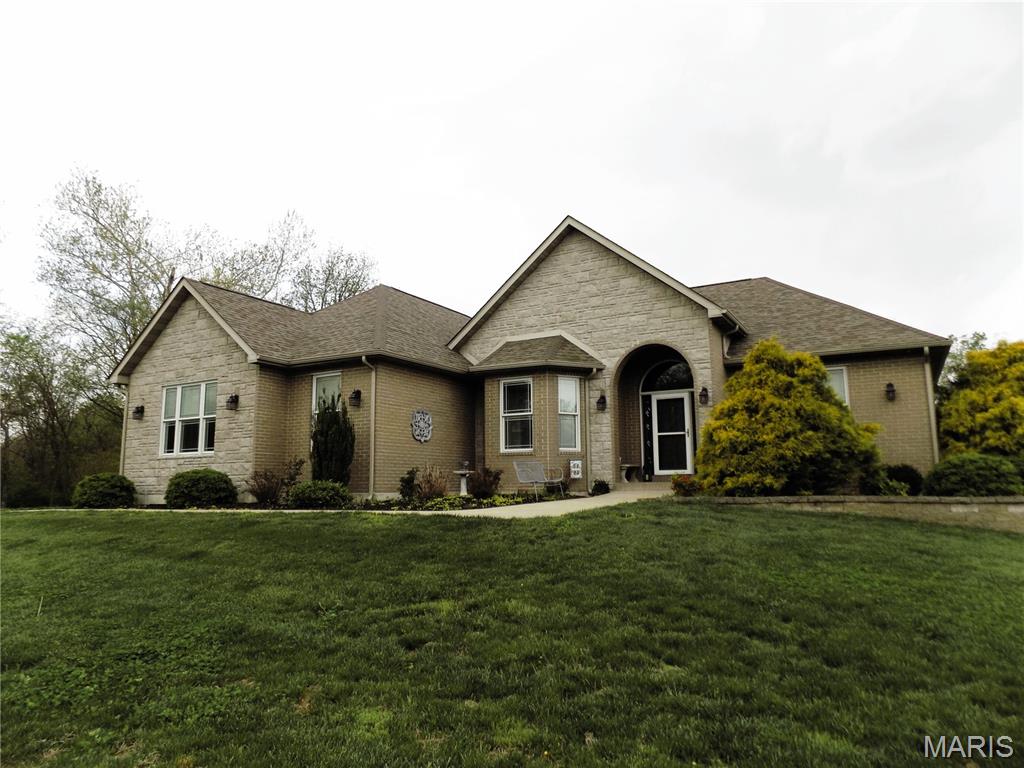
Oak Knoll South...You won't want to miss this!! This all brick, low maintenance home in the highly sought after Oak Knoll South subdivision sits on almost 1 acre- two fully landscaped lots. This home features a luxurious gourmet kitchen w/ ample custom cabinetry complete w/ soft close, pull outs, lighting & glass door decorative cabinets. It has quartz countertops & a large matching island w/ breakfast bar. The kitchen opens up to a spacious living room along w/ a formal dining room that features a 12 ft tray ceiling. The large spacious Master BR is located on the main level and has hardwood floors, a walk-in closet & additional built-in closets & a private door to the beautiful deck & back yard. The Master Bath contains a double vanity, oversized low-profile walk-in shower & aquatic whirlpool air-bubble bathtub w/ lighted features. The main level also includes an additional bedroom w/ an ensuite, large laundry room w/ additional storage & mud room from the large back deck. In the lower level of this home, there are 2 bedrooms, a full bath w/ shower/tub combo, all concrete tornado room, large Family Room complete w/ a fully equipped wet bar. The unfinished portion of the lower level contains a 2nd washer/dryer hookup, sink, utilities, water softener & dbl.  john deere doors leading onto the covered patio. This luxury home has all the details....9 ft ceilings, special lighting throughout, designer interior doors, upgraded appliances, 6 in exterior walls, commercial grade brick, security system, wrought iron security fencing, private back yard & Pella windows w/ built in blinds. On the back of the house is a wrap around deck that spans the full length of the house & has a lifetime warranty. From the walk out basement is a full length covered porch, which is a perfect place to sit & enjoy the cool, fall rainy days. The fenced in back yard & the trees behind the house provide all the privacy you could want.  There are several good sized gates for mowing access. The roof & guttering are all brand new in 2025.  The oversized 2 car garage has room for lots of storage & work areas. The current owners have made tons of improvements & upgrades. This property mixes luxury & functionality perfectly. It is so inviting & welcoming from the moment you step inside. Come Fall in Love!
#25072557

Rolla

1011 Carriage Lane

4 Beds

3 Baths

3,542 Sq.Ft.

$689,000

MLS#: 25072557

 - property

Send a message

Message successfully sent.

Your message

What is 3 + 4 ?

Reason for contacting?

I agree to receive email communication and understand I can unsubscribe at any time.

I agree to be contacted by Kornelije Josić via call, email, and text for real estate services. To opt out, you can reply 'stop' at any time or reply 'help' for assistance. You can also click the unsubscribe link in the emails. Message and data rates may apply. Message frequency may vary. Privacy Policy

Sign Out

Virtual Assistant

Would you like to take the next step with this property? We can help you schedule a showing or virtual tour, or send you more details.

Yes, I would like more information.

Thank You for Your Reply, One of Our Agents will contact you as soon as possible

No, maybe later.

Thank you, you can always contact me via email, phone number or through the contact form.

Realhub AI

Lucy - Your AI-Powered Realtor

Update Your Temporary Password

Personalize your search

Enter your email and we'll notify you immediately when new listings match what you're looking for.

or enter email address

Already have an account ? Login here

Continue your home search

Area

I agree to receive communications and understand I can unsubscribe at any time.

I agree to be contacted by Kornelije Josić via call, email, and text for real estate services. To opt out, you can reply 'stop' at any time or reply 'help' for assistance. You can also click the unsubscribe link in the emails. Message and data rates may apply. Message frequency may vary. Privacy Policy

Already have an account ? Login here

We use cookies

We use cookies primarily for analytics to enhance your experience. By accepting, you agree to our use of these cookies. You can manage your preferences or learn more about our cookies policy.