Features & Amenities

Interior

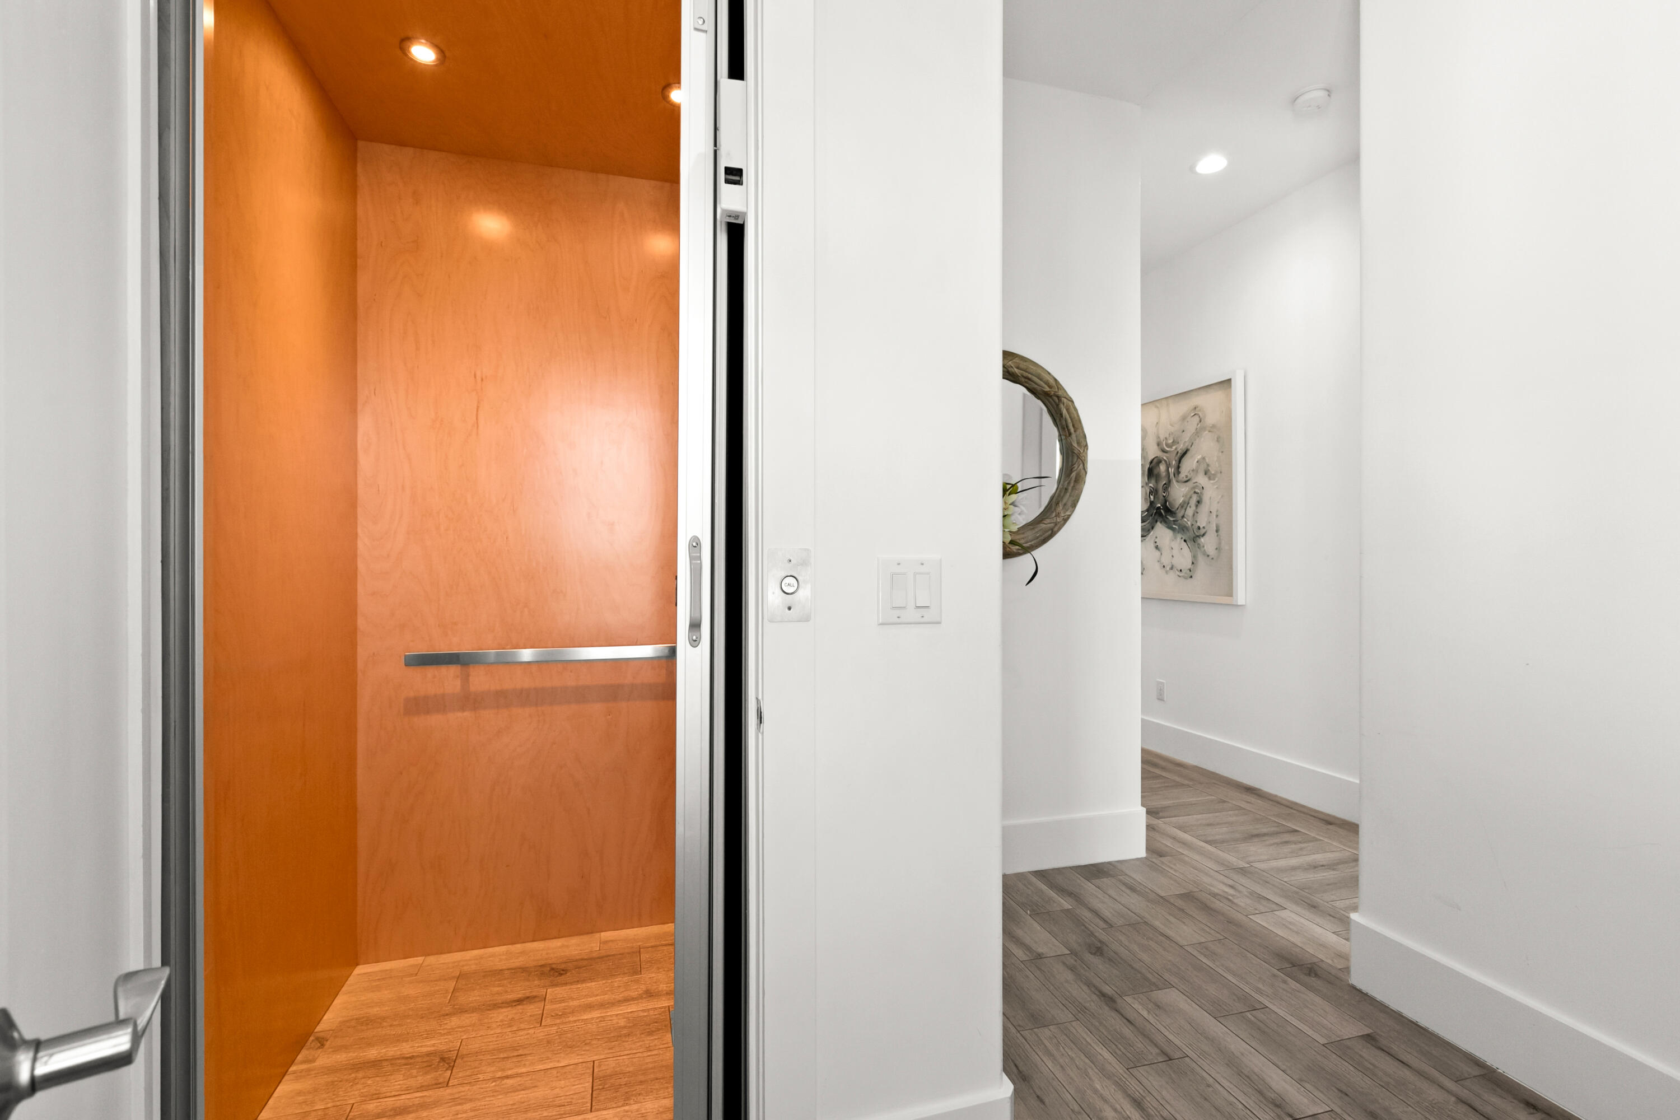
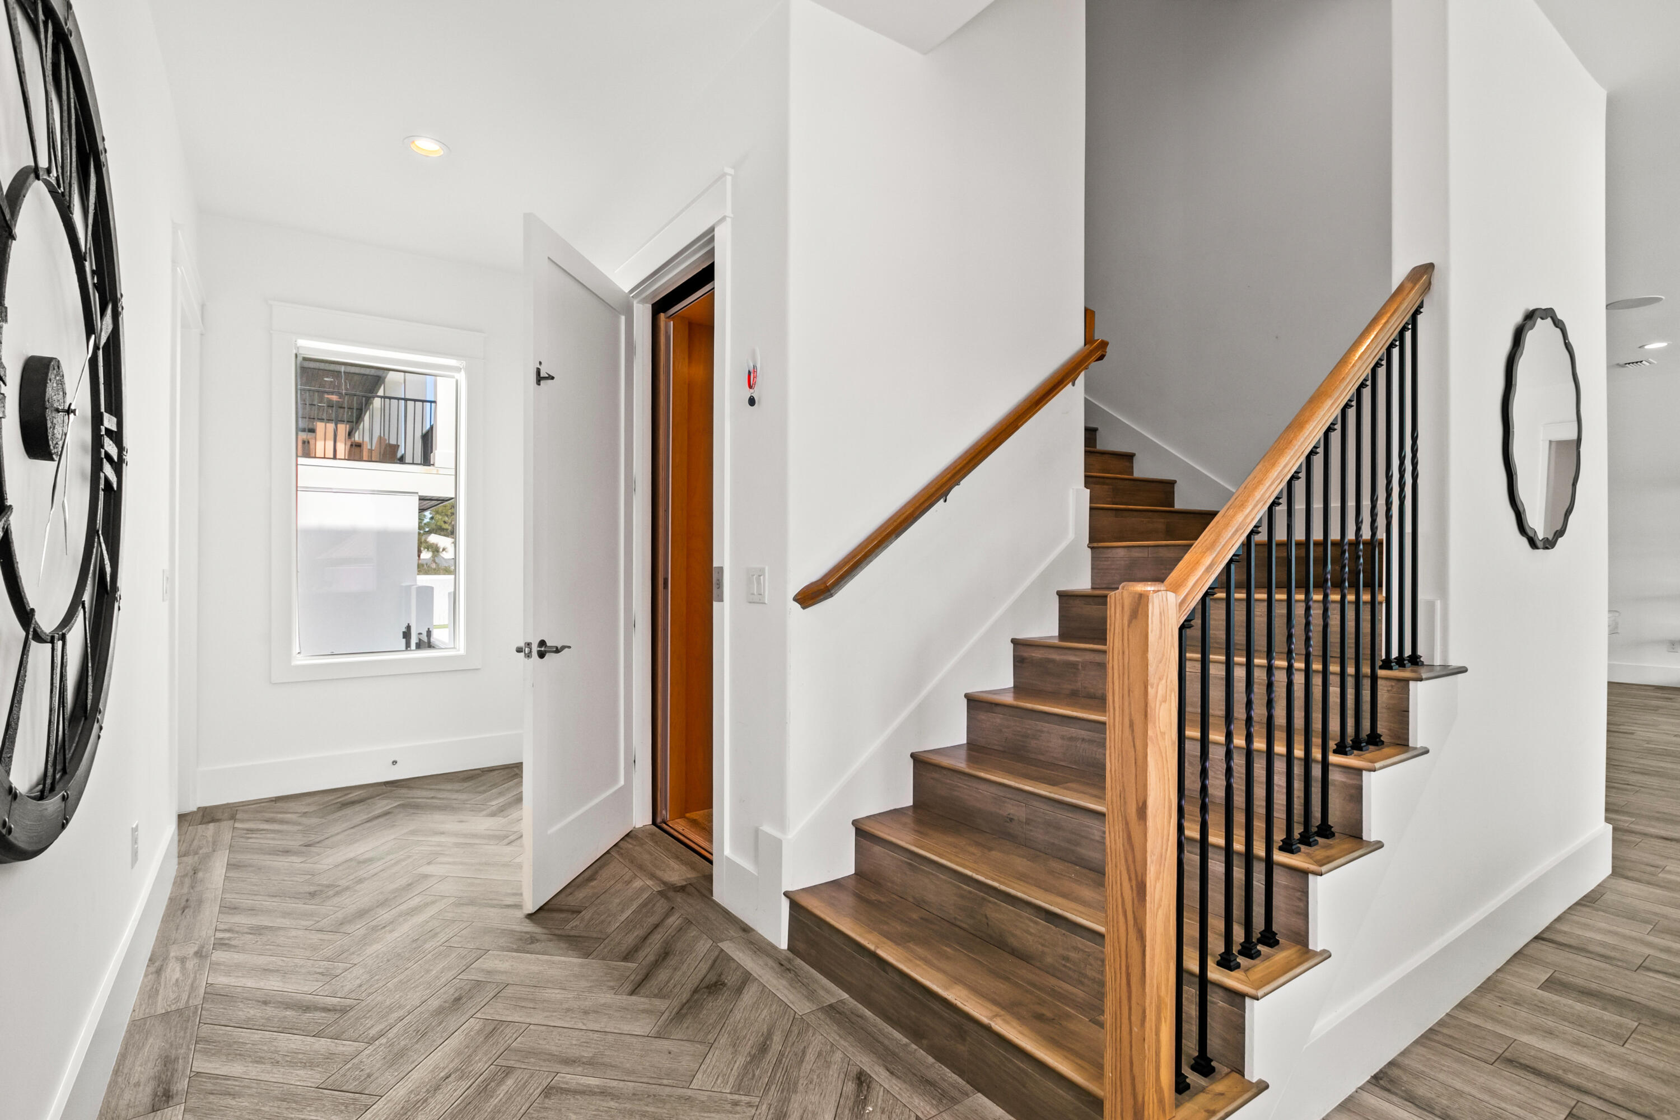
  • Other Interior Features

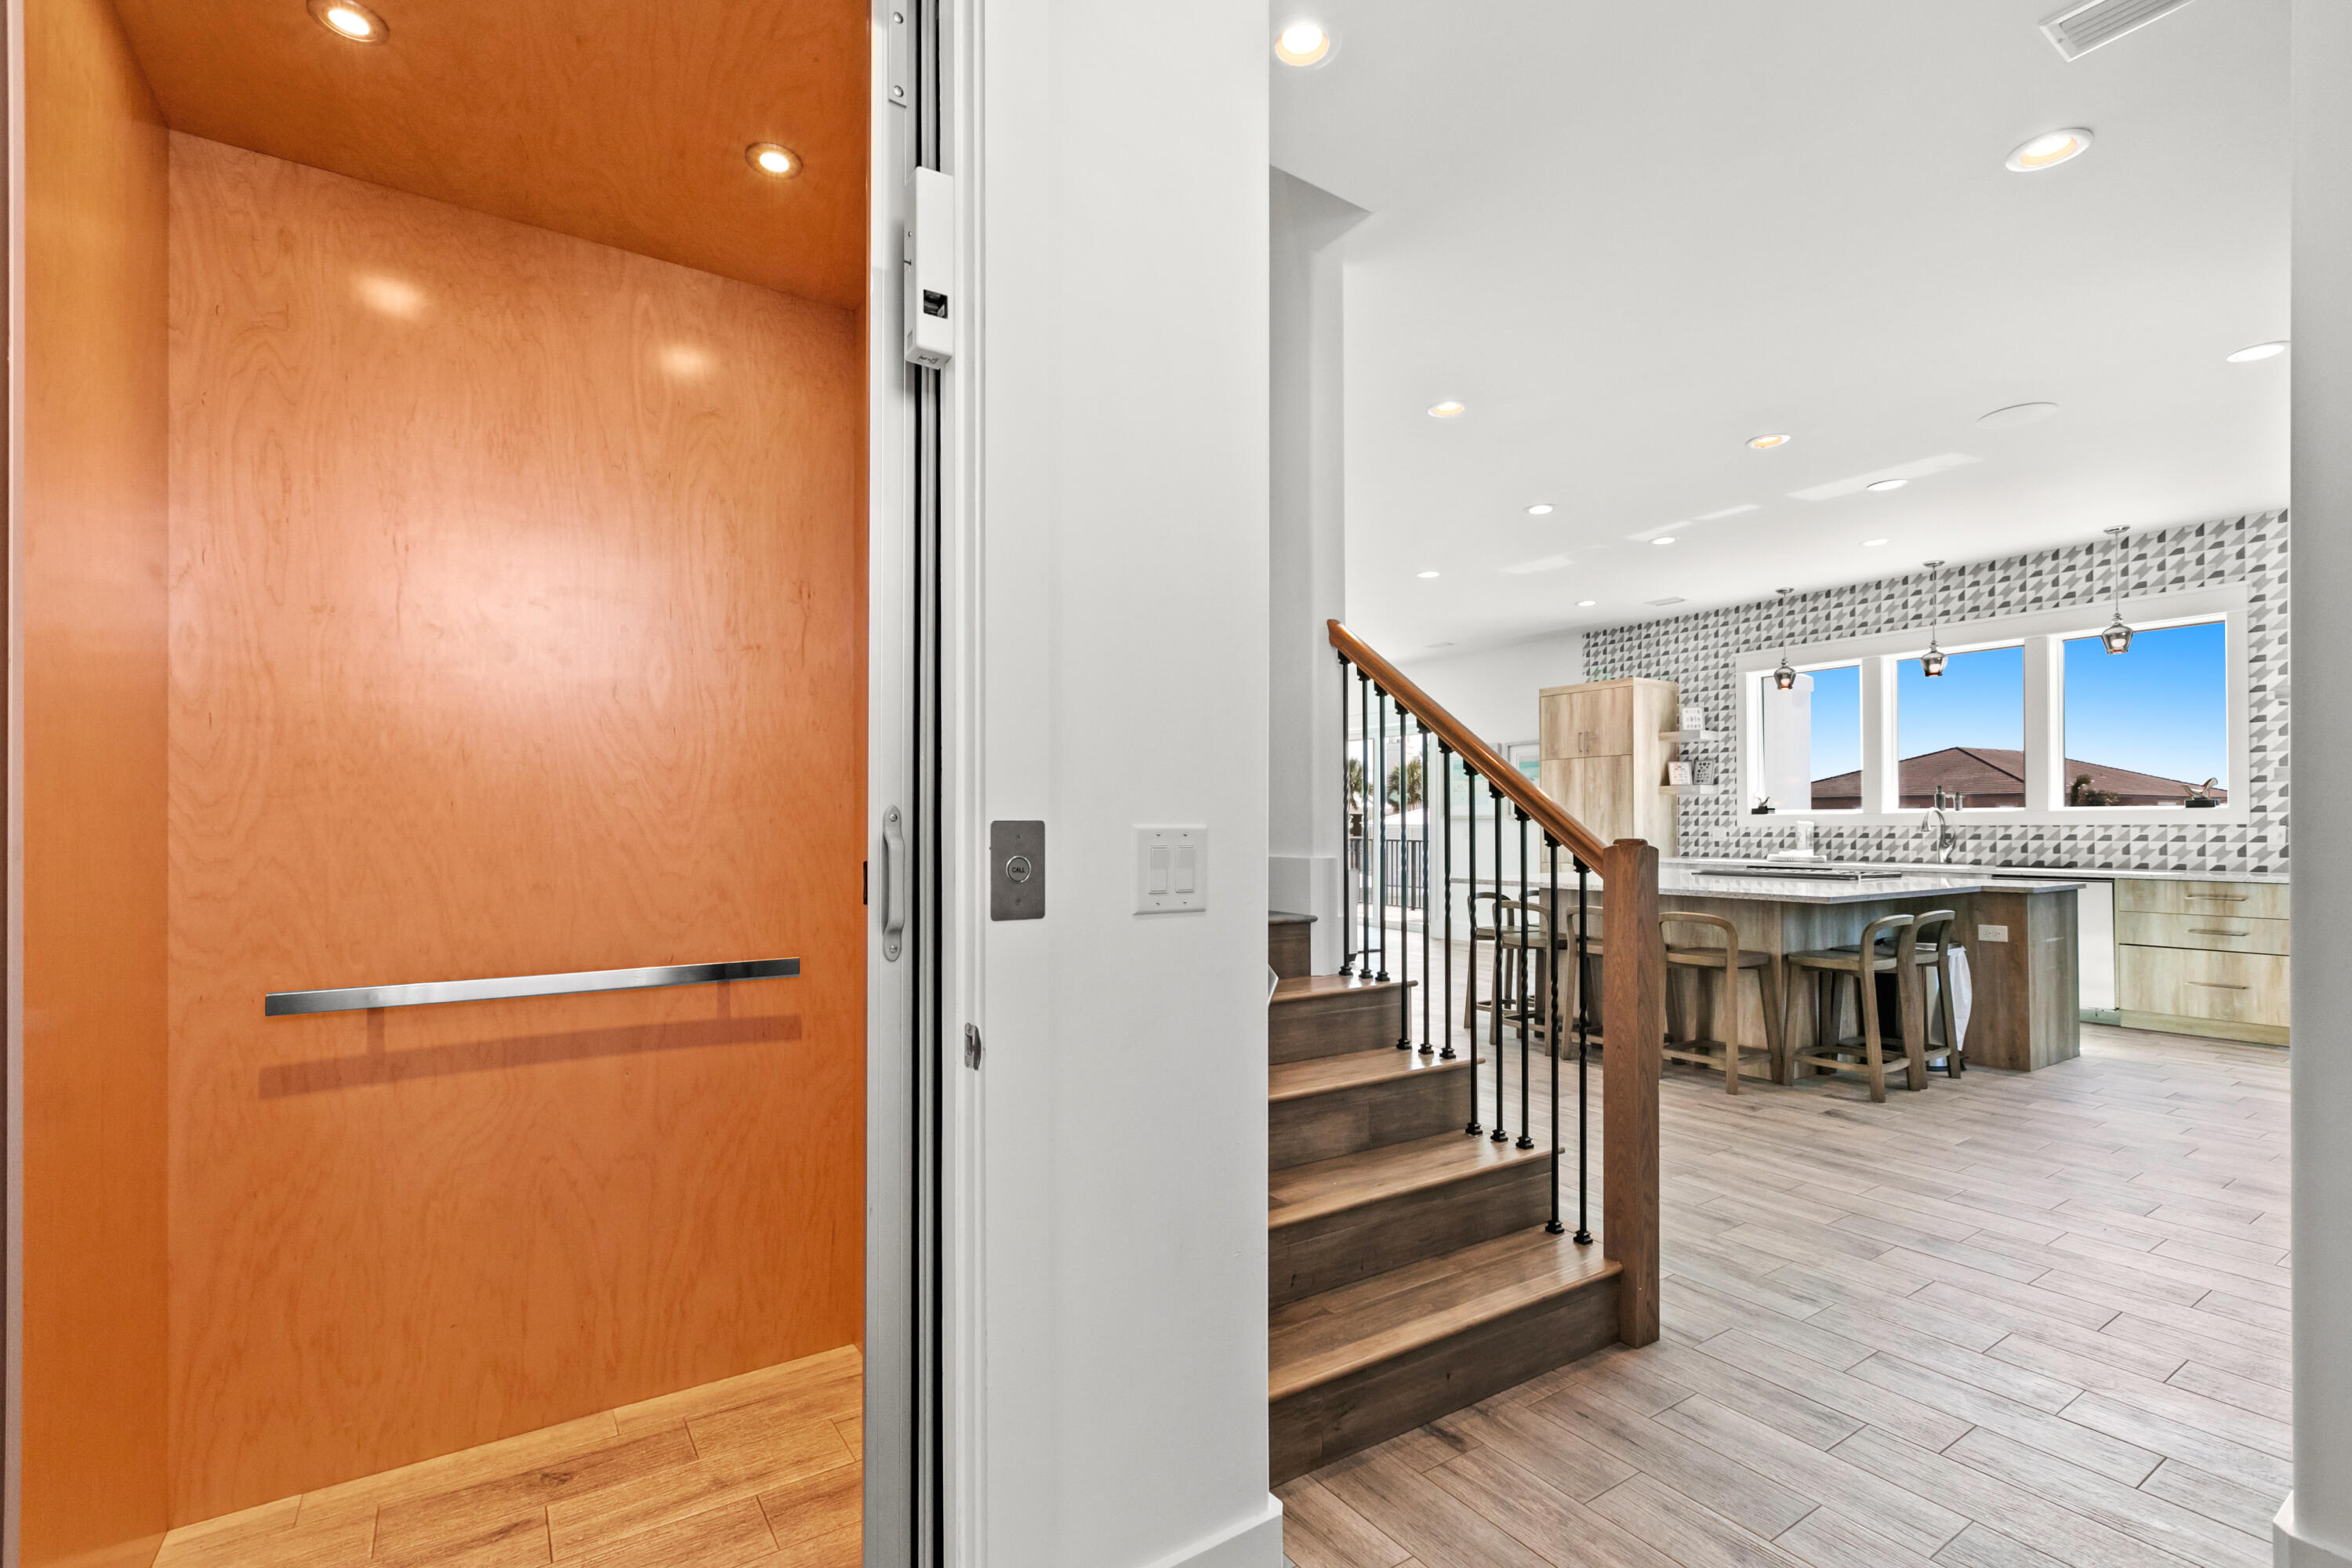
    Elevator

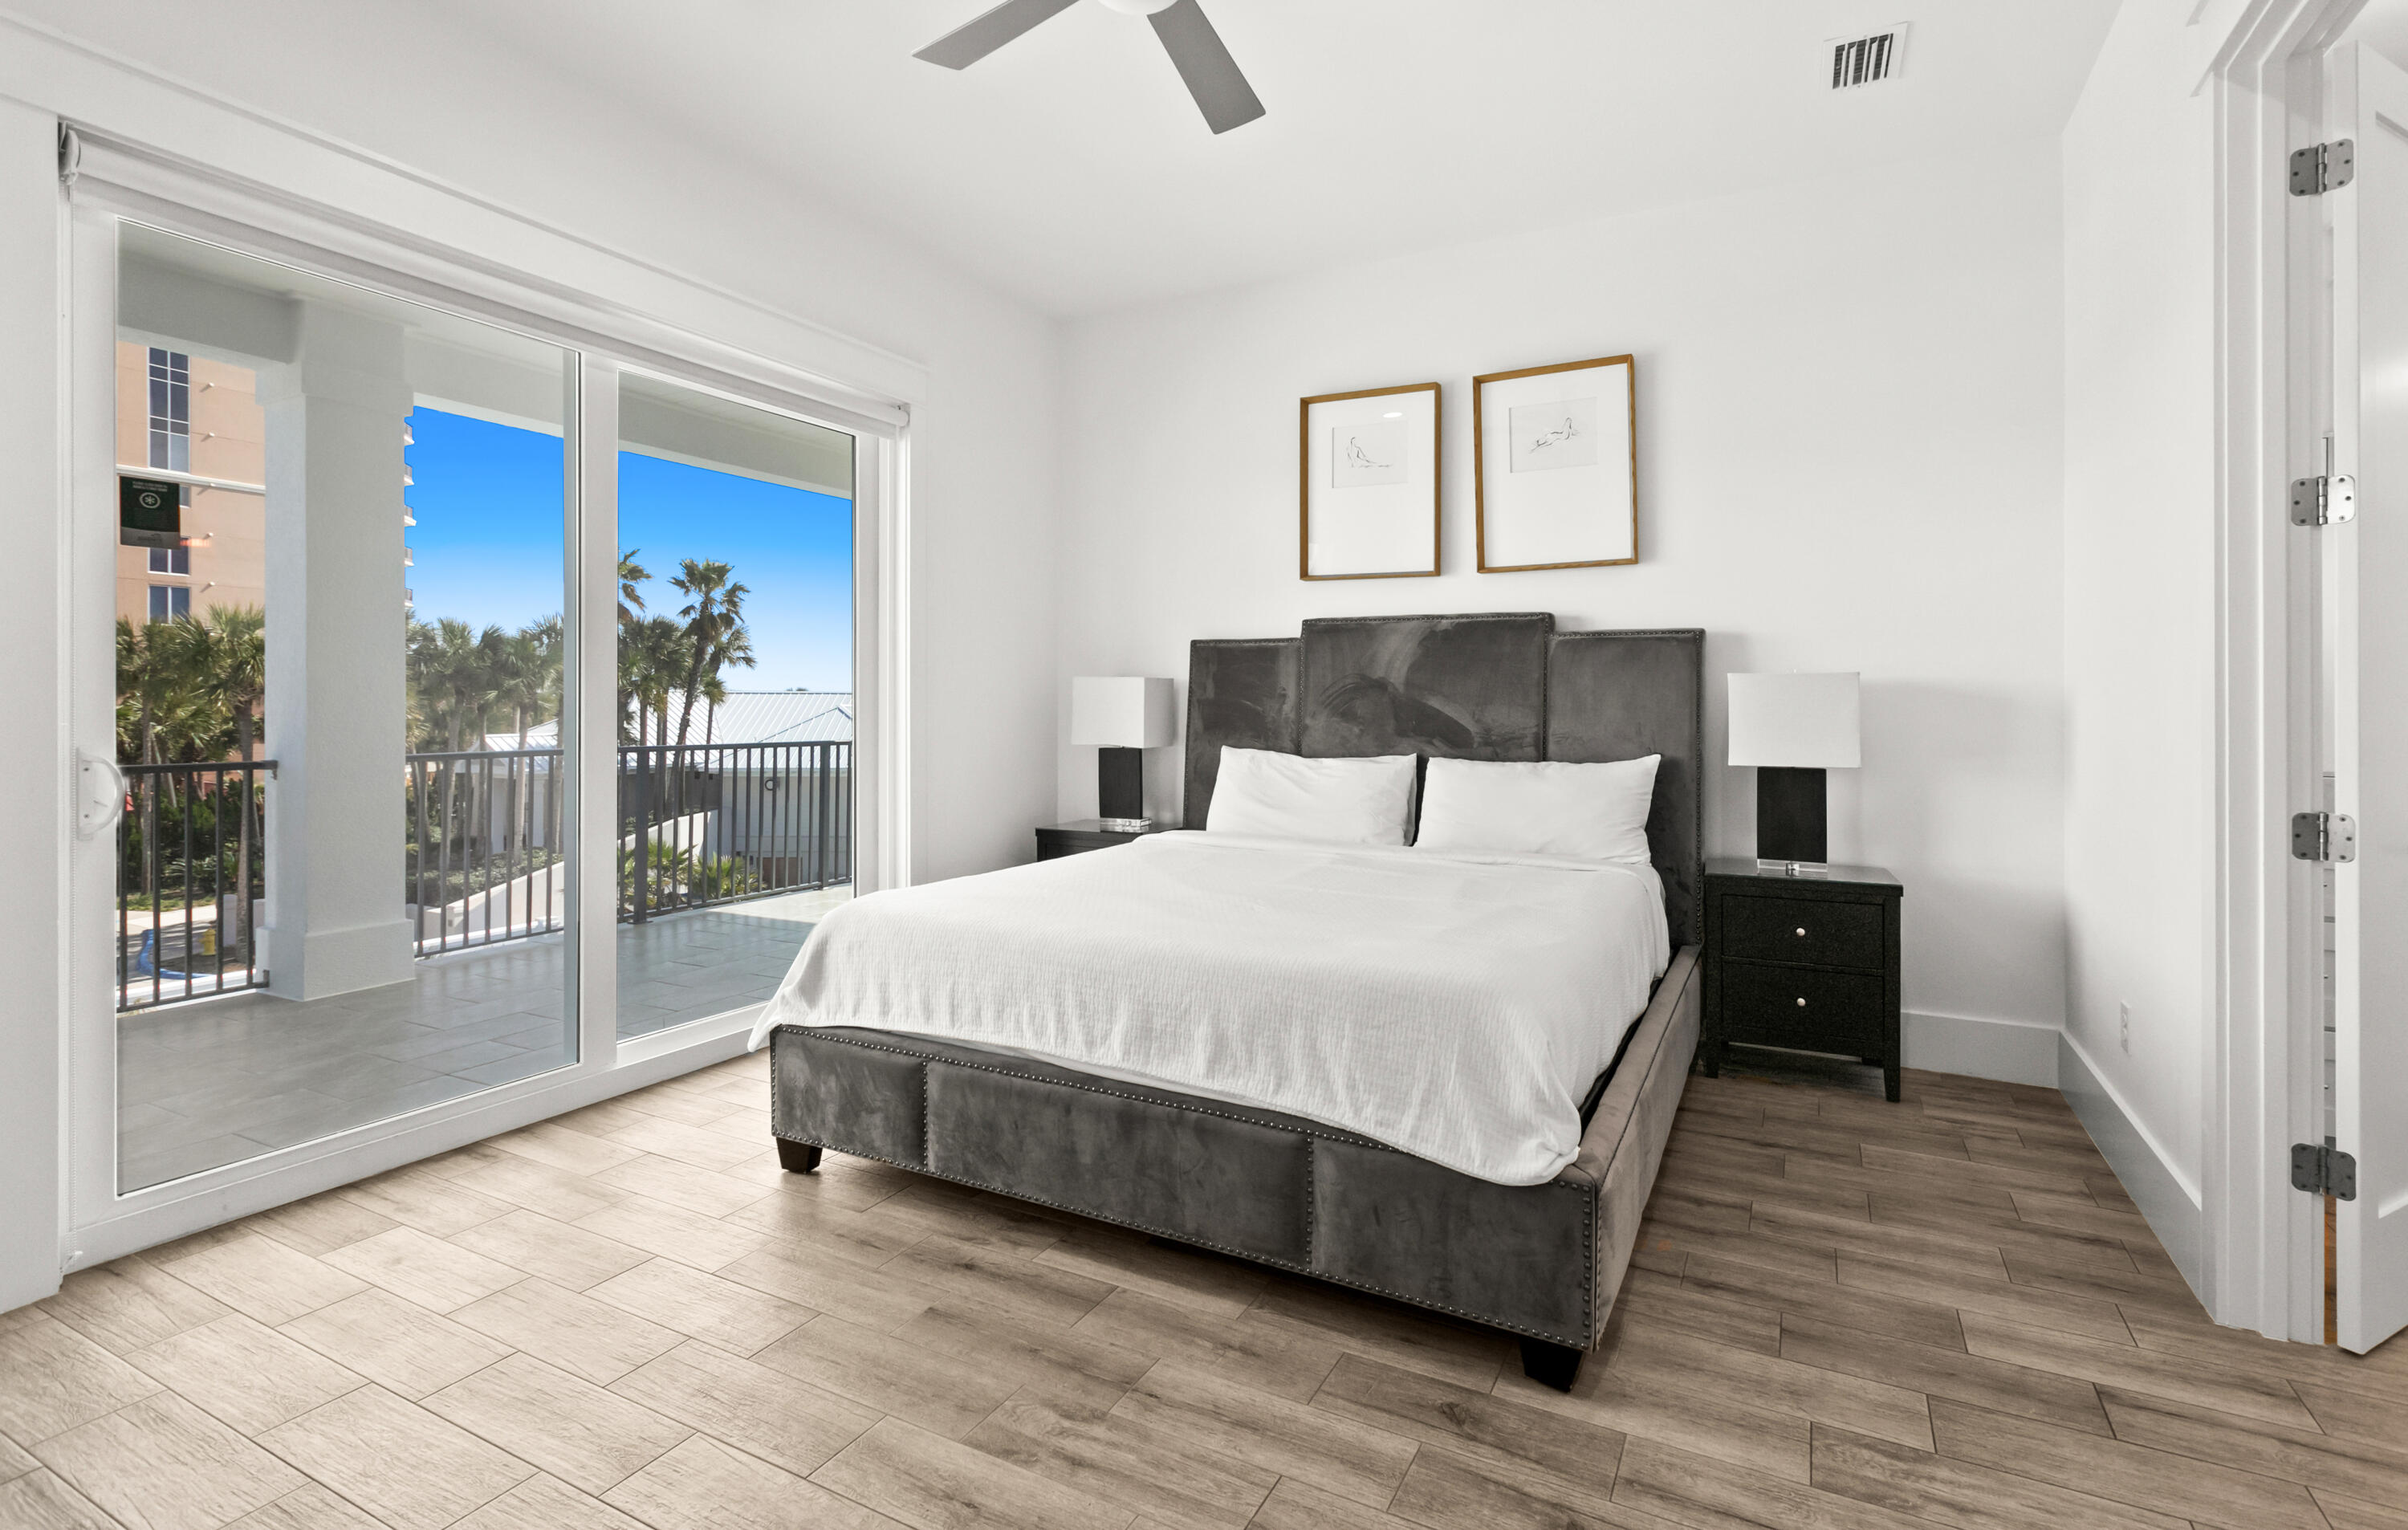
  • Total Bedrooms

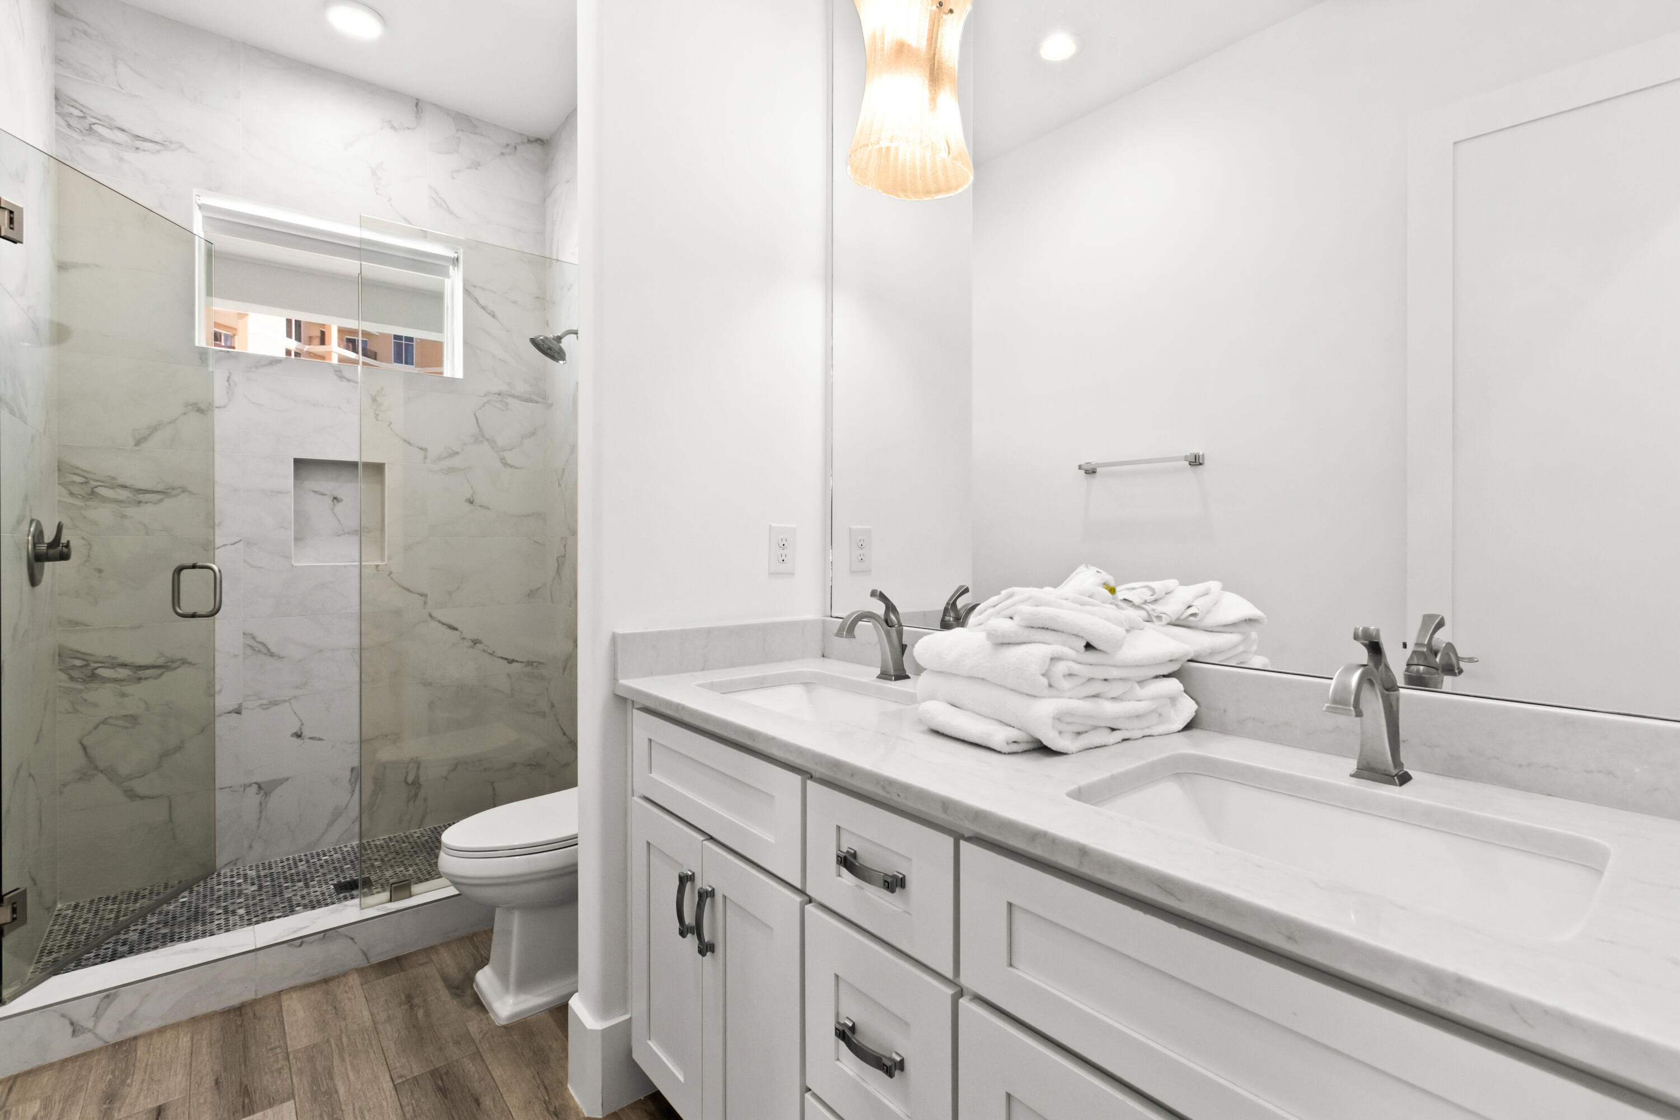
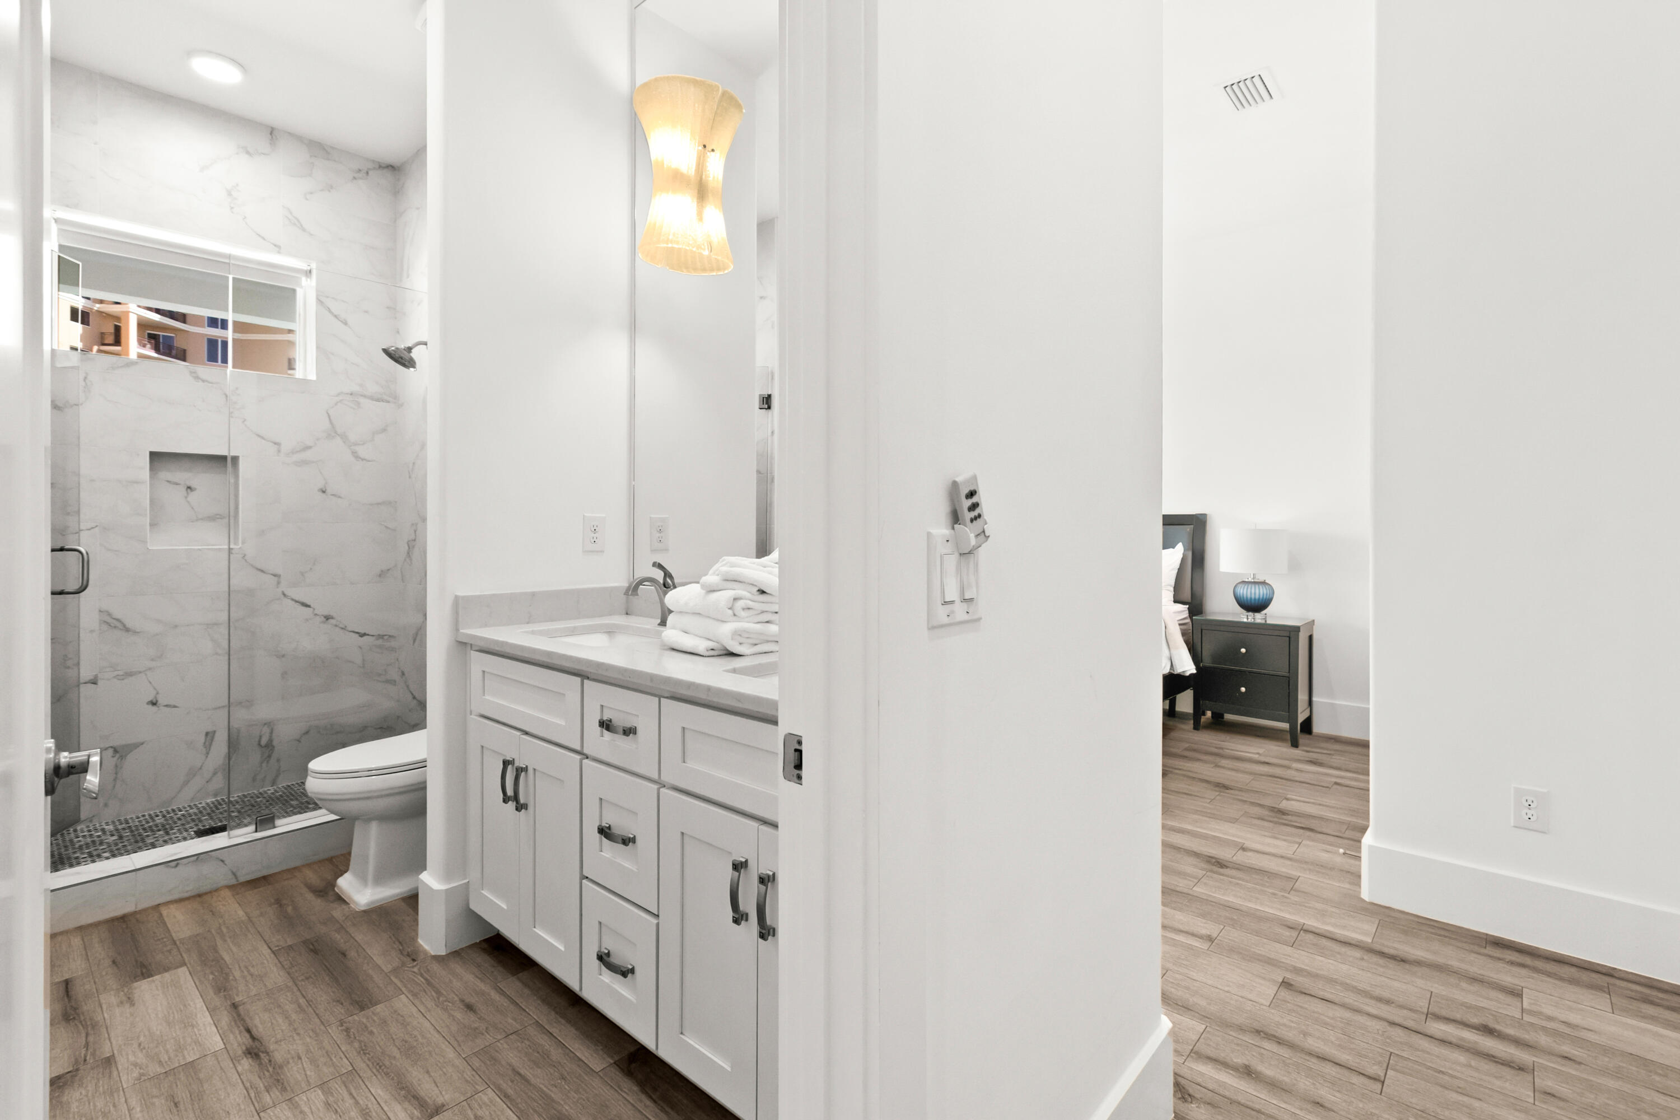
    6

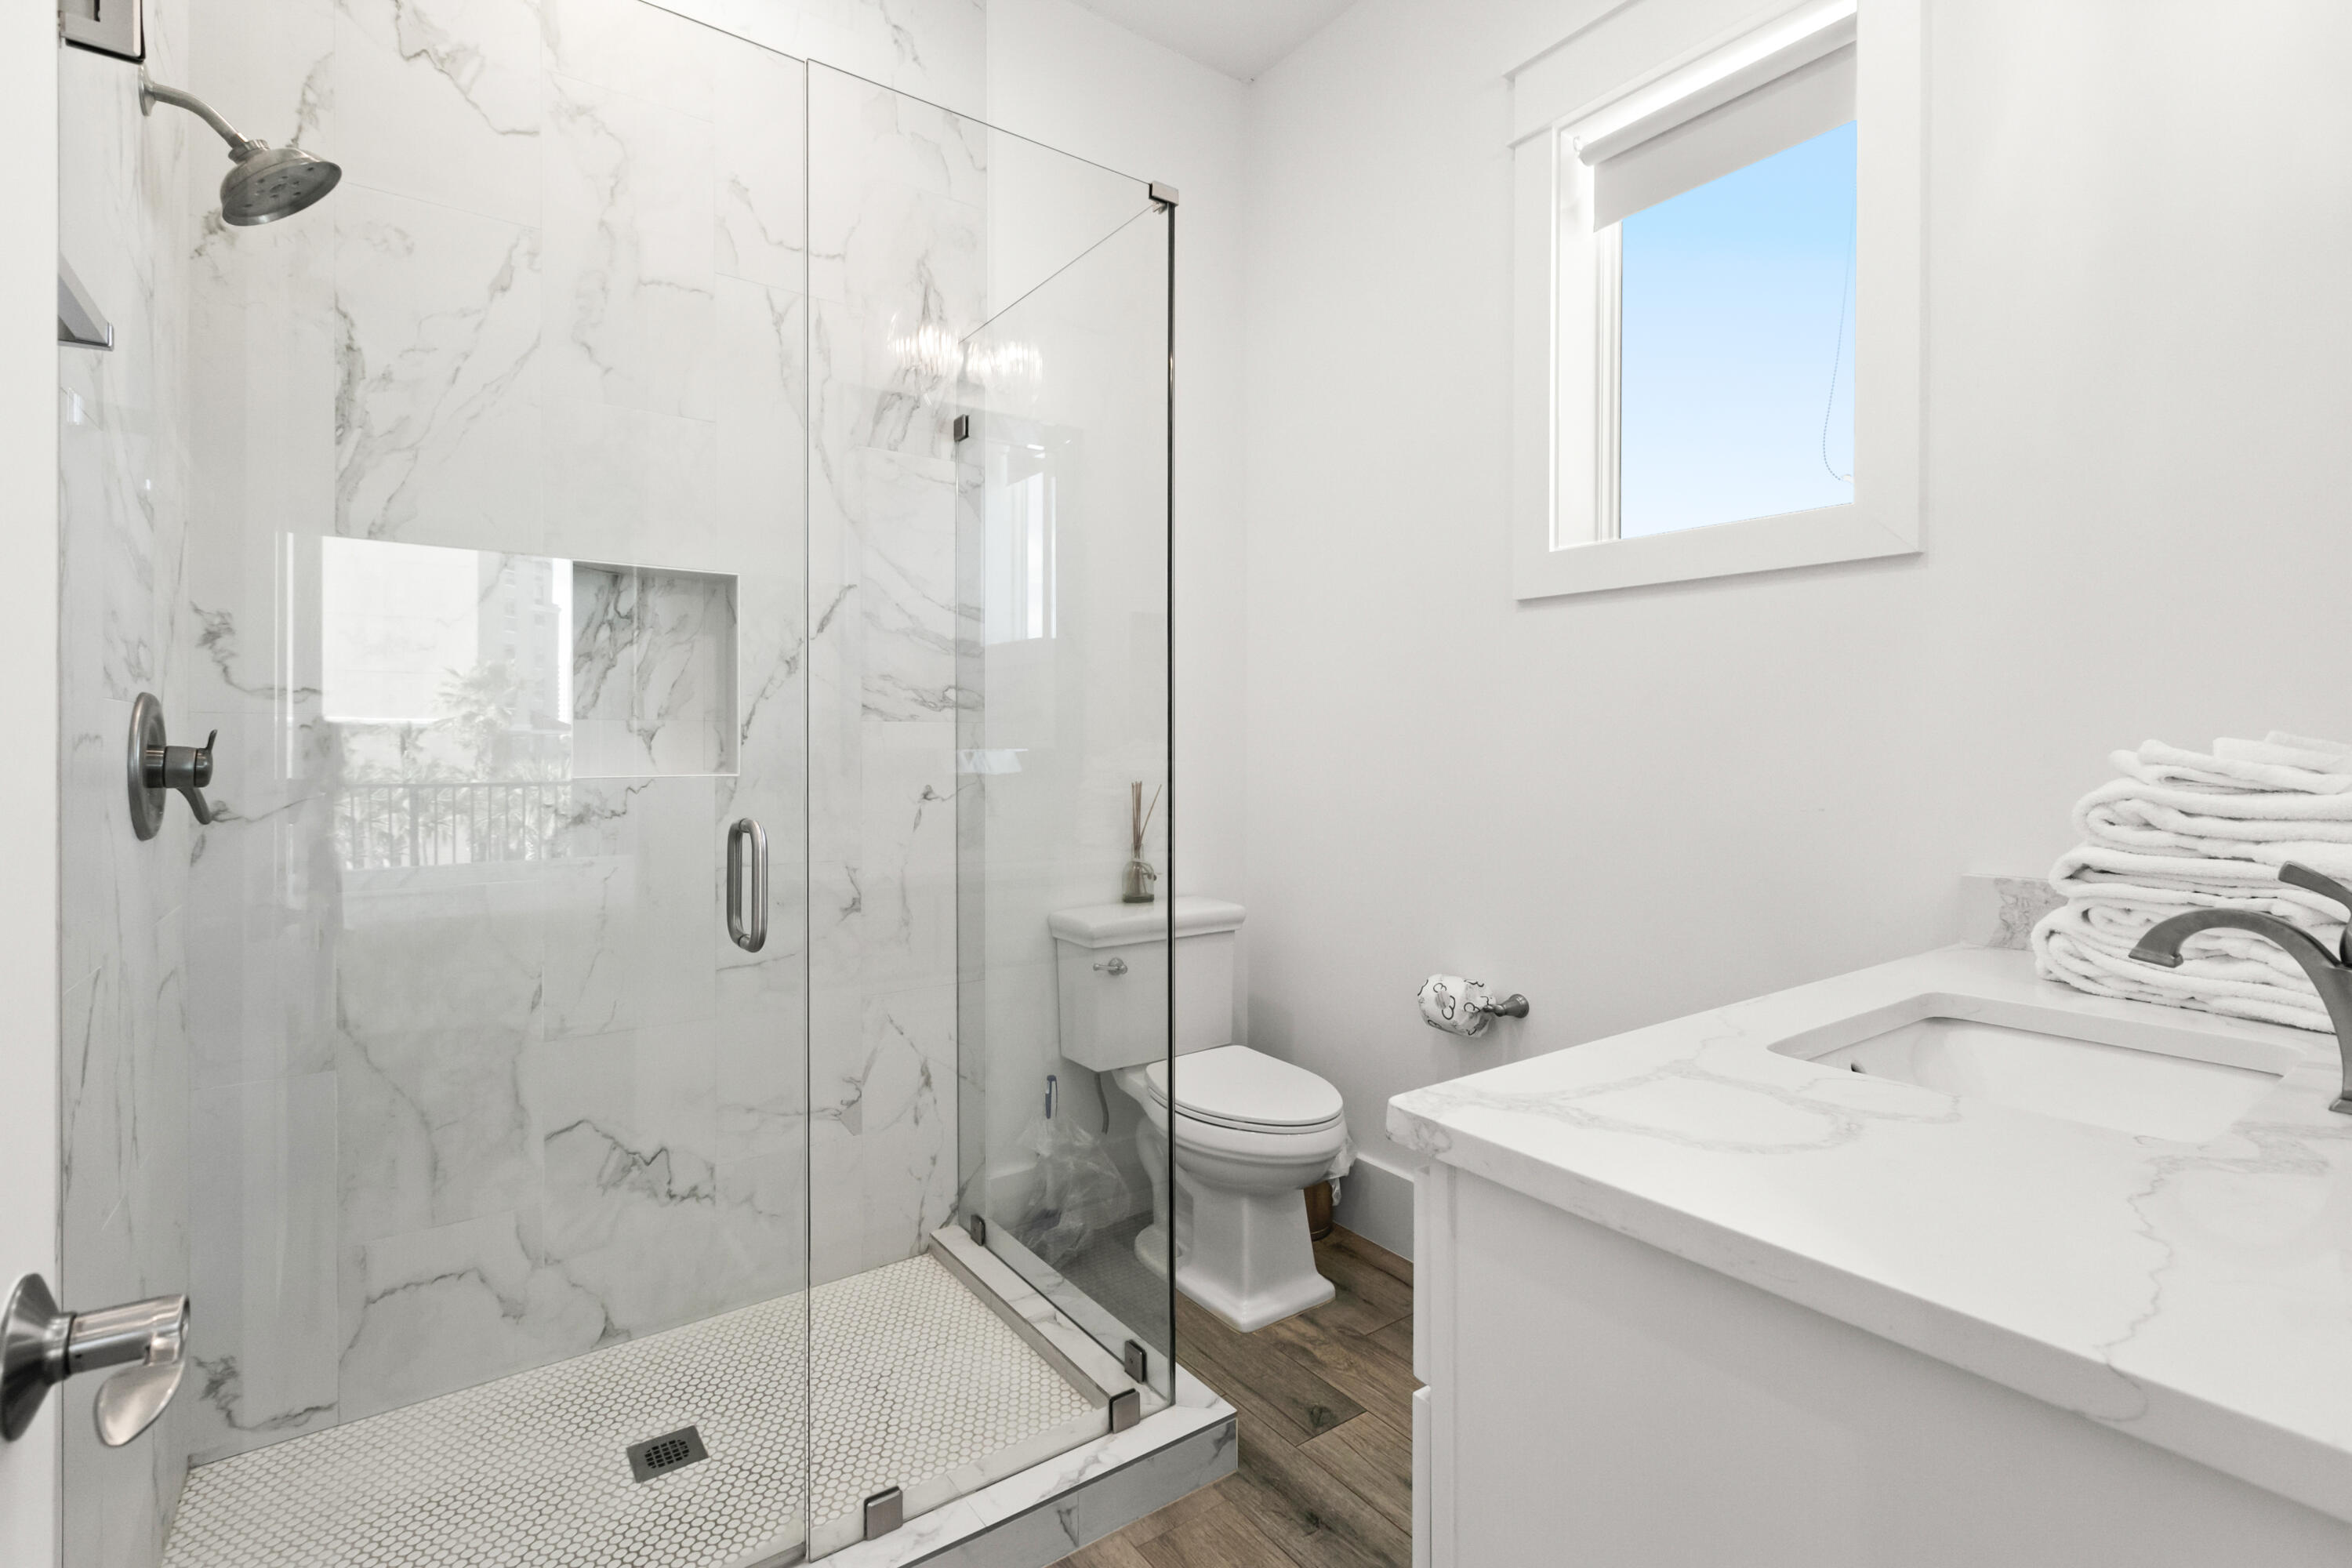
  • Bathrooms

    6

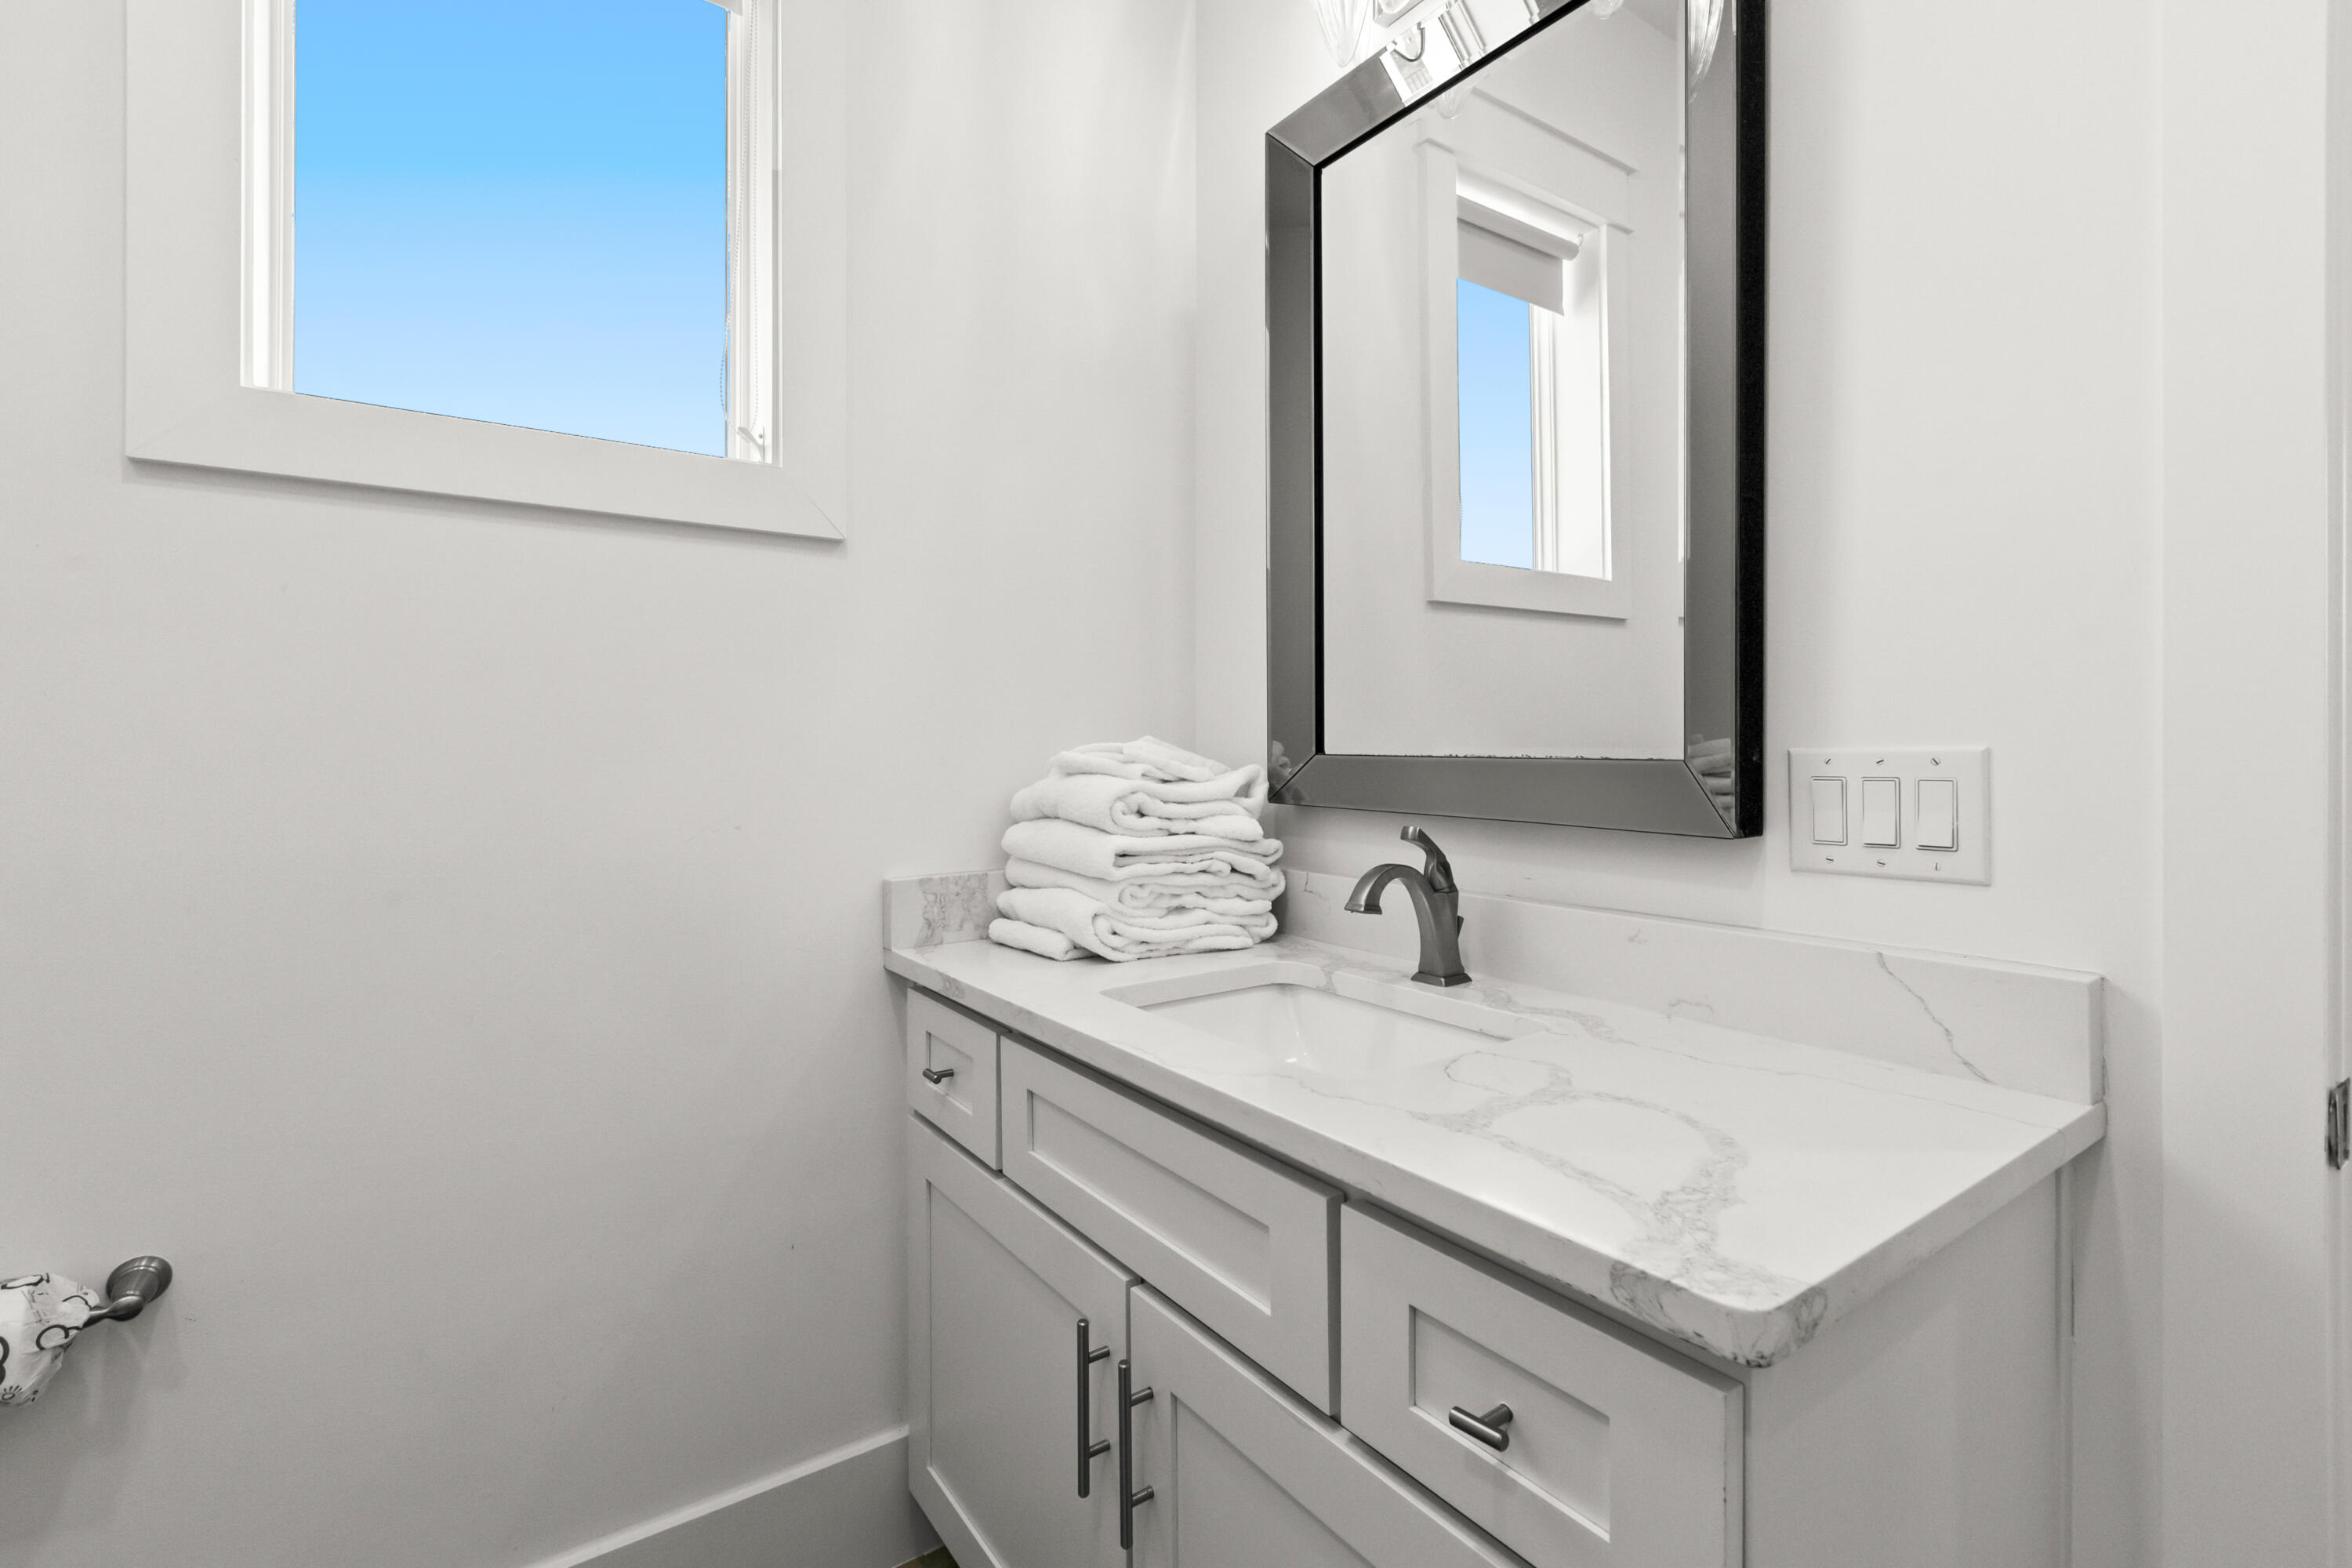
  • 1/2 Bathrooms

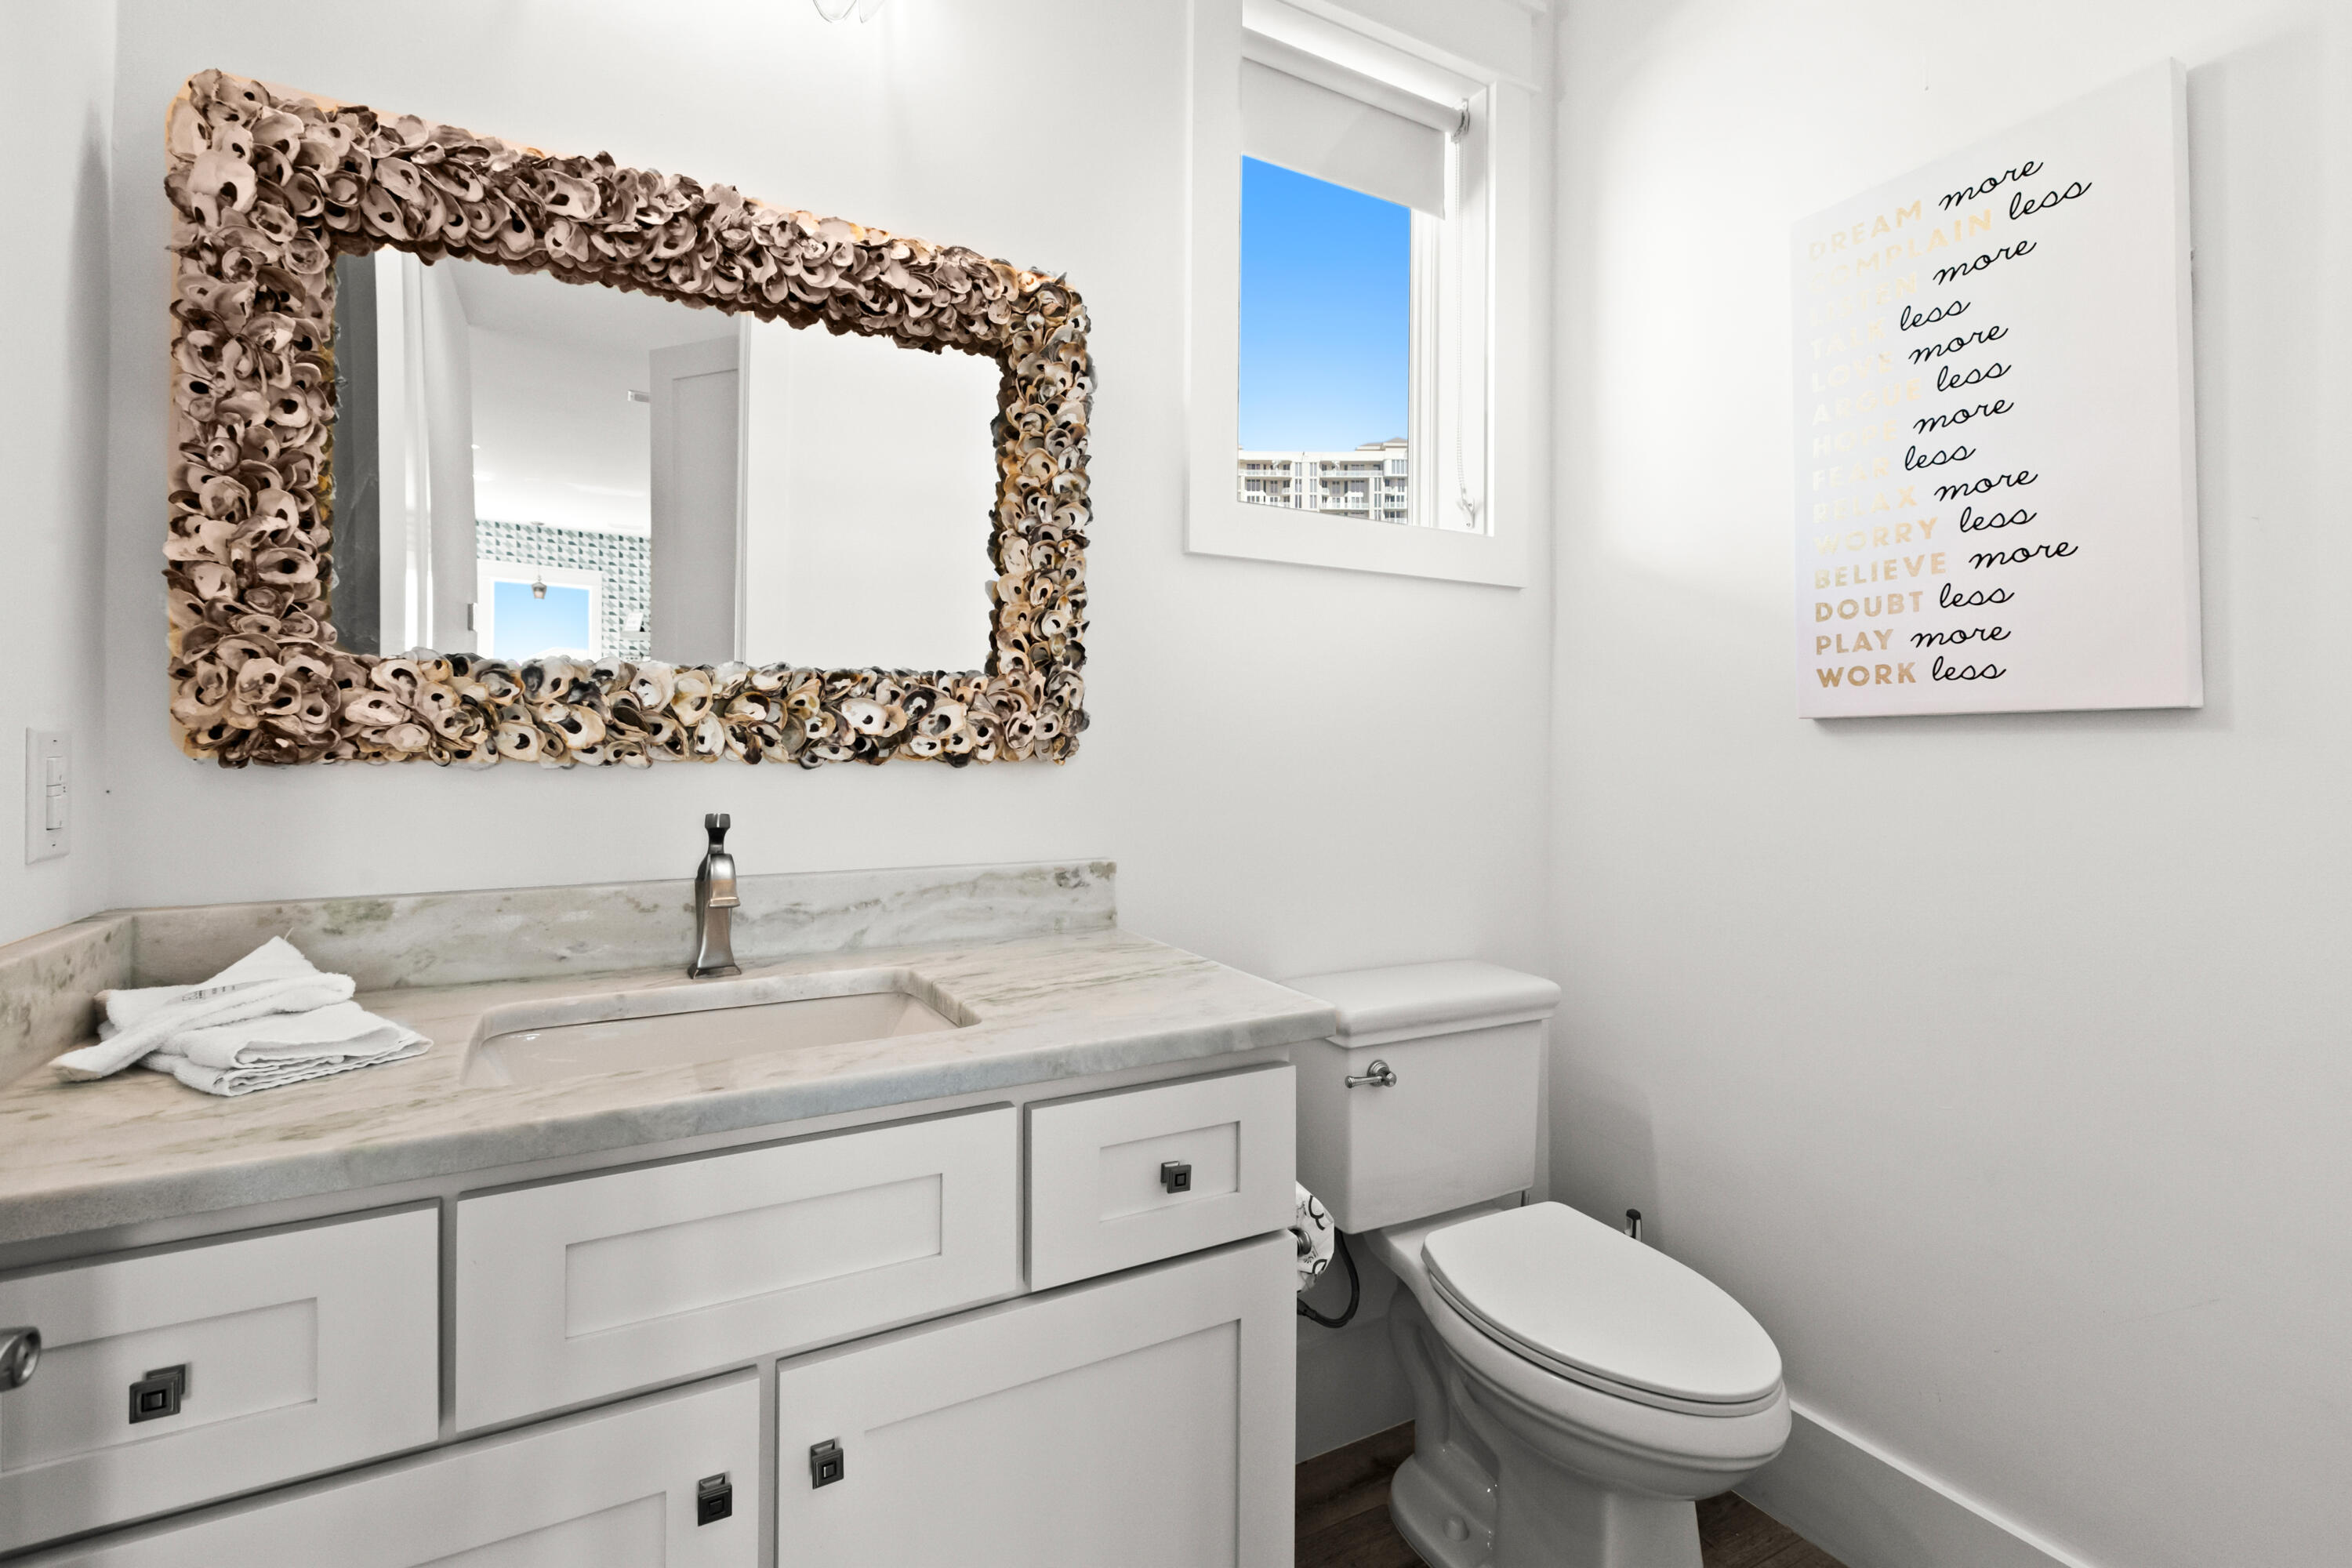
    1

  • Heating YN

    YES

  • Heating

    Natural Gas

  • Pet friendly

    N/A

Exterior

  • Garage

    Yes

  • Garage spaces

    2

  • Construction Materials

    Stucco

  • Other Exterior Features

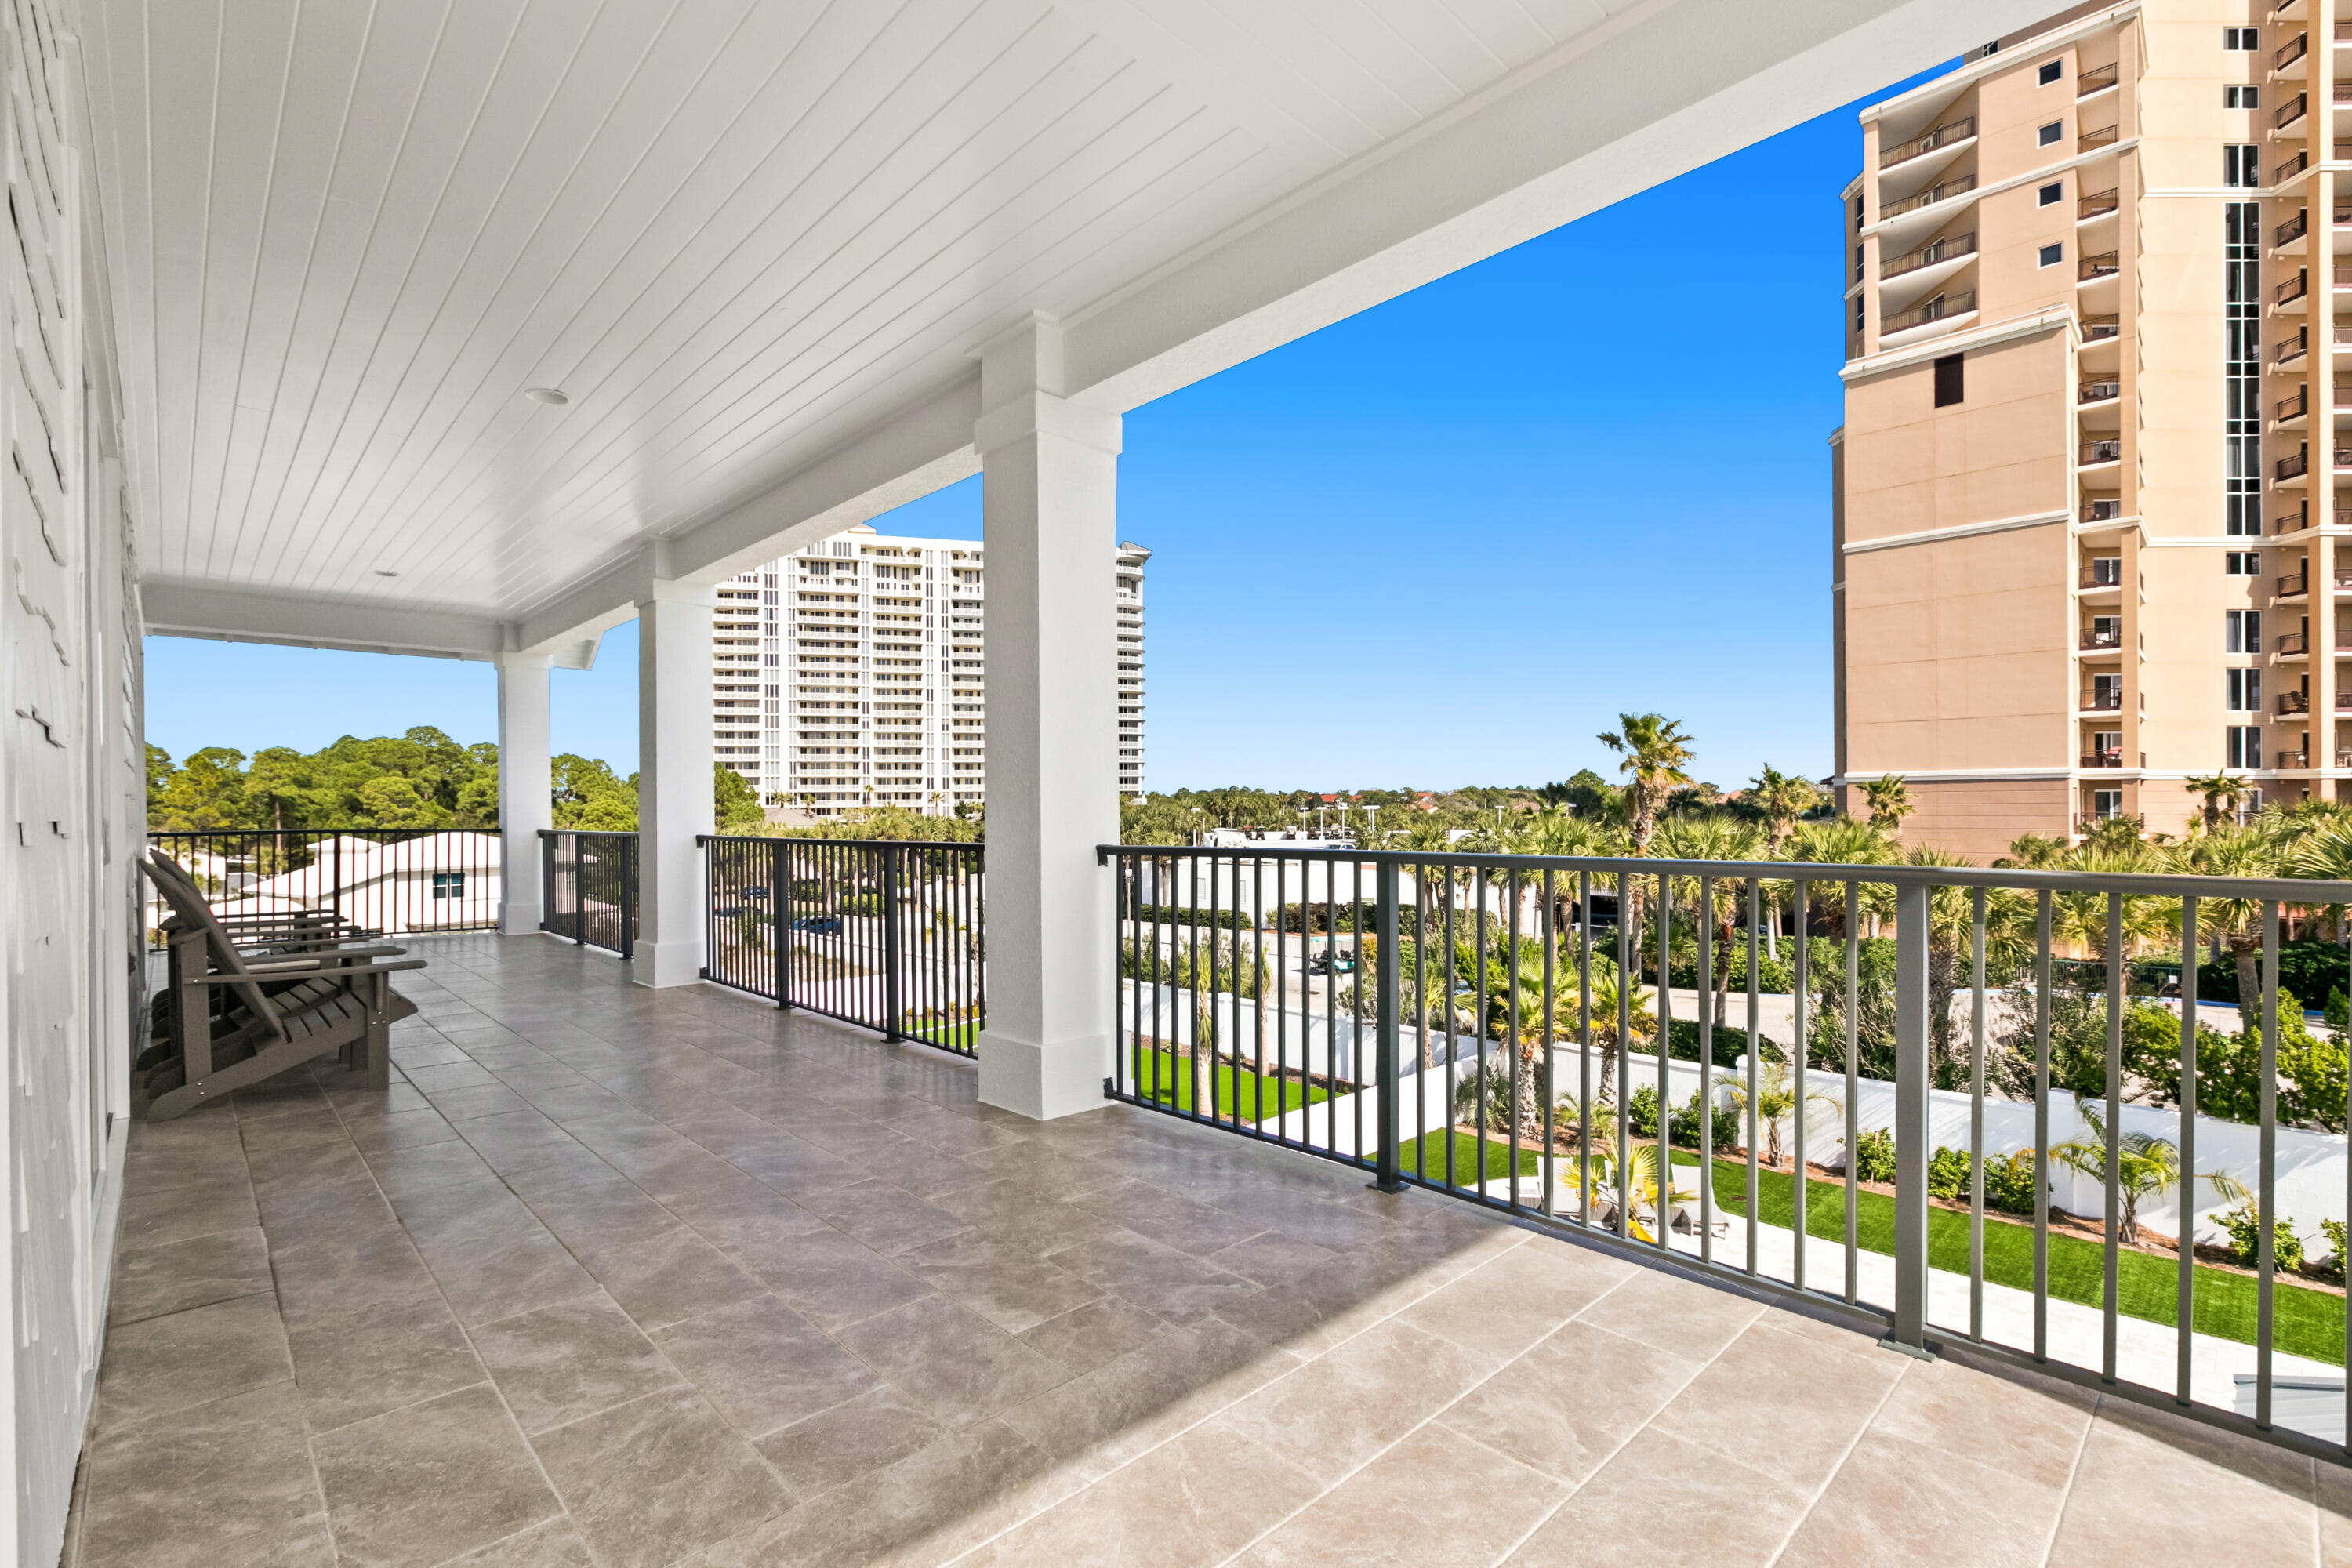
    Balcony, Private Yard, Outdoor Shower

  • Parking

    Garage Door Opener, Guest, Attached, Garage

  • Patio and Porch Features

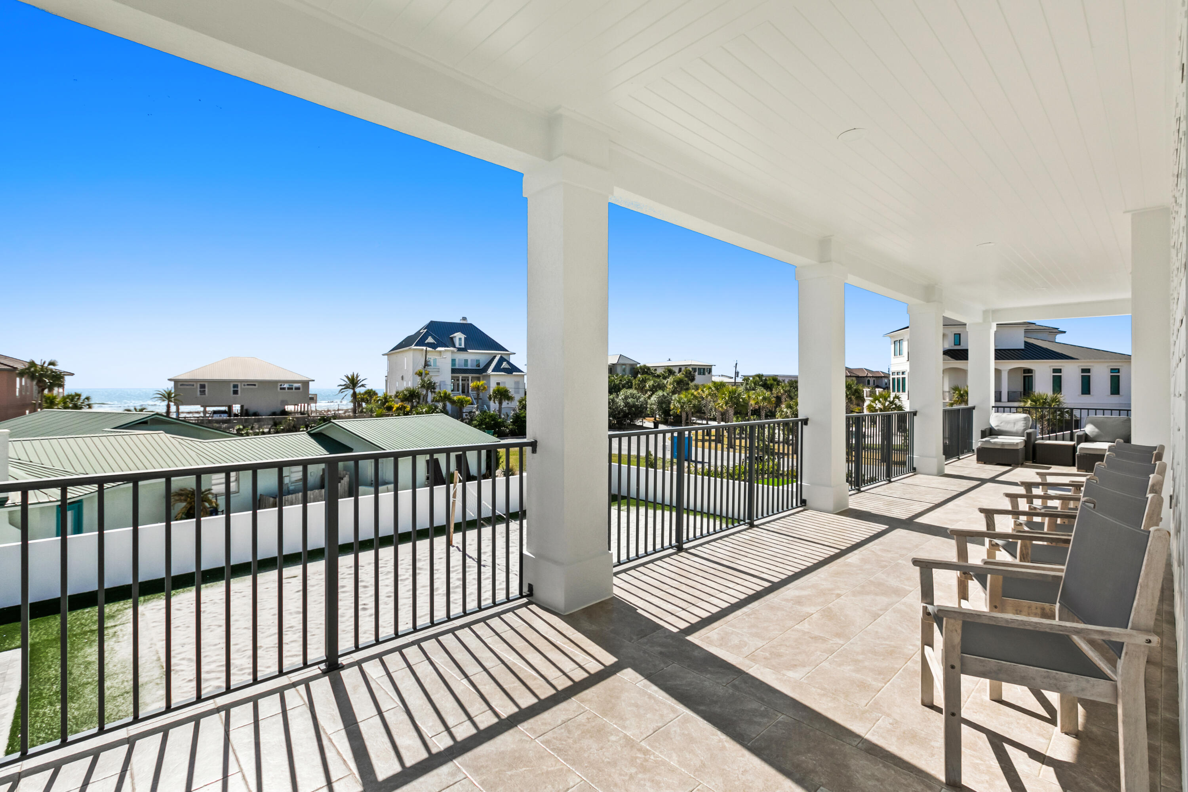
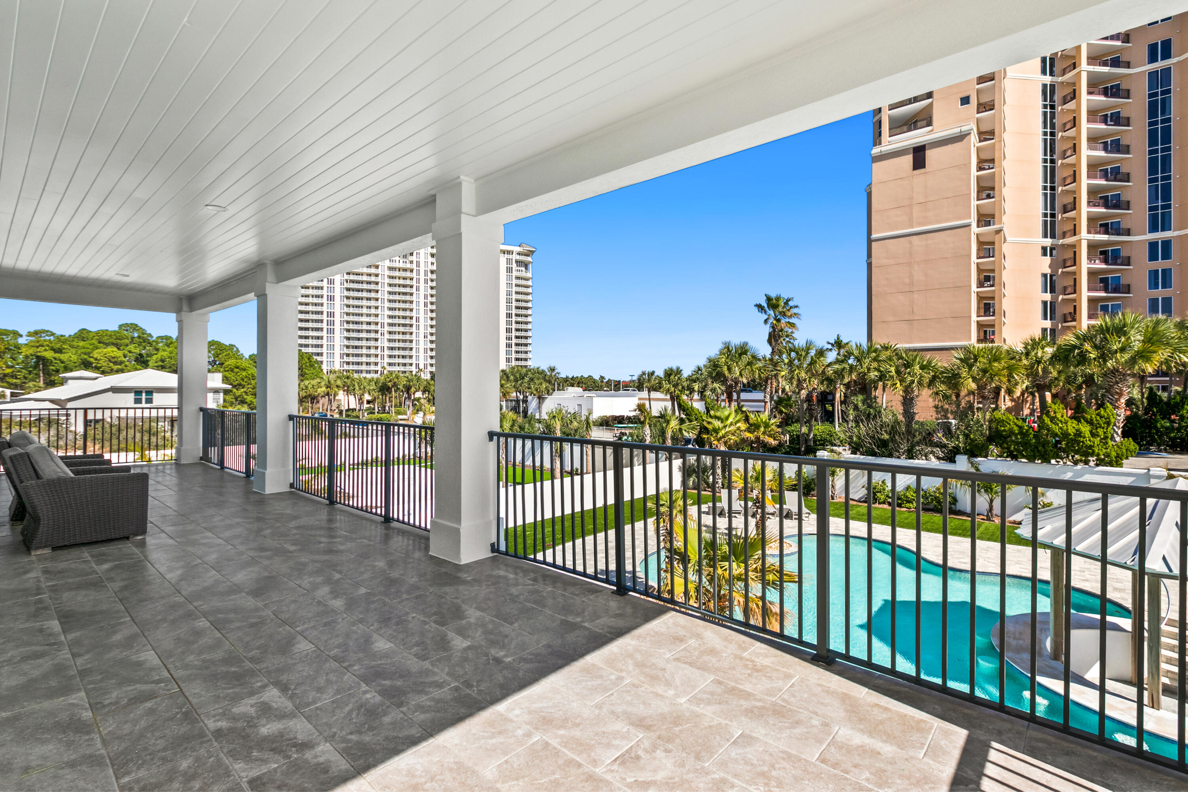
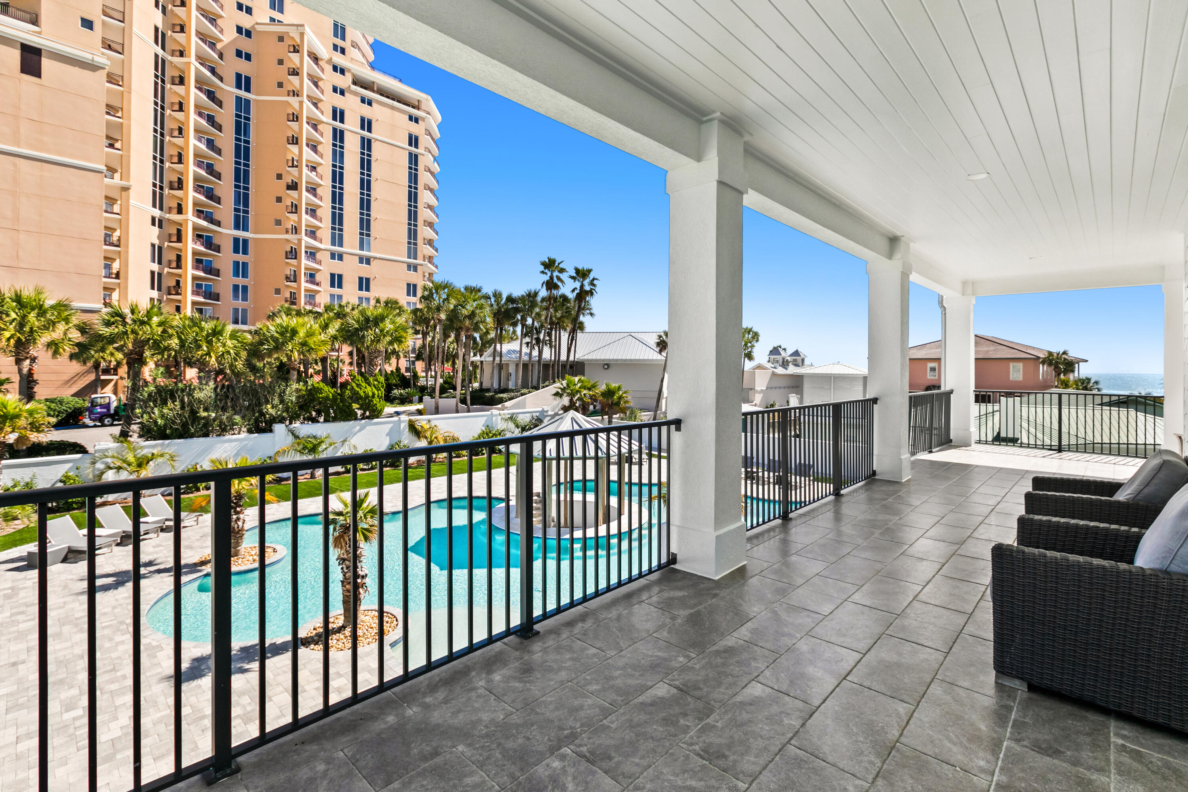
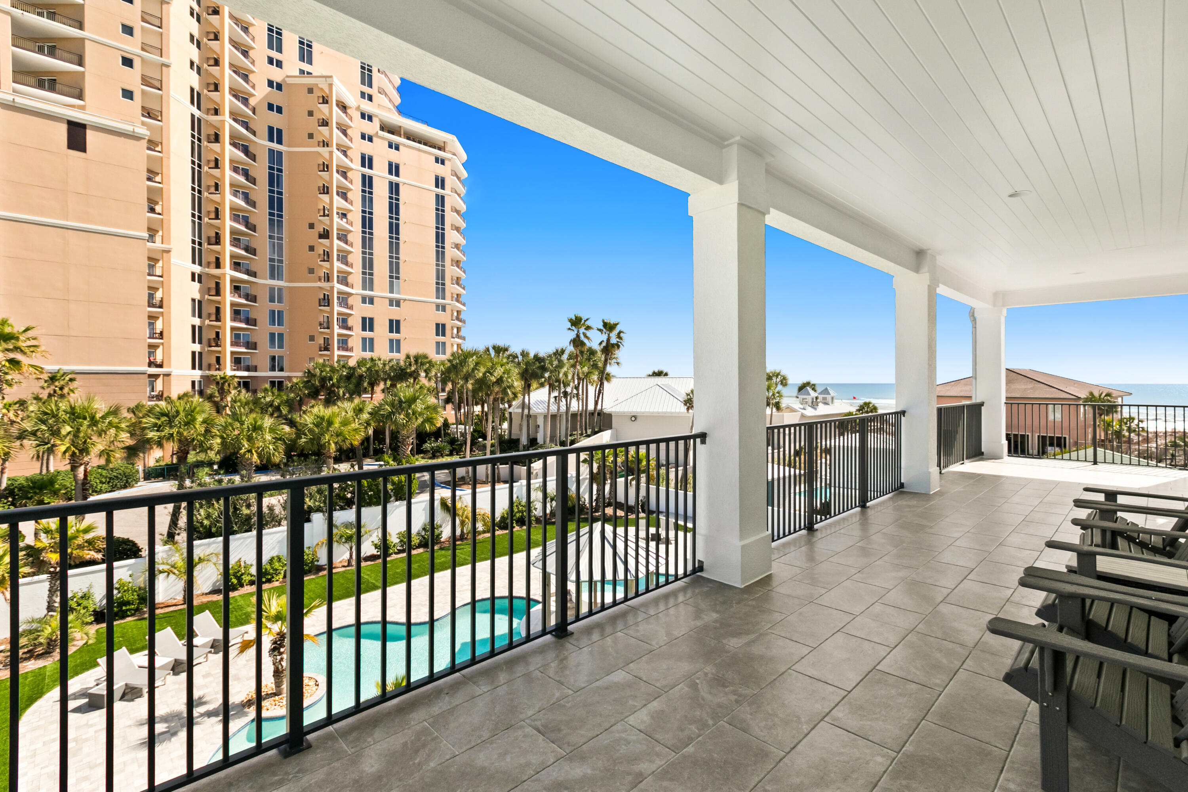
    Porch, Patio, Covered

  • Pool

    Yes

  • Pool Features

    Heated

Area & Lot

  • Lot Size(acres)

    0.52

  • Lot Size(square feet)

    22,651

  • Property Type

    Residential

  • Property Sub Type

    Single Family Residence

  • Architectural Style

    Beach House

Price

  • Sales Price

    $5,000,000
  • Tax Amount

    $31,074.62

  • Zoning

    Resid Single Family

  • Sq. Footage

    5,900

  • Price/SqFt

    $847

HOA

  • Association

    YES

  • Association Fee

    $800

  • Association Fee Frequency

    Annually

  • Association Fee Includes

    N/A

School District

  • Elementary School

    Van R Butler

  • Middle School

    Emerald Coast

  • High School

    South Walton

Property Features

  • New Construction

    NO

  • Sewer

    Public Sewer

  • Water Source

    Public

Schedule a Showing

Showing scheduled successfully.

<
>
IN PERSON
VIA CHAT

What is 3 + 4 ?


Change time

Mortgage calculator

Estimate your monthly mortgage payment, including the principal and interest, property taxes, and HOA. Adjust the values to generate a more accurate rate.

Your payment

Principal and Interest:

$

Property taxes:

$

HOA fees:

$

Total loan payment:

$

Total interest amount:

$

Location

County

Walton

Elementary School

Van R Butler

Middle School

Emerald Coast

High School

South Walton

Listing Courtesy of Jennifer L Howard, Berkshire Hathaway Home Services PenFed Realty

RealHub Information is provided exclusively for consumers' personal, non-commercial use, and it may not be used for any purpose other than to identify prospective properties consumers may be interested in purchasing. All information deemed reliable but not guaranteed and should be independently verified. All properties are subject to prior sale, change or withdrawal. RealHub website owner shall not be responsible for any typographical errors, misinformation, misprints and shall be held totally harmless.

Agent Franko Maric

AGENT

Franko Maric

Call Franko today to schedule a private showing.


* Listings on this website come from the FMLS IDX Compilation and may be held by brokerage firms other than the owner of this website. The listing brokerage is identified in any listing details. Information is deemed reliable but is not guaranteed. If you believe any FMLS listing contains material that infringes your copyrighted work please click here to review our DMCA policy and learn how to submit a takedown request.© 2024 FMLS.
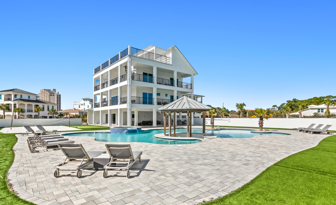
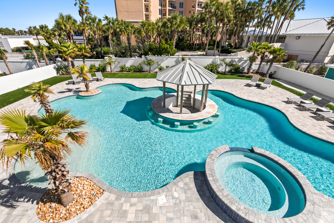
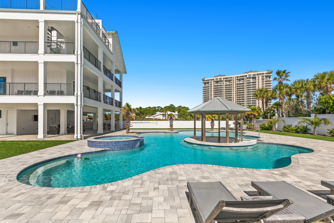
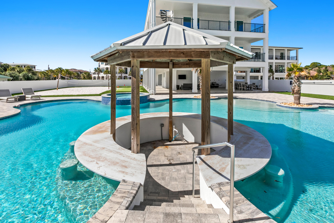
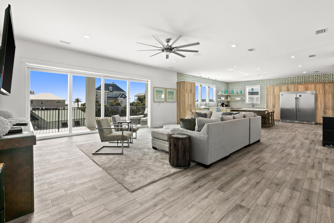
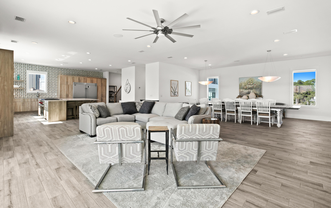
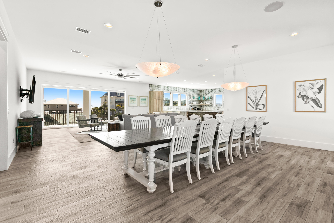
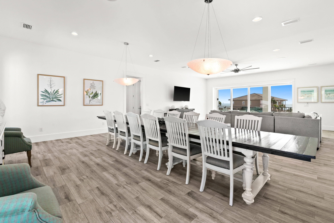
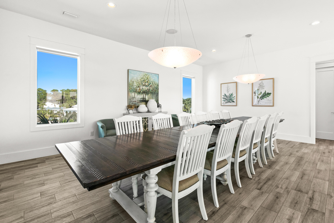
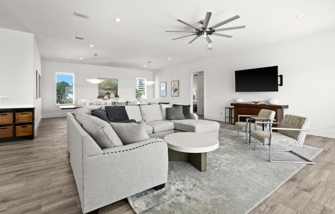
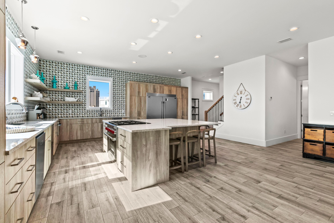
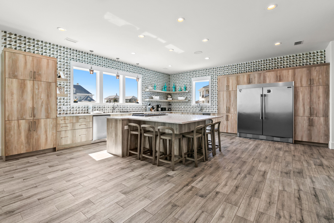
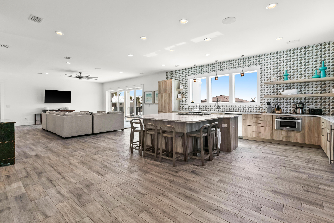
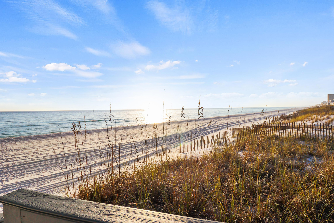
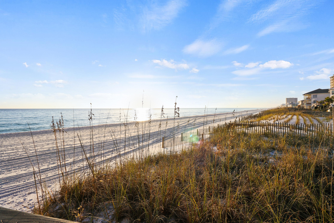
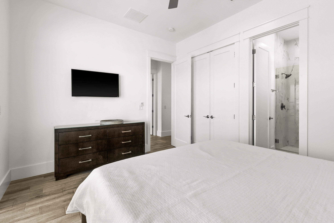
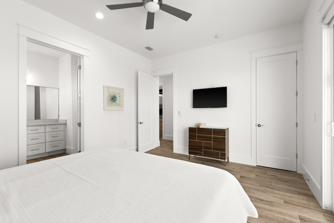
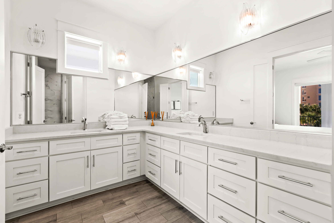
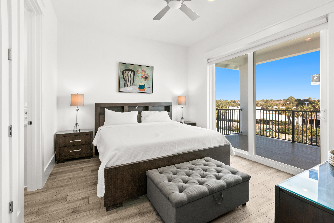

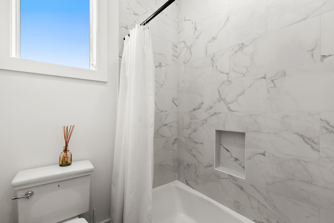
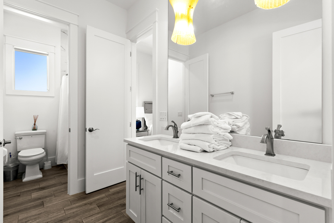
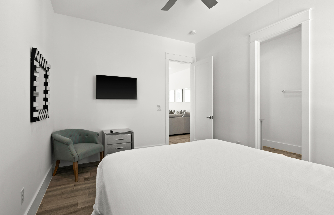
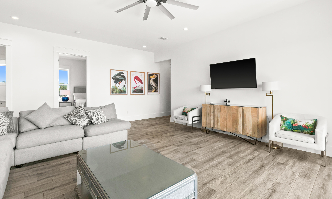
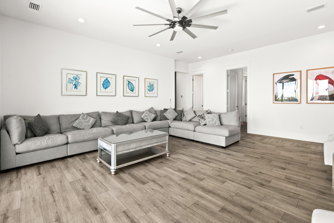
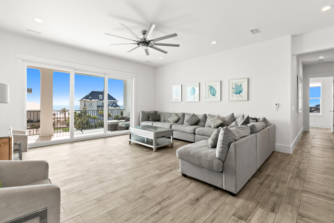
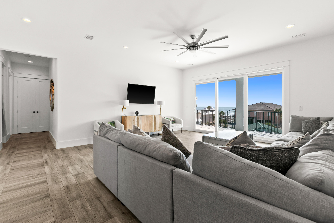
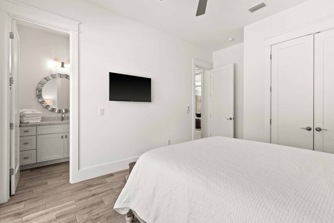
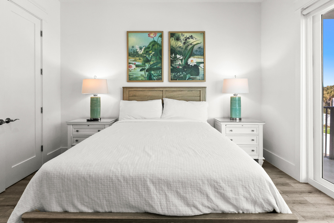
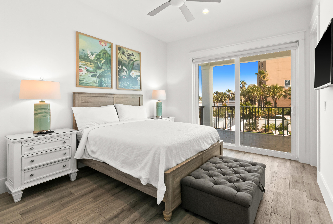
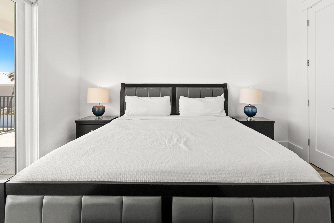
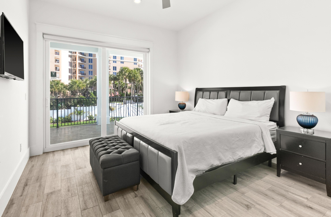
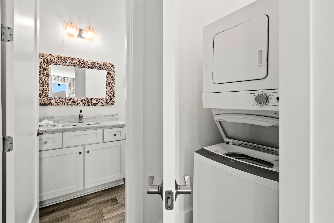
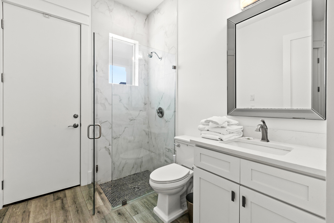
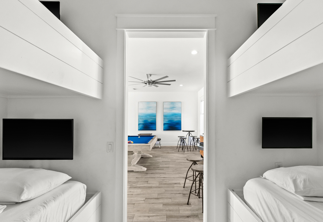
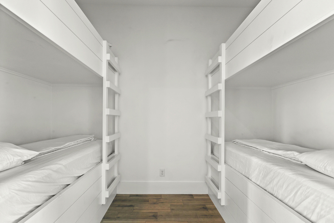
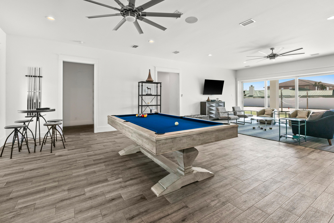
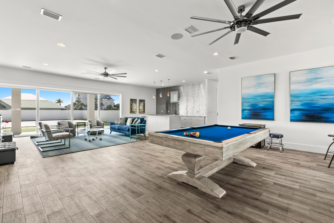
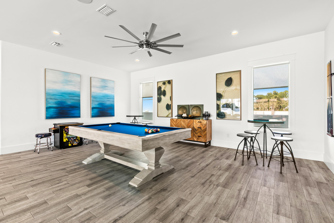
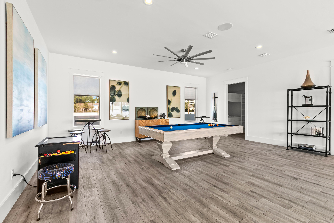
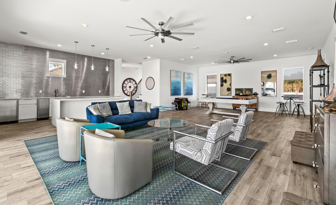
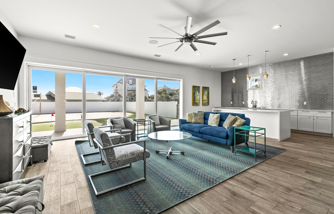
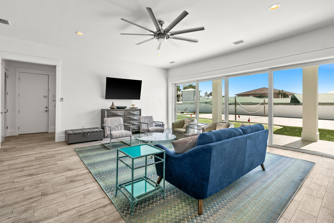
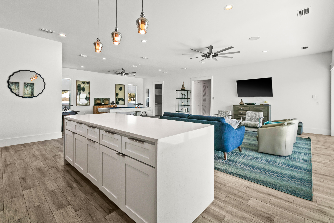
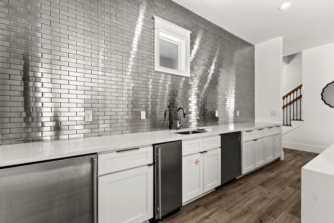
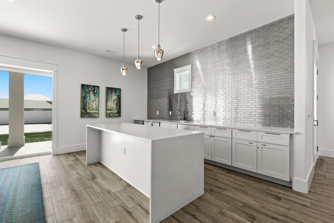
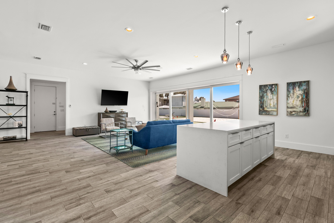
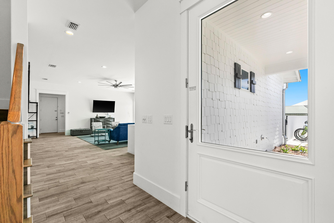
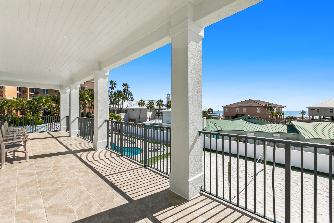
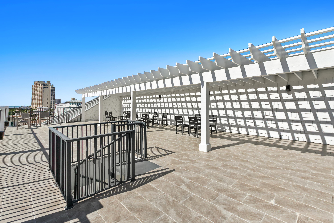
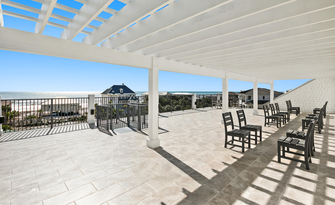
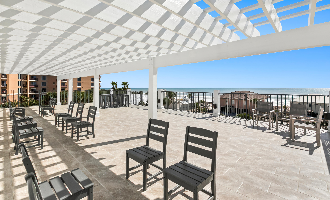
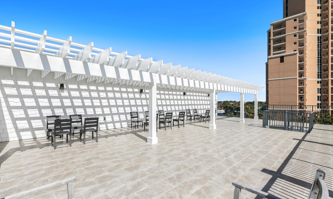
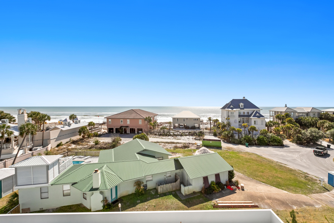
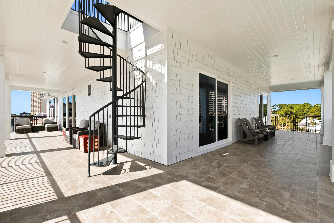
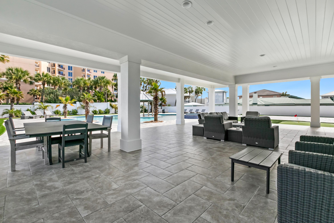
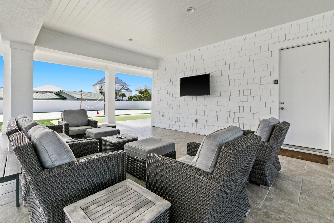
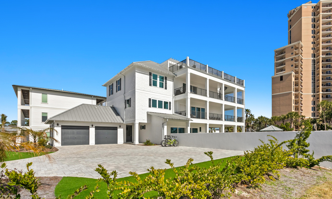
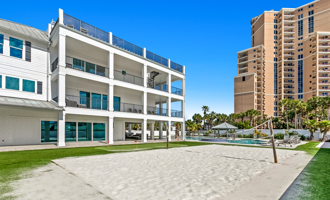
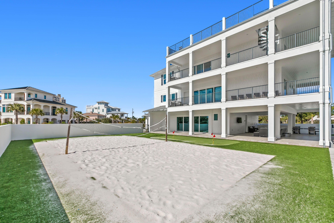
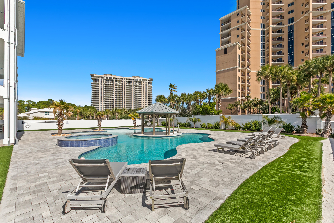
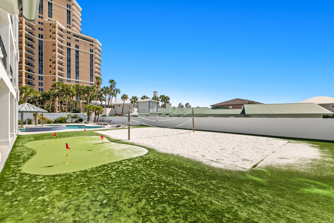
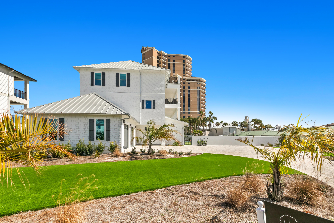
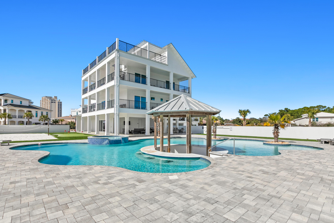
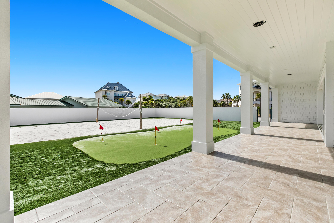
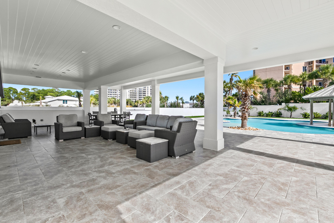
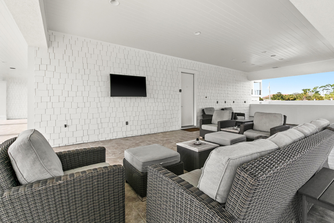
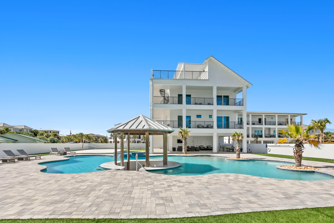
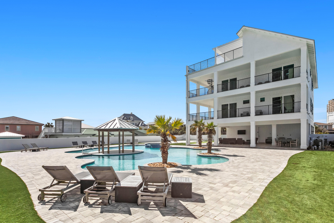
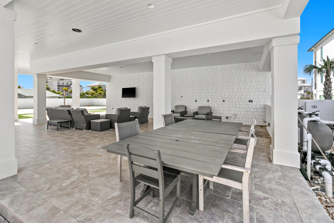
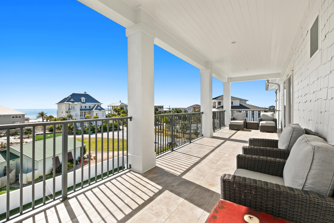
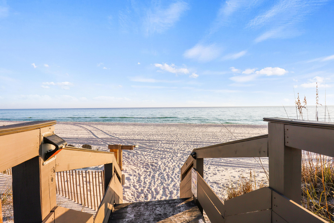
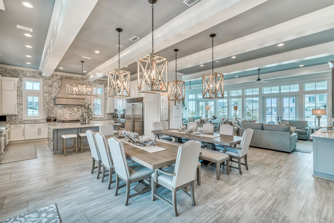
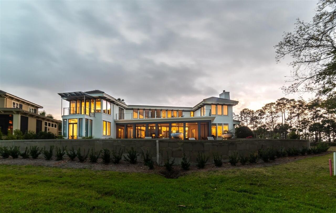
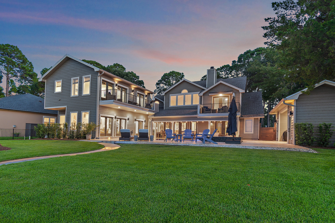
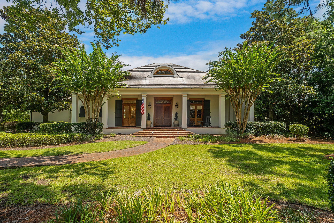
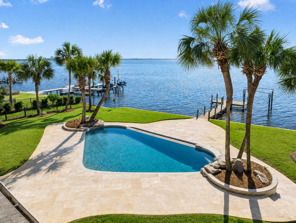
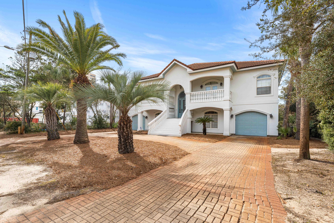
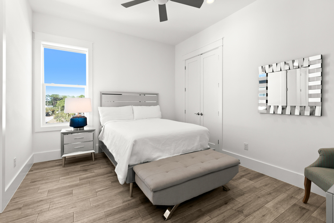
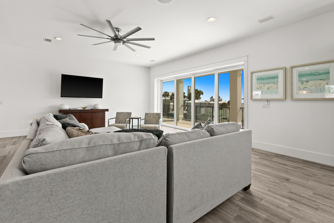
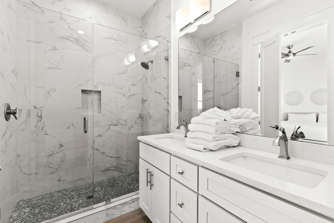
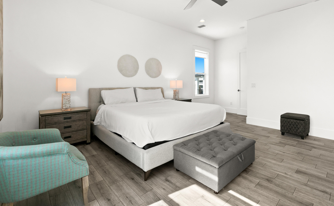
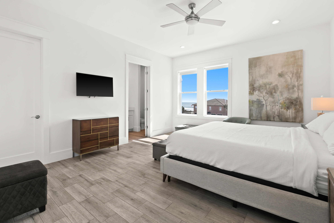
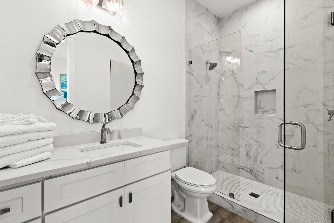
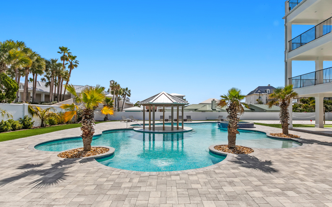
Rental powerhouse! As of 5/26/2026, $342,213 already on the books. Summer, fall and holidays still filling in. A treasured location with private beach. Even Pappy Van Winkle would savor Bourbon Beach, designed for best times in Florida's renowned Miramar Beach. With private deeded beach access, Bourbon Beach distills the best of beach living with outstanding architecture to serve up an unparalleled coastal experience. A huge resort-style pool, sand volleyball court, putting green and expansive outdoor deck keep the fun going beyond the beach. Indoor and outdoor kitchens - plus the family room kitchenette --create flexibility for the chef. The roof deck with stunning Gulf views is breath-taking. The half acre lot means plenty of room for the two-car garage plus driveway parking. Sold fully furnished and rental-ready. Continued .. Bourbon Beach is located in Gulf Pines, one of the most venerable neighborhoods along the beach. The deeded beach is private (access by key fob) and runs for hundreds of feet. The home can comfortably host 24 guests, with plentiful gathering spaces both inside and outside. In addition to 6 bedrooms, 3 flex rooms offer sleeping accommodations. Set on more than half an acre, the resort-style pool is one of the largest in the area.
While Whiskey Beach provides privacy, it is also close to shopping, dining and entertainment. 
Professional photos, video coming soon.
Don't miss this opportunity to own one of the area's finest homes.

111 E Beach Drive

Message successfully sent.

What would you like to know?

What is 3 + 4 ?

I agree to receive email communication and understand I can unsubscribe at any time.

I agree to be contacted by Kornelije Josić via call, email, and text for real estate services. To opt out, you can reply 'stop' at any time or reply 'help' for assistance. You can also click the unsubscribe link in the emails. Message and data rates may apply. Message frequency may vary. Privacy Policy

Related Properties

New on site 3 days ago
UNDER CONTRACT WITH 72 HOUR KICK OUT CLAUSE--Oysters may have pearls, but this CLAM has GLAM. Meet GLAM CLAM - over 10,000 exceptional square feet of coastal contemporary glamour just steps away from 1400 feet of deeded private beach. GLAM CLAM sits on more than half an acre to capture stunning views of the gulf and the community lake from multiple levels. With over 227k in rental income this year and 80k in rental reservations on the books ALREADY for 2027 and almost all RETURNING GUESTS, this coastal retreat sleeps 32 comfortably in 5 luxe king size suites and a generous bunkroom. The home is is an entertainer's dream, masterfully designed with premium features and curated decor. Ample parking, including two garage storage bays, one accommodating a six-person golf cart, adds to its appeal. The GLAM CLAM (continued). The GLAM CLAM offers multiple outdoor living spaces, two outdoor kitchens, built-in gas grills, and resort-style amenities including a private pool featuring custom remote control lights for swimming under the stars, spa that cascades into the pool, and generous covered outdoor living area with a gas fireplace and outdoor bar poolside. The open floor plan of the entry and game room complete with ping pong table and wet bar even features a puzzle or craft room. A covered outdoor kitchen with built-in gas grill, ice maker, refrigerator, and poolside bar overlooks a large yard fenced for privacy. A closet with a full size stacked washer and dryer is just off the pool bath. The ground floor suite includes a king bed and built in queen sized bunks as well as an ensuite bathroom, while a large Pintrest-inspired bunk bedroom with ensuite bathroom is sure to charm. The second floor is simply a showstopper with an open floor plan featuring floor to ceiling gulf view windows overlooking a massive deck, two separate seating areas clad in coastal colors with deeply plush sofas, sleek gas fireplace, and a wet bar with icemaker and wine cooler. The chef's kitchen equipped with high-end Wolf appliances surrounds an 81 square foot quartz topped island, while dual dishwashers, dual microwaves and 4 OVENS give the resident chef a veritable culinary playground. French doors off the kitchen open to the covered back deck and a second outdoor kitchen with built-in grill overlooking the pool deck below all easily accessed by a back outdoor stairway. The second floor king bedroom suite features gulf views and opens to the expansive front deck to catch the morning breeze as the neighborhood wakes up. The luxury continues on the third story with gulf and lake views from multiple decks, a media room with wet bar and icemaker, or even the laundry room which features a full sized refrigerator. Two king bedroom suites open to the front deck for gulf views and incorporate built in bunks without compromising space; extensive ensuite bathrooms include soaking tubs, walk in showers and cavernous closets. The tremendous third suite on the third floor features a king bed, vaulted ceiling, and 4 built in queen bunks. A fourth floor observation deck is perfect for sunset cocktails or stargazing. GLAM CLAM is tucked away in Miramar Beach between Sandestin and the Silver Sands Factory Stores in the very private Gulf Pines neighborhood. The community features two lakes for freshwater fishing, extensive private beach with plenty of parking, low annual HOA fees of only $900 a year and even an occasional deer sighting. The old saying "happy as a clam at high tide" has never been truer than at GLAM CLAM- come see!
#1011111

Miramar Beach

45 E Beach Drive

6 Beds

6 Baths

6,378 Sq.Ft.

$5,199,000

MLS#: 1011111

New on site 3 days ago
Wow!!!Amazing Golf Course and Bay Views in  BURNT PINE at Sandestin  Golf & Beach Resort. This California Inspired Home was Designed by Renowned Nashville Architect Tuck Hinton. Home was Remodeled Inside & Out And has 5 Bedrooms, 4 Full Baths, 2 Half Baths, Sauna, an Exercise/Office, Elevator and Pool. This MUST SEE HOME sits on One of the Best Locations in all of Burnt Pine. The Nearly 1/2 Acre Lot has Spectacular Sunsets and Views of the Bay & Golf Course. Home Features Magnificent Cypress Wood FLOORS & DOORS, Limestone Floors & Ship Lap Walls. Foyer Features Floor to Ceiling Windows with Great Views of the Golf Course and Bay . Gourmet Kitchen with Top of the Line Appliances and a Stainless Steel Island.  One of a Kind Spa Like Master Suite with His & Her Baths,His & Her Closets and Suana. Temporary off the market as Sellers are making renovations to the house
#942849

Miramar Beach

3255 Burnt Pine Cove

5 Beds

4 Baths

6,966 Sq.Ft.

$4,900,000
MLS#: 942849

Bayfront luxury awaits in this 7BR, 7BA, 2 half-bath home on Choctawhatchee Bay. Enjoy a new flush edge pool with hot tub, multiple covered outdoor living areas, and 2 balconies with stunning views. The two-story dock offers 2 boat lifts, 2 jet ski lifts, and generous deck space for fishing, lounging, or paddleboarding. Inside, recent renovations include a new wing with second kitchen, living space, and 2 suites with a shared balcony. Updates also feature a spacious dining area, new bathrooms, flooring, metal stair railing, huge pantry, laundry/utility room, extra garage expansion, carport, fenced in side yard with storage shed. The perfect blend of comfort, function, and waterfront lifestyle!
#983374

Miramar Beach

780 Shore Drive

7 Beds

7 Baths

4,902 Sq.Ft.

$5,999,999

MLS#: 983374

Everybody's Favorite Burnt Pine House in the Exclusive Gated Sandestin Golf and Beach Resort. Home has been Completely Renovated. This Southern Style Home Designed by World Renown Architect Hays Towne sits on an Estate Lot (3/4 Acre) Overlooking a lake & the 17th Green of the Burnt Pine Golf Course. Newly Added Pool/ Spa, Outdoor Living Area with Summer Kitchen.
Home has Great Front and Back Porches where you can Watch Sunsets and Golfers. An Open Floor has Lots of Windows with 12 FT. Ceilings Thru Out the First Floor which also includes a Private Main Suite with  2 Great Closets and Bathroom, Office, Living Room with Fireplace, Dining Room, Open Kitchen with Double Islands Overlooking the Lake. Second Floor has 2 Bedrooms Each with their Own Bath, Living Area, and Newly Added Bunk Room
#1009752

Miramar Beach

3326 Club Drive

4 Beds

3 Baths

4,136 Sq.Ft.

$4,495,000

MLS#: 1009752

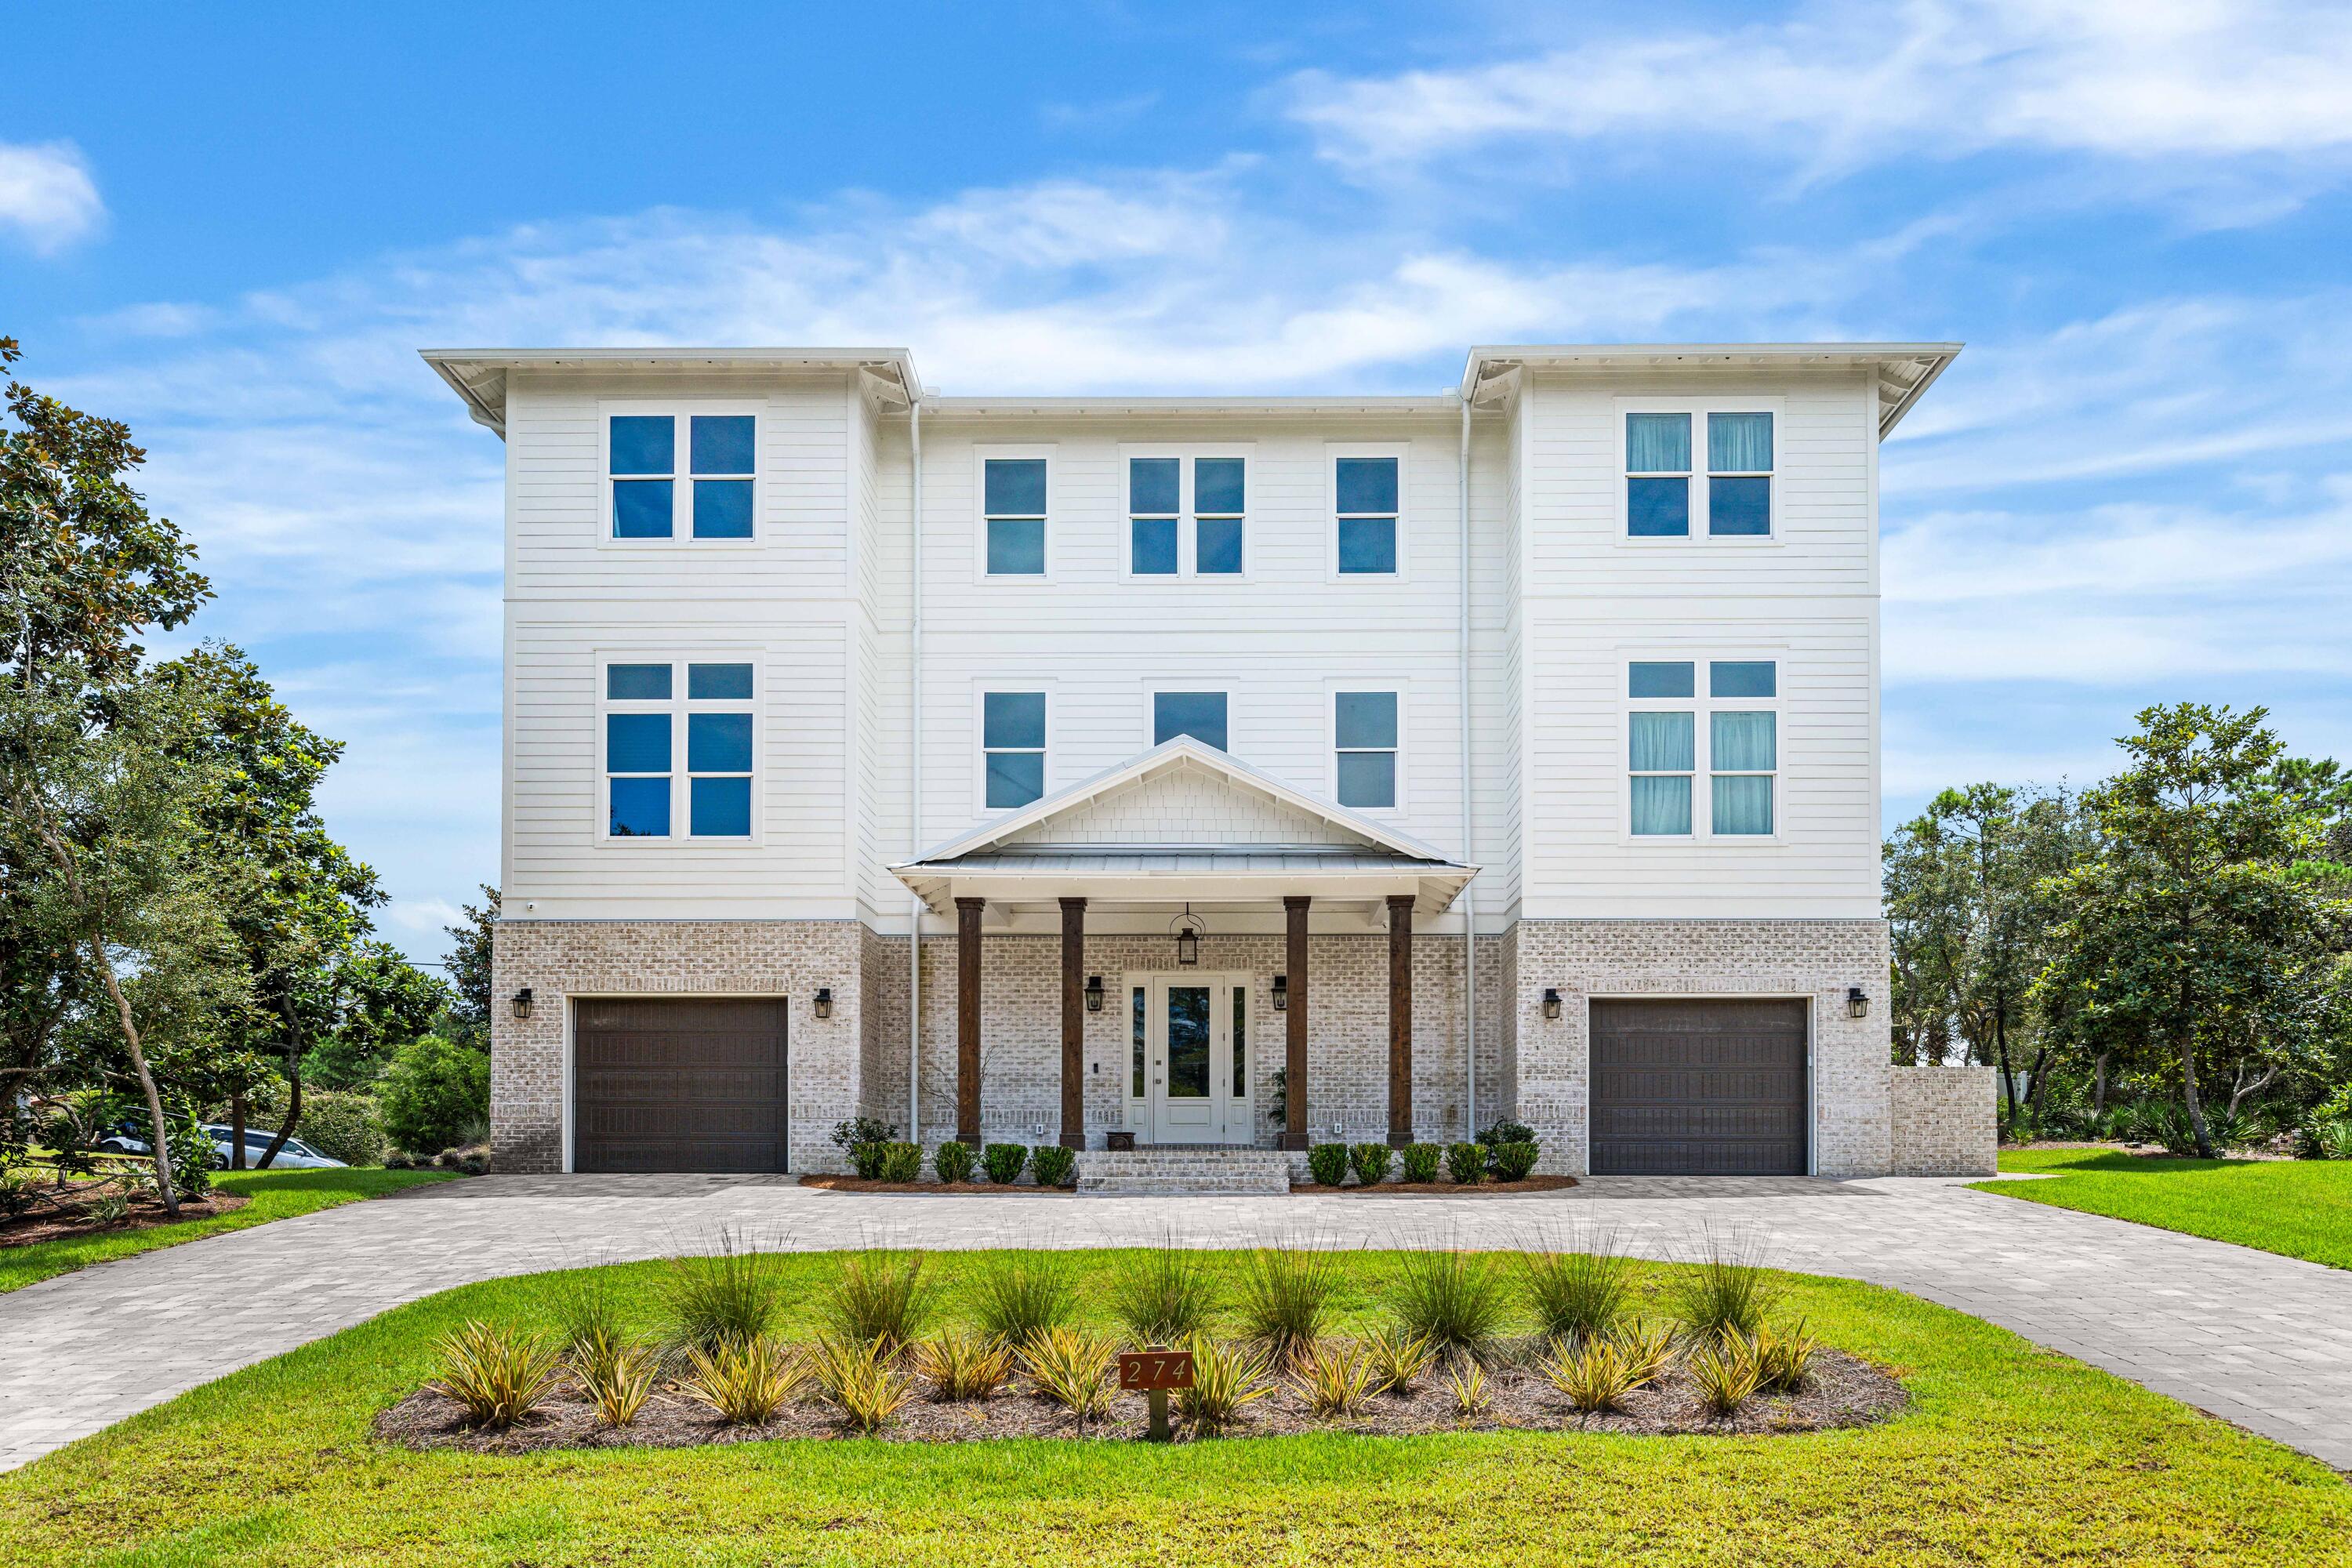
Welcome to 274 Overlook Drive in Gulf Pines, a 2025 custom-built home by Castle Construction. Gulf Pines is located on the Gulf of America with over 1300 feet of private deeded beach for owners and their guests. There are 6 oversized bedrooms all with ensuite bathrooms, two are primary bedroom suites. This home has an elevator for ease of access to all 3 floors. The 1st floor has a private bedroom with outdoor patio. Off the main foyer, French doors lead to a built-in summer kitchen with a large outdoor living space, outdoor shower, and half bath. There is room for a future pool and hot tub next to the outdoor living area on the 1st level.  The main living area is on the 2nd floor and has an open concept floor plan with beautiful wood beams with an additional outdoor dining area and outdoor living area, perfect for entertaining family and friends. The kitchen features professional grade stainless steel appliances with custom cabinets and beautiful quartz countertops. Just off the kitchen is a butler's pantry with prep sink and beverage center and custom cabinetry. The 2nd floor also has 2 bedrooms, a laundry room, and a half bath. The 3rd floor features a family room with built-in wet bar and an oversized balcony with panoramic views of the Gulf of Mexico. The 3rd floor has 3 bedrooms; the 2nd primary bedroom suite, as well as guest bedroom 5 and 6. Guest bedroom #6 has custom built bunks to accommodate additional sleeping. There is also a 2nd laundry room on the 3rd floor. Buyer to verify all information deemed important to buyer.
#1009807

Miramar Beach

274 Overlook Drive

6 Beds

6 Baths

4,595 Sq.Ft.

$4,500,000
MLS#: 1009807

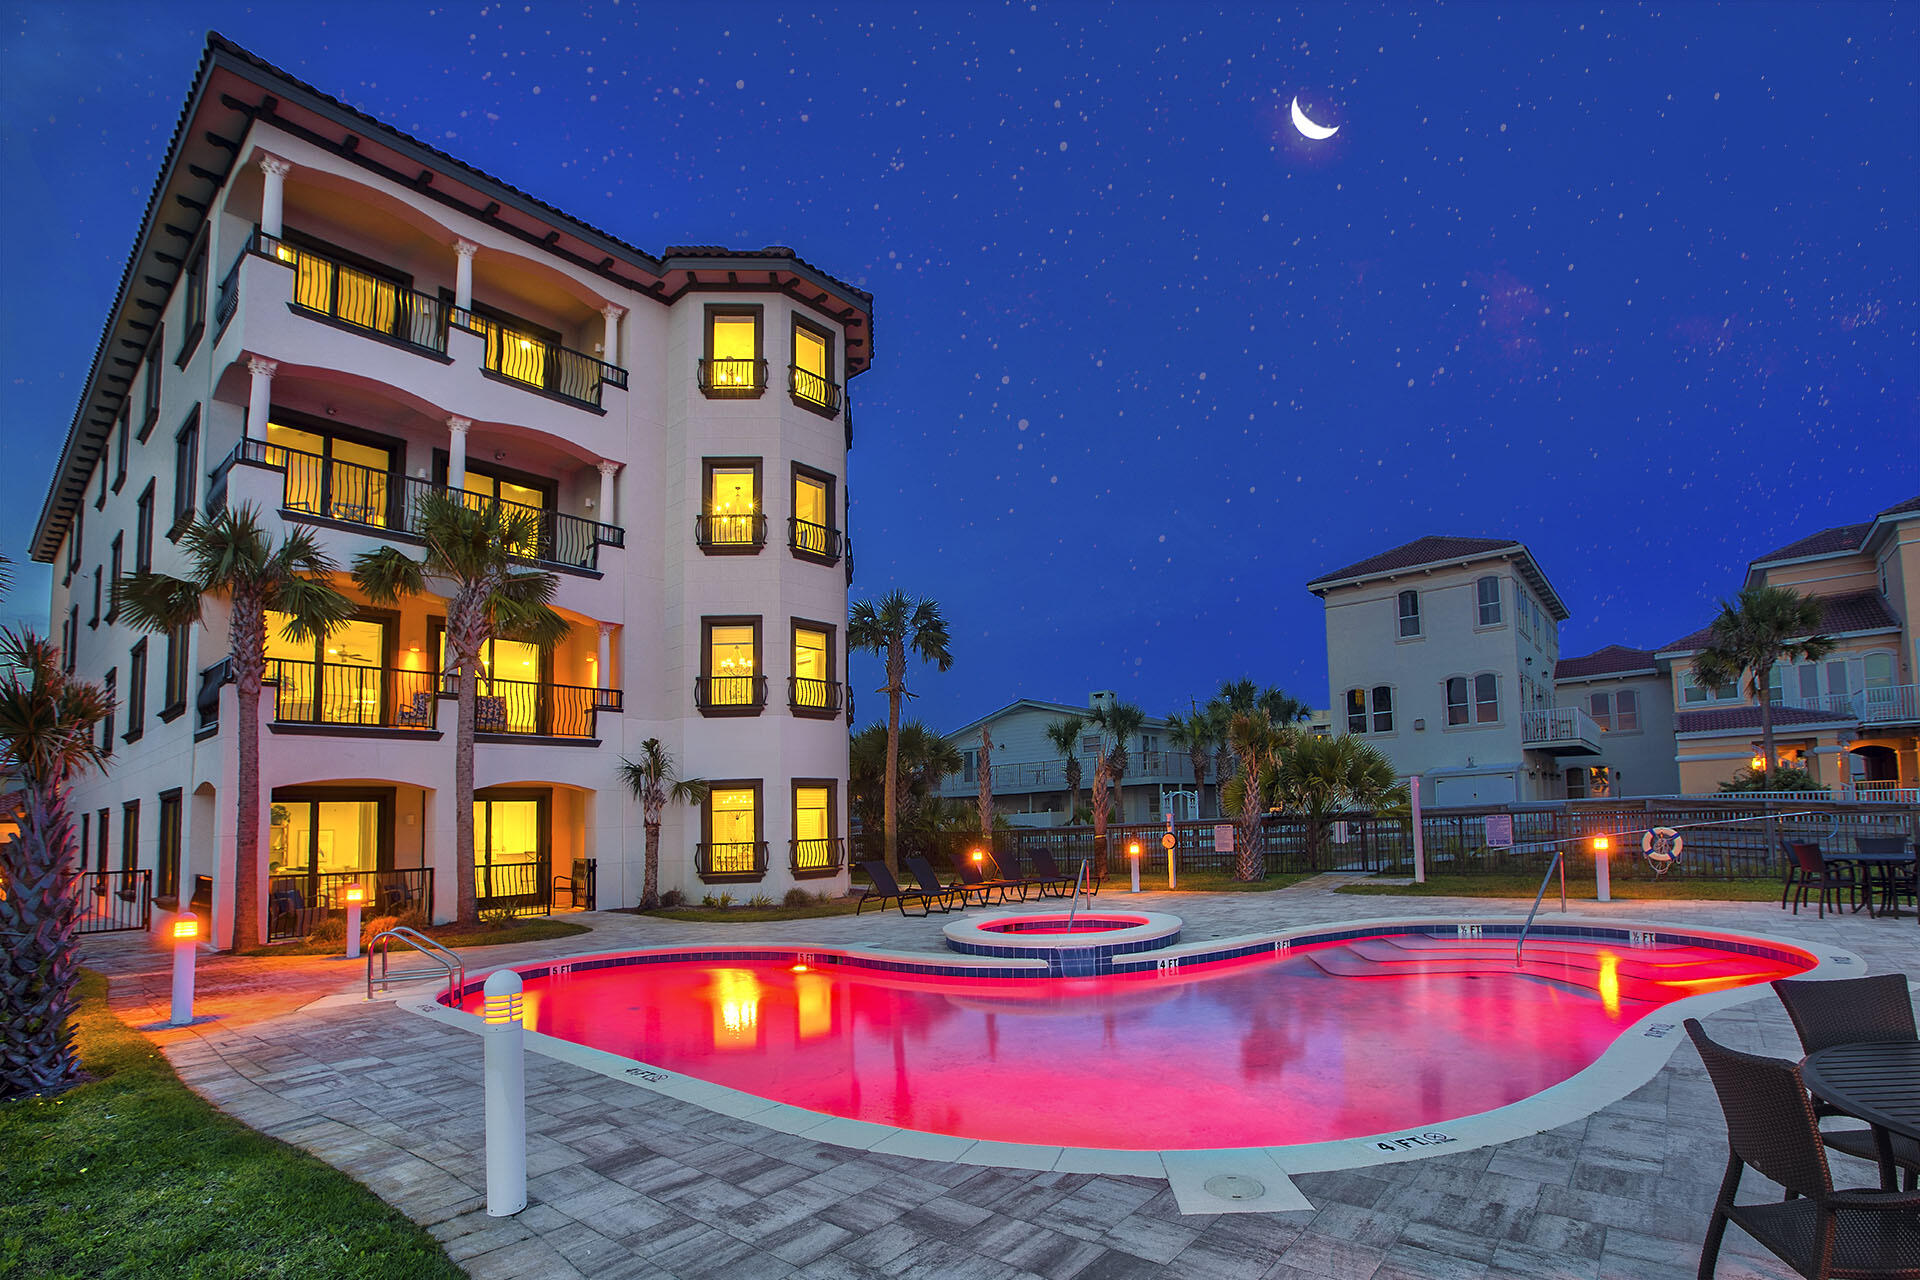
Welcome to Villa Burago! When you enter this Majestic, TOP FLOOR , 5 BR, 5 Bath, 4112 SF Penthouse, you will feel like you are in a luxurious beachfront Home! Enjoy the amazing Gulf  Front Views as you enter into a grand scale, large living area! The Gourmet Kitchen offers Wolf appliances, 48'' built-in Sub-Zero refrigerator. Custom kitchen cabinets. Quartz counter tops and more! Recently built in 2018, Villa Burago is one of the newest developments in Miramar Beach. This residence is immaculate! Very spacious! High end finishes throughout. Every bedroom has its own en-suites.  Quality concrete construction, Impact glass and solid doors. Soundproof! Private Garage! If you are an Investor, this would be a rental machine!
#975819

Miramar Beach

134 Norwood Drive Penthouse 4

5 Beds

5 Baths

4,112 Sq.Ft.

$4,800,000
MLS#: 975819

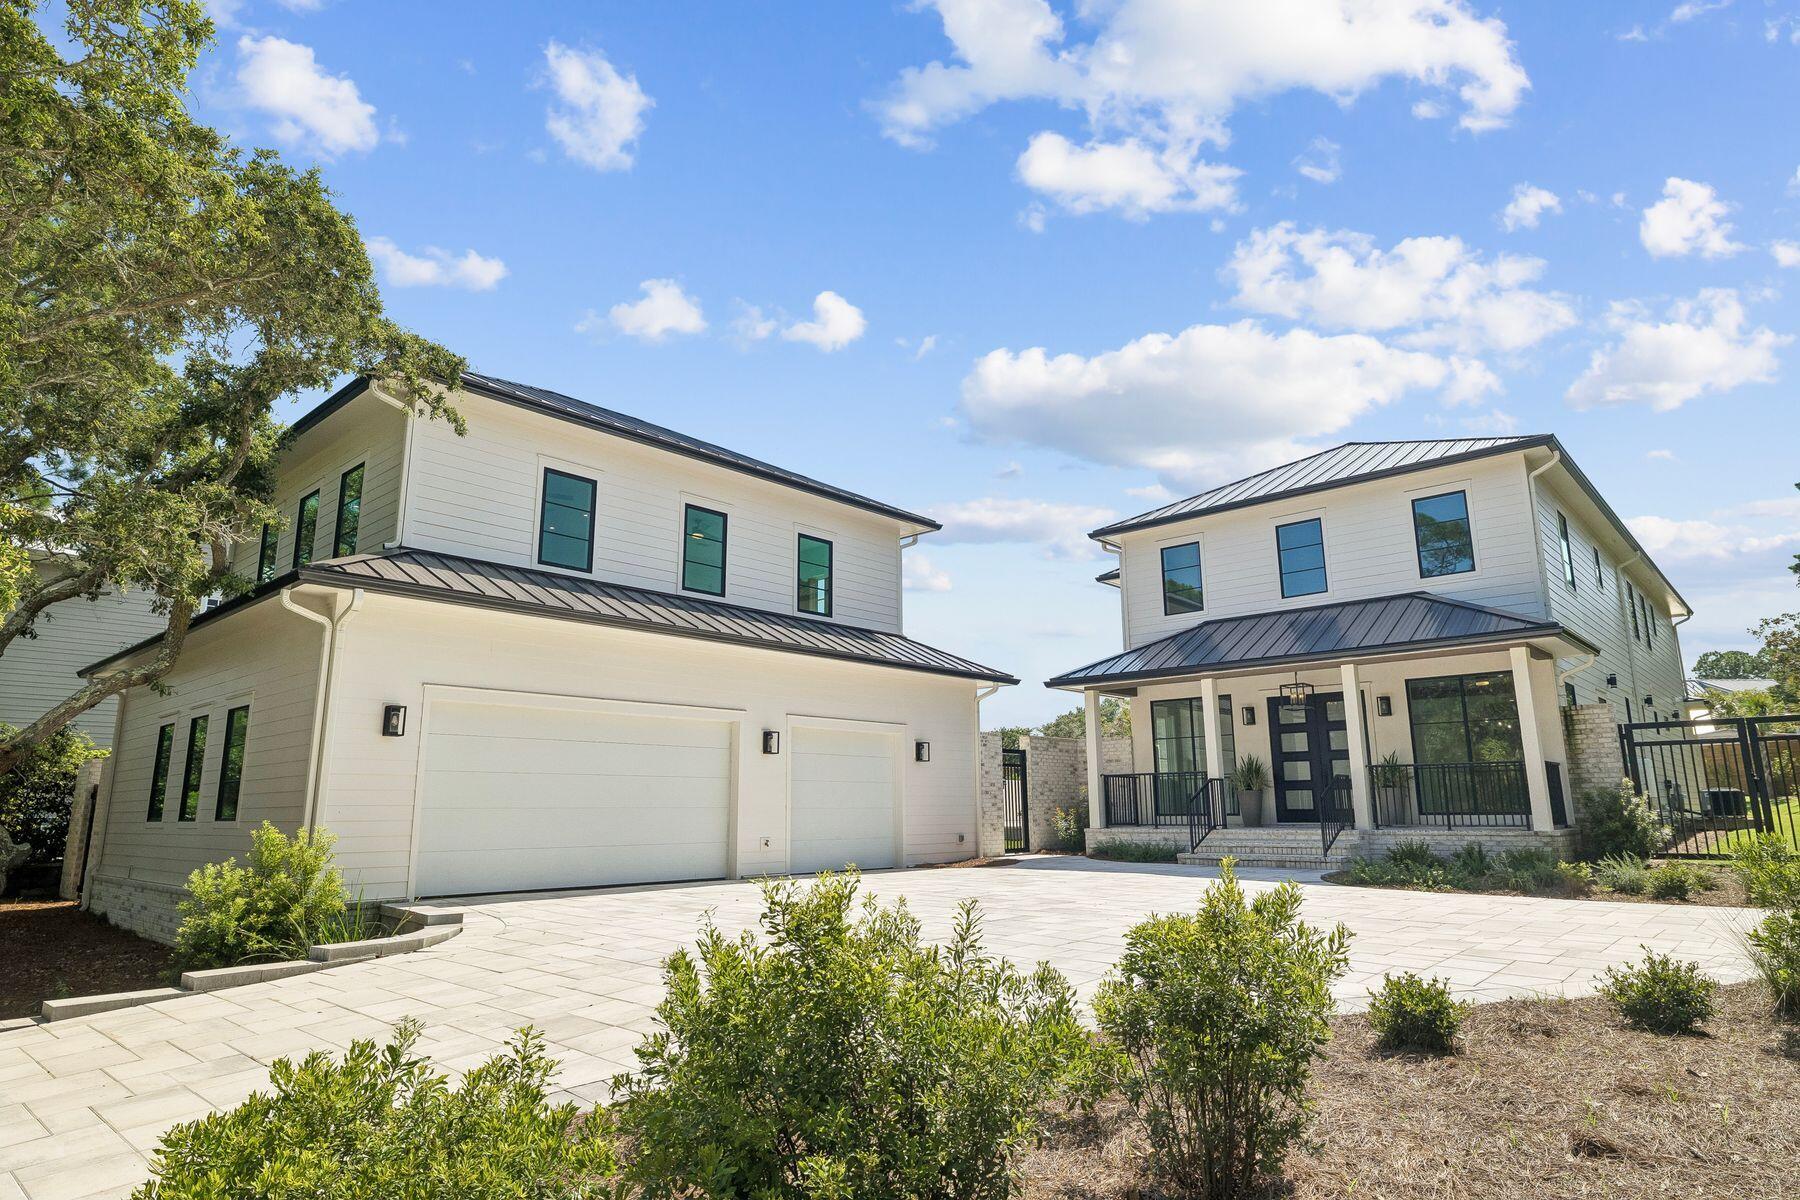
Set among mature, moss-draped oaks in the low-density enclave of Gulf Pines, this 2025 new-construction compound pairs the polish of fresh build with the rooted, settled feeling those trees only give a property over time. Five bedrooms in the main house, a freestanding studio carriage house over a three-car garage, a saltwater pool, and a sprawling lawn-and-turf yard sit behind the privacy walls of a gated compound, with a large motor court for eight vehicles. Private deeded beach access is moments away.
Inside, casement windows and a wall of Florida glass wash the main living room in light, anchored by a stacked-stone fireplace with a Heat & Glo insert and pre-wired for a mounted television. Wood beams draw you toward a fully custom kitchen: stained maple cabinetry, a six-burner-plus-griddle JennAir gas range with dual ovens, a 48-inch Sub-Zero French-door refrigerator, Bosch dishwasher, commercial-grade vent hood, and a Calacatta marble island. The dining room opens through a four-panel Euro wall directly to the covered al fresco porch and pool deck, with space for a banquet table that seats the whole family. Tucked beneath the steel-and-maple view-rail staircase, a wet bar with leathered-stone counters, beverage fridge, and a private pool door makes hosting effortless. The main-level primary suite is its own retreat, opening through a three-panel Euro wall, with a hammered-finish chandelier, dual vanities, and an oversized shower clad in 42-inch marble tile set vertically beneath a frosted transom. The 12-by-12 walk-in closet has it all: multi-height hanging, angled shoe shelving, built-in drawers, and overhead storage for luggage and seasonal pieces.
Upstairs, a light-filled landing doubles as a game room or lounge, and a second primary suite anchors the floor with his-and-hers closets, a dual vanity, and a vertically laid marble shower. Two additional guest rooms share a Jack-and-Jill bath with Brizo fixtures, subway tile, and a private water closet; an elevated roofline gives one guest room eleven-foot ceilings. An additional guest room is ideal for an office or bunk room with a Romeo and Juliet balcony. A second laundry room serves the upper level.
Above the garage, the private studio carriage house has its own entrance, a fully tiled walk-in shower, an oversized vanity with a makeup area, a kitchenette, and flex space for guests, extended family, a caretaker, or rental income.
Outside, the oversized saltwater pool features a three-step entry, a tanning shelf, bench seating, and a sunning deck. A separate turf zone is ready for cornhole, ping-pong, volleyball, or a playground, with an outdoor shower close by.
Situated within the established Gulf front community of Gulf Pines, this organically planned neighborhood offers architectural significance blended with classic old Florida charm and an amazing community beach with deeded access.
#1006440

Miramar Beach

200 Overlook Drive

6 Beds

4 Baths

4,586 Sq.Ft.

$4,490,000
MLS#: 1006440

Bathed in natural light and framed by unforgettable sunsets, this newly painted bayfront estate doesn't just offer views, it redefines waterfront living. Situated on approximately one-half acre, this residence is designed to capture the beauty of its waterfront setting from nearly every room.
Spanning over 4,000 square feet, the home features soaring ceilings, and expansive floor-to-ceiling windows that frame panoramic bay views. The open living spaces flow seamlessly to the outdoor entertaining areas, creating an effortless connection between indoor and outdoor living.
The infinity-edge pool serves as the centerpiece of the backyard, blending into the waters of the bay beyond and providing a front-row seat to unforgettable sunsets and the ever-changing waterfront landscape. Whether enjoying a quiet morning overlooking the water or gathering with family and friends, the setting is both peaceful and inviting.
Located behind the gates of Burnt Pine, residents enjoy the security and exclusivity of one of Northwest Florida's most sought-after communities, with access to championship golf, resort amenities, marinas, dining, and the white sand beaches of the Emerald Coast just minutes away.
An exceptional opportunity to experience waterfront living within Sandestin's premier residential community.
#1004866

Miramar Beach

3217 Bay Estates Circle

4 Beds

3 Baths

4,250 Sq.Ft.
$4,749,000

MLS#: 1004866

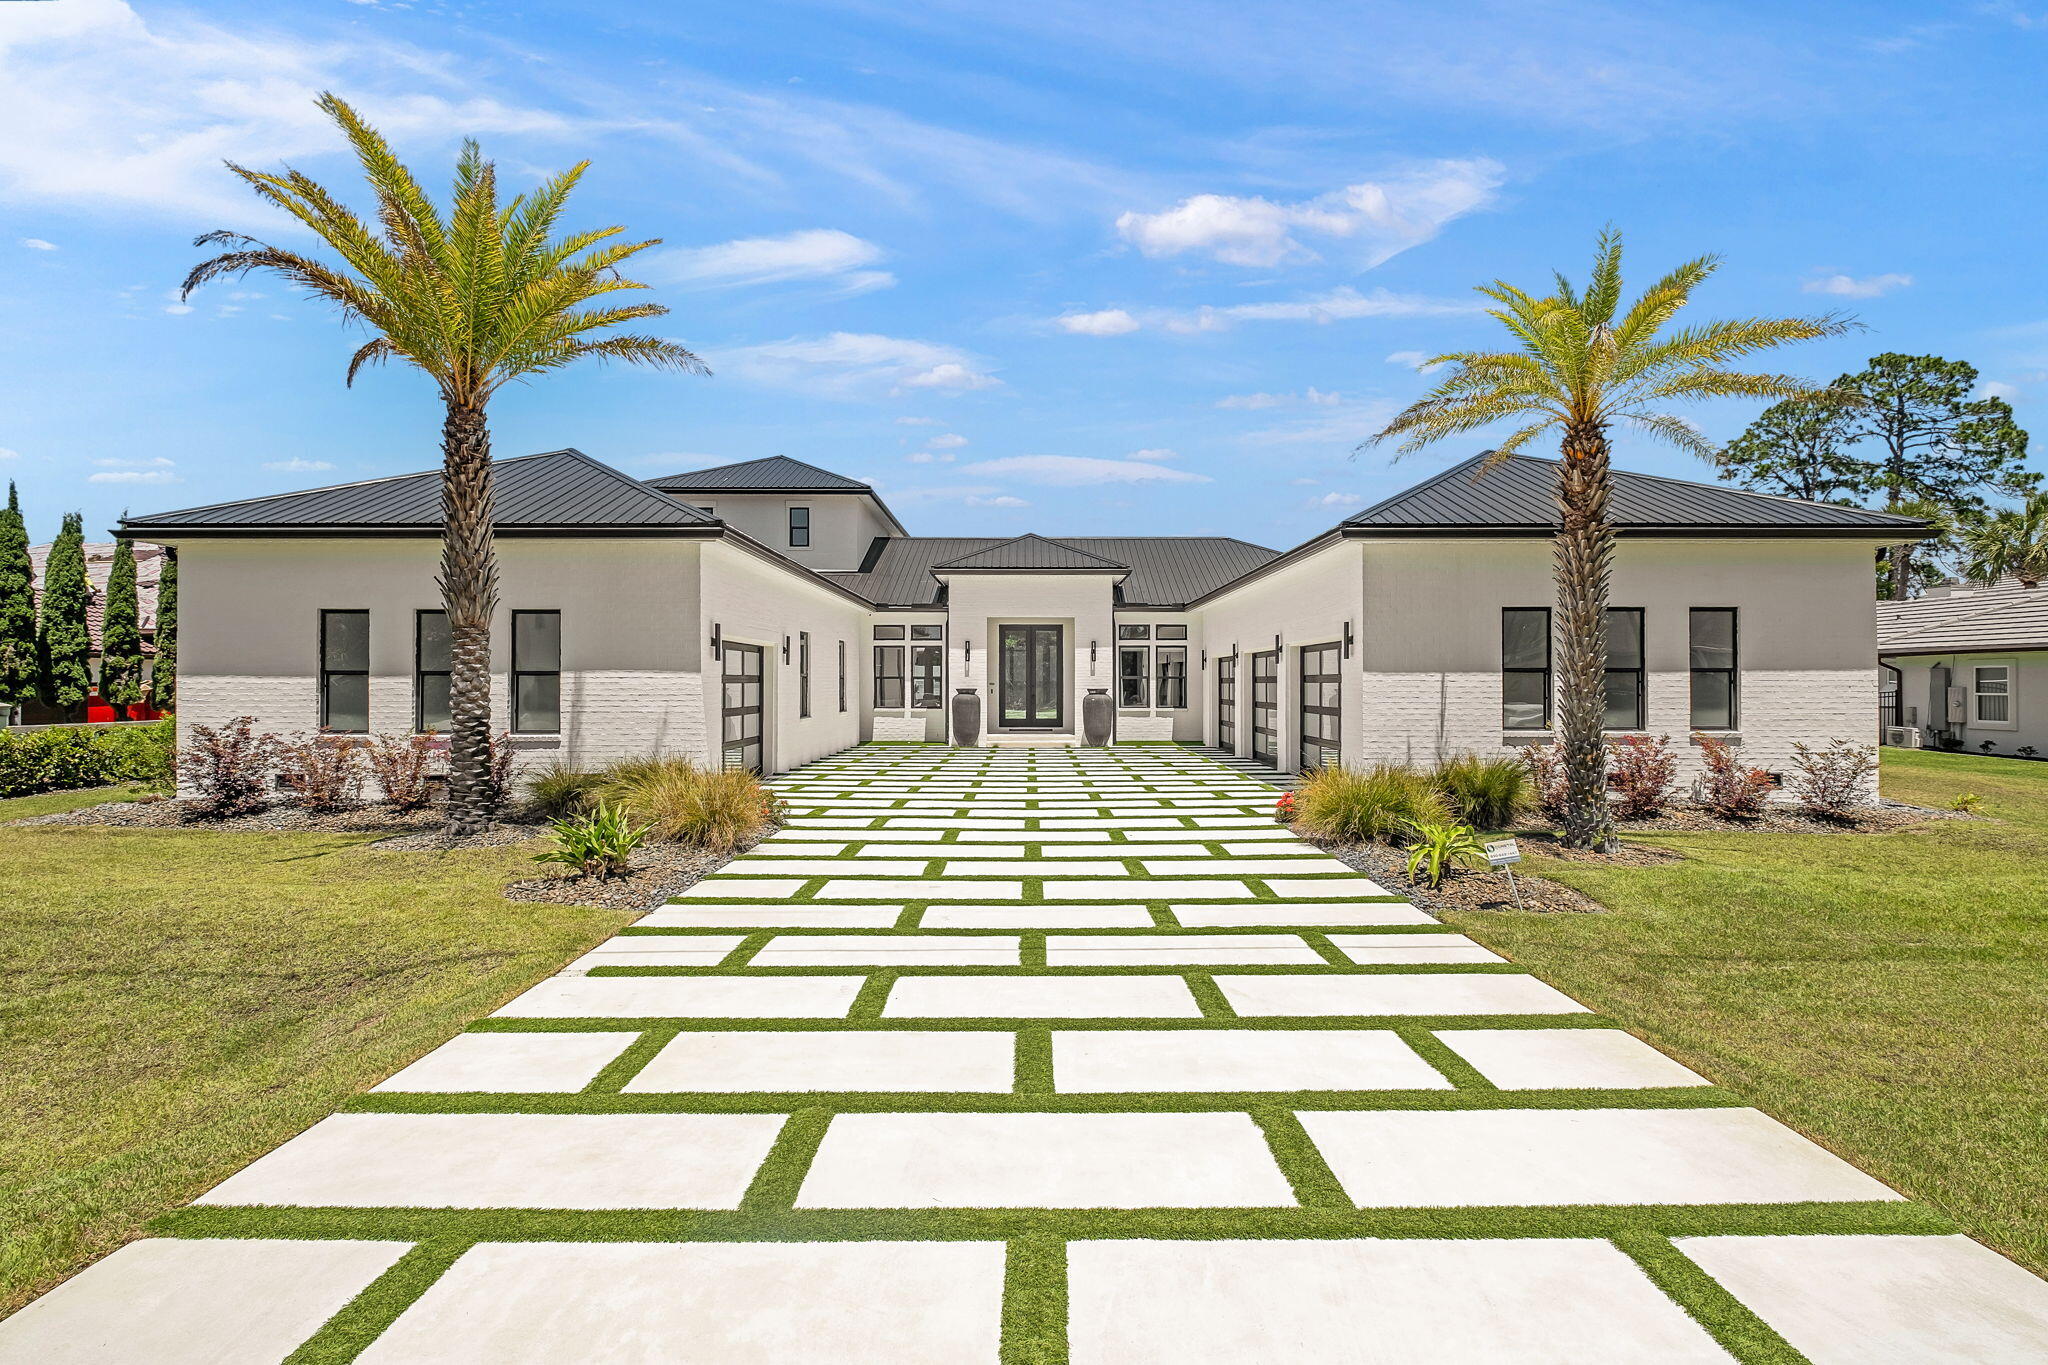
Perfectly positioned on the bay and masterfully constructed by Jared Boswell, this extraordinary coastal modern estate is a showcase of intentional design, elevated craftsmanship, and effortless luxury living. From the moment you arrive, the striking custom modern driveway, dramatic architecture, and symmetrical approach framed by towering palms create an unforgettable first impression. Inside, walls of glass capture breathtaking panoramic bay views while warm Cypress wood accents soften the home's clean contemporary lines, creating an elevated yet inviting atmosphere throughout.

Designed with both grand scale entertaining and everyday comfort in mind, the residence features expansive open living spaces, upgraded lacquer cabinetry, oversized closets throughout, and a thoughtfully designed walk in pantry with exceptional storage. The chef's kitchen flows seamlessly into the main living and dining areas, all perfectly positioned to maximize the sweeping waterfront backdrop. A stunning upstairs recreation room offers an additional entertaining space complete with wet bar, beverage refrigerator, ice maker, and incredible views from the second level.

The luxurious primary suite is a true retreat, featuring spa inspired finishes including a steam shower with dual rain heads and handheld fixtures, a TOTO heated toilet, and beautifully curated designer details. Three bedrooms offer the privacy and convenience of their own en suite baths. 

Additional specialty spaces include a custom wine cellar, built-in pet wash station, separate upstairs storage room with garage access, and heated/cooled garages with beautifully crafted custom garage doors.

This smart home is extensively equipped with premium technology and infrastructure including Control4 whole-home automation, integrated security system, Lutron lighting, Sonos audio, underwater speaker system wiring, exterior Jellyfish lighting, invisible fence system, whole-house generator, and a whole-home water filtration system. 

The outdoor living is equally spectacular. The fully turfed backyard was designed for low-maintenance luxury and features a private putting green, a stunning negative-edge saltwater pool and spa, expansive covered entertaining areas, outdoor kitchen with beverage center, SunBrite outdoor TV, outdoor shower, and dedicated pool bath. The sweeping bay views create an incredible backdrop for waterfront living, offering the perfect setting for both peaceful mornings and unforgettable evenings. Extending from the property is a private dock complete with both boat lift and two jet ski lifts, offering immediate access to life on the water.

Blending refined coastal elegance with state of the art amenities, this one of a kind waterfront residence delivers an extraordinary lifestyle experience from every angle.
#1003116

Miramar Beach

202 Shore Drive

4 Beds

3 Baths

6,017 Sq.Ft.

$5,550,000

MLS#: 1003116

This beautifully renovated completely furnished home is located in the desirable beach community of Gulf Pines. Gulf Pines has approximately 1300 feet of private beach with plenty of parking for golf carts. The renovation included a new kitchen, all new bathrooms, new lighting, and flooring throughout. The renovation of the entire 1st floor added a bunk room, bedroom, bathroom, and media room.
#1001889

Miramar Beach

46 S Overlook Circle

6 Beds

4 Baths

3,796 Sq.Ft.

$4,500,000
MLS#: 1001889

 - property

Send a message

Message successfully sent.

Your message

What is 3 + 4 ?

Reason for contacting?

I agree to receive email communication and understand I can unsubscribe at any time.

I agree to be contacted by Kornelije Josić via call, email, and text for real estate services. To opt out, you can reply 'stop' at any time or reply 'help' for assistance. You can also click the unsubscribe link in the emails. Message and data rates may apply. Message frequency may vary. Privacy Policy

Sign Out

Virtual Assistant

Would you like to take the next step with this property? We can help you schedule a showing or virtual tour, or send you more details.

Yes, I would like more information.

Thank You for Your Reply, One of Our Agents will contact you as soon as possible

No, maybe later.

Thank you, you can always contact me via email, phone number or through the contact form.

Realhub AI

Lucy - Your AI-Powered Realtor

Update Your Temporary Password

Personalize your search

Enter your email and we'll notify you immediately when new listings match what you're looking for.

or enter email address

Already have an account ? Login here

Continue your home search

Area

I agree to receive communications and understand I can unsubscribe at any time.

I agree to be contacted by Kornelije Josić via call, email, and text for real estate services. To opt out, you can reply 'stop' at any time or reply 'help' for assistance. You can also click the unsubscribe link in the emails. Message and data rates may apply. Message frequency may vary. Privacy Policy

Already have an account ? Login here

We use cookies

We use cookies primarily for analytics to enhance your experience. By accepting, you agree to our use of these cookies. You can manage your preferences or learn more about our cookies policy.