
Property
Beds
4
Full Baths
3
1/2 Baths
None
Year Built
1995
Sq.Footage
4,250
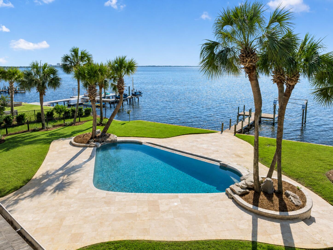
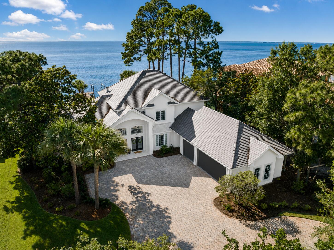
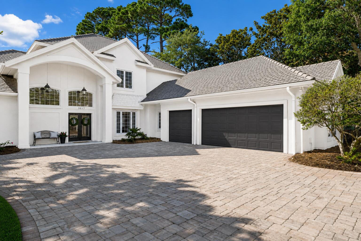
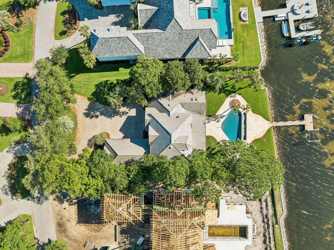
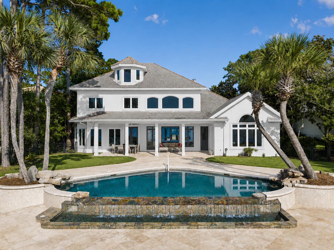
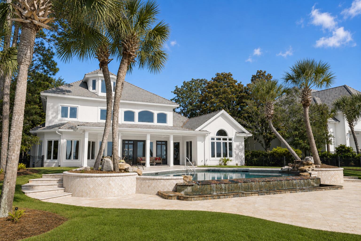
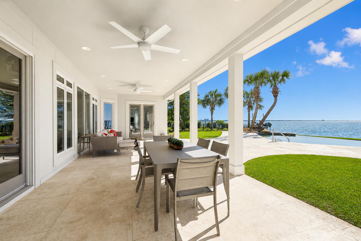
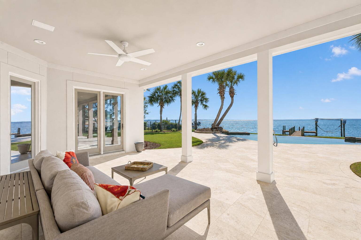
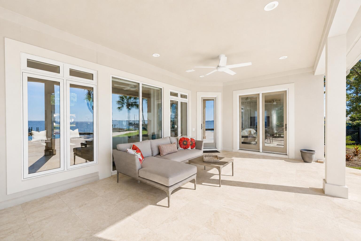
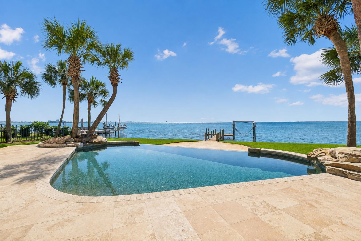
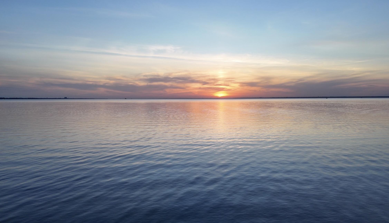
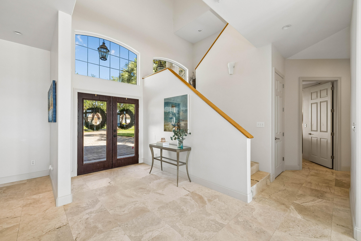
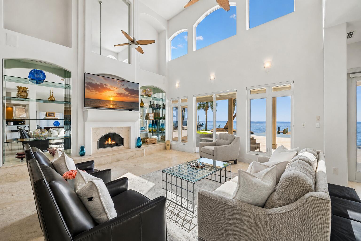
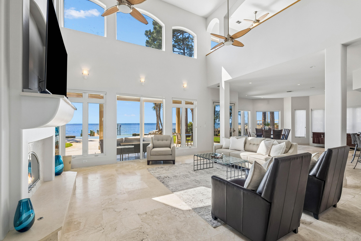
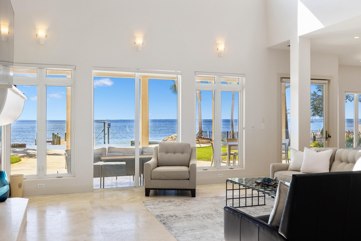
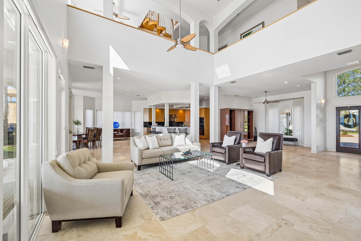
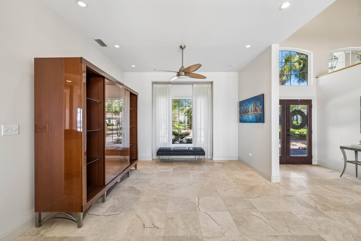
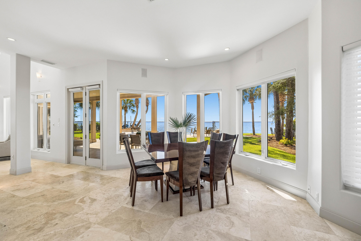
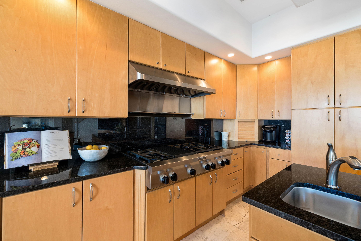
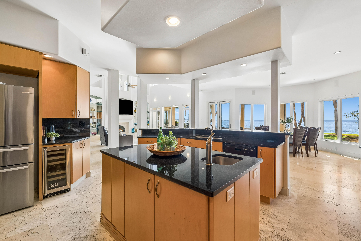
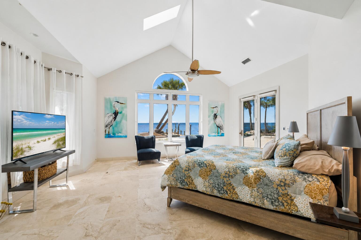
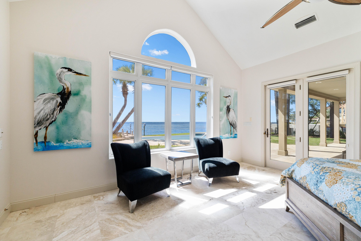
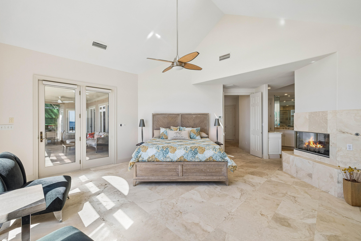
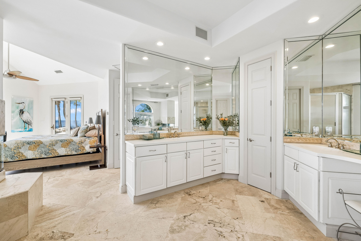
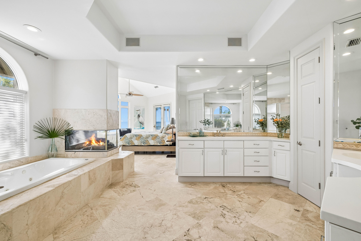
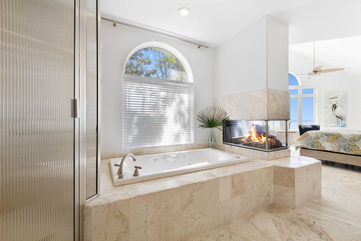
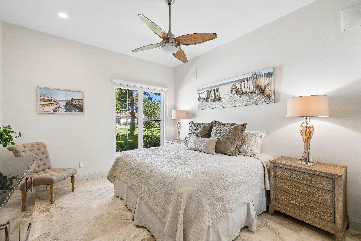
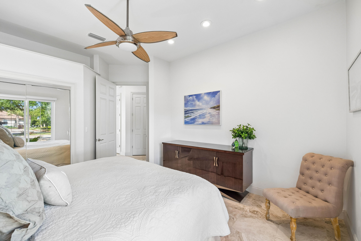
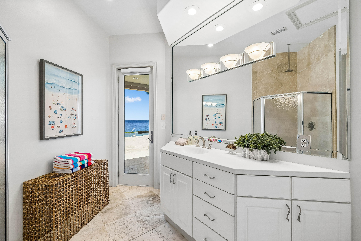
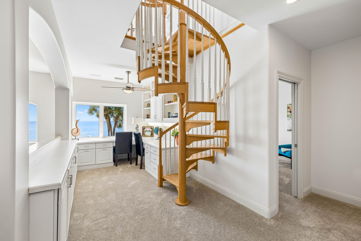
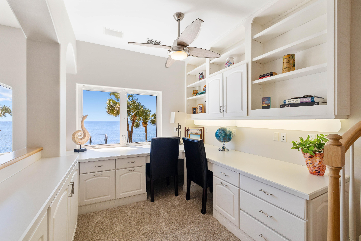
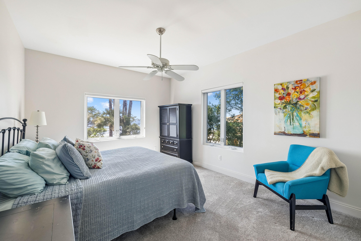
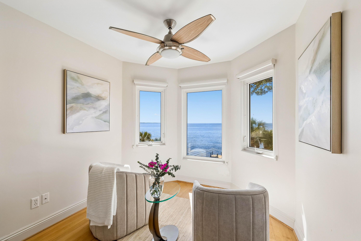
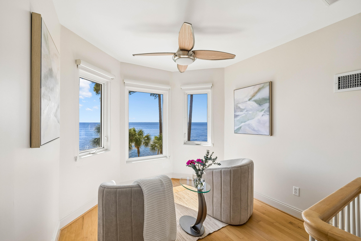
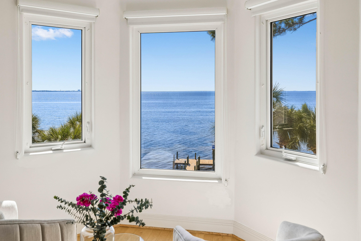
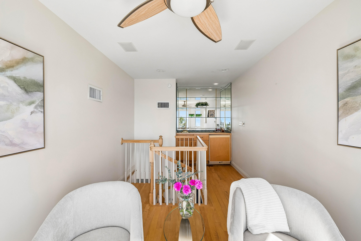
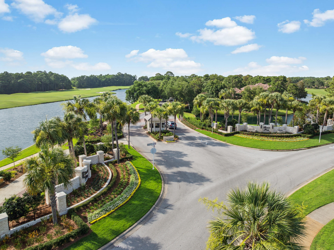
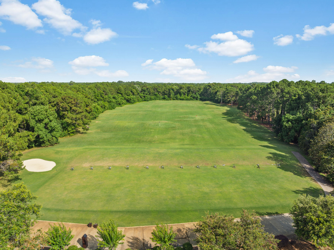
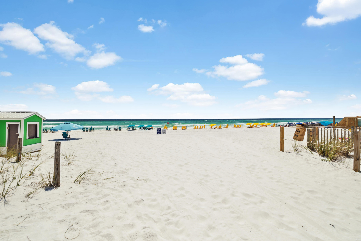
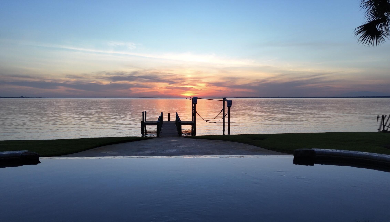
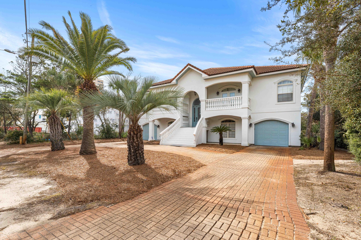
Bathed in natural light and framed by unforgettable sunsets, this newly painted bayfront estate doesn't just offer views, it redefines waterfront living. Situated on approximately one-half acre, this residence is designed to capture the beauty of its waterfront setting from nearly every room. Spanning over 4,000 square feet, the home features soaring ceilings, and expansive floor-to-ceiling windows that frame panoramic bay views. The open living spaces flow seamlessly to the outdoor entertaining areas, creating an effortless connection between indoor and outdoor living. The infinity-edge pool serves as the centerpiece of the backyard, blending into the waters of the bay beyond and providing a front-row seat to unforgettable sunsets and the ever-changing waterfront landscape. Whether enjoying a quiet morning overlooking the water or gathering with family and friends, the setting is both peaceful and inviting. Located behind the gates of Burnt Pine, residents enjoy the security and exclusivity of one of Northwest Florida's most sought-after communities, with access to championship golf, resort amenities, marinas, dining, and the white sand beaches of the Emerald Coast just minutes away. An exceptional opportunity to experience waterfront living within Sandestin's premier residential community.
Features & Amenities
Interior
-
Other Interior Features
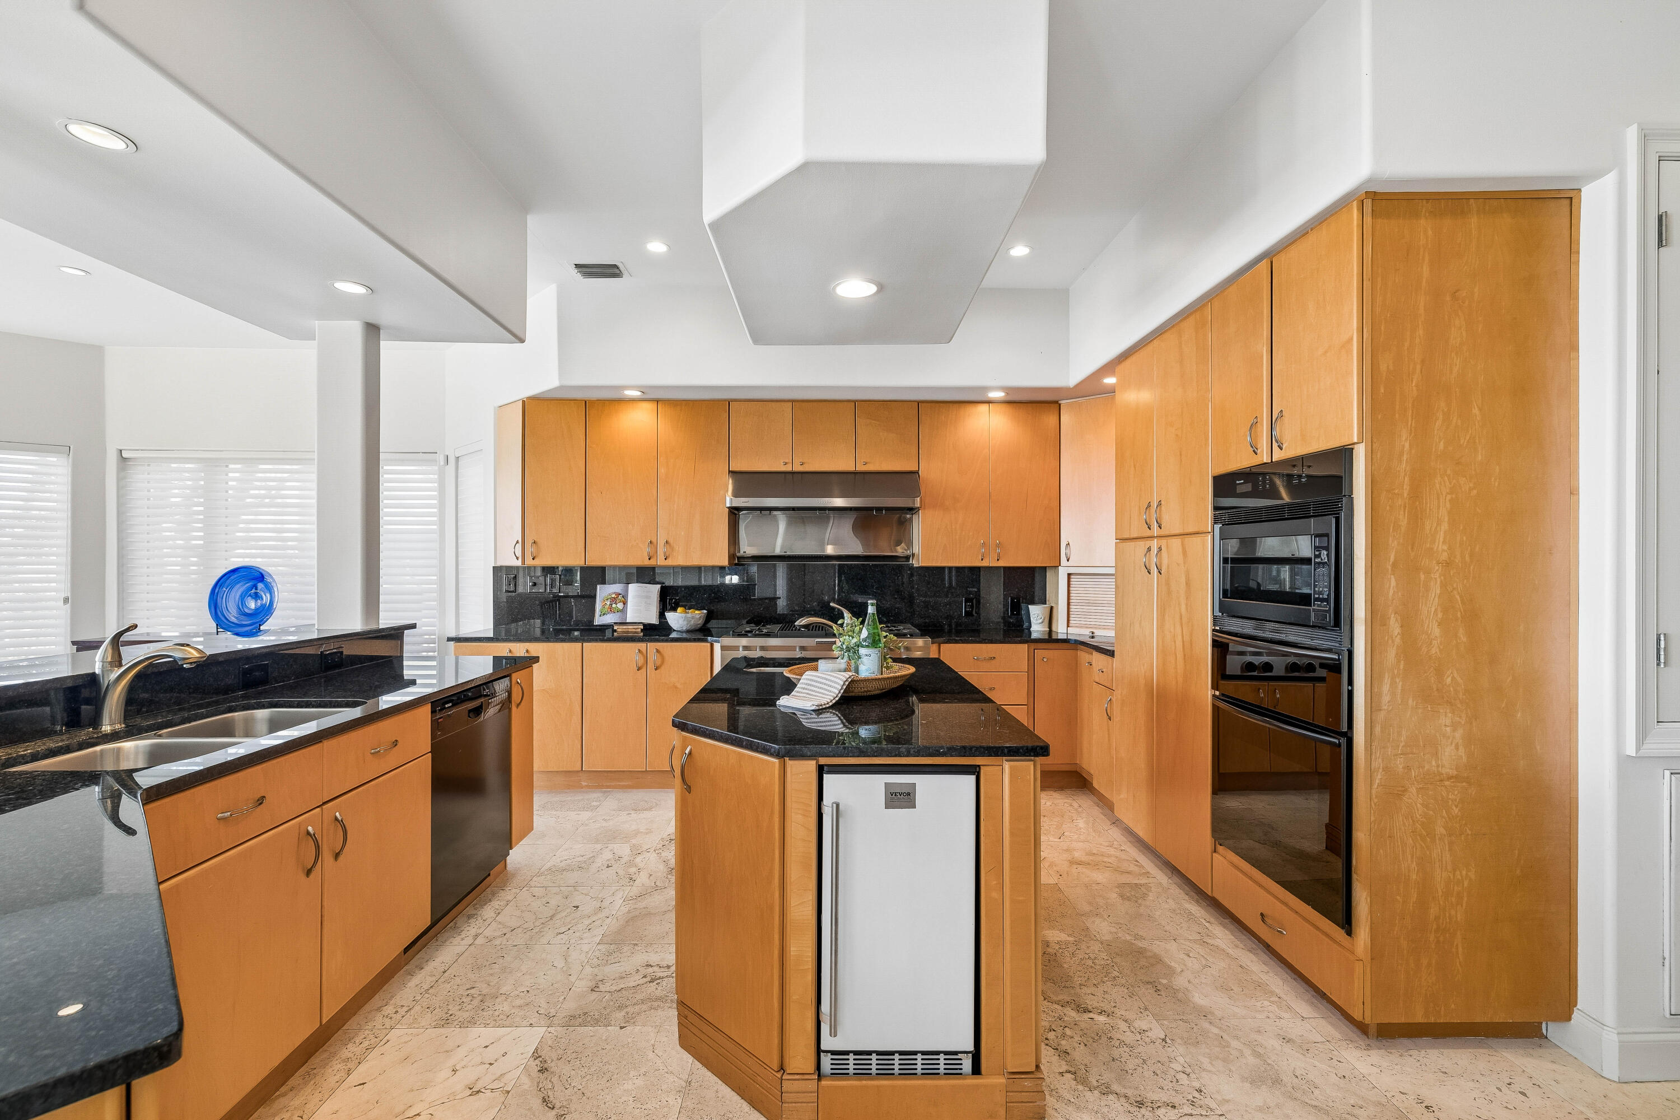
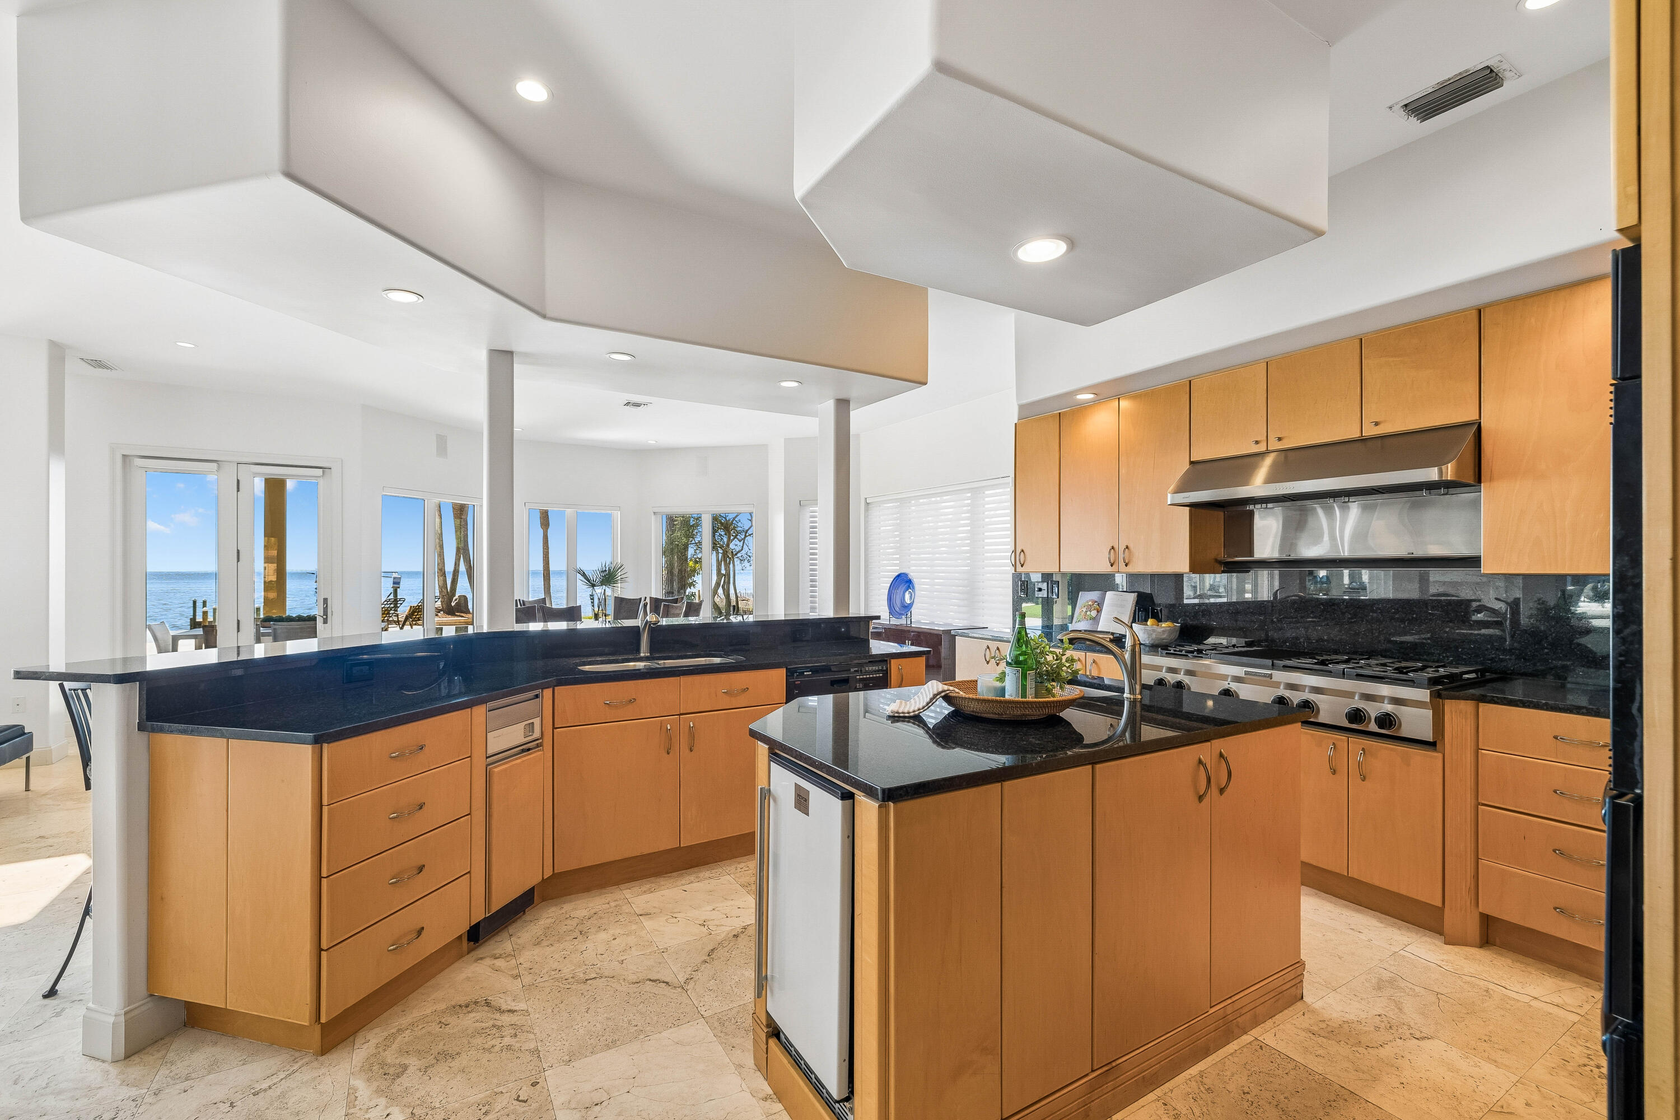
Breakfast Bar, Bookcases, Vaulted Ceiling(s), Recessed Lighting
-
Total Bedrooms
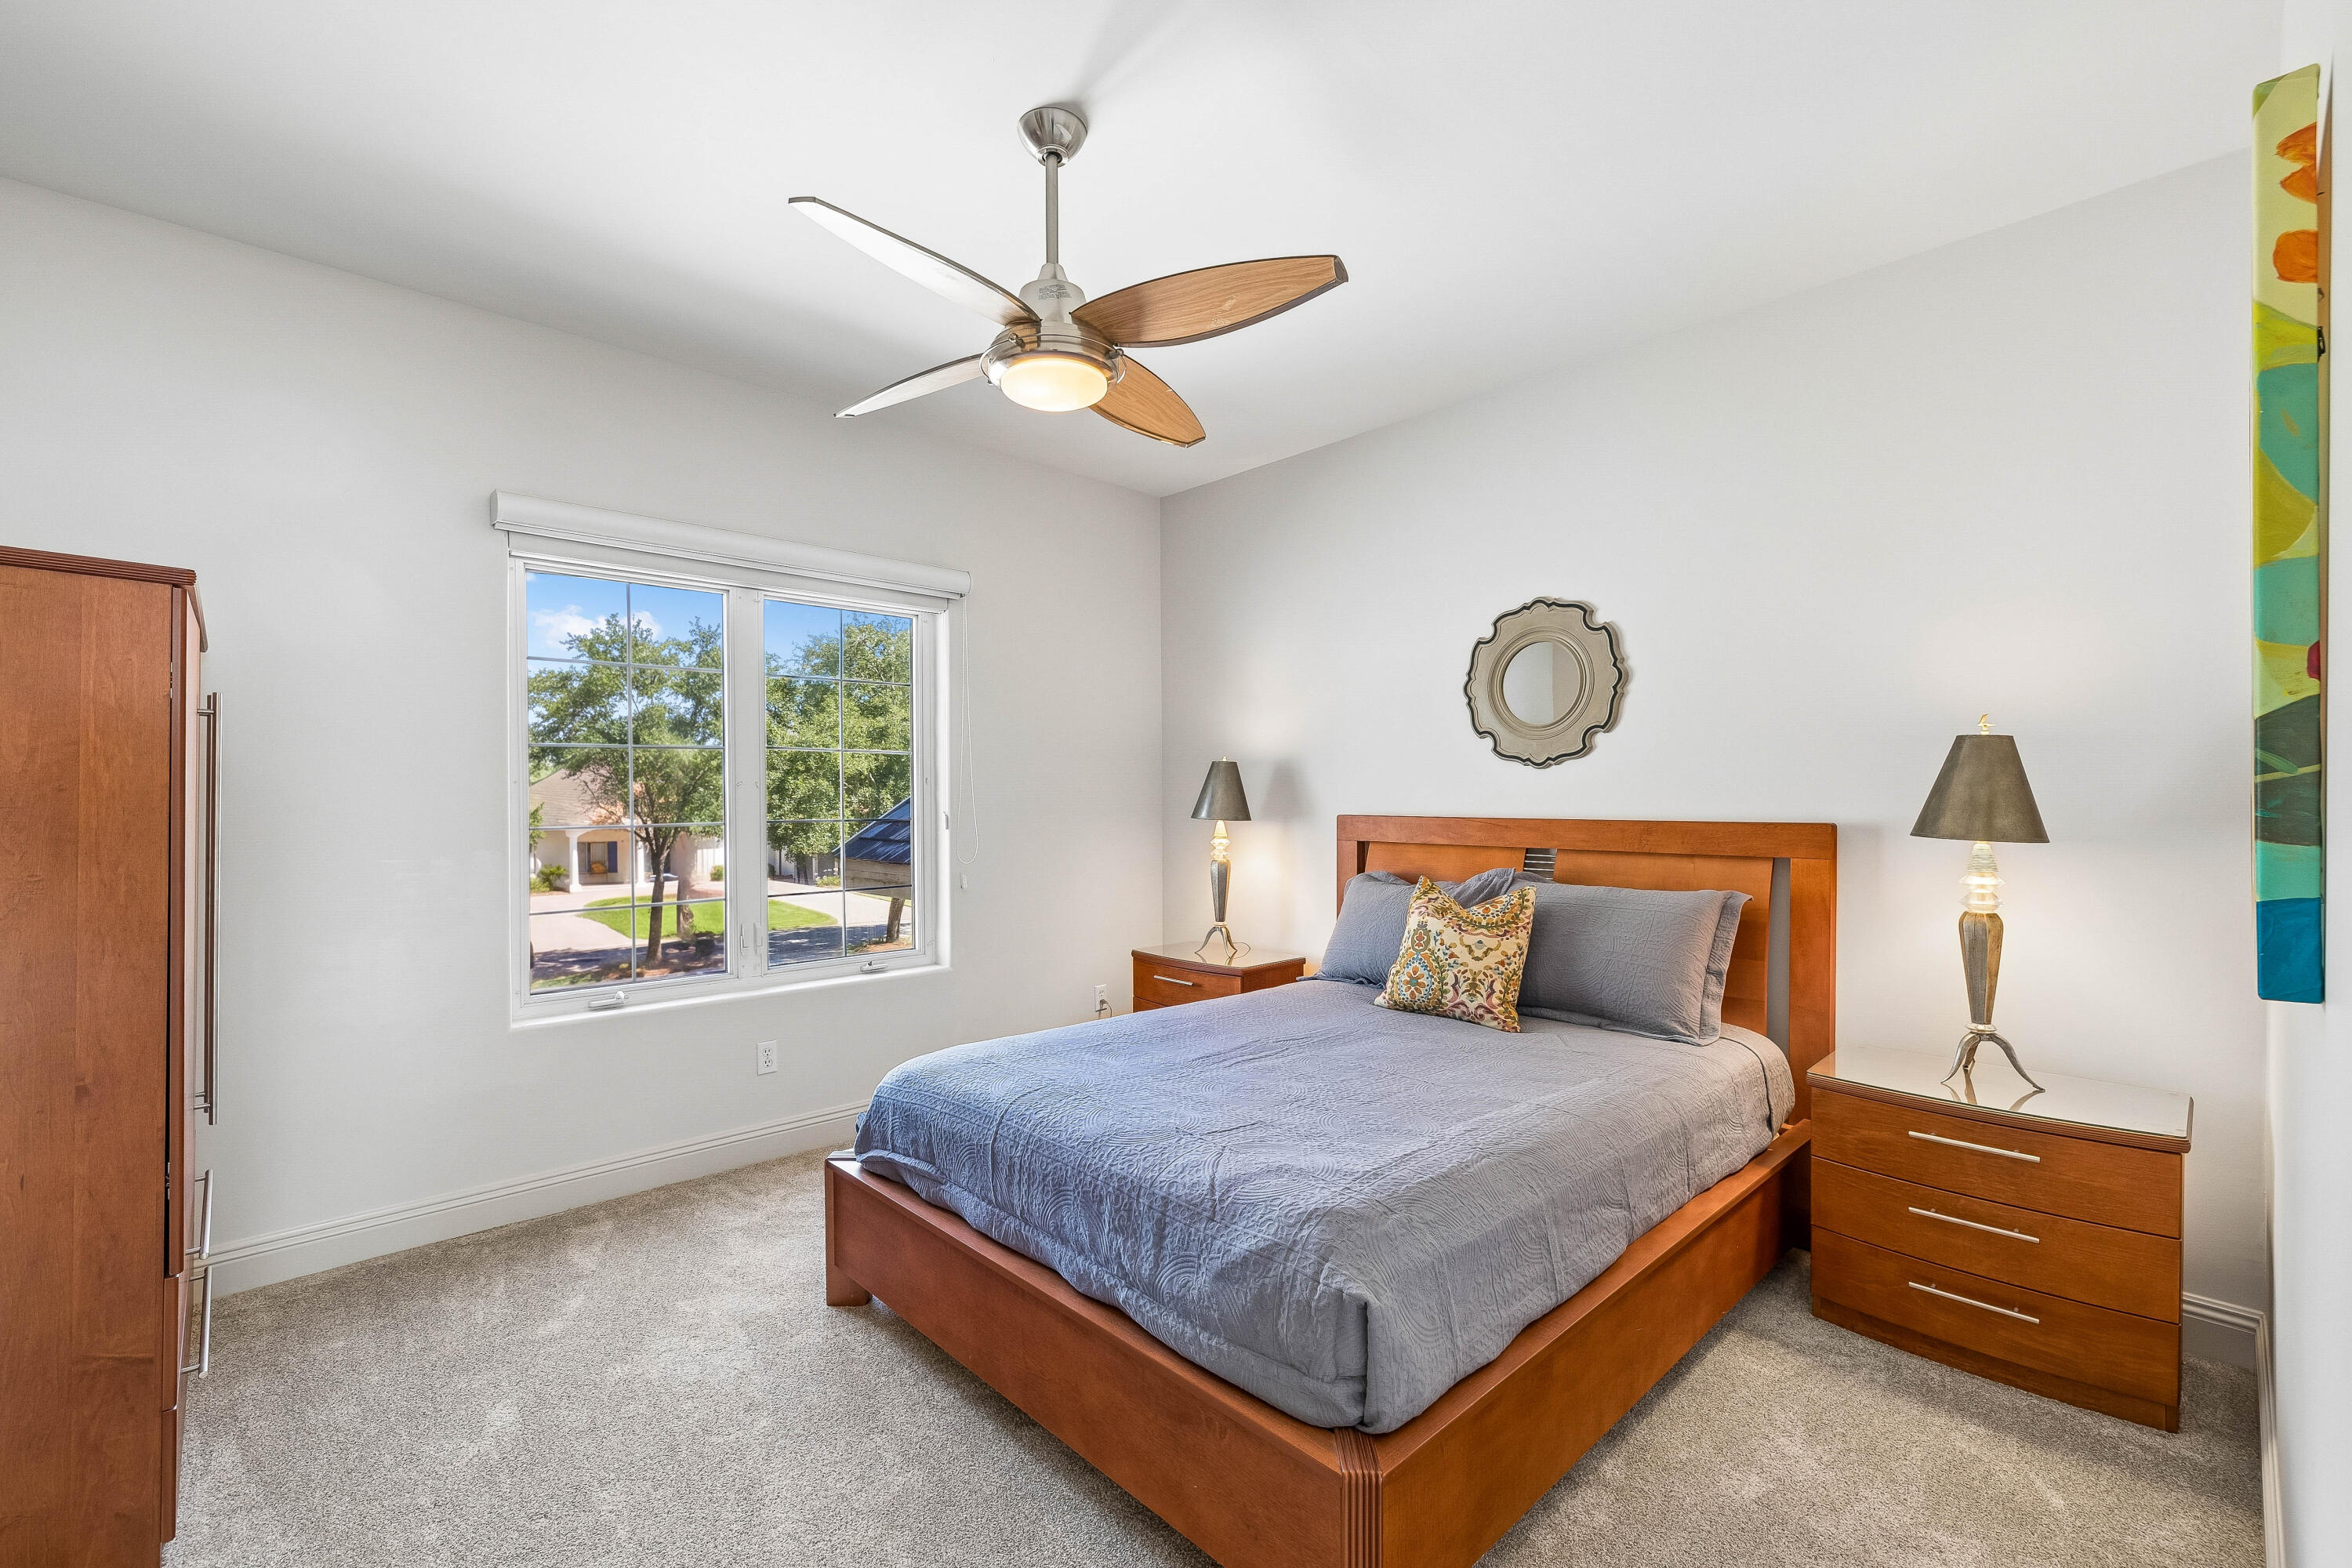
4
-
Bathrooms
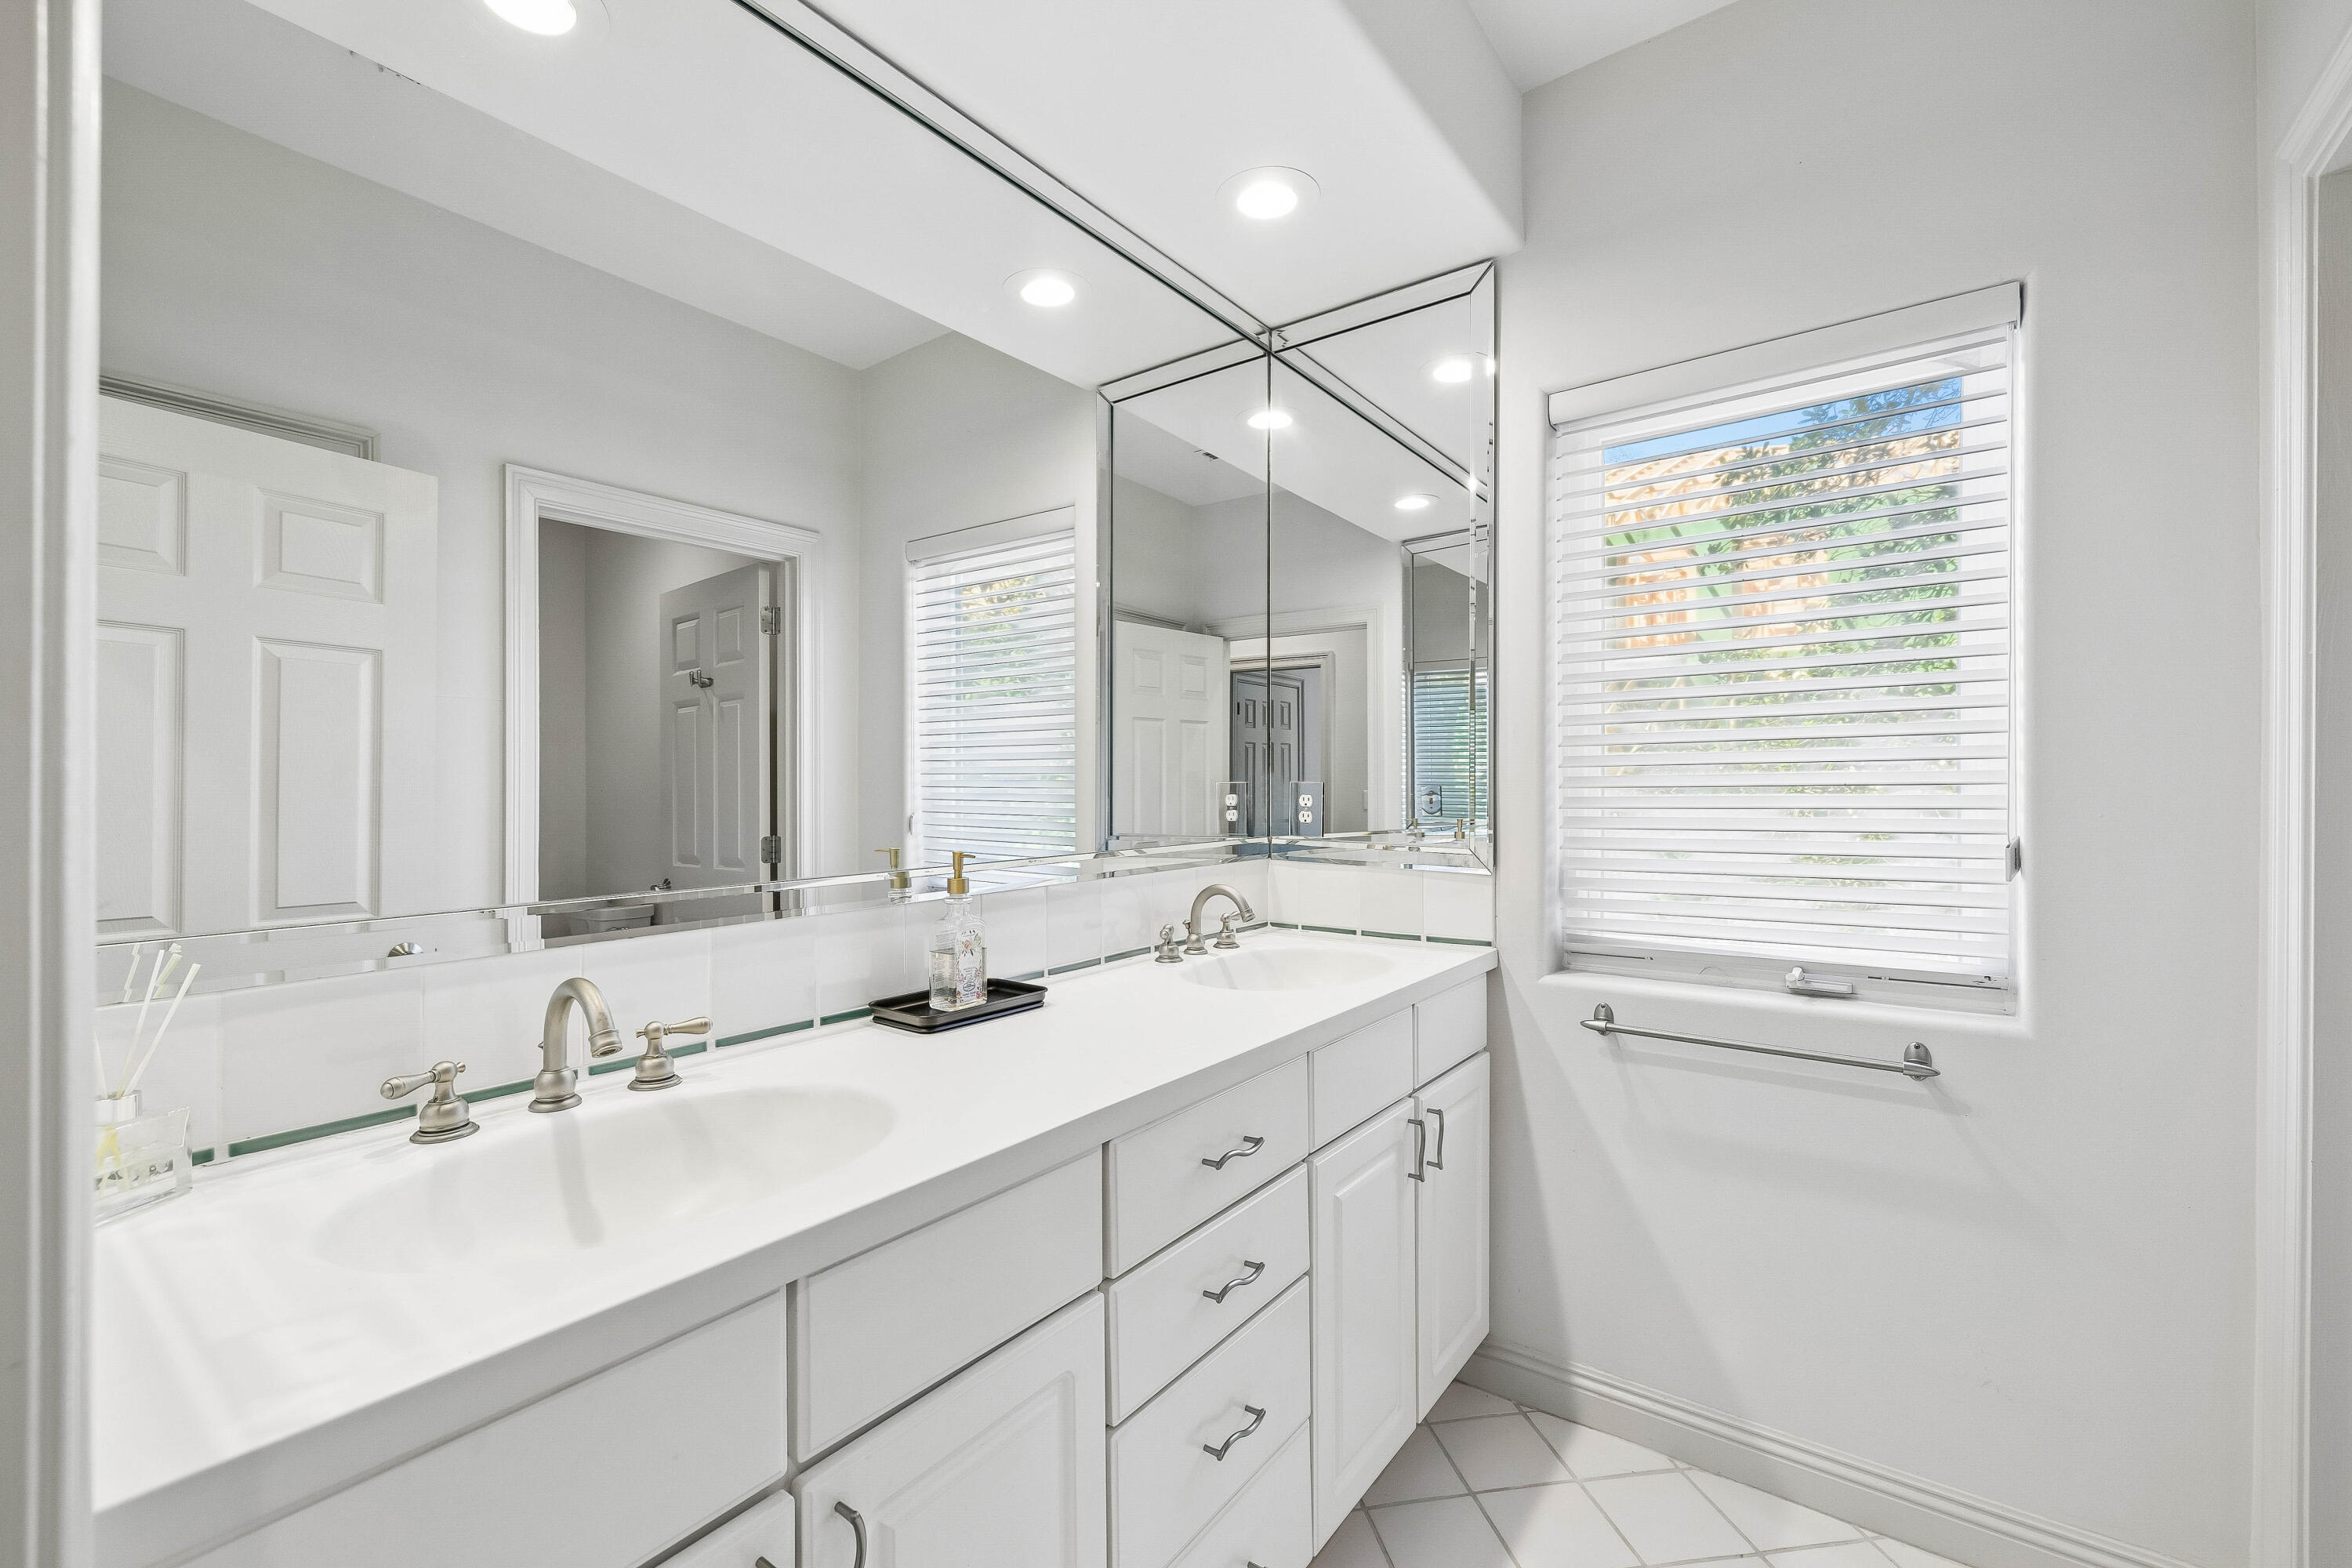
3
-
Cooling YN
YES
-
Cooling
Ceiling Fan(s)
-
Fireplace YN
YES
-
Heating YN
YES
-
Heating
Natural Gas
-
Pet friendly
N/A
Exterior
-
Garage
Yes
-
Garage spaces
3
-
Other Exterior Features
Dock, Private Yard
-
Parking
Garage
-
Patio and Porch Features
Porch
-
Pool
Yes
-
Pool Features
Heated, In Ground
-
Waterfront YN
YES
-
View
Bay
Area & Lot
-
Lot Features
Cul-De-Sac, Waterfront
-
Lot Size(acres)
0.52
-
Lot Size(square feet)
22,651
-
Property Type
Residential
-
Property Sub Type
Single Family Residence
-
Architectural Style
Traditional
Price
-
Sales Price
$4,749,000
-
Tax Amount
$26,467.28
-
Zoning
Resid Single Family
-
Sq. Footage
4,250
-
Price/SqFt
$1,117
HOA
-
Association
YES
-
Association Fee
$1,080
-
Association Fee Frequency
Quarterly
-
Association Fee Includes
N/A
School District
-
Elementary School
Van R Butler
-
Middle School
Emerald Coast
-
High School
South Walton
Property Features
-
New Construction
NO
-
Sewer
Public Sewer
-
Water Source
Public
Schedule a Showing
Showing scheduled successfully.
Mortgage calculator
Estimate your monthly mortgage payment, including the principal and interest, property taxes, and HOA. Adjust the values to generate a more accurate rate.
Your payment
Principal and Interest:
$
Property taxes:
$
HOA fees:
$
Total loan payment:
$
Total interest amount:
$
Location
County
Walton
Elementary School
Van R Butler
Middle School
Emerald Coast
High School
South Walton
Listing Courtesy of Tresha A Brown, LPT Realty LLC
RealHub Information is provided exclusively for consumers' personal, non-commercial use, and it may not be used for any purpose other than to identify prospective properties consumers may be interested in purchasing. All information deemed reliable but not guaranteed and should be independently verified. All properties are subject to prior sale, change or withdrawal. RealHub website owner shall not be responsible for any typographical errors, misinformation, misprints and shall be held totally harmless.

AGENT
Franko Maric
Call Franko today to schedule a private showing.

* Listings on this website come from the FMLS IDX Compilation and may be held by brokerage firms other than the owner of this website. The listing brokerage is identified in any listing details. Information is deemed reliable but is not guaranteed. If you believe any FMLS listing contains material that infringes your copyrighted work please click here to review our DMCA policy and learn how to submit a takedown request.© 2024 FMLS.
Related Properties
Miramar Beach
45 E Beach Drive
6 Beds
6 Baths
6,378 Sq.Ft.
$5,199,000
MLS#: 1011111
Miramar Beach
3255 Burnt Pine Cove
5 Beds
4 Baths
6,966 Sq.Ft.
$4,900,000
MLS#: 942849
Miramar Beach
3326 Club Drive
4 Beds
3 Baths
4,136 Sq.Ft.
$4,495,000
MLS#: 1009752
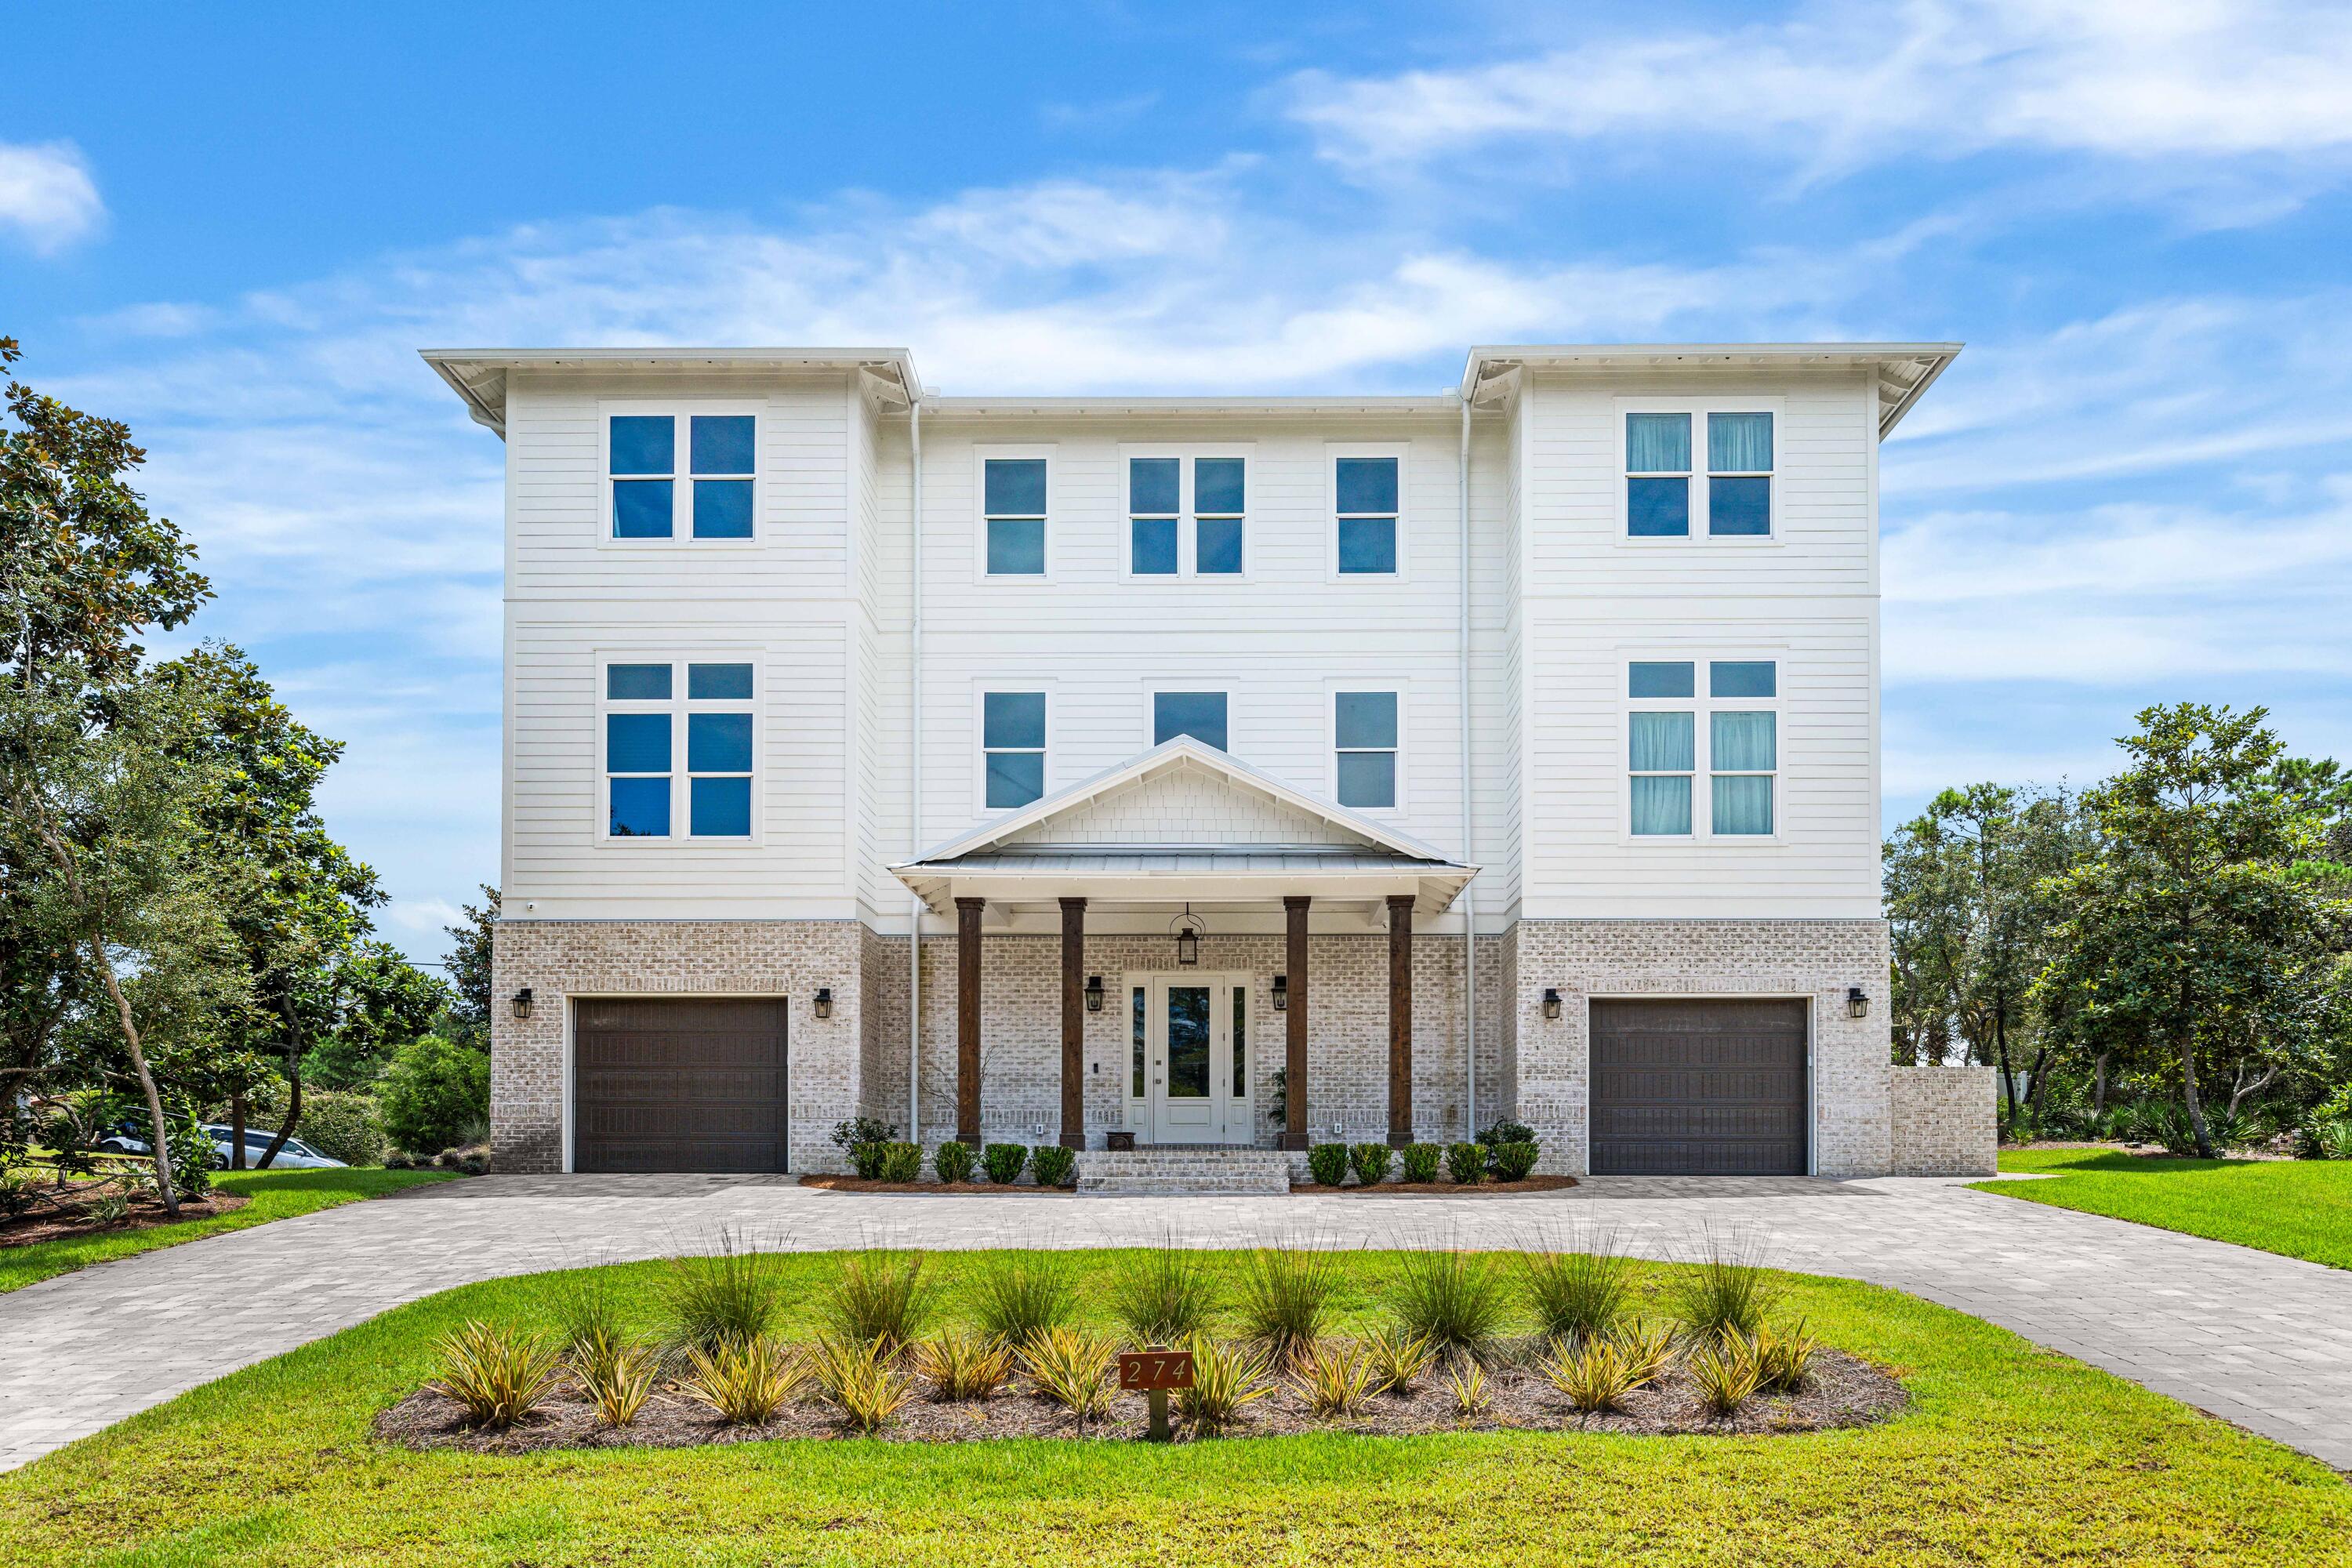
Miramar Beach
274 Overlook Drive
6 Beds
6 Baths
4,595 Sq.Ft.
$4,500,000
MLS#: 1009807
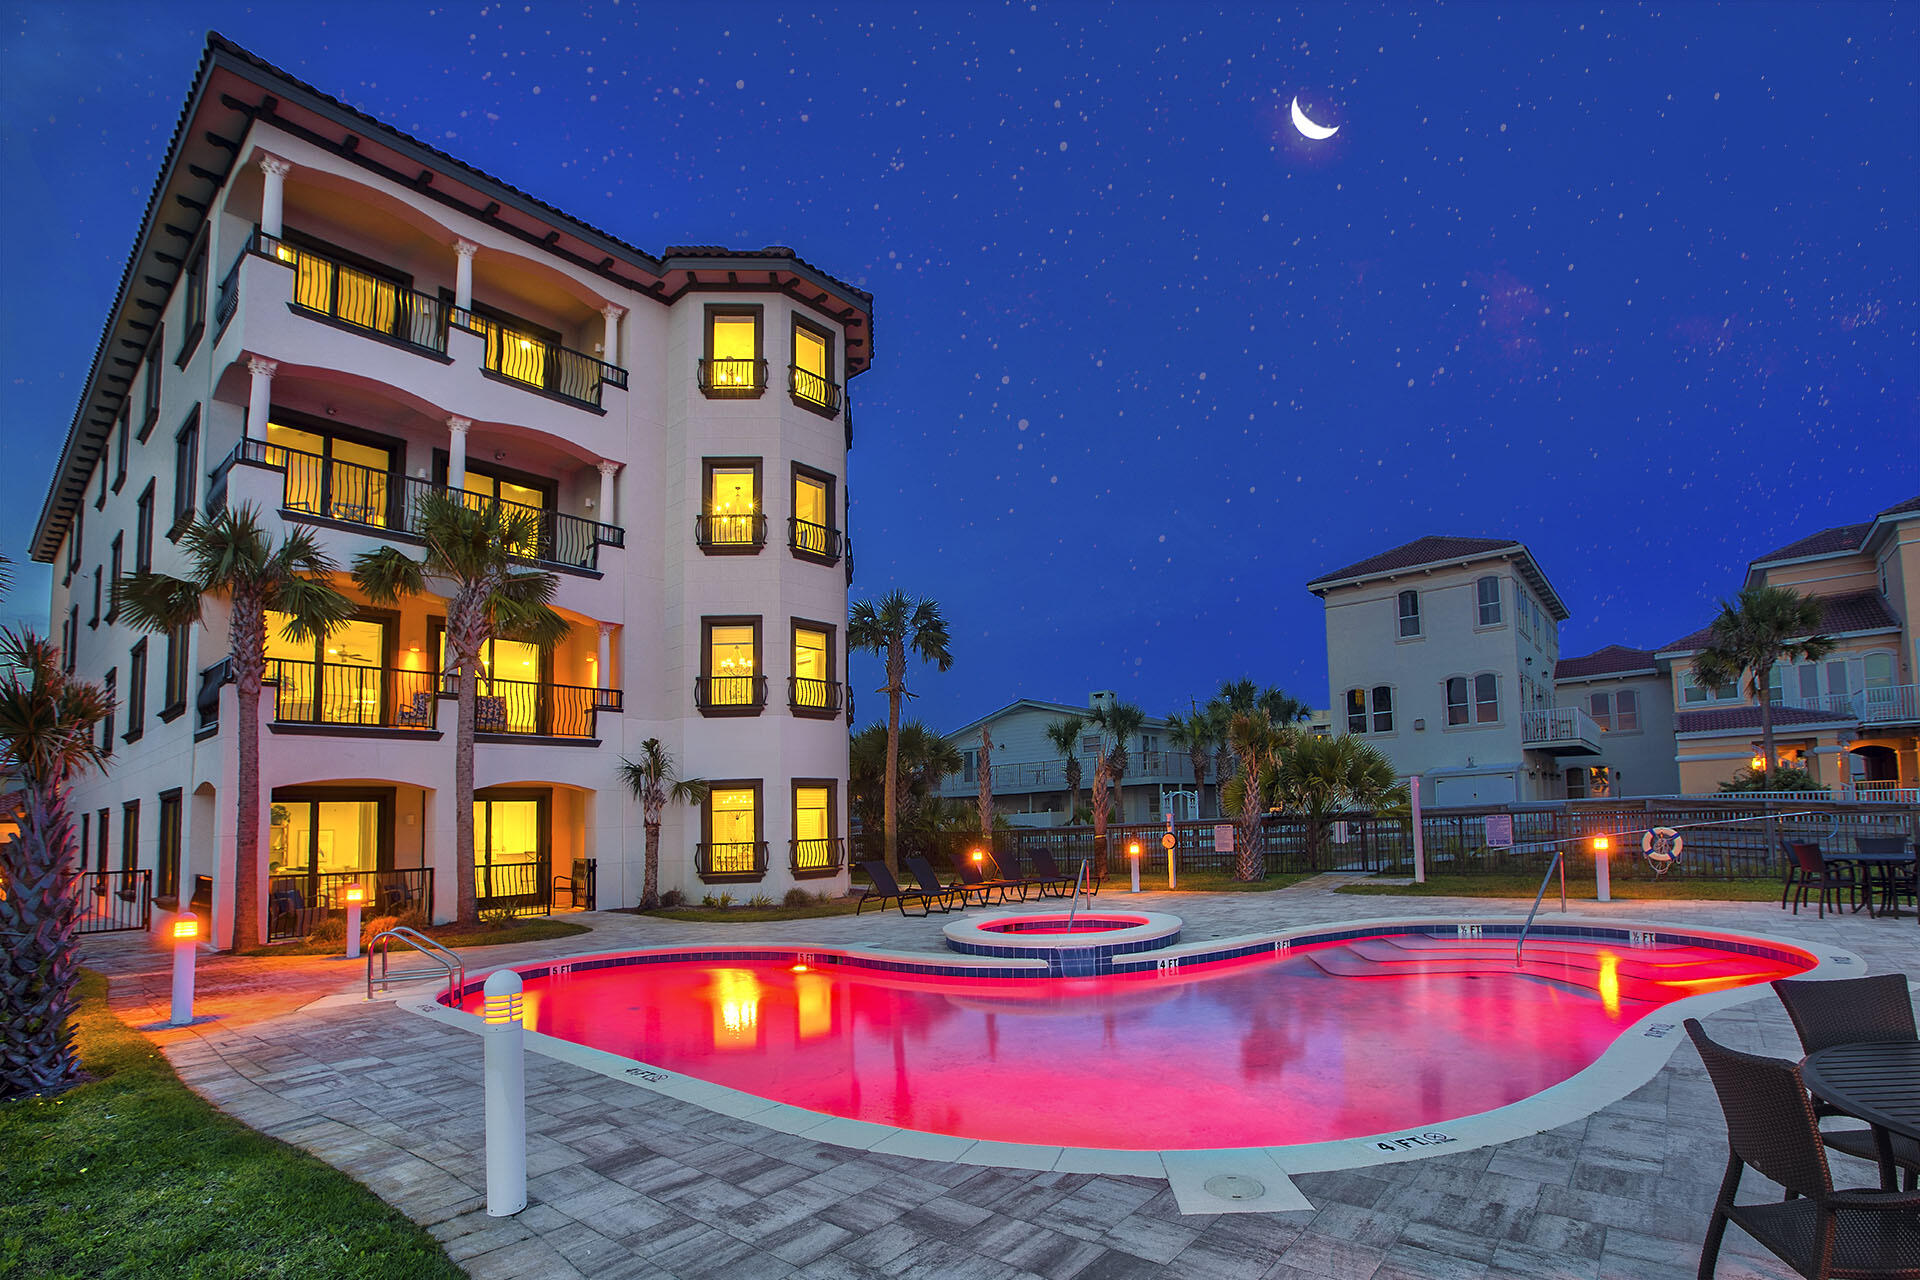
Miramar Beach
134 Norwood Drive Penthouse 4
5 Beds
5 Baths
4,112 Sq.Ft.
$4,800,000
MLS#: 975819
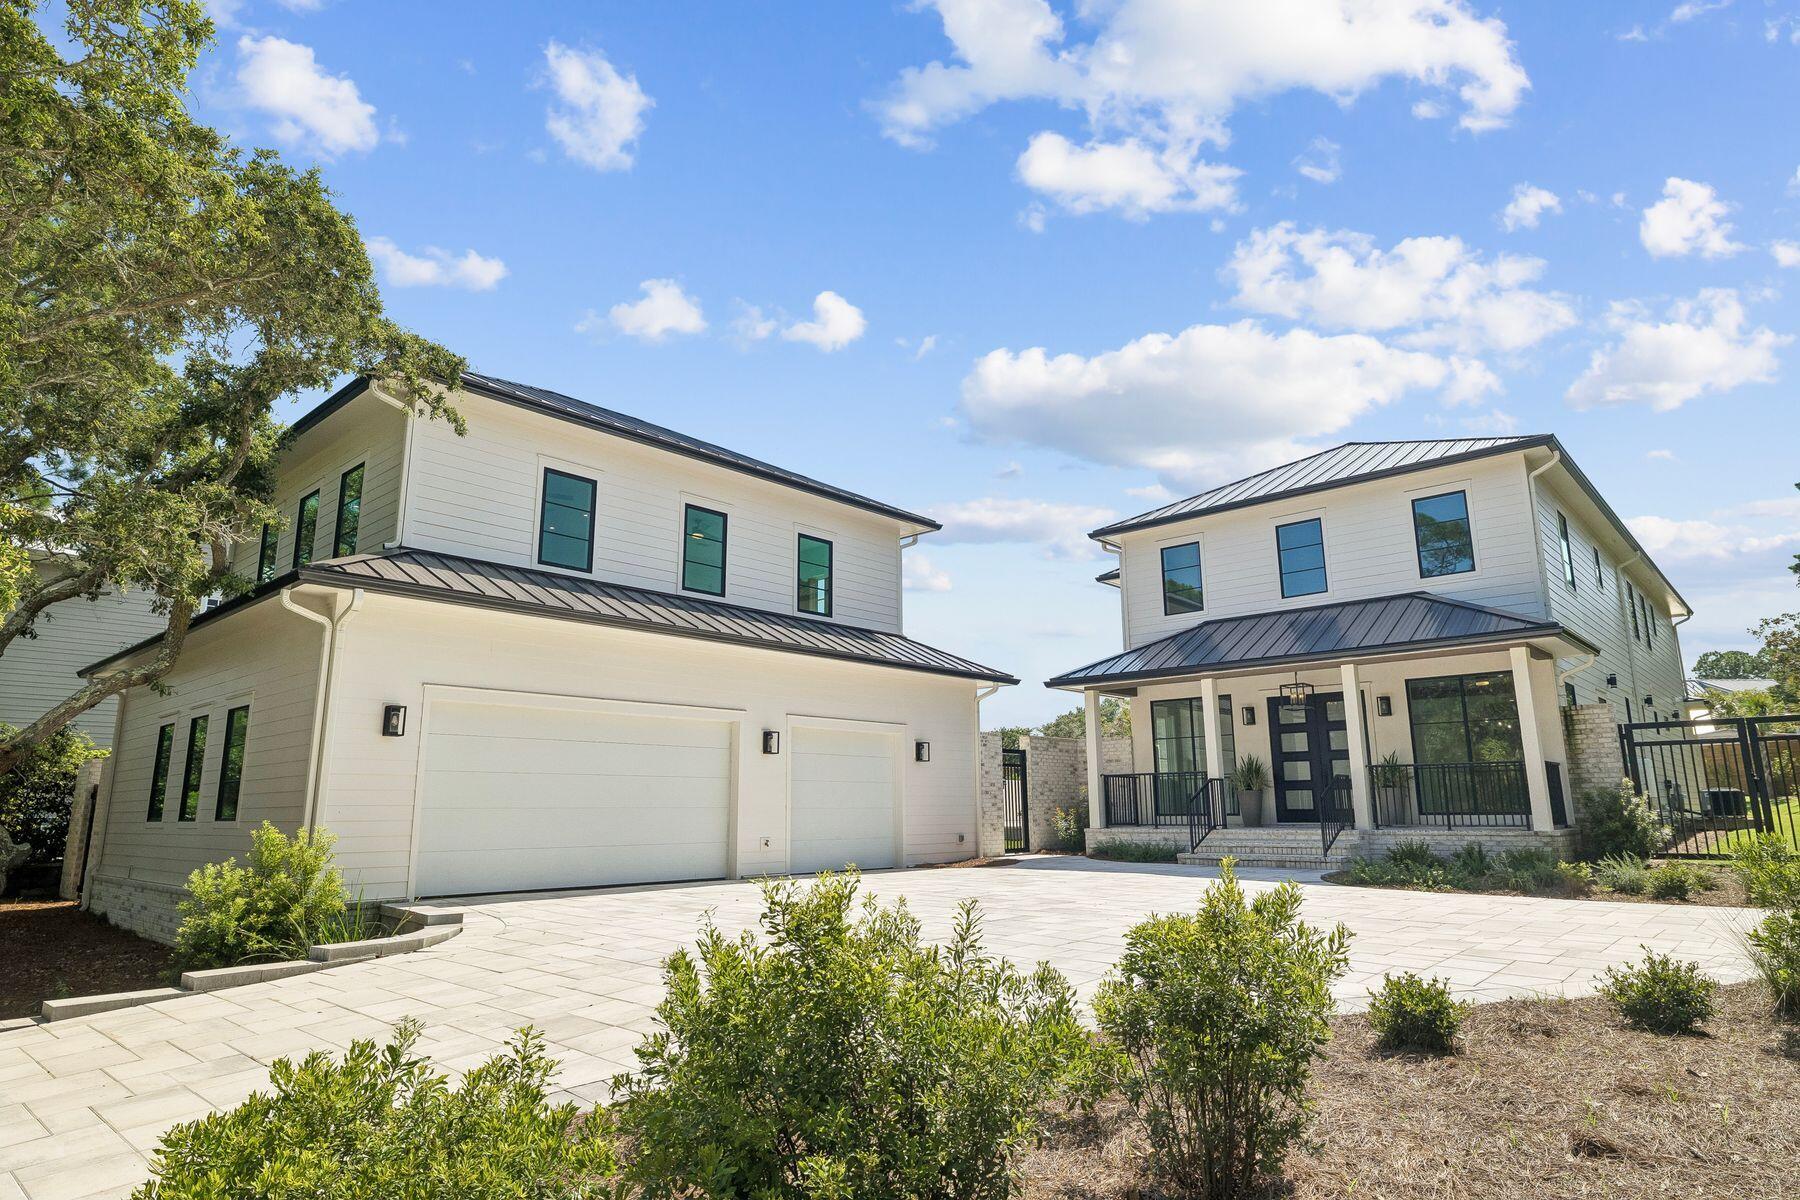
Miramar Beach
200 Overlook Drive
6 Beds
4 Baths
4,586 Sq.Ft.
$4,490,000
MLS#: 1006440
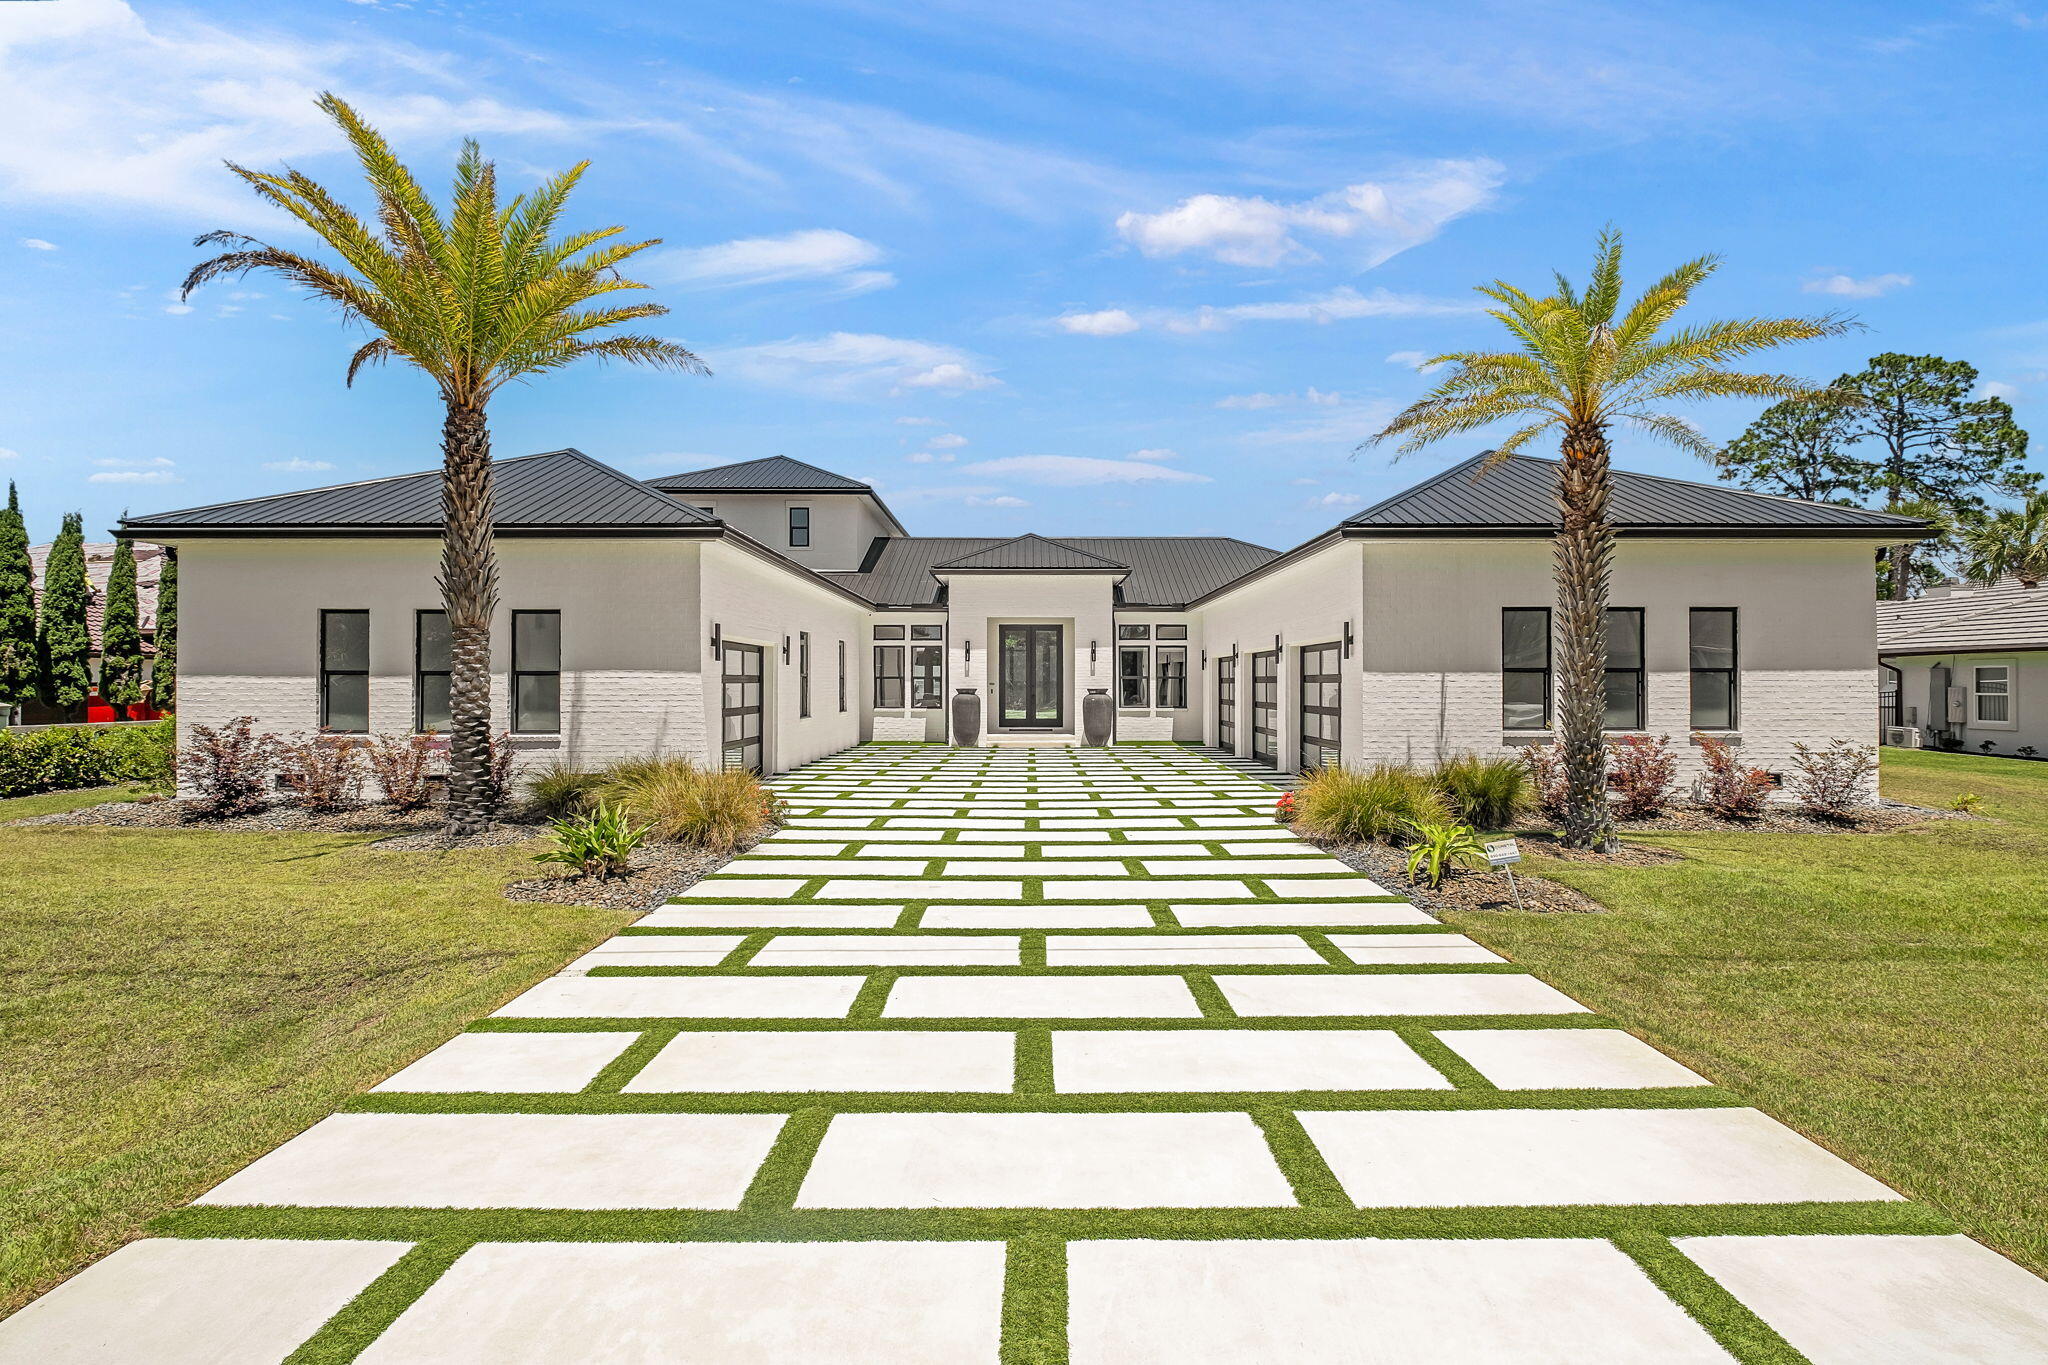
Miramar Beach
202 Shore Drive
4 Beds
3 Baths
6,017 Sq.Ft.
$5,550,000
MLS#: 1003116
Miramar Beach
46 S Overlook Circle
6 Beds
4 Baths
3,796 Sq.Ft.
$4,500,000
MLS#: 1001889
Miramar Beach
1513 Scenic Gulf Drive
5 Beds
5 Baths
2,599 Sq.Ft.
$3,999,000
MLS#: 1000153
