REALHUB is on fire today

Properties

Browse or get in touch to schedule a walkthrough.

  • Nearby me
Price range

Popular Features

Community Features

Association

Property Features

Waterfront

View

Exterior Features

Interior Features

Style

10000 properties match your criteria

Updated 1 minute ago

E-Alert name
New on site 1 day ago
Iconic & class throughout this incredible Lakefront Estate, featured in all the Porto Cima Brochures during creation of this subdivision!  Architecturally, this property boosts stone & brick exterior with stamped concrete decks, wood ceilings throughout & numerous balconies to take in this historic cove.  Incredible dock envelope for unobstructed views, 3 well concrete dock with all the bells & whistles or relax in your Saltwater Resort Style pool & spa on the water's edge including outdoor bar & grill, multiple fireplaces, fire bowls, waterfalls & sound system. The interior showcases a Gourmet Chef's kitchen with 2 pantries & Sub Zero/Wolf Appliances, Main Level living, dinning areas, a Great room & Primary Suite second to none!  Don't worry about steps with a full elevator to all three levels & gigantic cart path to access the dock, pool & additional lower level garage.  Upper level features a bedroom/bathroom, a breathtaking Turret office & a killer Mezzanine!  The Lower level is perfect for guests with 3 en Suites, additional bunkroom, tons of storage & large family room.  This Smart home has so many upgrades to mention like geothermal, check out feature sheet for details.
#3588805

Porto Cima

369 Lake Drive

6 Beds

6 Baths

7,000 Sq.Ft.

$4,199,900

MLS#: 3588805

New on site 4 days ago
Beautifully updated and full of style, this exceptional 4-sided brick ranch on desirable Boonville Road blends timeless quality with modern design. Situated on a level lot, it offers the feel of new construction while maintaining the durability and charm of a classic brick home. Recent improvements include all-new windows, a new front door, and a new sliding glass door. The redesigned main level features hardwood floors throughout the living areas and new carpet in the bedrooms. The front living room, currently used as a dining room, showcases a bay window, glass-framed accent wall, and custom tile feature. The stunning kitchen offers granite countertops, a stainless prep island, two-tone cabinetry, stainless appliances, a gas range with vent hood, and a pot filler. The hearth room features a black brick wood-burning fireplace and opens to a spacious new deck overlooking the flat backyard. The primary suite includes a large walk-in closet and spa-inspired bath with a clawfoot soaking tub, tile shower, and double vanities. Two additional bedrooms, a finished lower level with a fourth bedroom, full bath, kitchenette, family room, and abundant storage complete this move-in ready home.
#3588841

Jefferson City

1027 Boonville Road

4 Beds

2 Baths

2,654 Sq.Ft.

$375,000

MLS#: 3588841

New on site 3 days ago
Investor Opportunity! Add this income-producing asset to your rental portfolio with this affordable 3-bedroom, 1-bath investment property offering strong rental potential and long-term wealth-building possibilities. This tenant-ready home provides investors with an opportunity to acquire a well-maintained property in an established neighborhood with proven rental demand and attractive cash flow potential. Comparable 3-bedroom rental homes in the area are commanding approximately **$1,100-$1,300 per month**, creating the potential for solid monthly income, favorable returns, and long-term appreciation. Whether your strategy is buy-and-hold, BRRRR, expanding your rental portfolio, or adding a reliable passive income stream, this property offers an excellent opportunity to increase your real estate holdings with an affordable acquisition. Featuring approximately 854 square feet of efficient living space, this home offers a tenant-friendly layout designed for functionality and everyday living. The floor plan includes three bedrooms, one full bathroom, and a comfortable combination living and dining area. Full basement available for storage or recreation area. Neutral colors throughout,  tile and wood floors provide durable finishes that appeal to renters and help support lower maintenance costs over time. The home's practical design, manageable square footage, and desirable three-bedroom configuration make it an attractive rental option for a variety of tenants. The concrete driveway provides off-street parking for approximately one to three vehicles, an added feature that enhances tenant appeal and rental competitiveness. Investors looking for a dependable addition to their portfolio will appreciate the combination of affordability, rental demand, and income potential this property provides. With a tenant-focused layout, low-maintenance flooring, and features renters are seeking, this home offers the opportunity to generate rental income while building equity through real estate ownership. Explore the possibilities this property offers as part of your investment strategy. Whether you're an experienced landlord, first-time investor, or looking to diversify your real estate assets, this property provides an opportunity to acquire a performing rental asset in today's competitive investment market. Property is being sold **AS-IS**. Seller will not perform any inspections or make repairs. Buyer is responsible for conducting any desired due diligence and verifying all information, including condition, measurements, schools, taxes, zoning, rental requirements, and any other information important to the buyer.
#26044359

St Louis

375 Cameron Road

3 Beds

1 Baths

1,006 Sq.Ft.

$84,900

MLS#: 26044359

LOVELY atrium ranch home in the highly desirable Wild Horse Bluff subdivision situated on a sprawling, secluded, LEVEL to sloping, 3+/- acre lot surrounded by mature trees. This custom home offers a private country feel just minutes from ample amenities & a SPECTACULAR view of the Chesterfield Valley, which is a must see! 4 Bedroom, 4 full bath home featuring 4,288+/- SqFt, 9’+/- ceilings & job-finished wood flooring through most of main level. Partially covered, expansive, flagstone front porch greets you as you step inside the entry foyer. Living room boasts a 14’+/- vaulted ceiling, wood burning fireplace & a wall of windows allowing plenty of natural light. Kitchen offers custom cabinetry, coffered ceiling, center island, breakfast bar, tile backsplash, pantry & butler’s pantry w/prep sink. Breakfast room features a 12’+/- vaulted ceiling & a bay window w/wall of windows. Primary suite with carpet, 14’+/- vaulted ceiling, large custom walk-in closet & ensuite full bath with French door entry, tile flooring, shower w/glass door, double single sink vanity, jet tub & private commode. Additional main level bedroom with carpet, slide closet & shares hall bath with a shower/tub & single sink. Office, dining room, sitting room, & laundry closet completes the main level. Walk-out lower level extends living quarters that feature a family room with a wood burning fireplace, wet bar, built-in bookcases, indoor atrium & a sliding glass walk-out to lower deck. 3rd & 4th Bedroom w/large walk-in custom closets & 1 w/ensuite bath, other shares hall bath. Unfinished utility room for additional storage space. Outside, enjoy an AWESOME level/gently rolling fully fenced-in backyard, FABULOUS/spacious upper & lower level wood decks, PERFECT for family gatherings, & a 3-car attached garage. More photos coming soon! :)
#26040077

Wildwood

277 Larimore Valley Drive

4 Beds

4 Baths

4,288 Sq.Ft.

$885,900

MLS#: 26040077

Your Private Backyard Oasis Awaits in Timberwood Trails!
•
Welcome home to 81 Cinnamon Tree Ct, an outstanding 5-bedroom residence nestled in one of the area's most desirable subdivisions. From the moment you arrive, the exceptional location shines—just minutes from the charm, dining, and shopping of Historic Cottleville!
•
Step inside to find a thoughtfully designed layout perfect for modern living and entertaining. The formal dining room sets the stage for memorable gatherings with rich hardwood floors, crown molding, and custom millwork. Across the foyer, the formal living room offers the ideal footprint for a quiet, private home office. The heart of the home is the expansive great room, featuring a gorgeous bay window dressed in custom shutters and a cozy gas fireplace (expertly updated in 2024). It flows seamlessly into the bright breakfast room and open kitchen, making daily living a breeze. Main-level laundry adds ultimate convenience.
•
Upstairs, the primary retreat features dramatic vaulted ceilings with exposed beams, a generous walk-in closet, and a luxury en-suite bath complete with a soaring vault, whirlpool tub, separate shower, and plantation shutters for total privacy. Four additional bedrooms offer neutral decor, ceiling fans, plantation shutters, and excellent closet space, sharing a well-appointed hall bath featuring a dedicated makeup vanity, an updated countertop, and a custom tile shower surround.
•
The lower level provides incredible bonus utility, complete with built-in wood shelving and a dedicated craft bench perfect for hobbies, workshops, or special projects.
•
The real showstopper is the exterior! Spend your summer nights relaxing on the large screened-in porch or entertaining on the expansive patio and paver areas. The massive yard features a fully privacy-fenced lawn with plenty of green space for play, surrounding a pristine in-ground swimming pool boasting a freshly updated liner and pump. 

Beyond your own private paradise, the vibrant community offers a fantastic subdivision pool, cabana, and great gathering space to meet your new neighbors. An absolute MUST-SEE!
#26043916

St Charles

81 Cinnamon Tree Court

5 Beds

2 Baths

2,640 Sq.Ft.

$500,000

MLS#: 26043916

New on site 3 days ago
Welcome to this beautifully maintained 2-story home tucked away on a quiet cul-de-sac in the highly sought-after Lindbergh School District! Offering over 2,700 square feet of living space plus a partially finished walk-out lower level, this spacious 4-bedroom, 3.5-bath home is designed for comfortable everyday living and effortless entertaining.  Step inside to a welcoming foyer with an open staircase, gleaming hardwood floors, and multiple living spaces including a formal living room, dining room, and a cozy family room with a gas fireplace. The updated kitchen features rich cabinetry, granite countertops, stainless steel appliances, a breakfast bar, and an adjoining breakfast room filled with natural light. Upstairs, the spacious primary suite offers a private bath and generous closet space, while three additional bedrooms provide room for family, guests, or a home office. The walk-out lower level expands your living options with a large recreation area, an additional full bath, and plenty of storage. Enjoy the private backyard that backs to common ground and a wooded area, creating a peaceful setting for relaxing or entertaining outdoors. Additional highlights include a main-floor laundry room, attached two-car garage, and convenient access to shopping, dining, parks, and major highways.
#26044898

St Louis

10323 Grant Forest Lane

4 Beds

3 Baths

2,744 Sq.Ft.

$450,000

MLS#: 26044898

New on site 4 days ago
Welcome to the lake! Its fun in the sun in Holiday Shores! This 3 bedroom, 3 bath home tri-level has been refreshed with flooring, paint, kitchen cabinets & countertops as well as the primary and hall bath.  As you enter the front door you'll be impressed with the main floor great room highlighted with a vaulted ceiling and open to the beautiful eat-in kitchen. Access the backyard patio through the kitchen sliding glass doors.  Up just a couple of steps from the great room to access the primary bedroom/bath complete with a walk-in closet, 2 other bedrooms & full hall bath. The finished, walk-out lower level features look-out windows in the family room offering an abundance of natural light, 3rd full bath, utility/laundry room and storage closet.  Ease your mind with the big ticket items recently completed: roof 2025, HVAC 2025 and hot water heater 2026. This home not only offers a beautiful place to live, it offers a life style to enjoy all that Holiday Shores has to offer. Enjoy boating, fishing, three sandy beaches, a marina, clubhouse, pickleball and tennis courts, playgrounds, baseball field, pavilions, and an active calendar of clubs and community events.  Agent related to seller.
#26030835

Edwardsville

191 Shore Drive

3 Beds

3 Baths

2,002 Sq.Ft.

$315,000

MLS#: 26030835

New on site 4 days ago
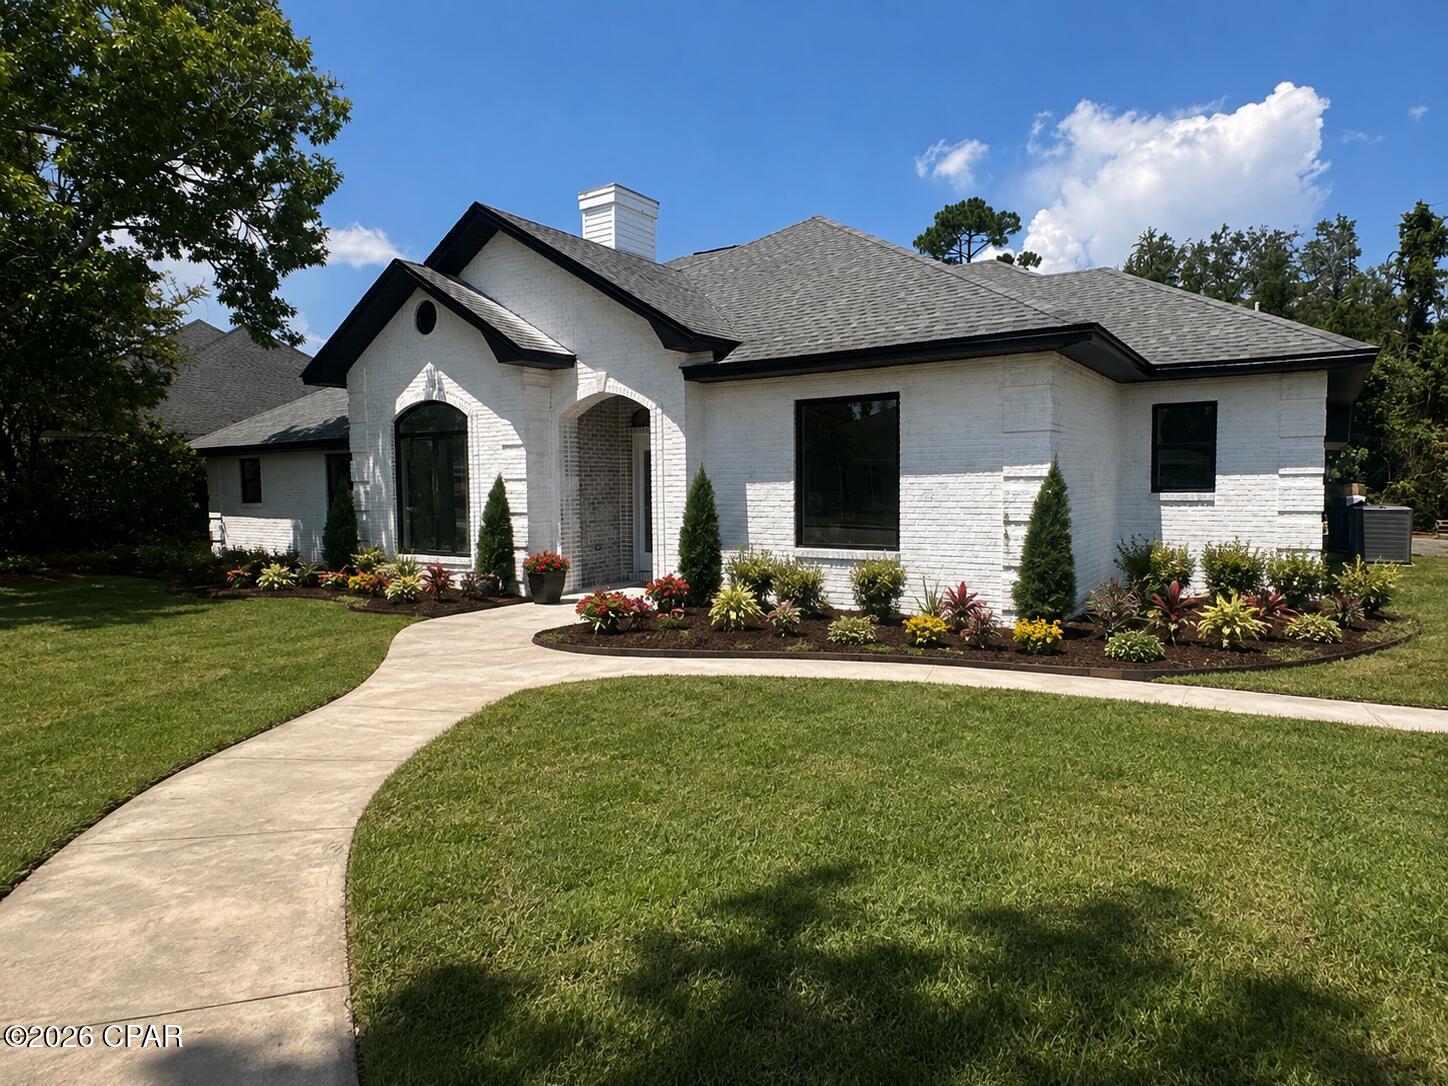
This Richmond Heights gem offers beautifully renovated living space with 3 bedrooms, 2 full bathrooms, and an open-concept floor plan in the sought-after Maplewood-Richmond Heights School District. The modern black exterior, front door with a warm wood grain finish, and manicured landscaping create standout curb appeal. Inside, the freshly painted interior features spacious living, dining, and kitchen areas designed for everyday living and entertaining. The kitchen boasts quartz countertops, stainless steel appliances, a peninsula with fluted wood detailing, and luxury vinyl plank flooring throughout the main living areas, while new carpet adds comfort to the bedrooms. A convenient main-floor laundry nook enhances everyday functionality.
Major updates include new plumbing, electrical, windows, A/C condenser, and water heater. Both full bathrooms have been completely renovated with stylish finishes, pocket doors, and matte black fixtures. The finished lower-level features recessed lighting and an exposed, black-painted ceiling, offering flexible space for a recreation room, home gym, office, or additional storage.
Enjoy the spacious deck overlooking a landscaped, privacy-fenced backyard—perfect for entertaining, grilling, or relaxing outdoors. Conveniently located minutes from downtown St. Louis, Clayton, Forest Park, Washington University, Barnes-Jewish Hospital, major highways, shopping, dining, parks, and entertainment, this move-in-ready home combines modern updates with an unbeatable location. Don't miss your opportunity to make this Richmond Heights gem your own!
#26045239

Richmond Heights

7705 W Bruno Avenue

3 Beds

2 Baths

1,287 Sq.Ft.

$359,900

MLS#: 26045239

Price reduced
COMING SOON - ONLINE REAL ESTATE AUCTION ENDING AUGUST 3RD
OPEN HOUSES:

July 26th 1pm to 3pm
August 2nd 1pm to 3pm
Welcome Home to 1129 Piepers Glen Lane – O'Fallon, Missouri

Nestled in the desirable Piepers Glen community, this beautifully maintained ranch-style home offers the perfect blend of comfort, convenience, and low-maintenance living. Featuring an attractive brick-and-vinyl exterior, a spacious two-car garage, and exceptional curb appeal, this home welcomes you from the moment you arrive.

Inside, you'll find an inviting floor plan designed for everyday living and entertaining. Large windows provide abundant natural light, while the finished lower level offers additional living space ideal for a family room, recreation area, home office, or guest accommodations.

Step outside to enjoy the expansive elevated deck overlooking a peaceful, well-kept backyard—perfect for morning coffee, summer barbecues, or relaxing evenings with friends and family. Mature landscaping and a charming shade tree create a serene outdoor setting.

Conveniently located near shopping, dining, parks, and major highways, 1129 Piepers Glen Lane combines suburban tranquility with easy access to everything O'Fallon has to offer.

Highlights include:

Desirable ranch-style design
Attractive brick front with excellent curb appeal
Spacious two-car garage
Finished lower level with additional living space
Large rear deck overlooking a private backyard
Mature landscaping and shade trees
Convenient O'Fallon location close to amenities

Enjoy comfortable living in one of O'Fallon's sought-after neighborhoods—1129 Piepers Glen Lane is ready to welcome you home.
#26040173

O'Fallon

1129 Piepers Glen Lane 8A

2 Beds

3 Baths

1,504 Sq.Ft.

$275,000

MLS#: 26040173

New on site 2 days ago
Open House - Saturday, June 25th 1-3pm. This custom-built home is located in the sought-after Bailey Station Community. As you walk in this beautiful home the entry foyer leads you to a formal dining room and a den/office with amazing glass French doors. A natural gas fireplace in the large living room provides warmth and ambiance. The kitchen, built for function and flexibility, boasts custom cabinetry, center island, pantry and eat-in breakfast area. The second floor has a large family room, which is perfect for movie and game nights. Here is where you will also find the primary bedroom along with three more generously sized bedrooms, which all have walk-in closets. The huge primary bedroom allows for oversized furniture, sitting area for the book lovers and even enough room for exercise equipment. The en-suite consist of a double sink, separate garden tub and shower, large walk-in closet and a separate linen closet. The three-car garage has an entry to the home into a mud room and main floor laundry, connecting to the kitchen. The basement is unfinished with a rough-in bath and plenty of room for storage and additional living space. Out back is a patio with a space for a hot tub that already has the power run for it. Schedule a look at this one before it's gone.
#26045812

Festus

2004 Belmont Drive

4 Beds

2 Baths

3,280 Sq.Ft.

$425,000

MLS#: 26045812

**Welcome home!** From the moment you arrive, you'll fall in love with this beautifully updated 4-bedroom, 2-bath home featuring a brand-new roof, new windows, and an abundance of charm throughout.

Step inside to discover spacious, light-filled rooms designed for both everyday living and effortless entertaining. Gather around the cozy wood-burning fireplace in the inviting living room, host memorable dinners in the oversized dining room, and enjoy preparing meals in the beautifully updated kitchen, complete with a charming breakfast nook that's perfect for morning coffee or casual meals.

Just off the living room, the adorable sunroom offers a peaceful retreat to unwind with a good book or simply enjoy views of the backyard. A versatile bonus room provides endless possibilities—create the perfect playroom, home office, craft room, or workout space to fit your lifestyle. A separate laundry room adds everyday convenience, while the generously sized bedrooms ensure everyone has room to spread out and feel at home.

The expansive walkout basement offers incredible storage and exciting potential for future living space. Outside, the fully fenced backyard is ready for summer barbecues, family gatherings, and endless fun. There's plenty of room for children, pets, gardens, and outdoor games, plus a concrete pad that's ready for a basketball goal. A large storage shed provides ample space for lawn equipment, tools, and seasonal items.

With thoughtful updates, generous living spaces, and a backyard designed for making memories, this move-in-ready home truly has something for everyone. Don't miss your opportunity to make it yours!
#26043144

Fredericktown

111 Marshall Street

4 Beds

2 Baths

1,985 Sq.Ft.

$199,900

MLS#: 26043144

New on site 3 days ago
Investor Opportunity! Add this income-producing asset to your rental portfolio with this affordable 3-bedroom, 1-bath investment property offering strong rental potential and long-term wealth-building possibilities. This tenant-ready home provides investors with an opportunity to acquire a well-maintained property in an established neighborhood with proven rental demand and attractive cash flow potential. Comparable 3-bedroom rental homes in the area are commanding approximately **$1,100-$1,300 per month**, creating the potential for solid monthly income, favorable returns, and long-term appreciation. Whether your strategy is buy-and-hold, BRRRR, expanding your rental portfolio, or adding a reliable passive income stream, this property offers an excellent opportunity to increase your real estate holdings with an affordable acquisition. Featuring approximately 842 square feet of efficient living space, this home offers a tenant-friendly layout designed for functionality and everyday living. The floor plan includes three bedrooms, one full bathroom, and a comfortable combination living and dining area. Full basement available for storage or recreation area. Neutral colors throughout, tile and wood floors provide durable finishes that appeal to renters and help support lower maintenance costs over time. The home's practical design, manageable square footage, and desirable three-bedroom configuration make it an attractive rental option for a variety of tenants. The concrete driveway provides off-street parking for approximately one to three vehicles, an added feature that enhances tenant appeal and rental competitiveness. Investors looking for a dependable addition to their portfolio will appreciate the combination of affordability, rental demand, and income potential this property provides. With a tenant-focused layout, low-maintenance flooring, and features renters are seeking, this home offers the opportunity to generate rental income while building equity through real estate ownership. Explore the possibilities this property offers as part of your investment strategy. Whether you're an experienced landlord, first-time investor, or looking to diversify your real estate assets, this property provides an opportunity to acquire a performing rental asset in today's competitive investment market. Property is being sold **AS-IS**. Seller will not perform any inspections or make repairs. Buyer is responsible for conducting any desired due diligence and verifying all information, including condition, measurements, schools, taxes, zoning, rental requirements, and any other information important to the buyer.
#26044369

St Louis

428 Crawford Road

3 Beds

1 Baths

842 Sq.Ft.

$84,900

MLS#: 26044369

New on site 1 day ago
Please do not disturb the tenants. Excellent investment opportunity! This well-maintained ranch home offers 2 bedrooms and 1 bathroom with long-term tenants already in place, providing immediate rental income. Major improvements include a Roof and HVAC system that are both less than 5 years old, helping minimize future maintenance expenses. Whether you're expanding your portfolio or purchasing your first investment property, this is a solid income-producing opportunity.
#26045395

Belleville

16 Rusty Wil Drive

2 Beds

1 Baths

672 Sq.Ft.

$95,000

MLS#: 26045395

Located in the highly sought-after Gaslight Square District of the Central West End, this well-maintained two-story home offers modern construction, spacious living, and an exceptional location. Built in 2006, this 3-bedroom, 2.5-bath residence features over 2,150 square feet of living space, plus a finished lower level that provides additional room for recreation, a home office, or media space.

The welcoming covered front porch leads into a bright, functional floor plan with generous living and dining areas designed for both everyday living and entertaining. The kitchen offers ample cabinet and counter space along with updated stainless steel appliances, while the convenient main-floor laundry room adds everyday practicality.

Upstairs, the spacious primary suite serves as a private retreat with two walk-in closets and an ensuite bath featuring a soaking tub, separate shower, and dual vanities. A flexible loft area provides the perfect space for a home office, reading nook, or play area, while two additional bedrooms and a full hall bath complete the second level.

The finished lower level includes a large family or recreation room, a half bath, and abundant storage. Outside, enjoy the privacy of a fenced backyard with plenty of space to relax or entertain, along with the convenience of a detached two-car garage.

Situated just minutes from Forest Park, Barnes-Jewish Hospital, Washington University Medical Center, Saint Louis University, the Cortex Innovation Community, and the Central West End's renowned restaurants, coffee shops, boutiques, and entertainment, this home offers the perfect combination of comfort, convenience, and city living. Move-in ready and ideally located, this is an opportunity you won't want to miss.
#26042411

St Louis

4105 Olive Street

3 Beds

2 Baths

2,152 Sq.Ft.

$434,900

MLS#: 26042411

New on site 2 days ago
None
#26046183

Cahokia

23 Westwood Drive

3 Beds

1 Baths

1,225 Sq.Ft.

$82,500

MLS#: 26046183

1 2 3 ... 666
* Listings identified with the FMLS IDX logo come from FMLS and are held by brokerage firms other than the owner of this website. The listing brokerage is identified in any listing details. Information is deemed reliable but is not guaranteed. If you believe any FMLS listing contains material that infringes your copyrighted work please click here to review our DMCA policy and learn how to submit a takedown request. © 2024. First Multiple Listing Service, Inc.
 - property

Send a message

Message successfully sent.

Your message

What is 3 + 4 ?

Reason for contacting?

I agree to receive email communication and understand I can unsubscribe at any time.

I agree to be contacted by Kornelije Josić via call, email, and text for real estate services. To opt out, you can reply 'stop' at any time or reply 'help' for assistance. You can also click the unsubscribe link in the emails. Message and data rates may apply. Message frequency may vary. Privacy Policy

Sign Out

Virtual Assistant

Would you like to take the next step with this property? We can help you schedule a showing or virtual tour, or send you more details.

Yes, I would like more information.

Thank You for Your Reply, One of Our Agents will contact you as soon as possible

No, maybe later.

Thank you, you can always contact me via email, phone number or through the contact form.

Realhub AI

Lucy - Your AI-Powered Realtor

Update Your Temporary Password

Personalize your search

Enter your email and we'll notify you immediately when new listings match what you're looking for.

or enter email address

Already have an account ? Login here

Continue your home search

Area

I agree to receive communications and understand I can unsubscribe at any time.

I agree to be contacted by Kornelije Josić via call, email, and text for real estate services. To opt out, you can reply 'stop' at any time or reply 'help' for assistance. You can also click the unsubscribe link in the emails. Message and data rates may apply. Message frequency may vary. Privacy Policy

Already have an account ? Login here

We use cookies

We use cookies primarily for analytics to enhance your experience. By accepting, you agree to our use of these cookies. You can manage your preferences or learn more about our cookies policy.