
Property
Beds
4
Full Baths
2
1/2 Baths
1
Year Built
1998
Sq.Footage
2,840
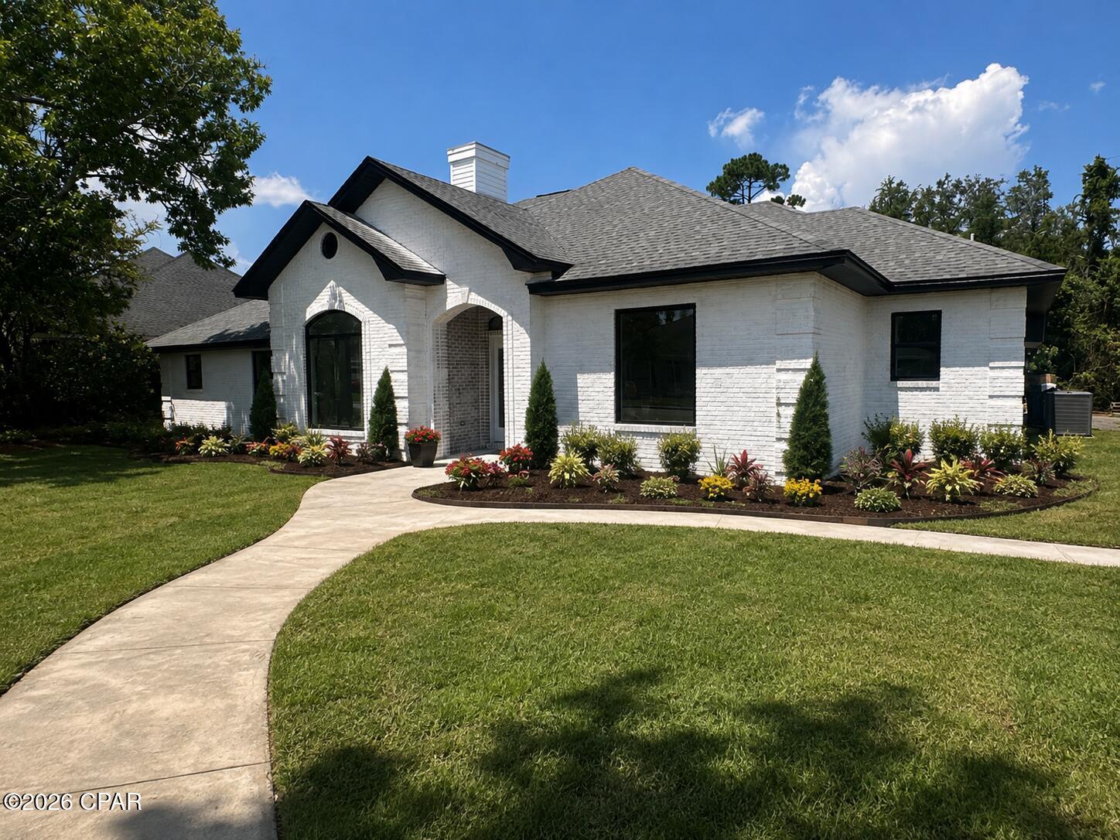
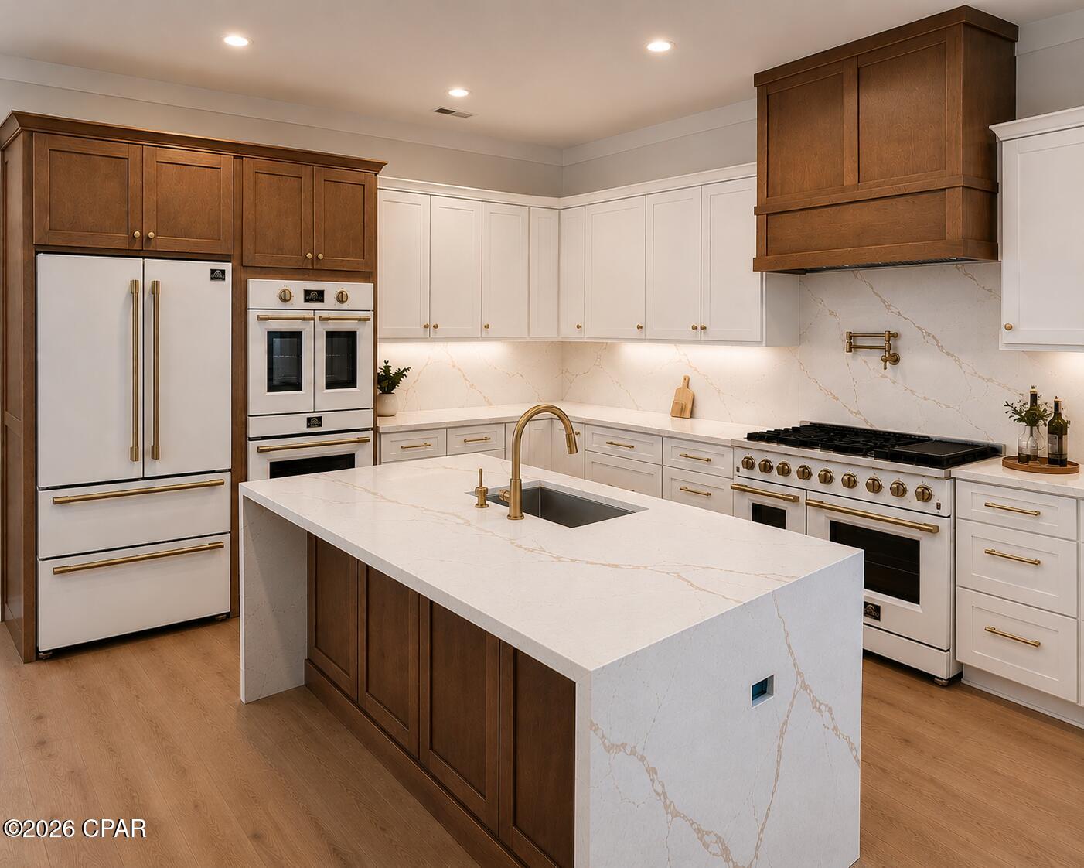
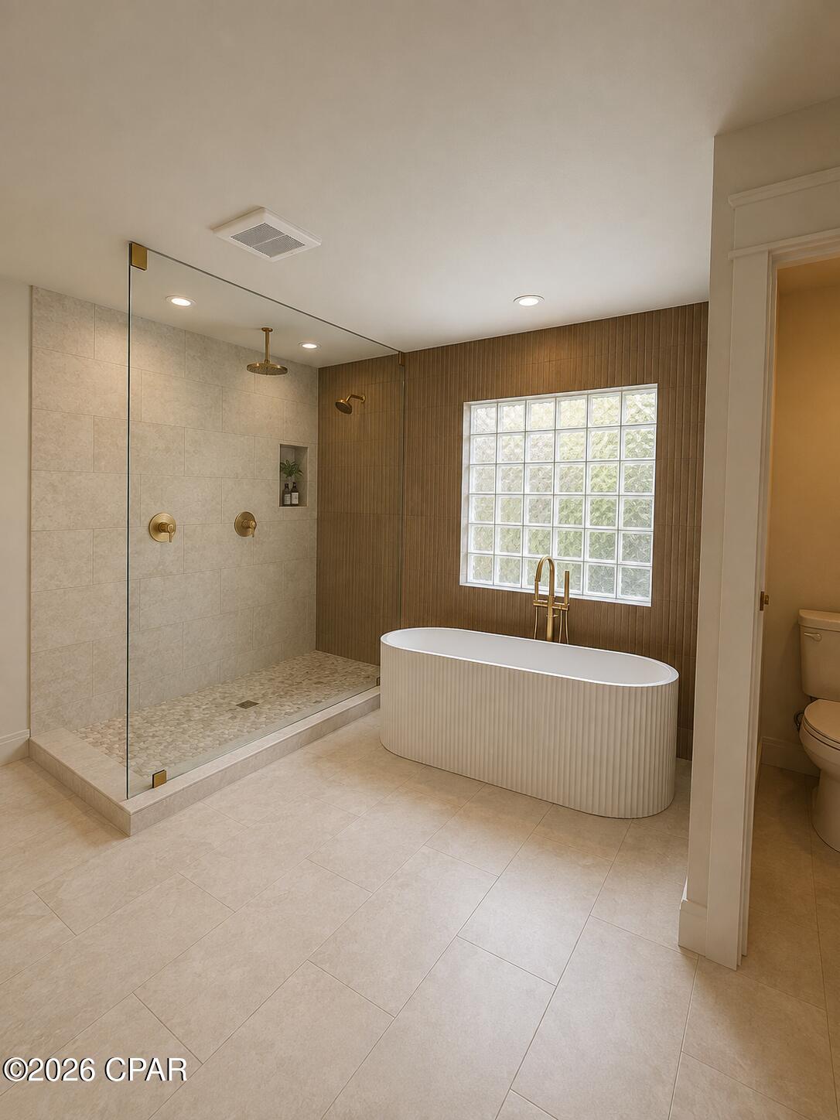
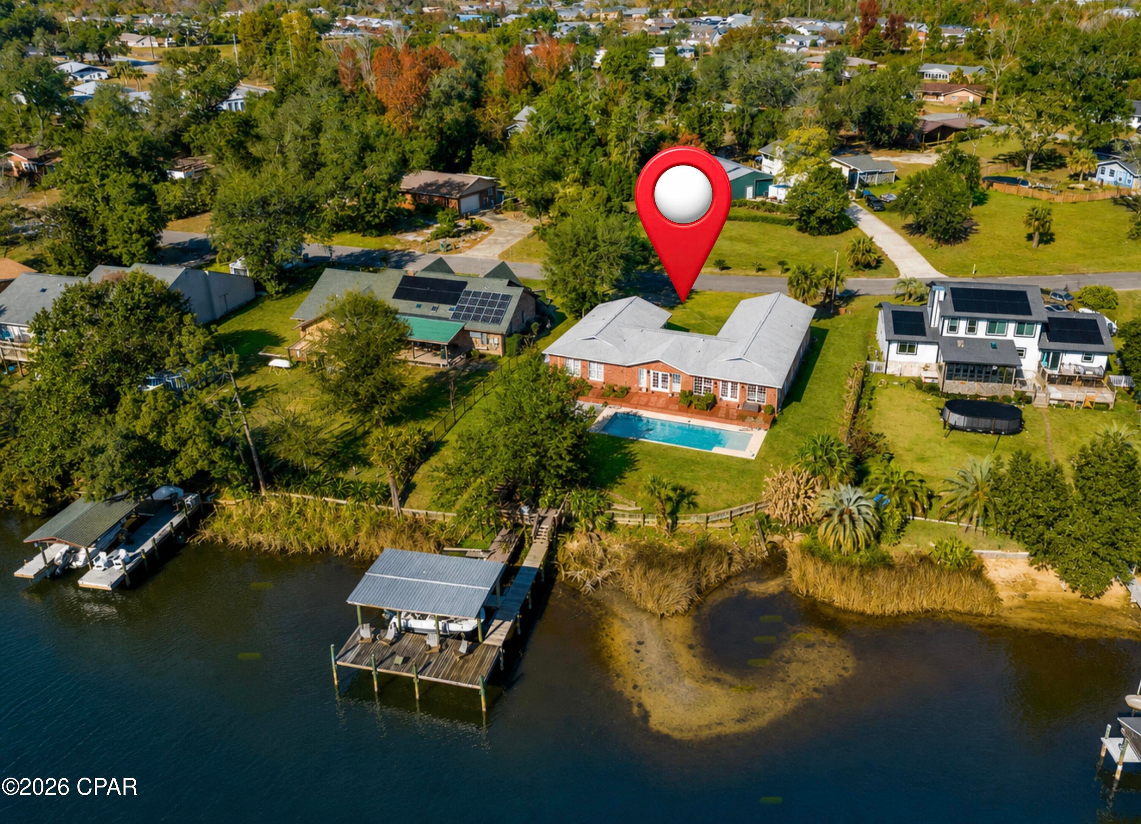
*COMING SOON LISTING, NO SHOWINGS* Timeless elegance meets refined modern design in this stunning 2,840 sqft, 4 bed, 2.5 bath home. From its striking white German schmear exterior and manicured garden to its thoughtfully curated interior, every detail has been designed to create a home that feels both sophisticated and inviting. Inside, warm wood tones and crisp finishes create a welcoming atmosphere, while distinctive architectural details add character throughout. The living room makes an unforgettable impression with a dramatic floor-to-ceiling electric fireplace feature framed by custom built-in shelving, creating an elegant focal point for both everyday living and entertaining. The kitchen is truly the heart of the home, offering an impressive combination of style and functionality. Ample soft-close cabinetry, a spacious center island with bar seating, and luxurious waterfall quartz countertops provide plenty of storage, workspace, and room to gather. White appliances with sophisticated gold detailing complement the warm wood accents and elegant finishes. The primary suite offers a private retreat with a beautifully appointed ensuite bath featuring dual vanities, a spacious glass-enclosed walk-in shower, and a freestanding soaking tub. A generous walk-in closet provides abundant storage. Two additional bedrooms offer flexibility for guests, a home office, study, hobby room, or whatever best suits your lifestyle. A closed-in patio area provides additional living space and creates a comfortable setting for relaxing or entertaining. Combined with its sophisticated design, thoughtful upgrades, beautiful landscaping, and attention to detail, 305 Wood Trail is a truly distinctive home that seamlessly blends classic architectural charm with contemporary luxury.
Features & Amenities
Interior
-
Other Interior Features
Double Vanity, Soaking Tub, Walk-In Closet(s)
-
Total Bedrooms
4
-
Bathrooms
2
-
1/2 Bathrooms
1
-
Cooling YN
YES
-
Cooling
Central Air, Ceiling Fan(s)
-
Fireplace YN
YES
-
Heating YN
YES
-
Heating
Central, Electric, Fireplace(s)
-
Pet friendly
N/A
Exterior
-
Garage
Yes
-
Garage spaces
2
-
Construction Materials
Brick Veneer
-
Patio and Porch Features
Patio, Enclosed
-
Pool
No
-
Waterfront YN
NO
Area & Lot
-
Lot Features
Paved
-
Lot Size(acres)
0.29
-
Lot Size(square feet)
12,632
-
Property Type
Residential
-
Property Sub Type
SingleFamilyResidence
-
Architectural Style
Traditional
Price
-
Sales Price
$650,000
-
Tax Amount
$4,144.98
-
Zoning
Resid Single Family
-
Sq. Footage
2,840
-
Price/SqFt
$228
HOA
-
Association
YES
-
Association Fee
$330
-
Association Fee Frequency
Annually
-
Association Fee Includes
N/A
School District
-
Elementary School
Hiland Park
-
Middle School
Jinks
-
High School
Bay
Property Features
-
Stories
1
-
New Construction
NO
-
Sewer
Public Sewer
Schedule a Showing
Showing scheduled successfully.
Mortgage calculator
Estimate your monthly mortgage payment, including the principal and interest, property taxes, and HOA. Adjust the values to generate a more accurate rate.
Your payment
Principal and Interest:
$
Property taxes:
$
HOA fees:
$
Total loan payment:
$
Total interest amount:
$
Location
County
Bay
Elementary School
Hiland Park
Middle School
Jinks
High School
Bay
Listing Courtesy of Dien and Andrew Group, Think Real Estate
RealHub Information is provided exclusively for consumers' personal, non-commercial use, and it may not be used for any purpose other than to identify prospective properties consumers may be interested in purchasing. All information deemed reliable but not guaranteed and should be independently verified. All properties are subject to prior sale, change or withdrawal. RealHub website owner shall not be responsible for any typographical errors, misinformation, misprints and shall be held totally harmless.

AGENT
Franko Maric
Call Franko today to schedule a private showing.

* Listings on this website come from the FMLS IDX Compilation and may be held by brokerage firms other than the owner of this website. The listing brokerage is identified in any listing details. Information is deemed reliable but is not guaranteed. If you believe any FMLS listing contains material that infringes your copyrighted work please click here to review our DMCA policy and learn how to submit a takedown request.© 2024 FMLS.
Related Properties
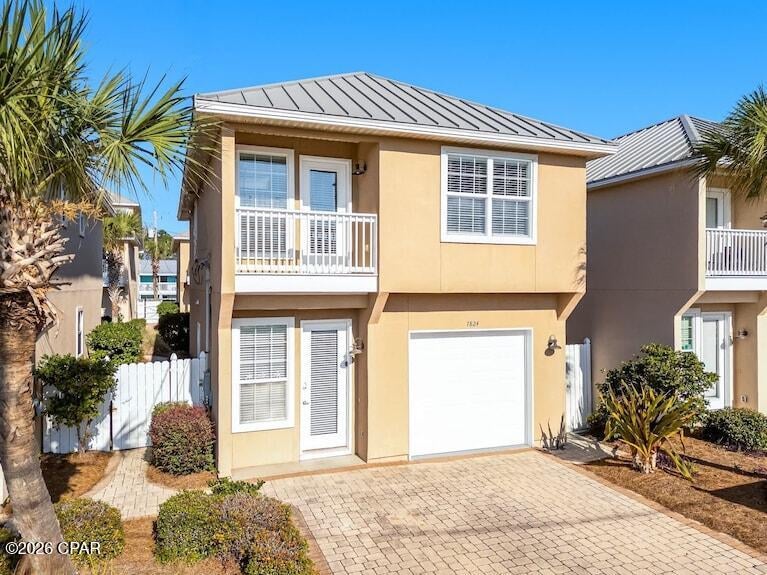
Panama City
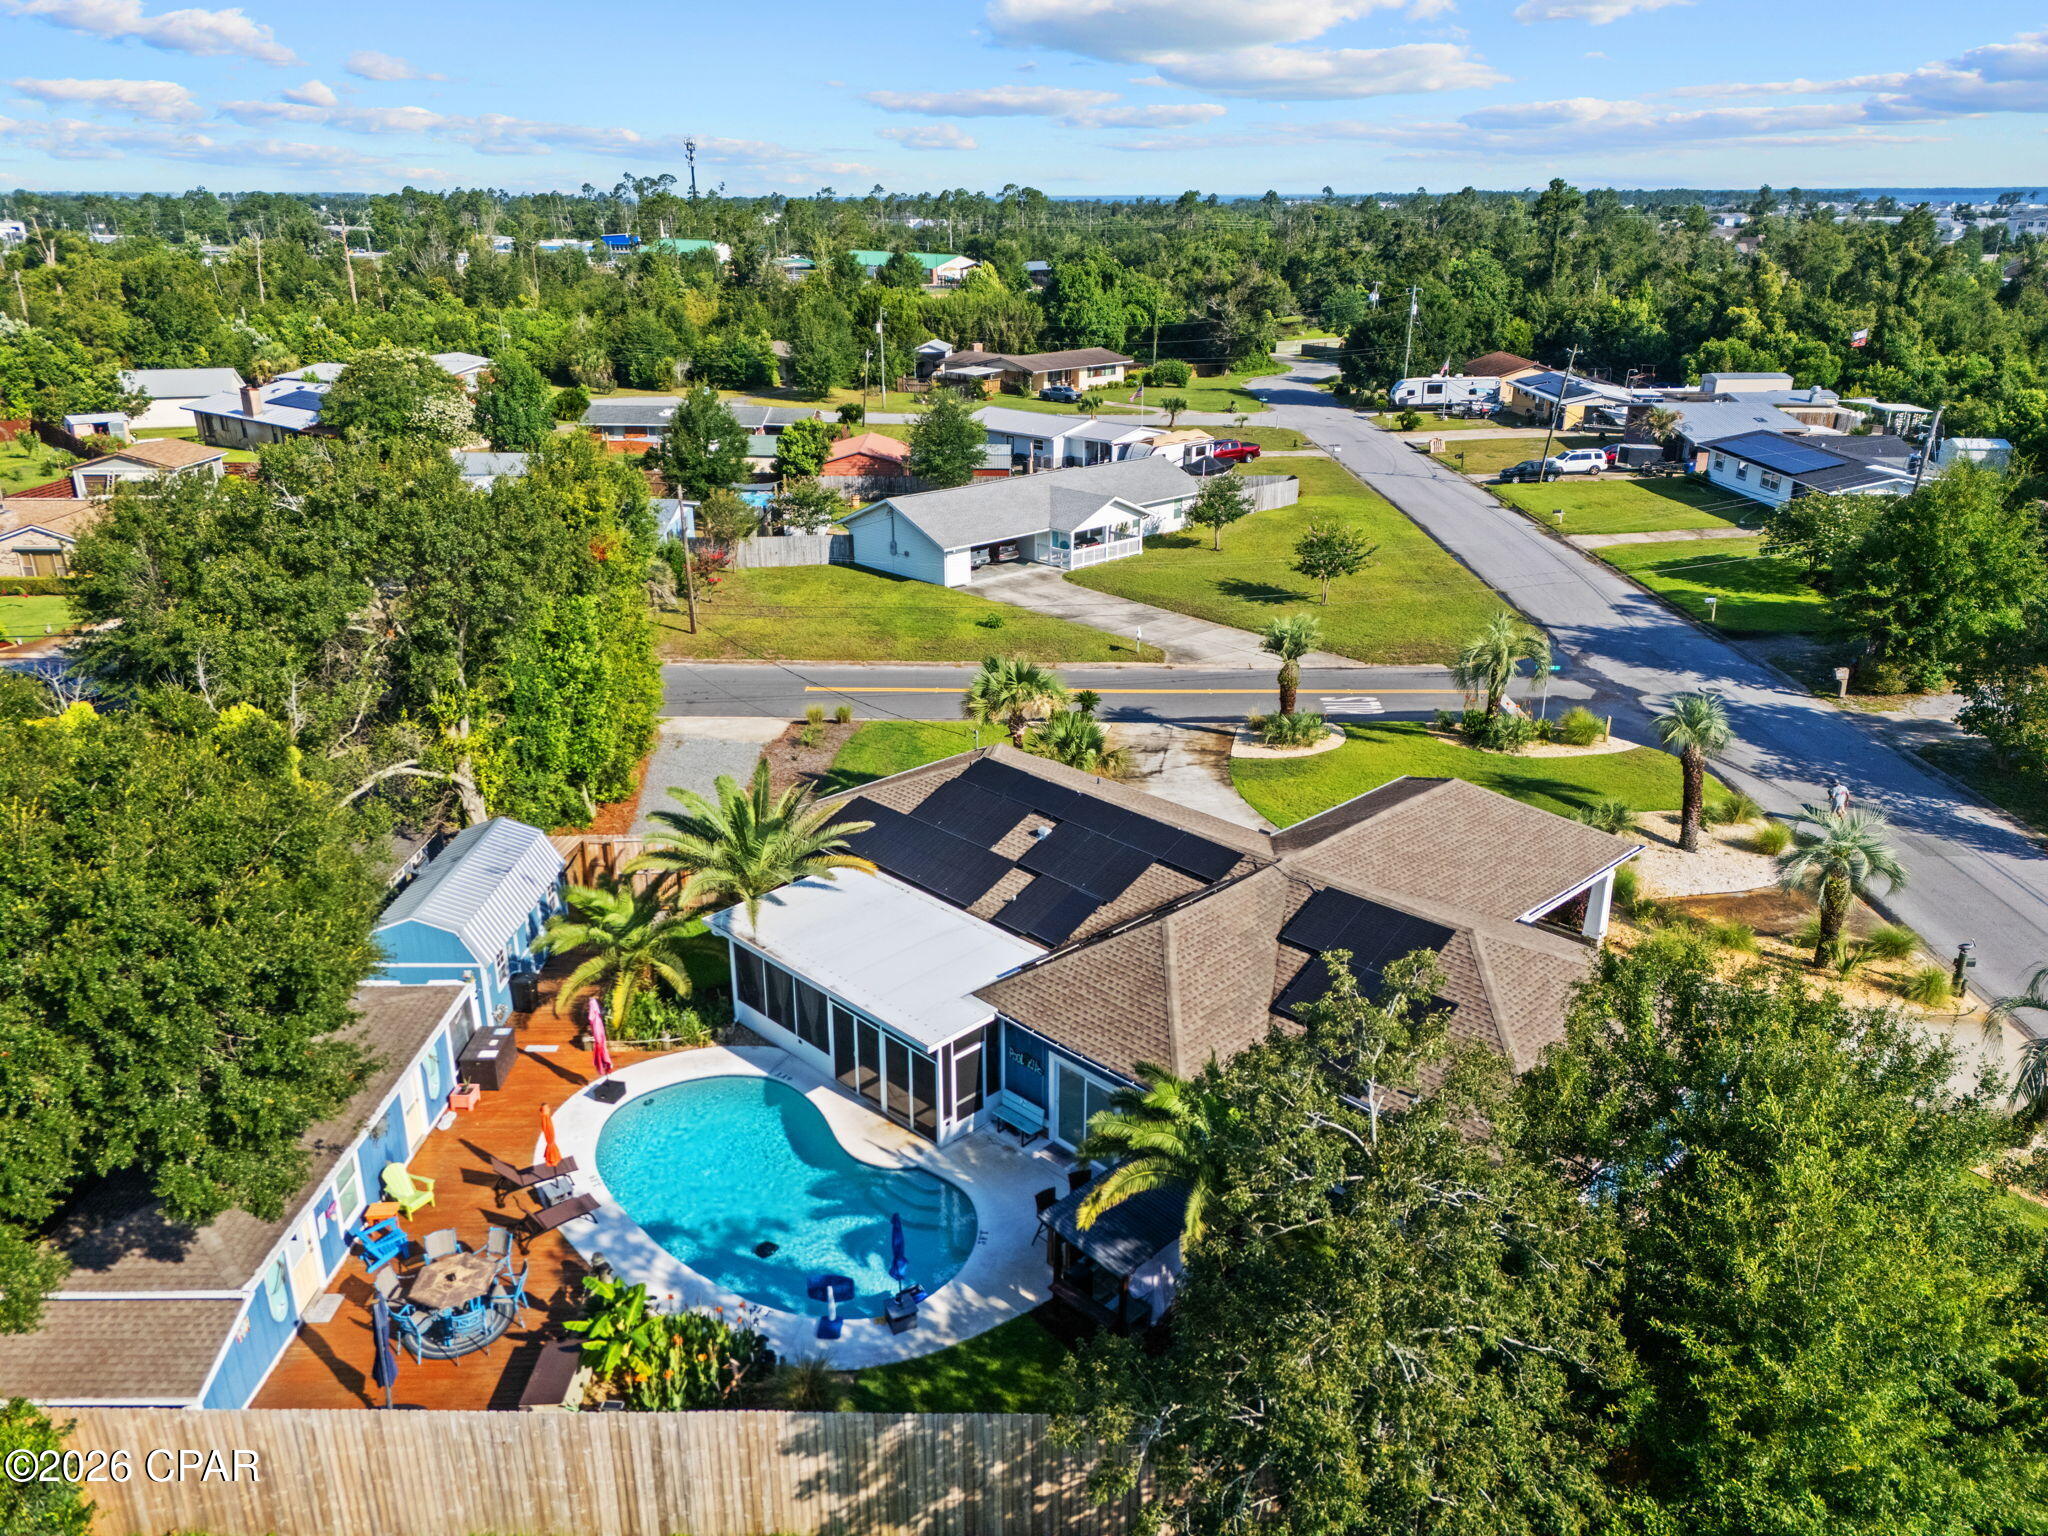
7824 Thomas Drive
3 Beds
2 Baths
1,954 Sq.Ft.
$650,000
MLS#: 795058
Panama City
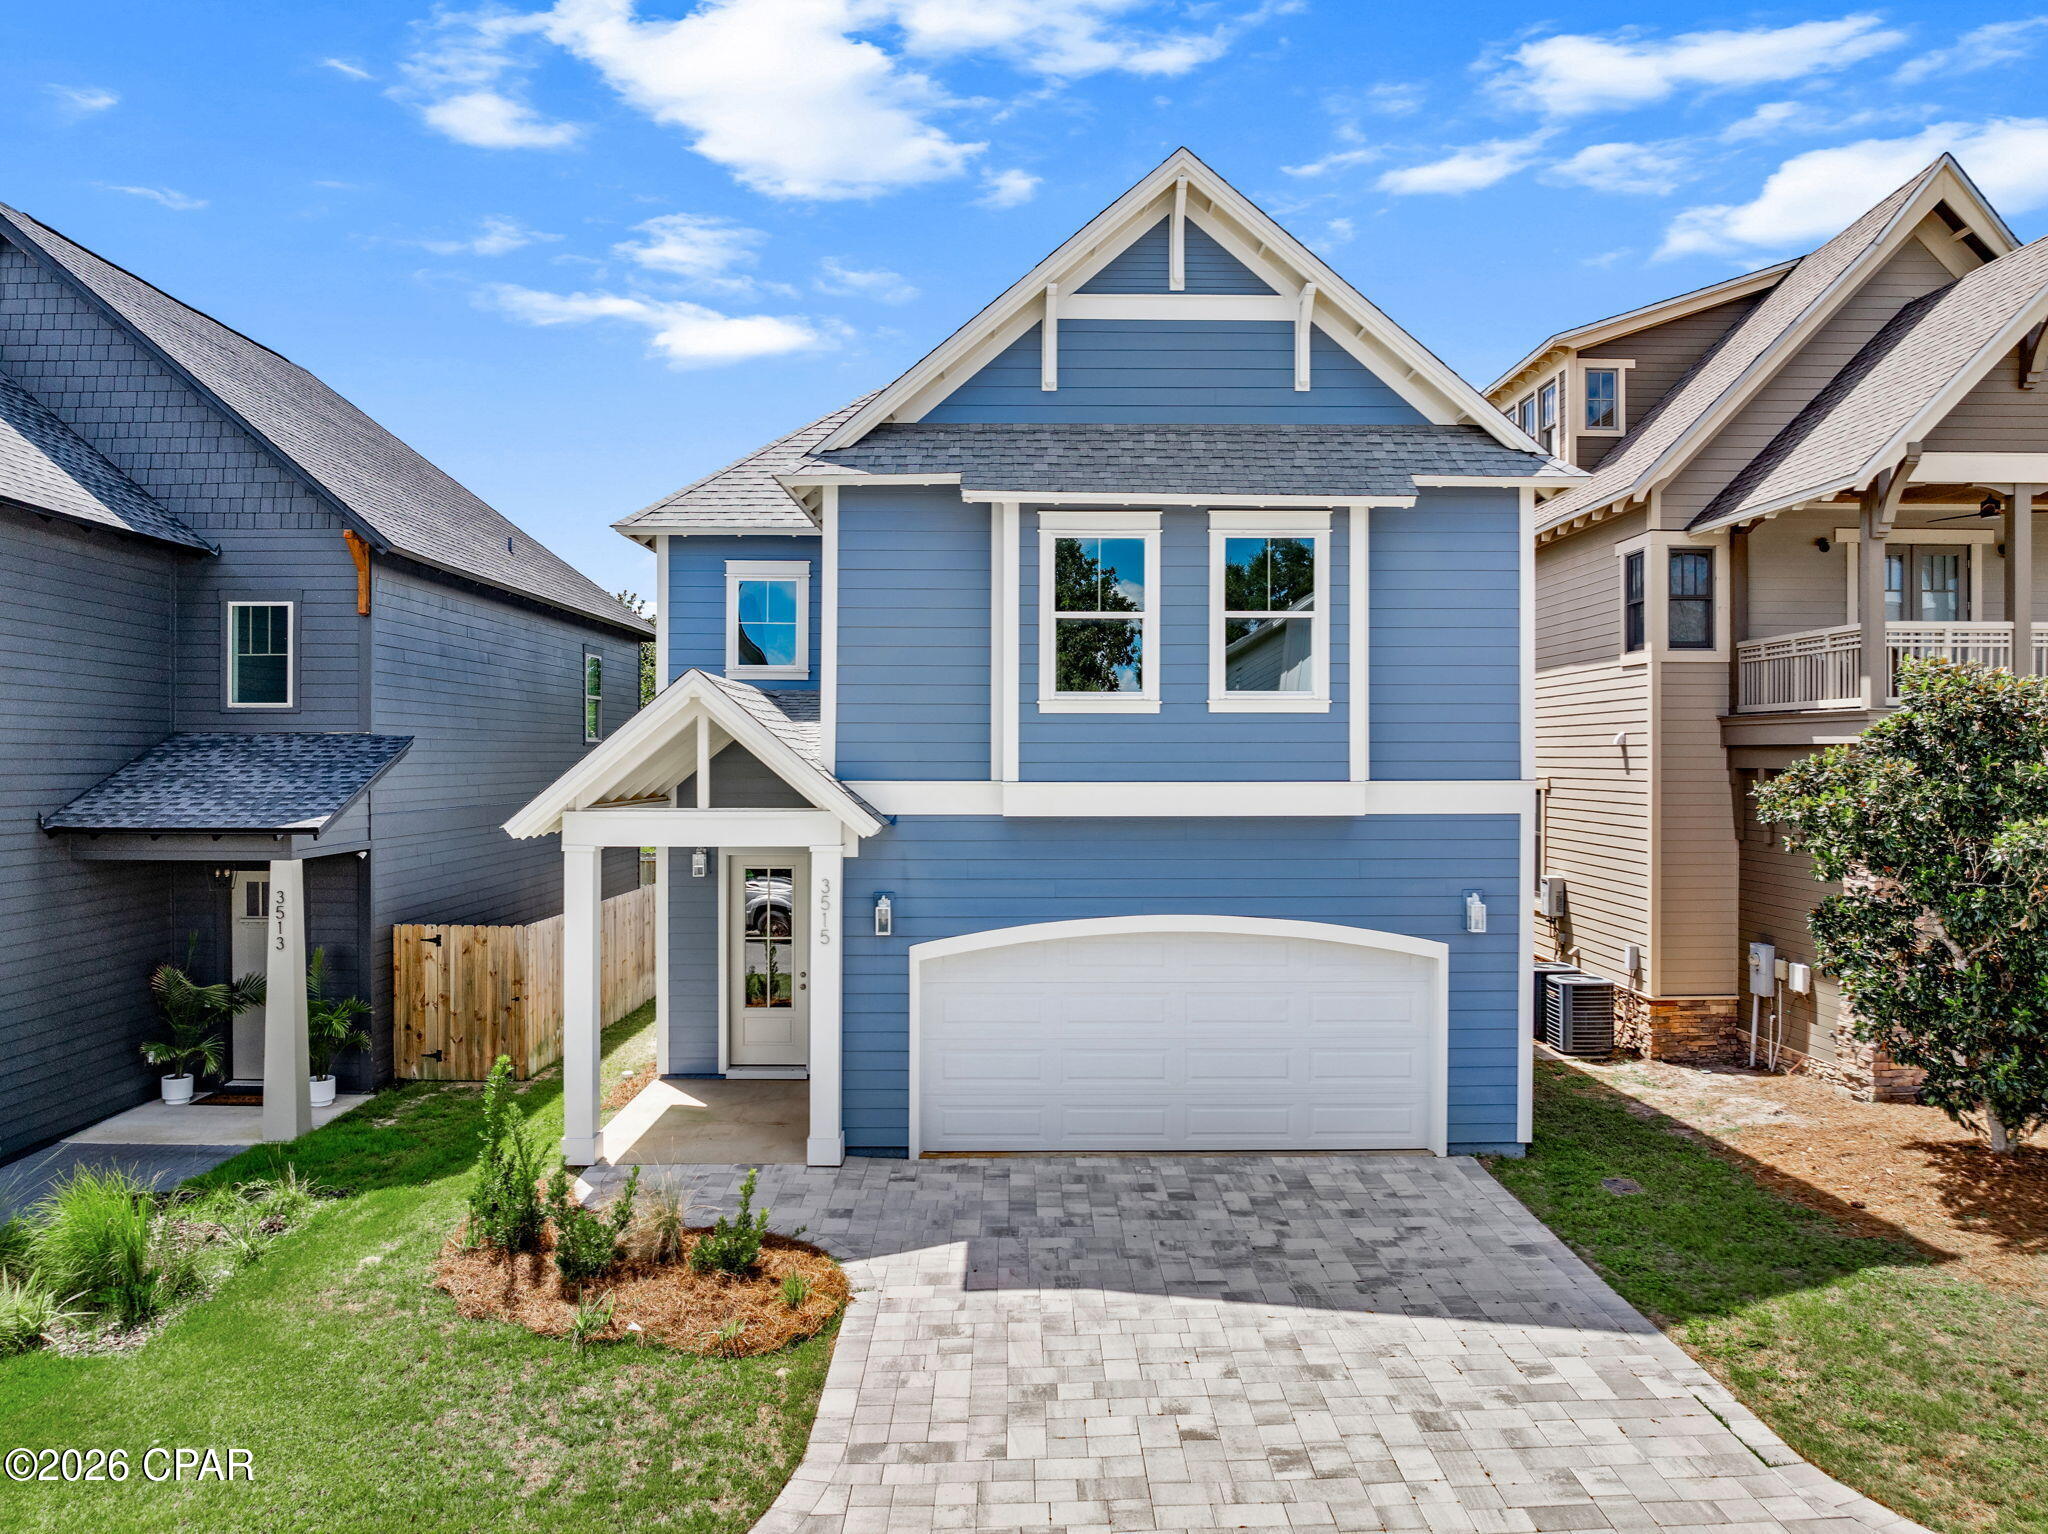
1203 Yale Avenue
5 Beds
4 Baths
2,400 Sq.Ft.
$628,000
MLS#: 793127
Panama City
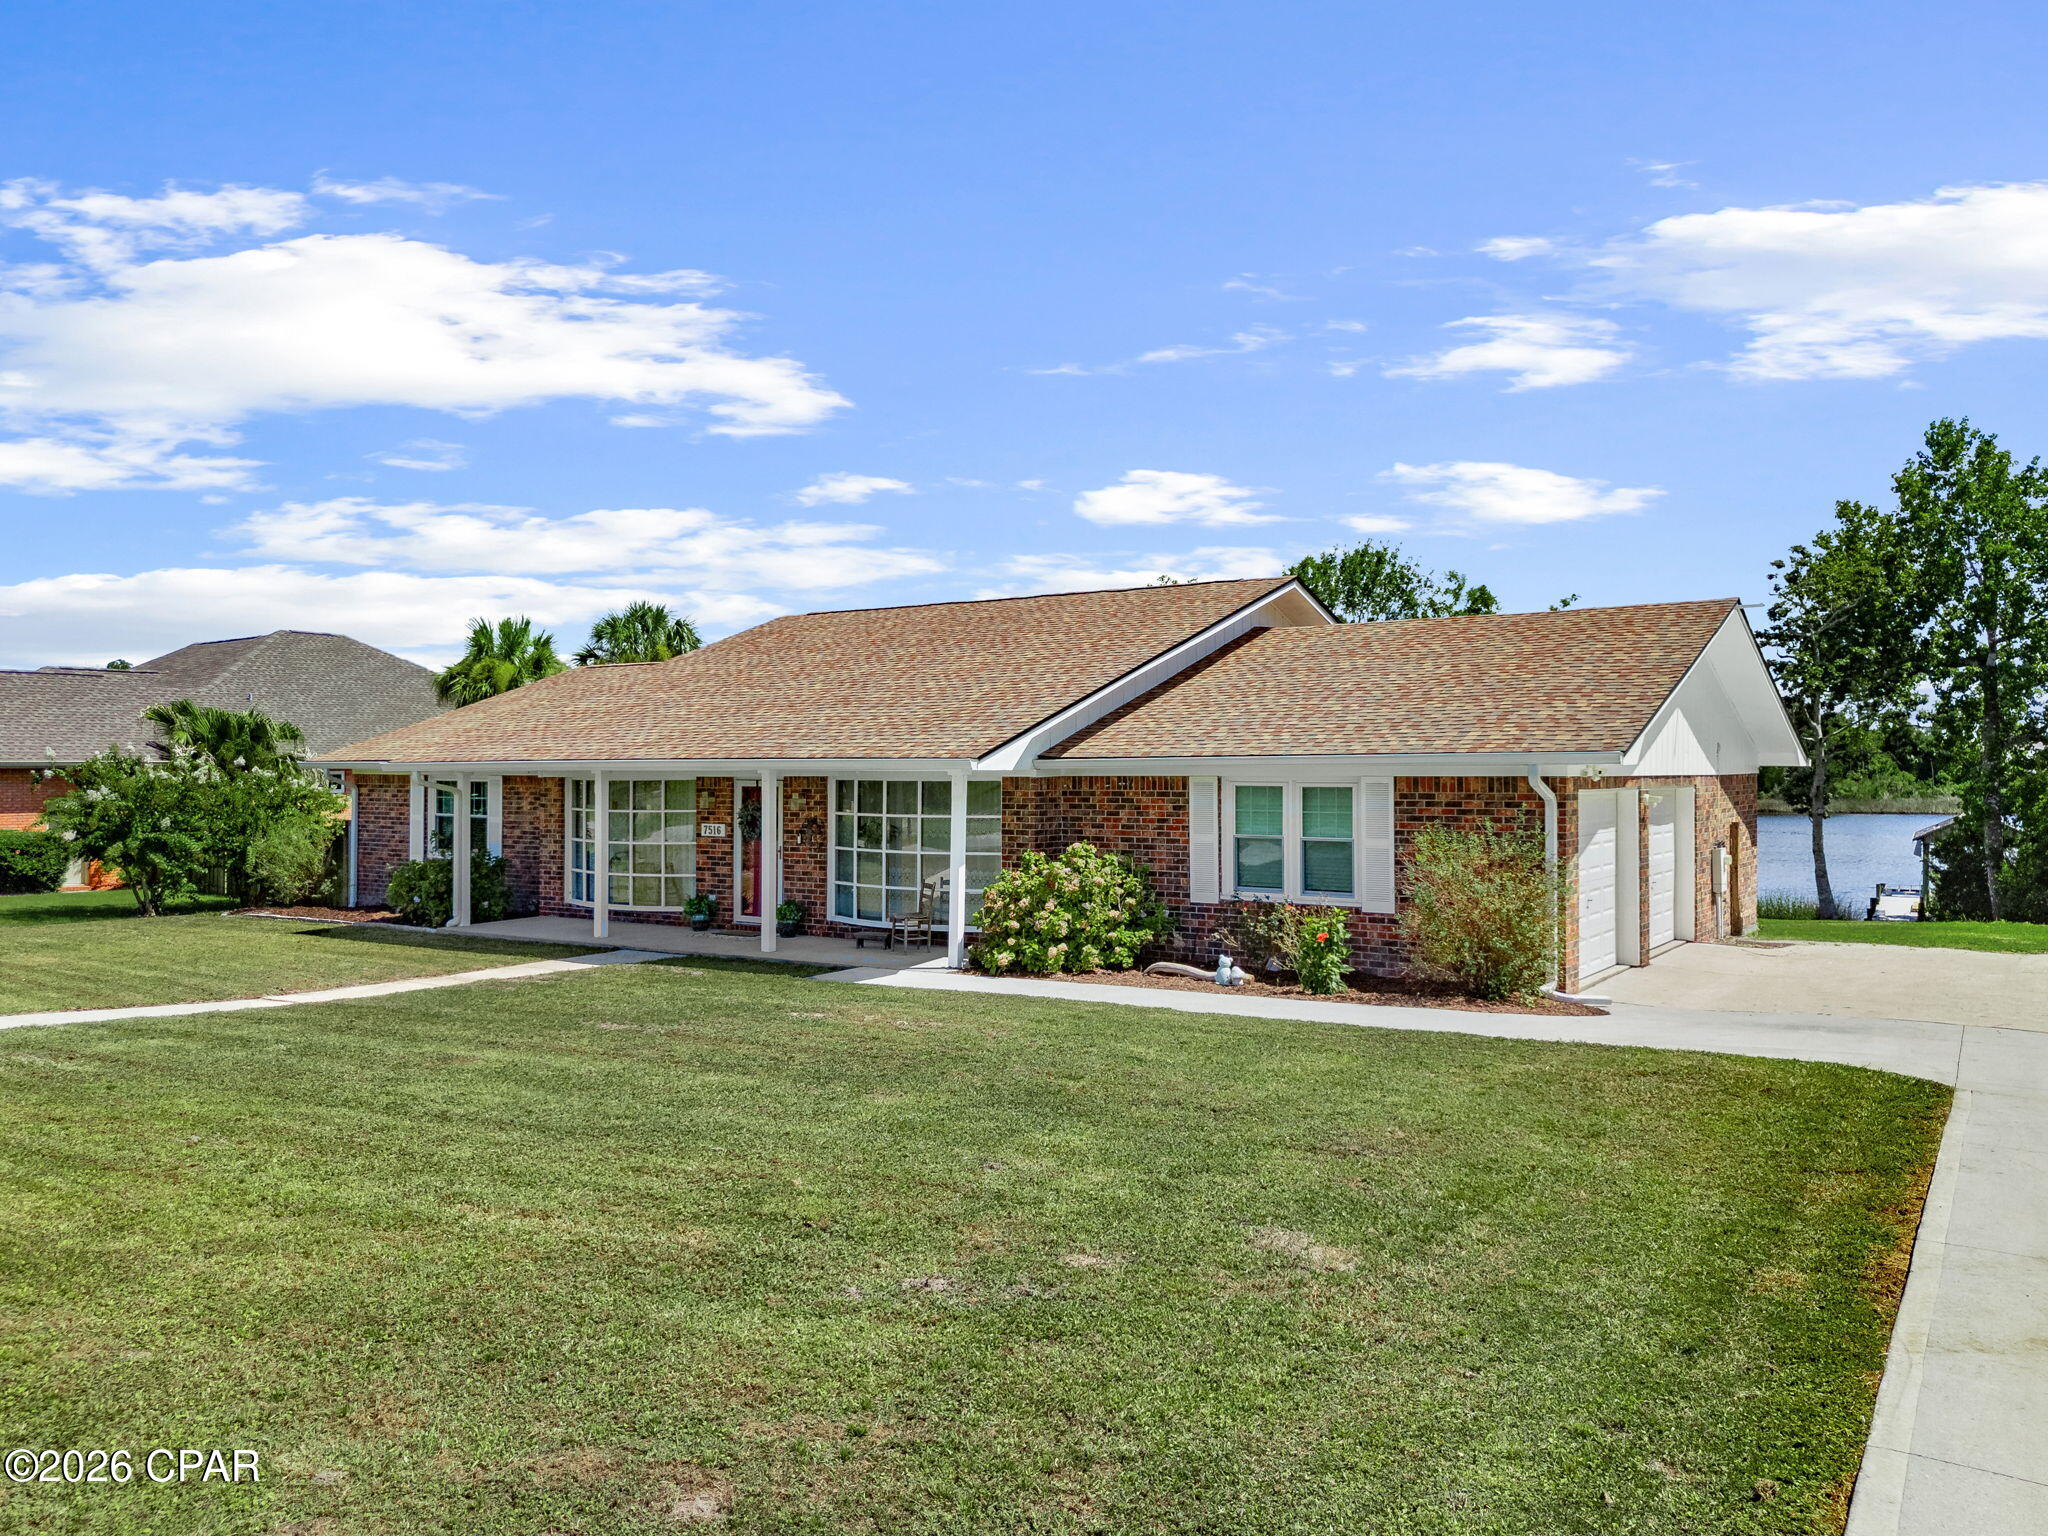
3515 Cottage Cove Lane
4 Beds
3 Baths
2,400 Sq.Ft.
$568,999
MLS#: 795000
Panama City
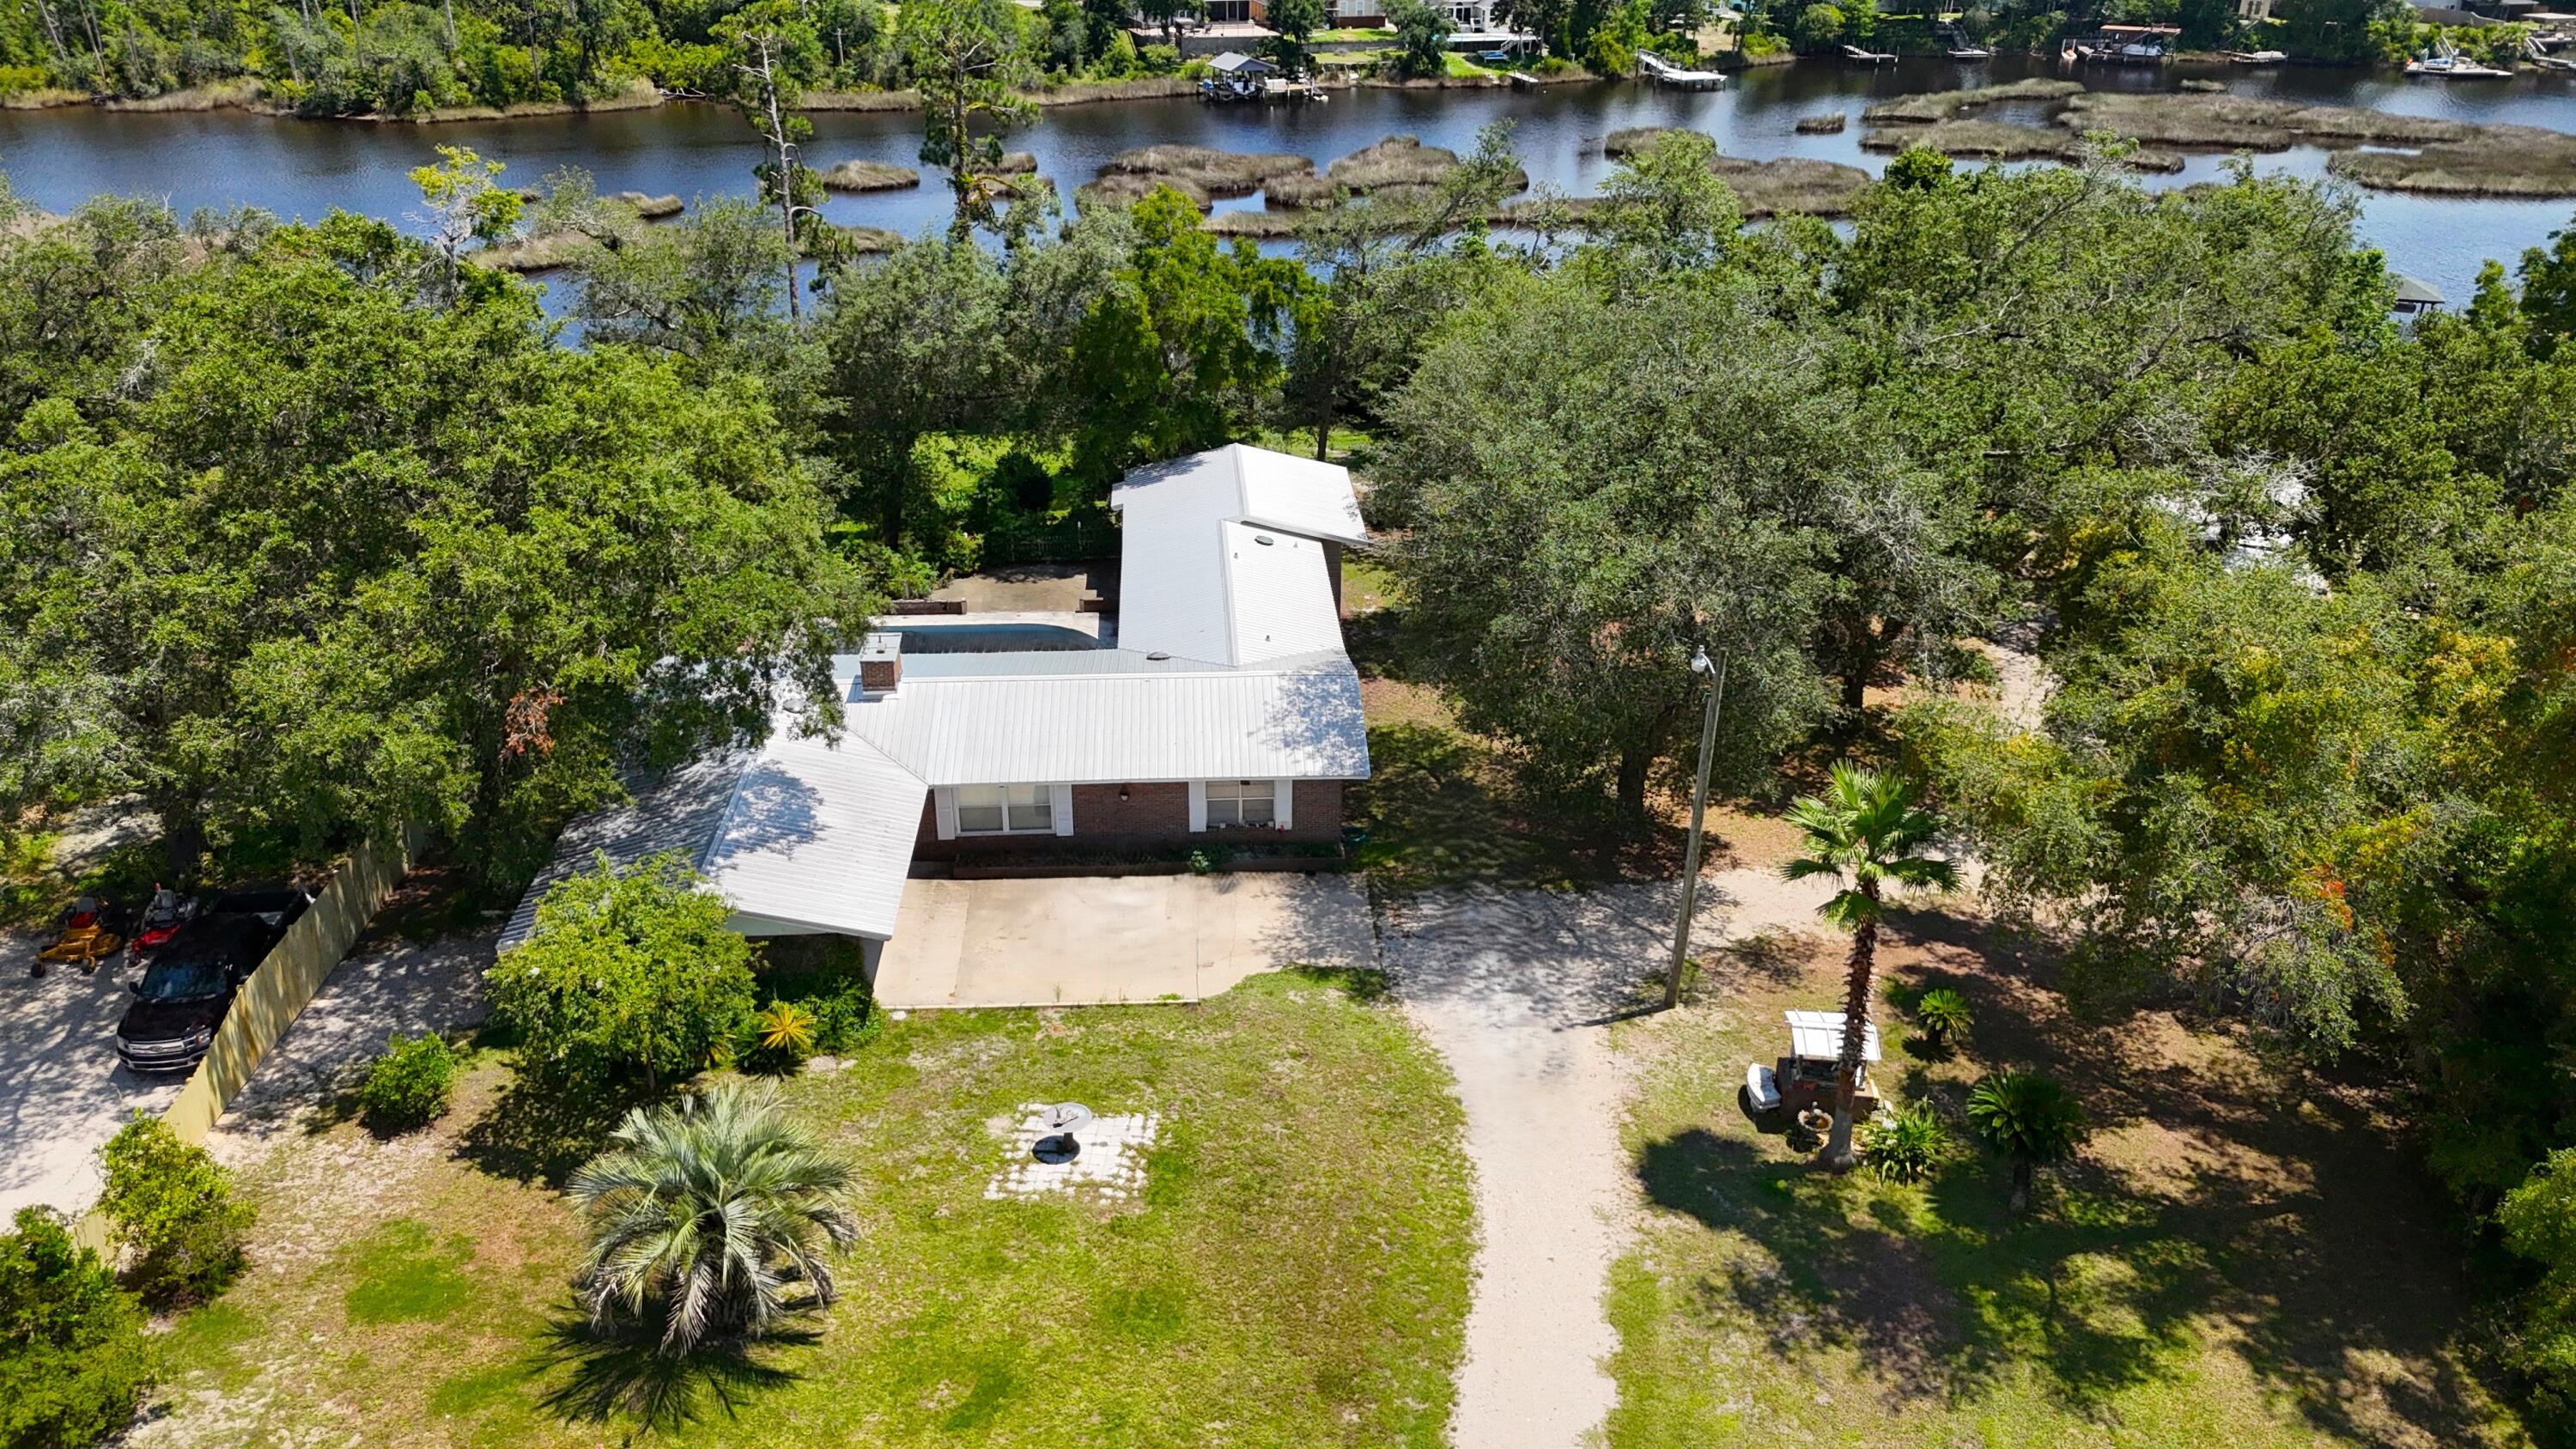
7516 Chipewa Street
3 Beds
2 Baths
2,099 Sq.Ft.
$530,000
MLS#: 795023
Panama City
7606 Lilly Street
3 Beds
2 Baths
2,092 Sq.Ft.
$649,000
MLS#: 1011128
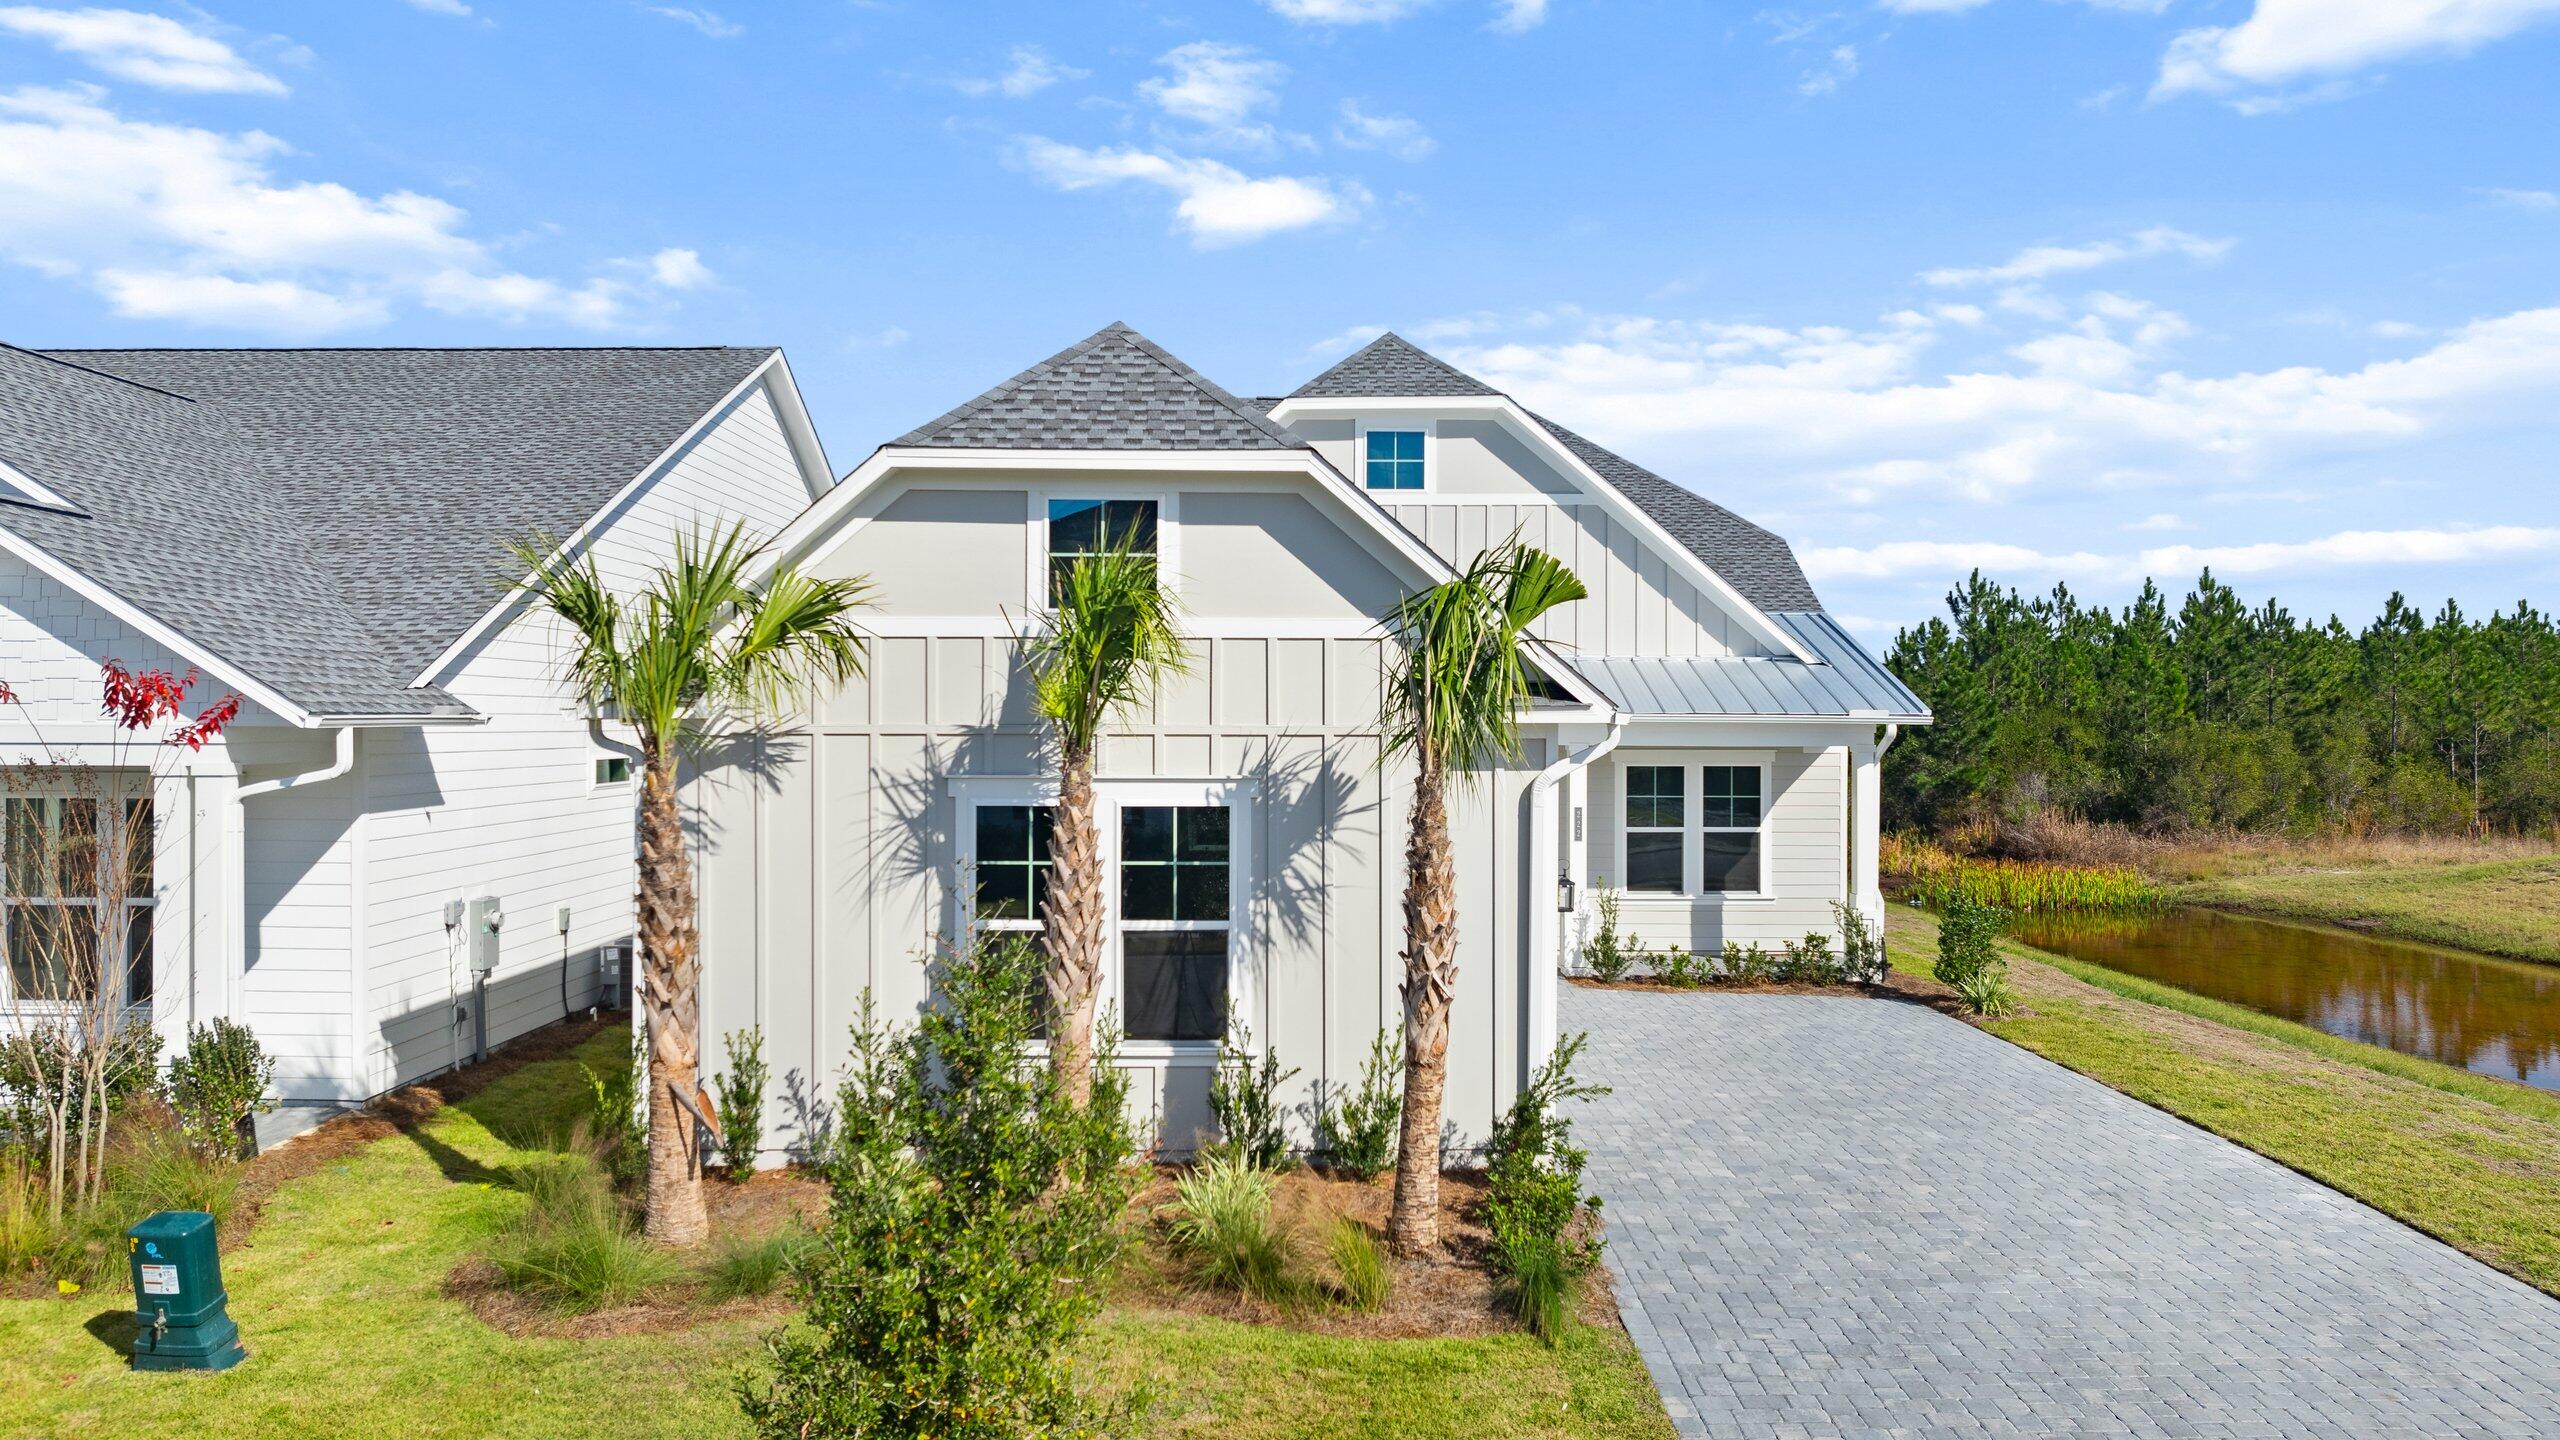
Panama City
222 Palatka Street
3 Beds
3 Baths
2,201 Sq.Ft.
$633,990
MLS#: 997907
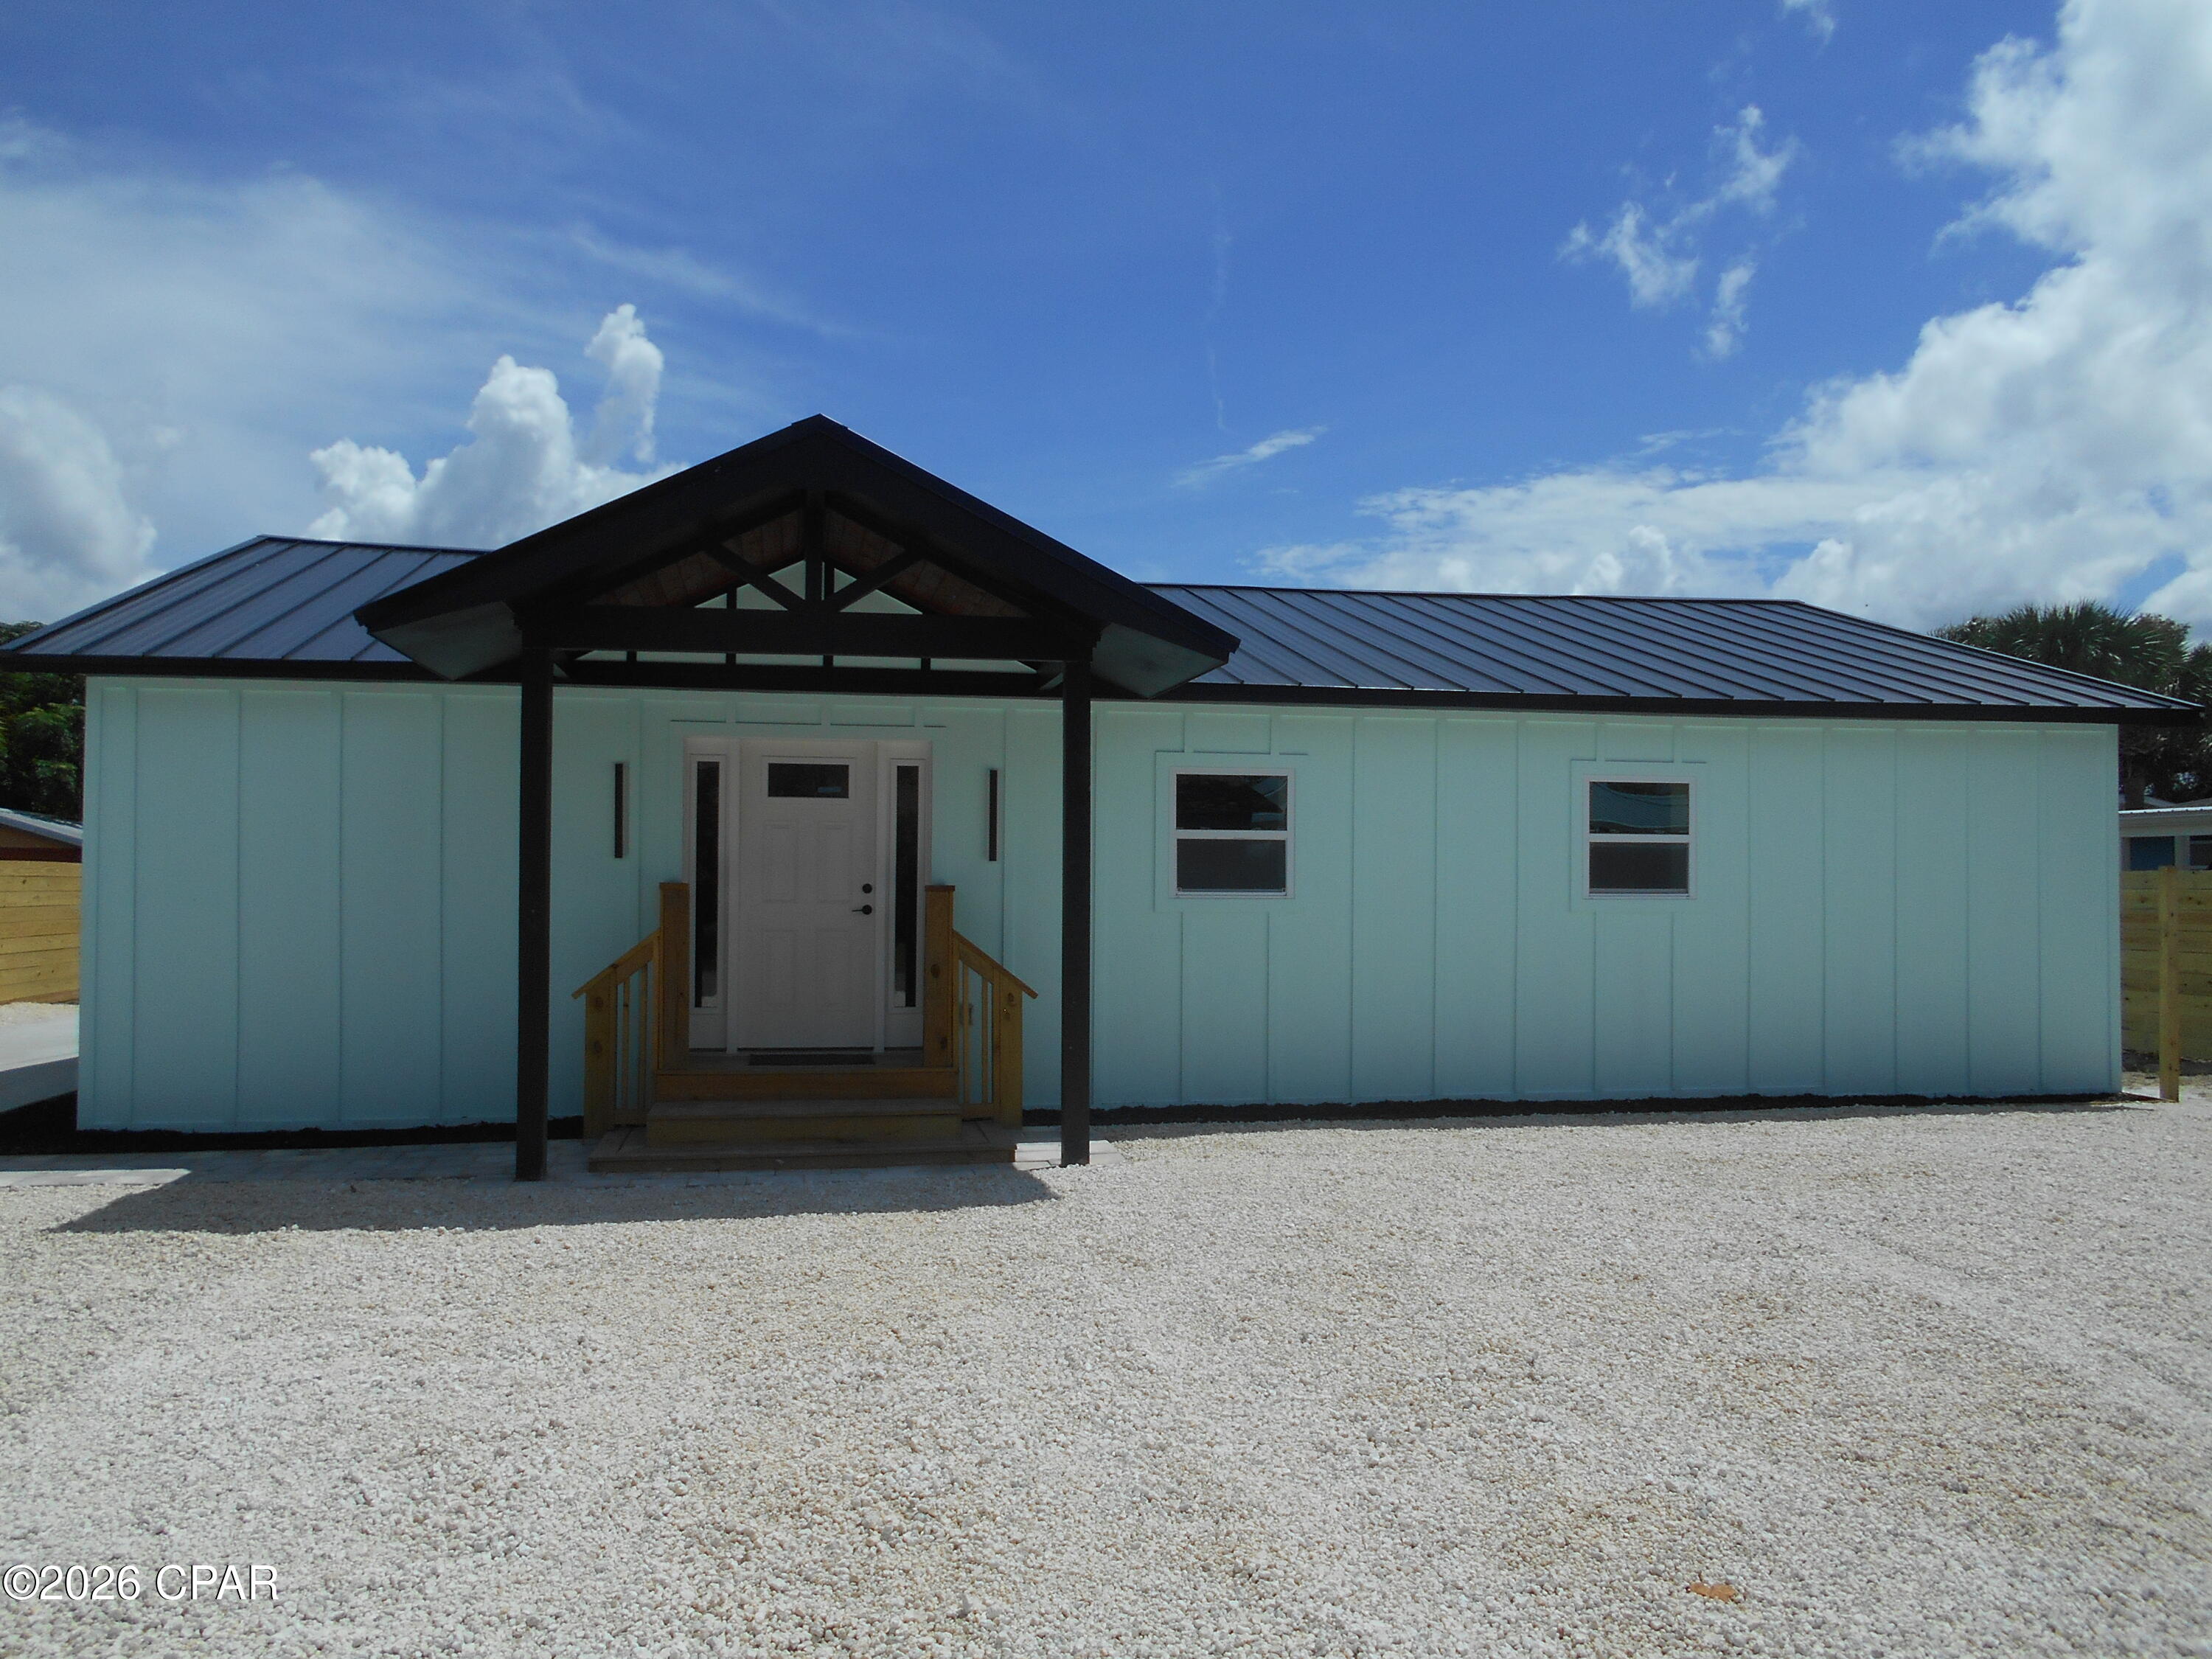
Panama City
3710 Benbow Street
3 Beds
3 Baths
1,786 Sq.Ft.
$725,000
MLS#: 794859
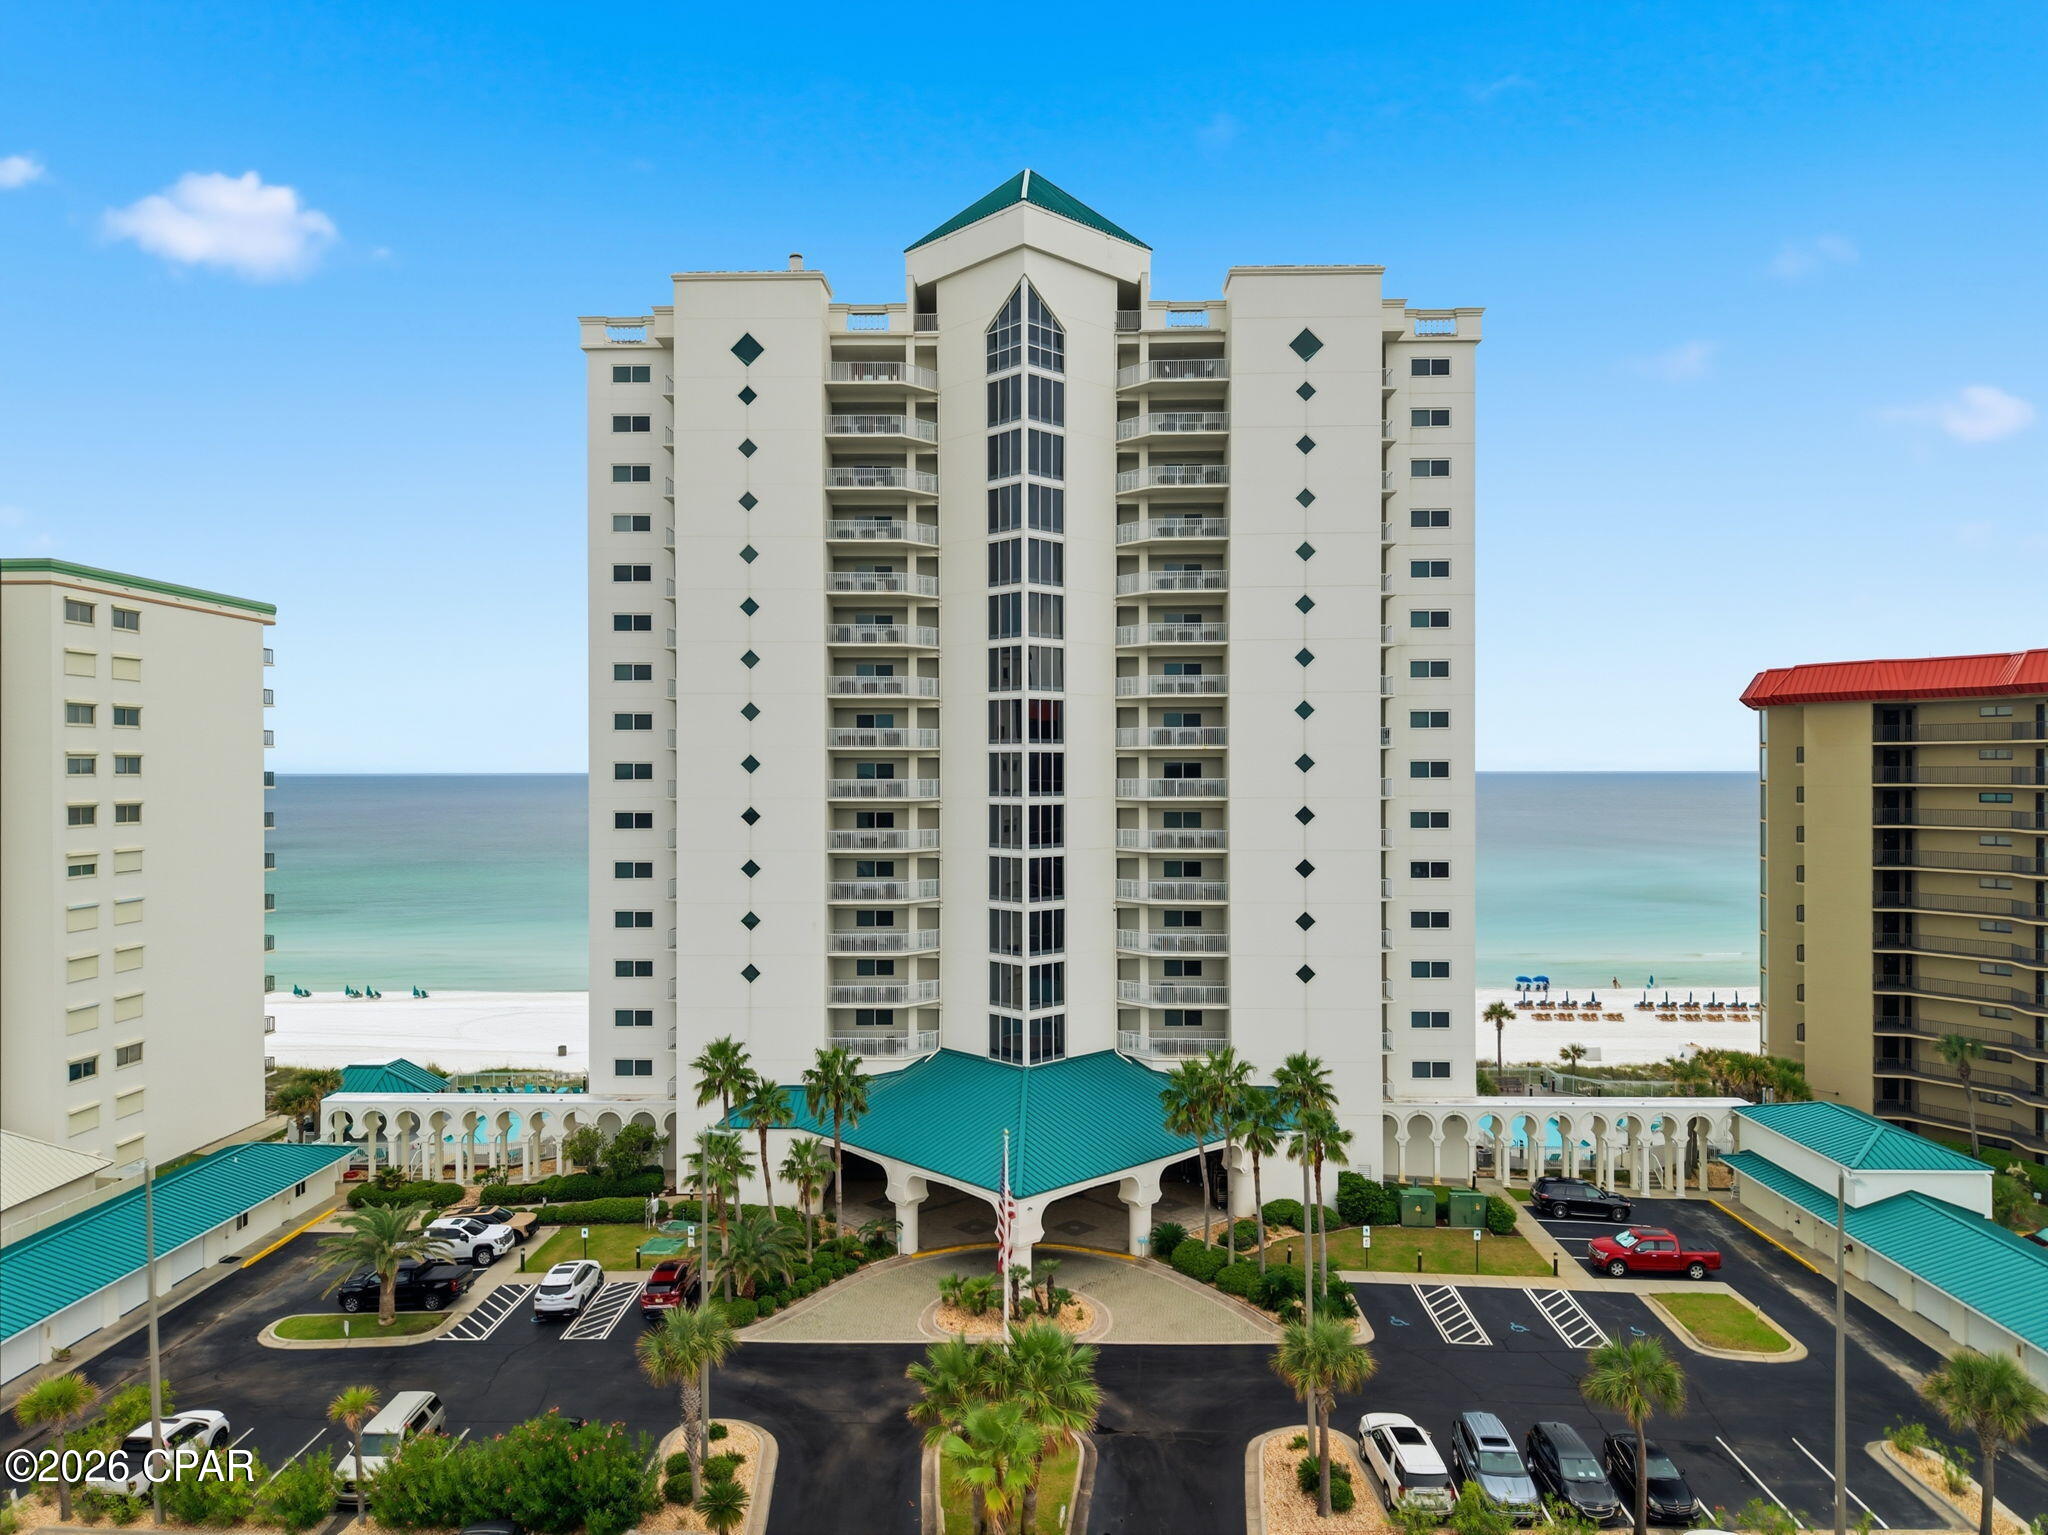
Panama City
6415 Thomas Drive 1405
2 Beds
2 Baths
1,595 Sq.Ft.
$725,000
MLS#: 794832
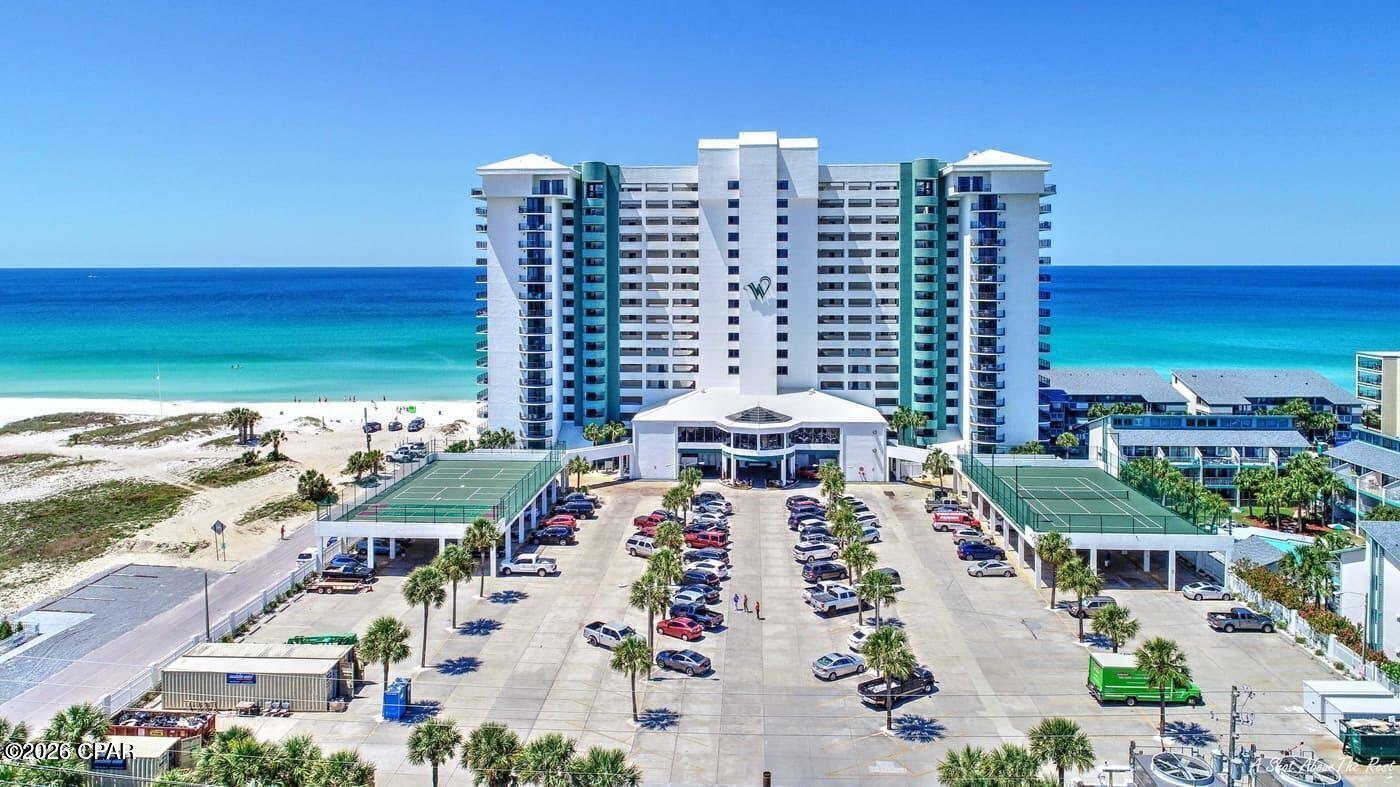
Panama City
6201 Thomas Drive 1002
2 Beds
2 Baths
1,404 Sq.Ft.
$699,900
MLS#: 794858
Panama City
7432 Chipewa Street
4 Beds
2 Baths
2,930 Sq.Ft.
$599,900
MLS#: 782813
