
Ranch, Traditional
933 Sugar Pear Street
St Charles, MO 63301
MLS#: 26045189
$500,000
Property
Beds
3
Full Baths
2
1/2 Baths
None
Year Built
2021
Sq.Footage
1,746
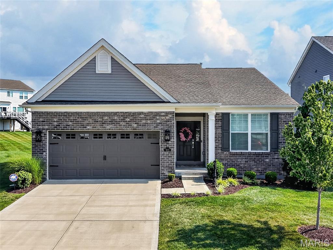
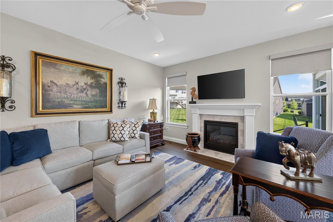
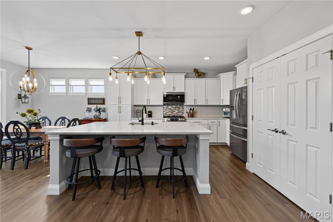
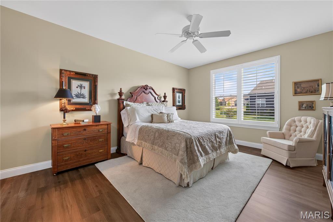
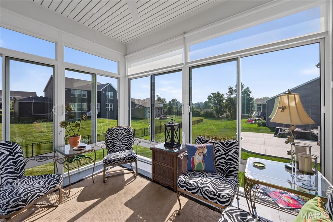
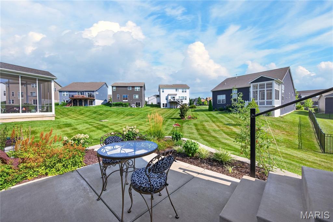
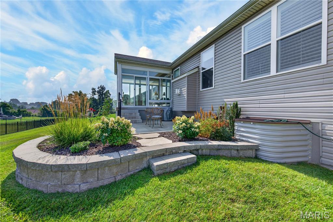
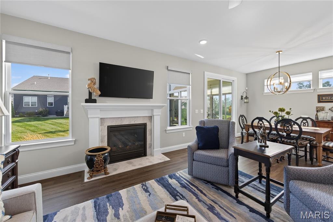
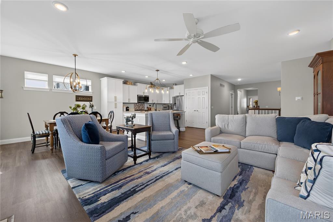
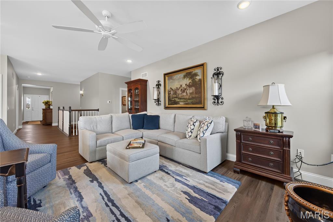
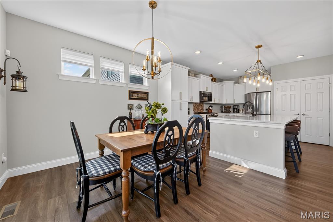
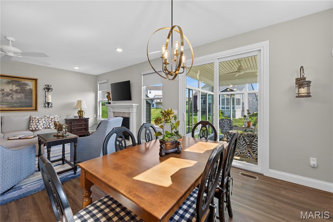
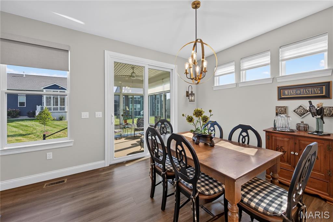
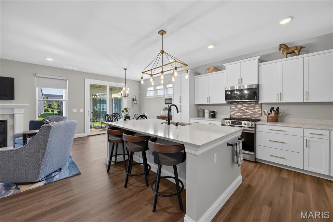
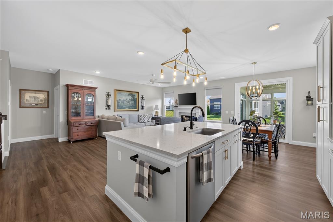
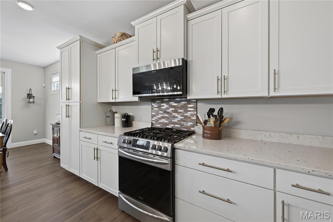
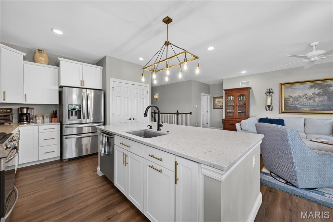
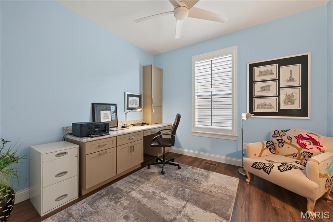
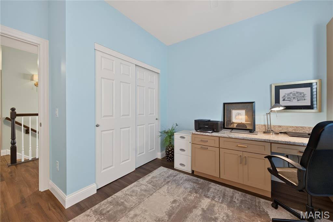
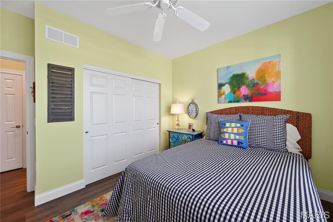
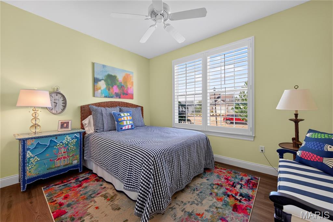
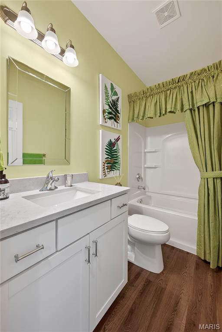
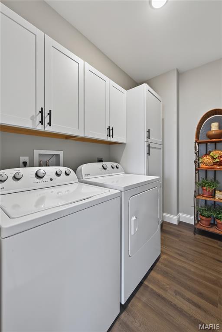
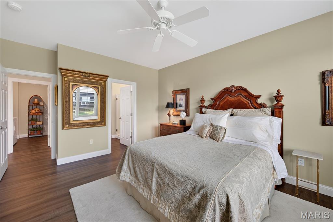
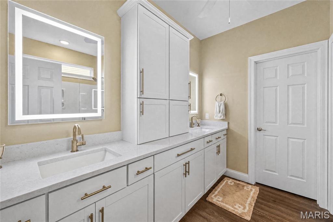
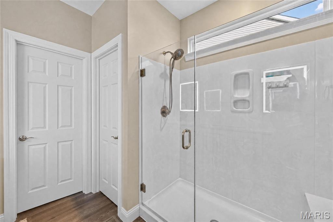
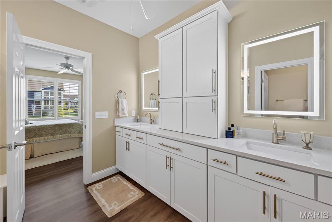
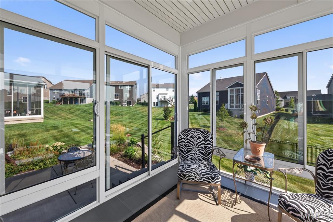
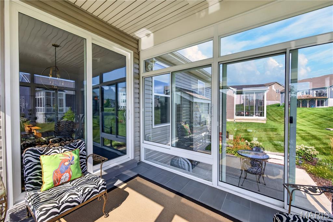
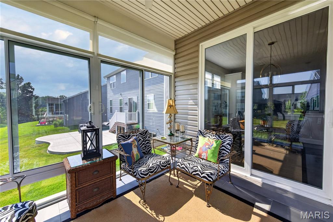
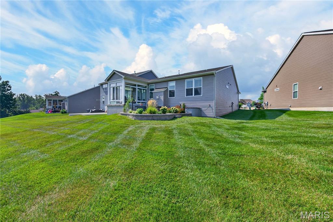
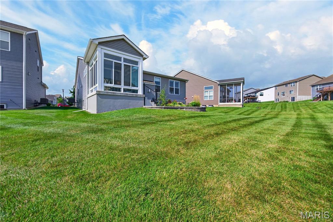
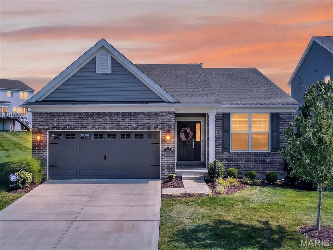
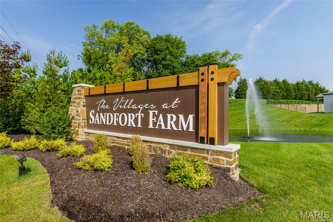
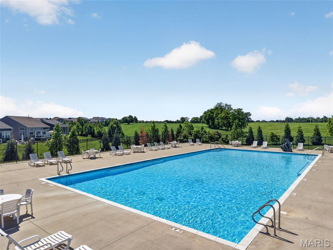
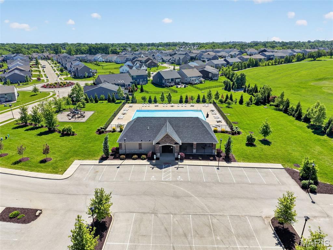
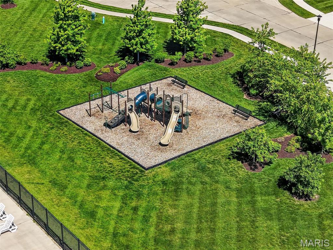
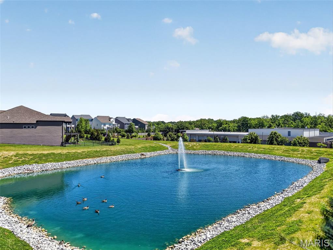
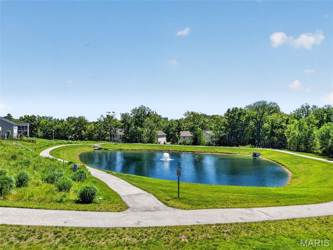
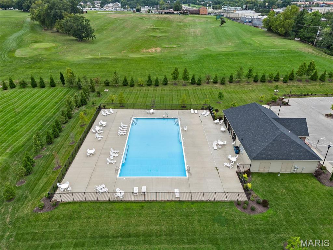
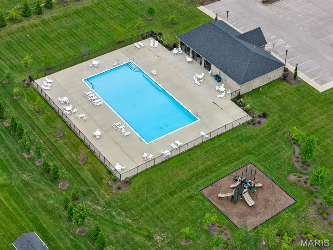
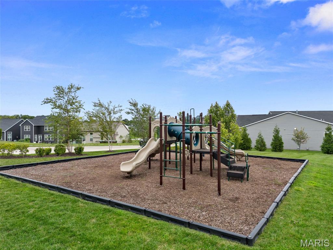
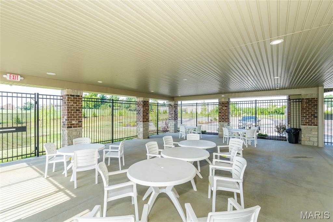
Impressive and beautifully maintained, 3 bedroom, 2 bath, 1,746 sq ft ranch (does not include the Sun Room sq ft) in the sought-after Villages at Sandfort Farm neighborhood! This lightly lived in ranch home is located in the low maintenance section of the neighborhood where a low monthly fee covers lawn and landscape maintenance and snow removal. This immaculate home sits in a cul de sac and has excellent curb appeal with brick, vinyl siding, coach lights, architectural shingles, enclosed fascia/soffits, professional landscape and lawn irrigation. Features include 9 foot ceilings, an on-trend Kitchen, large island with seating bar, quartz countertops, staggered height white cabinets with crown mold and hardware, soft close feature, stainless steel appliances, gas stove with tile backsplash, dishwasher, microwave, touchless faucet, large bowl Kitchen sink, an open floor plan, spacious Great Room, gas fireplace with marble surround, low E windows, large Dining area, secondary bedrooms on the opposite side of the home from the Primary Suite for maximum privacy, main floor laundry room with custom cabinets, Primary Suite with walk in closet, luxury Primary Bath with double bowl raised height vanities, linen towers, marble shower with bench seat, transom window, tall base trim, recessed lighting, ceiling fans and more. There is a fantastic three-season sunroom with glass from floor to ceiling that opens to a custom patio with landscaped border. One of the secondary bedrooms has a built-in workstation and desk area. The garage is oversized (21’9D) and is insulated, drywalled and fully painted. The lower level is unfinished but has an egress window and rough in bath for an easy future finish if desired. Enjoy the neighborhood pool, pavilion, playground, walking trails and easy access to Hwys I-70, 370 and 94/364. There is shopping, restaurants, recreation and services within minutes. Low maintenance living, beautiful finishes, so much to love!
Features & Amenities
Interior
-
Other Interior Features
Breakfast Bar, Ceiling Fan(s), Double Vanity, Entrance Foyer, High Ceilings, Kitchen Island, Open Floorplan, Pantry, Walk-In Closet(s)
-
Total Bedrooms
3
-
Bathrooms
2
-
Above Grade Finished Area
1746.0
-
Basement YN
YES
-
Cooling YN
YES
-
Cooling
Ceiling Fan(s), Central Air, Electric
-
Fireplace YN
YES
-
Heating YN
YES
-
Heating
Forced Air, Natural Gas
-
Main Level Bedrooms
3
-
Pet friendly
N/A
Exterior
-
Garage
Yes
-
Garage spaces
2
-
Construction Materials
Brick Veneer, Frame, Vinyl Siding
-
Parking
Attached, Garage, Garage Door Opener, Garage Faces Front, Oversized
-
Patio and Porch Features
Covered, Glass Enclosed, Patio, Screened
-
Pool
Yes
-
Pool Features
Community, In Ground, Outdoor Pool
-
Waterfront YN
NO
Area & Lot
-
Lot Features
Back Yard, Cul-De-Sac, Front Yard, Gentle Sloping, Landscaped, Sprinklers In Front, Sprinklers In Rear
-
Lot Size(acres)
0.1586
-
Lot Size(square feet)
6,908
-
Property Type
Residential
-
Property Sub Type
Single Family Residence
-
Architectural Style
Ranch, Traditional
Price
-
Sales Price
$500,000
-
Tax Amount
$5,089
-
Sq. Footage
1,746
-
Price/SqFt
$286
HOA
-
Association
YES
-
Association Fee
$192
-
Association Fee Frequency
Monthly
-
Association Fee Includes
N/A
School District
-
Elementary School
Monroe Elem.
-
Middle School
Jefferson / Hardin
-
High School
St. Charles West High
Property Features
-
New Construction
NO
-
Accessibility Features
Accessible Central Living Area, Grip-Accessible Features
-
Association Amenities
Playground, Pool, Trail(s)
-
Foundation Details
Concrete Perimeter
-
Ownership
Private
-
Senior Community YN
NO
-
Sewer
Public Sewer
-
Water Source
Public
Schedule a Showing
Showing scheduled successfully.
Mortgage calculator
Estimate your monthly mortgage payment, including the principal and interest, property taxes, and HOA. Adjust the values to generate a more accurate rate.
Your payment
Principal and Interest:
$
Property taxes:
$
HOA fees:
$
Total loan payment:
$
Total interest amount:
$
Location
County
St. Charles
Elementary School
Monroe Elem.
Middle School
Jefferson / Hardin
High School
St. Charles West High
Listing Courtesy of Boehmer , Berkshire Hathaway HomeServices Select Properties
RealHub Information is provided exclusively for consumers' personal, non-commercial use, and it may not be used for any purpose other than to identify prospective properties consumers may be interested in purchasing. All information deemed reliable but not guaranteed and should be independently verified. All properties are subject to prior sale, change or withdrawal. RealHub website owner shall not be responsible for any typographical errors, misinformation, misprints and shall be held totally harmless.

AGENT
Franko Maric
Call Franko today to schedule a private showing.

* Listings on this website come from the FMLS IDX Compilation and may be held by brokerage firms other than the owner of this website. The listing brokerage is identified in any listing details. Information is deemed reliable but is not guaranteed. If you believe any FMLS listing contains material that infringes your copyrighted work please click here to review our DMCA policy and learn how to submit a takedown request.© 2024 FMLS.
Related Properties
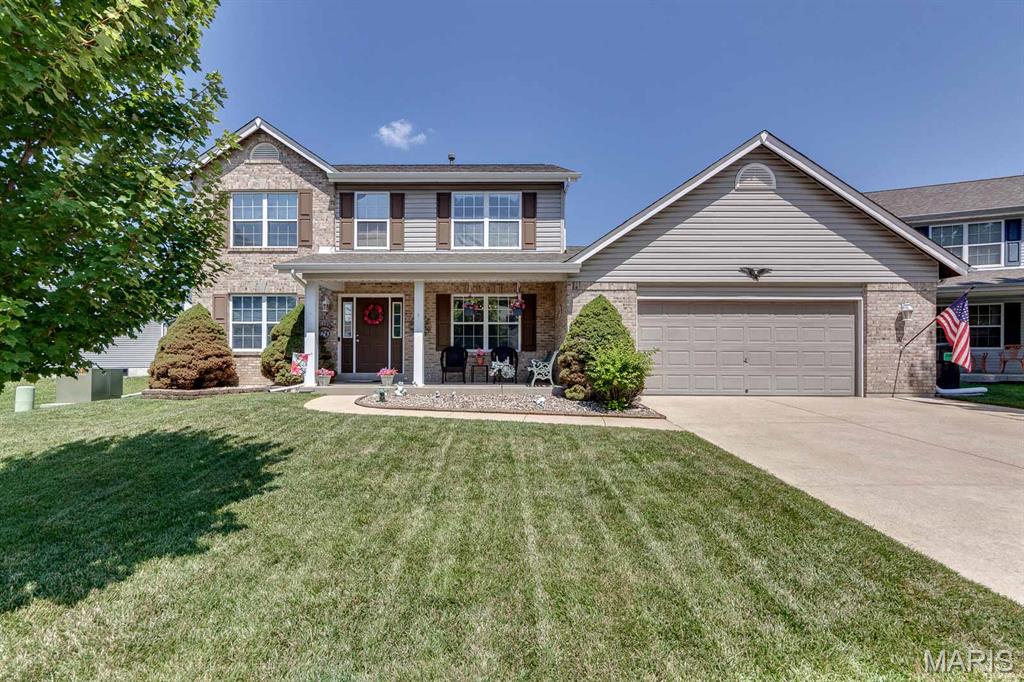
St Charles
81 Cinnamon Tree Court
5 Beds
2 Baths
2,640 Sq.Ft.
$500,000
MLS#: 26043916
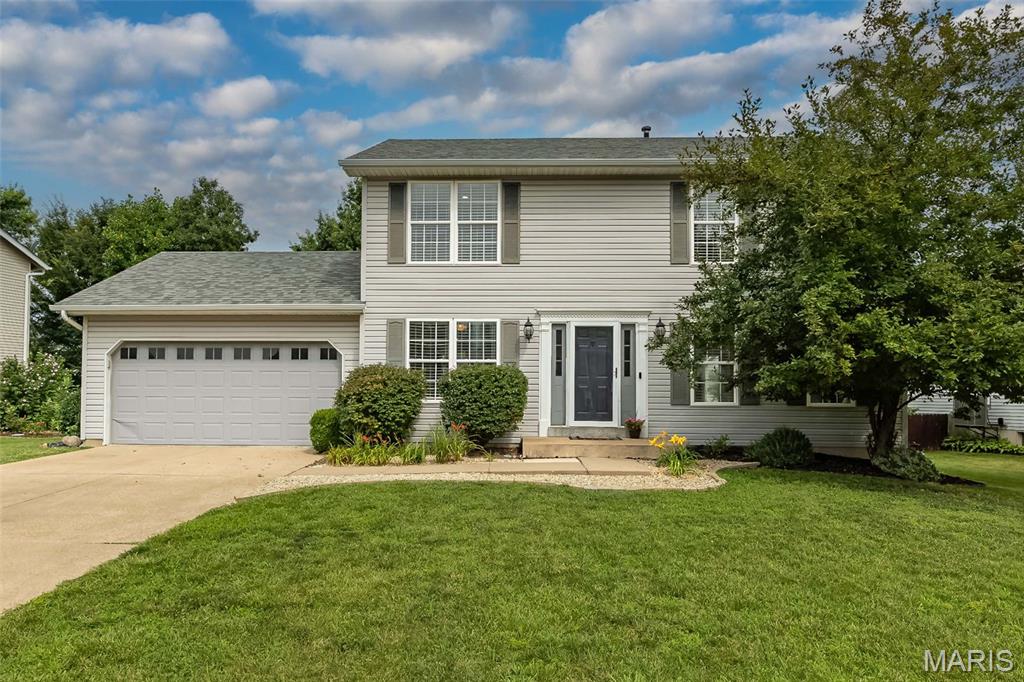
St Charles
128 Coppersmith Court
4 Beds
3 Baths
3,082 Sq.Ft.
$475,000
MLS#: 26044893
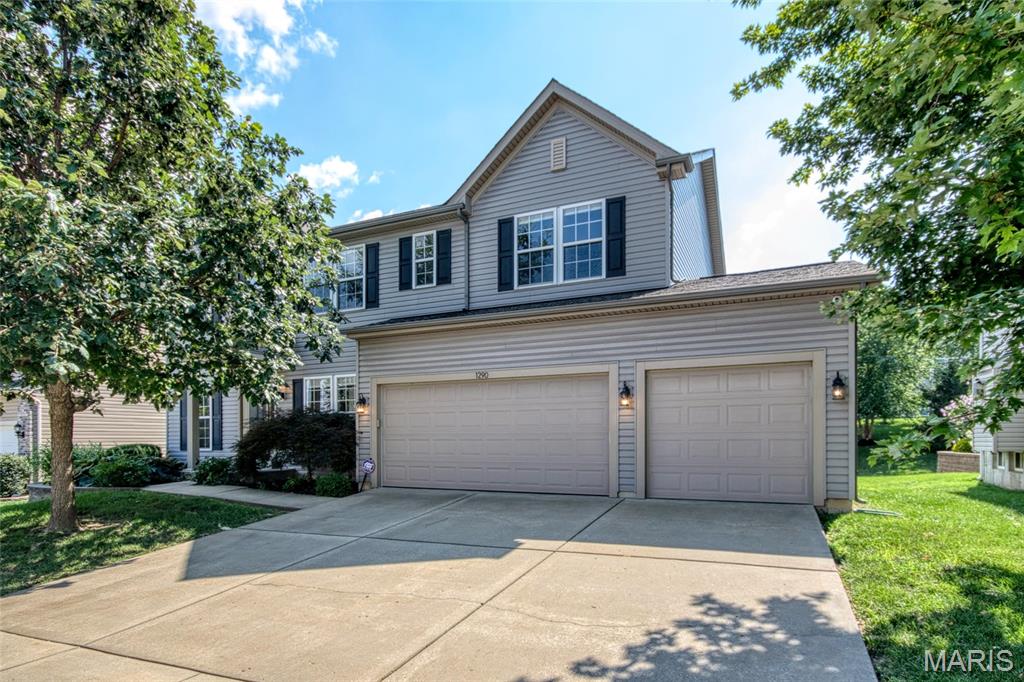
St Charles
428 Chelsea Way Drive
4 Beds
2 Baths
2,368 Sq.Ft.
$400,000
MLS#: 26044218
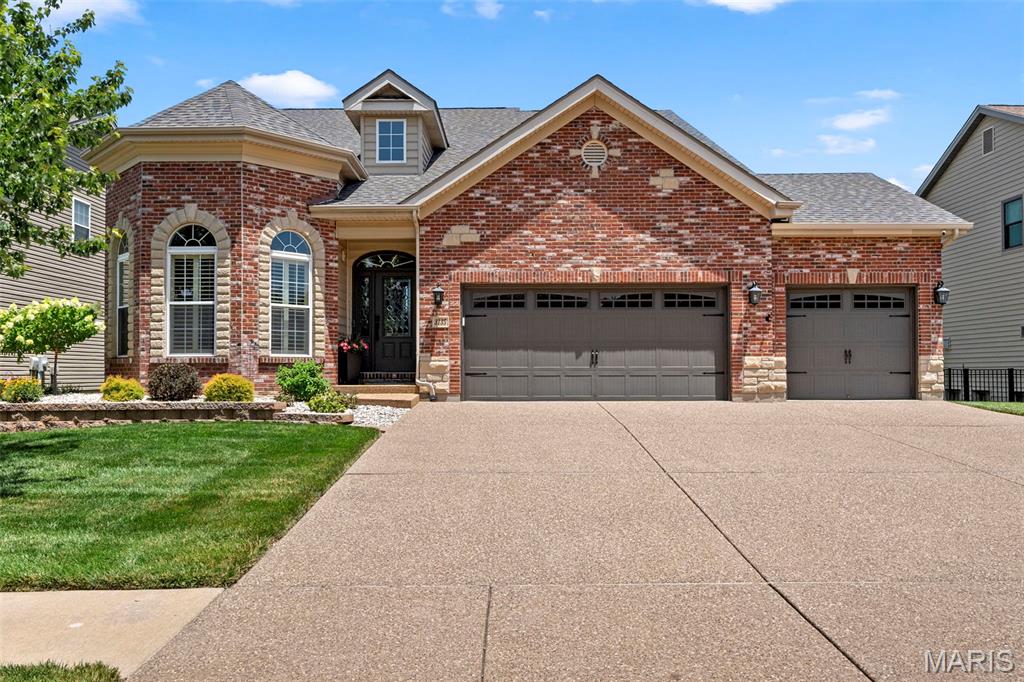
St Charles
1290 Shorewinds Trail
4 Beds
2 Baths
2,864 Sq.Ft.
$550,000
MLS#: 26042624
St Charles
3135 Wheeling Drive
3 Beds
2 Baths
2,574 Sq.Ft.
$500,000
MLS#: 26039277
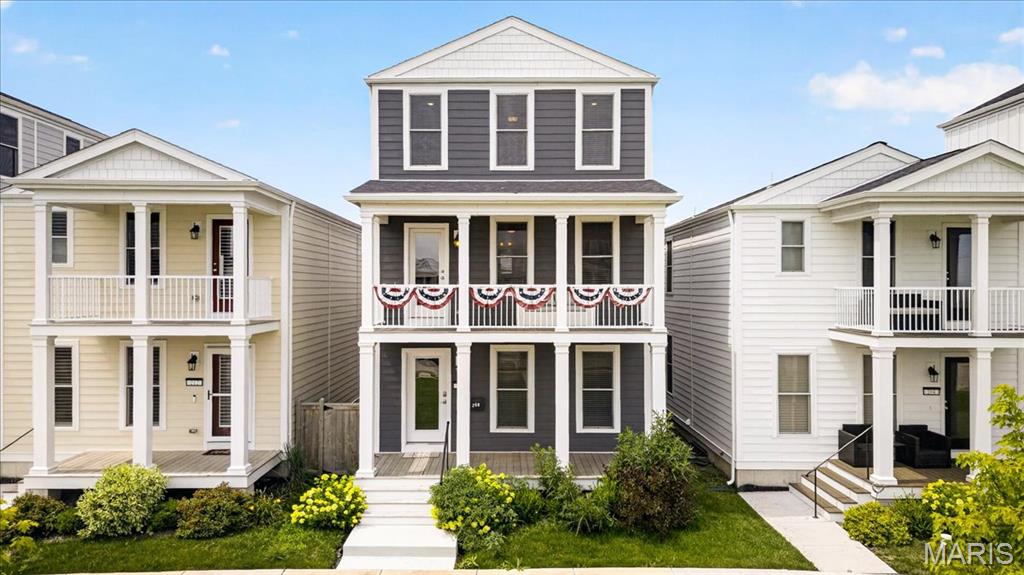
St Charles
208 Freehold Rock Way
4 Beds
2 Baths
2,160 Sq.Ft.
$439,900
MLS#: 26010377
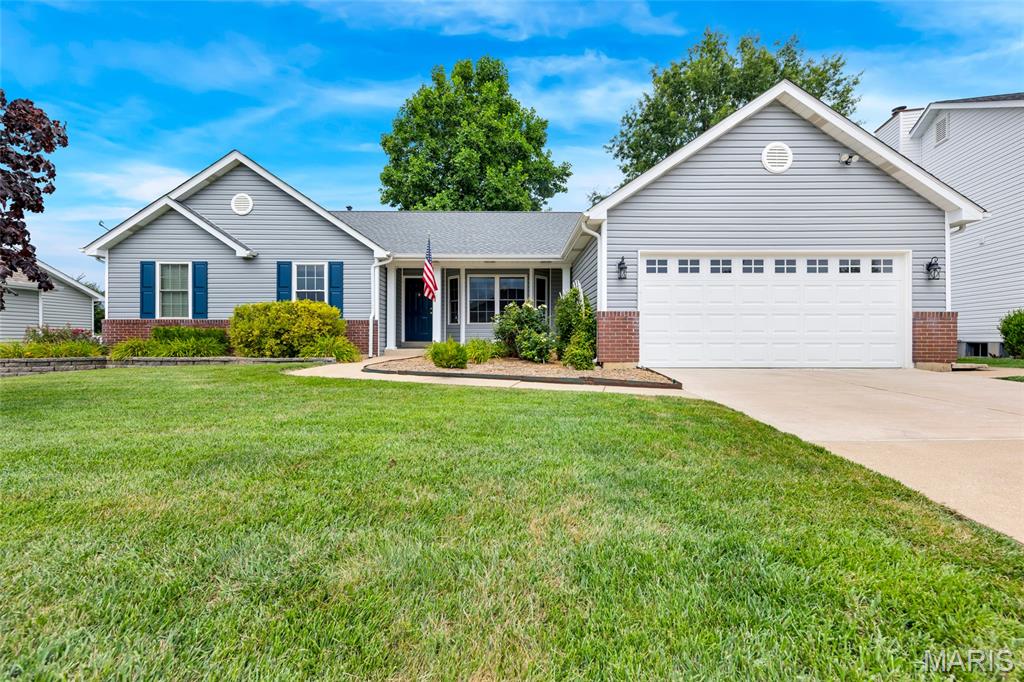
St Charles
4529 Briargate Drive
3 Beds
3 Baths
2,357 Sq.Ft.
$419,900
MLS#: 26041526
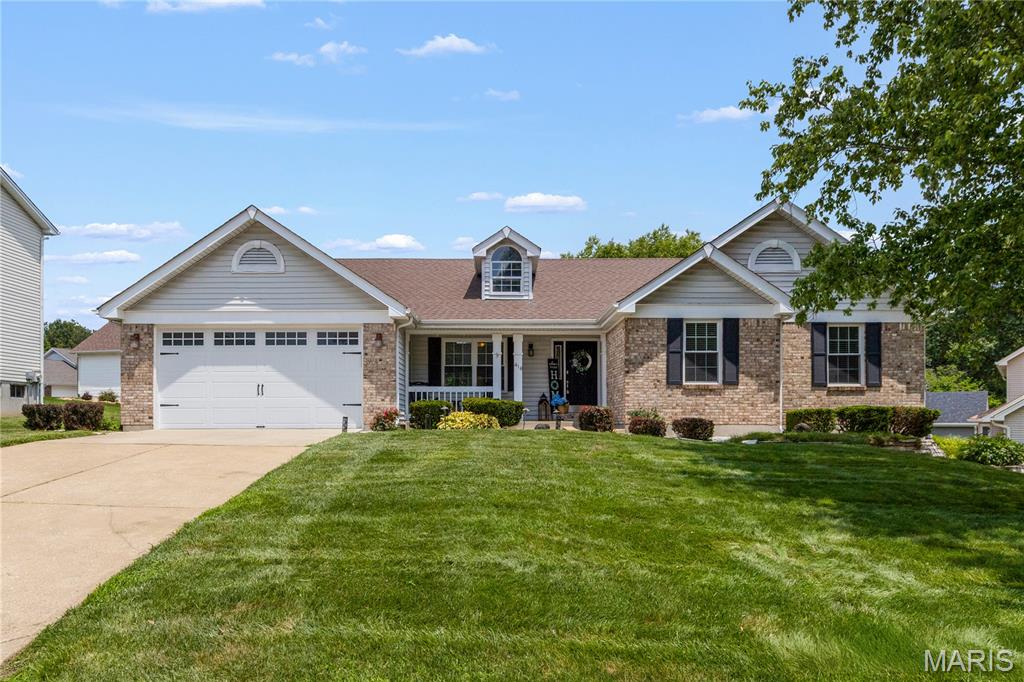
St Charles
418 Fox Lair Drive
5 Beds
3 Baths
3,508 Sq.Ft.
$515,000
MLS#: 26040948
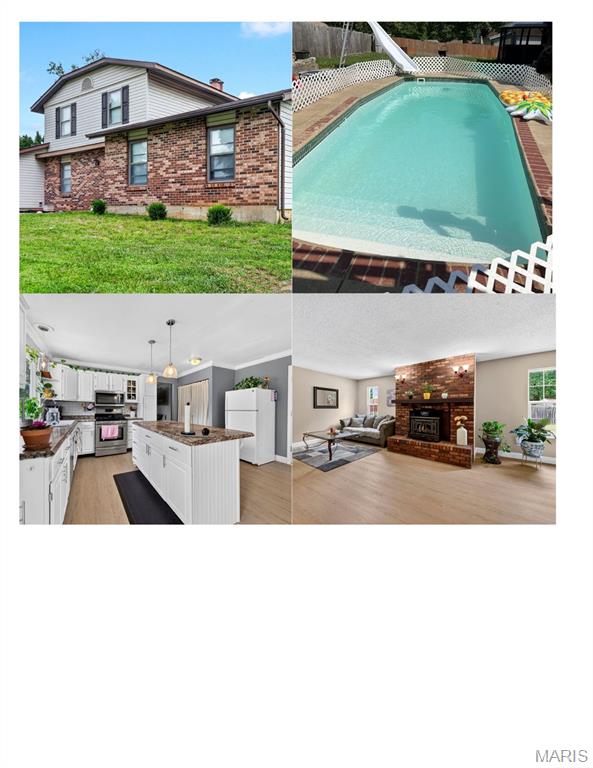
St Charles
20 Sandalwood Court
5 Beds
3 Baths
2,552 Sq.Ft.
$425,000
MLS#: 26043351
