
Property
Beds
4
Full Baths
4
1/2 Baths
1
Year Built
2004
Sq.Footage
4,673
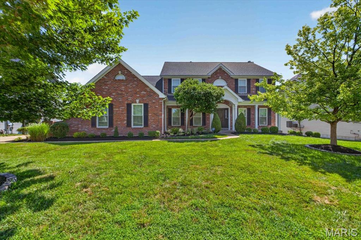
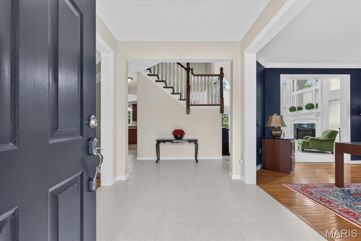
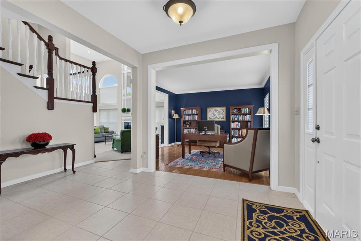
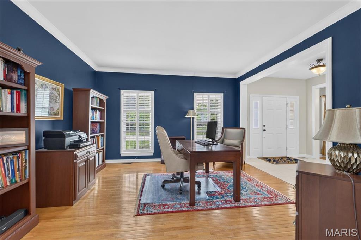
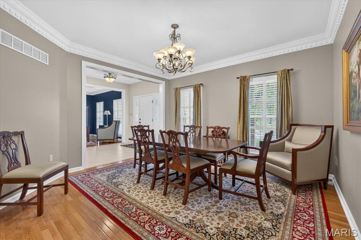
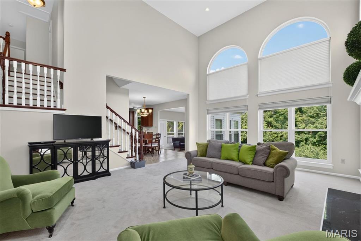
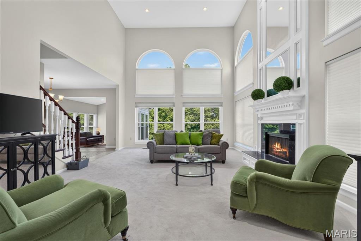
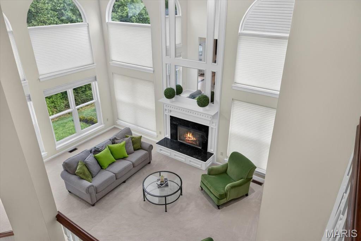
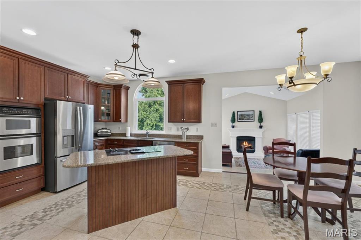
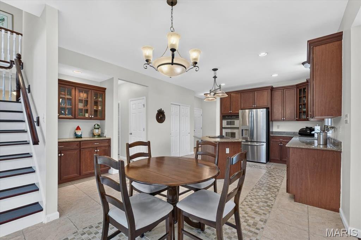
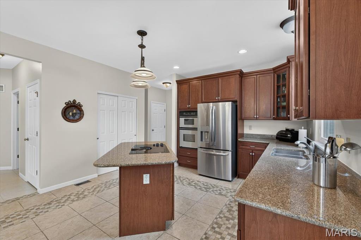
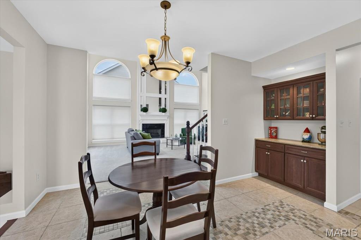
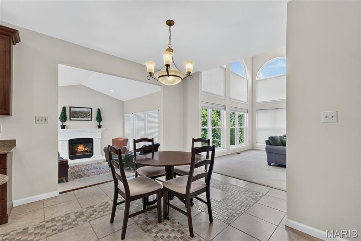
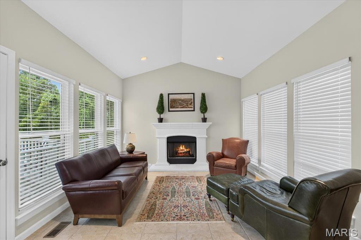
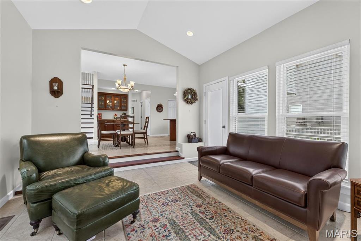
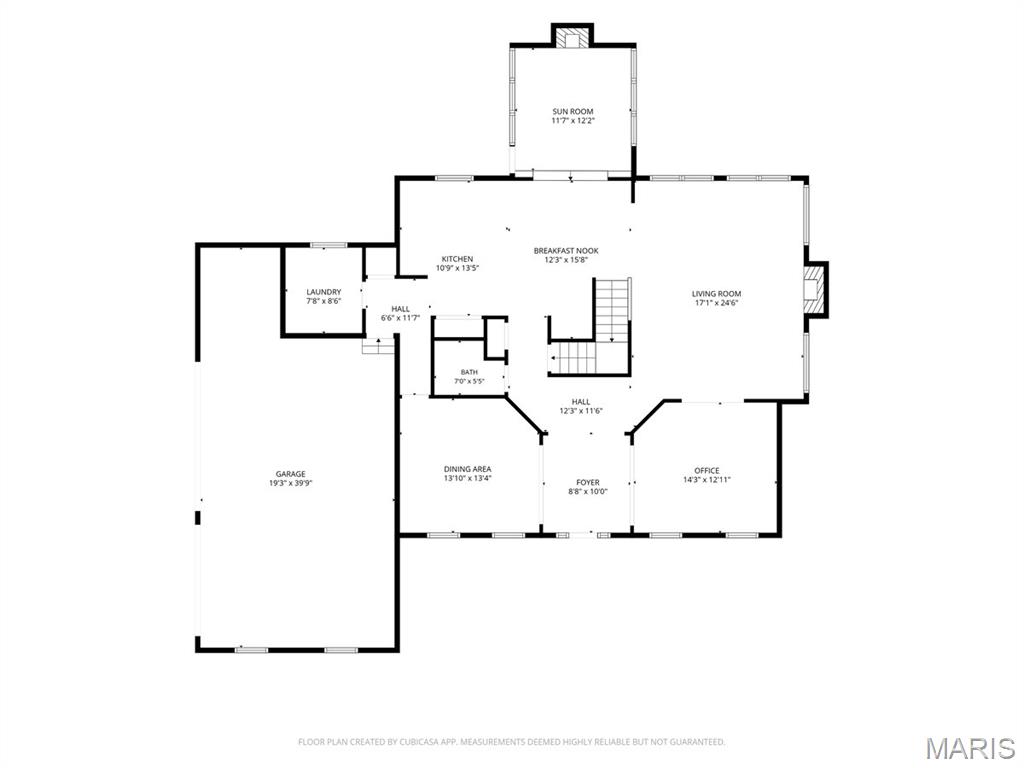
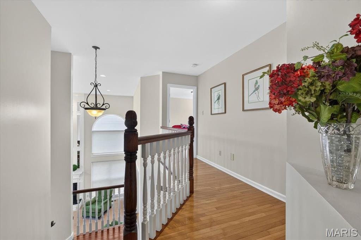
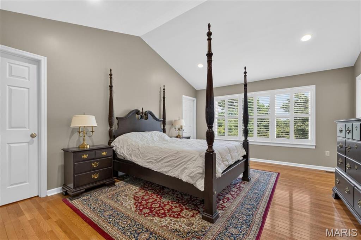
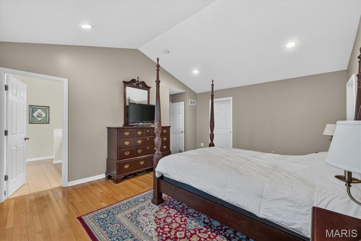
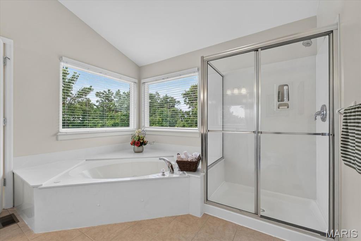
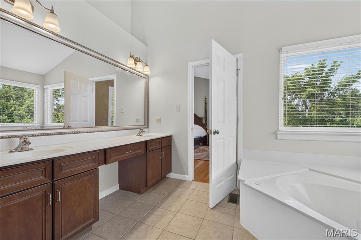
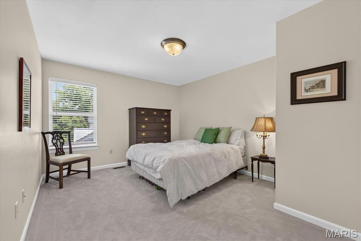
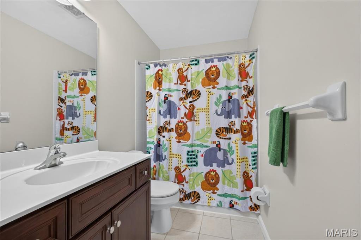
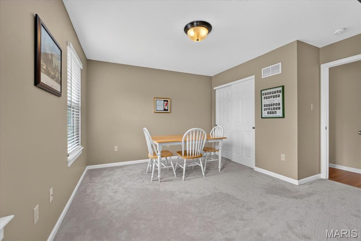
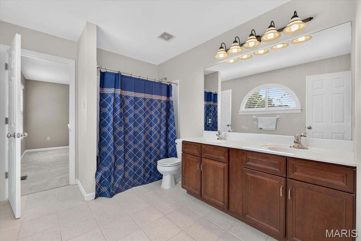
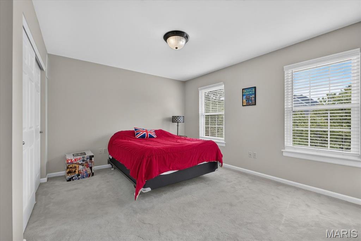
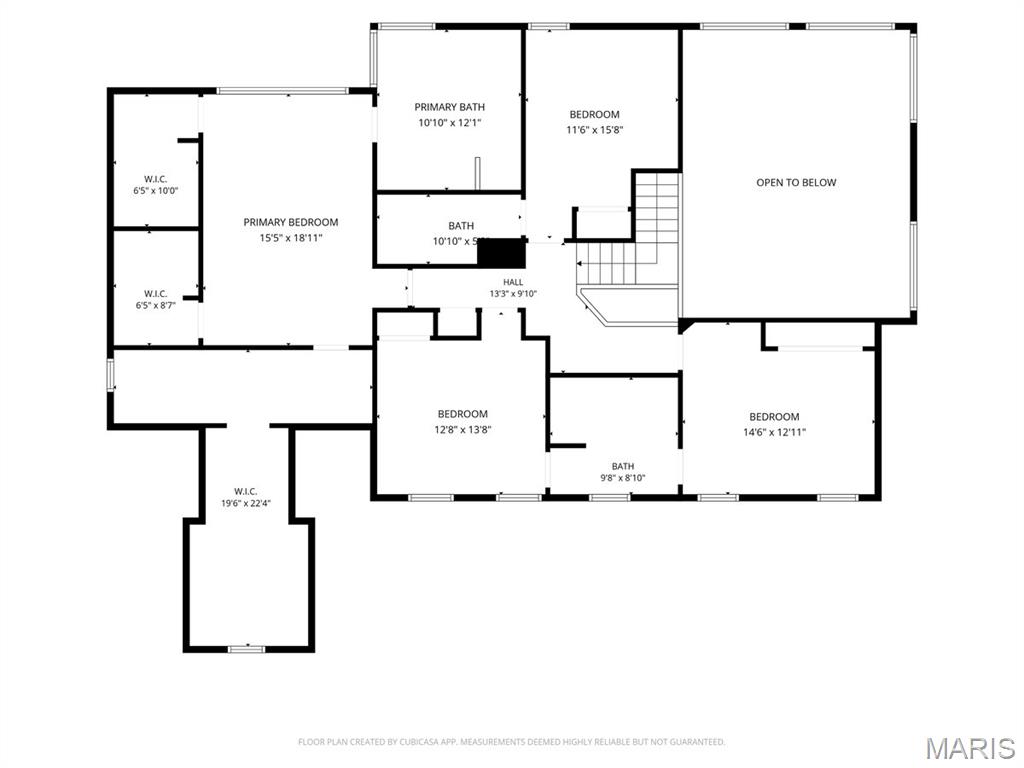
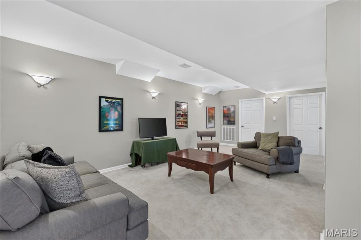
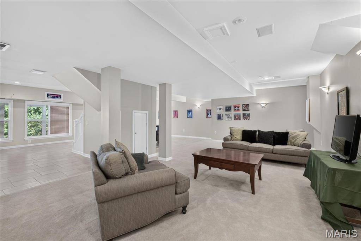
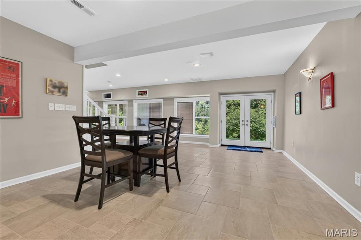
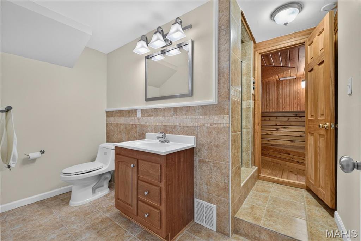
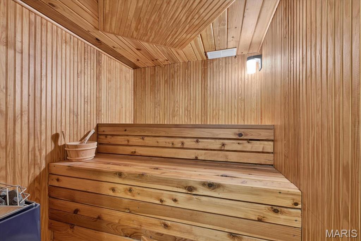
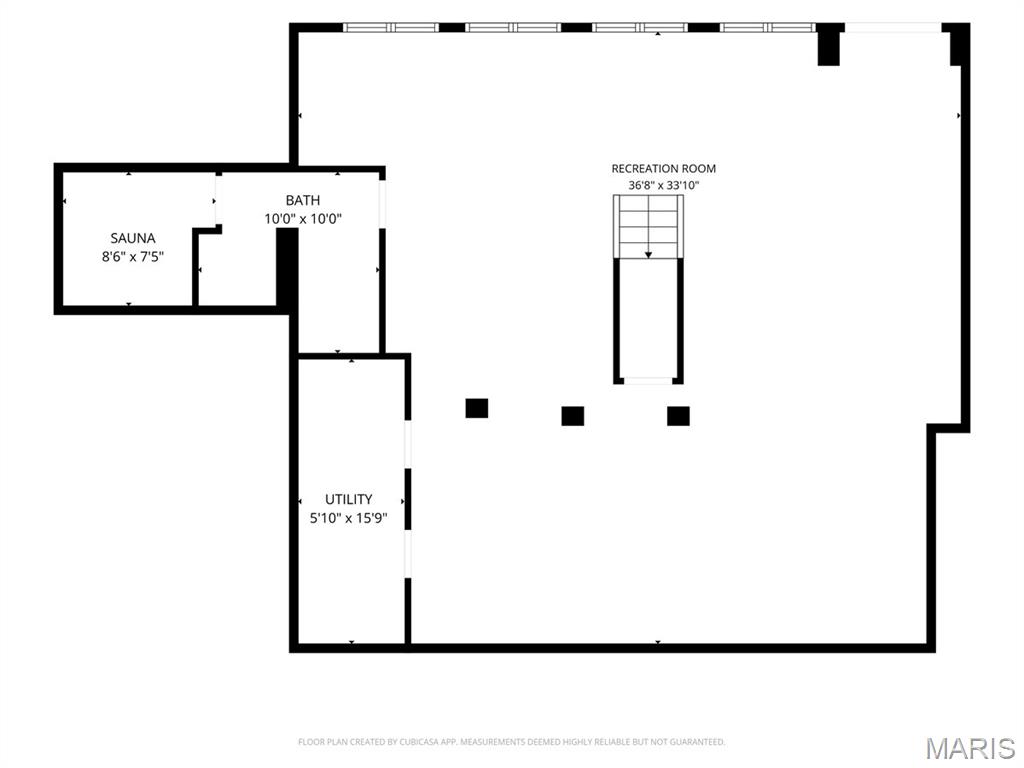
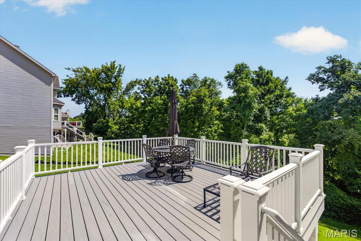
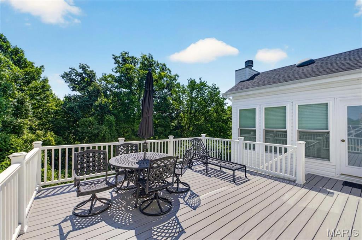
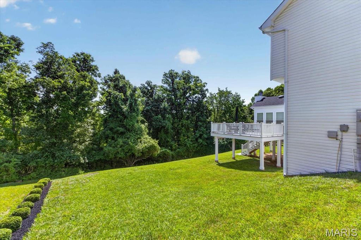
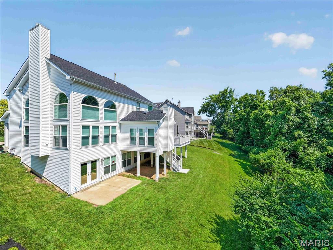
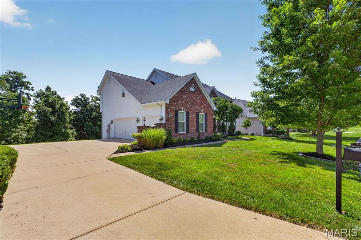
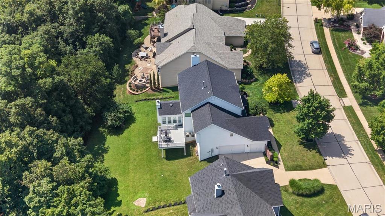
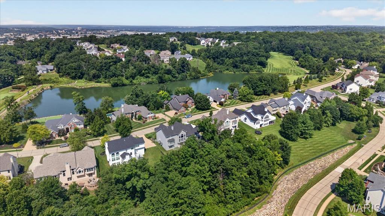
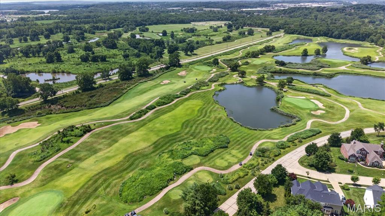
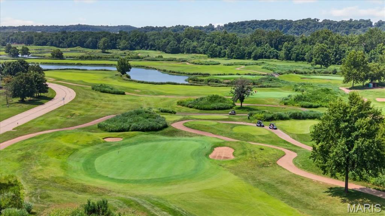
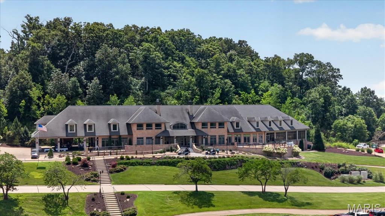
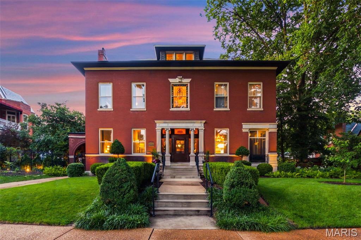
Discover exceptional craftsmanship and refined living in this former display home, perfectly positioned within the highly sought after Lindbergh School District and the prestigious Tapawingo National Golf Course subdivision. This 4 bedroom, 4.5 bath residence offers a stately brick elevation, a 3-car side entry garage, and a thoughtfully designed floor plan that blends everyday comfort with impressive entertaining spaces. Recent improvements include new architectural shingle roof (2022), new windows in the great room/living room (2024), new front facing windows (2025), Trex composite deck (2025), new exterior paint plus new sunroom and kitchen windows (2026)—providing peace of mind and enhanced curb appeal. Inside, a ceramic tiled foyer introduces an elegant office and formal dining room. The two-story great room commands attention with its dramatic wall of windows and cozy gas fireplace. The hearth room offers a second gas fireplace and serves as an intimate gathering space overlooking the private wooded backdrop and expansive deck. The gourmet kitchen is designed for both culinary excellence and effortless hosting, featuring abundant cabinetry, granite countertops, and a center island cooktop. A powder room and main floor laundry complete this level with convenience and style. The primary suite is a true retreat, offering vaulted ceilings, his and her closets, and a spa inspired bath with double vanities, jetted tub, and separate shower. There is additional storage space located off the primary suite creating the perfect space to convert to an expansive luxury walk-in closet. Each spacious additional bedroom enjoys direct access to a bathroom—one with a Jack and Jill layout and the other with a private ensuite—providing comfort and privacy for family or guests. The finished walkout lower level extends the luxury living experience with full size windows that create a seamless connection to the main level. This exceptional space includes custom flooring, a full bath, a private sauna, and direct access to the patio—ideal for relaxation or entertaining. A rare combination of architectural elegance and premium updates, this residence delivers a lifestyle defined by comfort, sophistication, and long-term value. Whether hosting memorable gatherings or enjoying serene evenings at home, this property offers an unparalleled blend of luxury and livability.
Features & Amenities
Interior
-
Other Interior Features
Crown Molding, Entrance Foyer, Kitchen Island, Pantry, Sauna, Vaulted Ceiling(s), Walk-In Closet(s)
-
Total Bedrooms
4
-
Bathrooms
4
-
1/2 Bathrooms
1
-
Above Grade Finished Area
3373.0
-
Basement YN
YES
-
Cooling YN
YES
-
Cooling
Central Air
-
Fireplace YN
YES
-
Heating YN
YES
-
Heating
Forced Air
-
Pet friendly
N/A
Exterior
-
Garage
Yes
-
Garage spaces
3
-
Construction Materials
Brick, Vinyl Siding
-
Parking
Garage, Garage Door Opener, Garage Faces Side
-
Patio and Porch Features
Deck
-
Pool
No
-
Waterfront YN
NO
-
View
Trees/Woods
Area & Lot
-
Lot Features
Sprinklers In Front, Sprinklers In Rear
-
Lot Size(acres)
0.61
-
Lot Size(square feet)
26,571
-
Property Type
Residential
-
Property Sub Type
Single Family Residence
-
Architectural Style
Traditional
Price
-
Sales Price
$1,050,000
-
Tax Amount
$10,317
-
Sq. Footage
4,673
-
Price/SqFt
$224
HOA
-
Association
YES
-
Association Fee
$1,100
-
Association Fee Frequency
Annually
-
Association Fee Includes
N/A
School District
-
Elementary School
Concord Elem. School
-
Middle School
Robert H. Sperreng Middle
-
High School
Lindbergh Sr. High
Property Features
-
New Construction
NO
-
Ownership
Private
-
Senior Community YN
NO
-
Sewer
Public Sewer
-
Water Source
Public
Schedule a Showing
Showing scheduled successfully.
Mortgage calculator
Estimate your monthly mortgage payment, including the principal and interest, property taxes, and HOA. Adjust the values to generate a more accurate rate.
Your payment
Principal and Interest:
$
Property taxes:
$
HOA fees:
$
Total loan payment:
$
Total interest amount:
$
Location
County
St. Louis
Elementary School
Concord Elem. School
Middle School
Robert H. Sperreng Middle
High School
Lindbergh Sr. High
Listing Courtesy of Lauren Daugherty , RedKey Realty Leaders
RealHub Information is provided exclusively for consumers' personal, non-commercial use, and it may not be used for any purpose other than to identify prospective properties consumers may be interested in purchasing. All information deemed reliable but not guaranteed and should be independently verified. All properties are subject to prior sale, change or withdrawal. RealHub website owner shall not be responsible for any typographical errors, misinformation, misprints and shall be held totally harmless.

AGENT
Franko Maric
Call Franko today to schedule a private showing.

* Listings on this website come from the FMLS IDX Compilation and may be held by brokerage firms other than the owner of this website. The listing brokerage is identified in any listing details. Information is deemed reliable but is not guaranteed. If you believe any FMLS listing contains material that infringes your copyrighted work please click here to review our DMCA policy and learn how to submit a takedown request.© 2024 FMLS.
Related Properties
St Louis
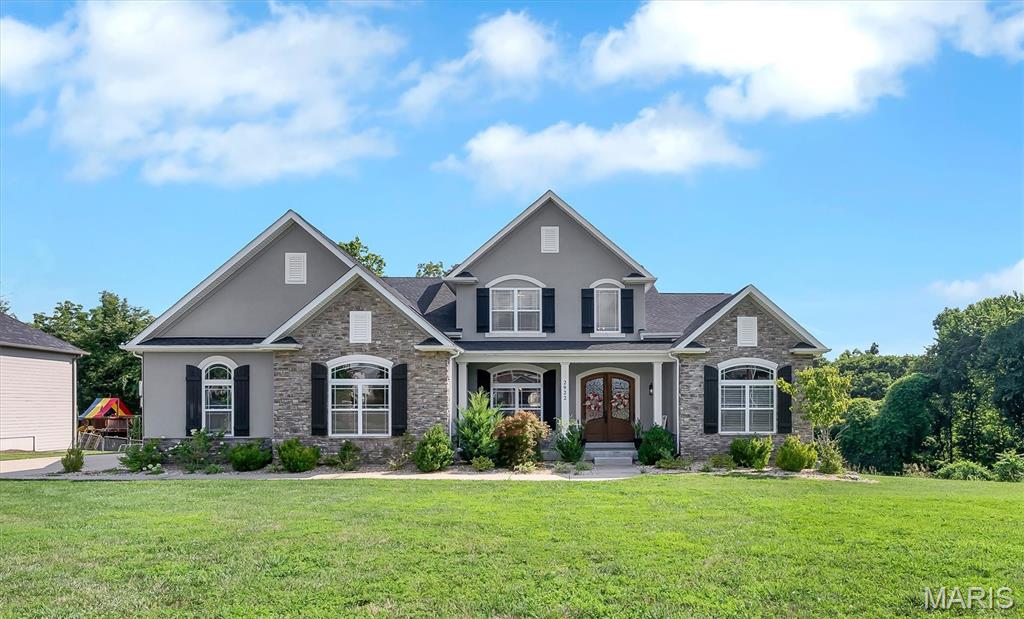
2922 Christopher Drive
5 Beds
4 Baths
5,891 Sq.Ft.
$975,000
MLS#: 26045226
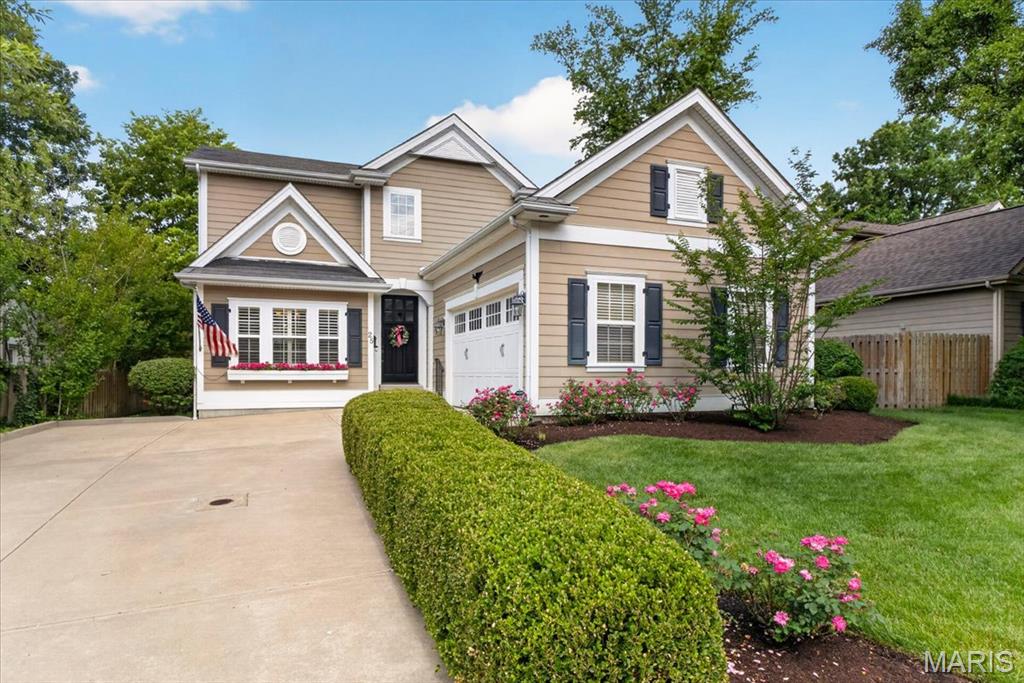
St Louis
25 Magnolia Drive
4 Beds
3 Baths
3,098 Sq.Ft.
$1,175,000
MLS#: 26043145
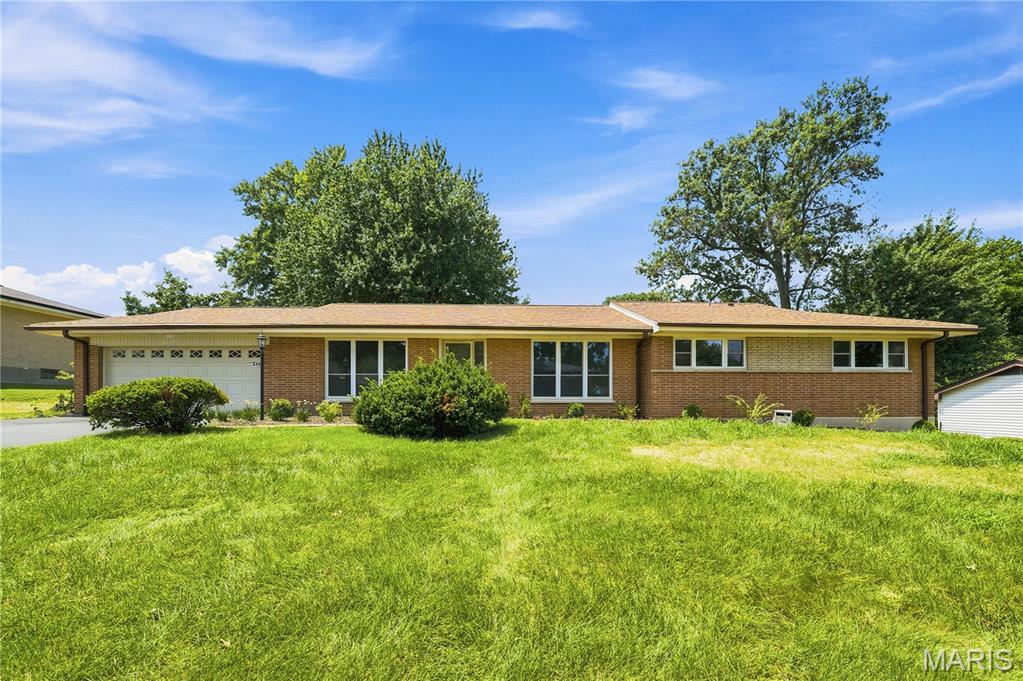
St Louis
849 Charlesgate Drive
4 Beds
3 Baths
3,383 Sq.Ft.
$925,000
MLS#: 26043779
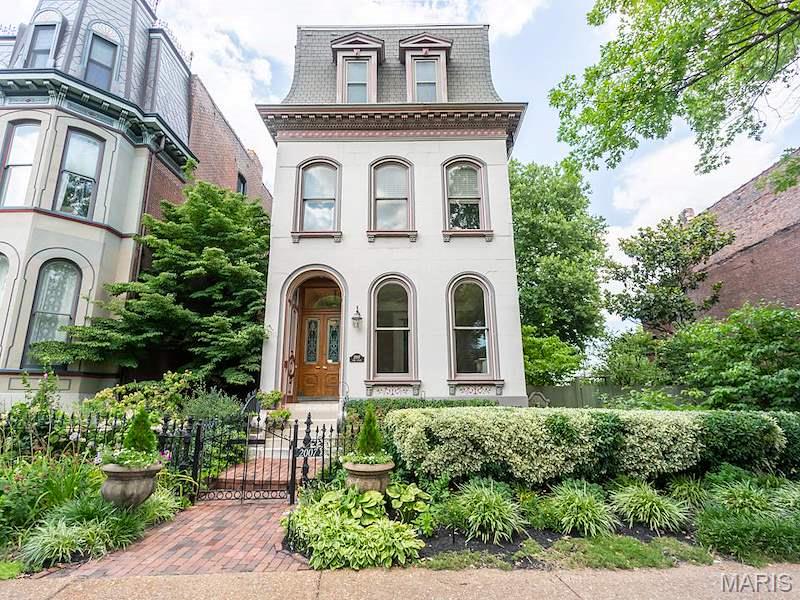
St Louis
2007 Park Avenue
7 Beds
7 Baths
3,528 Sq.Ft.
$1,250,000
MLS#: 26045094
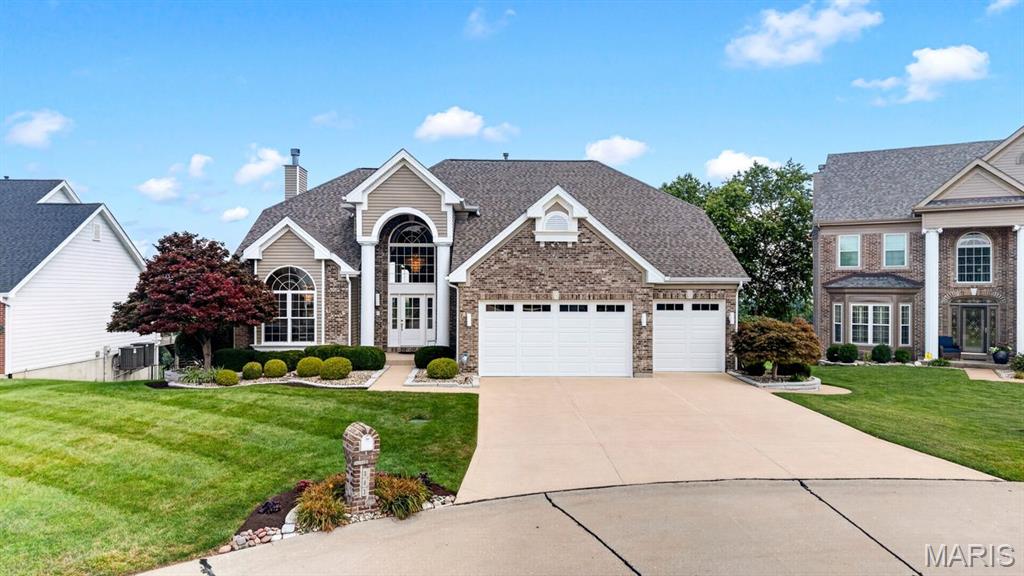
St Louis
343 Bluff View Circle
4 Beds
4 Baths
4,237 Sq.Ft.
$850,000
MLS#: 26045744
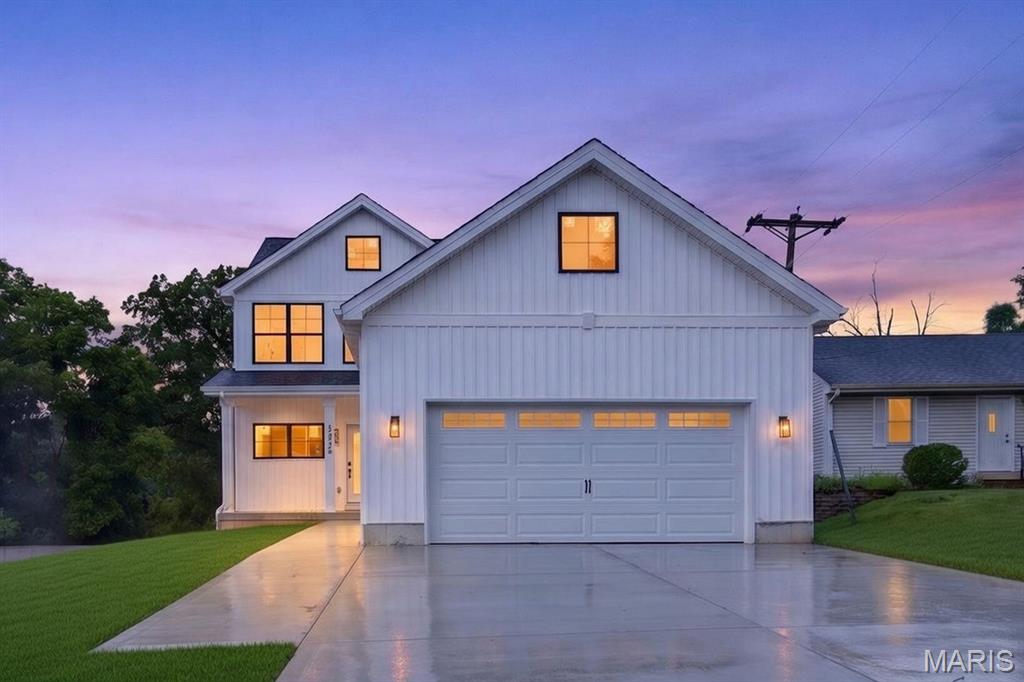
St Louis
8555 Old Sappington Road
4 Beds
2 Baths
3,033 Sq.Ft.
$899,900
MLS#: 26044107
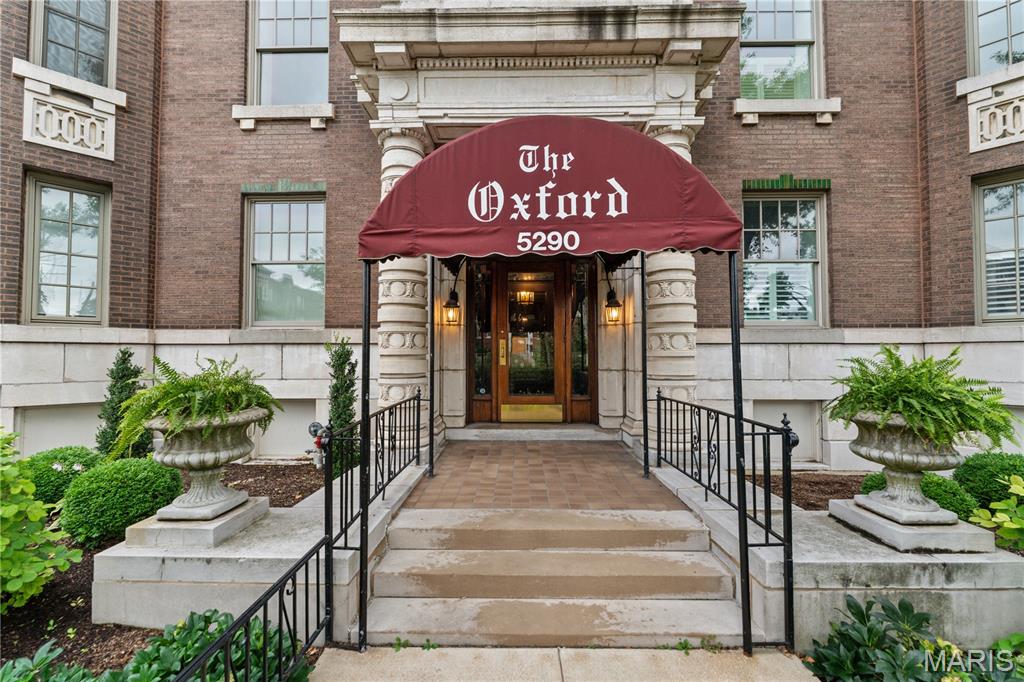
St Louis
5290 Waterman 2E
3 Beds
2 Baths
2,588 Sq.Ft.
$879,000
MLS#: 26041312
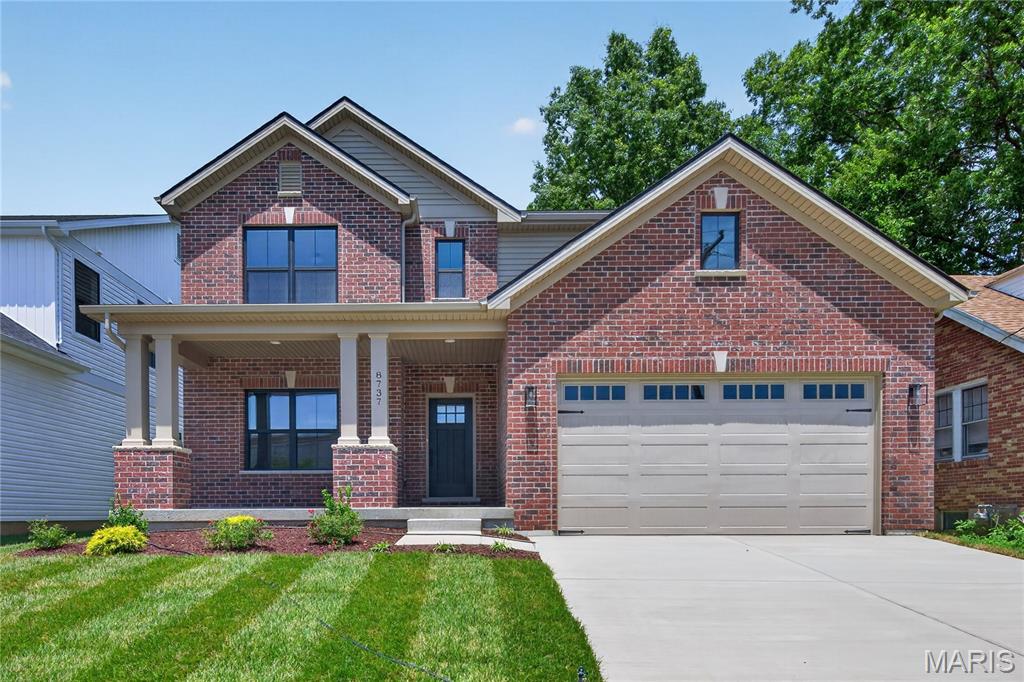
St Louis
8737 Magdalen Avenue
5 Beds
3 Baths
3,573 Sq.Ft.
$925,000
MLS#: 26039537
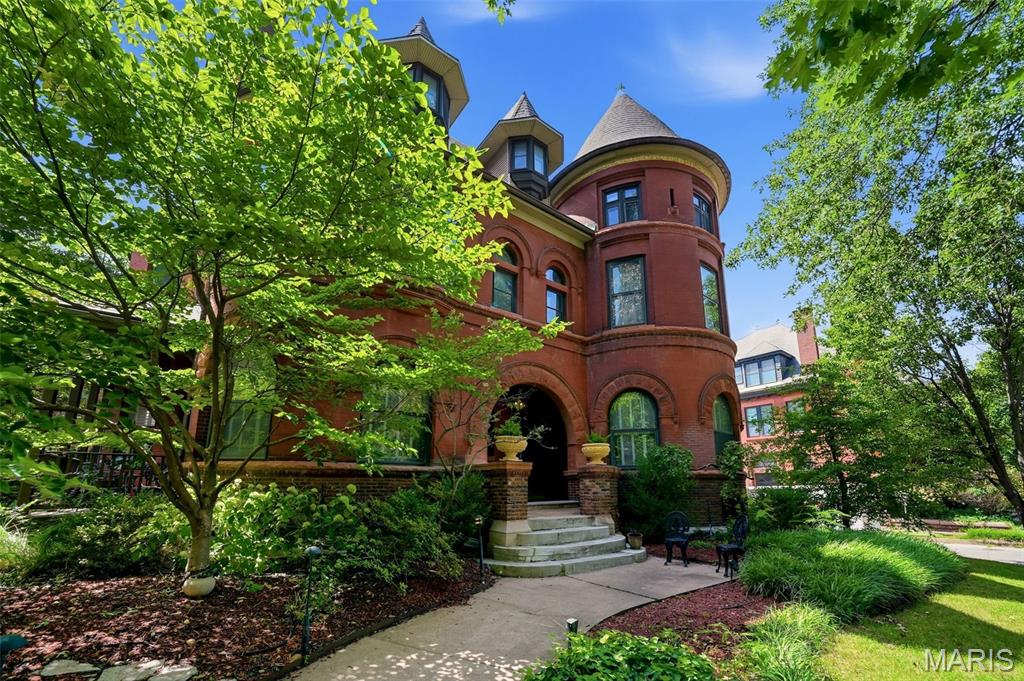
St Louis
1605 Missouri Avenue
4 Beds
2 Baths
5,727 Sq.Ft.
$1,250,000
MLS#: 26035592
St Louis
3117 Russell Boulevard
5 Beds
3 Baths
5,603 Sq.Ft.
$1,249,000
MLS#: 26035404
