
Property
Beds
2
Full Baths
2
1/2 Baths
None
Year Built
2008
Sq.Footage
1,665
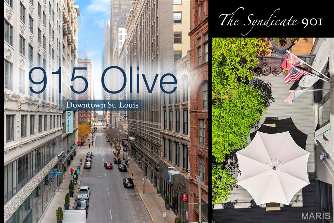
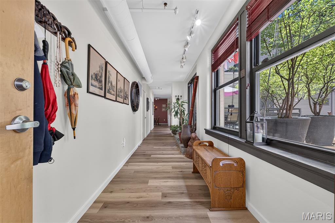
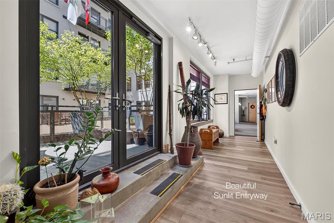
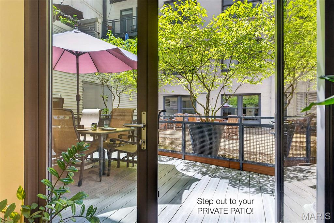
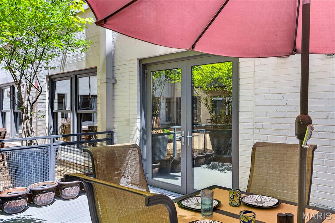
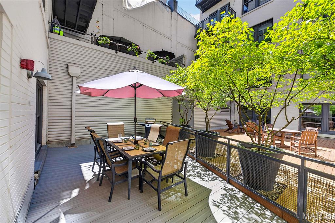
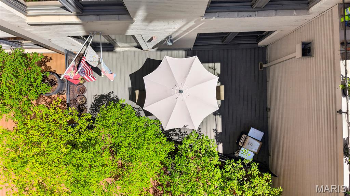
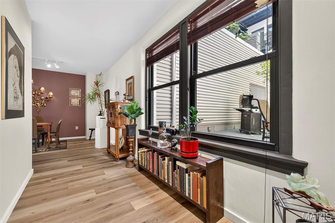
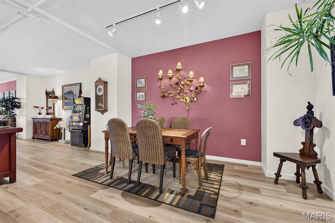
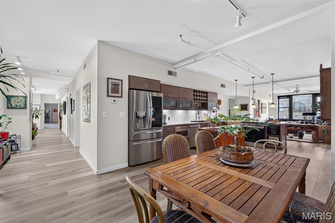
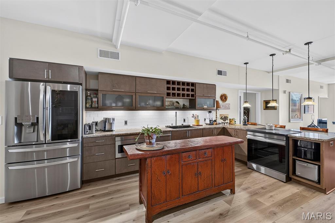
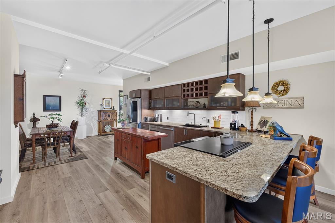
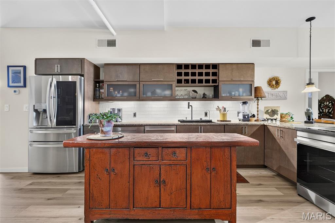
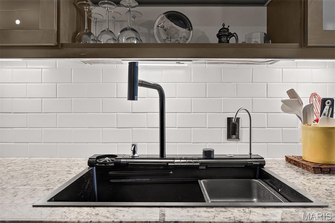
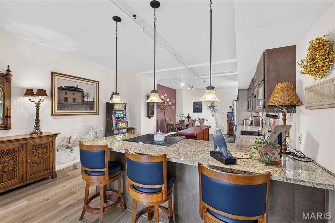
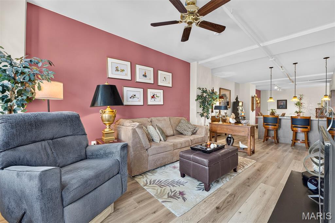
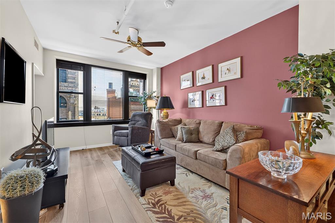
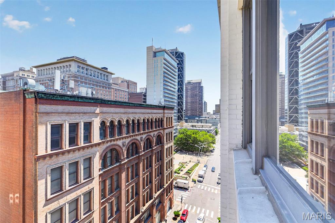
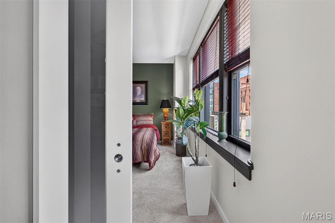
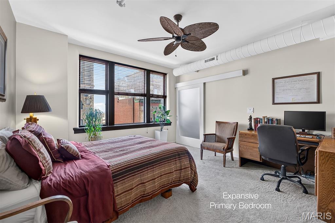
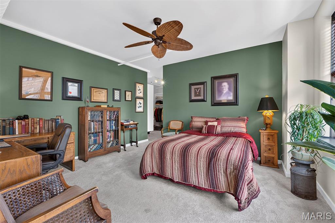
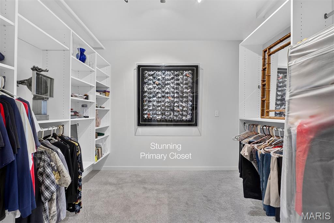
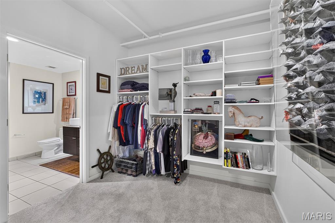
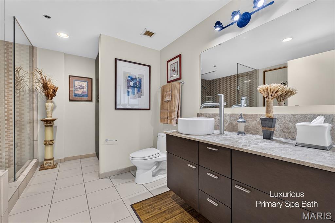
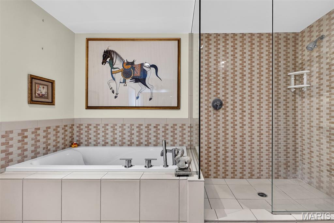
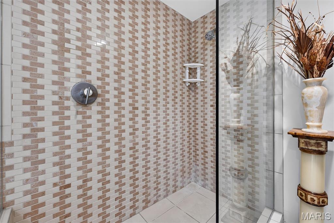
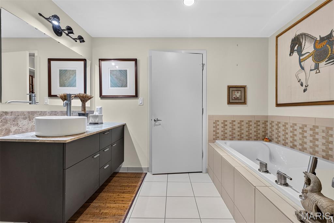
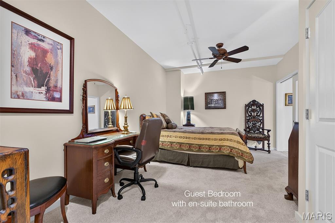
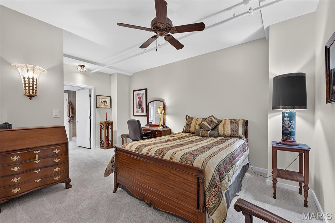
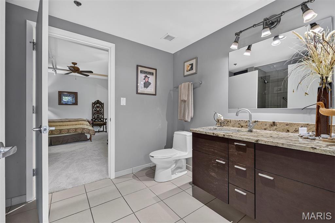
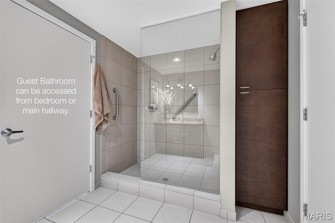
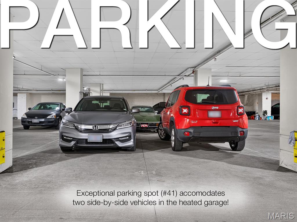
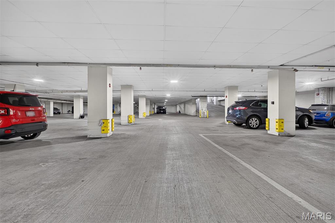
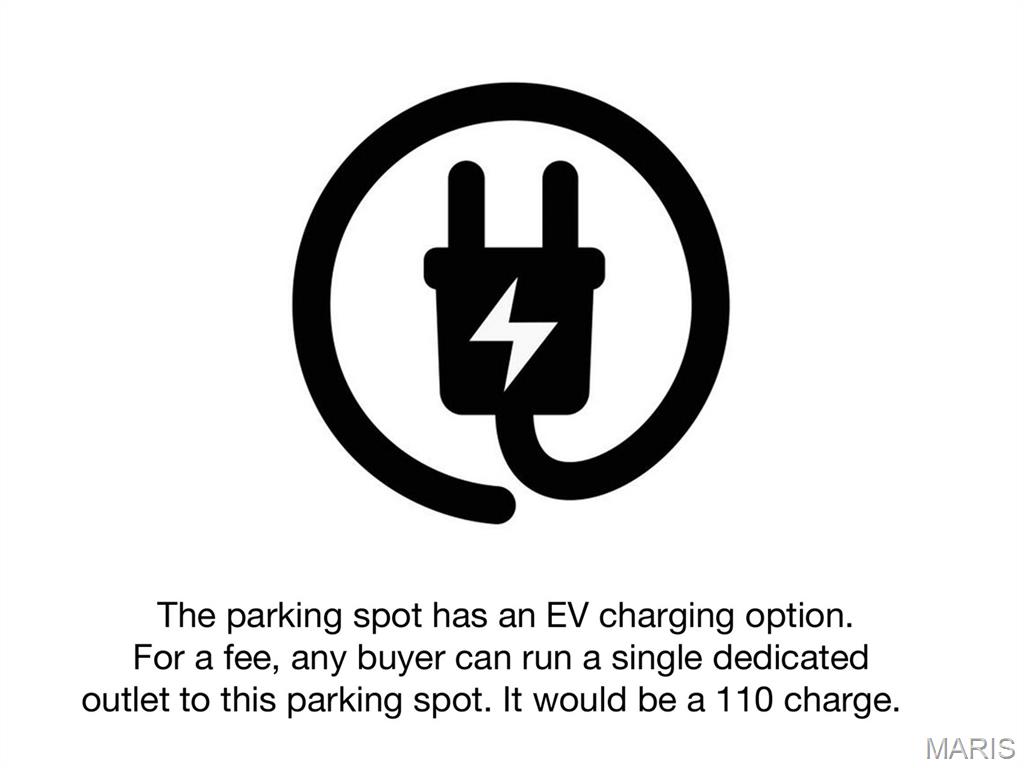
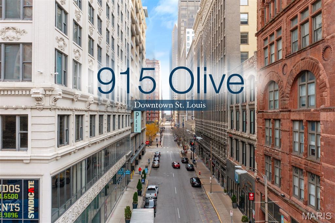
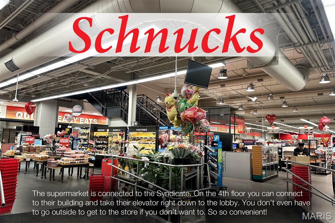
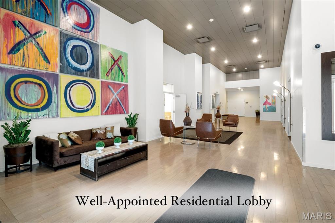
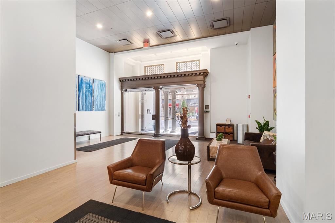
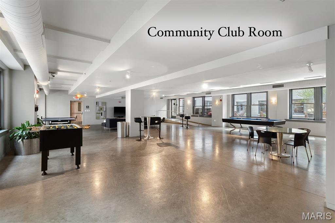
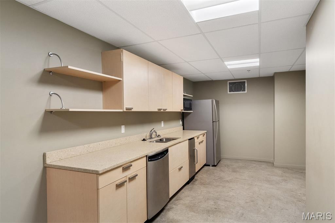
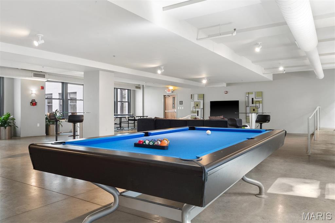
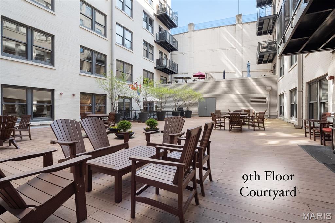
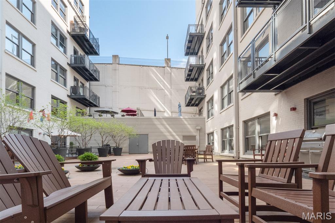
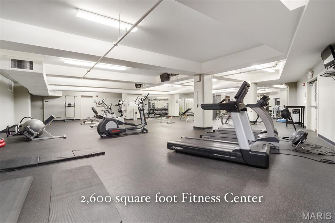
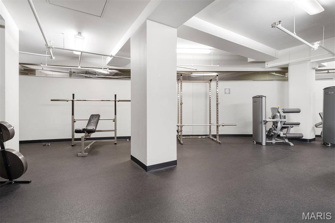
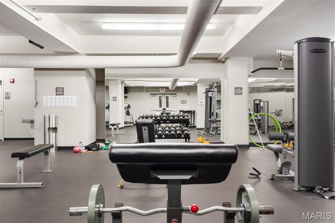
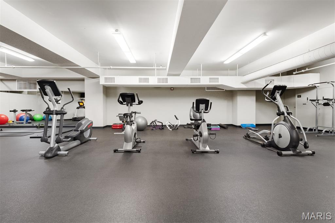
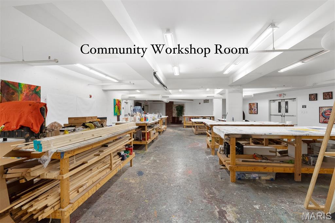
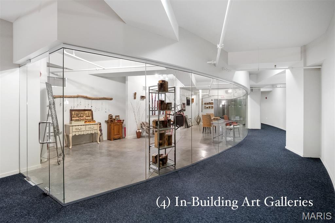
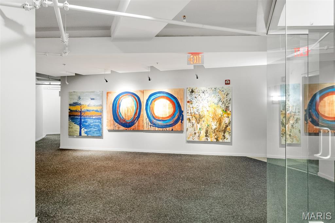
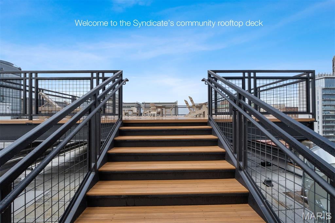
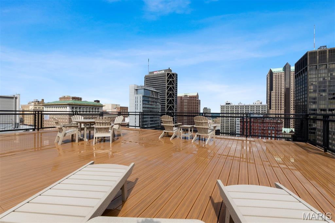
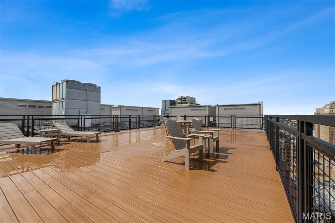
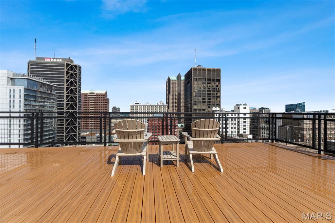
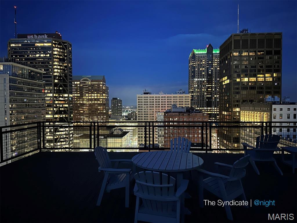
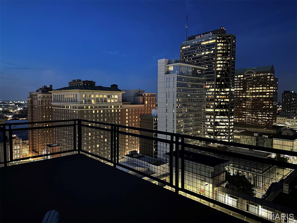
Some homes are defined by what they have. This one is defined by how it lives. At The Syndicate, this extraordinary residence offers something almost unheard of in downtown living—a private outdoor retreat that seamlessly extends from the home's interior. Spacious enough for elegant dinner parties, morning coffee, or a quiet evening beneath the night time sky, the patio delivers the luxury of outdoor living without the multiple flights of stairs typically required to reach a downtown residential terrace. Inside, nearly 1,700 square feet of thoughtfully re-imagined living space has recently been updated to an exceptional standard. A stunning new chef's kitchen showcases premium appliances, high-end sink, custom cabinetry, and beautiful stone countertops, while new flooring flows throughout the entire home. The expansive primary suite is amazing and offers a custom-designed walk-in closet worthy of a boutique dressing room and a spa-inspired bath featuring a soaking tub, separate glass shower, and generous custom storage. A second oversized bedroom provides comfort and flexibility for guests or a very nice home office. Rounding out this rare offering is a 2-car, side-by-side parking spot in the building's private heated garage (and private EV charging is available, ask agent for details). Beyond your front door, The Syndicate delivers a lifestyle unmatched downtown, with top-tier amenities including a fitness center, club room, art studio, meeting room, gallery spaces, and a rooftop terrace overlooking the city skyline! With a full-service grocery store connected to the building and St. Louis' finest restaurants, parks, sporting venues, and the Gateway Arch just moments away, this is more than a home—it's one of downtown's most exceptional living experiences. Make this prestigious downtown address yours today.
Features & Amenities
Interior
-
Other Interior Features
Elevator
-
Total Bedrooms
2
-
Bathrooms
2
-
Above Grade Finished Area
1665.0
-
Basement YN
NO
-
Cooling YN
YES
-
Cooling
Ceiling Fan(s), Central Air
-
Fireplace YN
NO
-
Heating YN
YES
-
Heating
Electric, Forced Air
-
Main Level Bedrooms
2
-
Pet friendly
N/A
Exterior
-
Garage
Yes
-
Garage spaces
2
-
Construction Materials
Brick, Stone
-
Parking
Assigned, Attached, Basement, Direct Access, Garage, Garage Door Opener, Garage Faces Rear, Heated Garage, Lighted, Underground
-
Pool
No
-
View
City, Garden
Area & Lot
-
Lot Features
City Lot, Level
-
Property Type
Residential
-
Property Sub Type
Condominium
-
Architectural Style
Loft
Price
-
Sales Price
$325,000
-
Tax Amount
$4,680
-
Sq. Footage
1,665
-
Price/SqFt
$195
HOA
-
Association
YES
-
Association Fee
$693
-
Association Fee Frequency
Monthly
-
Association Fee Includes
N/A
School District
-
Elementary School
Henry Elem.
-
Middle School
Yeatman-Liddell Middle School
-
High School
Vashon High
Property Features
-
New Construction
NO
-
Association Amenities
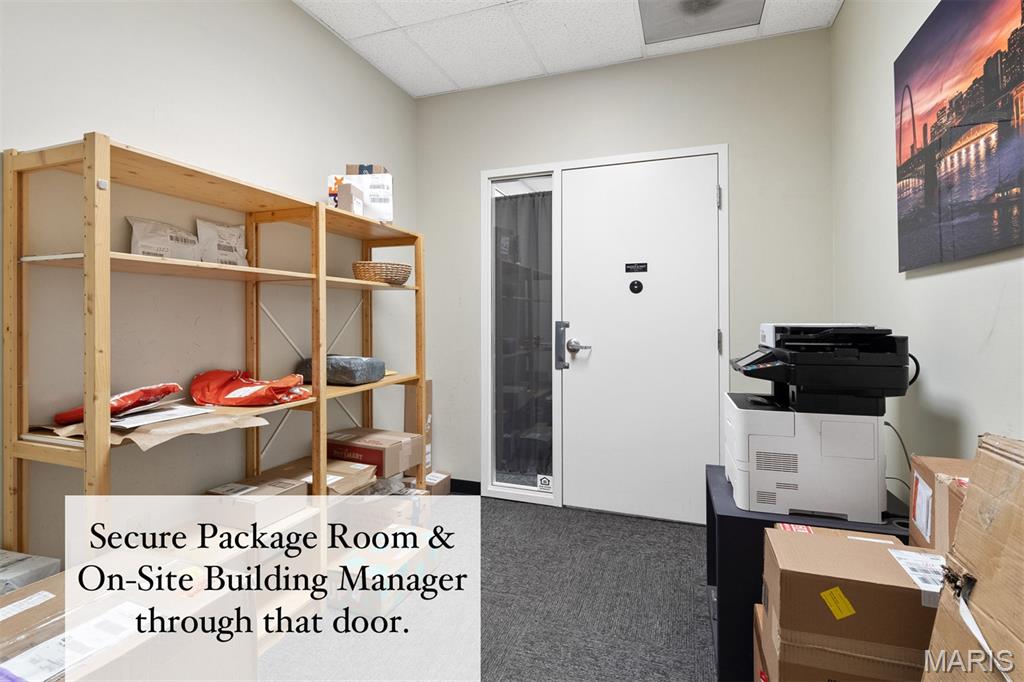
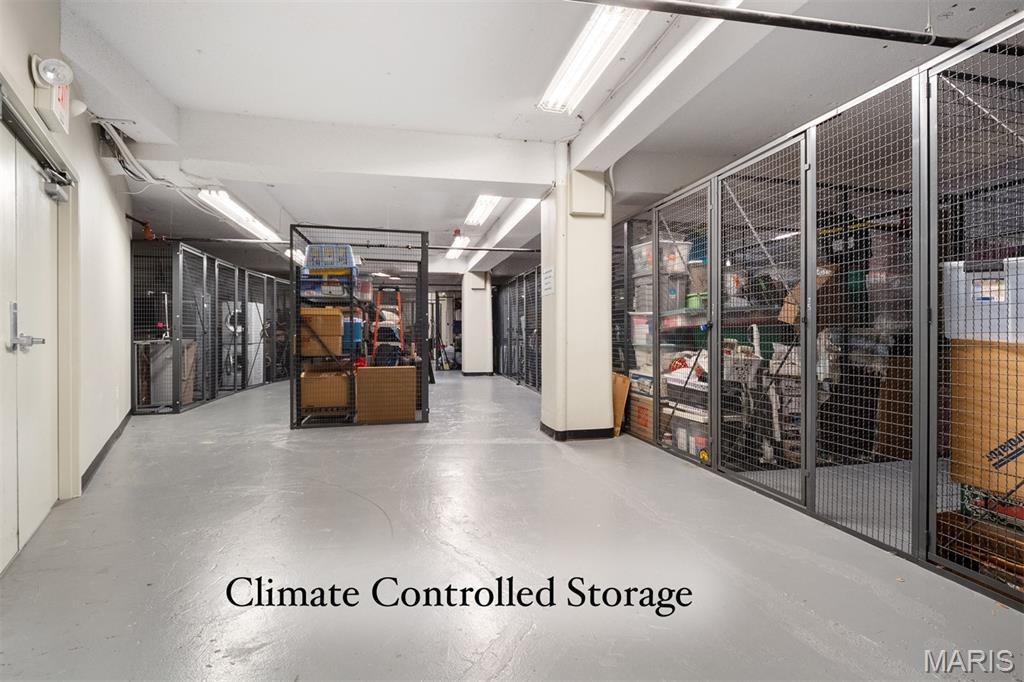
Elevator(s), Fitness Center, Game Room, Meeting Room, Parking, Roof Deck, Security, Service Elevator(s), Storage
-
Ownership
Private
-
Sewer
Public Sewer
-
Water Source
Public
Schedule a Showing
Showing scheduled successfully.
Mortgage calculator
Estimate your monthly mortgage payment, including the principal and interest, property taxes, and HOA. Adjust the values to generate a more accurate rate.
Your payment
Principal and Interest:
$
Property taxes:
$
HOA fees:
$
Total loan payment:
$
Total interest amount:
$
Location
County
St Louis City
Elementary School
Henry Elem.
Middle School
Yeatman-Liddell Middle School
High School
Vashon High
Listing Courtesy of Adam Briggs , RE/MAX Results
RealHub Information is provided exclusively for consumers' personal, non-commercial use, and it may not be used for any purpose other than to identify prospective properties consumers may be interested in purchasing. All information deemed reliable but not guaranteed and should be independently verified. All properties are subject to prior sale, change or withdrawal. RealHub website owner shall not be responsible for any typographical errors, misinformation, misprints and shall be held totally harmless.

AGENT
Franko Maric
Call Franko today to schedule a private showing.

* Listings on this website come from the FMLS IDX Compilation and may be held by brokerage firms other than the owner of this website. The listing brokerage is identified in any listing details. Information is deemed reliable but is not guaranteed. If you believe any FMLS listing contains material that infringes your copyrighted work please click here to review our DMCA policy and learn how to submit a takedown request.© 2024 FMLS.
Related Properties
St Louis
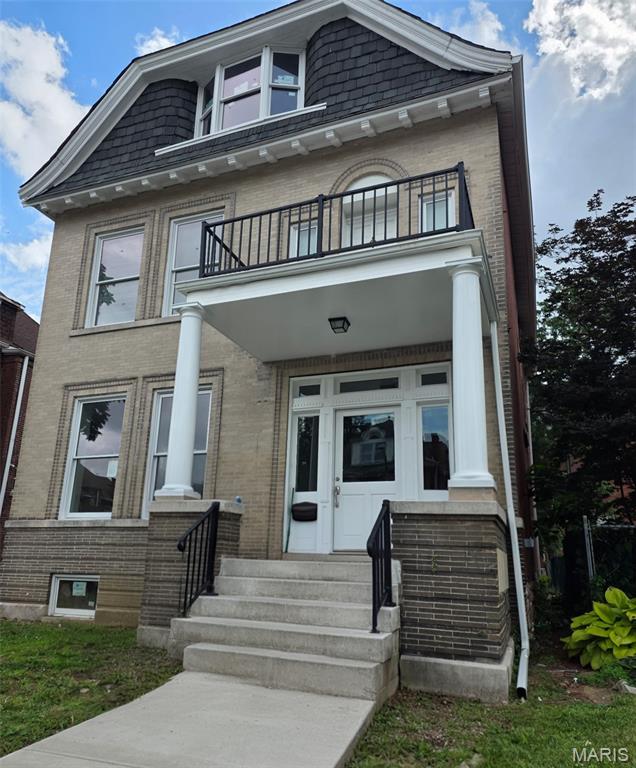
3721 Clifton Avenue
4 Beds
3 Baths
1,080 Sq.Ft.
$389,900
MLS#: 26032570
St Louis
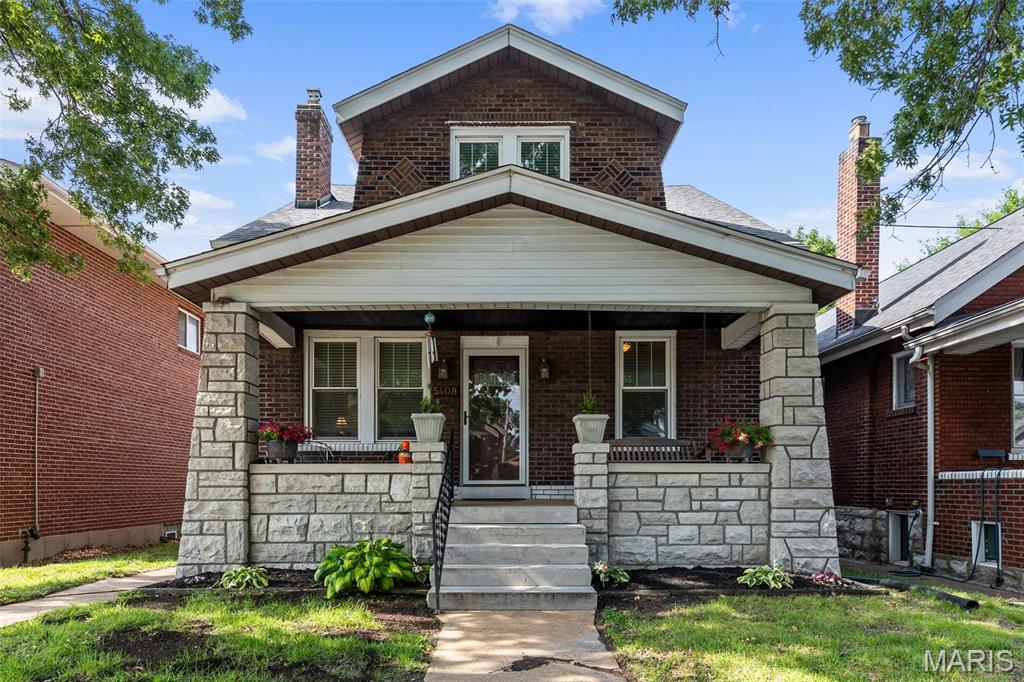
2932 University Street
4 Beds
2 Baths
2,464 Sq.Ft.
$299,500
MLS#: 26043084
St Louis
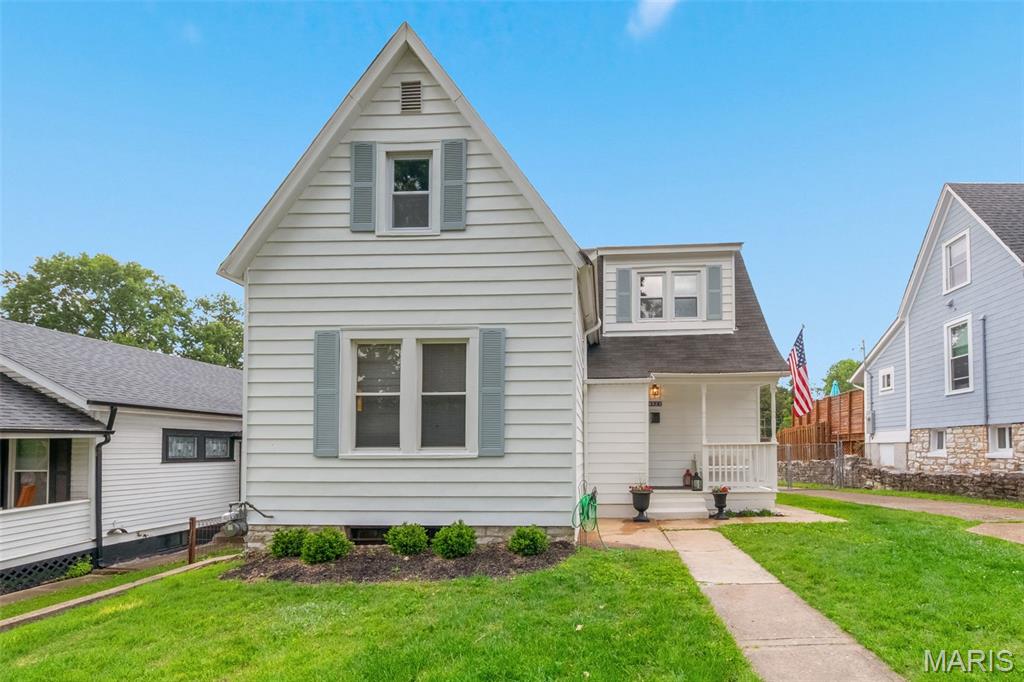
5408 Eichelberger Street
3 Beds
1 Baths
2,051 Sq.Ft.
$325,000
MLS#: 26046287
St Louis
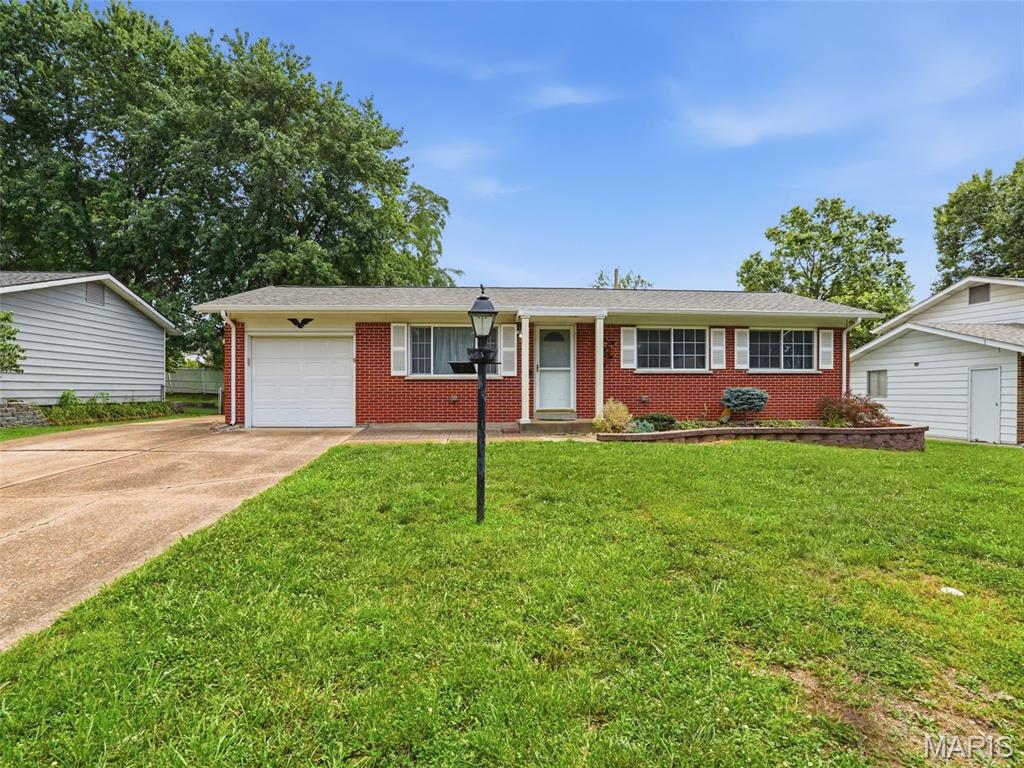
6523 Odell Street
3 Beds
2 Baths
1,710 Sq.Ft.
$349,000
MLS#: 26044787
St Louis
4514 Niagara Drive
3 Beds
1 Baths
912 Sq.Ft.
$289,000
MLS#: 26045980
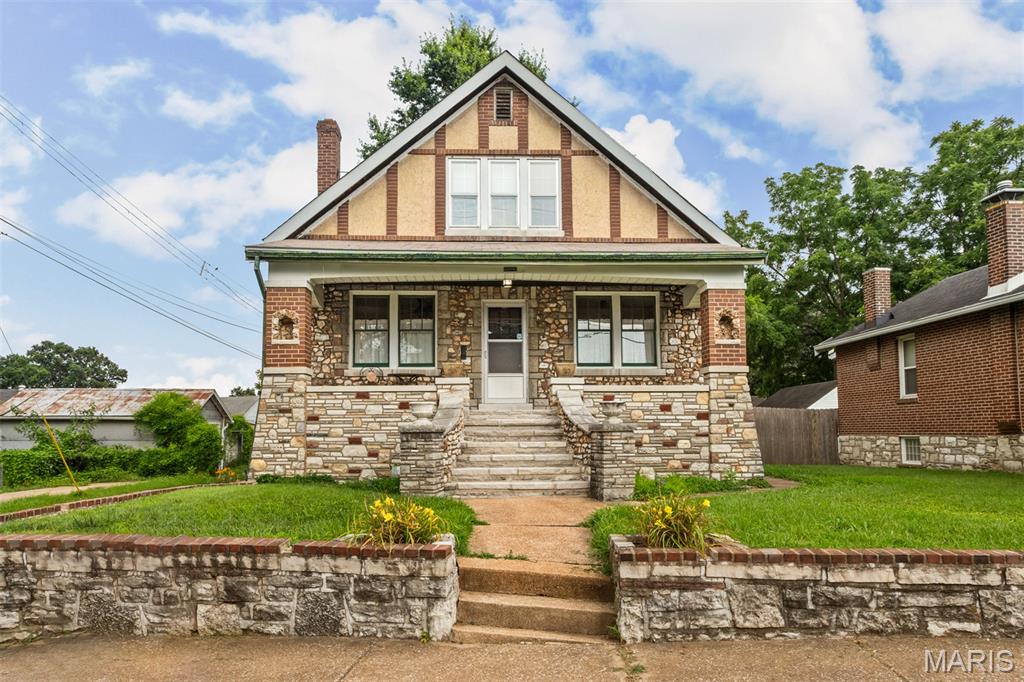
St Louis
7920 Hildesheim Avenue
3 Beds
1 Baths
1,490 Sq.Ft.
$270,000
MLS#: 26045751
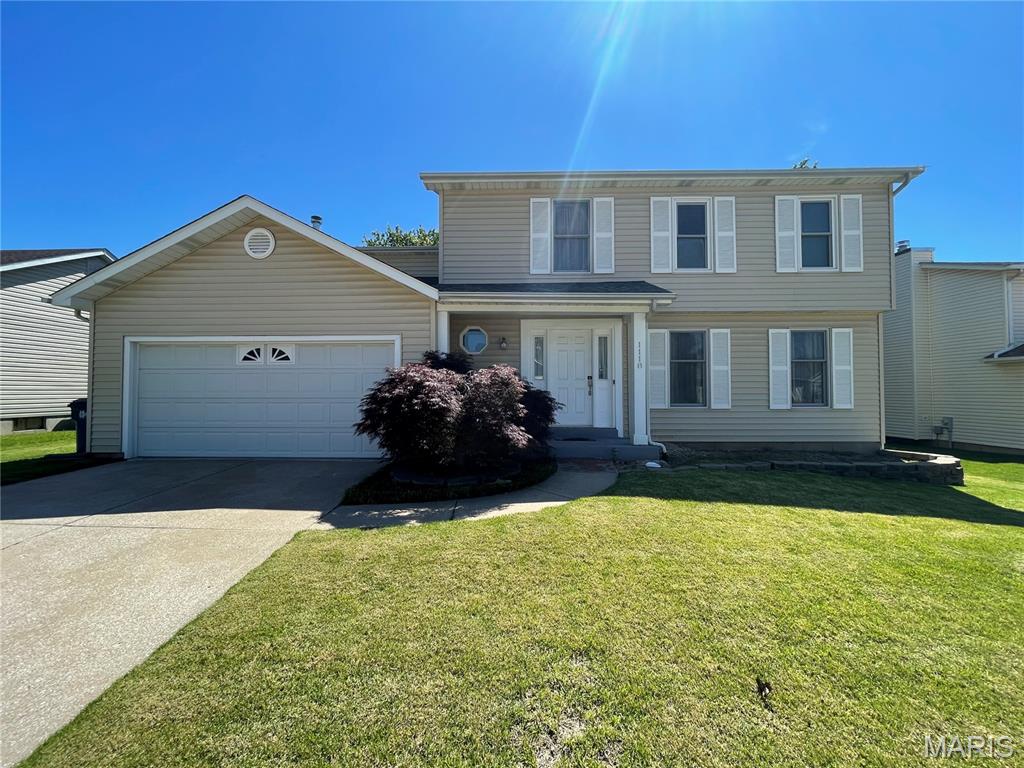
St Louis
1118 Riverwood Place Drive
3 Beds
2 Baths
2,286 Sq.Ft.
$315,000
MLS#: 26030366
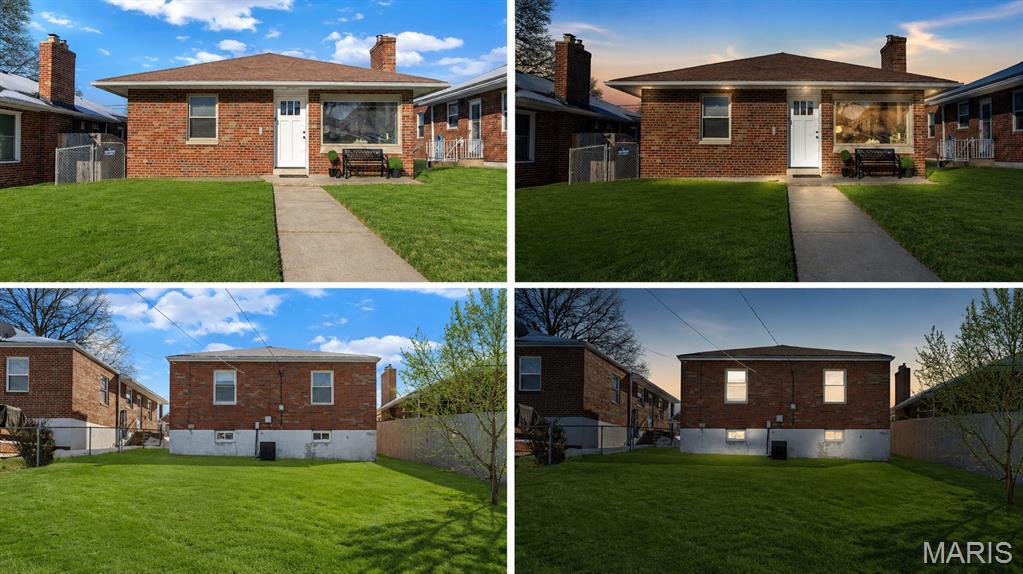
St Louis
5655 Potomac Street
2 Beds
1 Baths
1,026 Sq.Ft.
$279,000
MLS#: 26045347
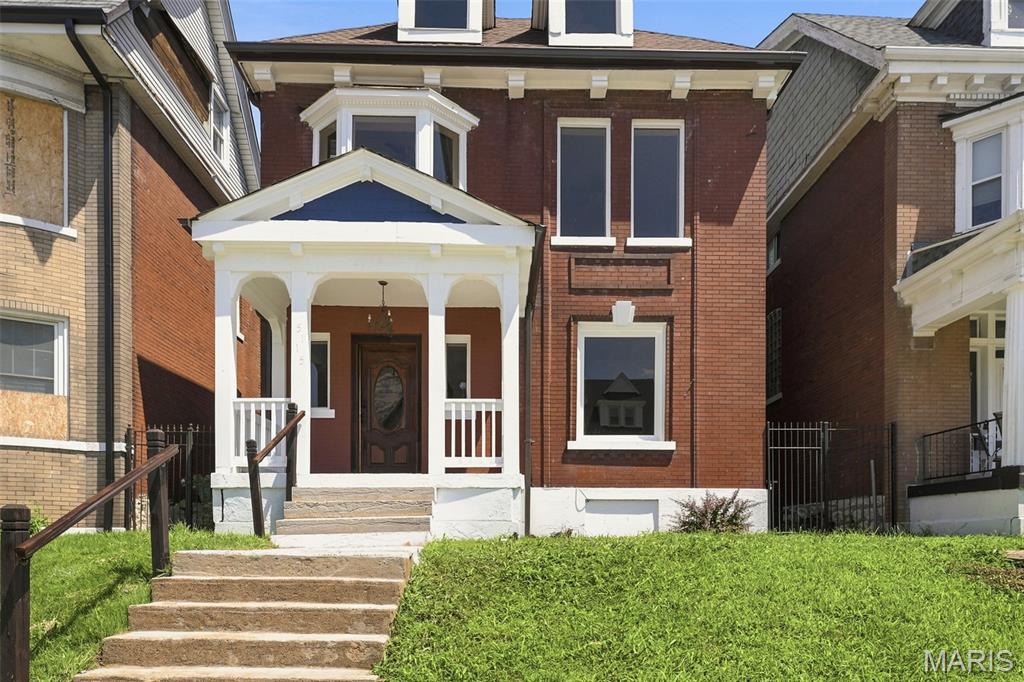
St Louis
5115 Cabanne Avenue
3 Beds
2 Baths
2,154 Sq.Ft.
$275,000
MLS#: 26043911
