
Property
Beds
4
Full Baths
4
1/2 Baths
1
Year Built
2003
Sq.Footage
6,183
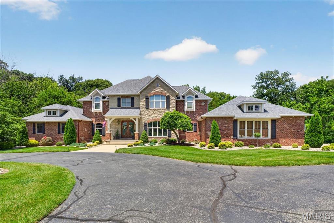
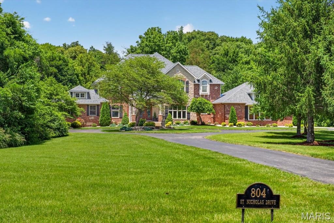
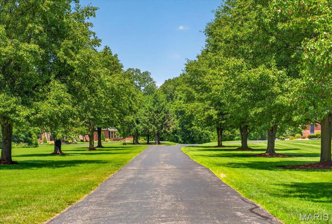
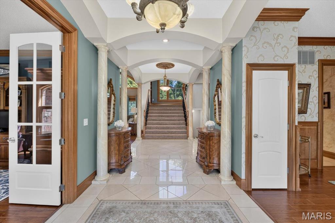
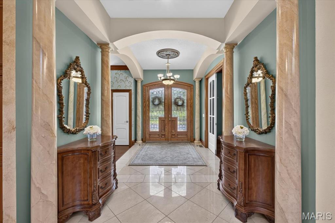
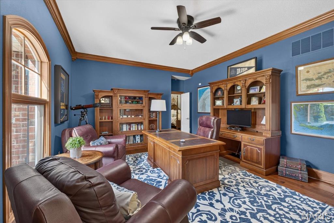
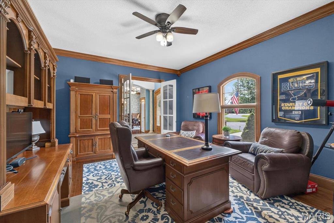
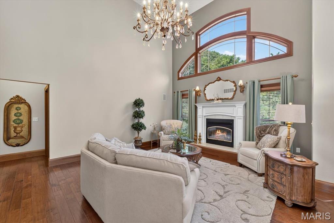
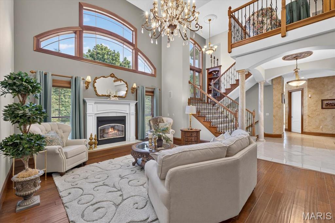
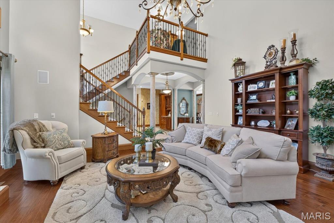
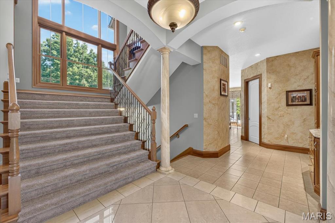
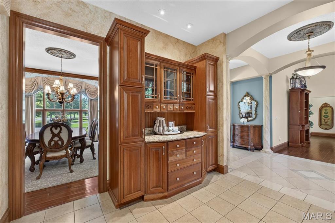
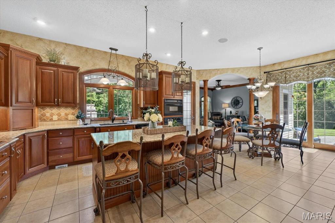
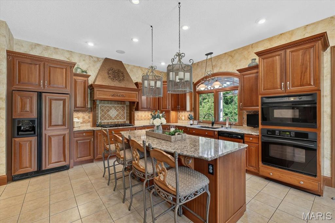
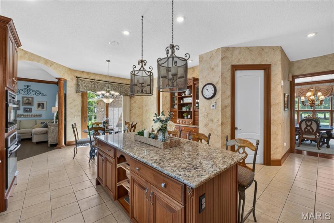
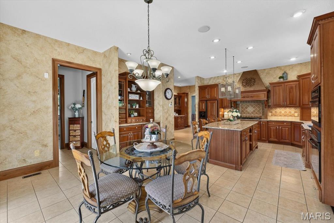
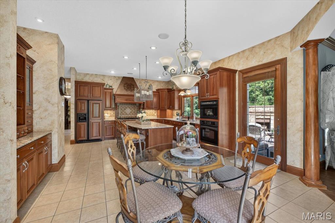
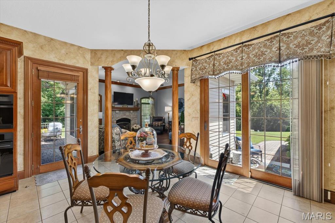
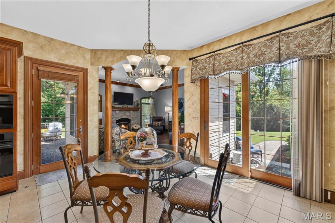
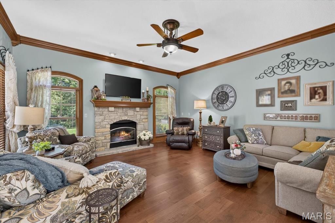
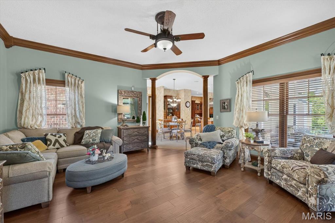
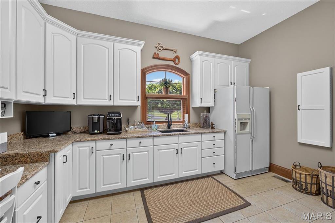
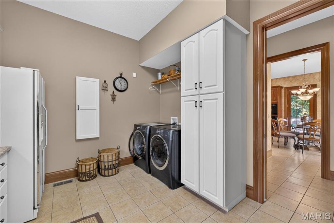
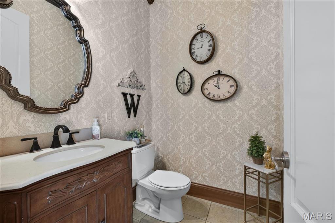
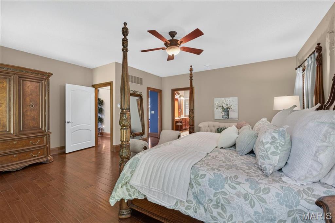
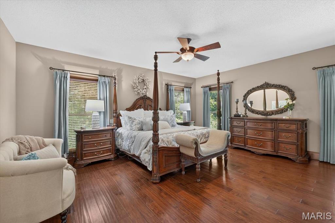
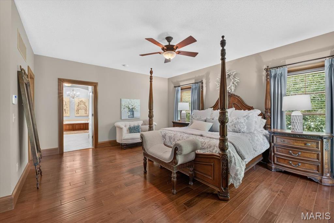
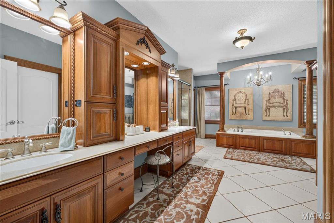
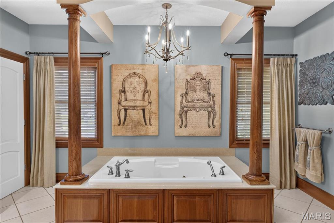
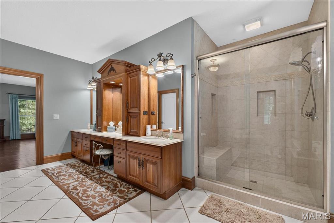
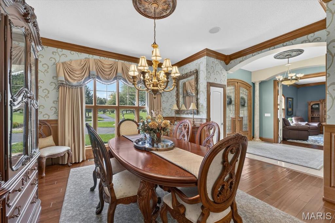
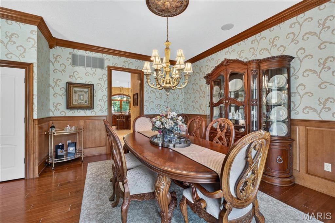
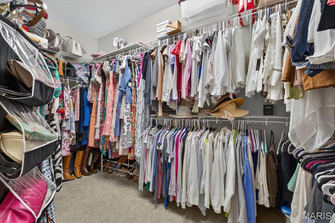
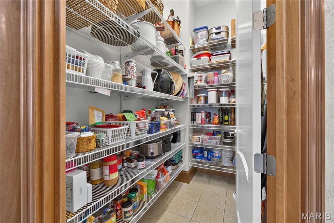
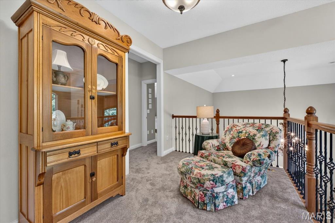
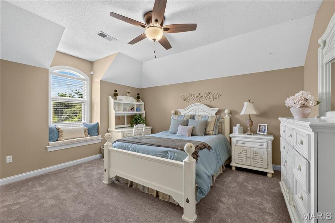
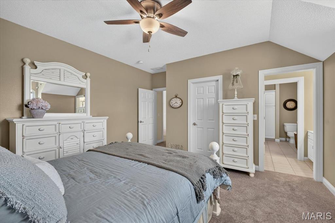
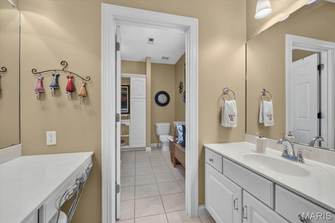
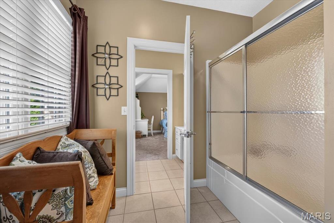
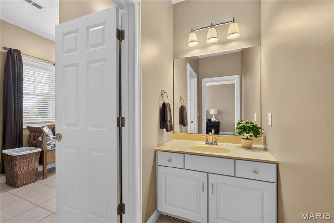
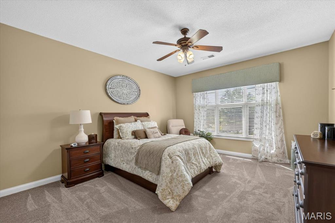
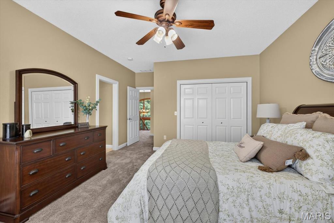
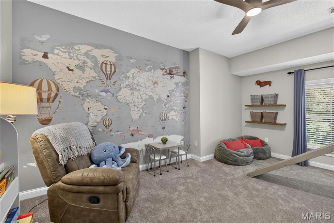
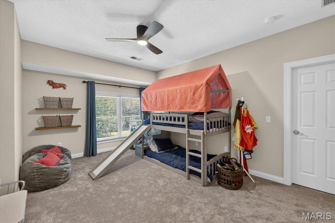
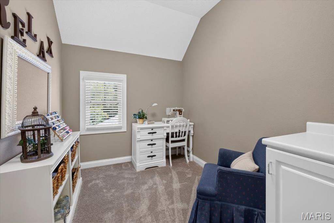
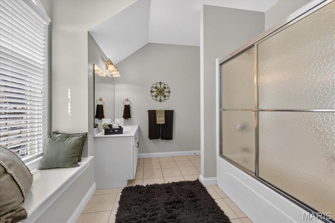
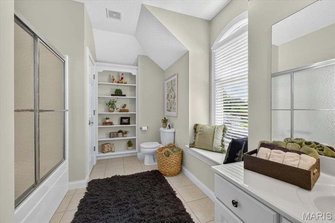
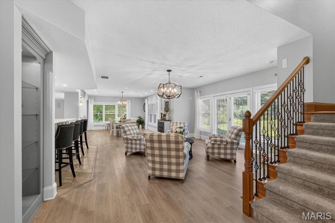
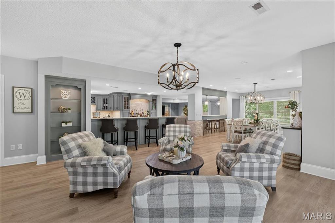
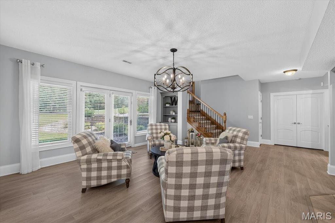
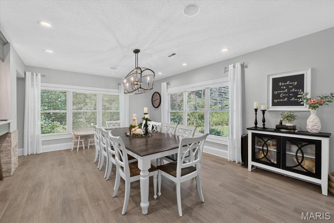
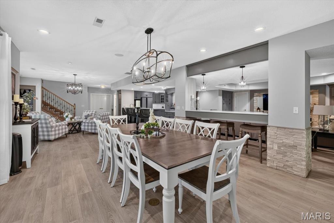
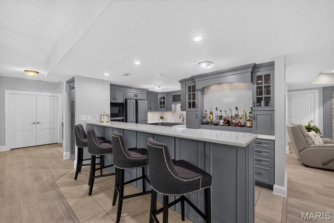
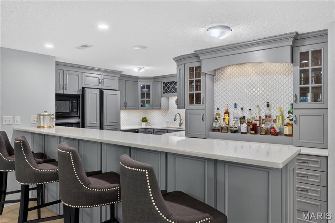
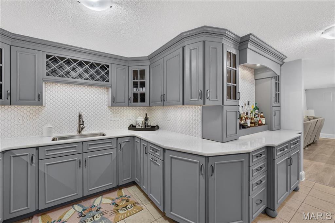
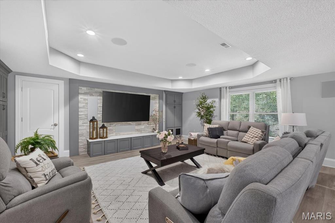
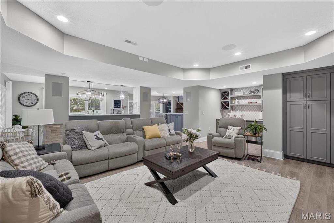
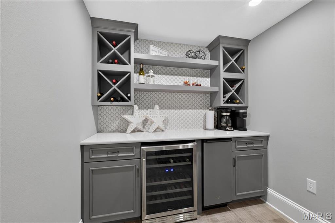
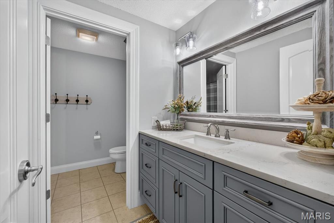
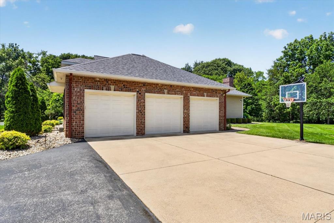
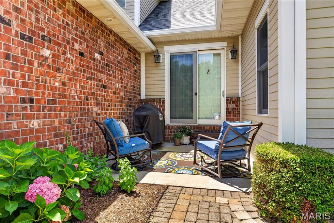
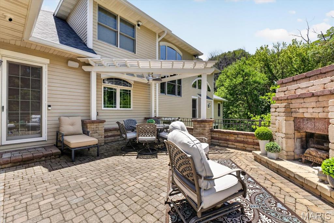
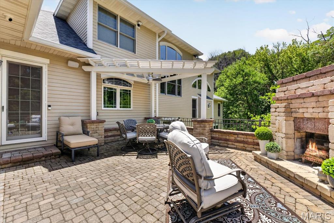
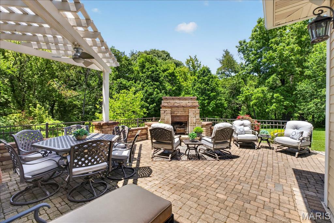
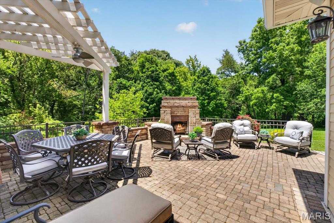
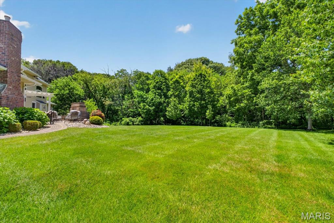
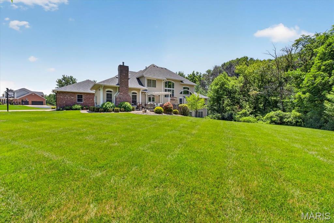
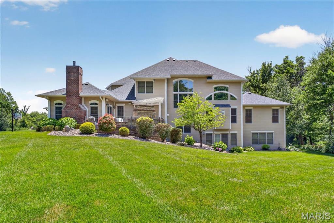
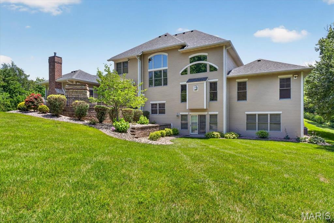
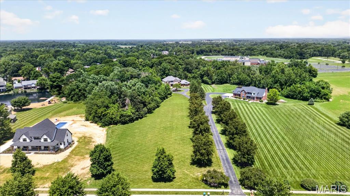
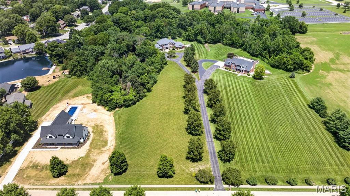
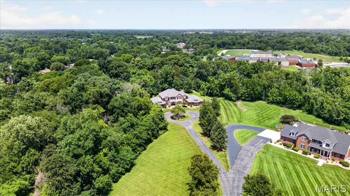
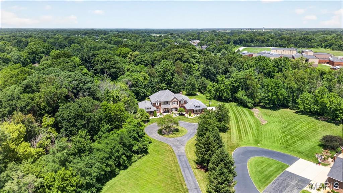
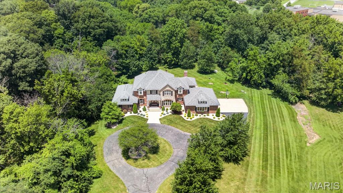
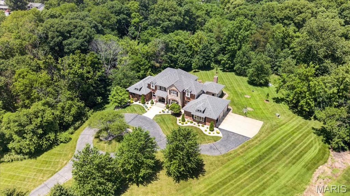
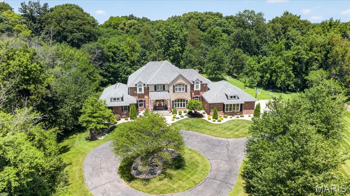
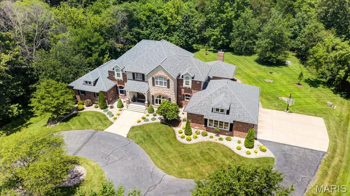
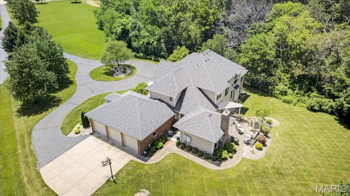
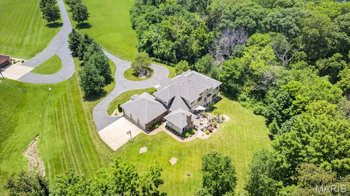
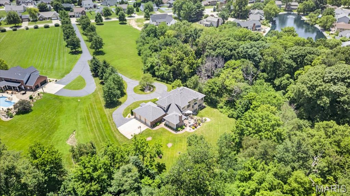
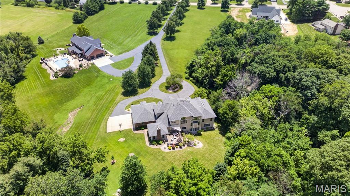
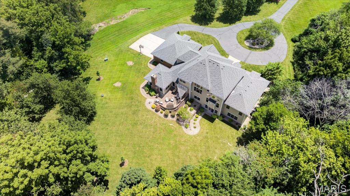
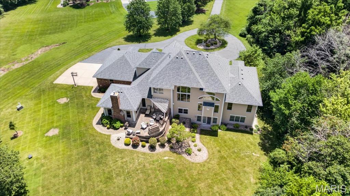
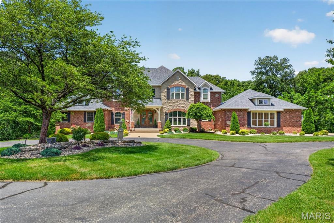
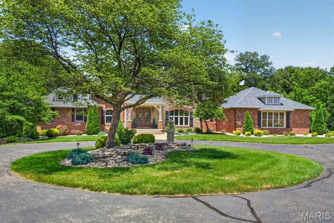
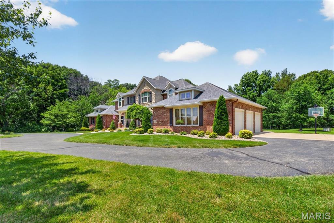
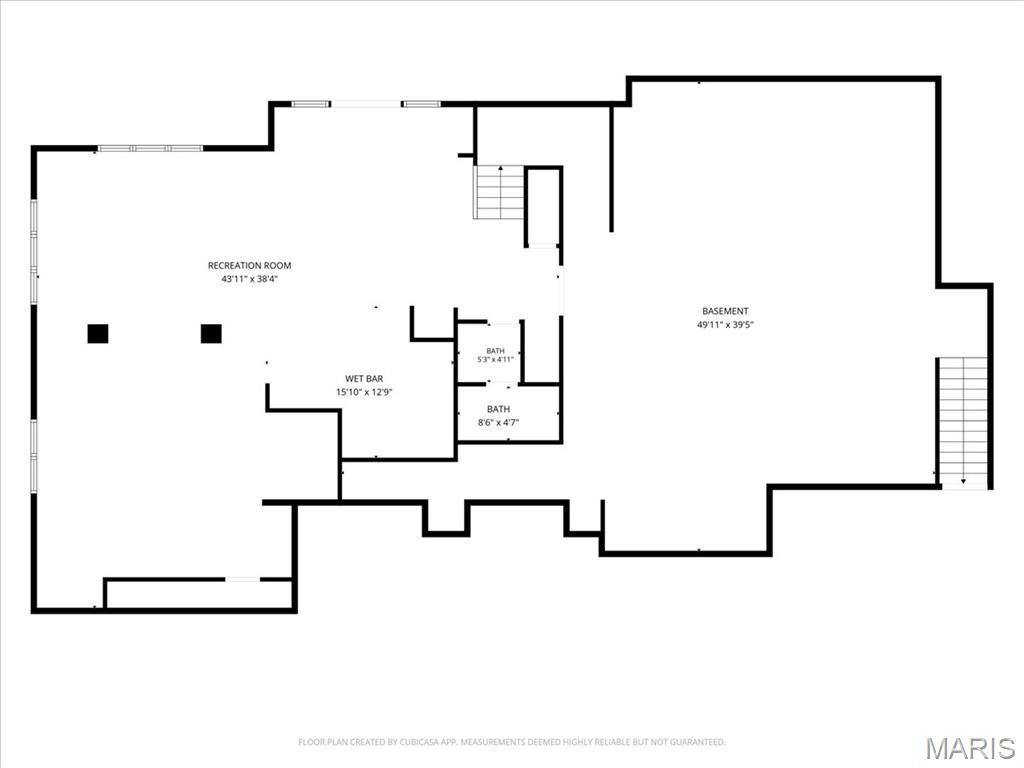
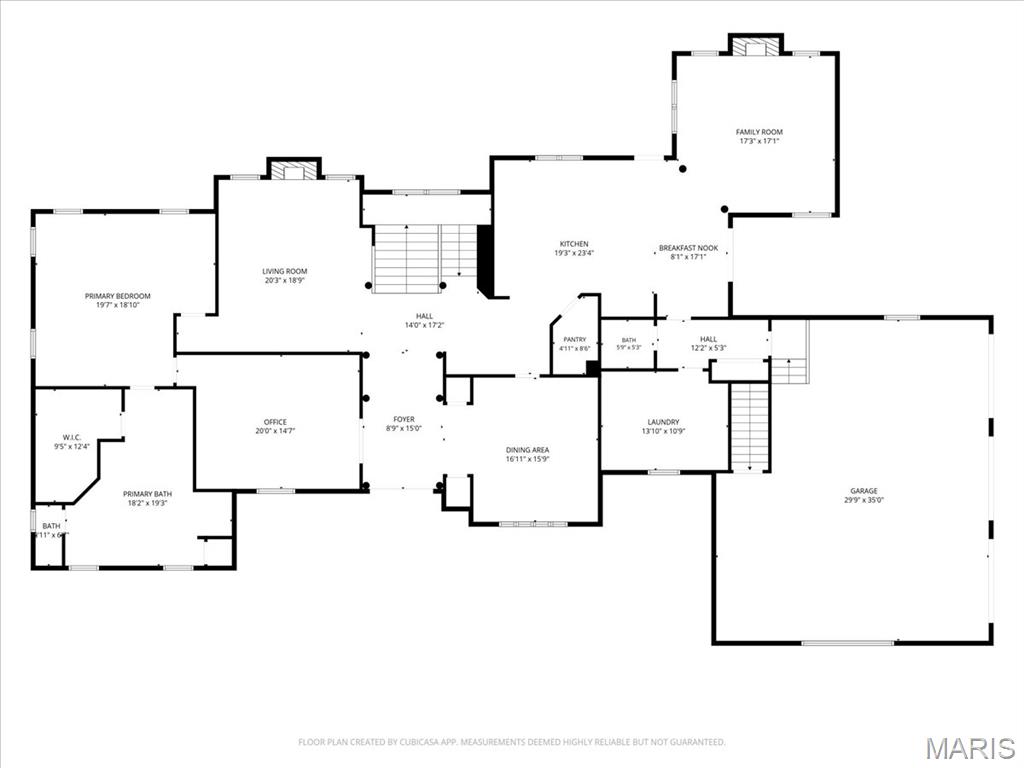
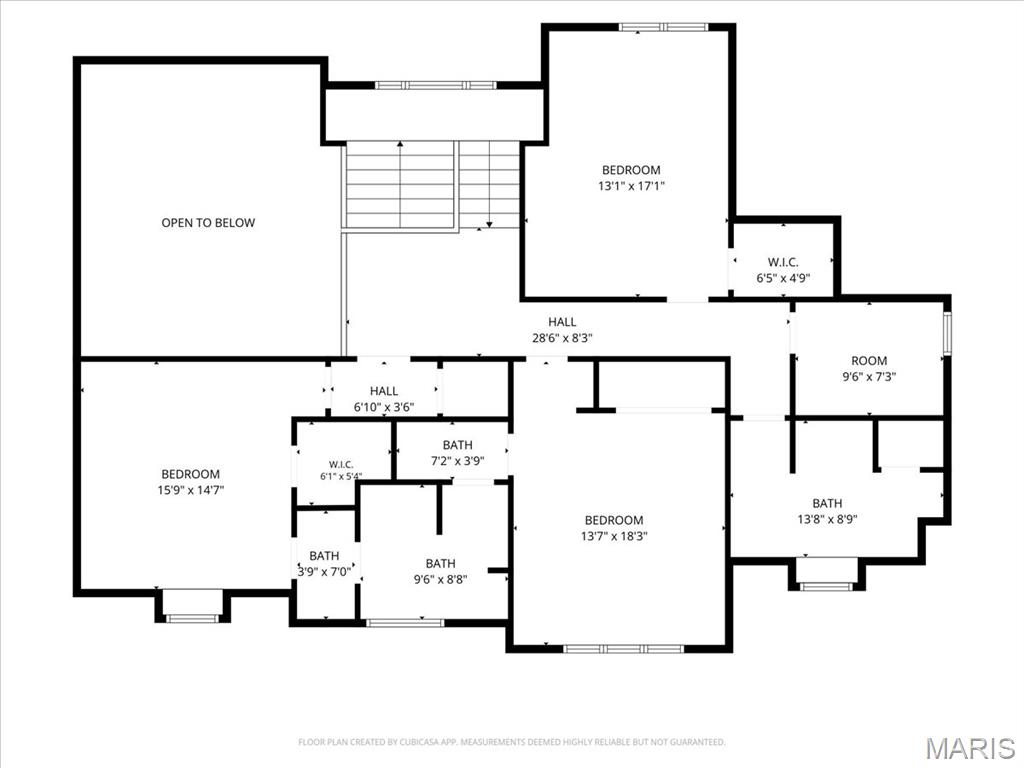
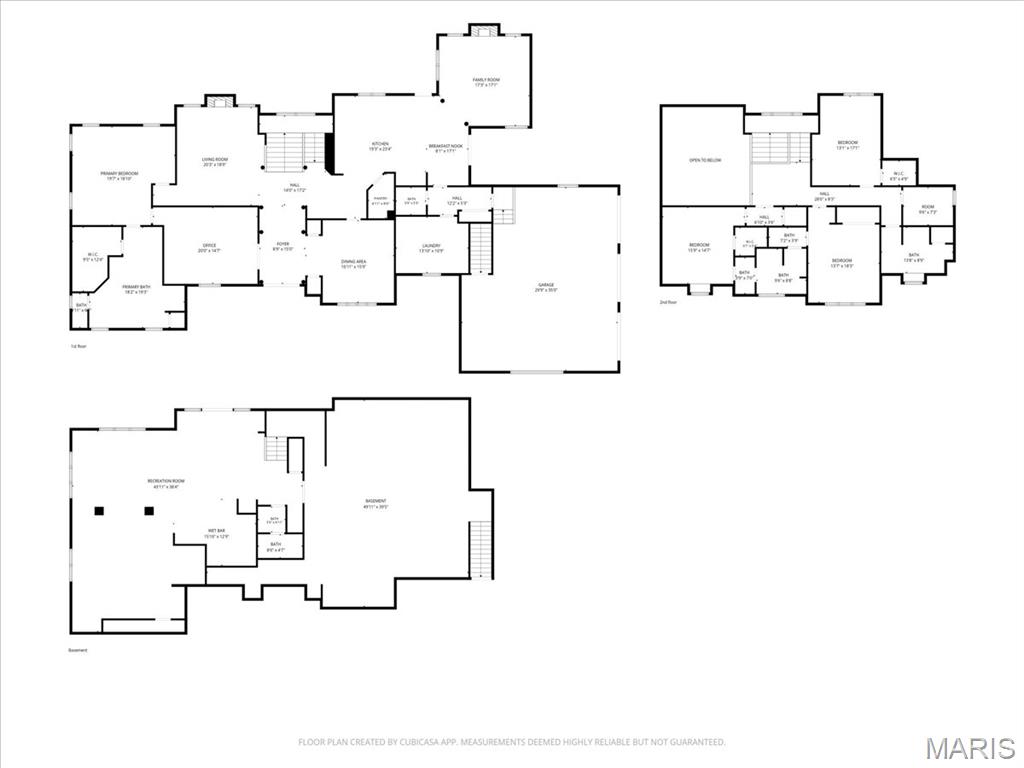
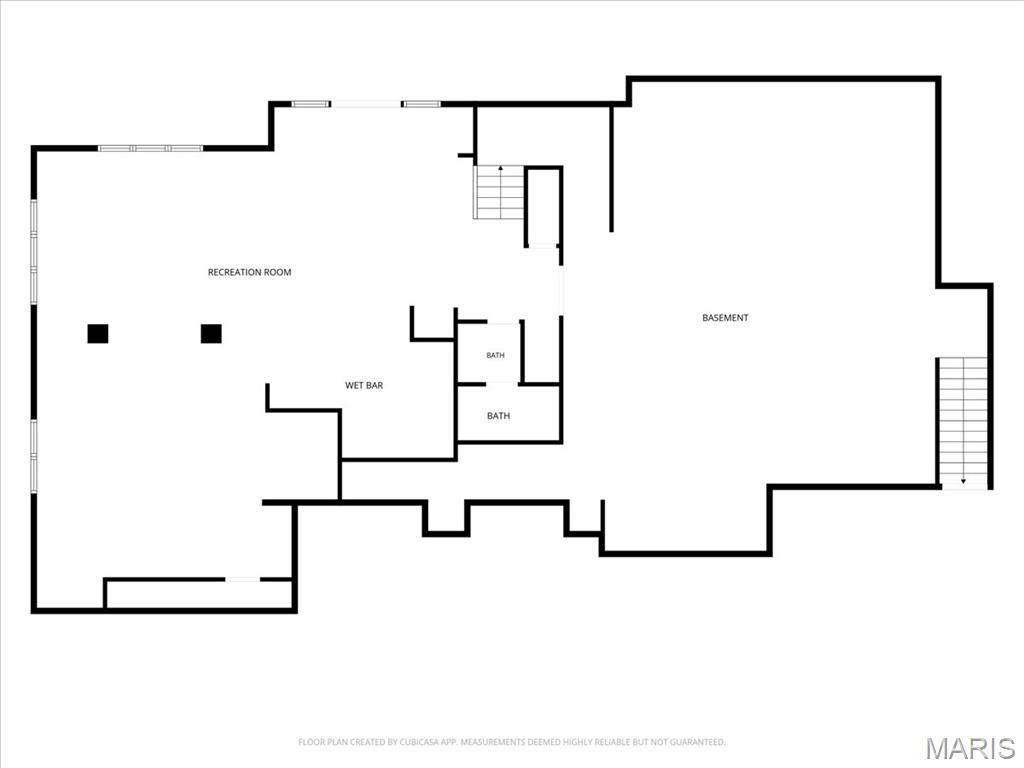
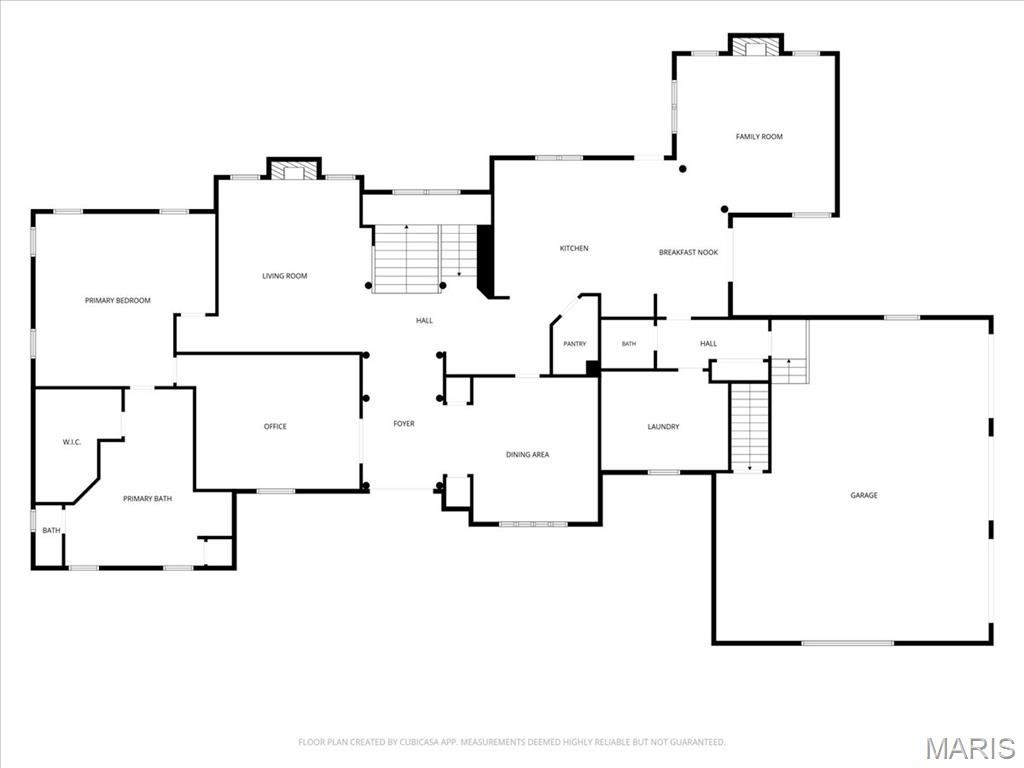
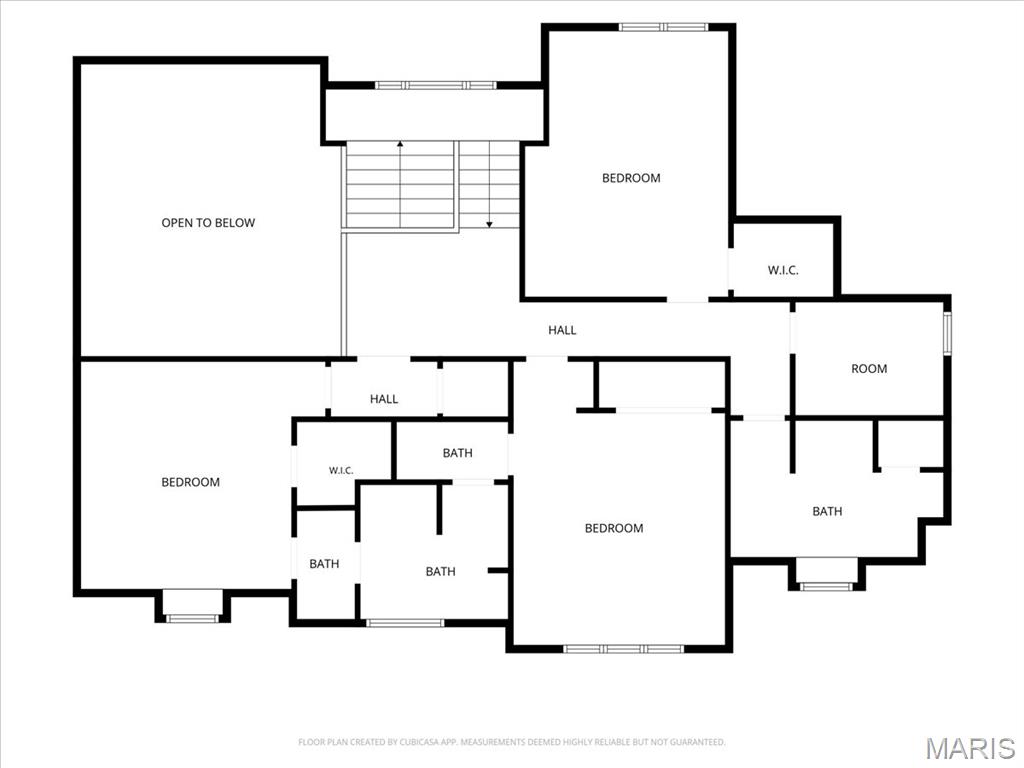
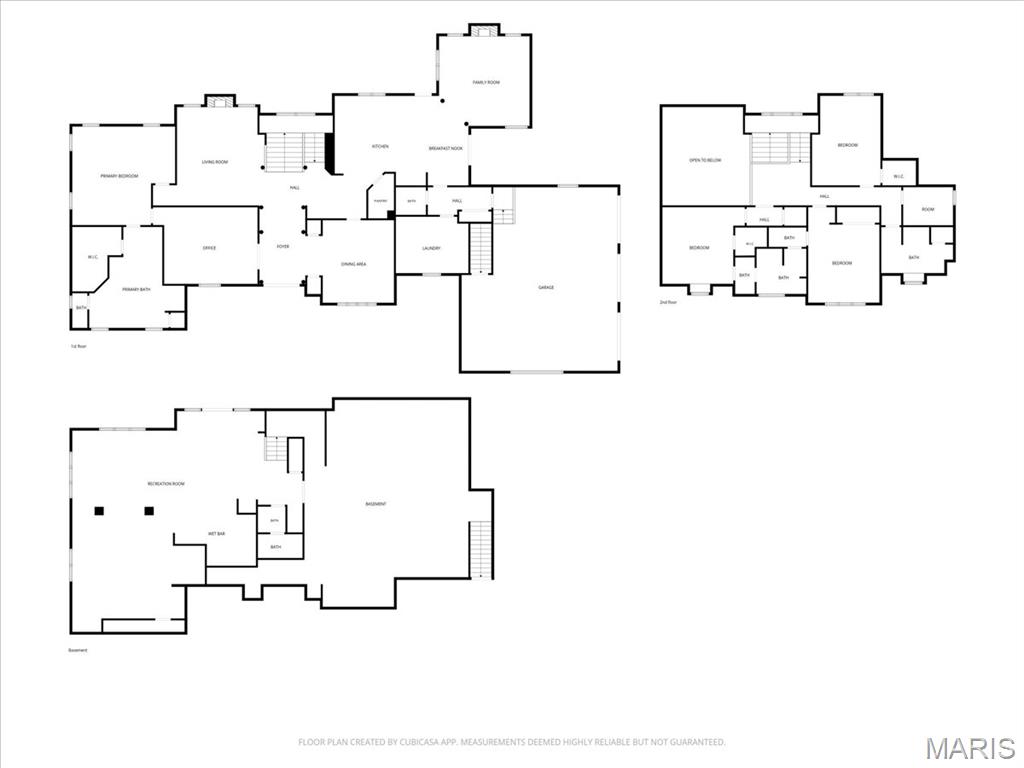
WELCOME TO THIS STUNNING CUSTOM-BUILT HOME OFFERIING OVER 6,000 SQ FT ON A PRIVATE, WOODED 3-ACRE LOT! Designed for comfort and entertaining, this home showcases soaring ceilings, molding, over 100K of built-in cabinetry and a spacious floor plan filled with natural light. The chef's kitchen features Cambria quartz countertops, custom cabinetry, gas cook-top, built-in oven, walk-in pantry and opens to the inviting hearth room with wood-beamed ceiling and stone fireplace. The dramatic two-story great room, formal dining room, private office and luxurious main-floor primary suite complete the main level. Upstairs offers spacious bedrooms, jack-n-jill bath an additional full bathroom, craft room and custom-built bookshelves. The finished walk-out lower level is an entertainers dream with a full kitchen, bar with ice maker and wine fridge, dining space for 10+, buffet area, updated bath, family room and home theater surround. property boasts custom millwork, extensive cabinetry and thoughtful details throughout. Additional highlights included updated HVAC systems, irrigation system, central vacuum, side-entry garage w/ basement access, security cameras, outdoor pergola and fireplace, brick patio and extensive landscaping. A rare opportunity to own one of O'Fallon's premier custom homes. Conveniently located close to YMCA, downtown restaurants and interstate access, making it easy to commute to St Louis or Scott AFB. So many more features to see!
Features & Amenities
Interior
-
Other Interior Features
Bar, Bookcases, Breakfast Bar, Built-in Features, Cathedral Ceiling(s), Ceiling Fan(s), Central Vacuum, Coffered Ceiling(s), Crown Molding, Double Vanity, Eat-in Kitchen, Entrance Foyer, Granite Counters, High Ceilings, Kitchen Island, Natural Woodwork, Pantry, See Remarks, Soaking Tub, Sound System, Tray Ceiling(s), Walk-In Closet(s), Wet Bar
-
Total Bedrooms
4
-
Bathrooms
4
-
1/2 Bathrooms
1
-
Above Grade Finished Area
4783.0
-
Basement YN
YES
-
Cooling YN
YES
-
Cooling
Central Air, Zoned, Ceiling Fan(s)
-
Fireplace YN
YES
-
Heating YN
YES
-
Heating
Forced Air, Zoned
-
Main Level Bedrooms
3
-
Pet friendly
N/A
Exterior
-
Garage
Yes
-
Garage spaces
3
-
Construction Materials
Brick, Stone
-
Other Exterior Features
Fire Pit, Private Yard
-
Parking
Circular Driveway, Driveway, Shared Driveway
-
Patio and Porch Features
Patio
-
Pool
No
-
Waterfront YN
NO
-
View
Trees/Woods
Area & Lot
-
Lot Features
Interior Lot, Many Trees
-
Lot Size(acres)
3.09
-
Lot Size(square feet)
134,600
-
Property Type
Residential
-
Property Sub Type
Single Family Residence
-
Architectural Style
Traditional
Price
-
Sales Price
$1,295,000
-
Tax Amount
$18,238
-
Sq. Footage
6,183
-
Price/SqFt
$209
HOA
-
Association
No
School District
-
Elementary School
OFALLON DIST 90
-
Middle School
OFALLON DIST 90
-
High School
OFallon
Property Features
-
New Construction
NO
-
Sewer
Public Sewer
-
Water Source
Public
Schedule a Showing
Showing scheduled successfully.
Mortgage calculator
Estimate your monthly mortgage payment, including the principal and interest, property taxes, and HOA. Adjust the values to generate a more accurate rate.
Your payment
Principal and Interest:
$
Property taxes:
$
HOA fees:
$
Total loan payment:
$
Total interest amount:
$
Location
County
St. Clair
Elementary School
OFALLON DIST 90
Middle School
OFALLON DIST 90
High School
OFallon
Listing Courtesy of Janell Schmittling , Homes By Janell
RealHub Information is provided exclusively for consumers' personal, non-commercial use, and it may not be used for any purpose other than to identify prospective properties consumers may be interested in purchasing. All information deemed reliable but not guaranteed and should be independently verified. All properties are subject to prior sale, change or withdrawal. RealHub website owner shall not be responsible for any typographical errors, misinformation, misprints and shall be held totally harmless.

AGENT
Franko Maric
Call Franko today to schedule a private showing.

* Listings on this website come from the FMLS IDX Compilation and may be held by brokerage firms other than the owner of this website. The listing brokerage is identified in any listing details. Information is deemed reliable but is not guaranteed. If you believe any FMLS listing contains material that infringes your copyrighted work please click here to review our DMCA policy and learn how to submit a takedown request.© 2024 FMLS.
Related Properties
O'Fallon
153 Westleigh Manor Drive
4 Beds
4 Baths
6,059 Sq.Ft.
$1,349,000
MLS#: 26040794
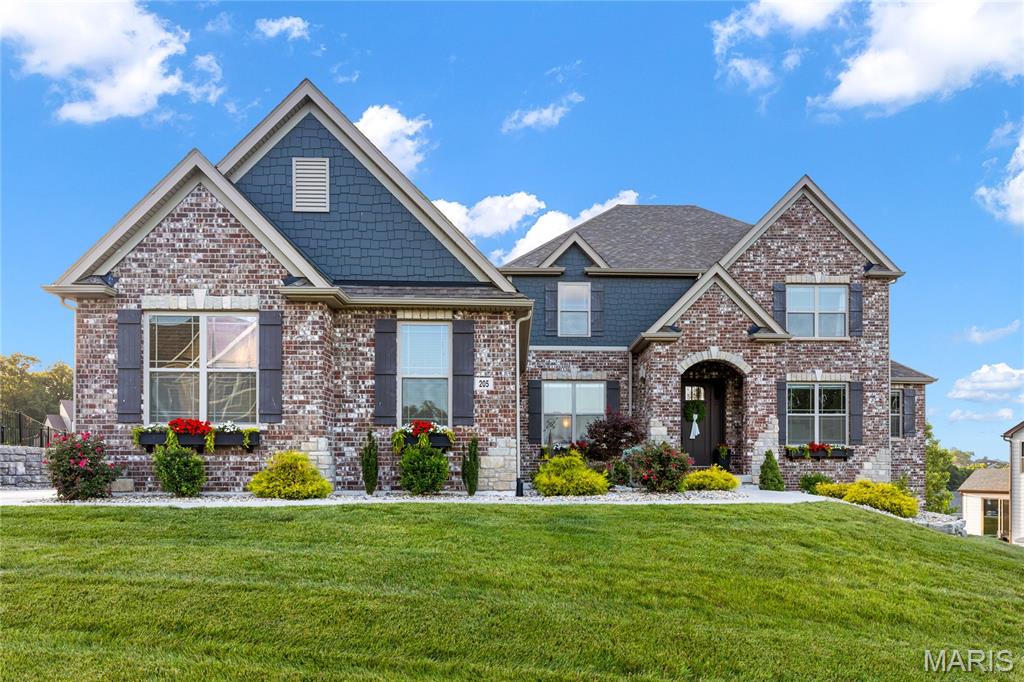
O'Fallon
205 Westleigh Court
5 Beds
4 Baths
5,998 Sq.Ft.
$1,395,000
MLS#: 26044441
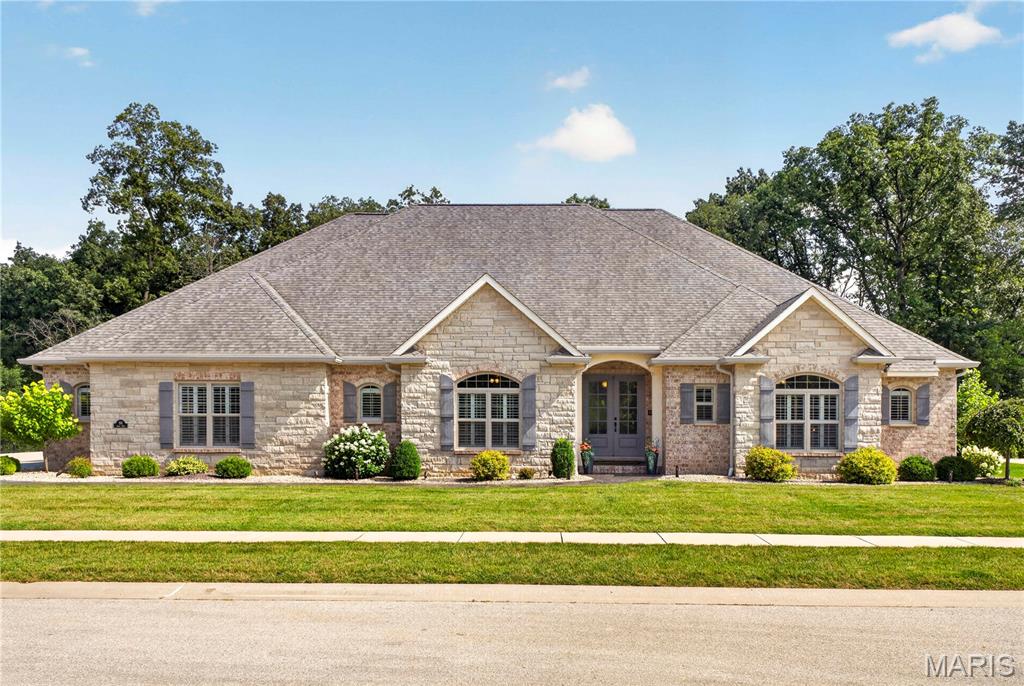
O'Fallon
134 Jacks Bend
5 Beds
4 Baths
5,091 Sq.Ft.
$1,295,000
MLS#: 26041995
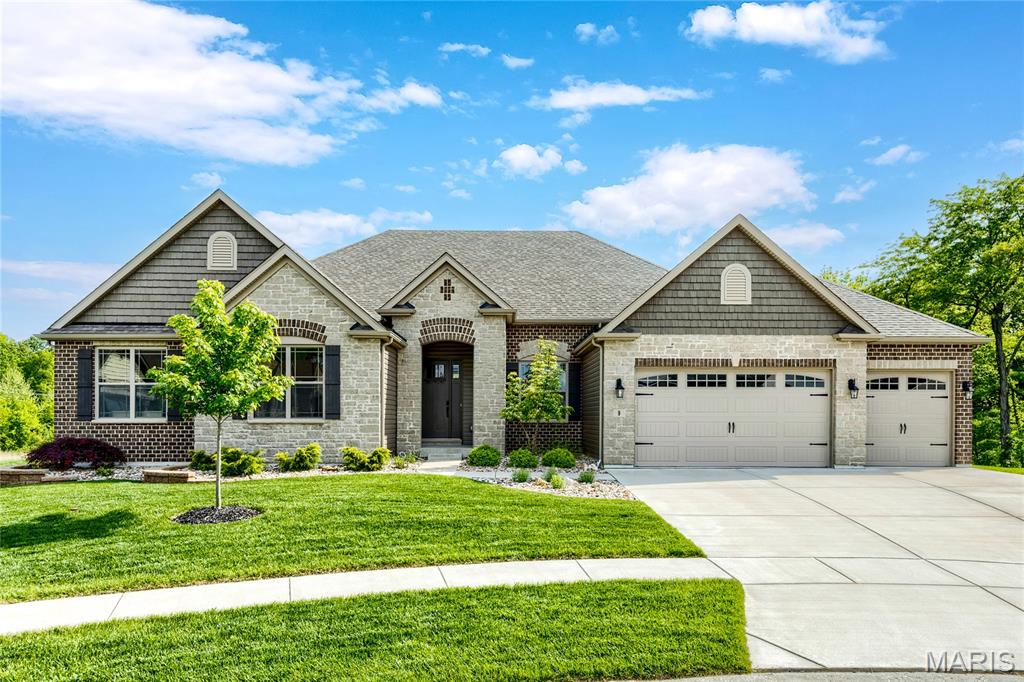
O'Fallon
9 Keeney Creek Court
4 Beds
3 Baths
4,502 Sq.Ft.
$1,195,000
MLS#: 26026601
