
Property
Beds
4
Full Baths
2
1/2 Baths
None
Year Built
1997
Sq.Footage
1,971
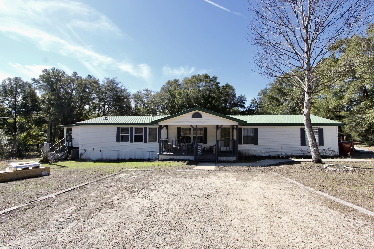
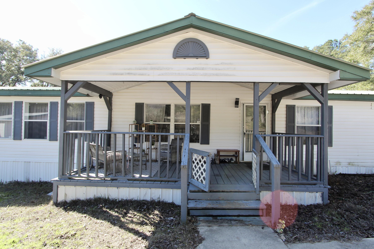
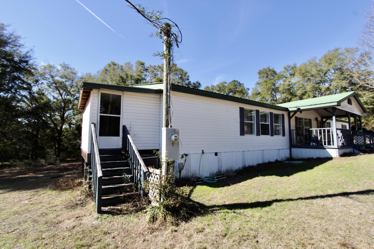
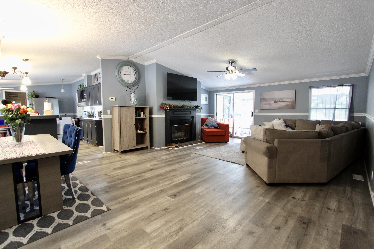
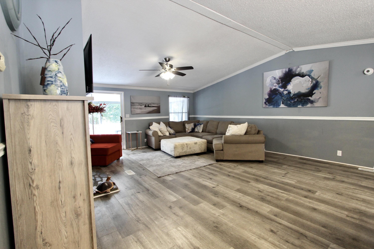
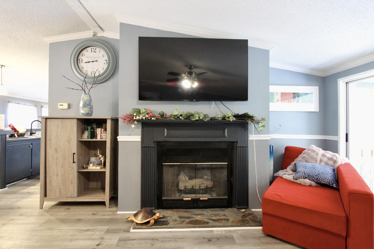
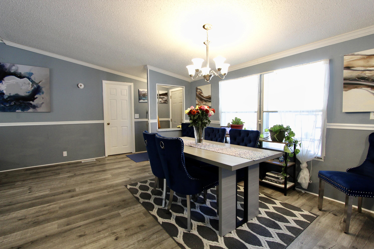
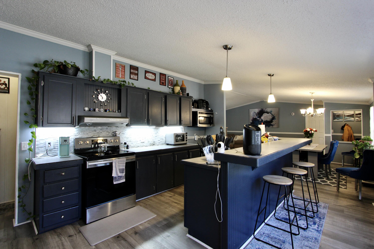
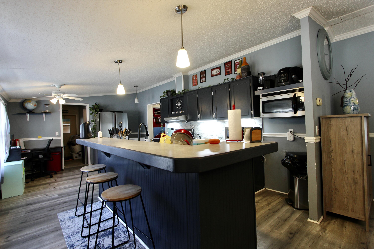
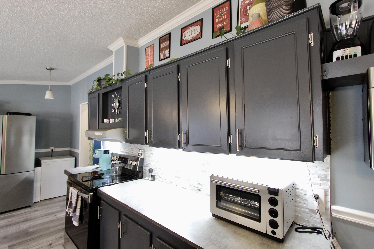
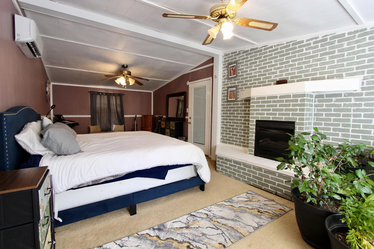
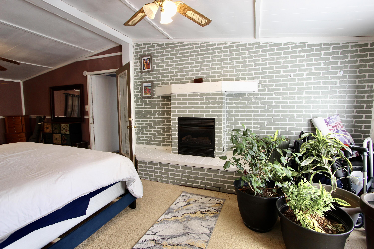
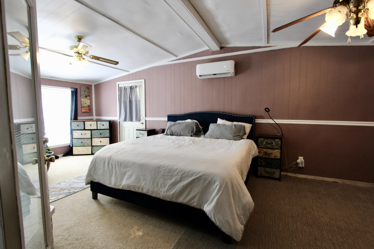
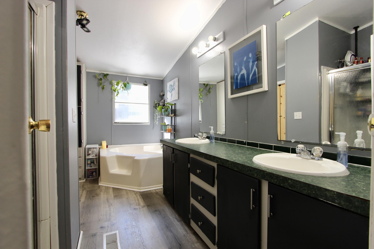
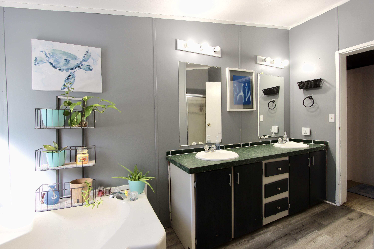
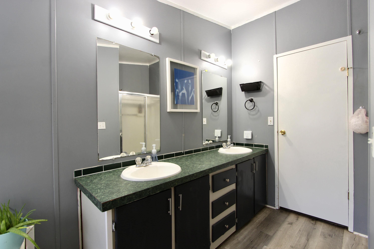
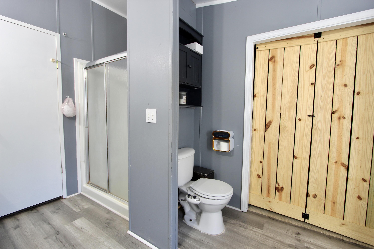
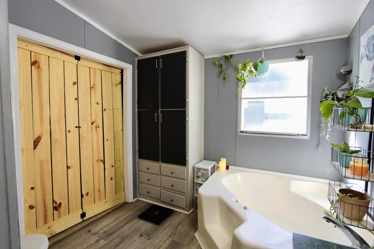
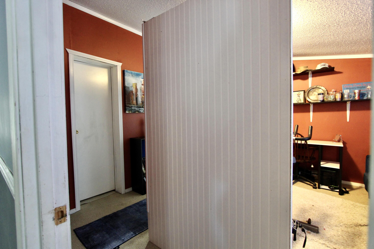
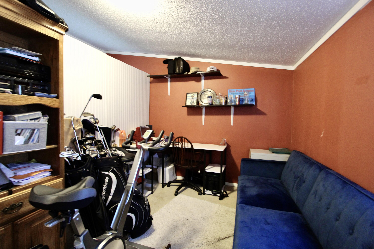
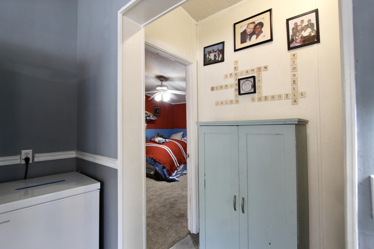
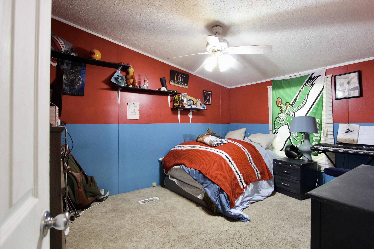
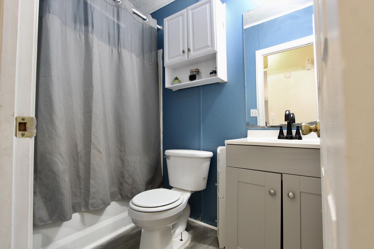
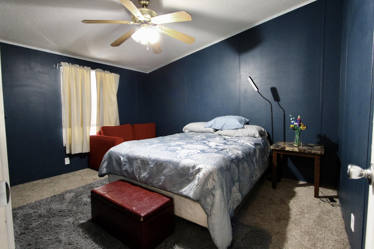
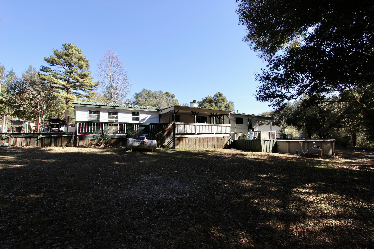
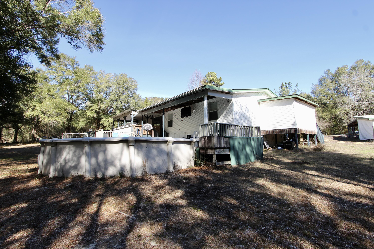
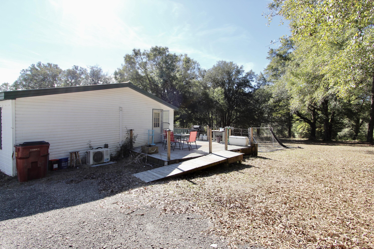
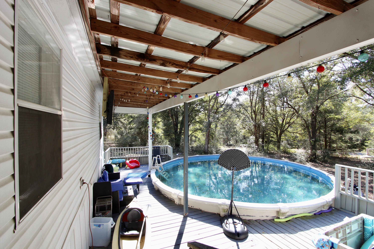
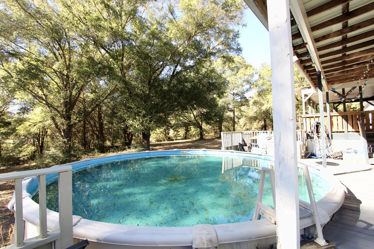
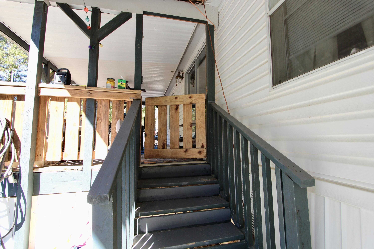
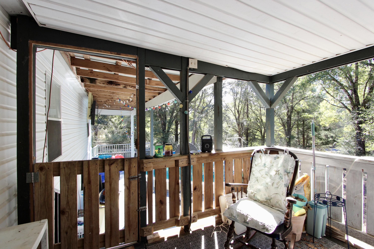
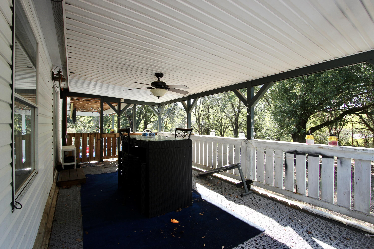
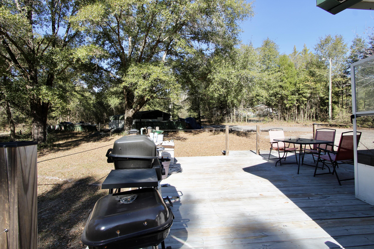
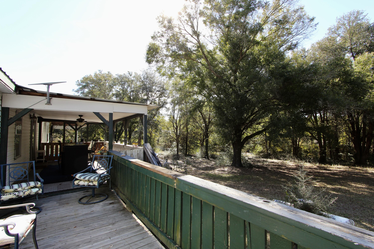
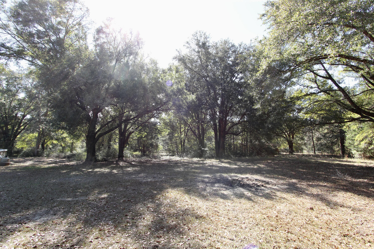
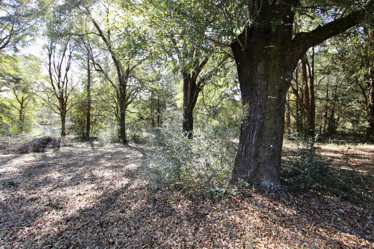
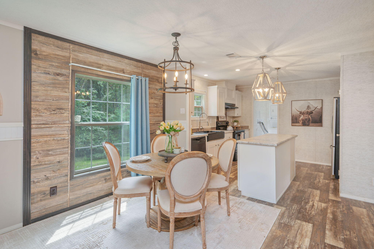
Welcome to this beautifully maintained, move-in ready home situated on a peaceful 2-acre parcel, offering the perfect blend of country charm and modern convenience. Thoughtfully updated throughout, all major appliances were replaced in 2023, while the HVAC system has been regularly maintained and the durable metal roof provides lasting peace of mind. Inside, you'll find beautiful chair rail and crown molding, along with a combination of carpet and vinyl flooring that creates a warm and inviting atmosphere. The spacious living room features a cozy fireplace, making it the perfect gathering place for family and friends. The oversized kitchen is designed for both everyday living and entertaining, offering a breakfast bar, walk-in pantry, abundant cabinetry, and plenty of workspace. A separate laundry room and mudroom provide added storage and functionality. Need a dedicated workspace? The home office is ideal for remote work, while the workshop offers endless possibilities for hobbies, projects, or additional storage. The spacious primary suite serves as a private retreat with its own charming brick fireplace and a well-appointed ensuite bath featuring a double vanity, relaxing soaking tub, and separate shower. Step outside and enjoy everything this property has to offer. Multiple decks provide plenty of space for entertaining, grilling, or simply relaxing while overlooking the beautiful acreage. Cool off during the summer months in the above-ground pool and enjoy the privacy and freedom of country living. Conveniently located just 20 minutes from Crestview, you'll enjoy a peaceful rural setting without sacrificing access to shopping, dining, schools, and everyday conveniences. Schedule your private showing today and experience all this wonderful property has to offer!
Features & Amenities
Interior
-
Other Interior Features
Breakfast Bar, Cathedral Ceiling(s), Kitchen Island
-
Total Bedrooms
4
-
Bathrooms
2
-
Cooling YN
YES
-
Cooling
Central Air, Ceiling Fan(s), Electric
-
Fireplace YN
YES
-
Heating YN
YES
-
Heating
Central, Electric
-
Pet friendly
N/A
Exterior
-
Garage
No
-
Construction Materials
Vinyl Siding
-
Patio and Porch Features
Deck, Covered
-
Pool
No
Area & Lot
-
Lot Features
Wooded
-
Lot Size(acres)
1.96
-
Lot Size(square feet)
85,377
-
Property Type
Residential
-
Property Sub Type
Manufactured Home
-
Architectural Style
Manufactured
Price
-
Sales Price
$209,000
-
Tax Amount
$710.97
-
Zoning
Mobile Home, Resid Single Family
-
Sq. Footage
1,971
-
Price/SqFt
$106
HOA
-
Association
No
School District
-
Elementary School
Laurel Hill
-
Middle School
Laurel Hill
-
High School
Laurel Hill
Property Features
-
New Construction
NO
-
Sewer
Septic Tank
Schedule a Showing
Showing scheduled successfully.
Mortgage calculator
Estimate your monthly mortgage payment, including the principal and interest, property taxes, and HOA. Adjust the values to generate a more accurate rate.
Your payment
Principal and Interest:
$
Property taxes:
$
HOA fees:
$
Total loan payment:
$
Total interest amount:
$
Location
County
Okaloosa
Elementary School
Laurel Hill
Middle School
Laurel Hill
High School
Laurel Hill
Listing Courtesy of Amanda L Gaskin, Briar Patch Realty LLC
RealHub Information is provided exclusively for consumers' personal, non-commercial use, and it may not be used for any purpose other than to identify prospective properties consumers may be interested in purchasing. All information deemed reliable but not guaranteed and should be independently verified. All properties are subject to prior sale, change or withdrawal. RealHub website owner shall not be responsible for any typographical errors, misinformation, misprints and shall be held totally harmless.

AGENT
Franko Maric
Call Franko today to schedule a private showing.

* Listings on this website come from the FMLS IDX Compilation and may be held by brokerage firms other than the owner of this website. The listing brokerage is identified in any listing details. Information is deemed reliable but is not guaranteed. If you believe any FMLS listing contains material that infringes your copyrighted work please click here to review our DMCA policy and learn how to submit a takedown request.© 2024 FMLS.
Related Properties
Laurel Hill
3984 1st Avenue
4 Beds
2 Baths
1,612 Sq.Ft.
$229,900
MLS#: 1011392
