
Property
Beds
4
Full Baths
3
1/2 Baths
None
Year Built
2002
Sq.Footage
3,092
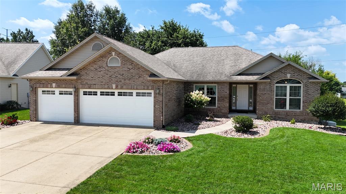
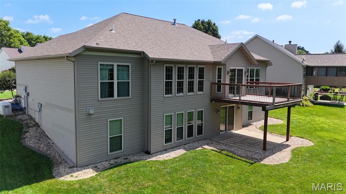
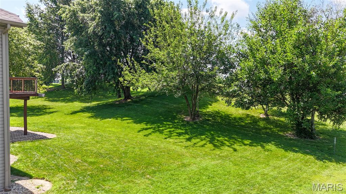
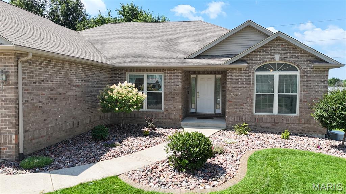
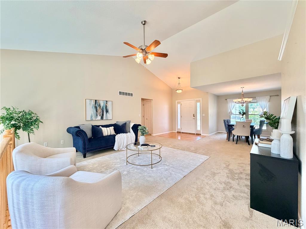
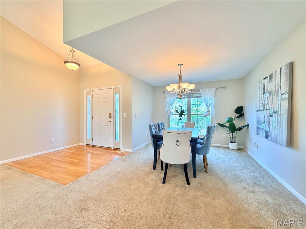
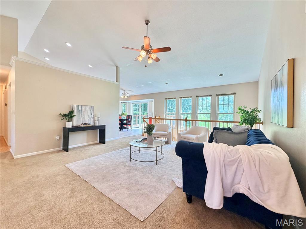
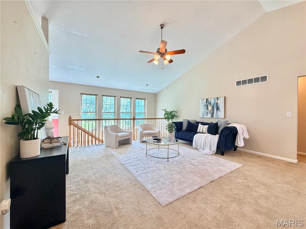
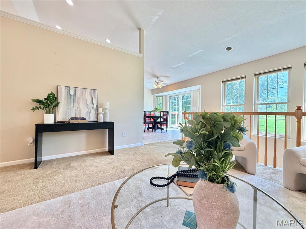
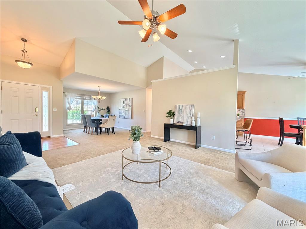
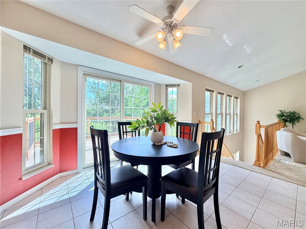
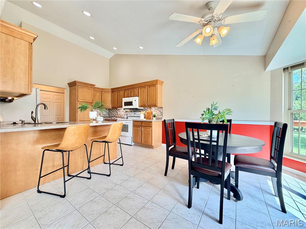
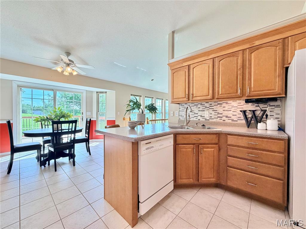
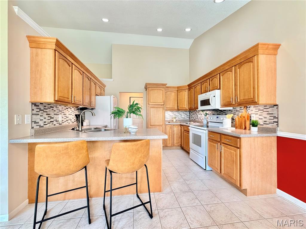
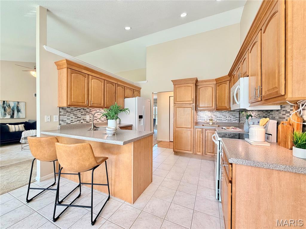
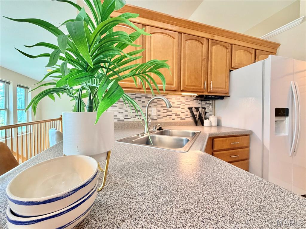
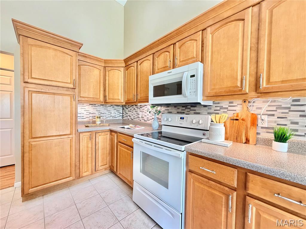
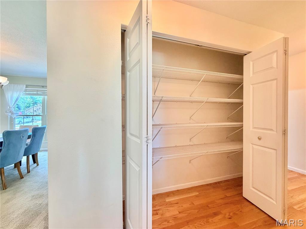
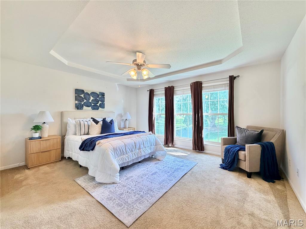
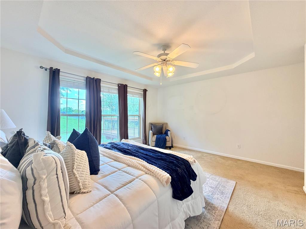
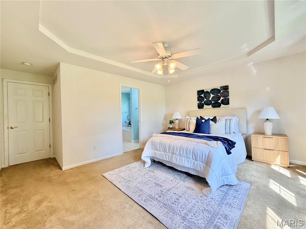
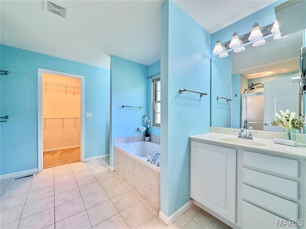
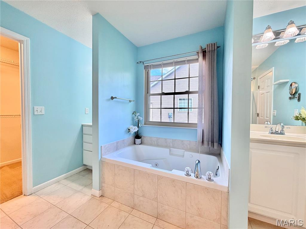
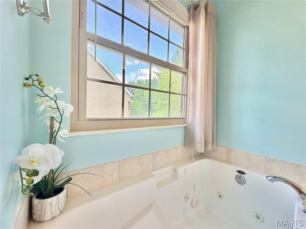
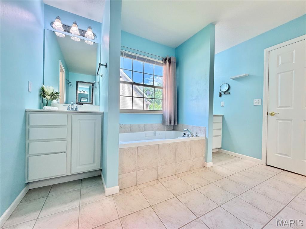
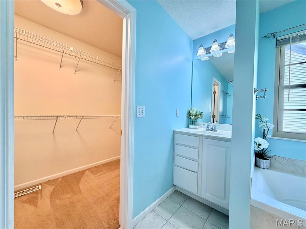
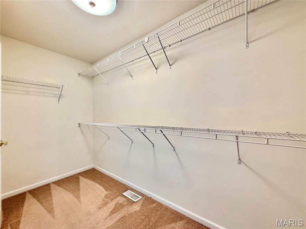
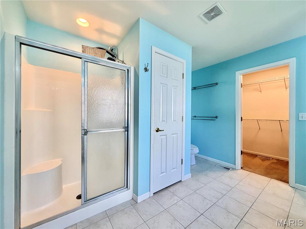
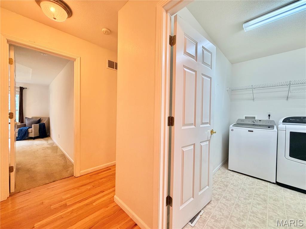
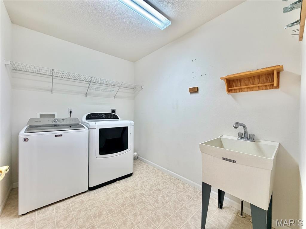
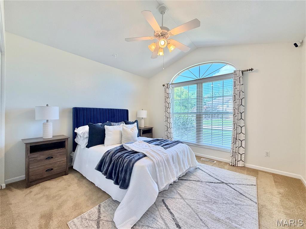
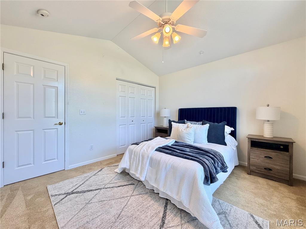
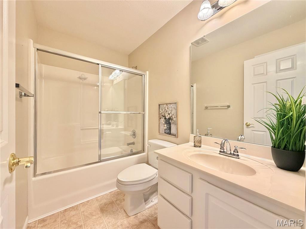
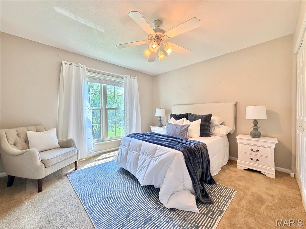
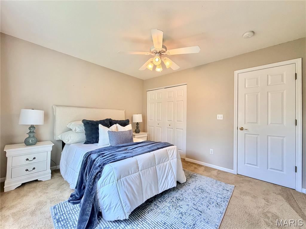
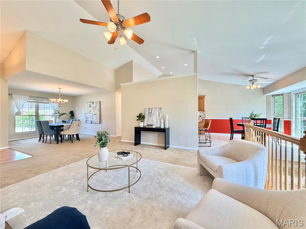
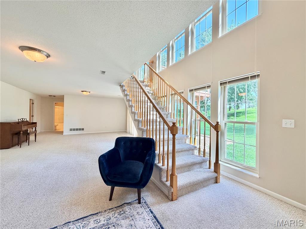
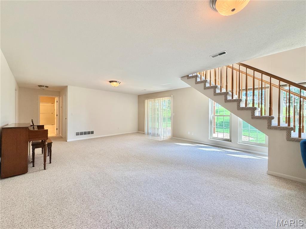
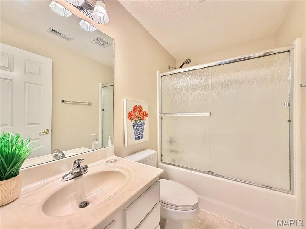
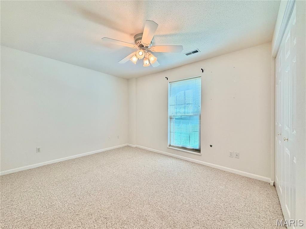
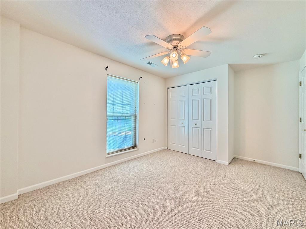
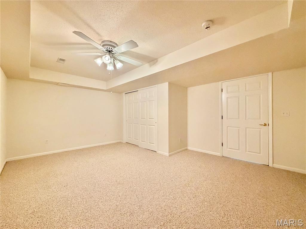
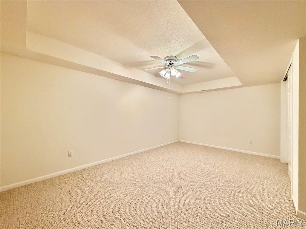
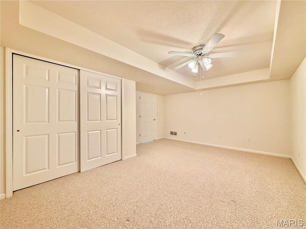
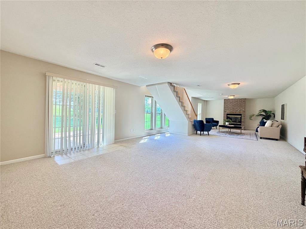
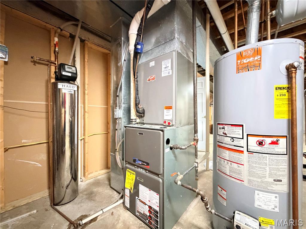
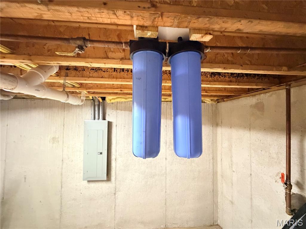
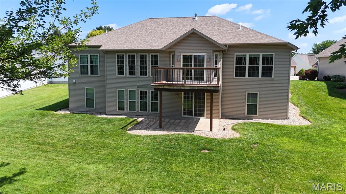
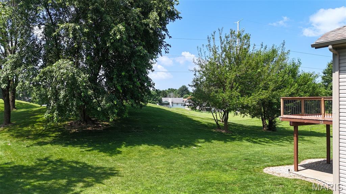
Back on the Market, No Fault to Sellers... Welcome to 7525 Stonebridge Golf Drive, a comfortably designed Atrium Ranch offering approx 3,100 square feet of living space and incredible potential in highly sought-after Manors at Stonebridge in Maryville, Illinois! Boasting 4 spacious bedrooms, 3 full bathrooms and an expansive open floor plan, this home has fantastic bones and is there is ample opportunity for you to add your personal touch. Add an egress window if you need a 5th bedroom, as the lower-level bonus room is bedroom-ready with its own closet and tray ceiling! Step inside to discover soaring cathedral ceilings and a flood of natural light courtesy of the stunning atrium design. The inviting open-concept kitchen and breakfast room feature a highly functional layout with a large pantry, breakfast bar and double sink, offering a great footprint for functionality. Retreat to the main-floor primary suite, which features a generous walk-in closet and an en-suite bathroom that features separate vanities, jetted tub and a separate shower. Two additional bedrooms, a full guest bath and a convenient main-floor laundry room, with utility sink, complete the main level. The finished walk-out lower level doubles your living space. It features a massive family room anchored by a cozy gas brick fireplace, a third full bathroom, a spacious bedroom and an additional room with closet—perfect for a guest suite, home office or hobby space. The unfinished side has a massive storage room with built-in shelving. Step outside to enjoy peaceful outdoor living from your upper deck or the concrete patio below, all overlooking a nice sized, quarter-acre lot with expansive views to green space. Other thoughtful features are the Whole House Reverse Osmosis Water Filtration System for peace of mind.This home also features a whole house generatior. This is the home for you! Schedule your showing to decide where to put your furnishings before someone else does!
Features & Amenities
Interior
-
Other Interior Features
Ceiling Fan(s), Eat-in Kitchen, Pantry, Storage, Walk-In Closet(s)
-
Total Bedrooms
4
-
Bathrooms
3
-
Above Grade Finished Area
1846.0
-
Basement YN
YES
-
Cooling YN
YES
-
Cooling
Ceiling Fan(s), Central Air
-
Fireplace YN
YES
-
Heating YN
YES
-
Heating
Forced Air
-
Main Level Bedrooms
3
-
Pet friendly
N/A
Exterior
-
Garage
Yes
-
Garage spaces
3
-
Construction Materials
Brick Veneer, Concrete, Frame, Vinyl Siding
-
Parking
Attached, Garage, Garage Door Opener
-
Patio and Porch Features
Deck, Patio
-
Pool
No
-
Waterfront YN
NO
-
View
Meadow
Area & Lot
-
Lot Features
Back Yard, Few Trees, Landscaped
-
Lot Size(acres)
0.2529
-
Lot Size(square feet)
11,016
-
Property Type
Residential
-
Property Sub Type
Single Family Residence
-
Architectural Style
Atrium, Ranch
Price
-
Sales Price
$430,000
-
Tax Amount
$8,210
-
Sq. Footage
3,092
-
Price/SqFt
$139
HOA
-
Association
No
School District
-
Elementary School
COLLINSVILLE DIST 10
-
Middle School
COLLINSVILLE DIST 10
-
High School
Collinsville
Property Features
-
New Construction
NO
-
Ownership
Private
-
Senior Community YN
NO
-
Sewer
Public Sewer
-
Water Source
Public
Schedule a Showing
Showing scheduled successfully.
Mortgage calculator
Estimate your monthly mortgage payment, including the principal and interest, property taxes, and HOA. Adjust the values to generate a more accurate rate.
Your payment
Principal and Interest:
$
Property taxes:
$
HOA fees:
$
Total loan payment:
$
Total interest amount:
$
Location
County
Madison
Elementary School
COLLINSVILLE DIST 10
Middle School
COLLINSVILLE DIST 10
High School
Collinsville
Listing Courtesy of Chad Doyle , RE/MAX Preferred
RealHub Information is provided exclusively for consumers' personal, non-commercial use, and it may not be used for any purpose other than to identify prospective properties consumers may be interested in purchasing. All information deemed reliable but not guaranteed and should be independently verified. All properties are subject to prior sale, change or withdrawal. RealHub website owner shall not be responsible for any typographical errors, misinformation, misprints and shall be held totally harmless.

AGENT
Franko Maric
Call Franko today to schedule a private showing.

* Listings on this website come from the FMLS IDX Compilation and may be held by brokerage firms other than the owner of this website. The listing brokerage is identified in any listing details. Information is deemed reliable but is not guaranteed. If you believe any FMLS listing contains material that infringes your copyrighted work please click here to review our DMCA policy and learn how to submit a takedown request.© 2024 FMLS.
Related Properties
Maryville
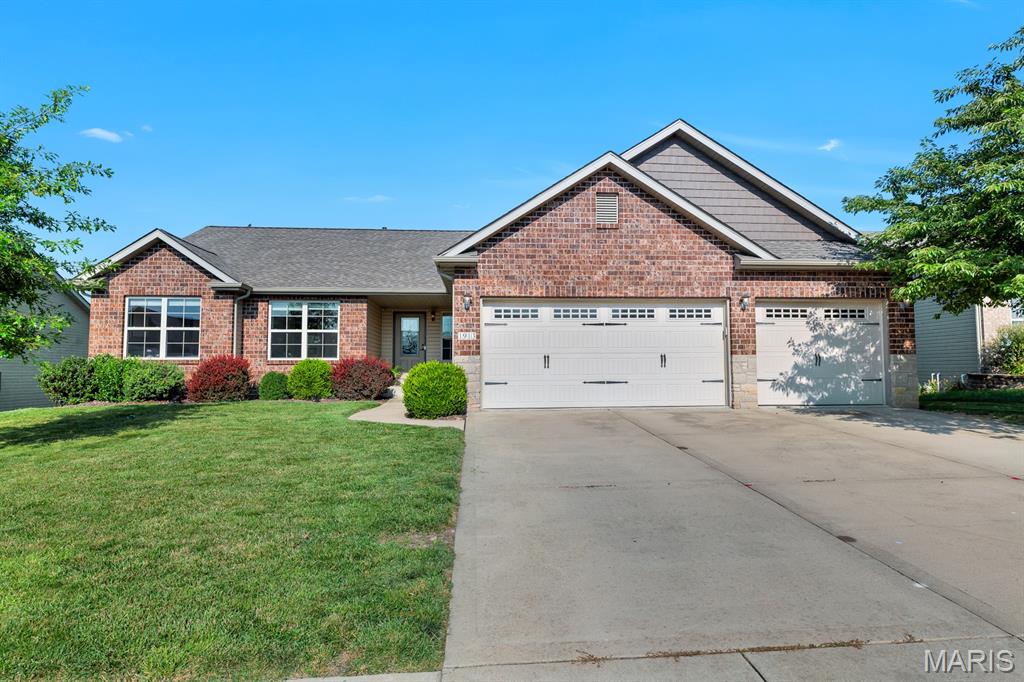
1913 Crimson Oak Drive
4 Beds
3 Baths
2,400 Sq.Ft.
$458,500
MLS#: 26041856
Maryville
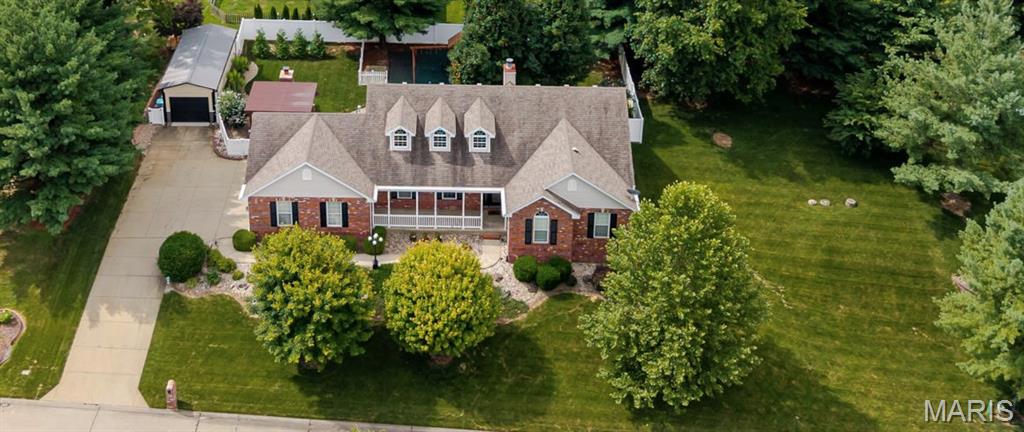
1105 Saddlewood Drive
4 Beds
3 Baths
3,176 Sq.Ft.
$475,000
MLS#: 26046200
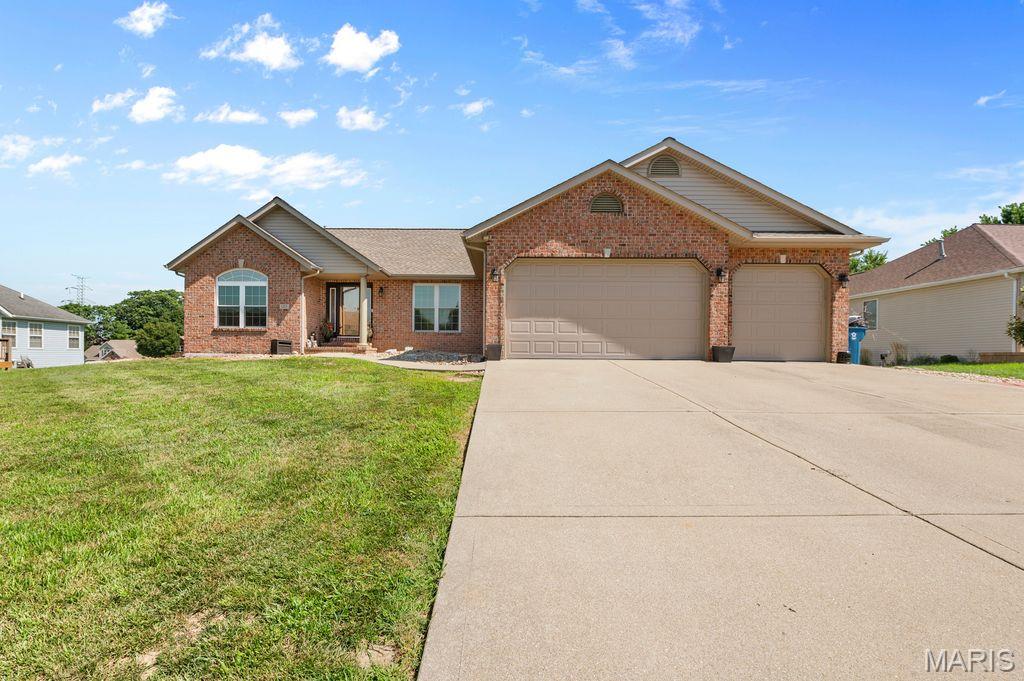
Maryville
125 Oak Hill Drive
5 Beds
3 Baths
3,851 Sq.Ft.
$475,000
MLS#: 26041792
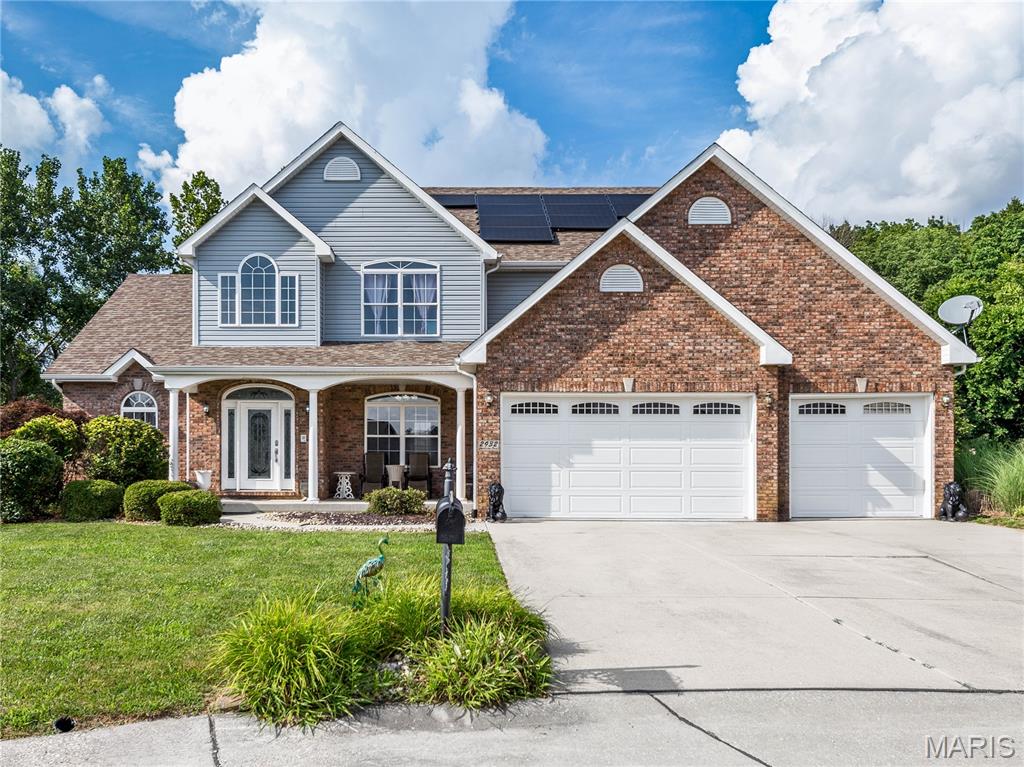
Maryville
2932 Cambridge Point
5 Beds
5 Baths
4,373 Sq.Ft.
$450,000
MLS#: 26040766
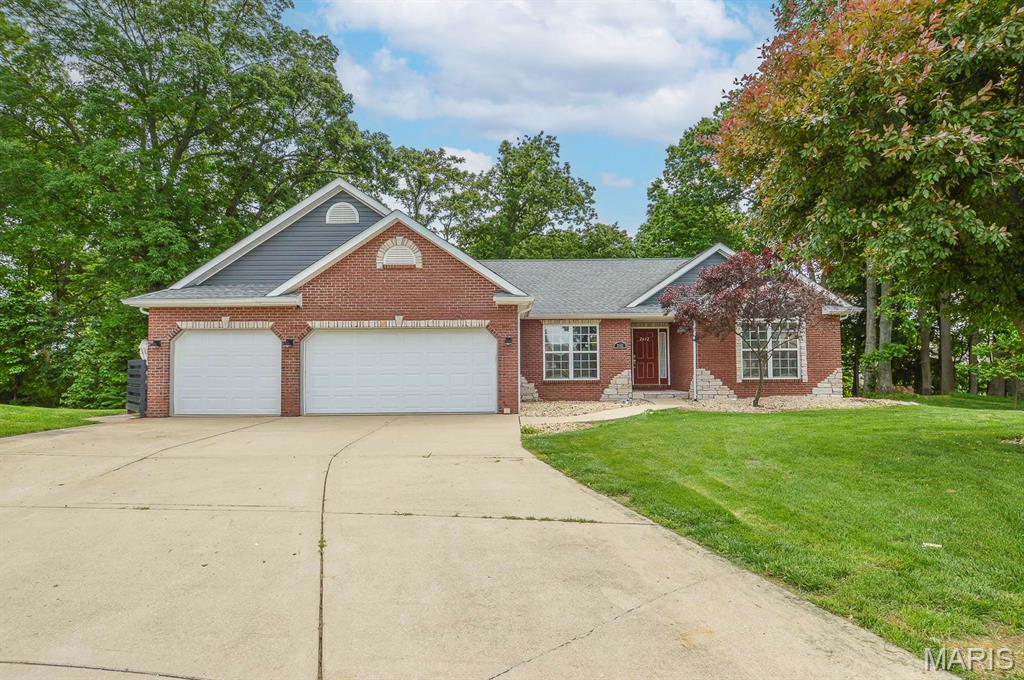
Maryville
2452 Calico Lane
5 Beds
3 Baths
3,026 Sq.Ft.
$410,000
MLS#: 26027434
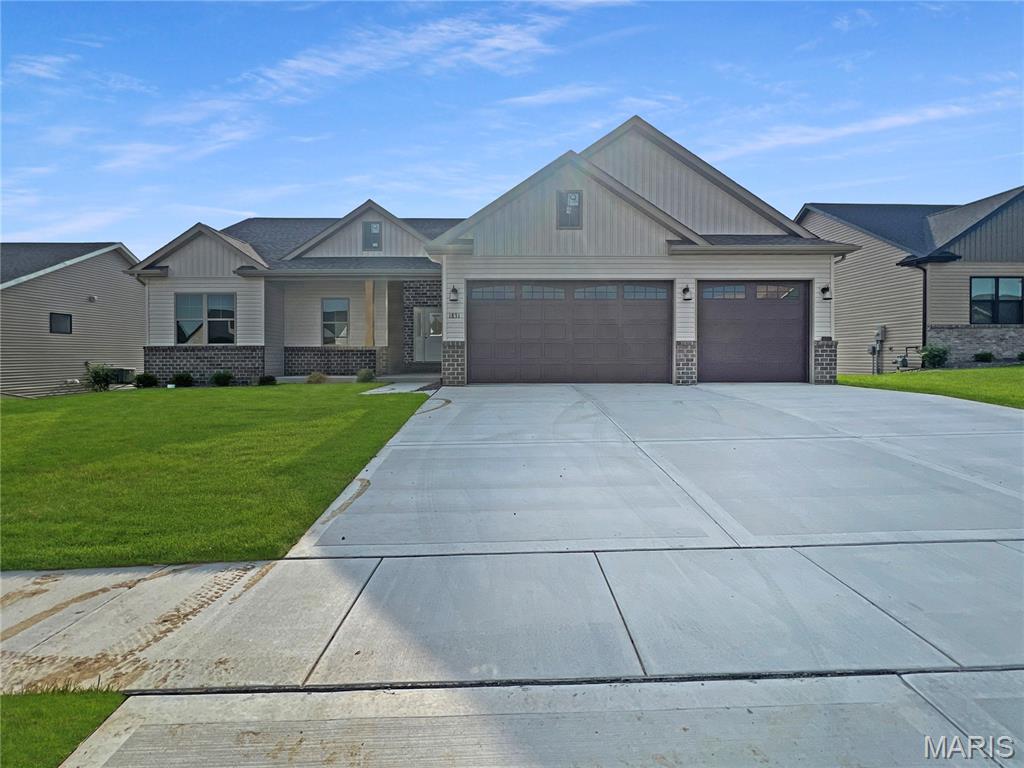
Maryville
1831 Wellington Lane
4 Beds
3 Baths
2,600 Sq.Ft.
$485,000
MLS#: 26031136
