
Property
Beds
4
Full Baths
2
1/2 Baths
1
Year Built
2021
Sq.Footage
3,740
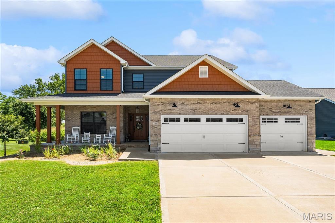
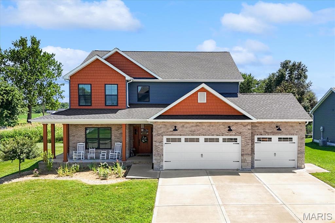
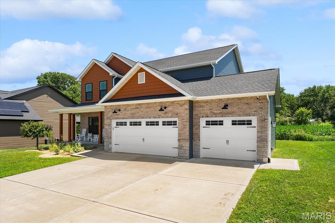
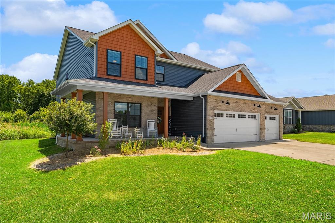
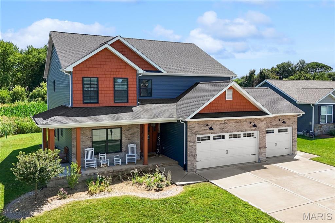
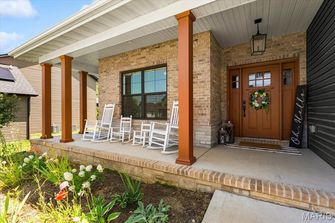
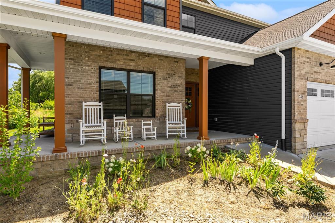
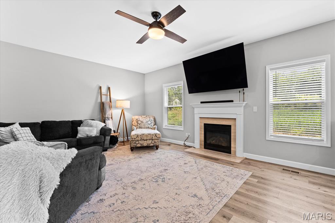
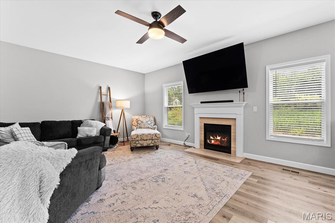
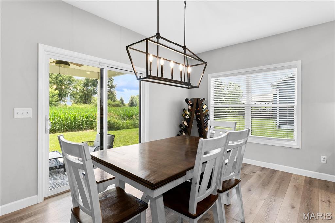
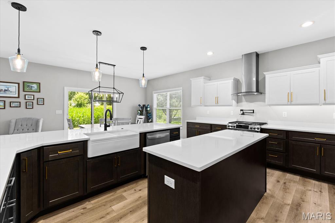
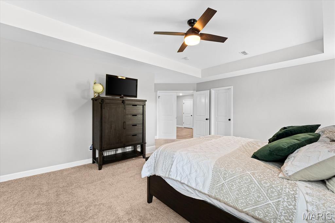
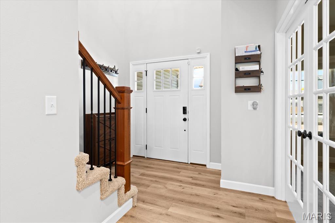
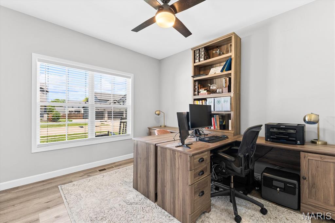
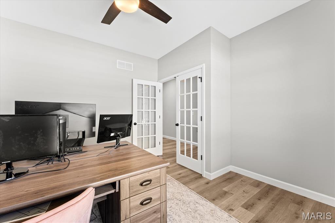
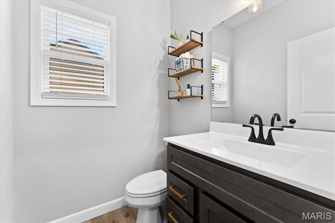
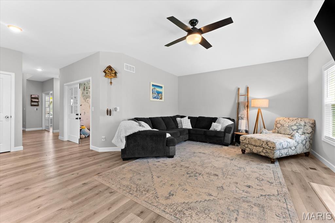
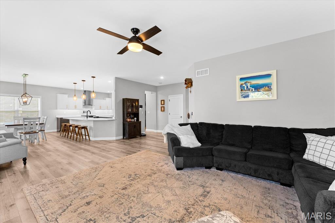
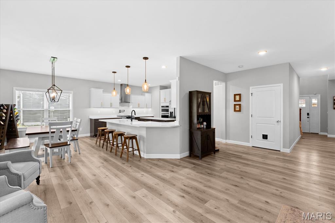
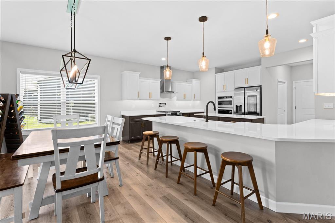
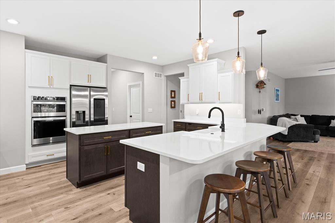
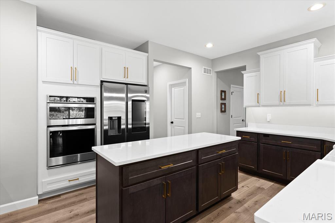
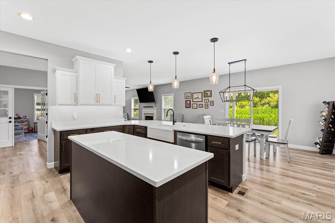
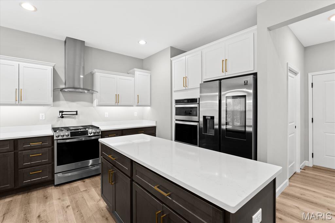
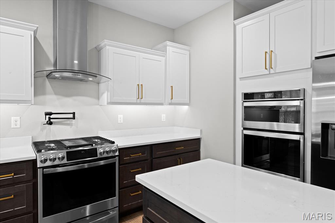
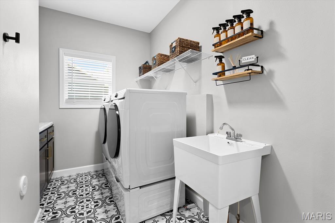
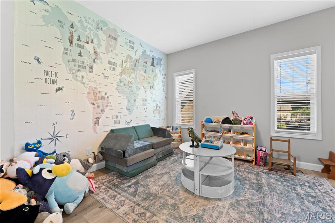
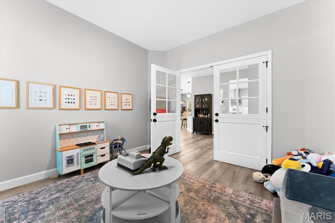
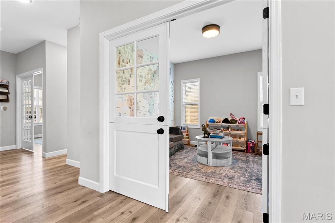
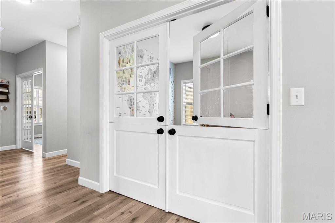
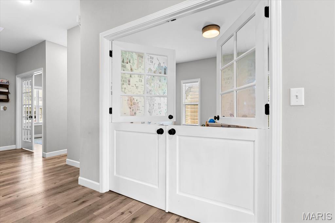
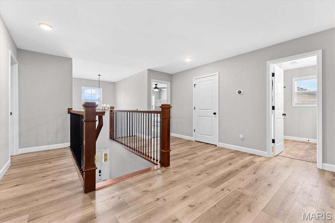
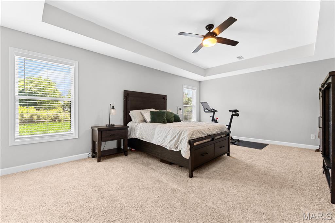
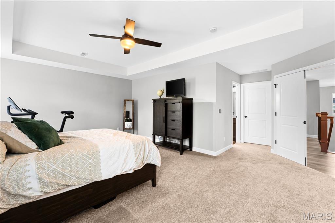
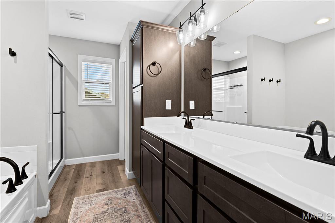
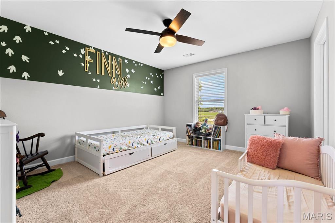
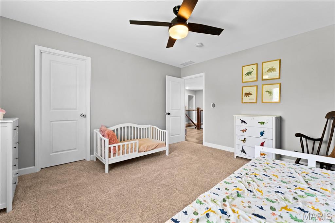
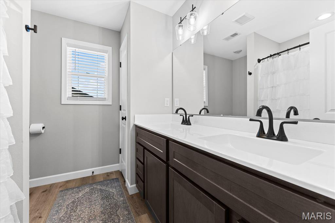
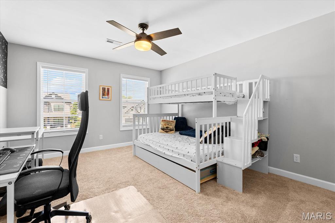
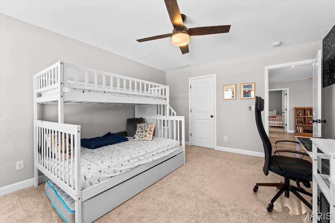
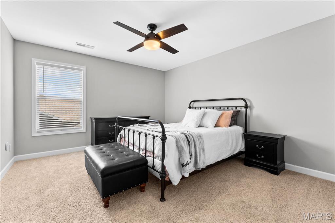
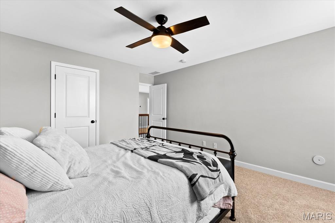
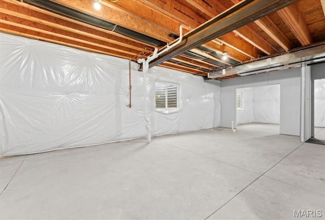
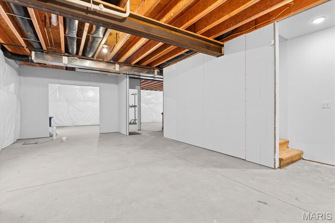
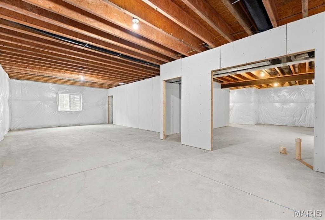
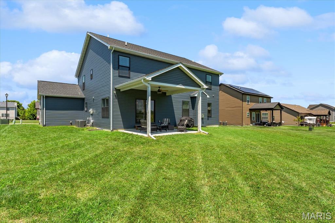
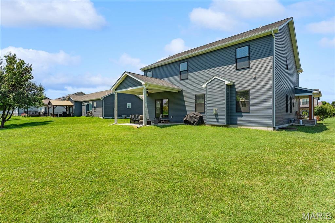
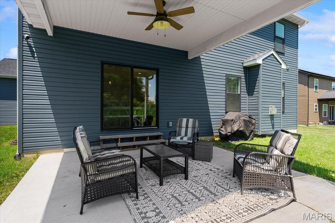
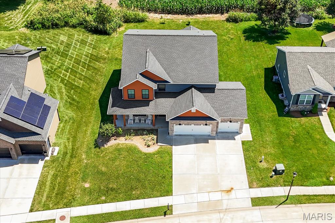
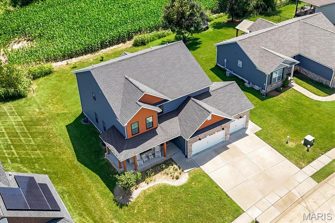
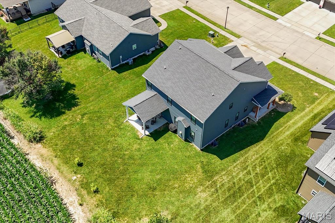
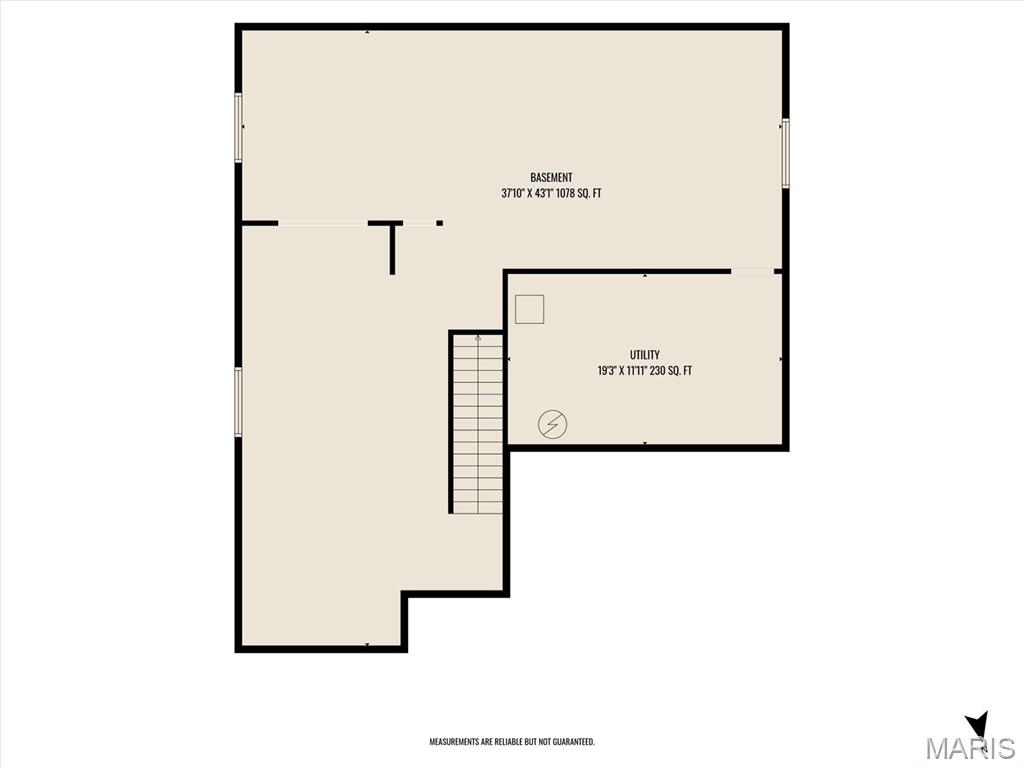
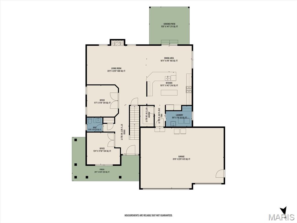
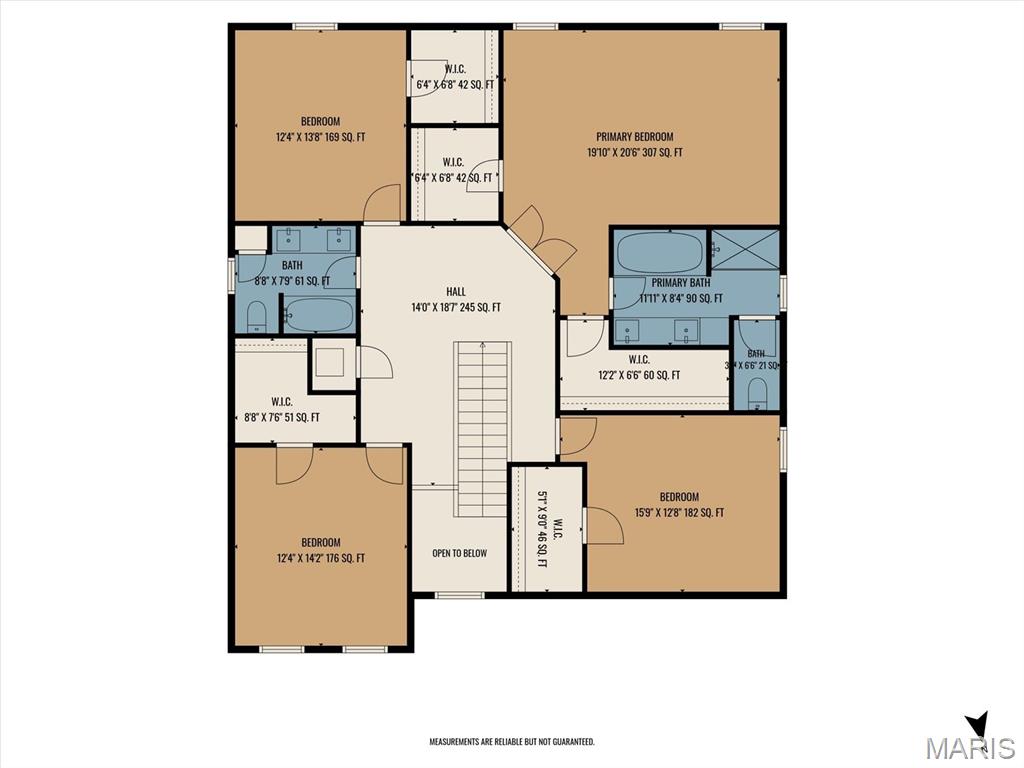
Can you picture it? Coffee on the wrap around front porch. Summer afternoons at the neighborhood pool. Evening walks on the trails. Backyard dinners under the covered patio. This is the kind of home that's built for making memories. With 4 bedrooms, 2.5 bathrooms, and a 3-car garage, this custom-built Savannah Hills home was thoughtfully designed with everyday living in mind.The kitchen is truly the heart of the home, featuring an oversized quartz island, gas cooktop with pot filler, double ovens, a farmhouse sink, smart Samsung refrigerator, beautiful two-tone cabinetry with gold accents, and plenty of room for everyone to gather. Need a little flexibility? The room behind the custom Dutch doors can become whatever you need it to be—a playroom, formal dining room, home office, or cozy retreat. Throughout the home you'll find hardwood floors, custom tile in the laundry room, french doors leading into the office, spacious walk-in closets, and a relaxing primary suite with a Jacuzzi tub and oversized walk-in shower.And here's a bonus you don't find every day—the home already includes a fully paid-off Vivint security system with cameras, video doorbell, smoke and carbon monoxide detectors, and window and garage sensors, giving you peace of mind from day one.The unfinished basement has plumbing and drywall started, so you'll have the perfect opportunity to finish it exactly the way you want. Open, spacious, generous size bedrooms and bathrooms. SPACE in all the right places. If you've been hoping for more space in one of O'Fallon's favorite neighborhoods—with a community pool, walking trails, and a park—this one is definitely worth viewing! VA assumption would be considered. Ask agent for details!
Features & Amenities
Interior
-
Total Bedrooms
4
-
Bathrooms
2
-
1/2 Bathrooms
1
-
Above Grade Finished Area
3740.0
-
Basement YN
YES
-
Cooling YN
YES
-
Cooling
Central Air, Dual
-
Fireplace YN
YES
-
Heating YN
YES
-
Heating
Forced Air
-
Pet friendly
N/A
Exterior
-
Garage
No
-
Construction Materials
Brick Veneer, Vinyl Siding
-
Patio and Porch Features
Covered, Patio, Rear Porch, Wrap Around
-
Pool
No
Area & Lot
-
Lot Features
Back Yard, Private
-
Lot Size(acres)
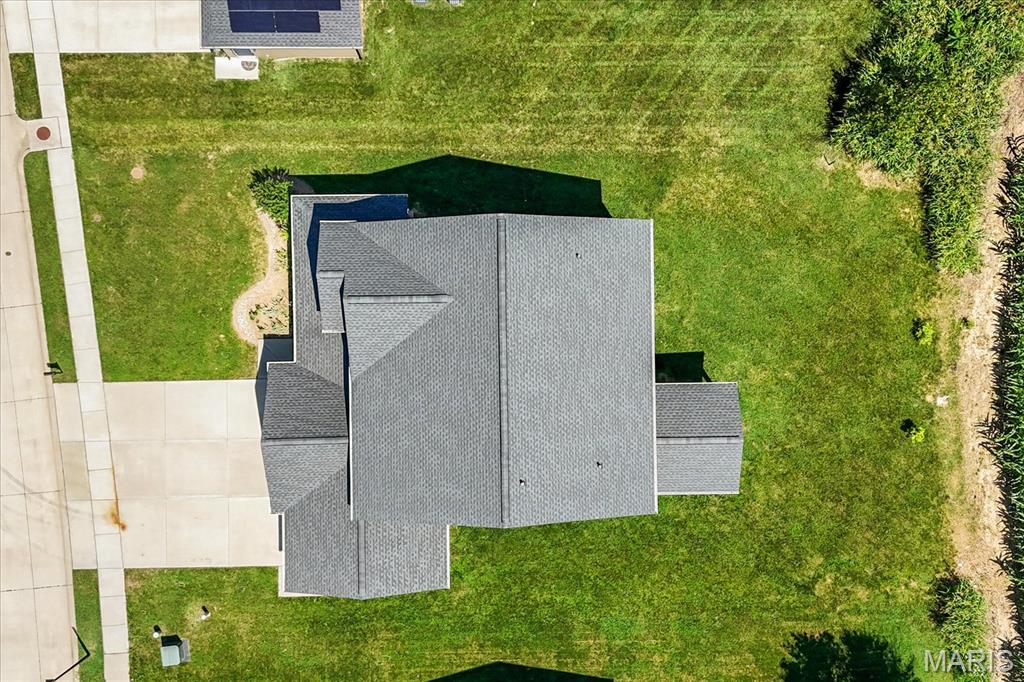
0.24
-
Lot Size(square feet)
10454.4
-
Property Type
Residential
-
Property Sub Type
Single Family Residence
-
Architectural Style
Craftsman
Price
-
Sales Price
$560,000
-
Sq. Footage
3, 740
-
Price/SqFt
$149
HOA
-
Association
YES
-
Association Fee
$500
-
Association Fee Frequency
Annually
-
Association Fee Includes
N/A
School District
-
Elementary School
OFALLON DIST 90
-
Middle School
OFALLON DIST 90
-
High School
OFallon
Property Features
-
New Construction
NO
-
Association Amenities
Clubhouse, Playground, Pool, Trail(s)
-
Sewer
Public Sewer
-
Water Source
Public
Schedule a Showing
Showing scheduled successfully.
Mortgage calculator
Estimate your monthly mortgage payment, including the principal and interest, property taxes, and HOA. Adjust the values to generate a more accurate rate.
Your payment
Principal and Interest:
$
Property taxes:
$
HOA fees:
$
Total loan payment:
$
Total interest amount:
$
Location
County
St. Clair
Elementary School
OFALLON DIST 90
Middle School
OFALLON DIST 90
High School
OFallon
Listing Courtesy of Lindy Kurtz , Genstone Realty
RealHub Information is provided exclusively for consumers' personal, non-commercial use, and it may not be used for any purpose other than to identify prospective properties consumers may be interested in purchasing. All information deemed reliable but not guaranteed and should be independently verified. All properties are subject to prior sale, change or withdrawal. RealHub website owner shall not be responsible for any typographical errors, misinformation, misprints and shall be held totally harmless.

AGENT
Franko Maric
Call Franko today to schedule a private showing.

* Listings on this website come from the FMLS IDX Compilation and may be held by brokerage firms other than the owner of this website. The listing brokerage is identified in any listing details. Information is deemed reliable but is not guaranteed. If you believe any FMLS listing contains material that infringes your copyrighted work please click here to review our DMCA policy and learn how to submit a takedown request.© 2024 FMLS.
Related Properties
O'Fallon
8003 Knights Crossing Drive
3 Beds
2 Baths
2,382 Sq.Ft.
$475,000
MLS#: 26041644
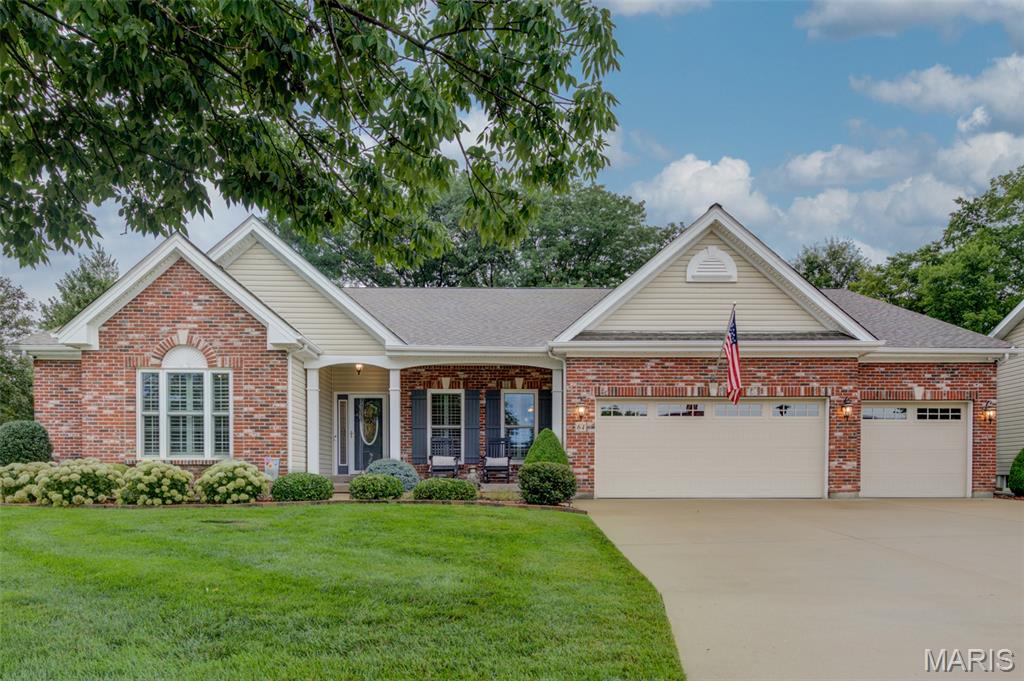
O'Fallon
64 Hickory Meadows Court
3 Beds
2 Baths
3,776 Sq.Ft.
$634,900
MLS#: 26039883
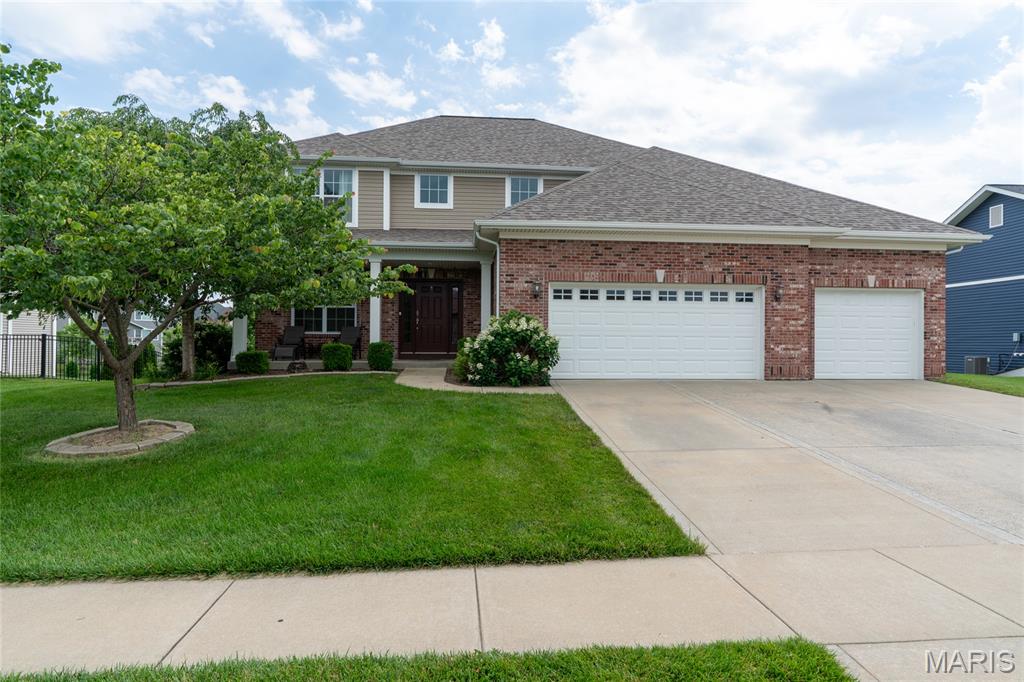
O'Fallon
1331 Timber Ridge Trace Drive
4 Beds
3 Baths
3,588 Sq.Ft.
$610,000
MLS#: 26040435
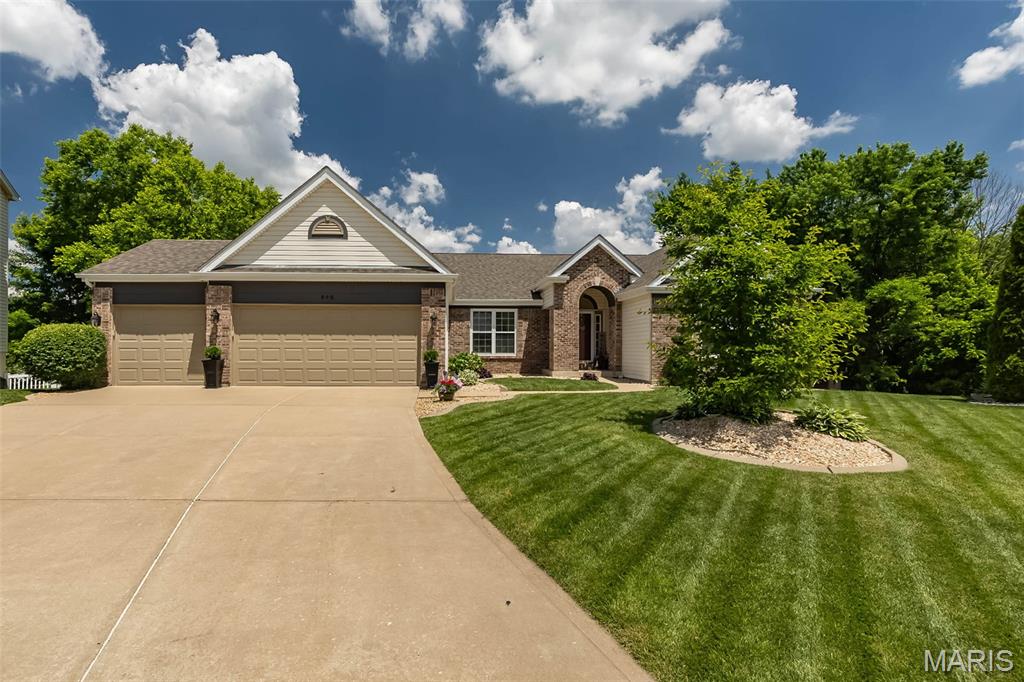
O'Fallon
542 Kings Manor
4 Beds
3 Baths
4,084 Sq.Ft.
$549,900
MLS#: 26033939
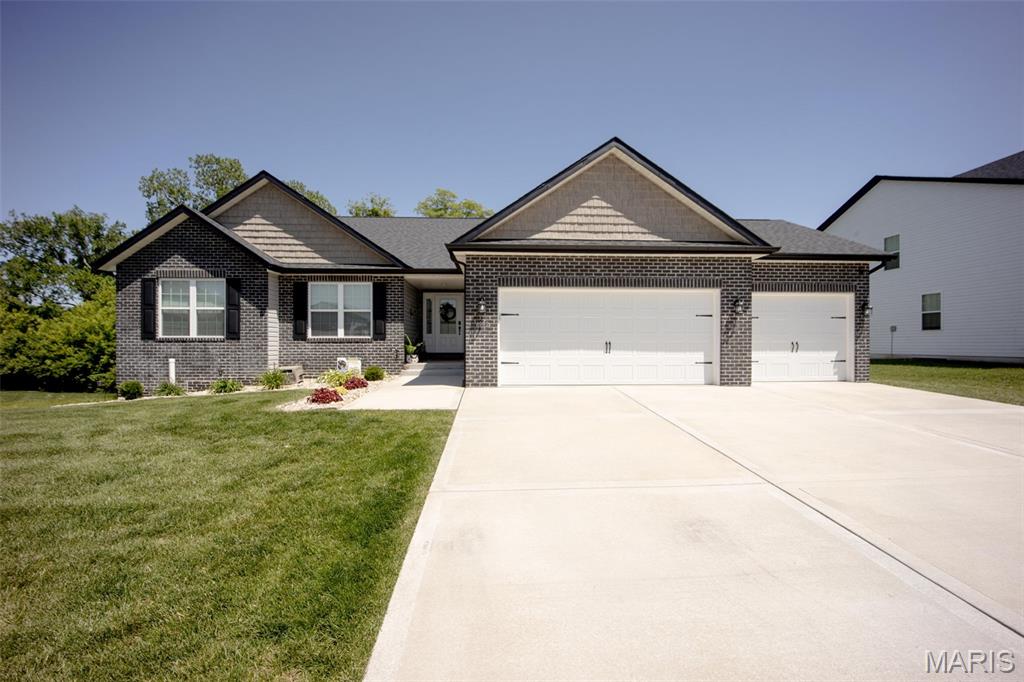
O'Fallon
6992 Milburn Estates Drive
4 Beds
3 Baths
2,624 Sq.Ft.
$493,999
MLS#: 26035944
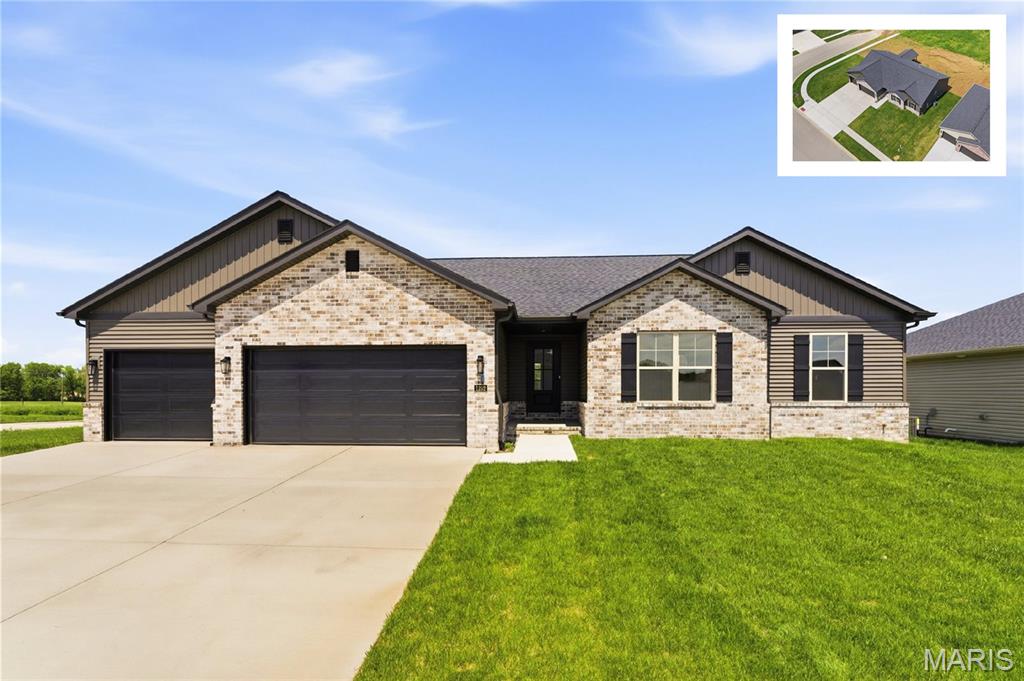
O'Fallon
1232 Ole Town Bridge
4 Beds
3 Baths
2,740 Sq.Ft.
$519,900
MLS#: 26040331
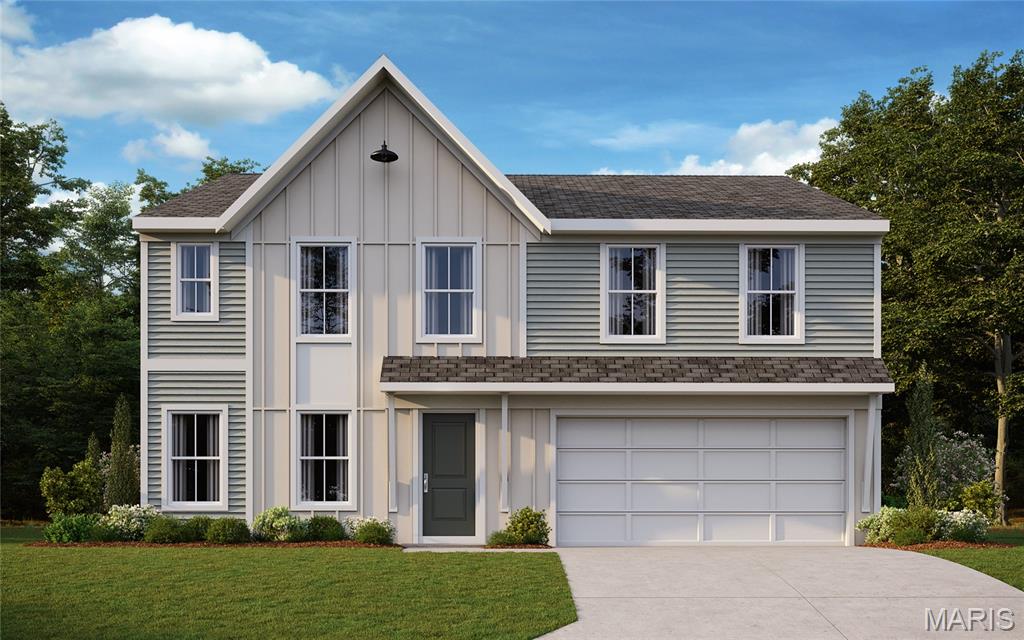
O'Fallon
311 Kinsie Drive
4 Beds
2 Baths
2,790 Sq.Ft.
$534,900
MLS#: 26040825
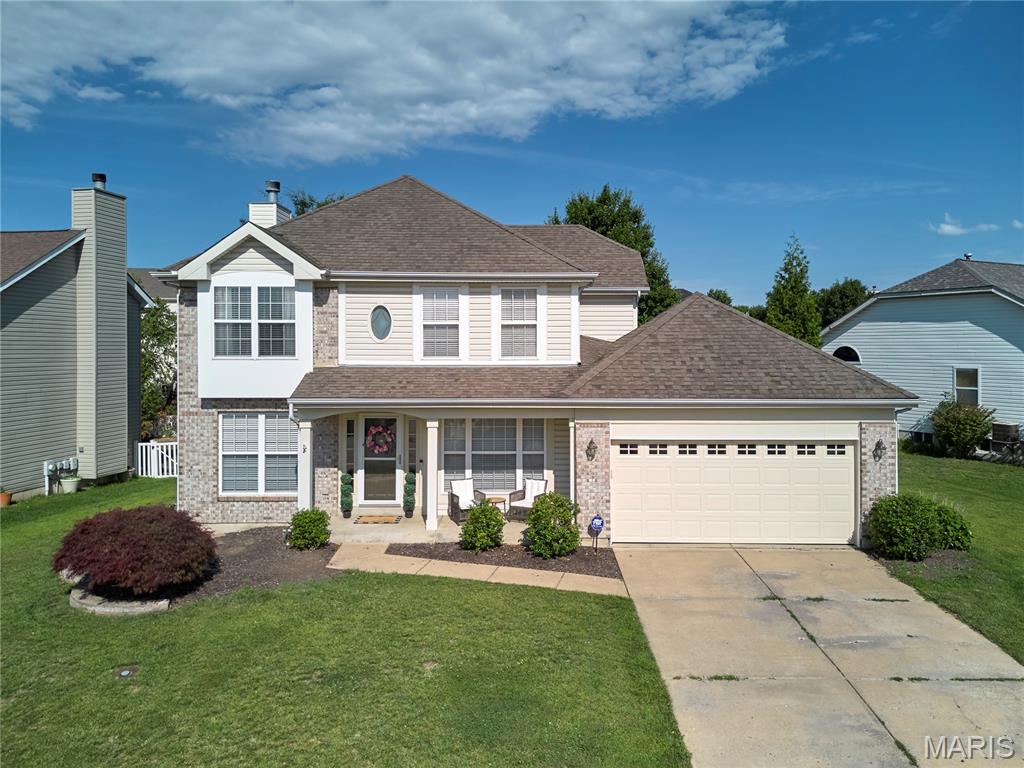
O'Fallon
219 Chestnut Hill Drive
4 Beds
2 Baths
2,188 Sq.Ft.
$485,000
MLS#: 26037682
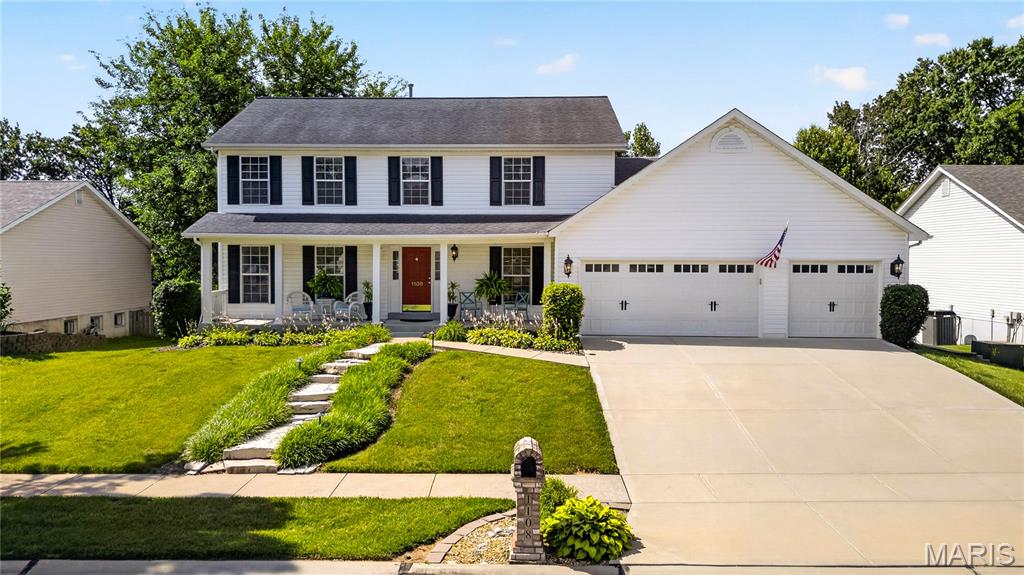
O'Fallon
1108 Hampton Meadows Drive
4 Beds
2 Baths
2,890 Sq.Ft.
$499,900
MLS#: 26040557
