
Property
Beds
3
Full Baths
2
1/2 Baths
1
Year Built
1926
Sq.Footage
2,712
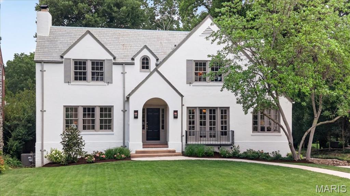
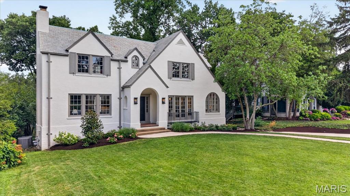
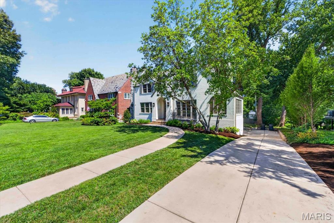
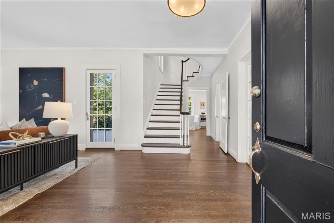
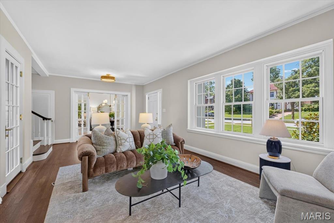
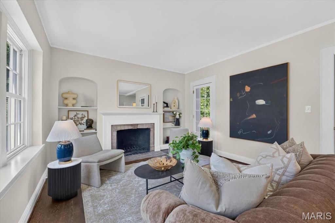
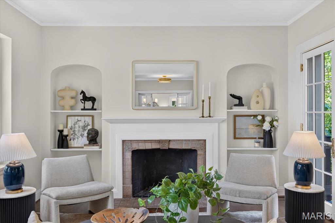
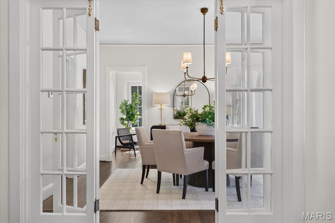
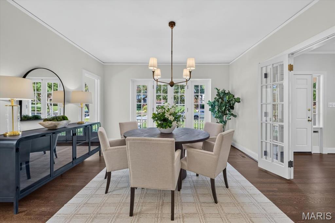
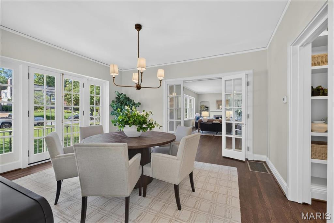
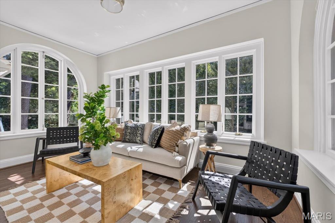
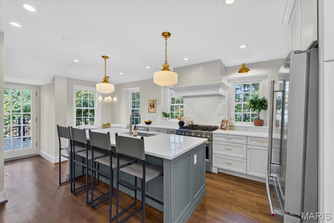
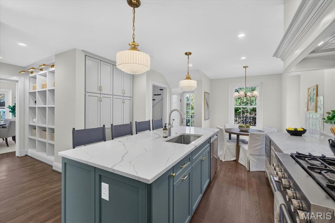
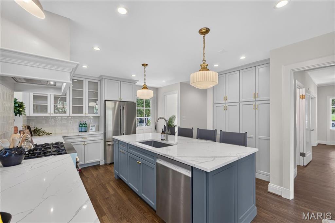
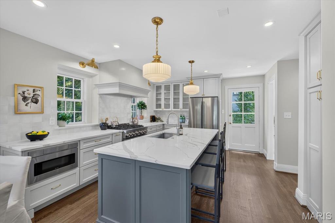
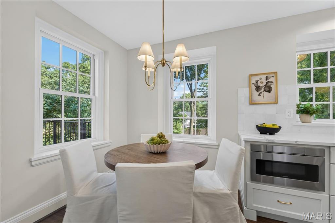
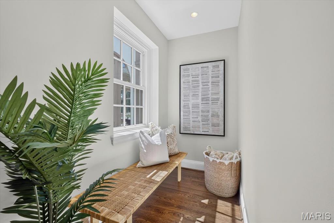
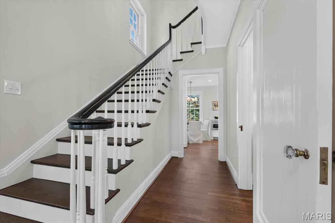
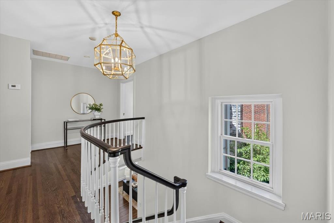
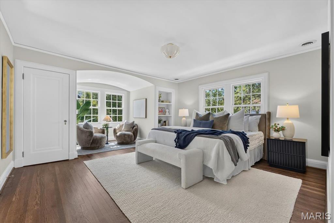
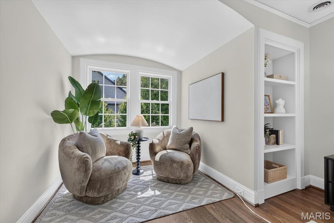
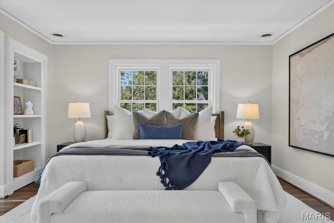
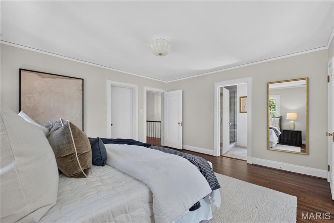
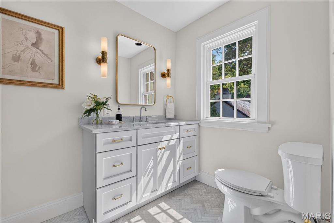
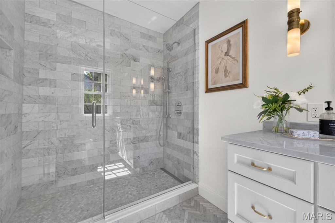
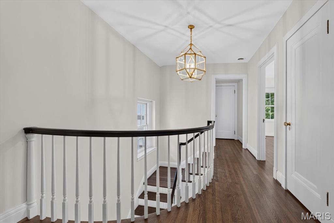
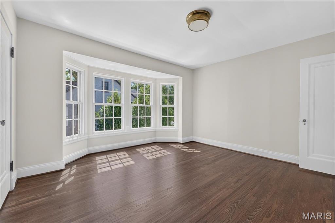
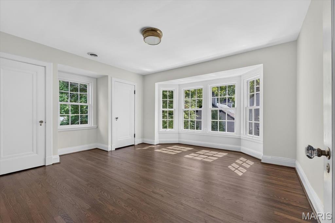
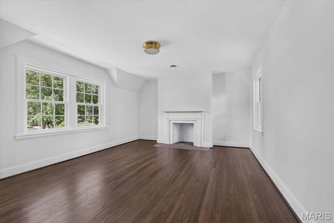
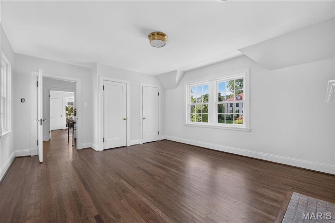
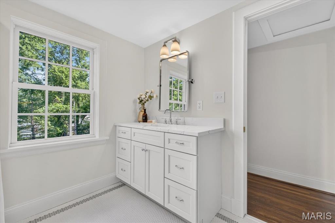
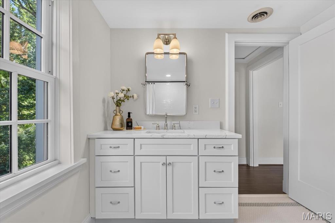
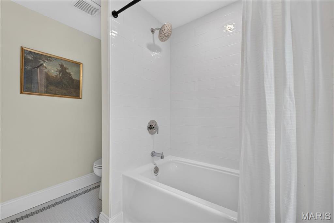
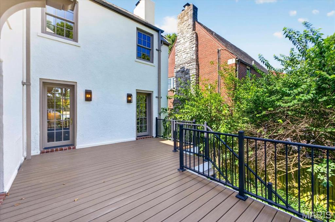
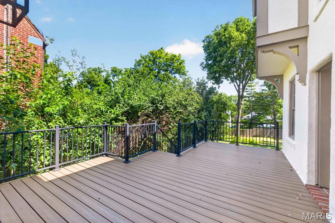
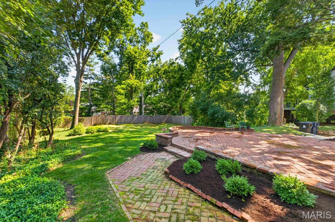
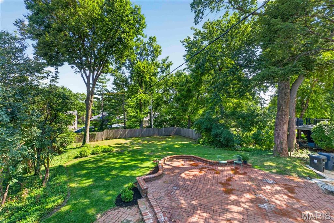
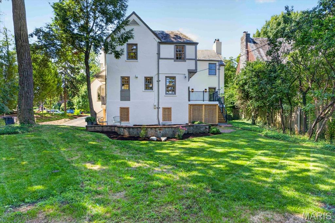
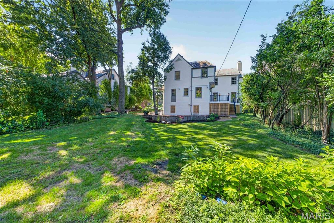
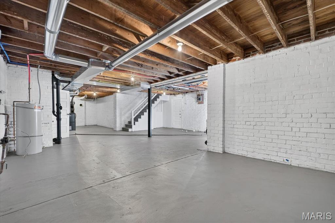
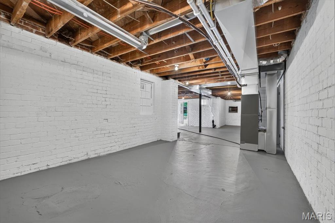
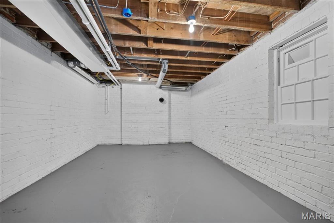
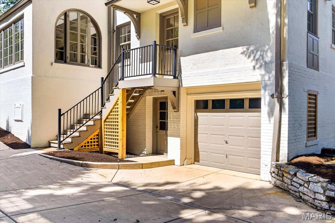
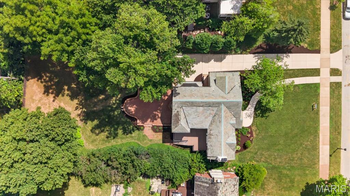
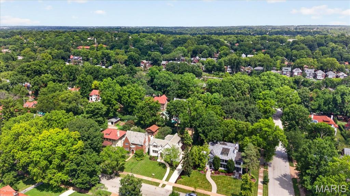
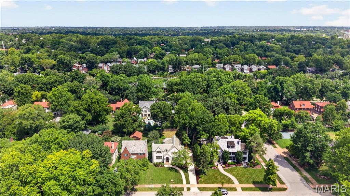
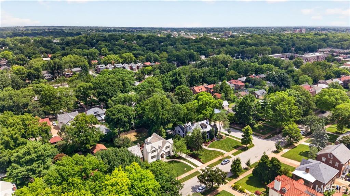
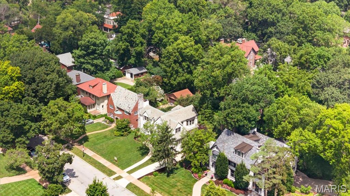
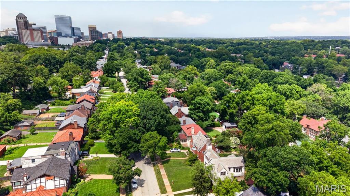
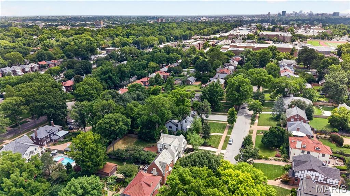
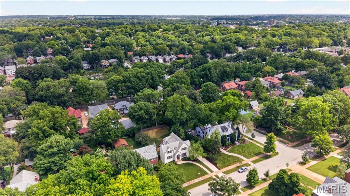
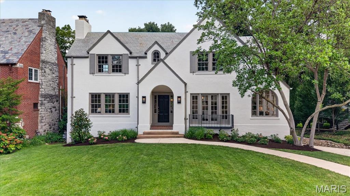
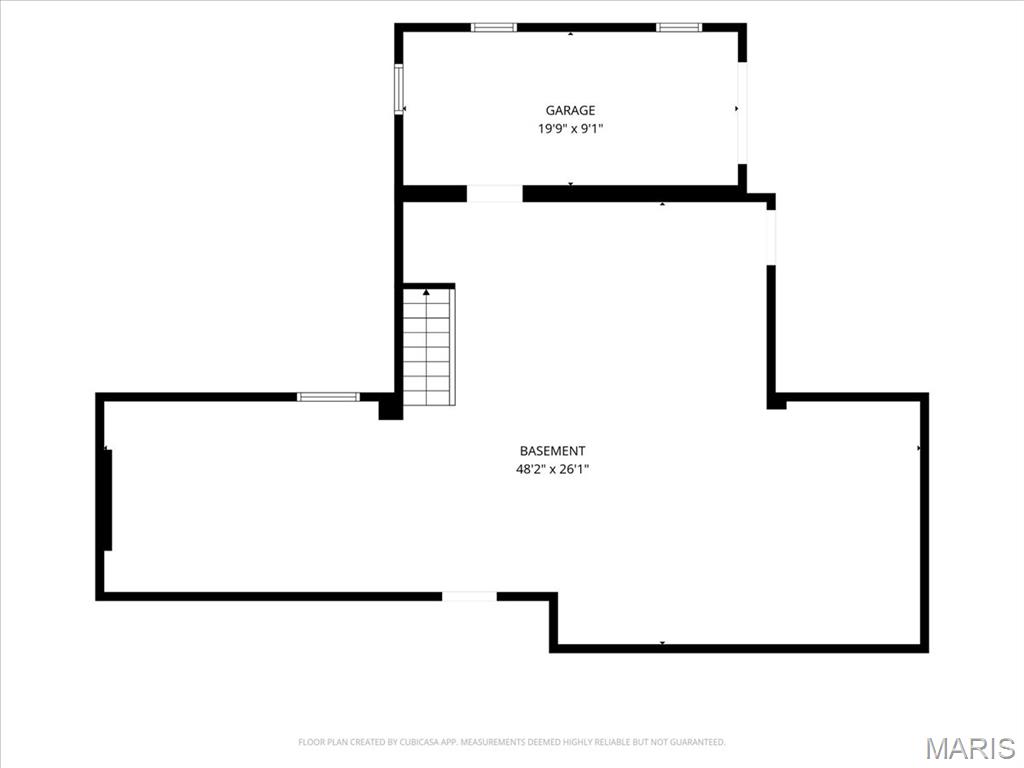
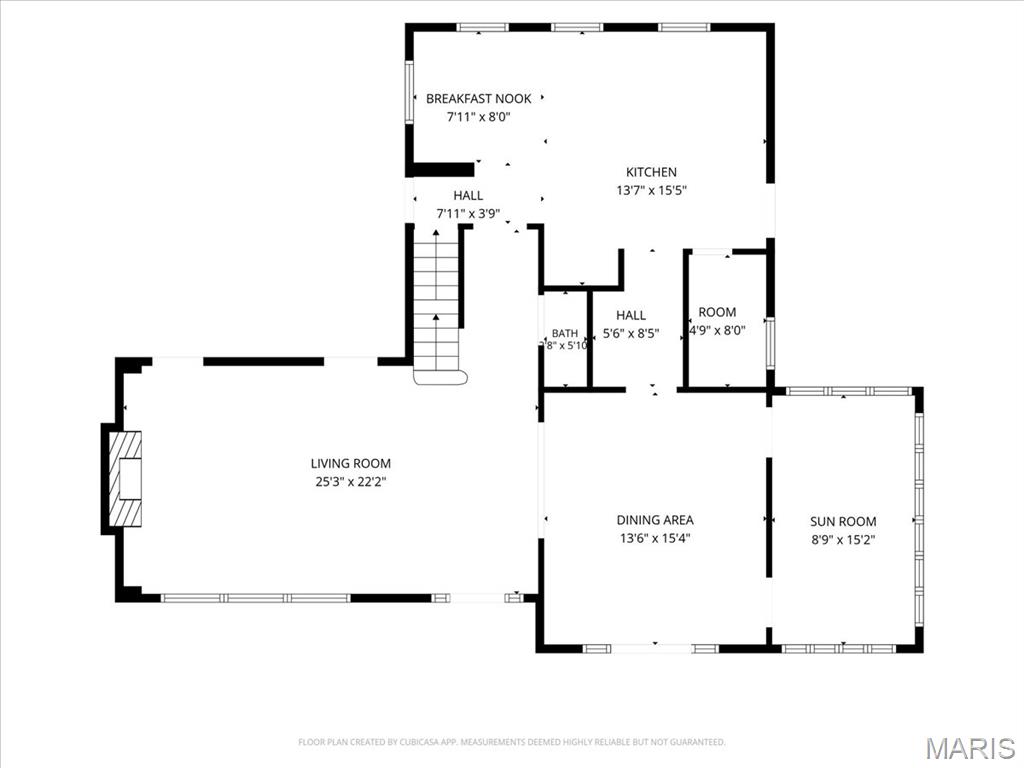
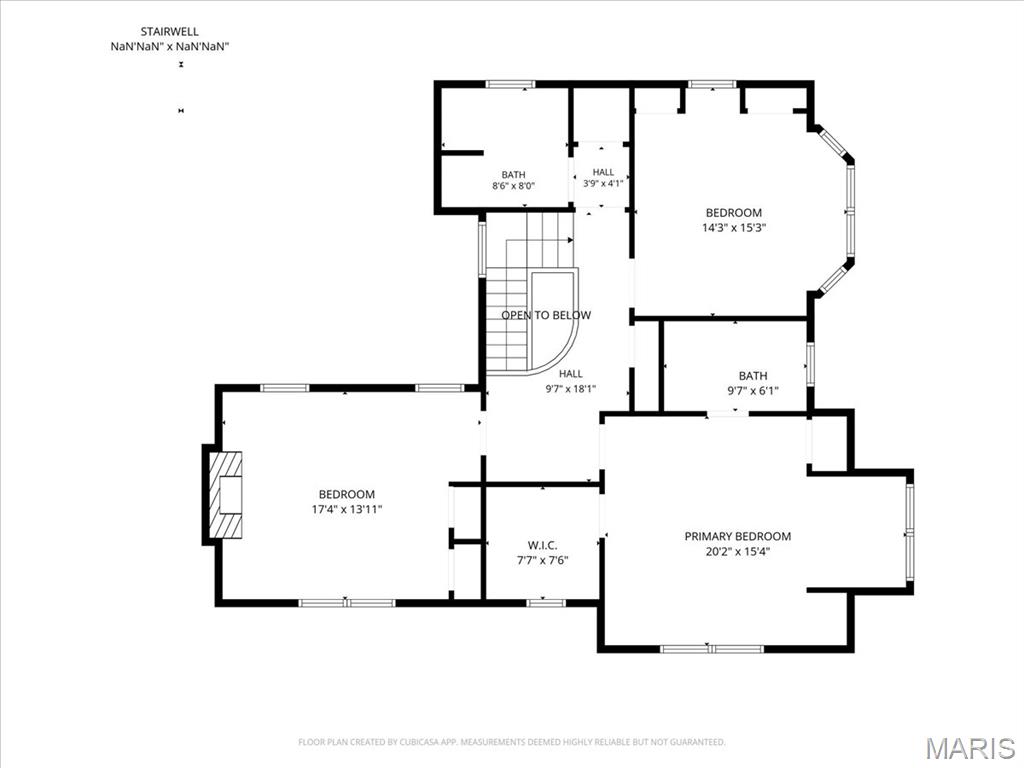
Welcome to 7117 Maryland, a stunning 1926 French Tudor of classic proportions completely renovated and reimagined to perfection. Built in 1926 in the tree lined Maryland Terrance neighborhood of University City, this home is within walking distance to Clayton, Washington University and Forest Park, and represents the very best of St. Louis living. From the moment you step in the front door the carefully curated details abound. The spacious and light filled living room is anchored by original built-ins, a wood burning fireplace and 2 doors that open to a new deck, perfect for entertaining family and friends. The custom chef's kitchen has a large island, Kitchen Aid range and refrigerator and opens to a light and charm filled casual dining area and mudroom. The spacious dining room has original french and bi fold glass doors and you'll also find a sun filled family room with round topped casement windows on the first floor. Upstairs there is a lovely primary suite with a sitting area, a full bath and a walk-in closet. Down the hall you'll find two additional bedrooms and a second full bath plus a convenient laundry space. The walk-out basement has been refined and is ready for future expansion, and the home has new windows and systems throughout. Outside, the magic continues with a lovely large original brick patio and spacious private, partially fenced yard that could easily be imagined into an even more spectacular extension of this property. 7117 Maryland is a fabulous home, beautifully reimagined and renovated in keeping with its original form and style, but with all the amenities to make it an exceptionally comfortable place to live.
Features & Amenities
Interior
-
Other Interior Features
Bookcases, Breakfast Bar, Built-in Features, Crown Molding, Eat-in Kitchen, Granite Counters, Kitchen Island
-
Total Bedrooms
3
-
Bathrooms
2
-
1/2 Bathrooms
1
-
Above Grade Finished Area
2712.0
-
Basement YN
YES
-
Cooling YN
YES
-
Cooling
Central Air, Dual
-
Fireplace YN
YES
-
Heating YN
YES
-
Heating
Electric, Forced Air, Natural Gas, Zoned, Exhaust Fan
-
Pet friendly
N/A
Exterior
-
Garage
Yes
-
Garage spaces
1
-
Construction Materials
Stucco
-
Other Exterior Features
Private Yard
-
Parking
Additional Parking, Basement
-
Patio and Porch Features
Patio, Rear Porch
-
Pool
No
-
Waterfront YN
NO
-
View
City
Area & Lot
-
Lot Features
Back Yard, Front Yard, Landscaped, Level, Private
-
Lot Size(acres)
0.3306
-
Lot Size(square feet)
14,400
-
Property Type
Residential
-
Property Sub Type
Single Family Residence
-
Architectural Style
French Provincial
Price
-
Sales Price
$1,250,000
-
Tax Amount
$9,325
-
Sq. Footage
2,712
-
Price/SqFt
$460
HOA
-
Association
No
School District
-
Elementary School
Flynn Park Elem.
-
Middle School
Brittany Woods
-
High School
University City Sr. High
Property Features
-
New Construction
NO
-
Foundation Details
Brick/Mortar
-
Ownership
Private
-
Senior Community YN
NO
-
Sewer
Public Sewer
-
Water Source
Public
Schedule a Showing
Showing scheduled successfully.
Mortgage calculator
Estimate your monthly mortgage payment, including the principal and interest, property taxes, and HOA. Adjust the values to generate a more accurate rate.
Your payment
Principal and Interest:
$
Property taxes:
$
HOA fees:
$
Total loan payment:
$
Total interest amount:
$
Location
County
St. Louis
Elementary School
Flynn Park Elem.
Middle School
Brittany Woods
High School
University City Sr. High
Listing Courtesy of Robert Camenzind , Kim Roberts Real Estate
RealHub Information is provided exclusively for consumers' personal, non-commercial use, and it may not be used for any purpose other than to identify prospective properties consumers may be interested in purchasing. All information deemed reliable but not guaranteed and should be independently verified. All properties are subject to prior sale, change or withdrawal. RealHub website owner shall not be responsible for any typographical errors, misinformation, misprints and shall be held totally harmless.

AGENT
Franko Maric
Call Franko today to schedule a private showing.

* Listings on this website come from the FMLS IDX Compilation and may be held by brokerage firms other than the owner of this website. The listing brokerage is identified in any listing details. Information is deemed reliable but is not guaranteed. If you believe any FMLS listing contains material that infringes your copyrighted work please click here to review our DMCA policy and learn how to submit a takedown request.© 2024 FMLS.
Related Properties
University City
7249 Maryland Avenue
4 Beds
4 Baths
3,679 Sq.Ft.
$1,380,000
MLS#: 26032035
University City
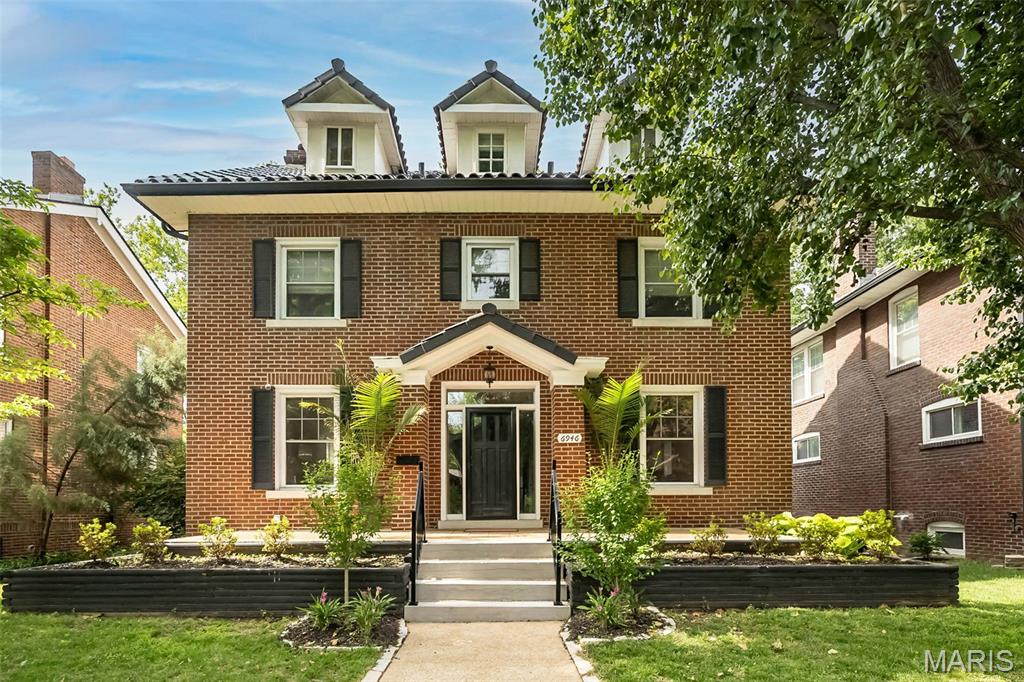
6946 Pershing Avenue
5 Beds
3 Baths
2,861 Sq.Ft.
$1,100,000
MLS#: 26042804
University City
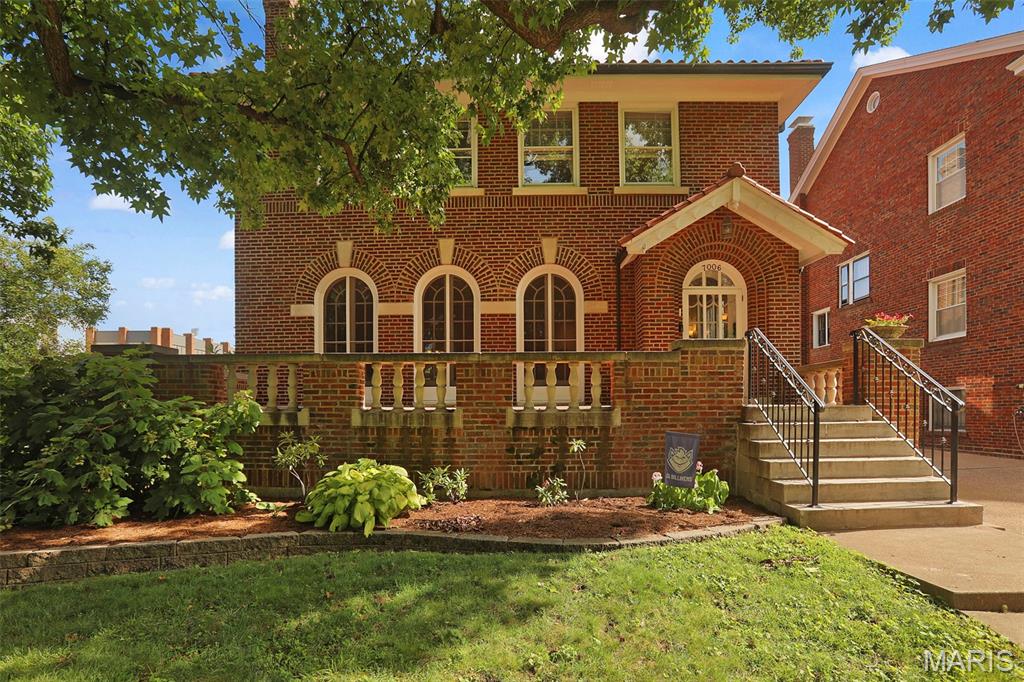
7006 Maryland Avenue
6 Beds
3 Baths
3,248 Sq.Ft.
$1,050,000
MLS#: 26025545
