
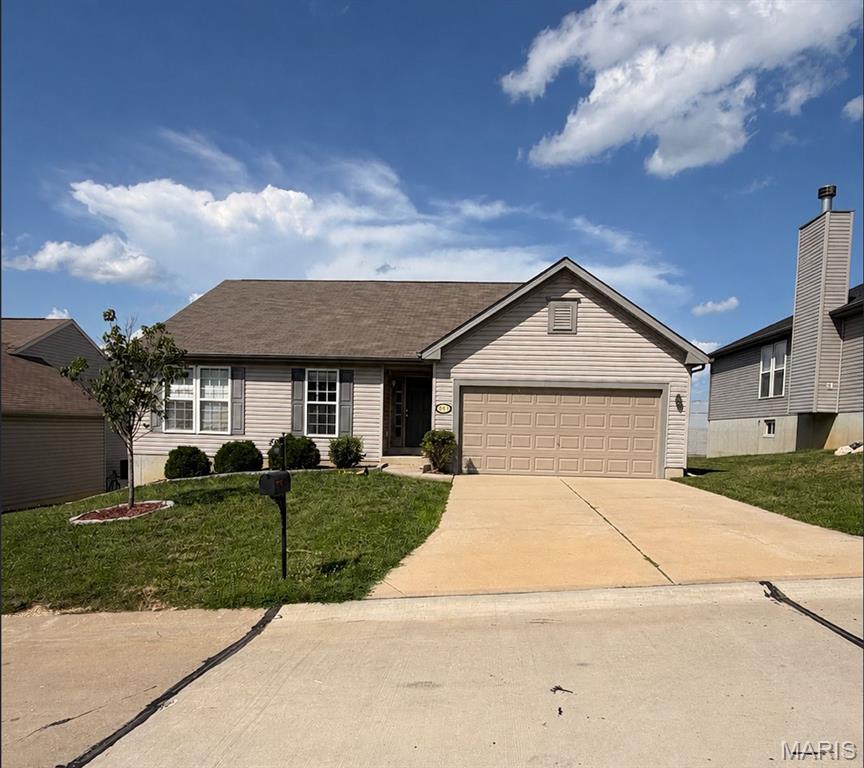
Property
Beds
4
Full Baths
3
1/2 Baths
None
Year Built
2017
Sq.Footage
2,322
Some homes simply check the boxes. Others are the ones you remember long after you've left—and this is one of them. Built in 2017 and thoughtfully customized by its original owners, this home was designed to bring people together while still offering the flexibility and privacy today's lifestyle demands. From the moment you step inside, you'll find inviting living spaces, beautiful views, and upgrades that make everyday life both functional and enjoyable. At the heart of the home is a spacious kitchen that naturally becomes the gathering place. Just beyond, the custom walk-in pantry and mudroom add both convenience and character. The pantry was intentionally designed with a custom wood countertop and left ready for the next owner to personalize the shelving layout and organization system to best suit their needs and style—a unique opportunity to make the space your own. When it's time to unwind, the wood-burning fireplace creates a warm focal point during the colder months, while the composite deck invites you to slow down and take in the peaceful surroundings. Whether you're enjoying your morning coffee, watching the seasons change, or gathering with friends, the views from the deck are something you'll appreciate day after day. The professionally finished walkout basement transforms this home beyond its square footage. Whether you need a private guest suite, home office, media room, fitness area, playroom, hobby space, or a combination of all of them, the flexible layout easily adapts to your lifestyle while offering additional privacy between living spaces. The primary suite has been enhanced with a custom closet organization system, providing thoughtful storage that keeps everything in its place. Perfectly positioned to enjoy a peaceful setting while remaining just minutes from shopping, restaurants, parks, and convenient access to Interstate 55, this home offers the best of both worlds. With a professionally finished walkout basement, scenic views, a composite deck, custom walk-in pantry and mudroom, wood-burning fireplace, and flexible living spaces throughout, this is a home designed to grow with you—offering comfort, versatility, and timeless appeal for years to come.
Features & Amenities
Interior
-
Other Interior Features
Pantry
-
Total Bedrooms
4
-
Bathrooms
3
-
Above Grade Finished Area
1548.0
-
Basement YN
YES
-
Cooling YN
YES
-
Cooling
Electric
-
Fireplace YN
YES
-
Heating YN
YES
-
Heating
Natural Gas
-
Main Level Bedrooms
3
-
Pet friendly
N/A
Exterior
-
Garage
No
-
Construction Materials
Vinyl Siding
-
Pool
No
-
View
Neighborhood, Trees/Woods
Area & Lot
-
Lot Features
Back Yard, Front Yard, Gentle Sloping
-
Lot Size(acres)
0.15
-
Lot Size(square feet)
6,534
-
Property Type
Residential
-
Property Sub Type
Single Family Residence
-
Architectural Style
Ranch
Price
-
Sales Price
$364,750
-
Tax Amount
$3,751
-
Sq. Footage
2,322
-
Price/SqFt
$157
HOA
-
Association
YES
-
Association Fee
$100
-
Association Fee Frequency
Annually
-
Association Fee Includes
N/A
School District
-
Elementary School
James E. Freer/Windsor Inter
-
Middle School
Windsor Middle
-
High School
Windsor High
Property Features
-
New Construction
NO
-
Foundation Details
Concrete Perimeter
-
Sewer
Public Sewer
-
Water Source
Public
Schedule a Showing
Showing scheduled successfully.
Mortgage calculator
Estimate your monthly mortgage payment, including the principal and interest, property taxes, and HOA. Adjust the values to generate a more accurate rate.
Your payment
Principal and Interest:
$
Property taxes:
$
HOA fees:
$
Total loan payment:
$
Total interest amount:
$
Location
County
Jefferson
Elementary School
James E. Freer/Windsor Inter
Middle School
Windsor Middle
High School
Windsor High
Listing Courtesy of Yvonne O'Neill , Elevate Realty, LLC
RealHub Information is provided exclusively for consumers' personal, non-commercial use, and it may not be used for any purpose other than to identify prospective properties consumers may be interested in purchasing. All information deemed reliable but not guaranteed and should be independently verified. All properties are subject to prior sale, change or withdrawal. RealHub website owner shall not be responsible for any typographical errors, misinformation, misprints and shall be held totally harmless.

AGENT
Franko Maric
Call Franko today to schedule a private showing.

* Listings on this website come from the FMLS IDX Compilation and may be held by brokerage firms other than the owner of this website. The listing brokerage is identified in any listing details. Information is deemed reliable but is not guaranteed. If you believe any FMLS listing contains material that infringes your copyrighted work please click here to review our DMCA policy and learn how to submit a takedown request.© 2024 FMLS.
Related Properties
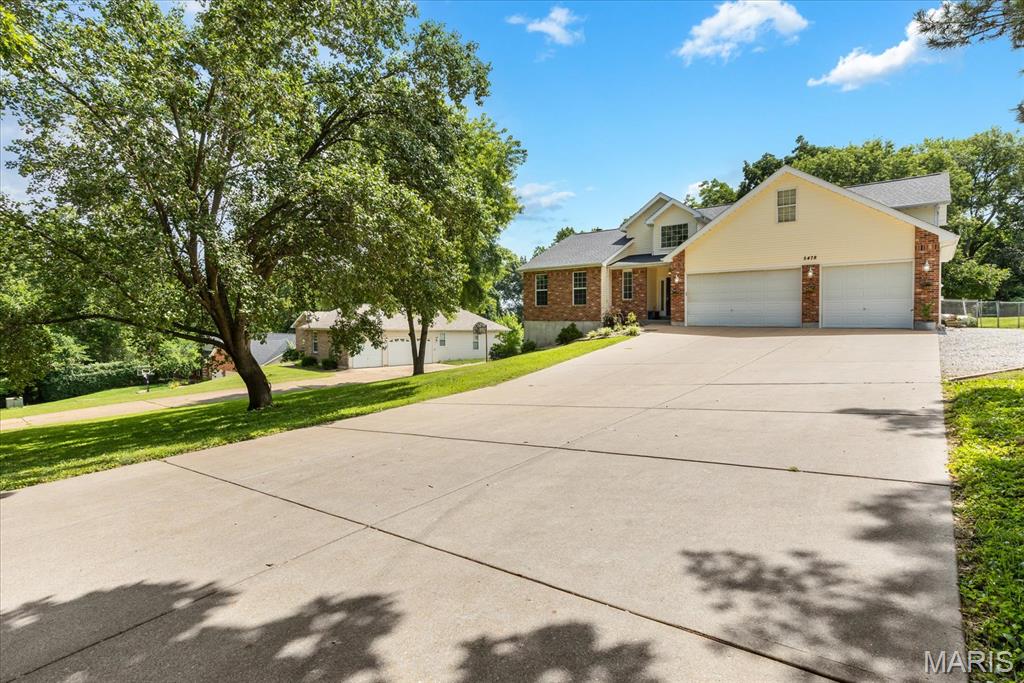
Imperial
5478 Lehigh Lane
4 Beds
2 Baths
2,391 Sq.Ft.
$384,900
MLS#: 26044434
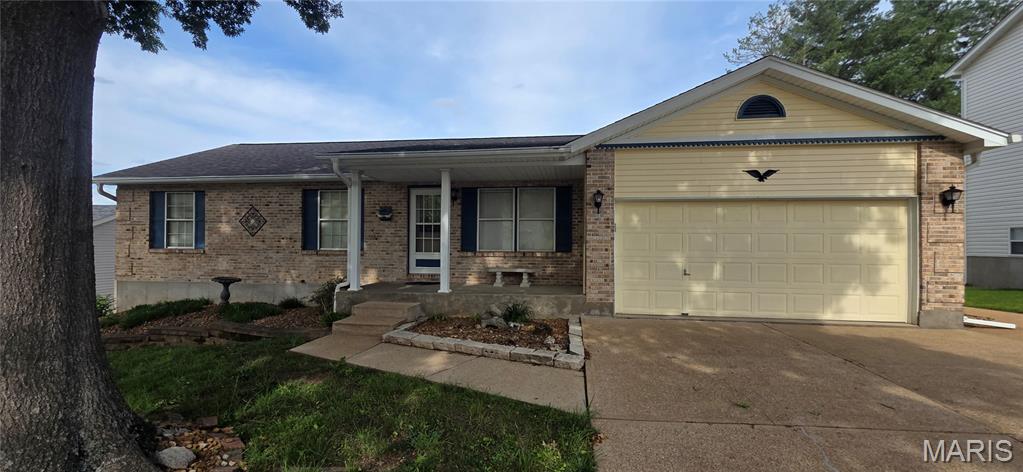
Imperial
6116 Cave Walk Lane
4 Beds
3 Baths
1,866 Sq.Ft.
$349,900
MLS#: 26041177
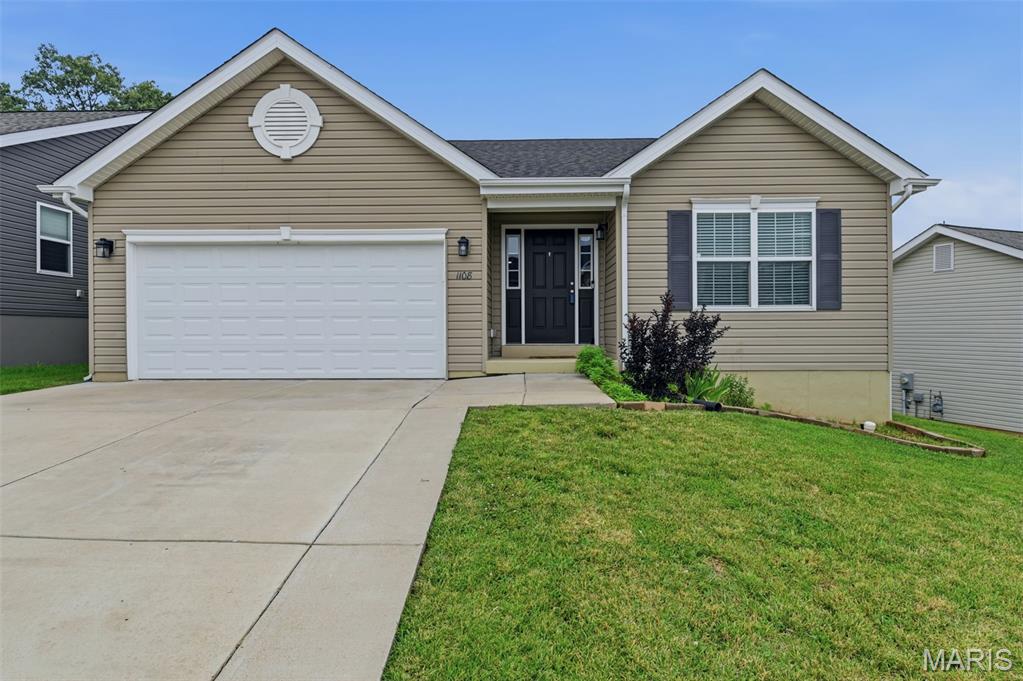
Imperial
1108 Timber Creek Lane
3 Beds
2 Baths
1,539 Sq.Ft.
$364,900
MLS#: 26041100
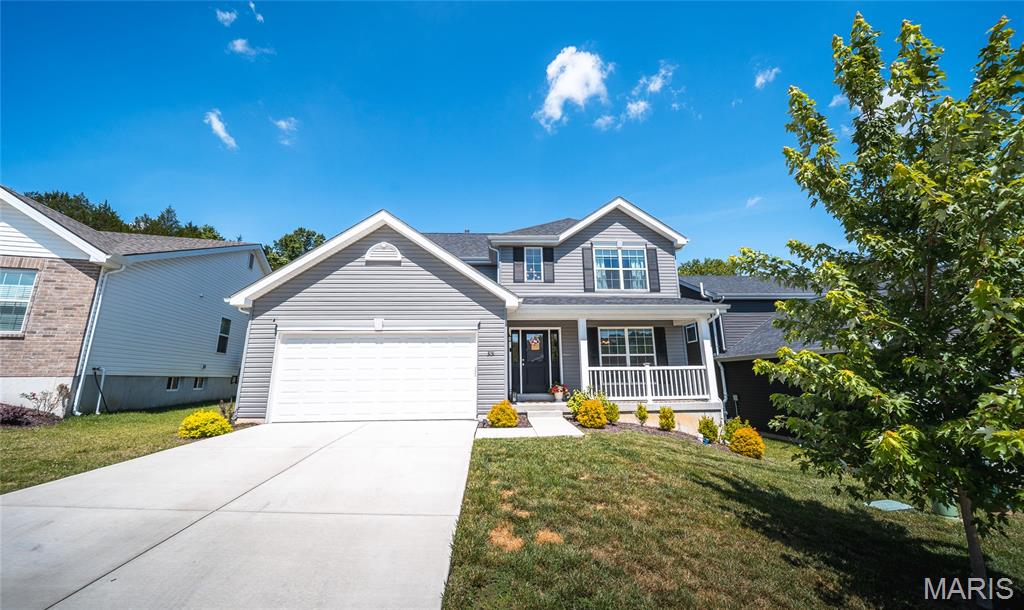
Imperial
3131 White Pine Drive
4 Beds
2 Baths
2,081 Sq.Ft.
$399,900
MLS#: 26037538
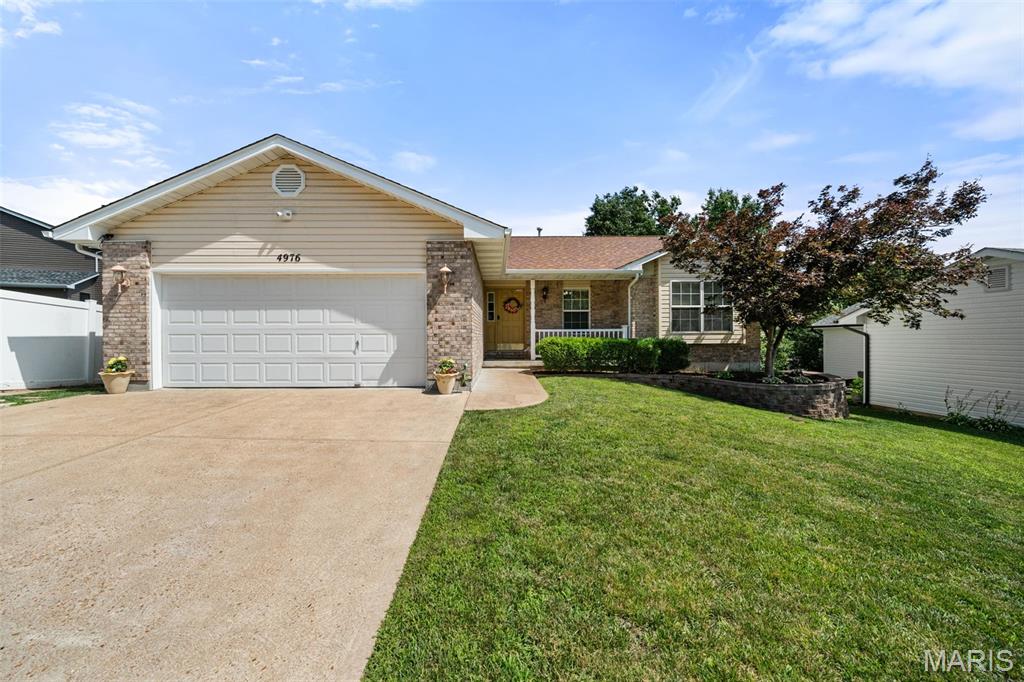
Imperial
4976 Paradise Meadows Drive
3 Beds
2 Baths
1,557 Sq.Ft.
$335,000
MLS#: 26038609
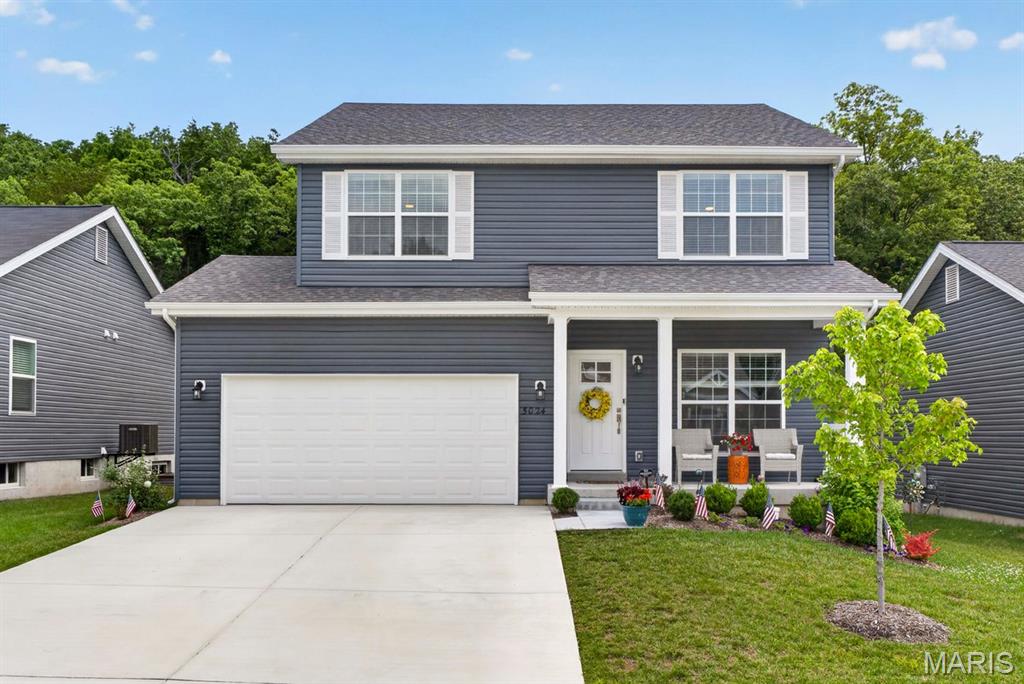
Imperial
5024 Knotty Alder Drive
4 Beds
2 Baths
1,923 Sq.Ft.
$410,000
MLS#: 26038234
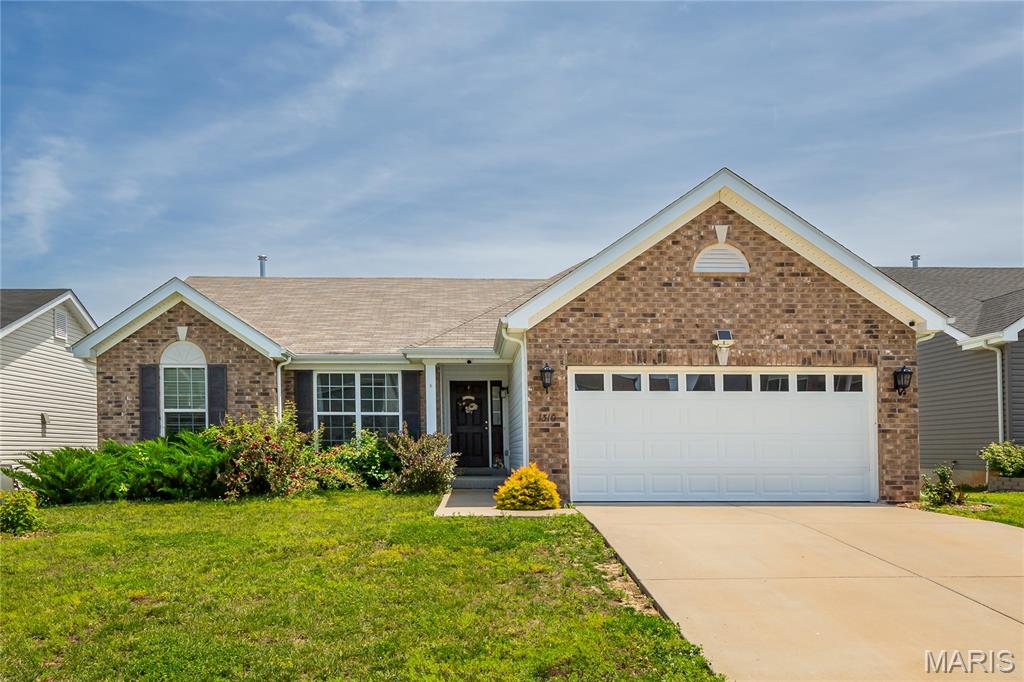
Imperial
1310 Timber Creek Lane
3 Beds
2 Baths
1,553 Sq.Ft.
$429,999
MLS#: 26036785
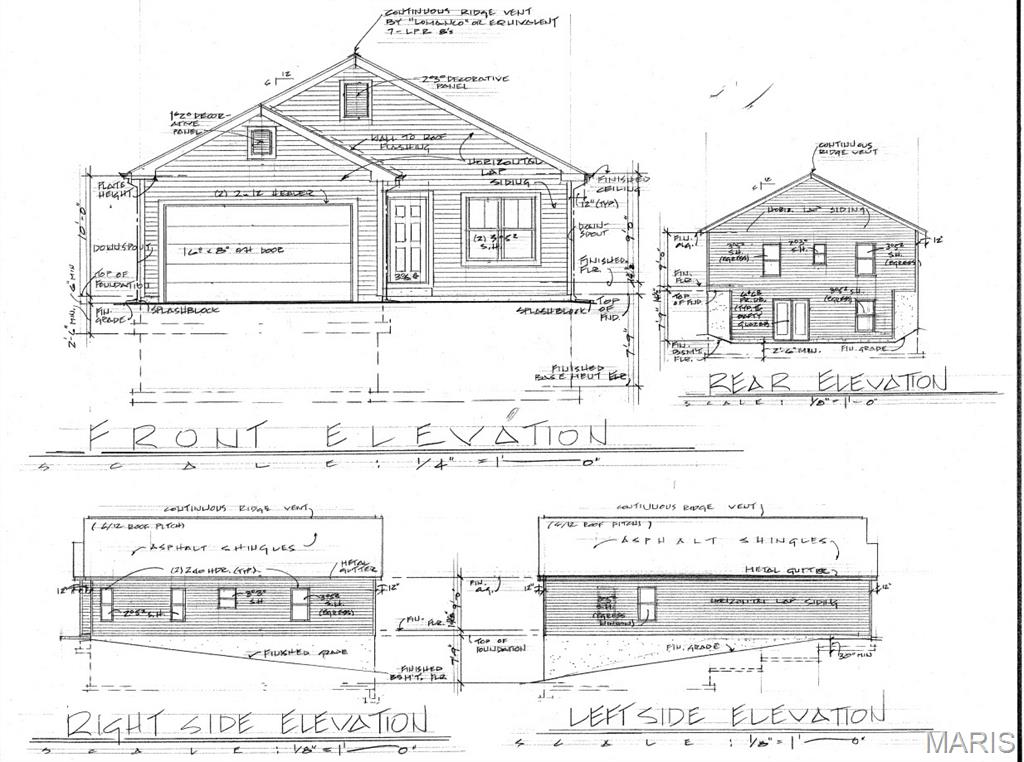
Imperial
2642 Seckman Road
3 Beds
2 Baths
1,400 Sq.Ft.
$398,950
MLS#: 26021383
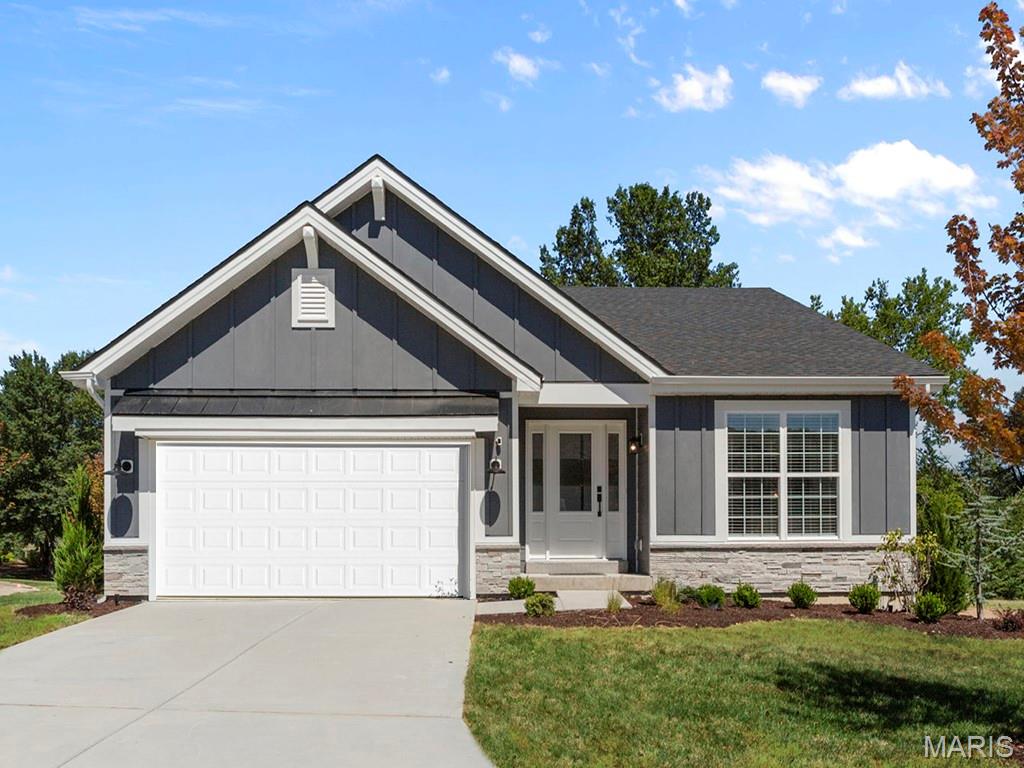
Imperial
4944 Knotty Alder Drive
3 Beds
2 Baths
1,539 Sq.Ft.
$389,900
MLS#: 26020459
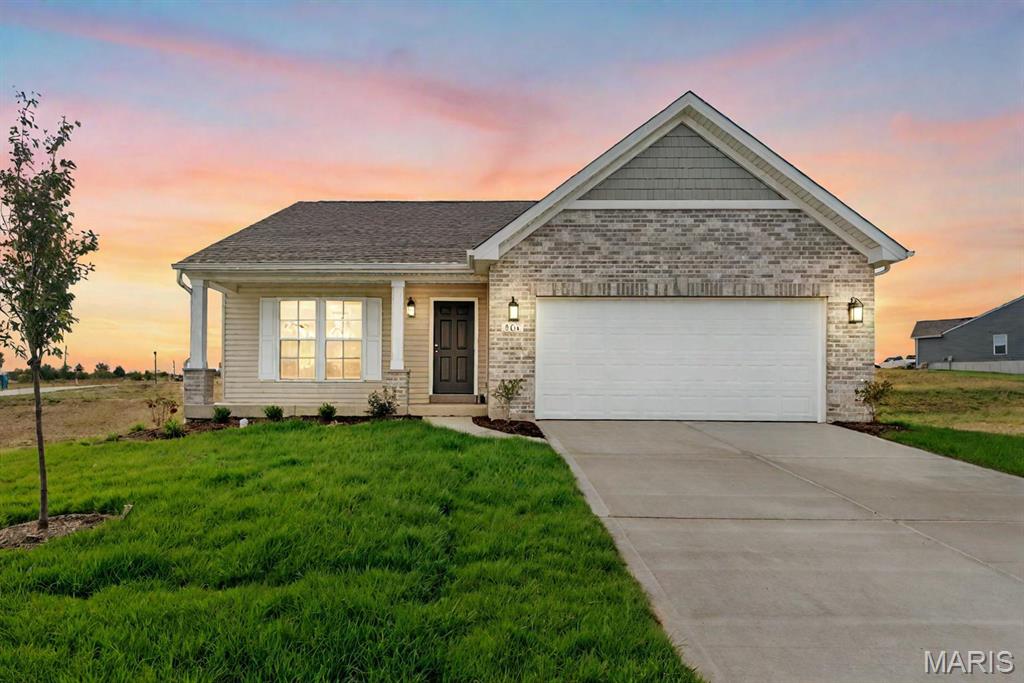
Imperial
1 TBB Tremont @ Arlington Heights
3 Beds
2 Baths
1,352 Sq.Ft.
$386,990
MLS#: 26018352
