
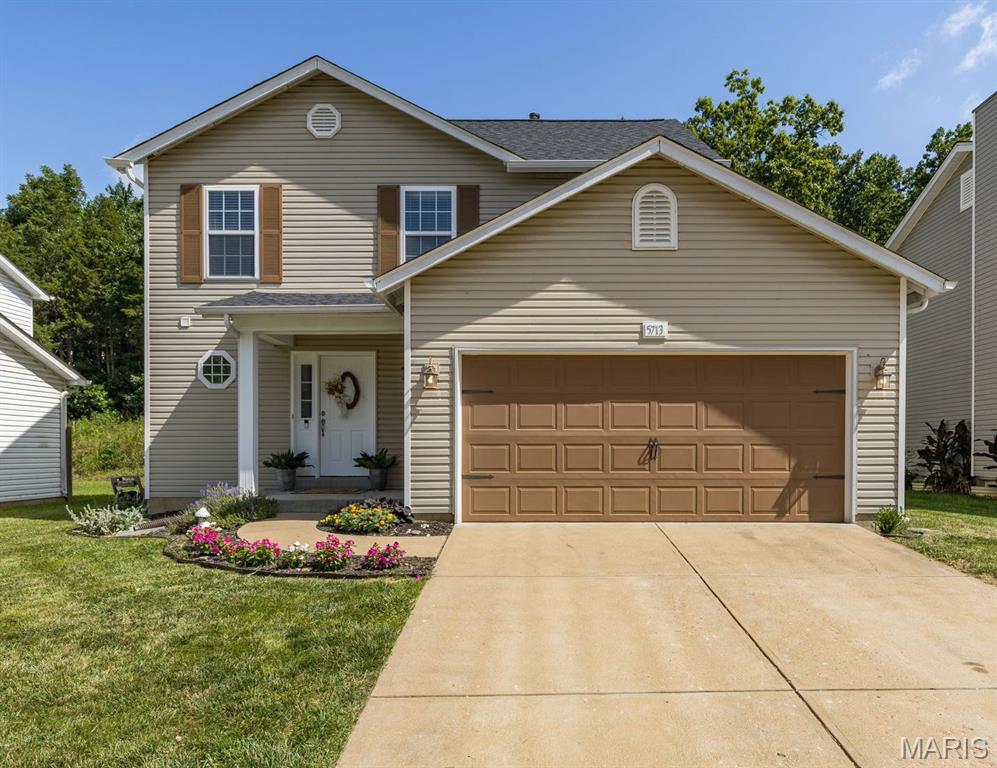
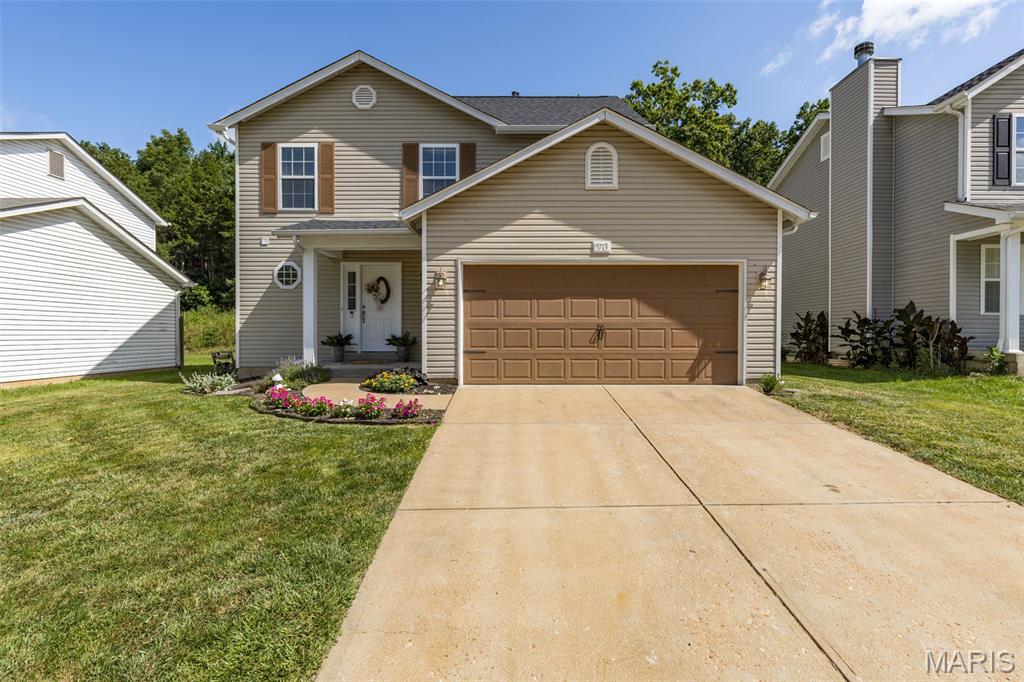
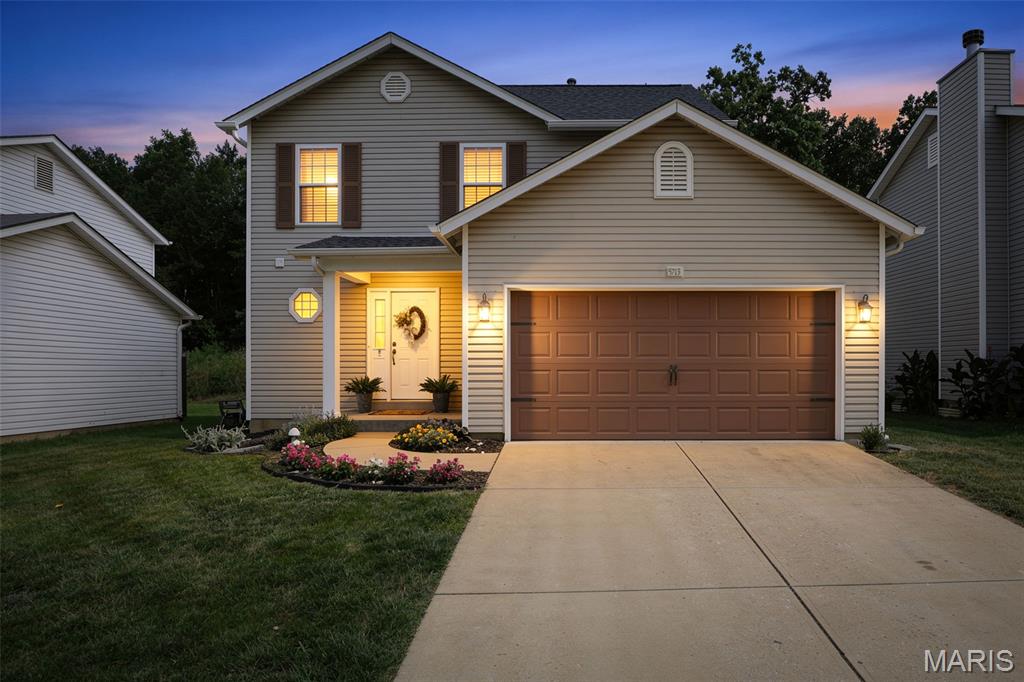
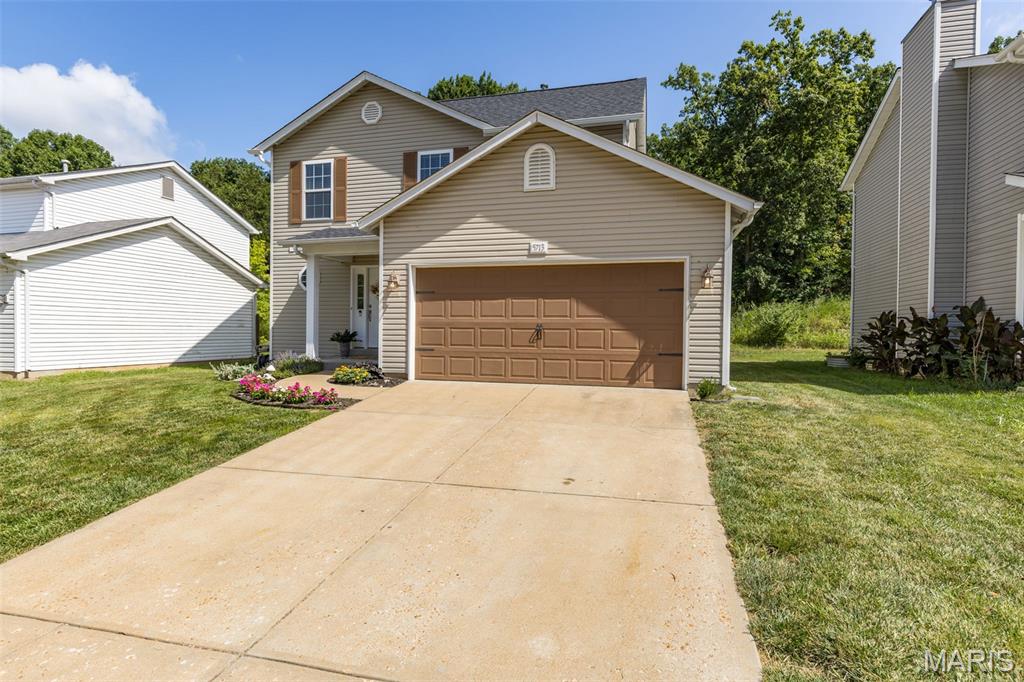
Property
Beds
3
Full Baths
2
1/2 Baths
1
Year Built
2011
Sq.Footage
1,338
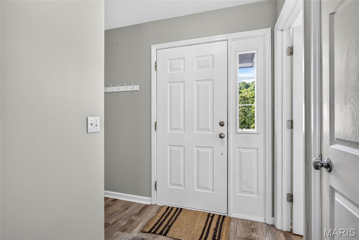
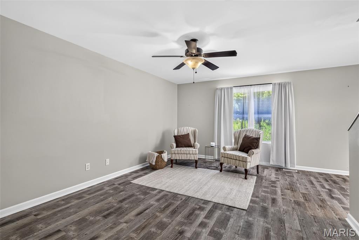
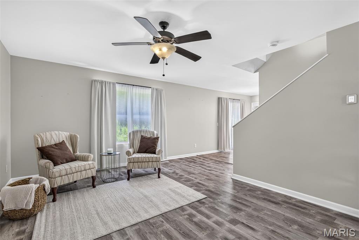
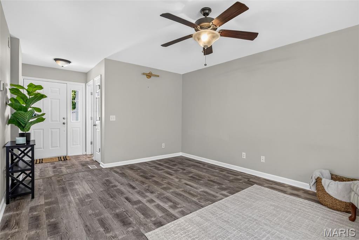
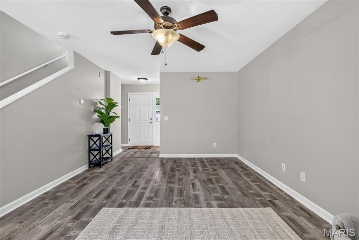
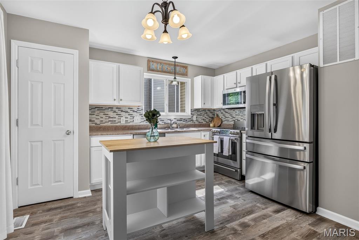
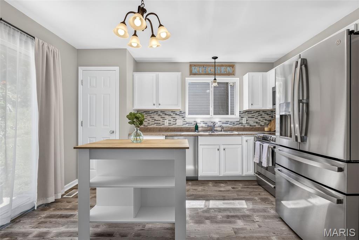
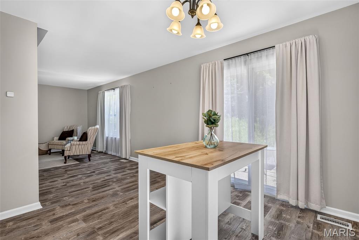
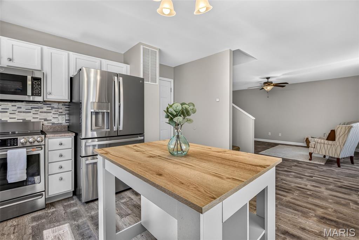
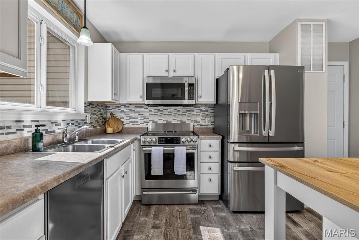
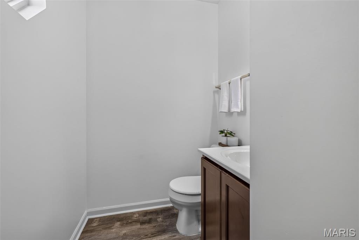
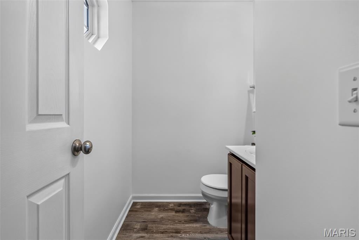
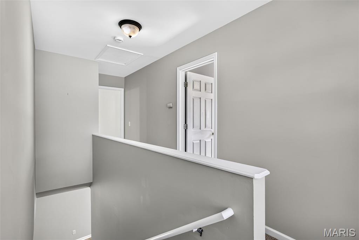
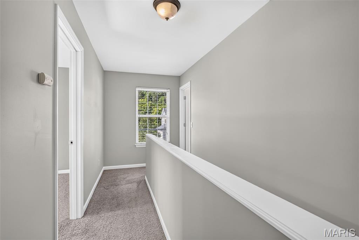
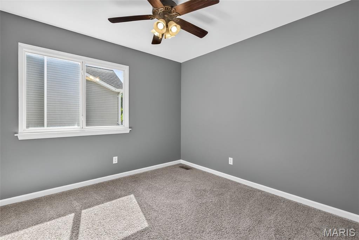
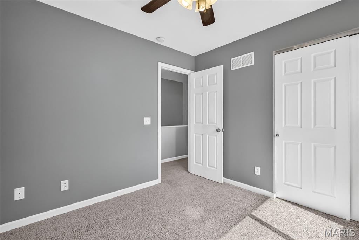
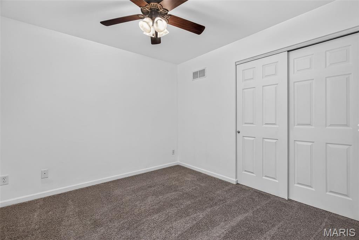
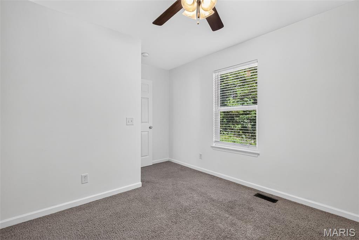
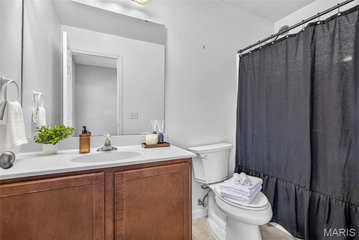
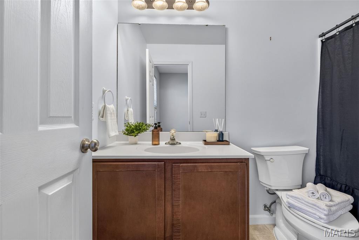
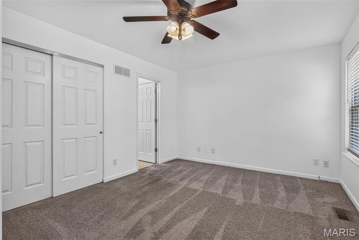
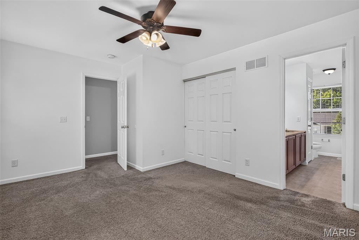
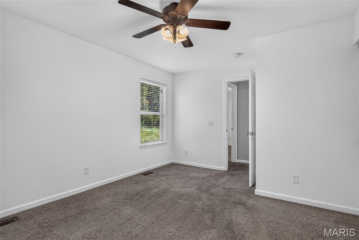
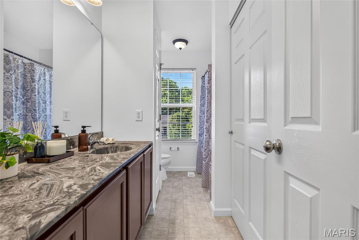
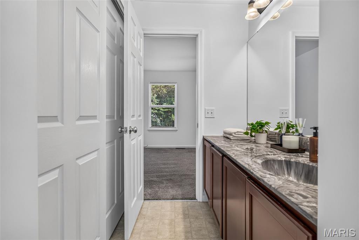
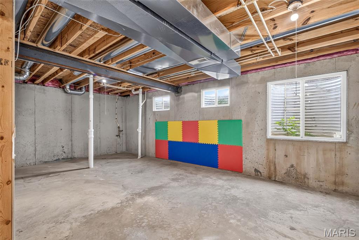
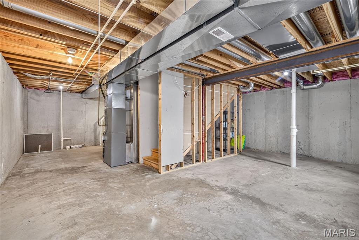
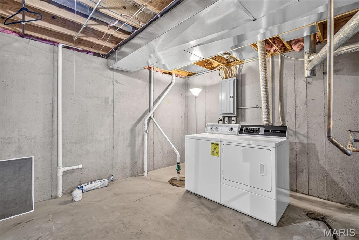
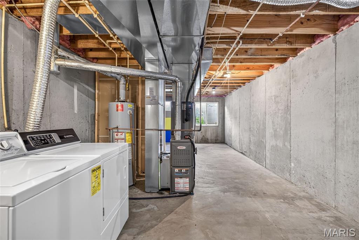
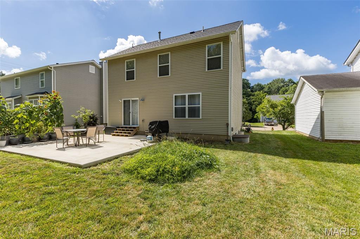
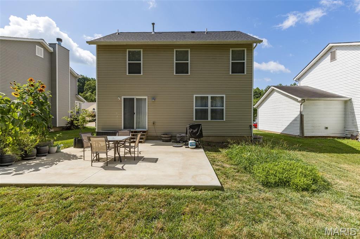
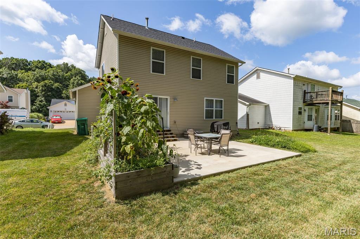
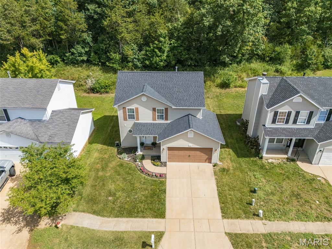
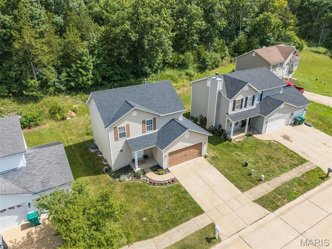
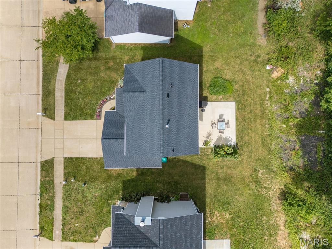
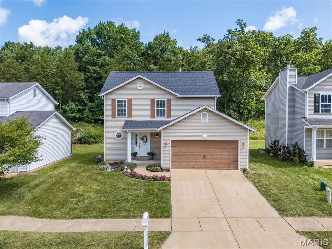
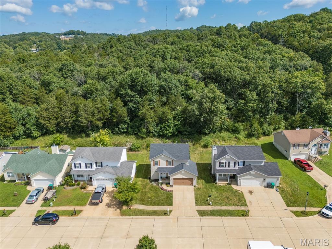
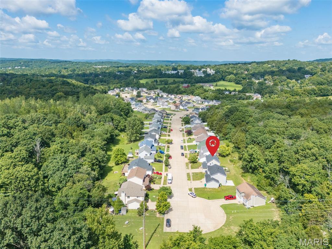
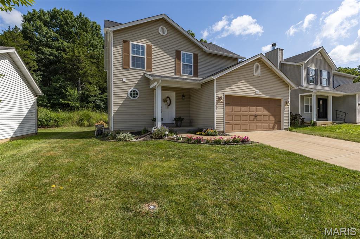
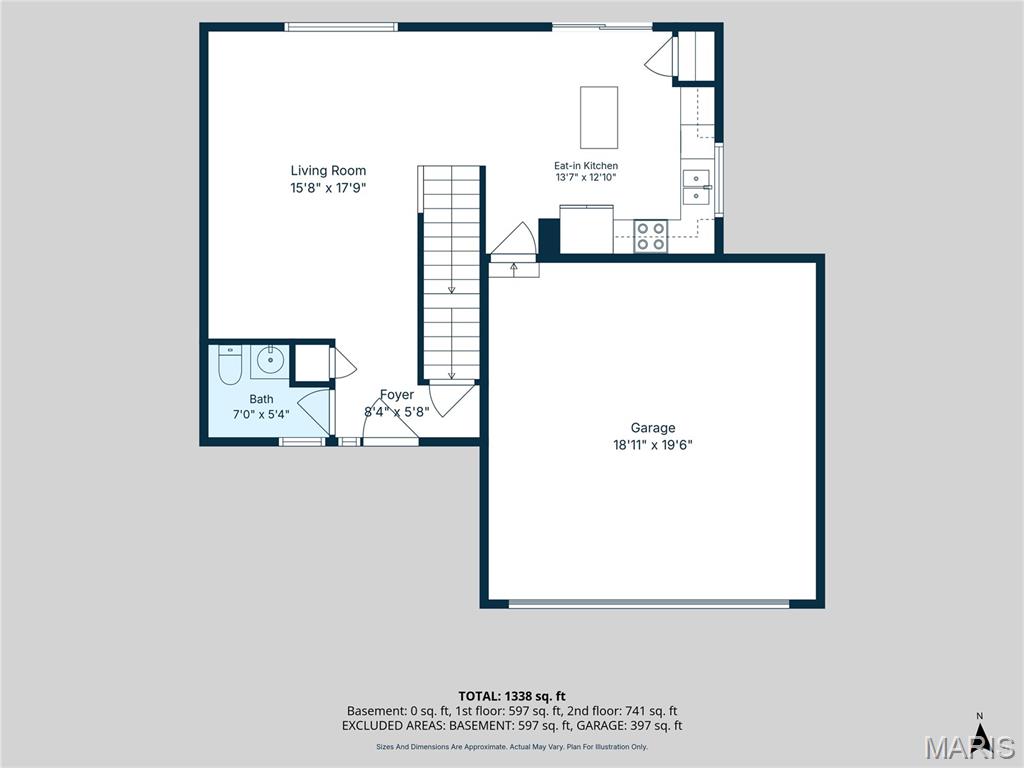
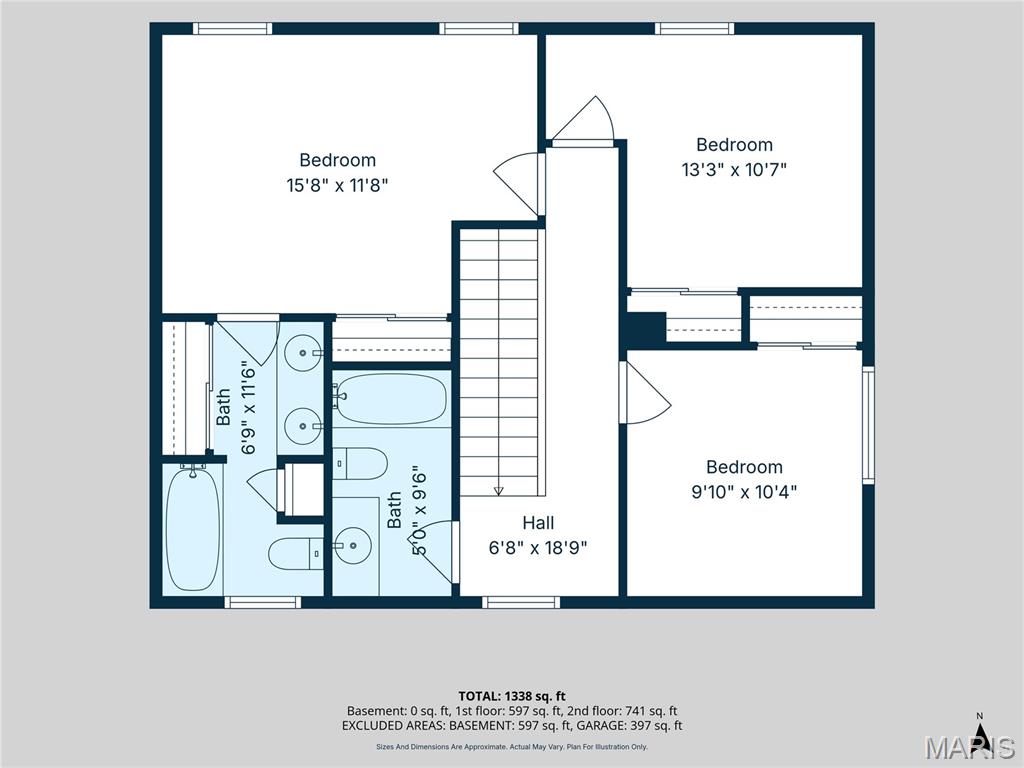
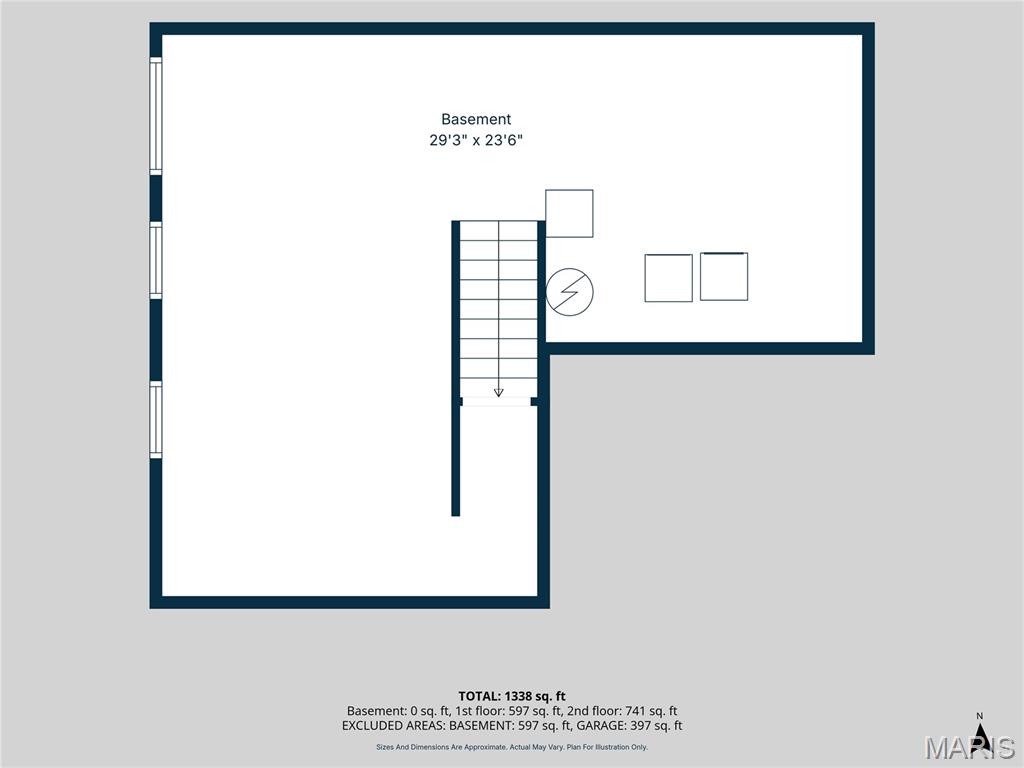
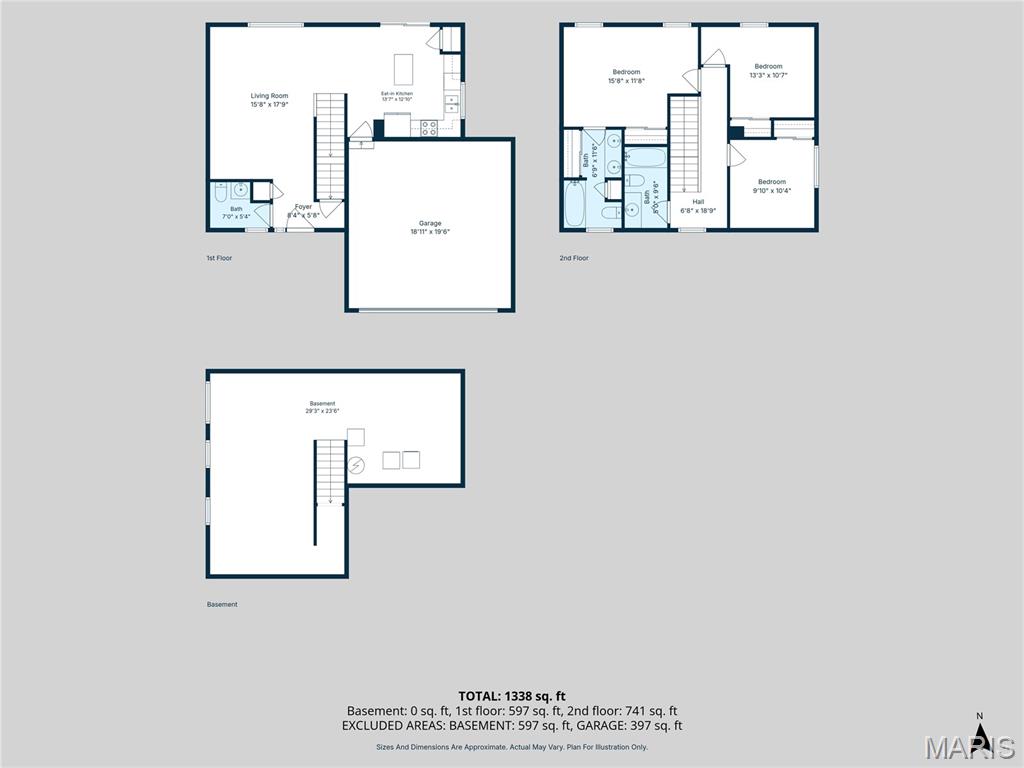
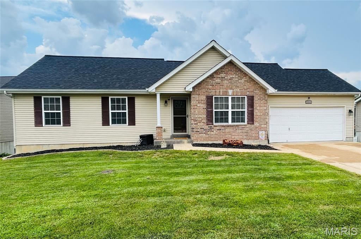
Photos only showing in MLS, due to troubleshooting issues. Please visit the link to the virtual tour or contact listing agent directly for photos of this listing. // *OPEN HOUSE* Sunday July 19th 1-3pm /// *OPEN HOUSE* Monday July 20th 4-6pm // This two story beauty in House Springs is well maintained and move-in ready! Step inside to a bright, open layout where the kitchen shines with updated appliances, including a newer range, refrigerator, dishwasher and microwave, flowing seamlessly into the living area for easy everyday living and entertaining. Updated flooring runs through the living room, foyer and kitchen, giving the main level a crisp feel. A convenient half bath completes the main floor. Upstairs offers 3 comfortably sized bedrooms and 2 full baths, while the full unfinished basement gives you a blank slate to make your own, complete with a rough-in bath, egress window, and sump pump and pit already in place. Head out back to the brand NEW patio, your new favorite spot for morning coffee or evening cookouts with friends, backing to peaceful wooded common ground for extra privacy. A brand NEW roof (Jan. 2026) means one less thing to worry about. Add in the attached two car garage and you have a home that checks every box! The Villages of Yorktown neighborhood brings the bonus of a community clubhouse & pool, plus quick access to Hwy30 for shopping, dining and everything else you need close by. Homes like this don't sit long, get in to see it before someone else calls it home!!
Features & Amenities
Interior
-
Total Bedrooms
3
-
Bathrooms
2
-
1/2 Bathrooms
1
-
Above Grade Finished Area
1338.0
-
Basement YN
YES
-
Cooling YN
YES
-
Cooling
Central Air, Electric
-
Fireplace YN
NO
-
Heating YN
YES
-
Heating
Forced Air, Natural Gas
-
Pet friendly
N/A
Exterior
-
Garage
Yes
-
Garage spaces
2
-
Construction Materials
Vinyl Siding
-
Pool
No
Area & Lot
-
Lot Features
Cul-De-Sac, Level
-
Lot Size(acres)
0.13
-
Lot Size(square feet)
5,662
-
Property Type
Residential
-
Property Sub Type
Single Family Residence
-
Architectural Style
Traditional
Price
-
Sales Price
$308,900
-
Tax Amount
$2,621
-
Sq. Footage
1,338
-
Price/SqFt
$230
HOA
-
Association
YES
-
Association Fee
$412
-
Association Fee Frequency
Annually
-
Association Fee Includes
N/A
School District
-
Elementary School
House Springs Elem.
-
Middle School
Northwest Valley School
-
High School
Northwest High
Property Features
-
New Construction
NO
-
Association Amenities
Pool
-
Sewer
Public Sewer
-
Water Source
Public
Schedule a Showing
Showing scheduled successfully.
Mortgage calculator
Estimate your monthly mortgage payment, including the principal and interest, property taxes, and HOA. Adjust the values to generate a more accurate rate.
Your payment
Principal and Interest:
$
Property taxes:
$
HOA fees:
$
Total loan payment:
$
Total interest amount:
$
Location
County
Jefferson
Elementary School
House Springs Elem.
Middle School
Northwest Valley School
High School
Northwest High
Listing Courtesy of Elena Vo , Gateway Real Estate
RealHub Information is provided exclusively for consumers' personal, non-commercial use, and it may not be used for any purpose other than to identify prospective properties consumers may be interested in purchasing. All information deemed reliable but not guaranteed and should be independently verified. All properties are subject to prior sale, change or withdrawal. RealHub website owner shall not be responsible for any typographical errors, misinformation, misprints and shall be held totally harmless.

AGENT
Franko Maric
Call Franko today to schedule a private showing.

* Listings on this website come from the FMLS IDX Compilation and may be held by brokerage firms other than the owner of this website. The listing brokerage is identified in any listing details. Information is deemed reliable but is not guaranteed. If you believe any FMLS listing contains material that infringes your copyrighted work please click here to review our DMCA policy and learn how to submit a takedown request.© 2024 FMLS.
Related Properties
House Springs
7034 Brooks Farm Drive
4 Beds
2 Baths
1,251 Sq.Ft.
$329,000
MLS#: 26046221
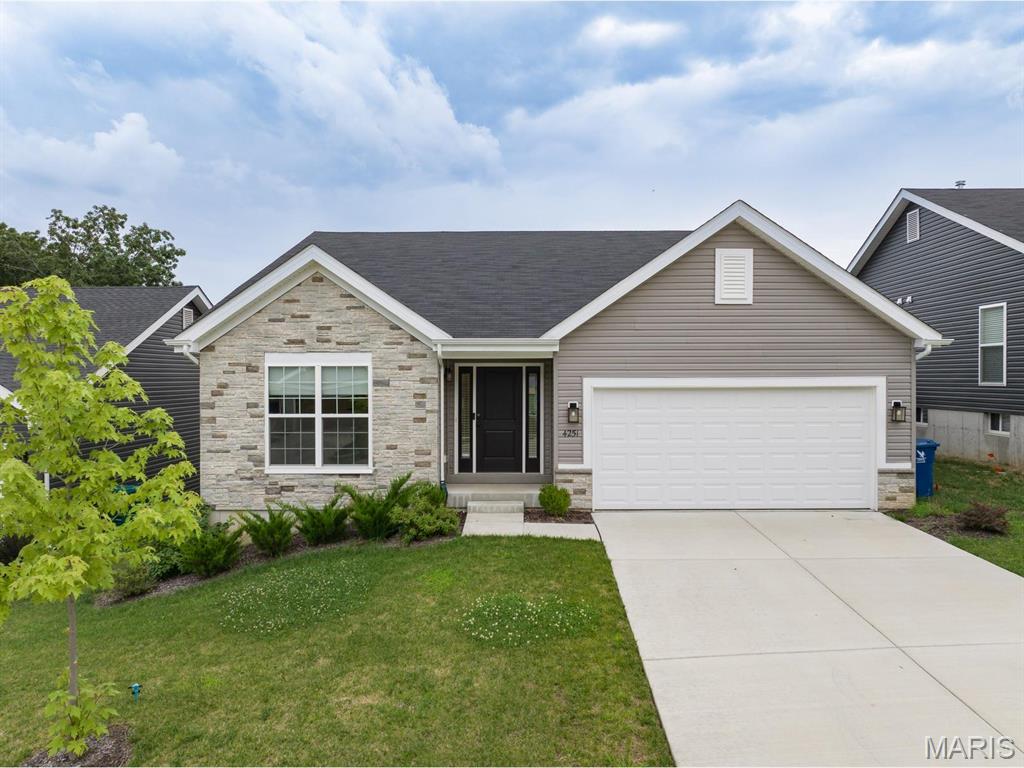
House Springs
4251 Bear Ridge Drive
3 Beds
2 Baths
1,539 Sq.Ft.
$345,000
MLS#: 26045750
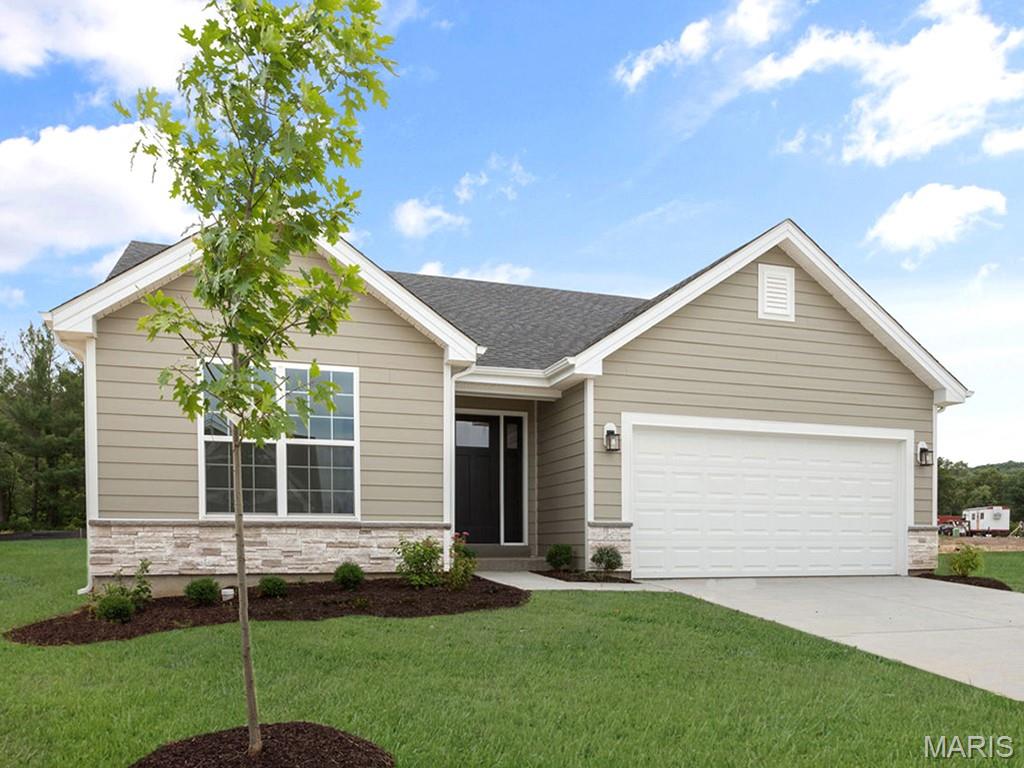
House Springs
6 Panda Court
3 Beds
2 Baths
1,150 Sq.Ft.
$353,399
MLS#: 26045269
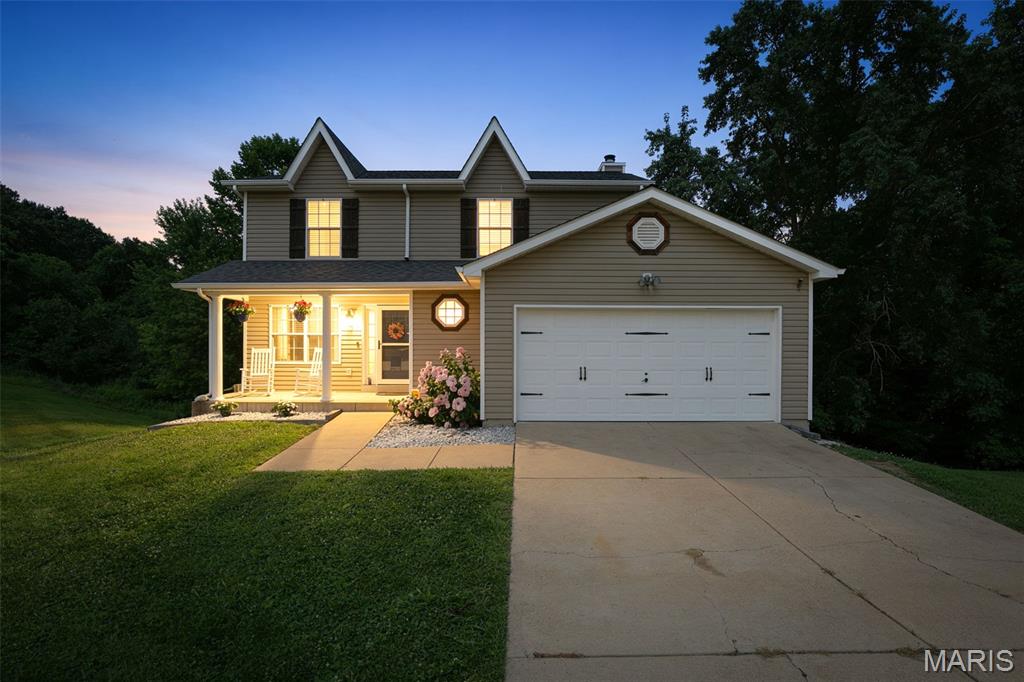
House Springs
4556 Prospect Drive
4 Beds
2 Baths
2,110 Sq.Ft.
$315,000
MLS#: 26045000
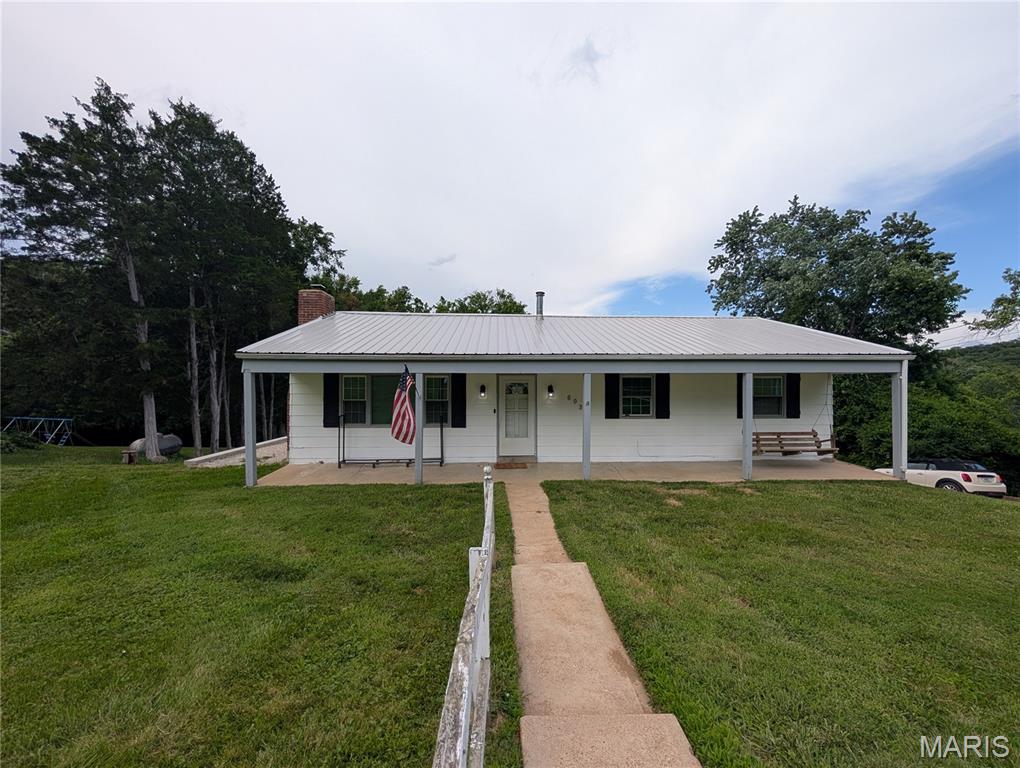
House Springs
6033 Clearview Drive
4 Beds
2 Baths
1,796 Sq.Ft.
$250,000
MLS#: 26039317
House Springs
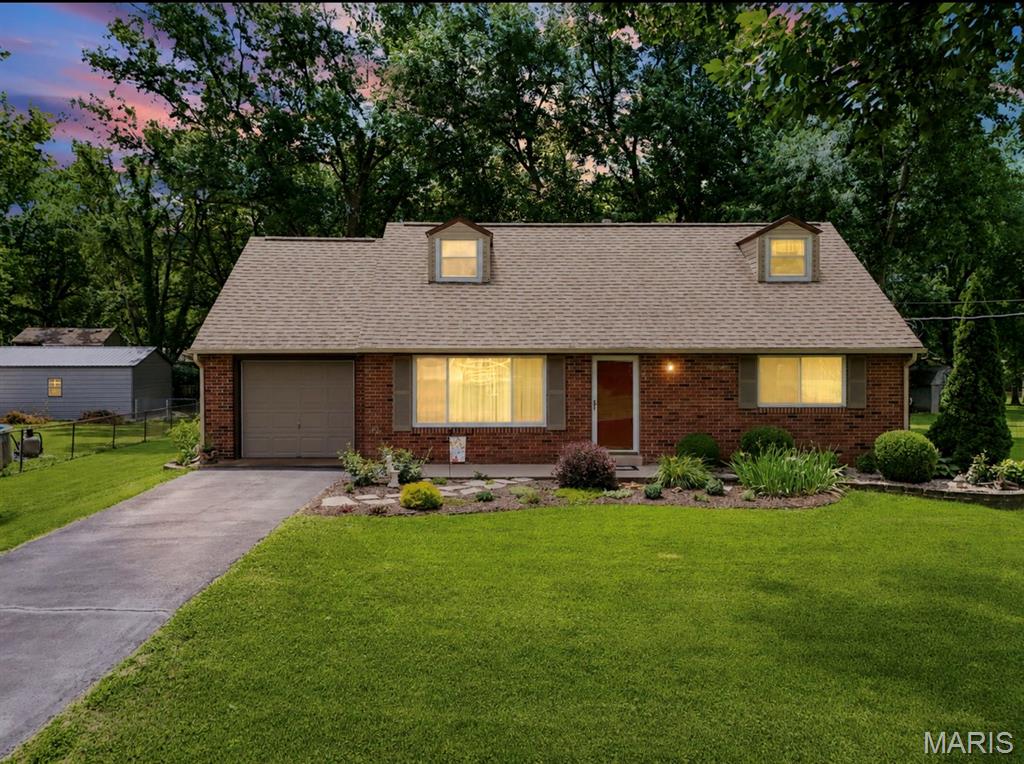
4156 Virginia Drive
4 Beds
2 Baths
1,388 Sq.Ft.
$328,000
MLS#: 26039558
House Springs
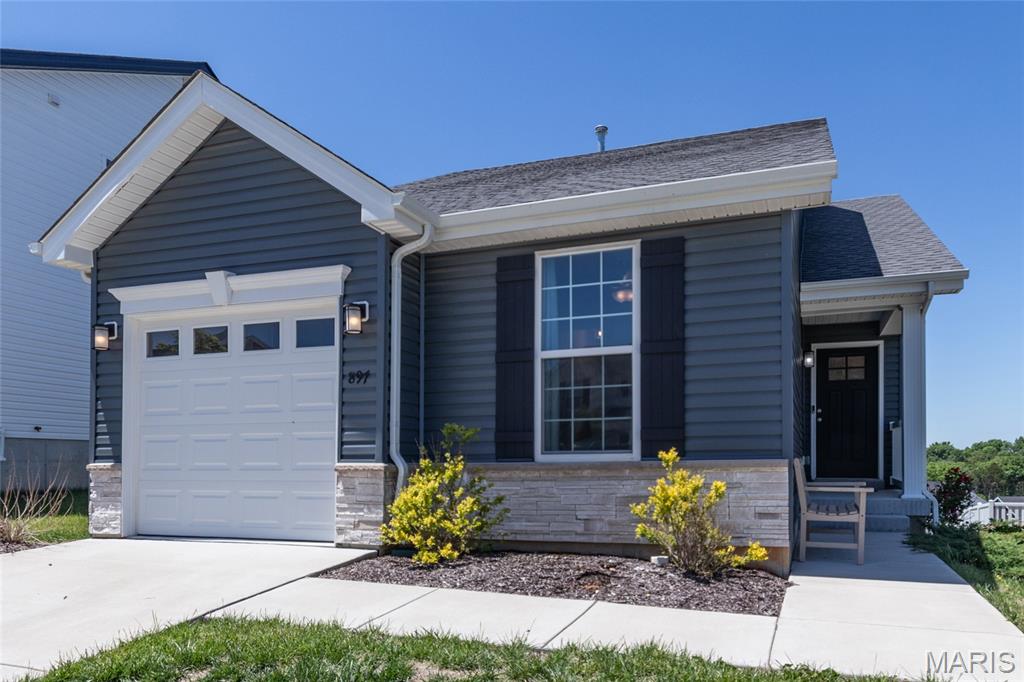
897 Black Bear Drive
3 Beds
2 Baths
1,949 Sq.Ft.
$300,000
MLS#: 26029850
House Springs
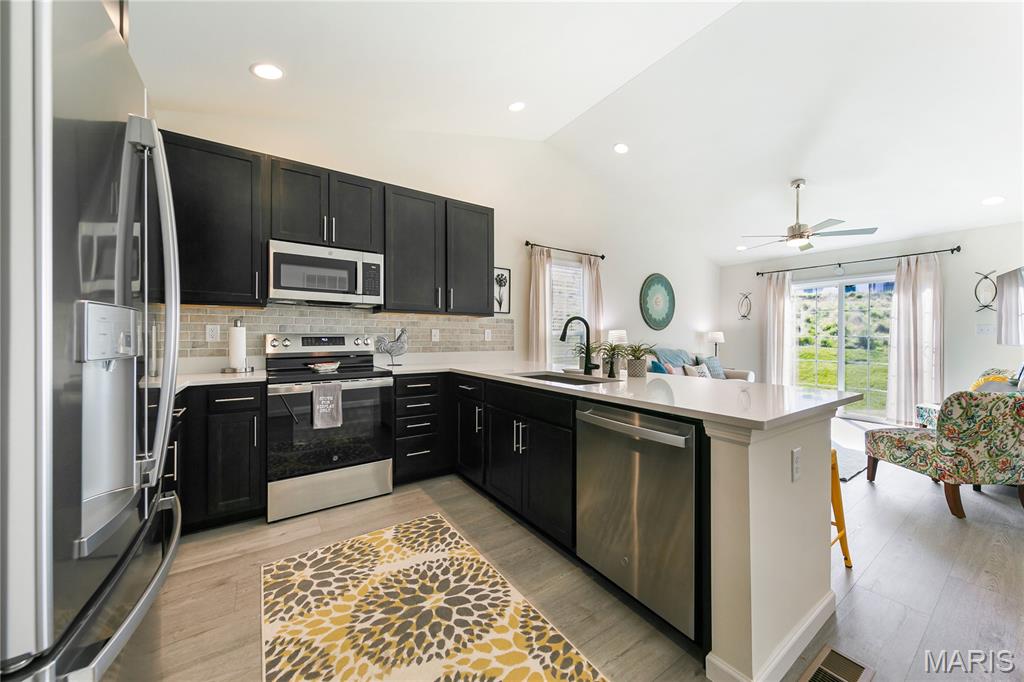
1016 Black Bear Drive
2 Beds
2 Baths
1,007 Sq.Ft.
$290,000
MLS#: 26023511
House Springs
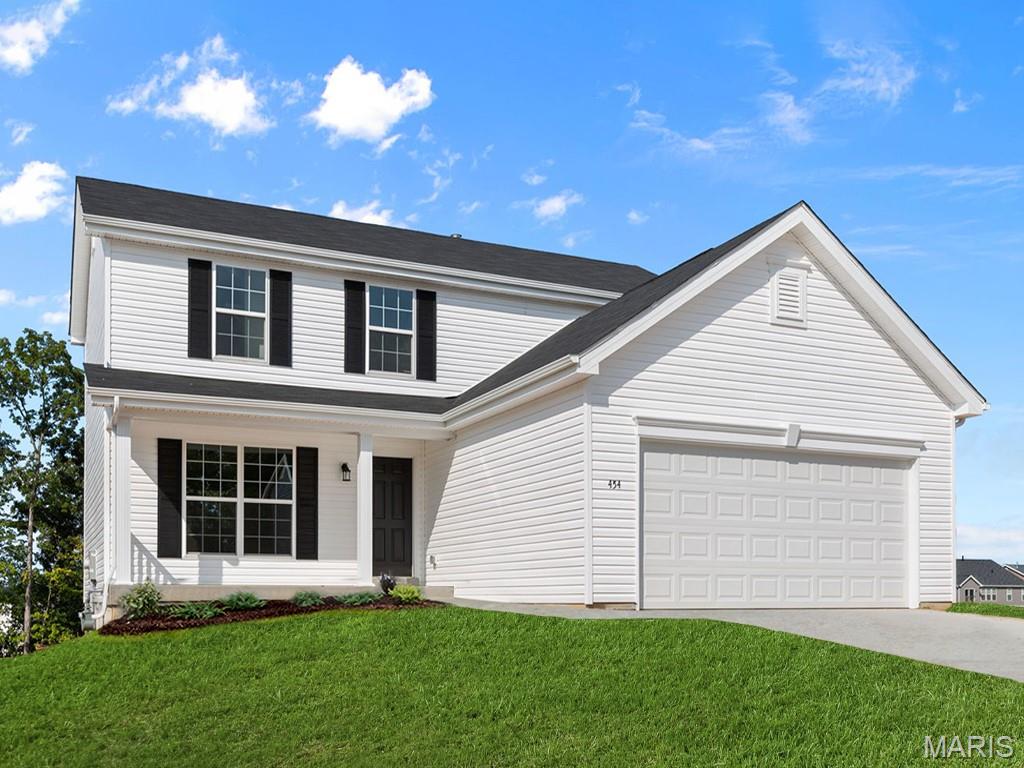
4331 Bear Ridge Drive
3 Beds
2 Baths
1,728 Sq.Ft.
$357,281
MLS#: 26008531
