
Property
Beds
4
Full Baths
2
1/2 Baths
1
Year Built
1978
Sq.Footage
2,327
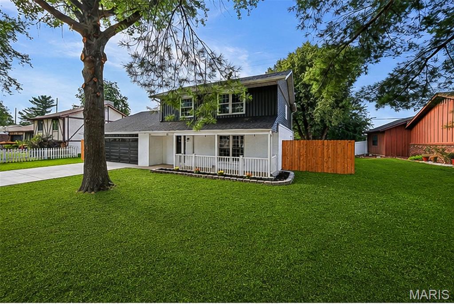
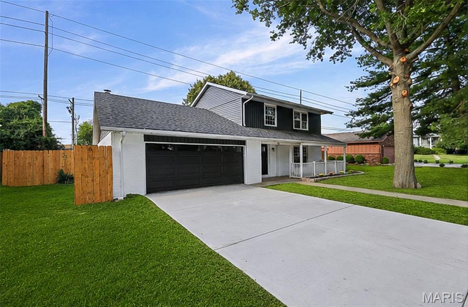
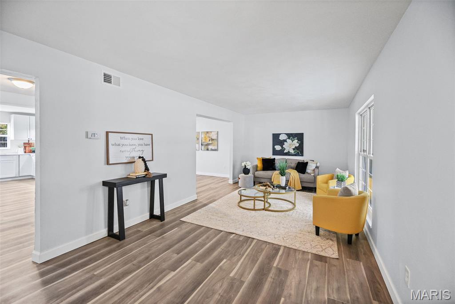
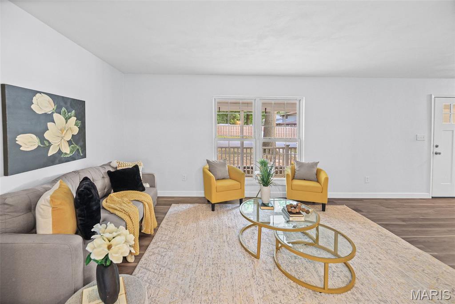
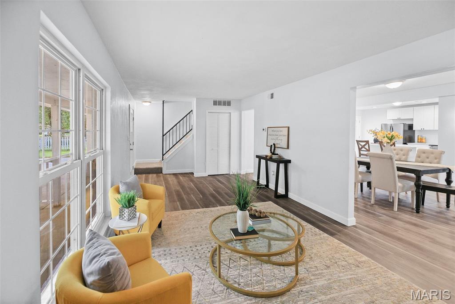
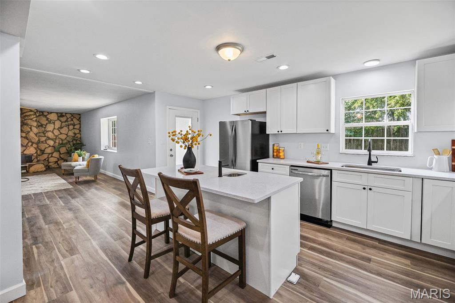
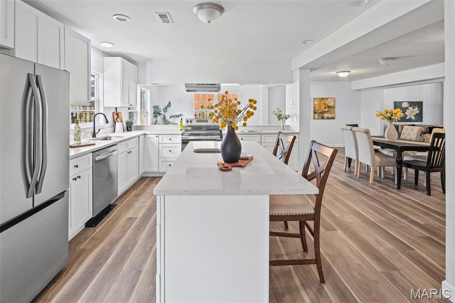
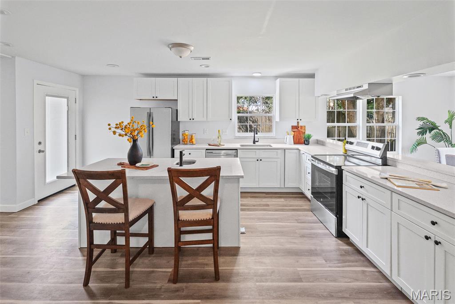
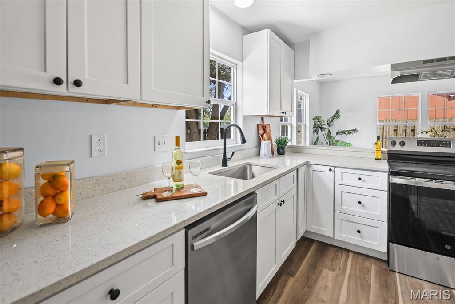
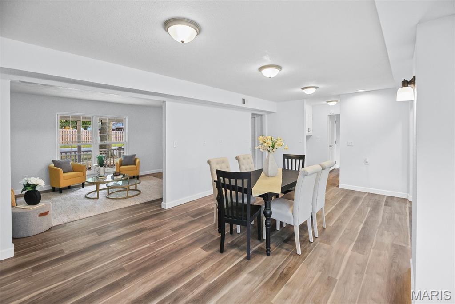
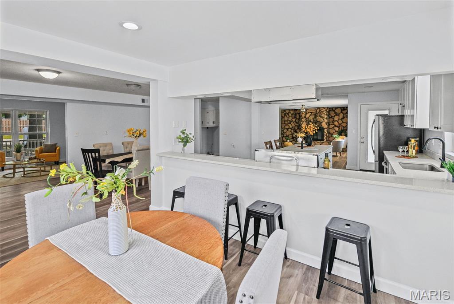
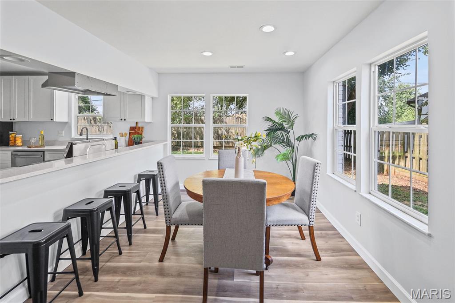
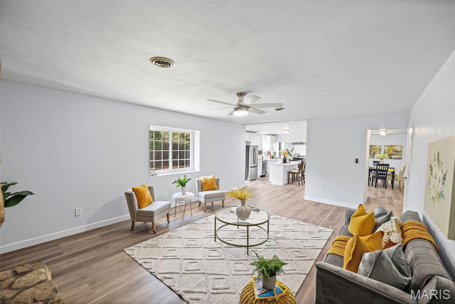
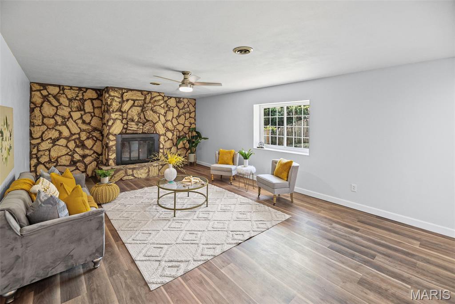
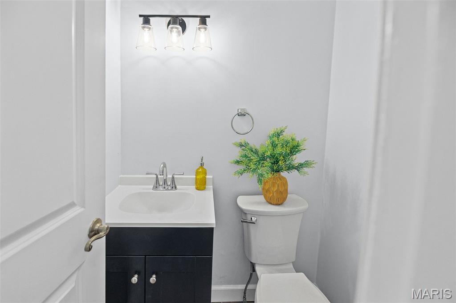
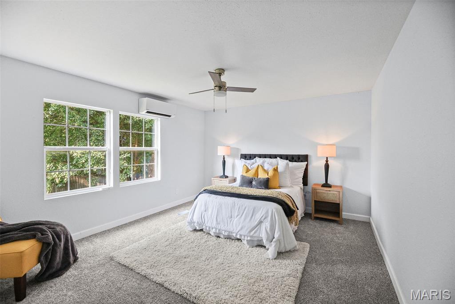
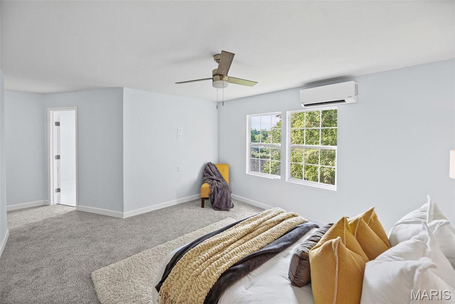
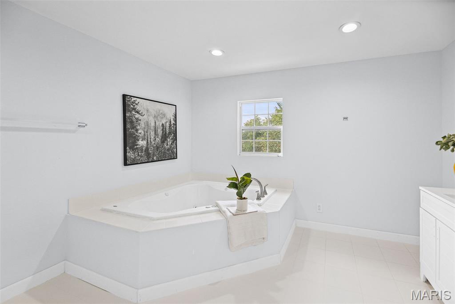
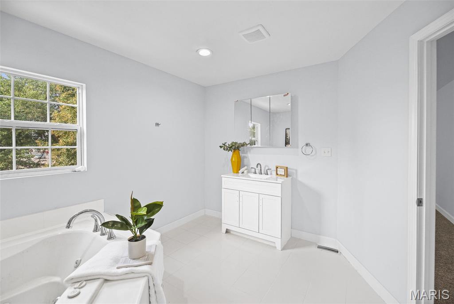
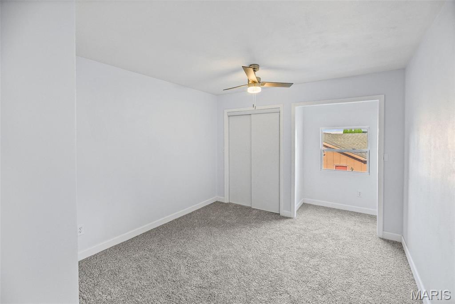
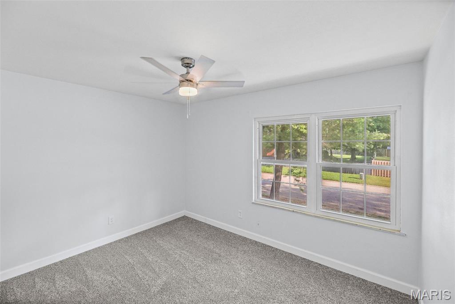
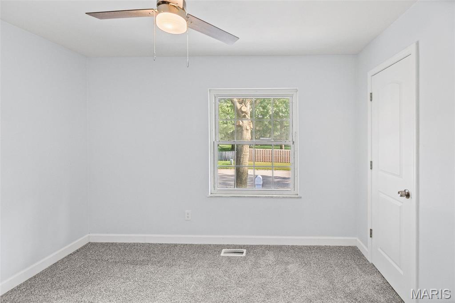
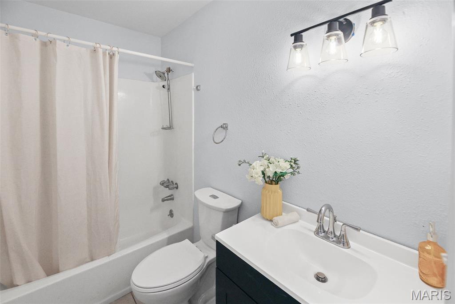
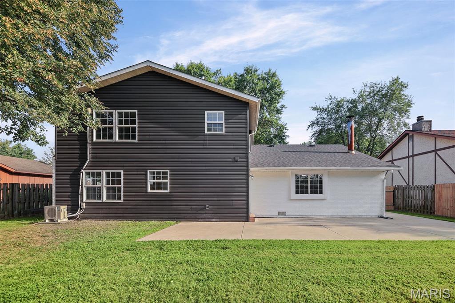
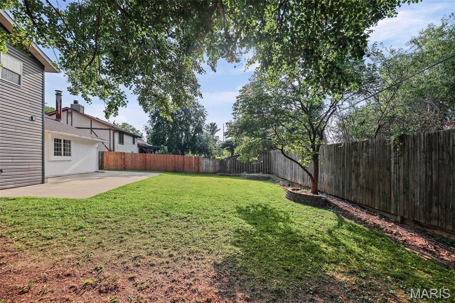
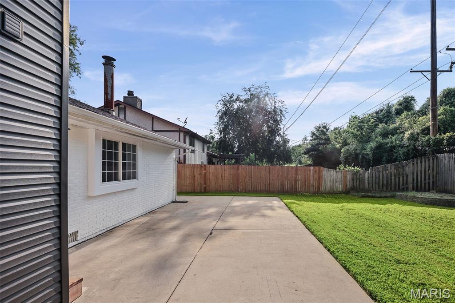
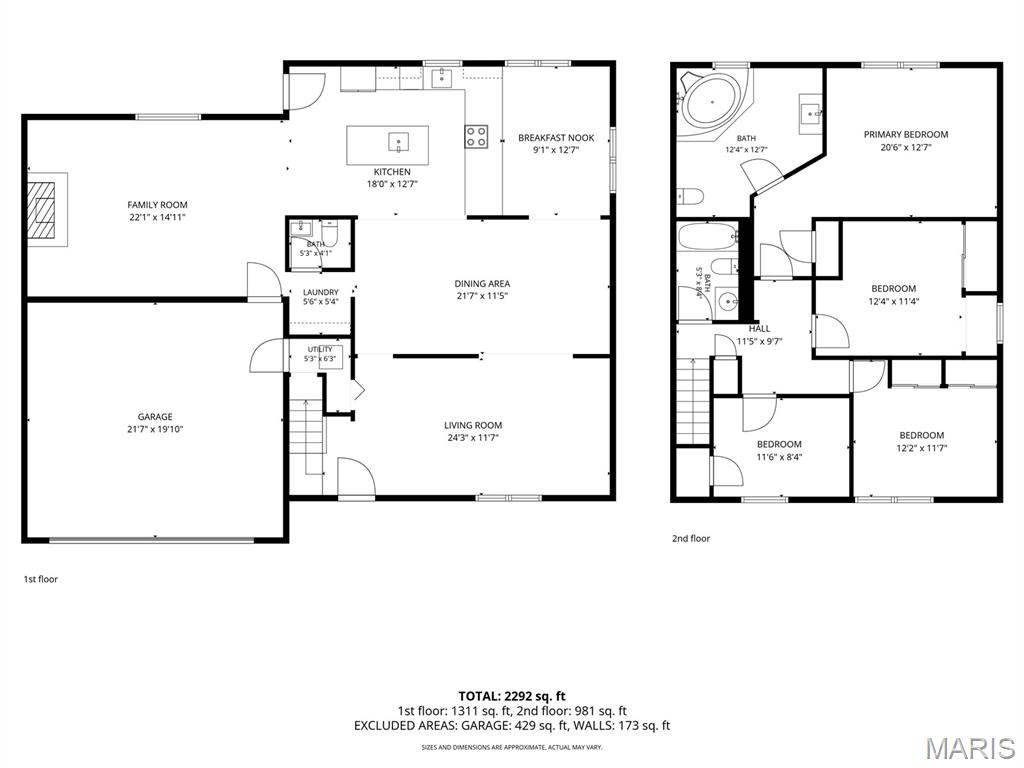
Welcome Home 55 Blanc Lee! This beautiful modern home has been renovated inside and out, offering the perfect blend of luxury, comfort, and functionality. The bright and inviting living room flows seamlessly into the massive dining room and spectacular chef's kitchen, creating an open floor plan designed for both everyday living and entertaining. The kitchen is truly the heart of the home, showcasing elegant quartz countertops, brand-new stainless steel appliances, a beautiful oversized center island, a spacious breakfast bar, abundant cabinetry, and two separate dining areas, including a formal dining room and a casual eat-in dining space, providing the perfect setting for everything from holiday gatherings to everyday meals. Move right into this beautifully updated 4-bedroom, 3-bathroom home with an attached 2-car garage, where every detail has been thoughtfully designed for today's lifestyle. Luxury vinyl plank flooring flows throughout the home, enhancing the modern design while providing durability and easy maintenance. The spacious family room is anchored by a beautiful brick fireplace, creating a warm and inviting space for relaxing or entertaining. A convenient main-level full bathroom offers added functionality for guests. Just off the kitchen, you'll find a versatile sitting room filled with natural light. Whether you envision a cozy family space, home office, children's playroom, this room easily adapts to fit your lifestyle. Retreat to the impressive second-floor primary suite featuring a spa-inspired bathroom with a relaxing garden tub, creating the perfect place to unwind after a long day. Three additional generously sized bedrooms and another beautifully updated full bathroom provide plenty of room for family and guests. Step outside to enjoy the private fenced backyard with an oversized concrete patio, ideal for summer barbecues, outdoor entertaining, or simply relaxing with your morning coffee. Professionally renovated from top to bottom, this exceptional home offers quality craftsmanship, stylish finishes, and true move-in-ready convenience with nothing left to do except unpack. Located in the highly sought-after Wolf Branch School District and just minutes from shopping, restaurants, parks, restaurants, Scott Air Force Base and major highways, this beautiful home offers the perfect combination of modern living and everyday convenience. Don't miss your opportunity to make this exceptional property your new home! Seller is offering buyer a home warranty for peace of mind. Buyer to independently verify all square footage measurements for accuracy.
Features & Amenities
Interior
-
Total Bedrooms
4
-
Bathrooms
2
-
1/2 Bathrooms
1
-
Above Grade Finished Area
2327.0
-
Basement YN
NO
-
Cooling YN
YES
-
Cooling
Central Air
-
Fireplace YN
YES
-
Heating YN
YES
-
Heating
Electric, Forced Air
-
Pet friendly
N/A
Exterior
-
Garage
Yes
-
Garage spaces
2
-
Construction Materials
Other
-
Patio and Porch Features
Front Porch, Patio
-
Pool
No
-
Waterfront YN
NO
Area & Lot
-
Lot Features
Other
-
Lot Size(acres)
0.22
-
Lot Size(square feet)
9,583
-
Property Type
Residential
-
Property Sub Type
Single Family Residence
-
Architectural Style
Traditional
Price
-
Sales Price
$310,000
-
Tax Amount
$6,668
-
Sq. Footage
2,327
-
Price/SqFt
$133
HOA
-
Association
No
School District
-
Elementary School
WOLF BRANCH DIST 113
-
Middle School
WOLF BRANCH DIST 113
-
High School
Belleville High School-East
Property Features
-
New Construction
NO
-
Senior Community YN
NO
-
Sewer
Public Sewer
-
Water Source
Public
Schedule a Showing
Showing scheduled successfully.
Mortgage calculator
Estimate your monthly mortgage payment, including the principal and interest, property taxes, and HOA. Adjust the values to generate a more accurate rate.
Your payment
Principal and Interest:
$
Property taxes:
$
HOA fees:
$
Total loan payment:
$
Total interest amount:
$
Location
County
St. Clair
Elementary School
WOLF BRANCH DIST 113
Middle School
WOLF BRANCH DIST 113
High School
Belleville High School-East
Listing Courtesy of Star Harris , RE/MAX Results Realty
RealHub Information is provided exclusively for consumers' personal, non-commercial use, and it may not be used for any purpose other than to identify prospective properties consumers may be interested in purchasing. All information deemed reliable but not guaranteed and should be independently verified. All properties are subject to prior sale, change or withdrawal. RealHub website owner shall not be responsible for any typographical errors, misinformation, misprints and shall be held totally harmless.

AGENT
Franko Maric
Call Franko today to schedule a private showing.

* Listings on this website come from the FMLS IDX Compilation and may be held by brokerage firms other than the owner of this website. The listing brokerage is identified in any listing details. Information is deemed reliable but is not guaranteed. If you believe any FMLS listing contains material that infringes your copyrighted work please click here to review our DMCA policy and learn how to submit a takedown request.© 2024 FMLS.
Related Properties
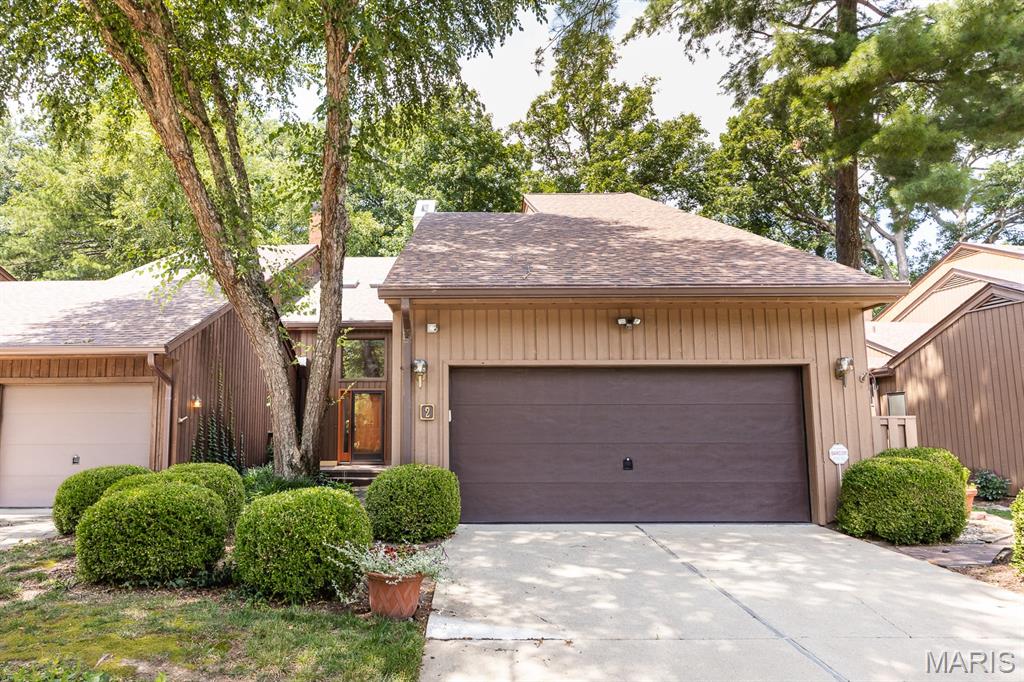
Belleville
2 Tanewood Court
2 Beds
3 Baths
2,500 Sq.Ft.
$315,000
MLS#: 26043704
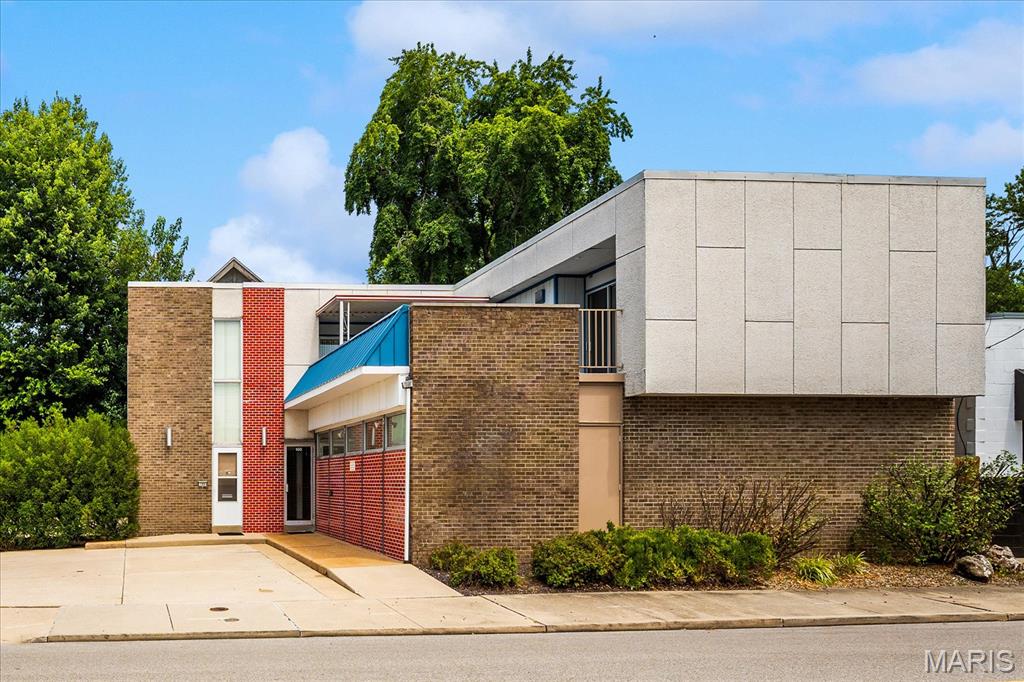
Belleville
100 Mascoutah Avenue
3 Beds
2 Baths
2,288 Sq.Ft.
$325,000
MLS#: 26045642
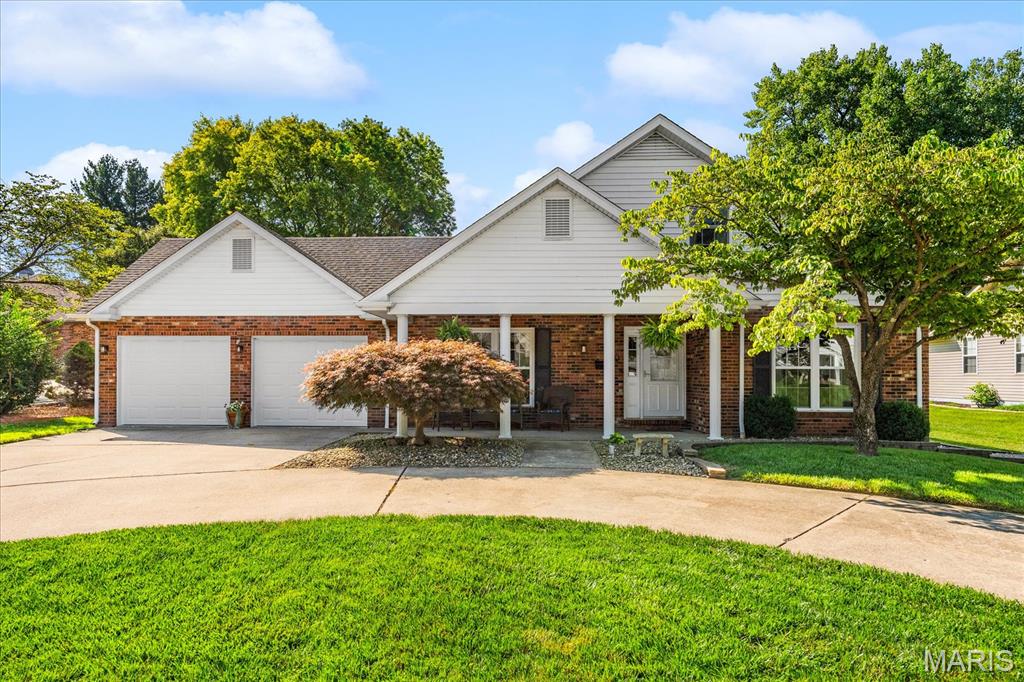
Belleville
40 Pebble Hill Drive
3 Beds
2 Baths
2,300 Sq.Ft.
$335,500
MLS#: 26044268
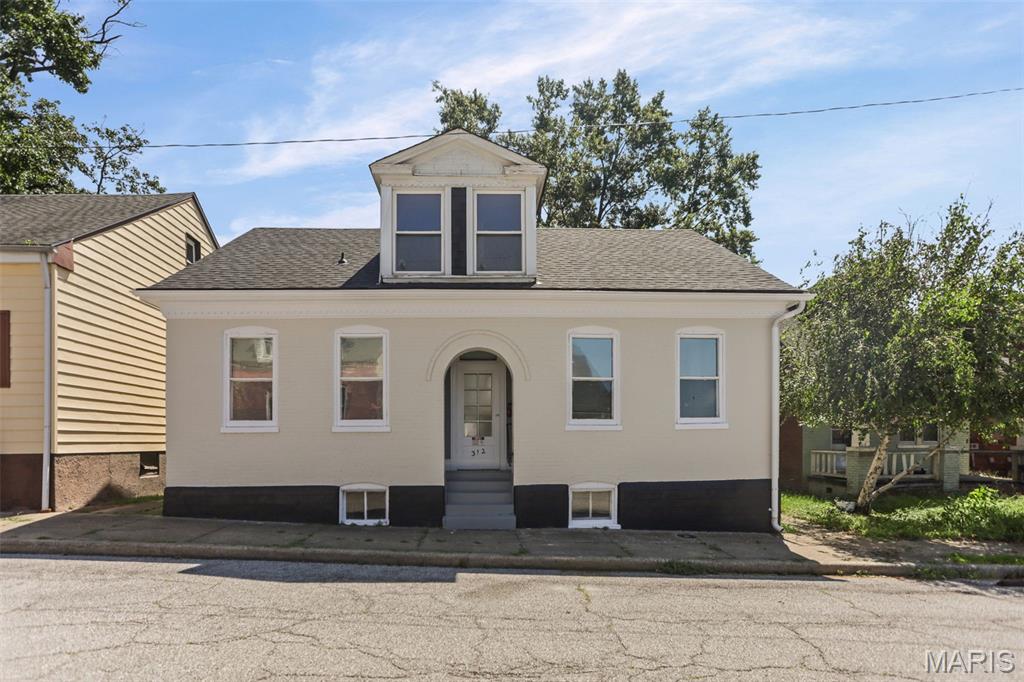
Belleville
312 S Jackson Street
3 Beds
3 Baths
2,233 Sq.Ft.
$250,000
MLS#: 26044590
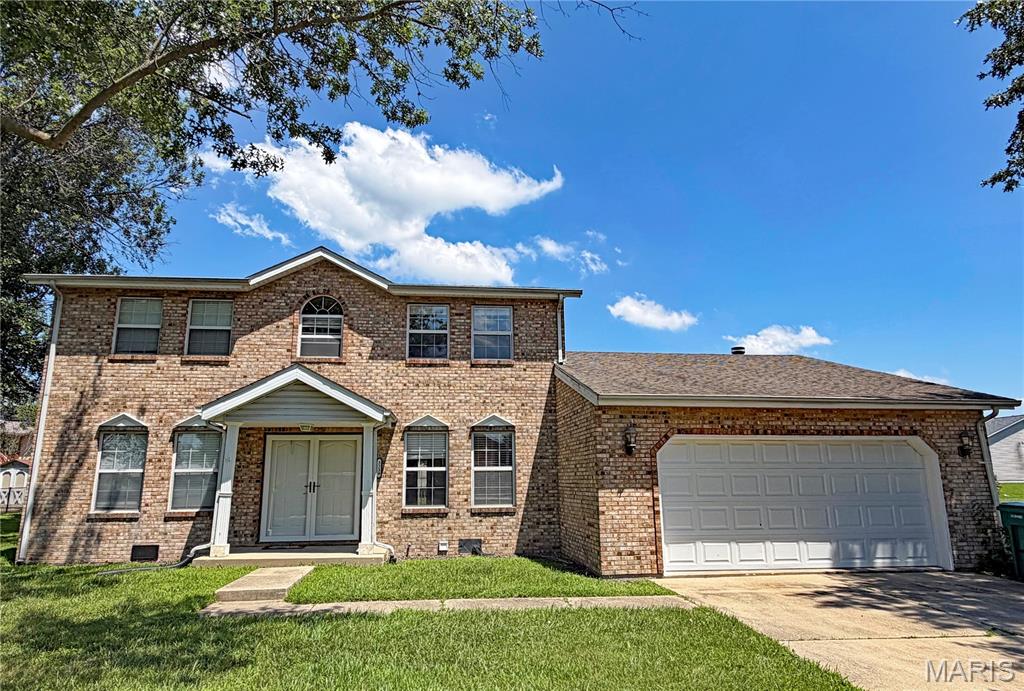
Belleville
3239 Fielding Lane
4 Beds
2 Baths
2,182 Sq.Ft.
$260,000
MLS#: 26044453
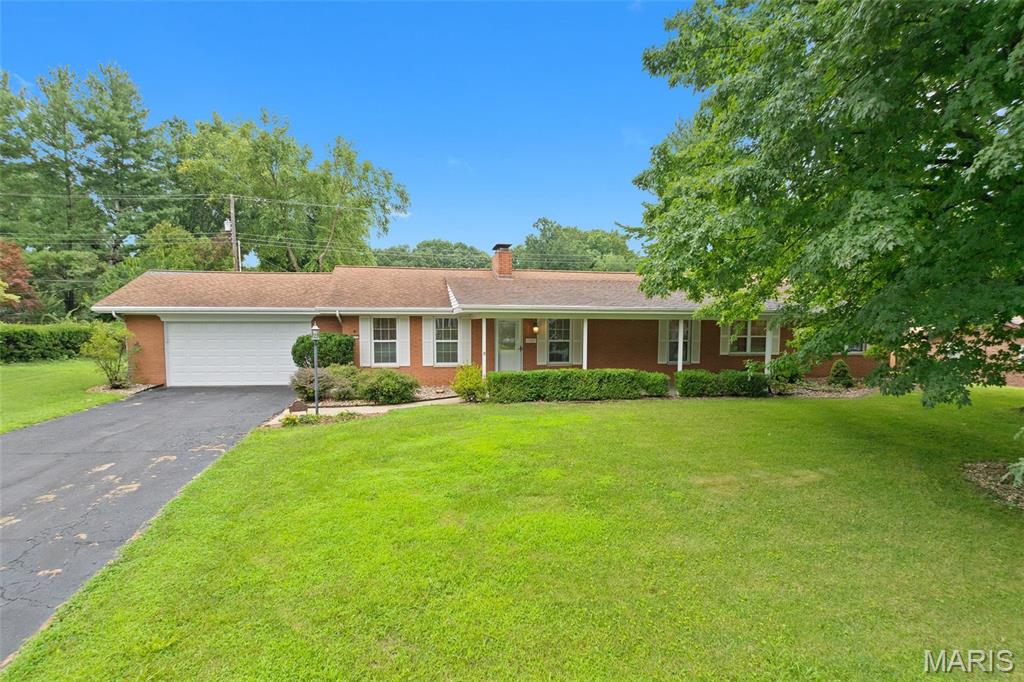
Belleville
117 E Fairway Drive
3 Beds
2 Baths
2,124 Sq.Ft.
$267,500
MLS#: 26042168
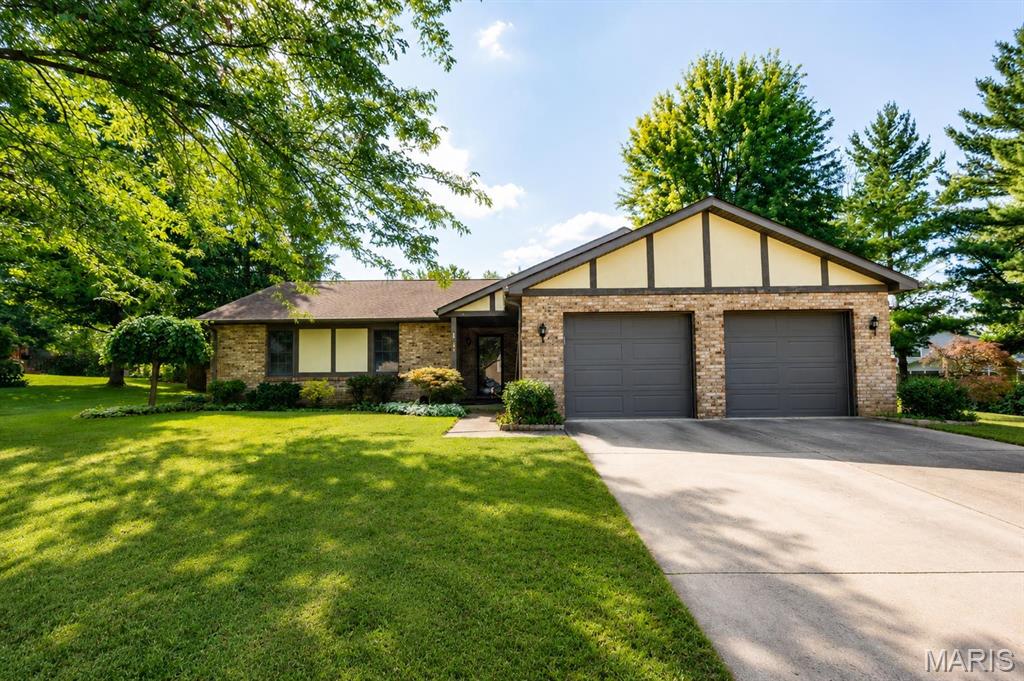
Belleville
142 El Cerrito Drive
3 Beds
2 Baths
1,482 Sq.Ft.
$255,000
MLS#: 26043040
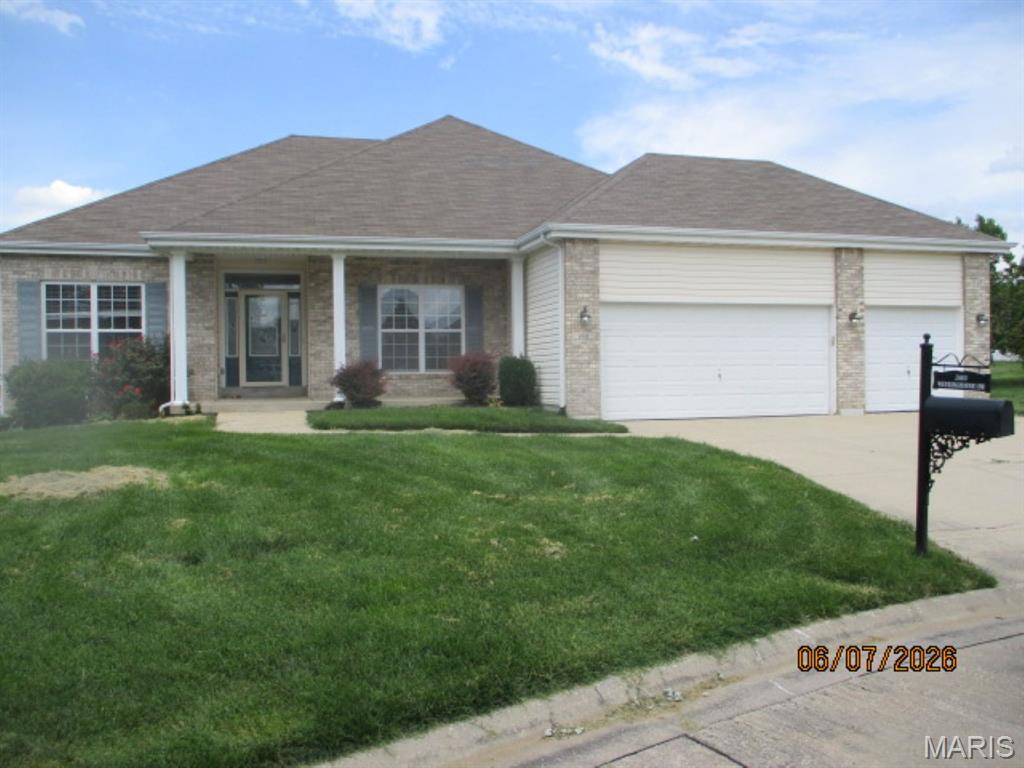
Belleville
2613 Westinghouse Drive
3 Beds
3 Baths
2,806 Sq.Ft.
$346,450
MLS#: 26044302
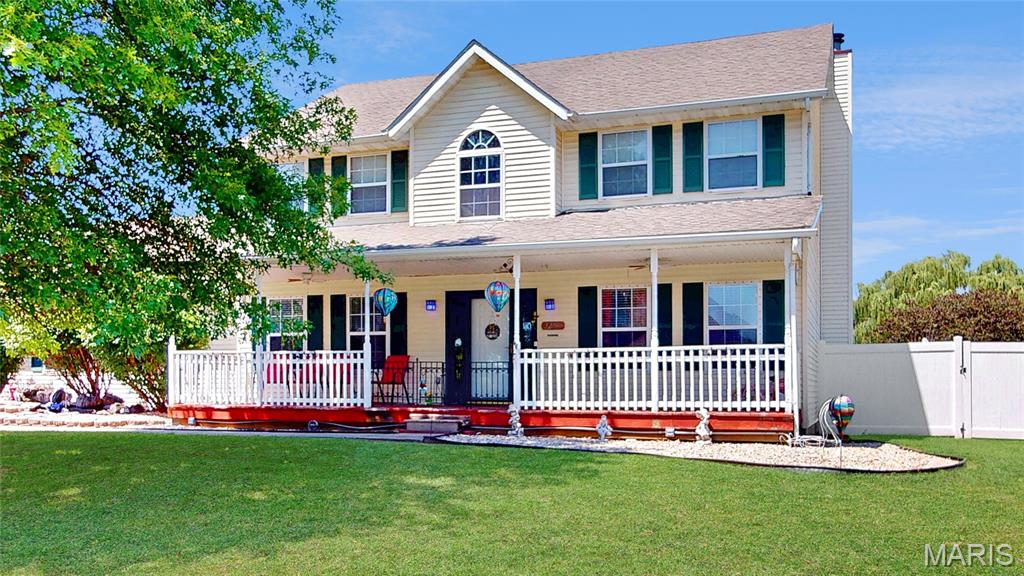
Belleville
3284 Tanglebrook Drive
3 Beds
2 Baths
2,552 Sq.Ft.
$280,000
MLS#: 26038833
