
Patio, Traditional
5412 Priorybrook Road
Black Jack, MO 63033
MLS#: 26025067
$269,450
Property
Beds
4
Full Baths
3
1/2 Baths
None
Year Built
1968
Sq.Footage
1,944
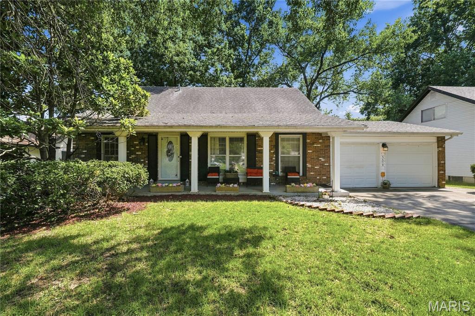
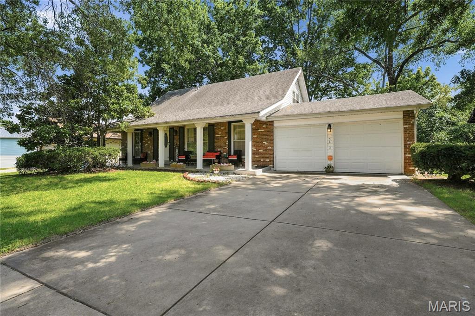
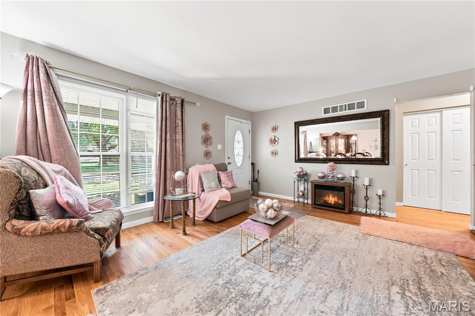
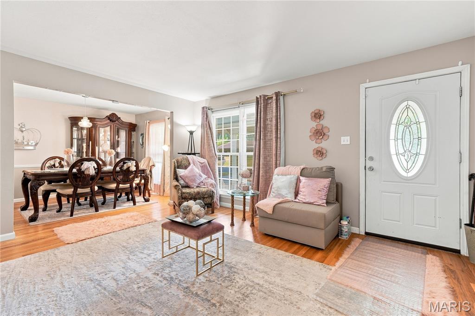
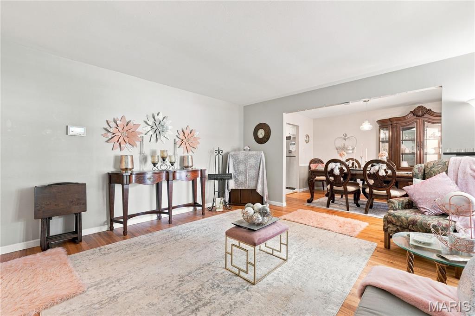
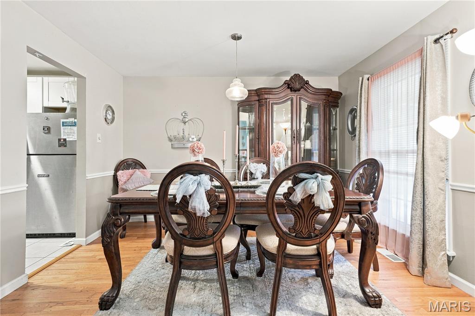
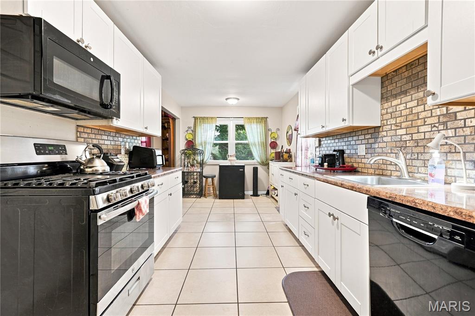
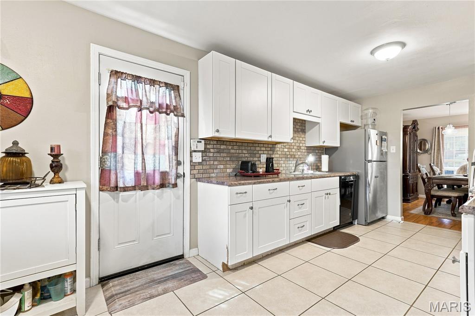
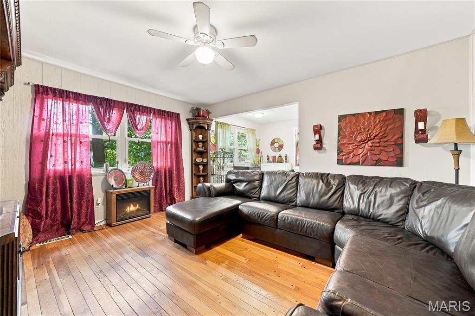
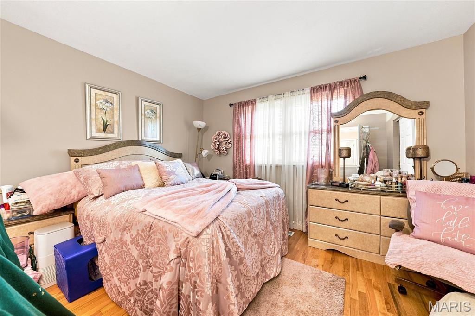
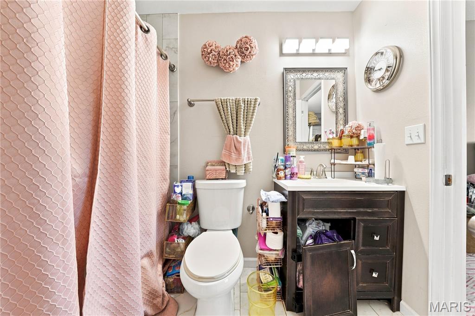
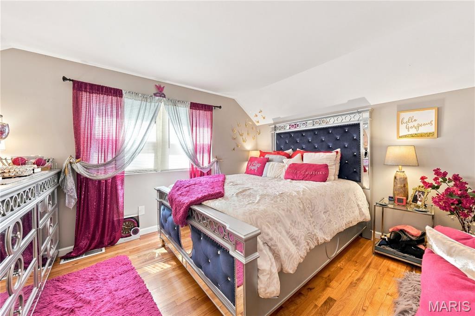
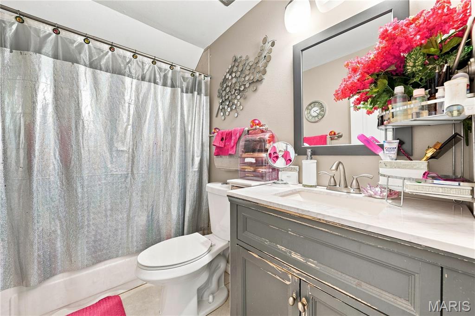
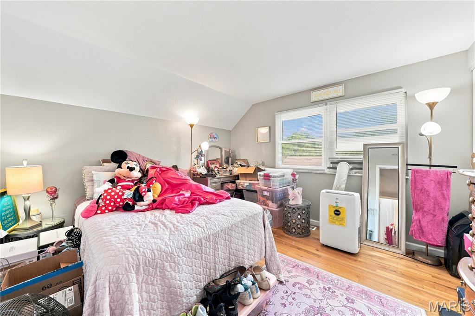
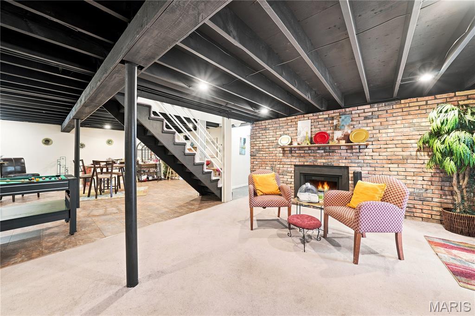
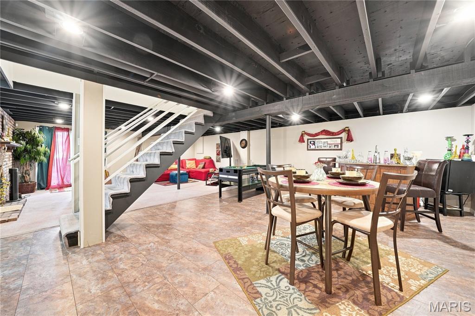
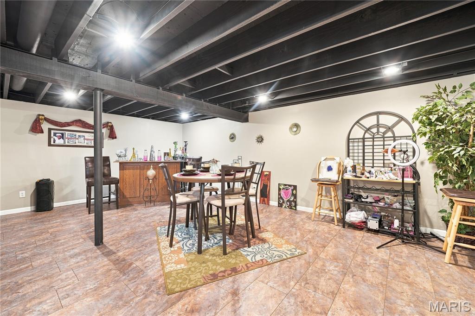
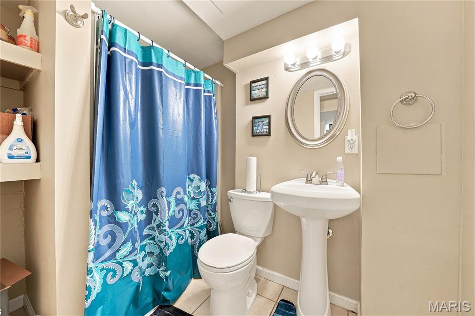
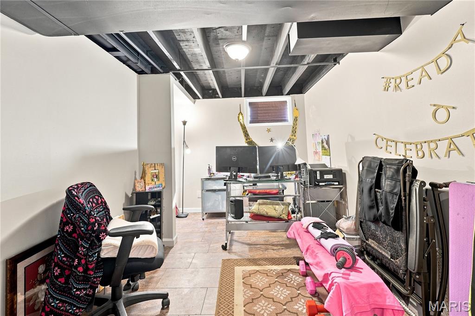
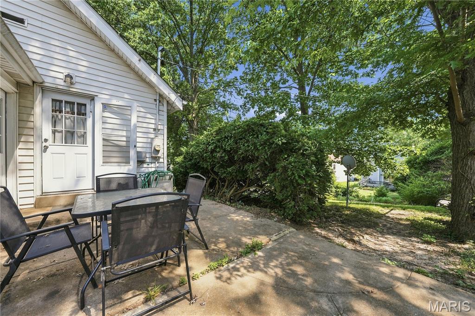
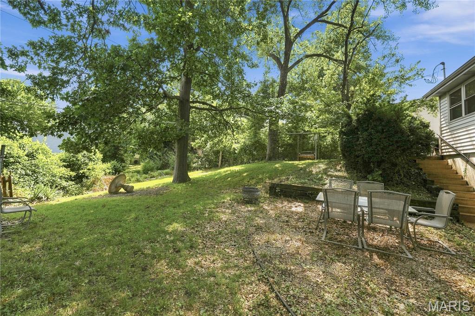
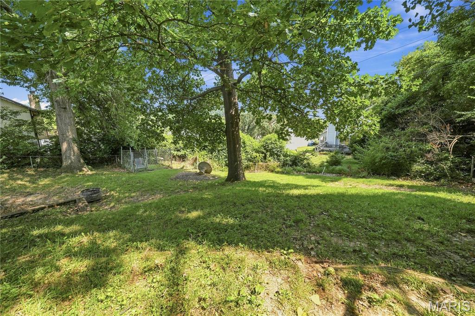
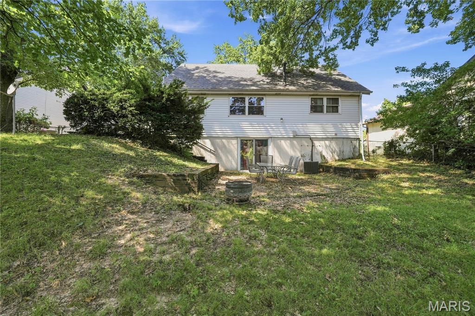
Gorgeous 4-bedroom, 3-bathroom home with updated kitchen & baths, and finished lower level. Hardwood floors throughout. Stately staircase that leads to two large bedrooms upstairs with full bathroom and loads of closet space. Two bedrooms on main floor with living, dining, kitchen, and breakfast room, at the rear. Staircase to lower level from the kitchen leads to a huge recreation room that is partially carpeted in front of the fireplace with laminate flooring on the remaining area. Ideal for a game room or entertainment area. Sliding door leads to backyard. Basement also includes an office and small full bathroom with shower, laundry/utility room, possible basement sleeping, and a walk-in storage area. Walk-out basement. Exterior is partially fenced and includes a patio on the main level off the back kitchen door. Walk-out basement. New roof to be installed before closing
Features & Amenities
Interior
-
Other Interior Features
Bar, Ceiling Fan(s), Eat-in Kitchen, High Speed Internet, In-Law Floorplan, Master Downstairs, Walk-In Closet(s)
-
Total Bedrooms
4
-
Bathrooms
3
-
Above Grade Finished Area
1944.0
-
Basement YN
YES
-
Cooling YN
YES
-
Cooling
Ceiling Fan(s), Central Air
-
Fireplace YN
YES
-
Heating YN
YES
-
Heating
Fireplace Insert, Forced Air, Natural Gas
-
Main Level Bedrooms
2
-
Pet friendly
N/A
Exterior
-
Garage
Yes
-
Garage spaces
2
-
Construction Materials
Brick Veneer, Vinyl Siding
-
Other Exterior Features
Private Yard
-
Parking
Attached, Driveway, Garage, Garage Door Opener, Garage Faces Front
-
Patio and Porch Features
Patio
-
Pool
No
-
Waterfront YN
NO
-
View
Neighborhood
Area & Lot
-
Lot Features
Back Yard, Front Yard, Near Public Transit
-
Lot Size(acres)
0.2095
-
Lot Size(square feet)
9,125
-
Property Type
Residential
-
Property Sub Type
Single Family Residence
-
Architectural Style
Patio, Traditional
Price
-
Sales Price
$269,450
-
Tax Amount
$3,798
-
Sq. Footage
1,944
-
Price/SqFt
$138
HOA
-
Association
YES
-
Association Fee
$65
-
Association Fee Frequency
Annually
-
Association Fee Includes
N/A
School District
-
Elementary School
Grannemann Elem.
-
Middle School
East Middle
-
High School
Hazelwood East High
Property Features
-
New Construction
NO
-
Accessibility Features
Accessible Bedroom, Accessible Common Area
-
Association Amenities
Other
-
Ownership
Private
-
Senior Community YN
NO
-
Sewer
Public Sewer
-
Water Source
Public
Schedule a Showing
Showing scheduled successfully.
Mortgage calculator
Estimate your monthly mortgage payment, including the principal and interest, property taxes, and HOA. Adjust the values to generate a more accurate rate.
Your payment
Principal and Interest:
$
Property taxes:
$
HOA fees:
$
Total loan payment:
$
Total interest amount:
$
Location
County
St. Louis
Elementary School
Grannemann Elem.
Middle School
East Middle
High School
Hazelwood East High
Listing Courtesy of Yolanda Carrington , Coldwell Banker Realty - Gundaker
RealHub Information is provided exclusively for consumers' personal, non-commercial use, and it may not be used for any purpose other than to identify prospective properties consumers may be interested in purchasing. All information deemed reliable but not guaranteed and should be independently verified. All properties are subject to prior sale, change or withdrawal. RealHub website owner shall not be responsible for any typographical errors, misinformation, misprints and shall be held totally harmless.

AGENT
Franko Maric
Call Franko today to schedule a private showing.

* Listings on this website come from the FMLS IDX Compilation and may be held by brokerage firms other than the owner of this website. The listing brokerage is identified in any listing details. Information is deemed reliable but is not guaranteed. If you believe any FMLS listing contains material that infringes your copyrighted work please click here to review our DMCA policy and learn how to submit a takedown request.© 2024 FMLS.
Related Properties
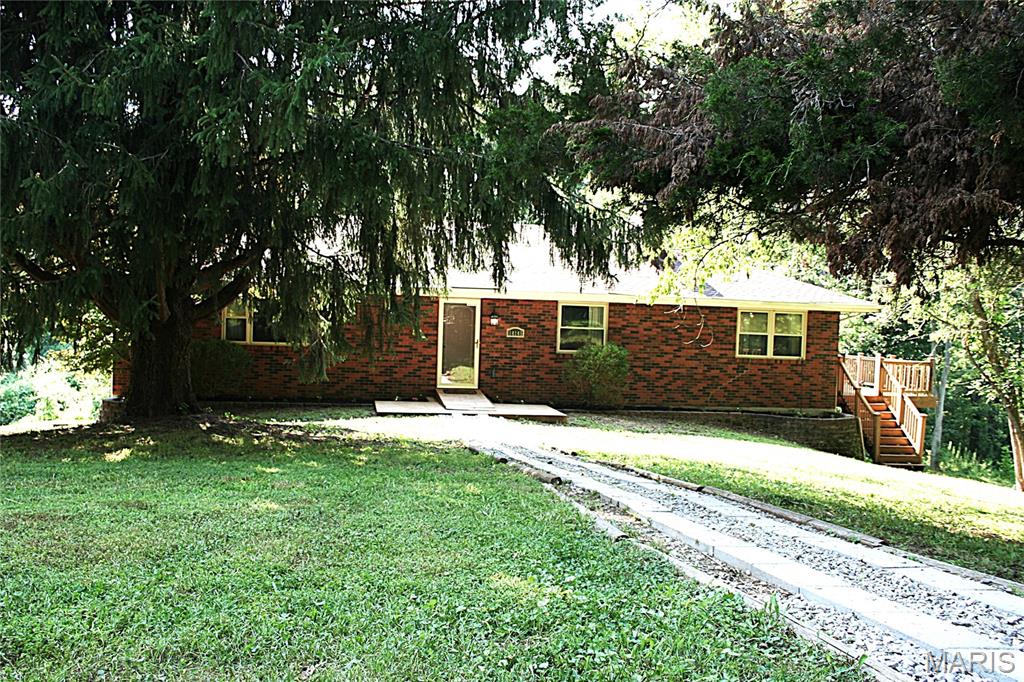
Black Jack
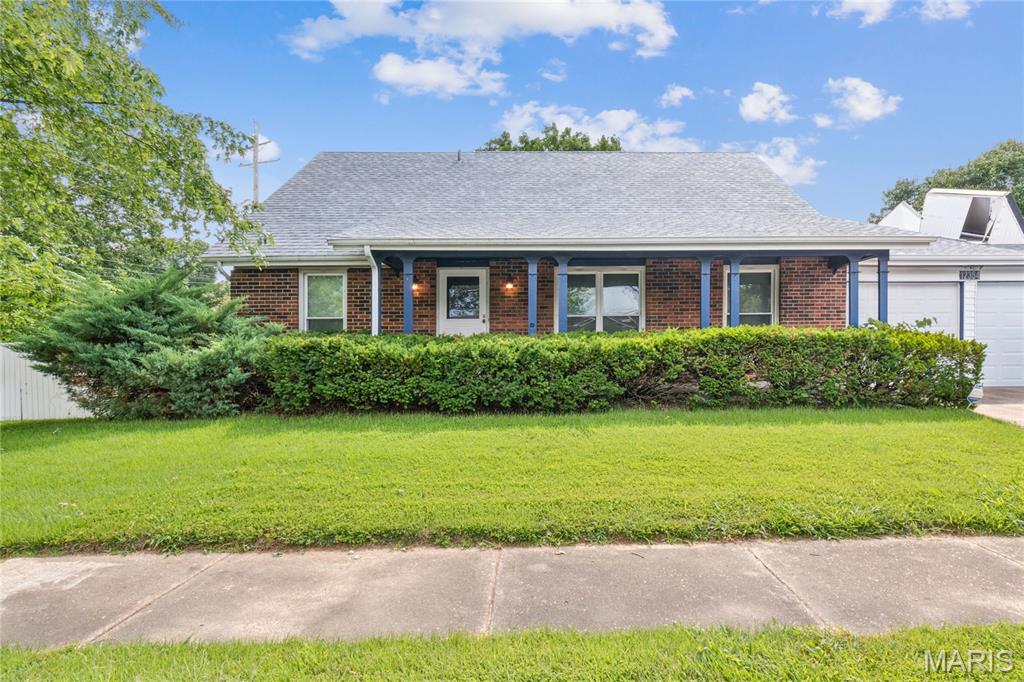
12354 Wensley Road
4 Beds
2 Baths
1,952 Sq.Ft.
$230,000
MLS#: 26045172
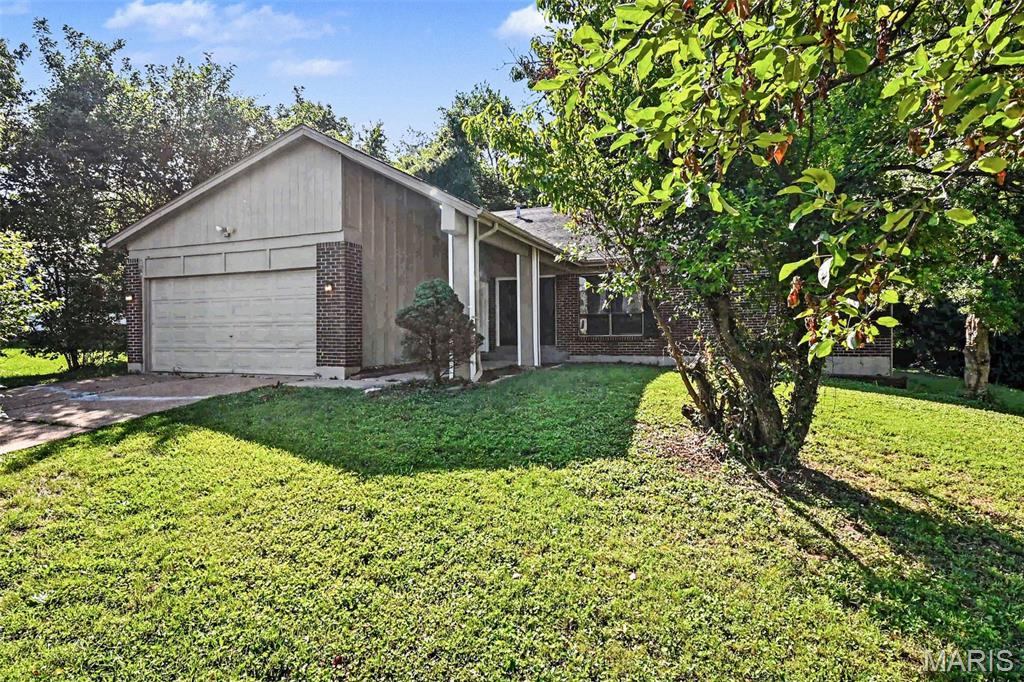
Black Jack
14145 Old Jamestown Road
3 Beds
2 Baths
2,133 Sq.Ft.
$230,000
MLS#: 26044709
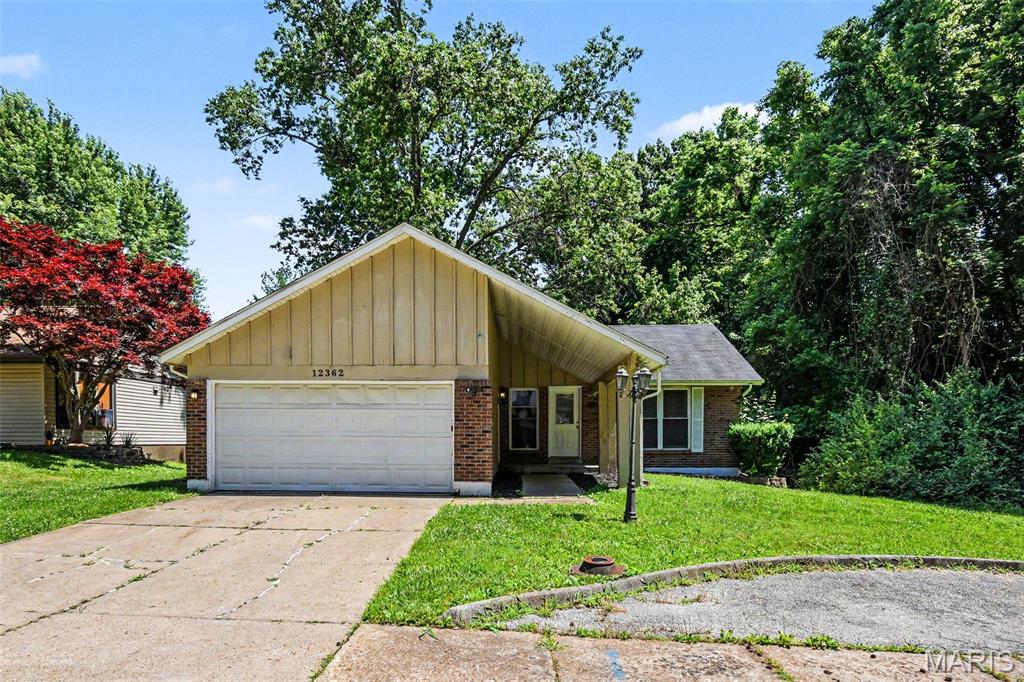
Black Jack
5374 Trailview Drive
4 Beds
2 Baths
2,562 Sq.Ft.
$252,000
MLS#: 26034131
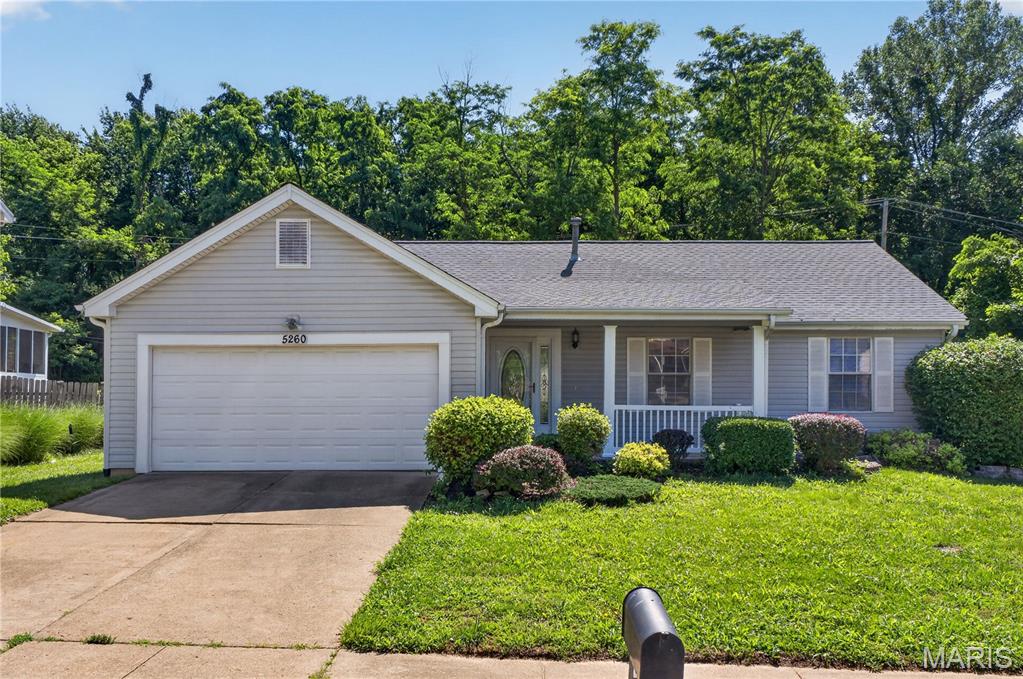
Black Jack
12362 Trailforest Lane
4 Beds
2 Baths
1,208 Sq.Ft.
$250,000
MLS#: 26034129
Black Jack
5260 Edgemere Drive
3 Beds
2 Baths
2,050 Sq.Ft.
$265,000
MLS#: 26004114
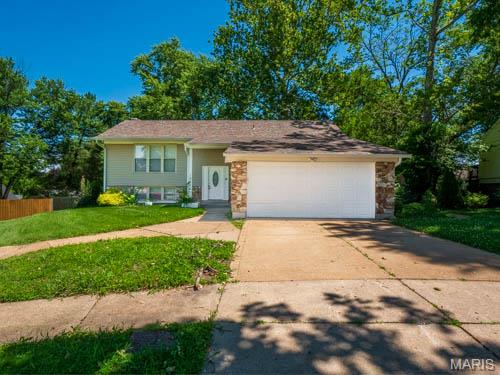
Black Jack
12258 Trailoaks Court
5 Beds
3 Baths
1,200 Sq.Ft.
$259,900
MLS#: 26033472
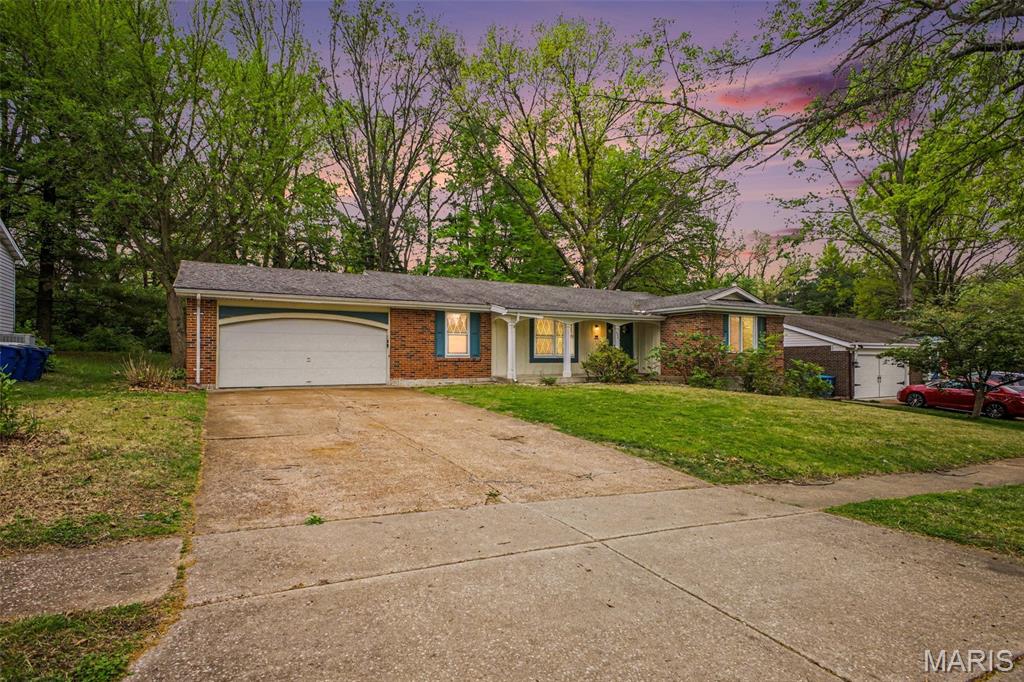
Black Jack
4340 Tanglebrook Drive
3 Beds
3 Baths
1,620 Sq.Ft.
$244,900
MLS#: 26021906
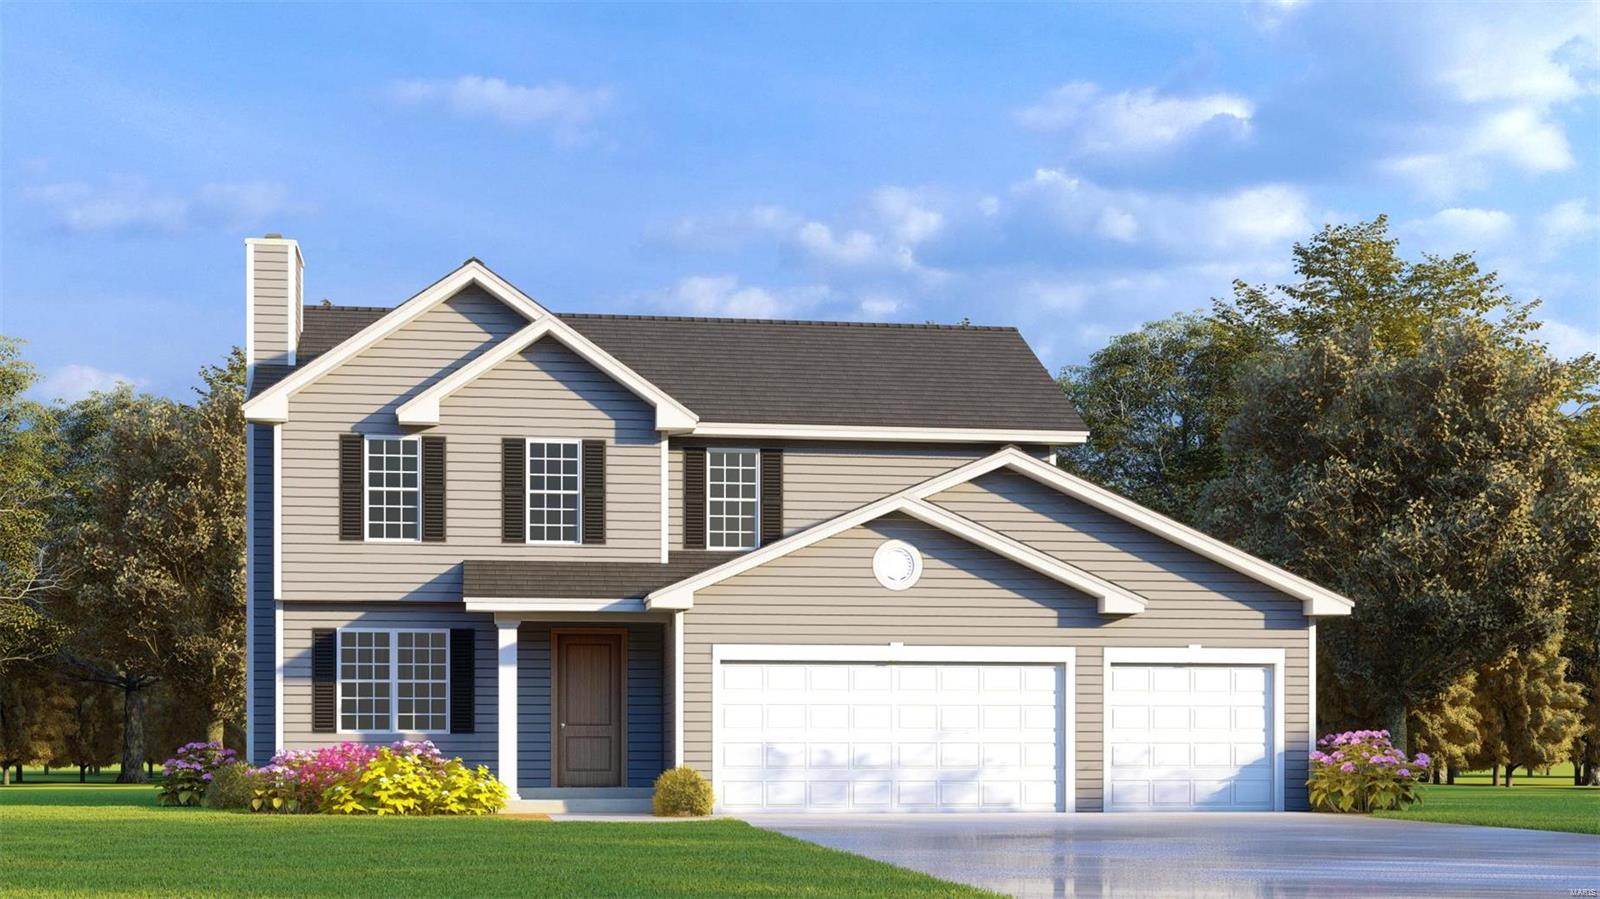
Black Jack
3 Wild Ridge Estates Turnberry Court
4 Beds
2 Baths
1,809 Sq.Ft.
$279,900
MLS#: 22067142
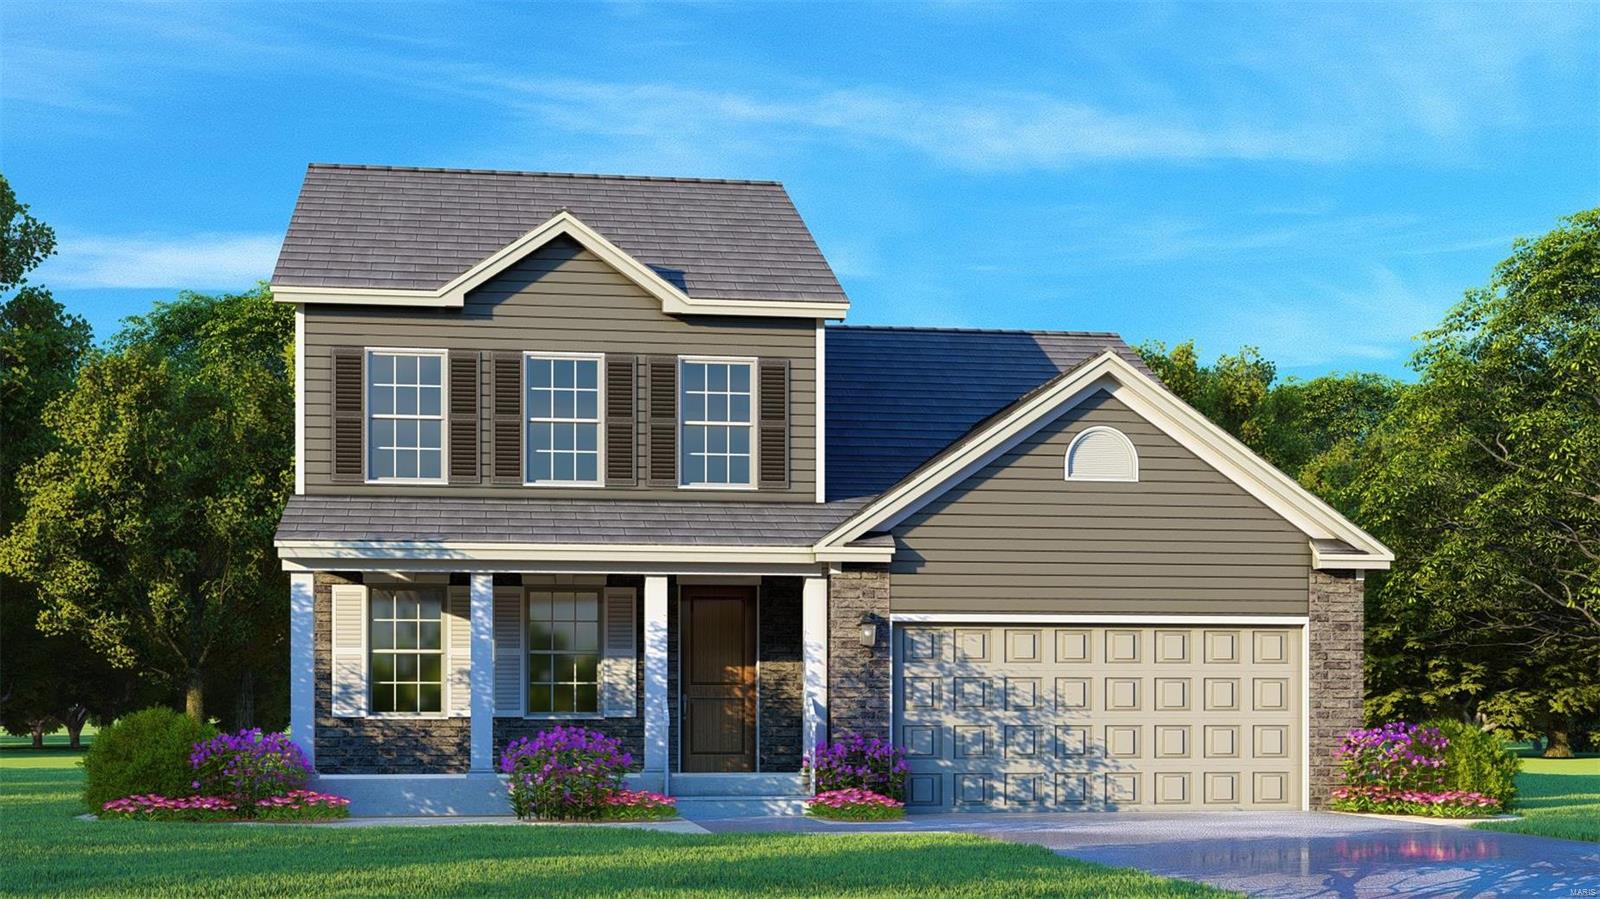
Black Jack
8 Wild Ridge/Bethpage
4 Beds
2 Baths
1,934 Sq.Ft.
$299,900
MLS#: 22032601
