Features & Amenities

Interior

  • Other Interior Features

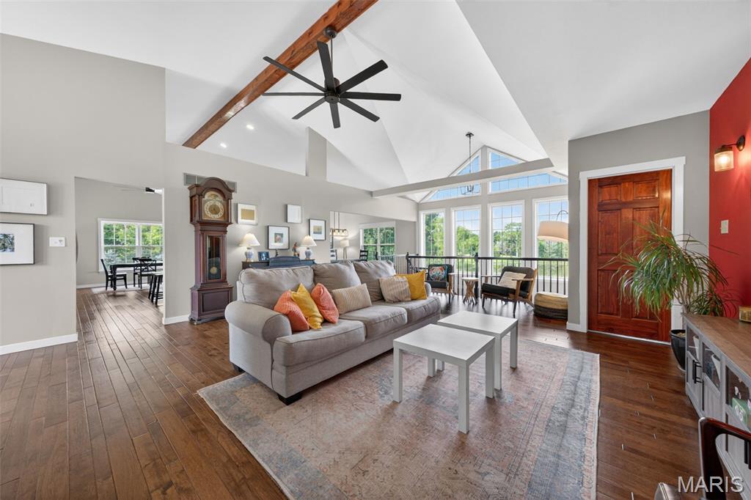
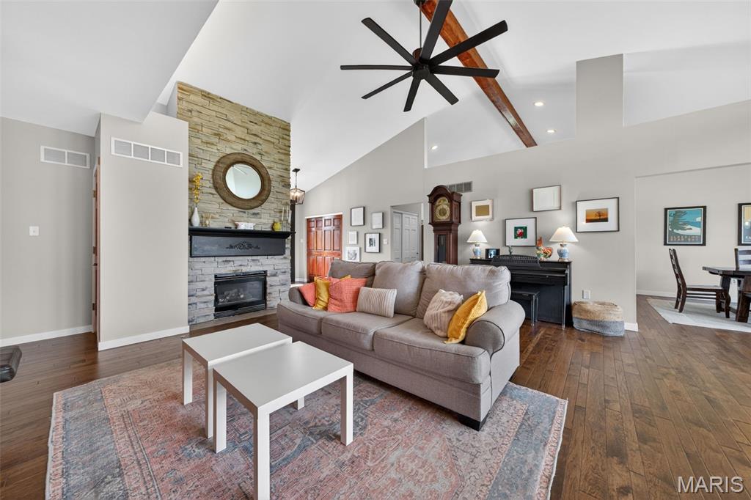
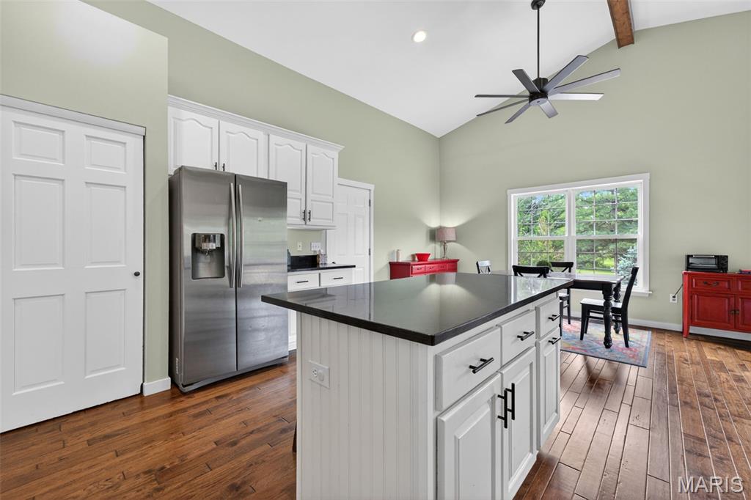
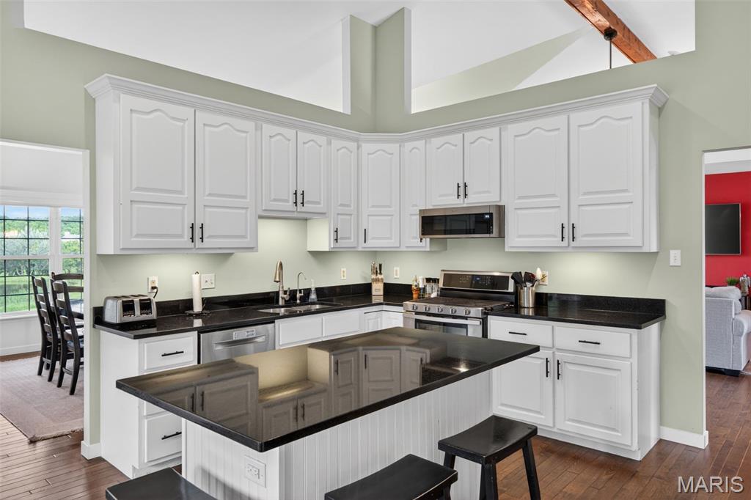
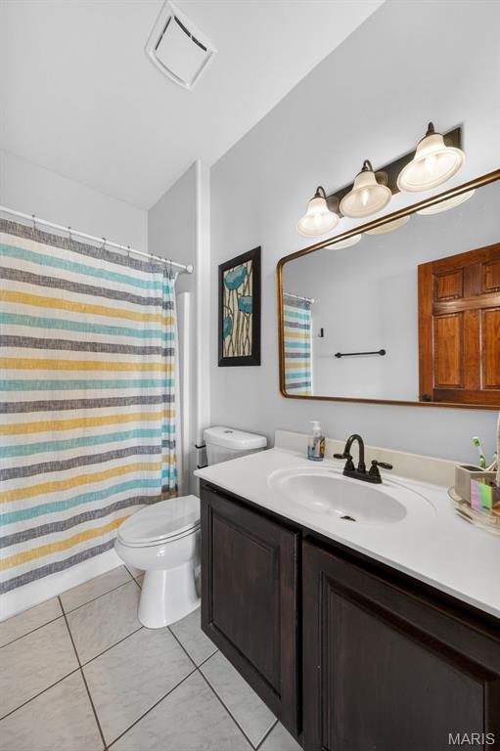
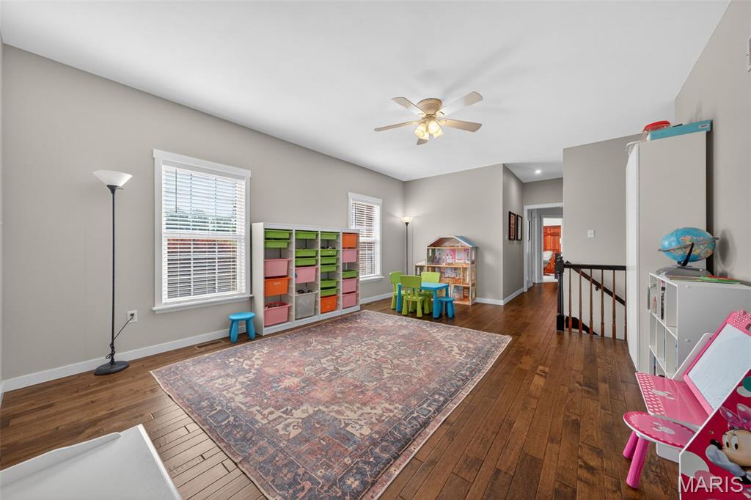
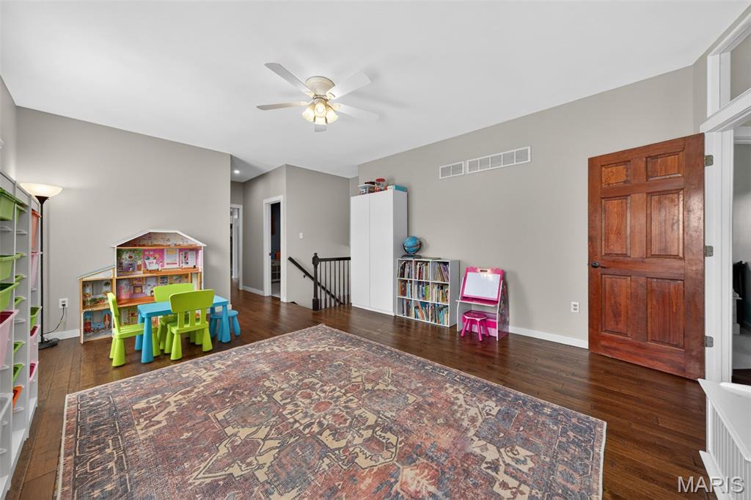
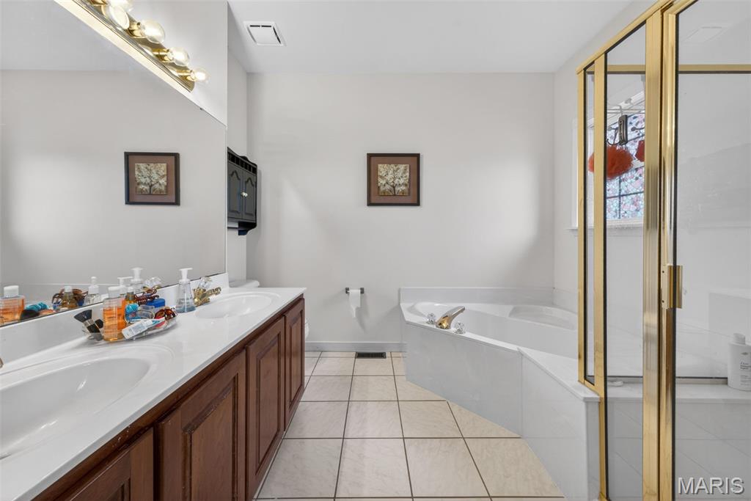
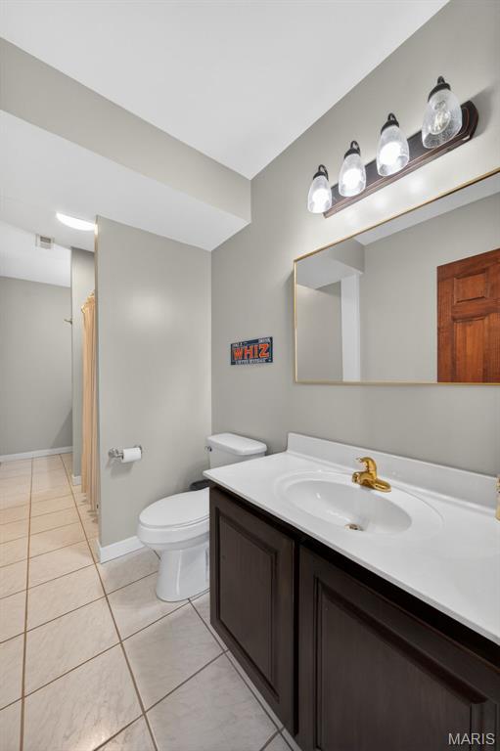
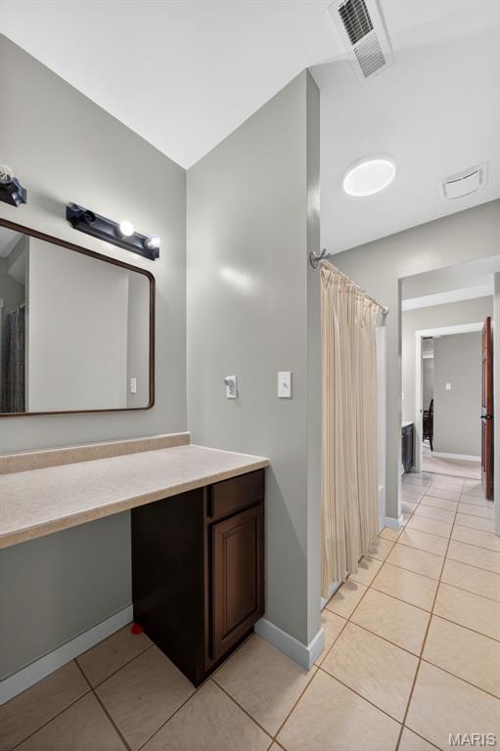
    Ceiling Fan(s), Coffered Ceiling(s), Crown Molding, Entrance Foyer, Granite Counters, High Speed Internet, In-Law Floorplan, Kitchen Island, Open Floorplan, Pantry, Soaking Tub, Vaulted Ceiling(s), Walk-In Closet(s)

  • Total Bedrooms

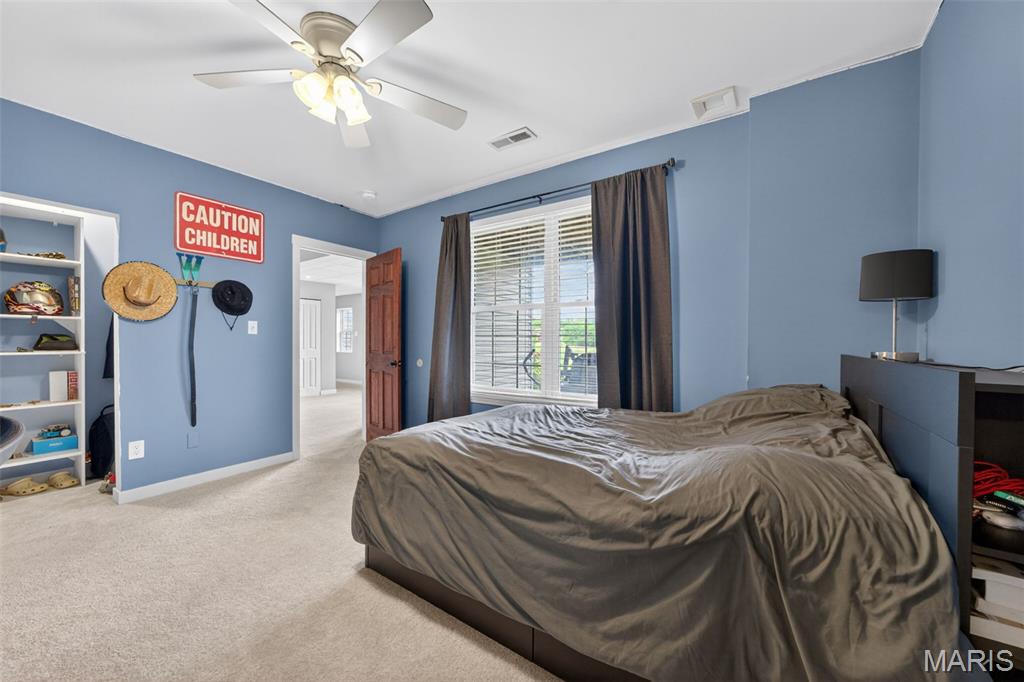
    6

  • Bathrooms

    5

  • Above Grade Finished Area

    3173.0

  • Basement YN

    YES

  • Cooling YN

    YES

  • Cooling

    Ceiling Fan(s), Central Air, Electric, Heat Pump

  • Fireplace YN

    YES

  • Heating YN

    YES

  • Heating

    Fireplace Insert, Heat Pump

  • Main Level Bedrooms

    4

  • Pet friendly

    N/A

Exterior

  • Garage

    Yes

  • Garage spaces

    5

  • Construction Materials

    Brick, Vinyl Siding

  • Parking

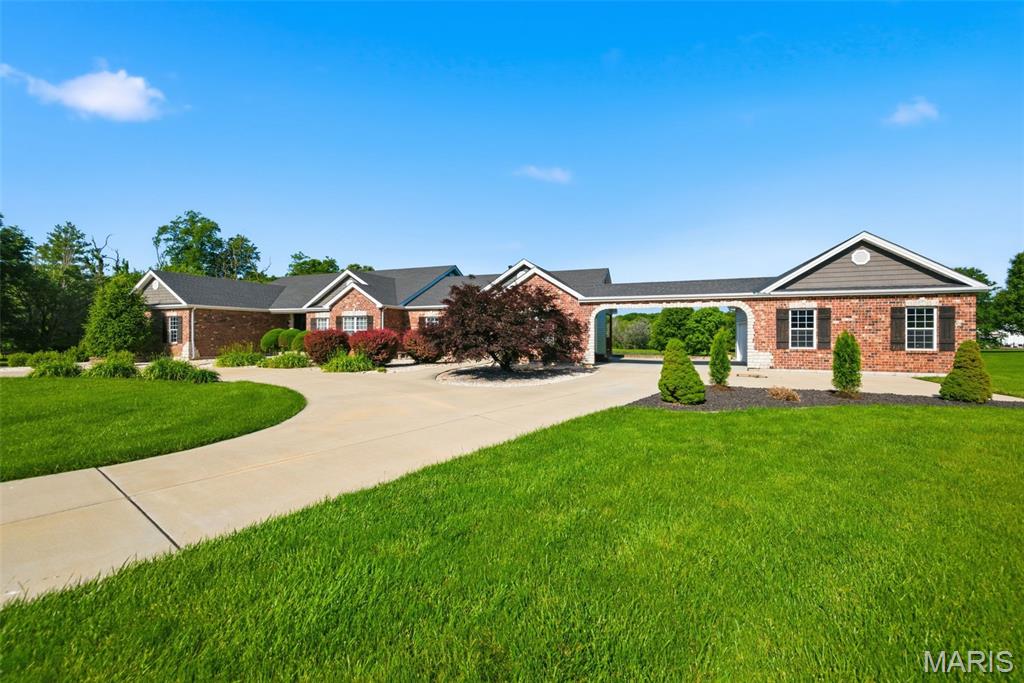
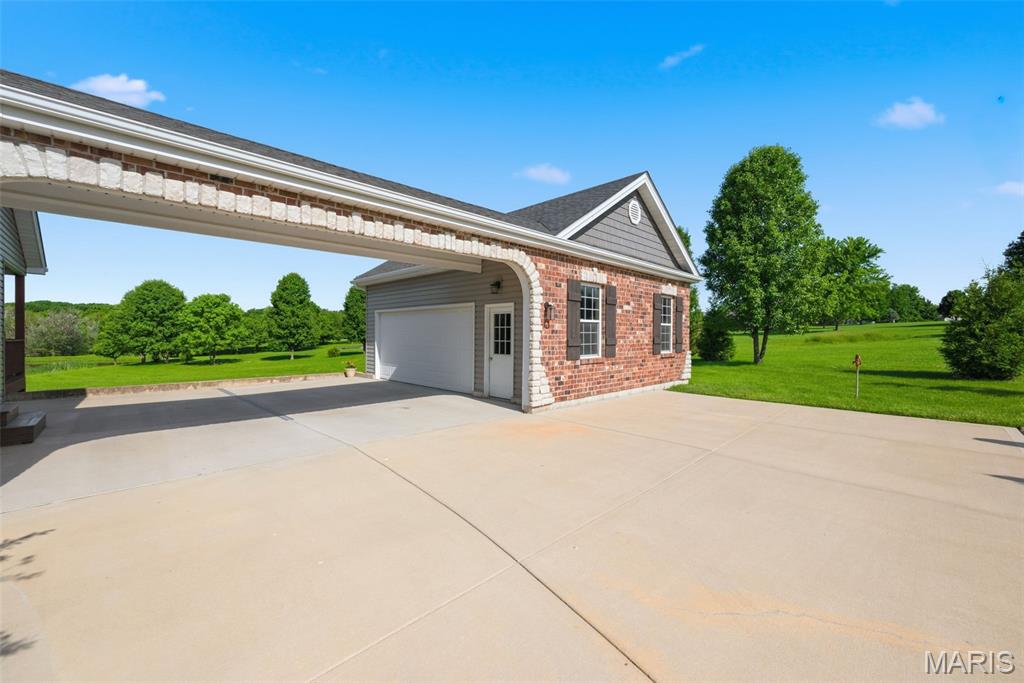
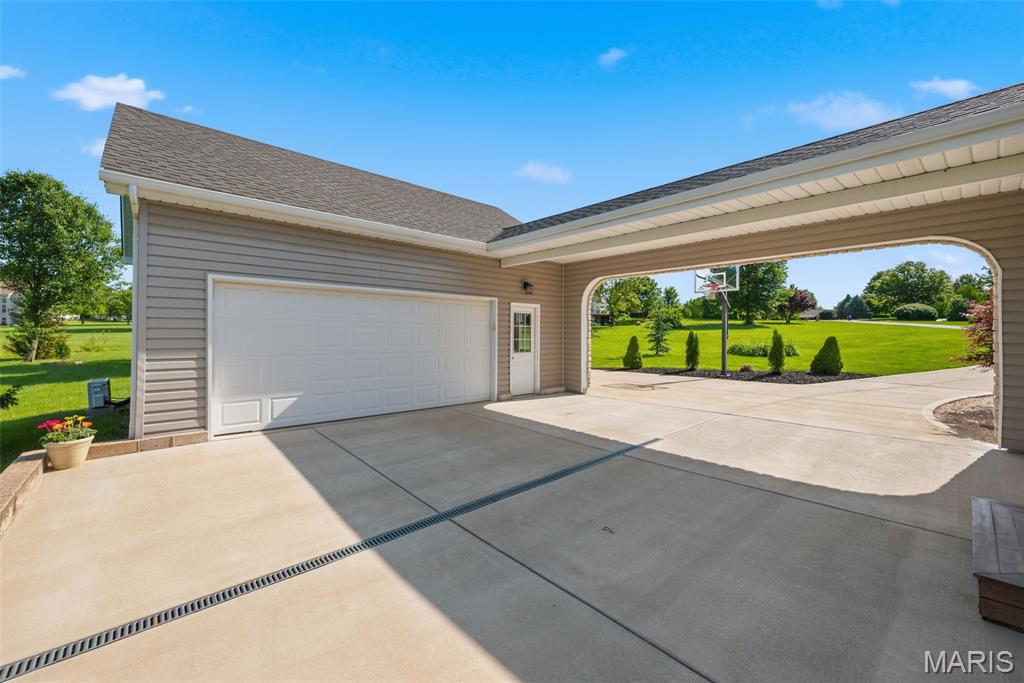
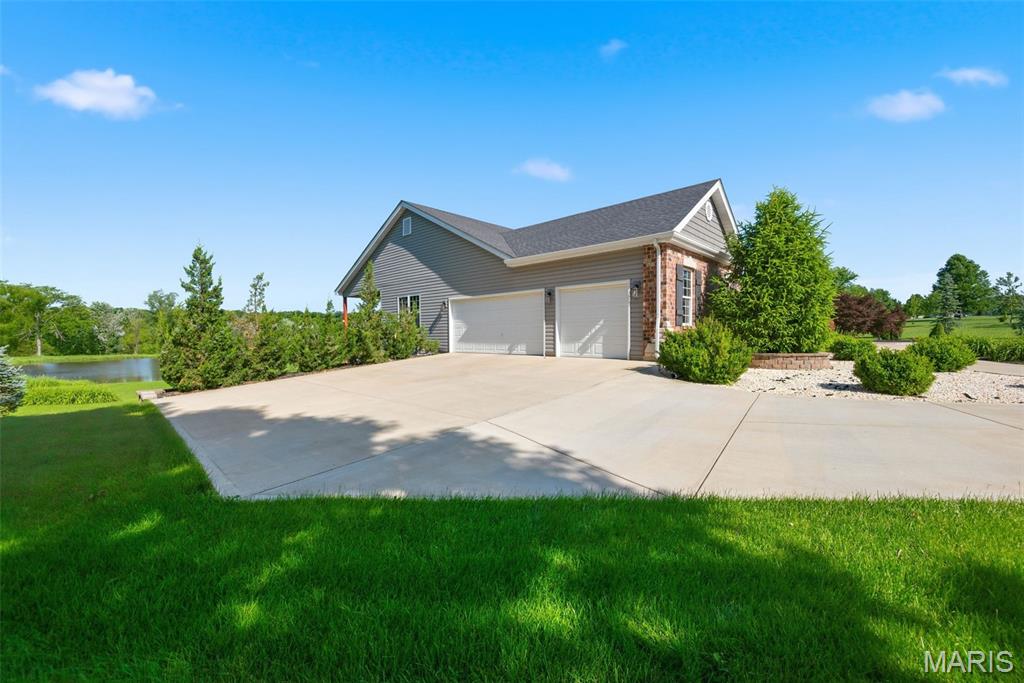
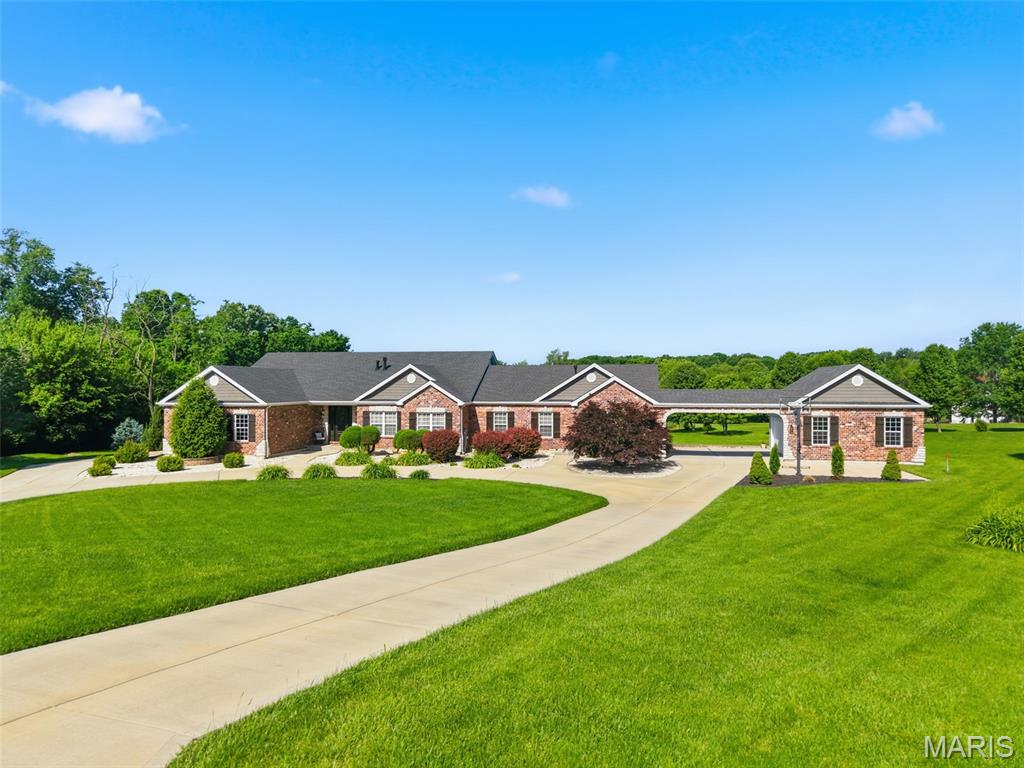
    Circular Driveway, Concrete, Driveway, Garage, Garage Door Opener, Garage Faces Side, Heated Garage

  • Patio and Porch Features

    Covered, Deck, Front Porch

  • Pool

    No

  • Waterfront YN

    YES

  • View

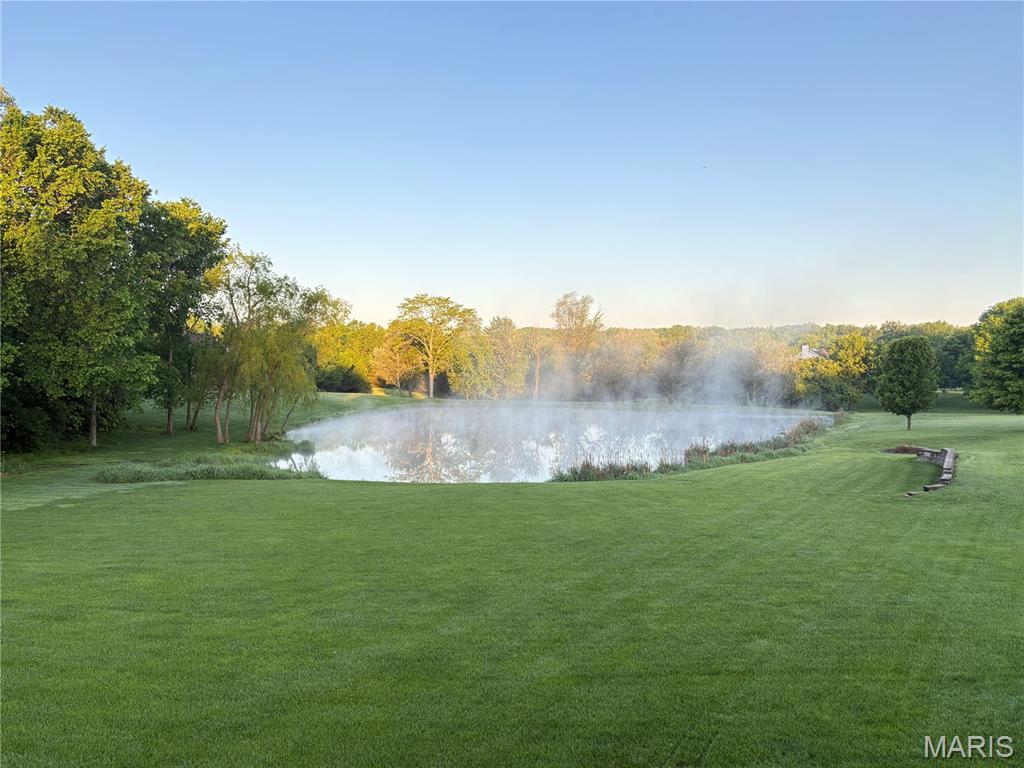
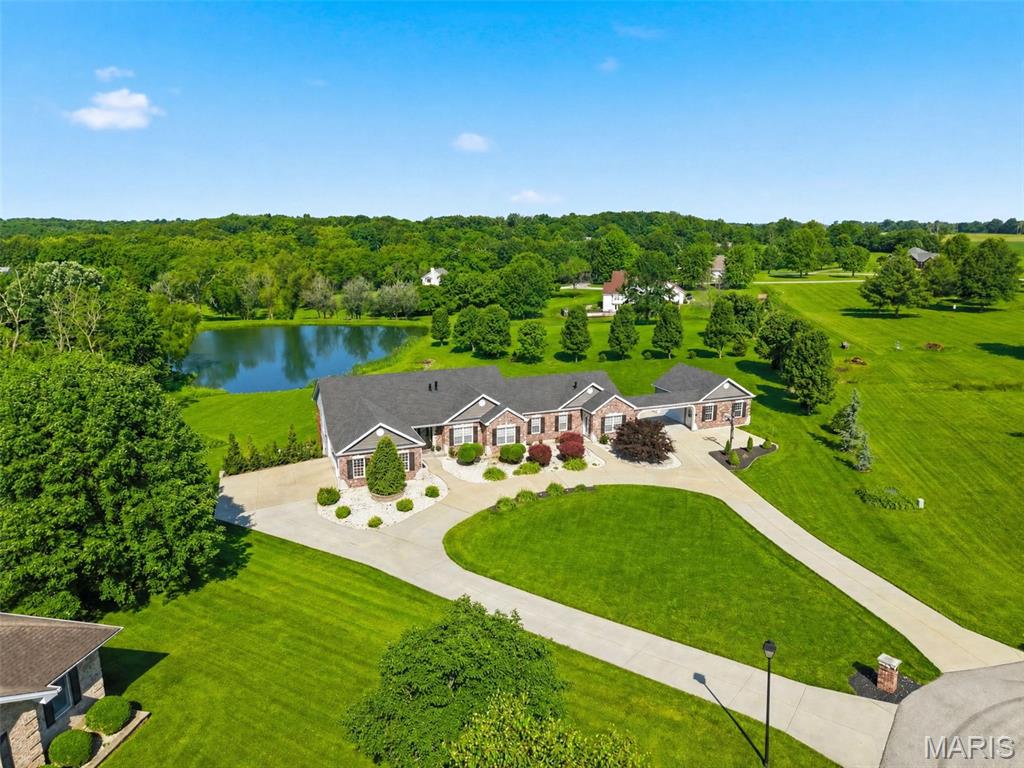
    Lake

Area & Lot

  • Lot Features

    Cul-De-Sac, Landscaped, Waterfront

  • Lot Size(acres)

    3.1

  • Lot Size(square feet)

    135036.0

  • Property Type

    Residential

  • Property Sub Type

    Single Family Residence

  • Architectural Style

    Ranch

Price

  • Sales Price

    $900,000
  • Tax Amount

    $9,394

  • Sq. Footage

    5, 609

  • Price/SqFt

    $160

HOA

  • Association

    YES

  • Association Fee

    $300

  • Association Fee Frequency

    Annually

  • Association Fee Includes

    N/A

School District

  • Elementary School

    Mount Hope Elem.

  • Middle School

    Ft. Zumwalt North Middle

  • High School

    Ft. Zumwalt North High

Property Features

  • New Construction

    NO

  • Association Amenities

    None

  • Sewer

    Septic Tank

  • Water Source

    Private, Well

Schedule a Showing

Showing scheduled successfully.

<
>
IN PERSON
VIA CHAT

What is 3 + 4 ?


Change time

Mortgage calculator

Estimate your monthly mortgage payment, including the principal and interest, property taxes, and HOA. Adjust the values to generate a more accurate rate.

Your payment

Principal and Interest:

$

Property taxes:

$

HOA fees:

$

Total loan payment:

$

Total interest amount:

$

Location

County

St. Charles

Elementary School

Mount Hope Elem.

Middle School

Ft. Zumwalt North Middle

High School

Ft. Zumwalt North High

Listing Courtesy of Cheryl Wehde , Berkshire Hathaway HomeServices Select Properties

RealHub Information is provided exclusively for consumers' personal, non-commercial use, and it may not be used for any purpose other than to identify prospective properties consumers may be interested in purchasing. All information deemed reliable but not guaranteed and should be independently verified. All properties are subject to prior sale, change or withdrawal. RealHub website owner shall not be responsible for any typographical errors, misinformation, misprints and shall be held totally harmless.

Agent Franko Maric

AGENT

Franko Maric

Call Franko today to schedule a private showing.


* Listings on this website come from the FMLS IDX Compilation and may be held by brokerage firms other than the owner of this website. The listing brokerage is identified in any listing details. Information is deemed reliable but is not guaranteed. If you believe any FMLS listing contains material that infringes your copyrighted work please click here to review our DMCA policy and learn how to submit a takedown request.© 2024 FMLS.
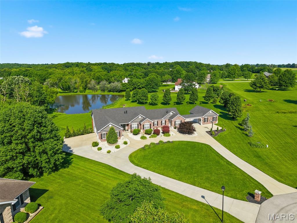
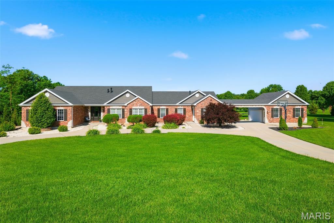
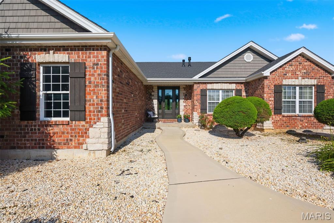
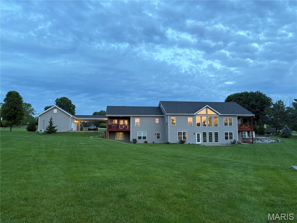
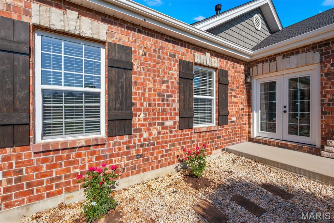
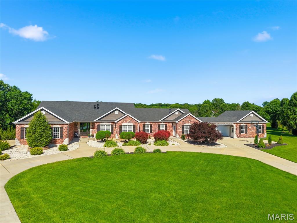
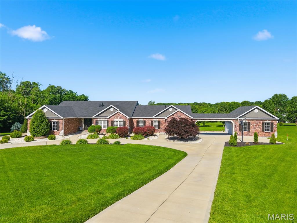
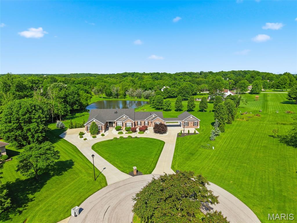
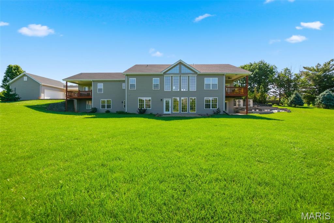
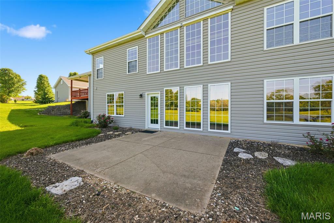
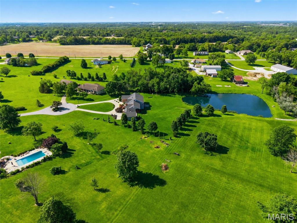
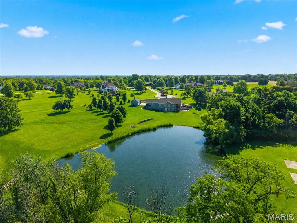
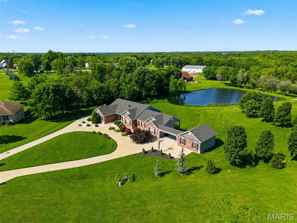
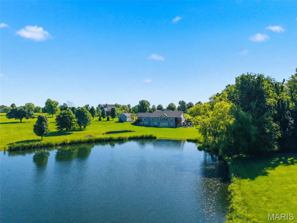
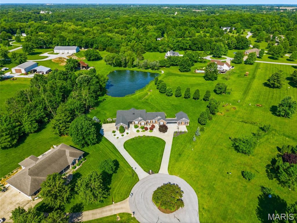
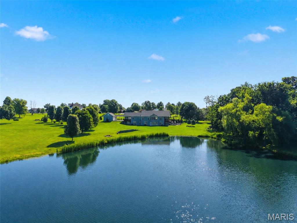
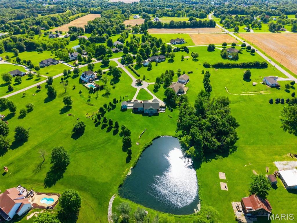
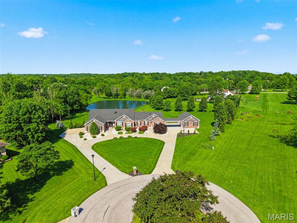
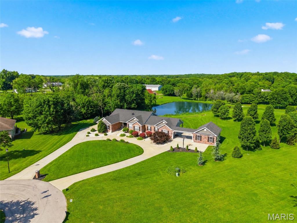
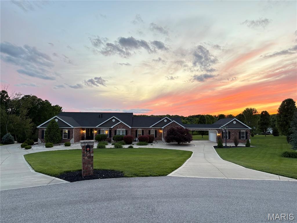
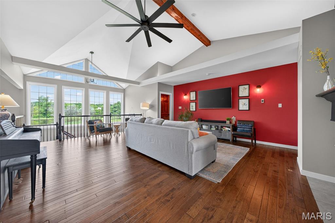
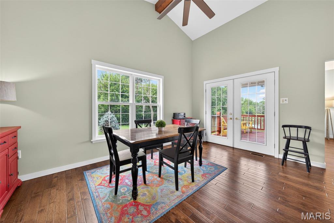
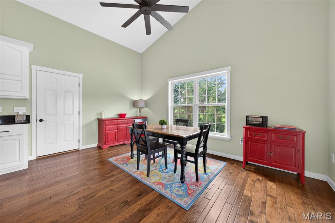
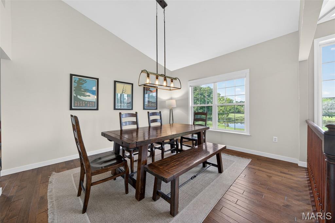
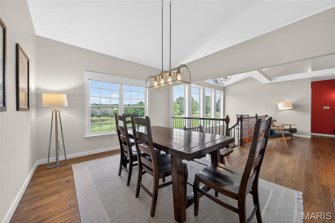
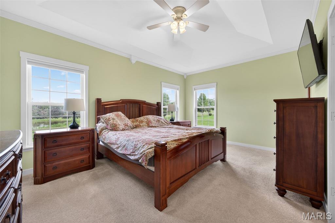
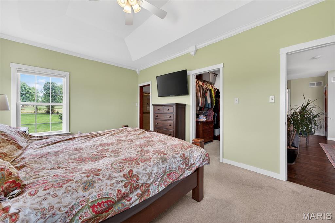
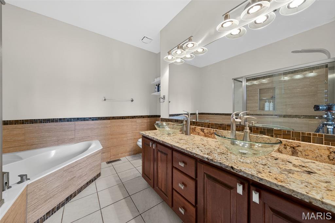
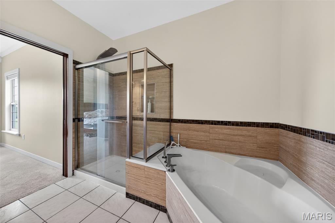
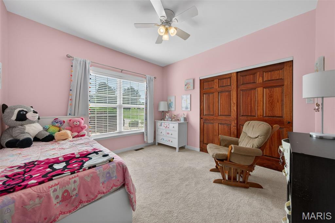
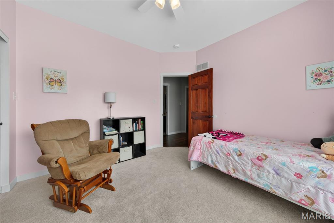
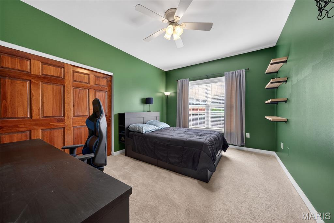
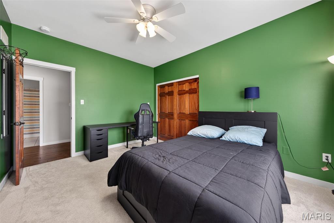
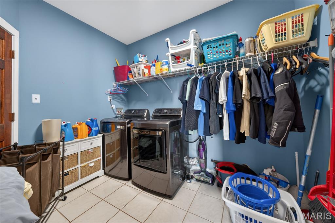
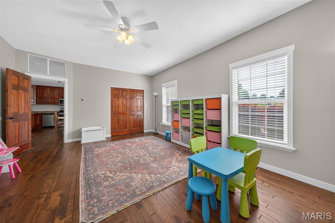
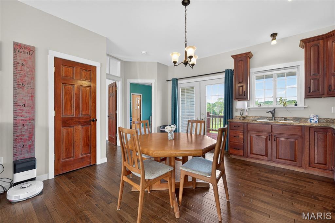
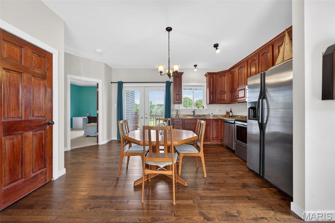
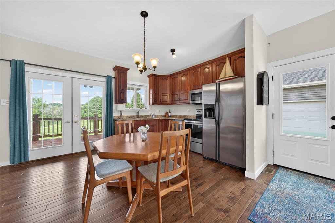
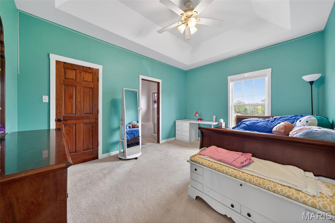
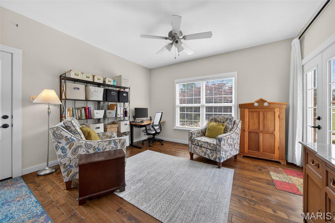
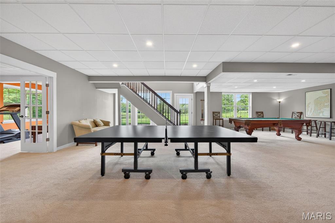
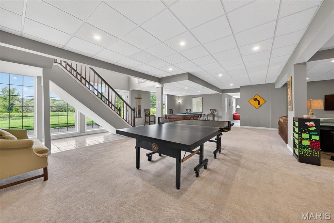
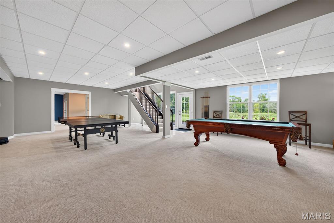
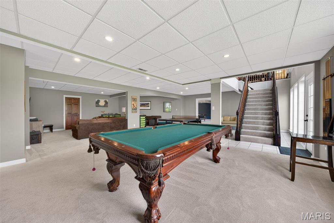
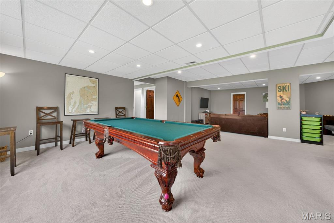
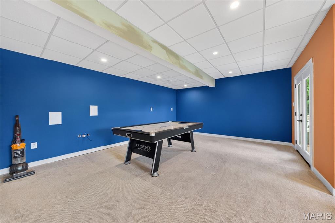
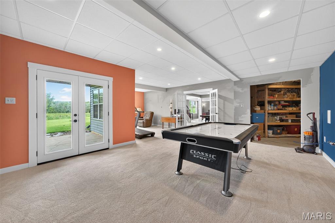
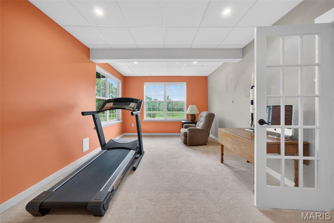
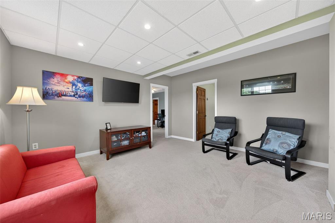
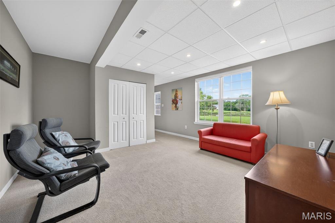
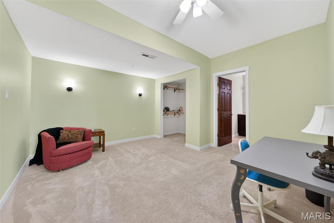
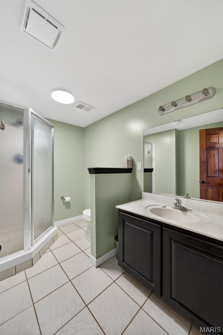
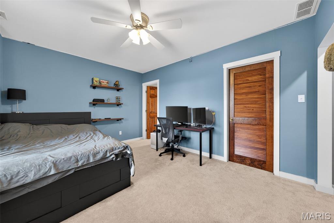
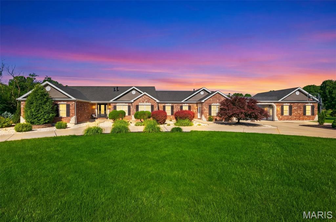
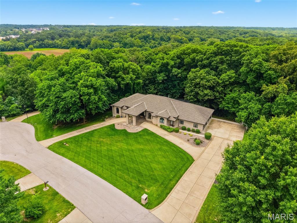
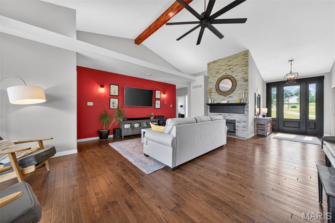
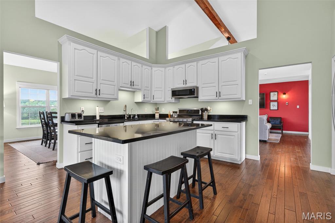
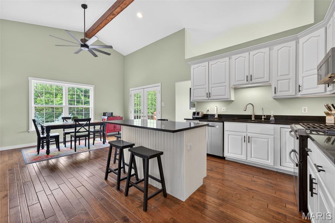
Stunning 6 bed, 5 bath brick ranch in St. Paul on 3 acres with privately owned lake! This spacious home offers an Open floor plan with a warm and inviting great room featuring a fireplace. Kitchen features custom white cabinetry, granite countertops. Formal dining overlooks lake. Breakfast area with French doors to deck with lake views. Primary suite with coffered ceiling, full bath, separate tub/shower, walk-in closet. A fully equipped in-law suite provides incredible flexibility, complete with its own kitchen, living area, private bedroom suite, full bath, and private deck, plus separate access to a breezeway and 2-car side-entry garage. The finished lower level expands your living space with two additional bedrooms, full baths, a rec room, sitting area, and bonus room. Additional features include a 3-car side-entry garage on the opposite end of the home, circular driveway, cul-de-sac location,  extensive professional landscaping, along with invisible fence in both front and back yard.

5 Prairie Circle Court

Message successfully sent.

What would you like to know?

What is 3 + 4 ?

I agree to receive email communication and understand I can unsubscribe at any time.

I agree to be contacted by Kornelije Josić via call, email, and text for real estate services. To opt out, you can reply 'stop' at any time or reply 'help' for assistance. You can also click the unsubscribe link in the emails. Message and data rates may apply. Message frequency may vary. Privacy Policy

Related Properties

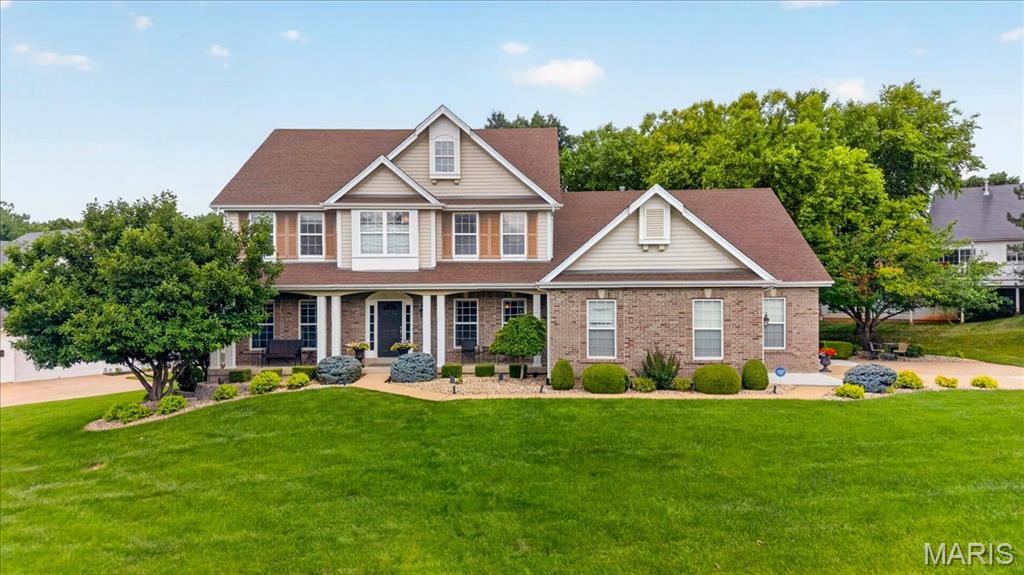
Welcome to 9031 Spy Glass Place Drive, an exceptional custom 1.5-story home complete with a 3 car side entry garage, tucked away on a homesite in the prestigious Villages at Spy Glass Hills in Winghaven. Thoughtfully designed with timeless architecture, refined finishes, and expansive living spaces, this stunning home offers 4 bedrooms, 3.5 bathrooms and an outdoor oasis. The gourmet Chef's Kitchen is designed to inspire both everyday living and effortless entertaining. Custom cabinetry is complemented by granite countertops, decorative tile backsplash, premium stainless steel appliances, a gas range and an oversized center island. A butler's pantry provides additional prep and serving space, while the built-in planning desk offers the perfect command center. Just beyond the kitchen, the Breakfast Nook and sun-filled Hearth Room,  surrounded by windows, capture the peaceful backyard views. The Great Room creates an unforgettable first impression with its wall of windows, custom built-in bookcases, and elegant fireplace. This space offers the perfect balance of sophistication and comfort while showcasing the landscaped yard. The main-level Primary Suite is a private sanctuary complemented by a custom walk-in closet system and a spa-inspired luxury bath. The updated bathroom features a freestanding soaking tub, an oversized walk-in tile shower, dual granite-topped vanities, designer lighting, and an elegant decorative tile backsplash. A private suite on the upper level features its own en-suite bath and designer walk-in closet, while Bedroom #3 and #4 share a spacious Jack-and-Jill bathroom, offering comfort and privacy. The Loft/Bonus Room offers flexible recreation space. Outdoor living is equally impressive. Step onto the patio overlooking a beautifully landscaped backyard complete with a tranquil koi pond, inviting firepit, and a canopy of mature trees that provide exceptional privacy and a peaceful setting. This home is just minutes from the exclusive WingHaven Country Club, where residents have the opportunity to enjoy private golf and social memberships. Experience championship golf at a Jack Nicklaus designed golf course, exceptional dining, resort-style swimming, tennis, pickleball, fitness amenities, and social events—all just moments from your doorstep. With its exceptional craftsmanship, thoughtfully designed floor plan, luxurious finishes, and ideal location, this remarkable home delivers the perfect blend of elegance, comfort, and everyday livability.
#26040846

O'Fallon

9031 Spy Glass Place Drive

4 Beds

3 Baths

3,632 Sq.Ft.

$725,000

MLS#: 26040846

A rare opportunity like this doesn’t come along often. Set on an impressive 1.7 acres including a pond - 116 Fairwood Hills Road offers the perfect blend of space, comfort, and peaceful living in the heart of O’Fallon. From the moment you arrive, this home invites you to relax, entertain, and enjoy life at a slower, more intentional pace.
With three floors of living space, the home features 5 bedrooms and 4.5 bathrooms, providing flexibility for families, guests, and work-from-home needs. The expansive kitchen and dining area anchor the main level, creating a natural gathering place for everyday meals and special occasions alike, while the main-floor laundry adds everyday convenience. Cozy up by the fireplace on the main level or the custom wood-burning fireplace on the lower level, ideal for movie nights or entertaining guests.
Car enthusiasts and hobbyists will appreciate the three-car garage on the main level, along with an additional lower-level garage that is ideal for a workshop or storing lawn equipment. Outside, the backyard oasis with its serene pond backdrop is perfect for unwinding or entertaining. Major 2025 updates include a new impact-resistant shingle roof, new siding, and a new main-level HVAC system - adding lasting value and confidence.
Thoughtful upgrades include a whole-house vacuum system and a transferable Barcom security contract for added peace of mind.
Experience this exceptional property for yourself.  Schedule your private showing today. 
Taxes and Lot Acres reflect total for both parcels.
#25057990

O'Fallon

116 Fairwood Hills Road

5 Beds

4 Baths

5,272 Sq.Ft.

$750,000

MLS#: 25057990

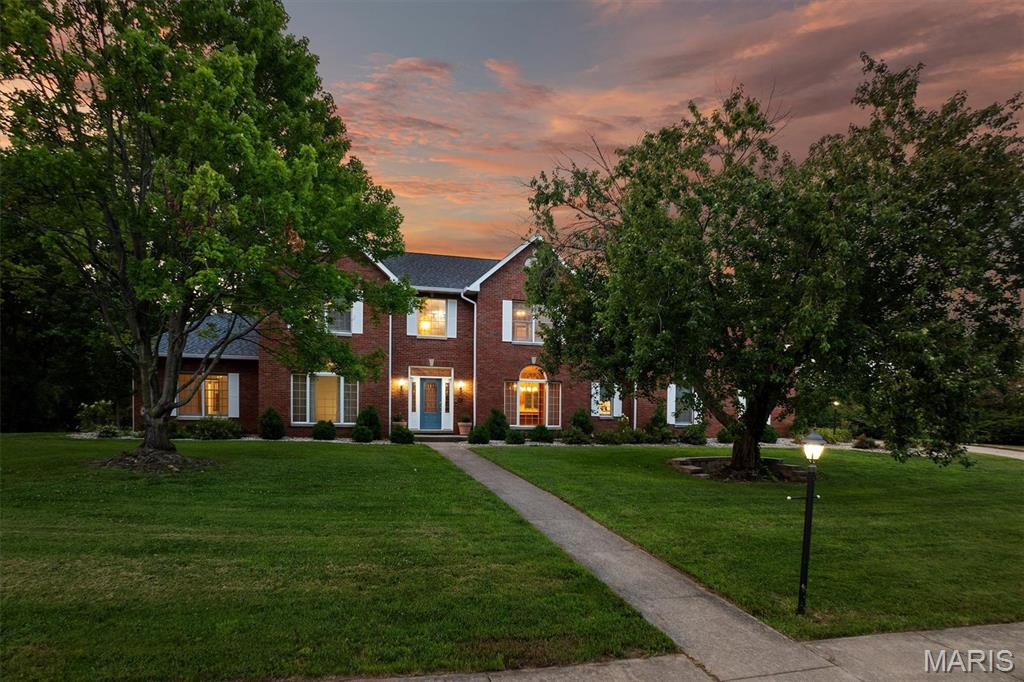
COMING $OQN! Peaceful wooded park like setting just minutes outside of city limits of O'Fallon. This timeless 2 story brick Victorian home sits on 6.6 acres in a small private neighborhood With only 3 other homes and no HOA. Property includes detached garage, large handicap accessible composite deck, fenced in back yard, dedicated in ground pool/outdoor entertainment area, as well as a fenced in garden with raised beds, berry patch, small orchard and room to expand. Inside newer 'Renewal by Anderson' windows provide excellent viewing opportunities of surrounding
nature and local wildlife. Fully finished basement has entertainment space, wet bar, BA, and walkout leading to backyard fire pit and pool area. This home Uniquely offers two primary suites including one on the main floor that's handicap accessible. The second level primary includes expansive seating area and WIC. The spacious suite bathroom includes makeup area, private toilet room, whirlpool soaking tub and rainfall shower. Kitchen features custom cabinets, pull out pantry, double oven, water pot filler, and quartz countertops with a breakfast bar. This property really has it all.
#26040881

O'Fallon

126 Cobblestone Hills

5 Beds

4 Baths

5,436 Sq.Ft.

$850,000

MLS#: 26040881

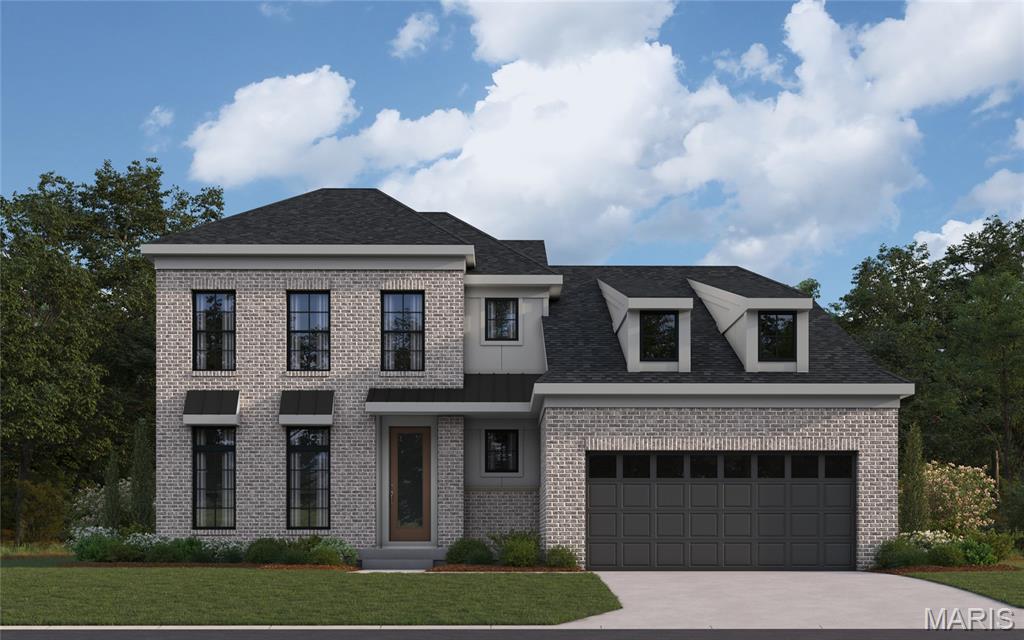
New construction by Fischer Homes in the beautiful Streets of Caledonia community, This sophisticated design offers 4 bedrooms 2 full baths, and 1 half baths. The open-concept layout connects the spacious family room with expansive kitchen featuring large islands and generous pantry space. The primary suite serves as a luxurious personal retreat with walk-in closet and en-suite bathroom. This home provides the perfect blend of style, comfort, and adaptability. The spacious 2-bay garage completes this exceptional home.
#26040513

O'Fallon

815 Memsie Drive

3 Beds

2 Baths

2,602 Sq.Ft.

$769,900

MLS#: 26040513

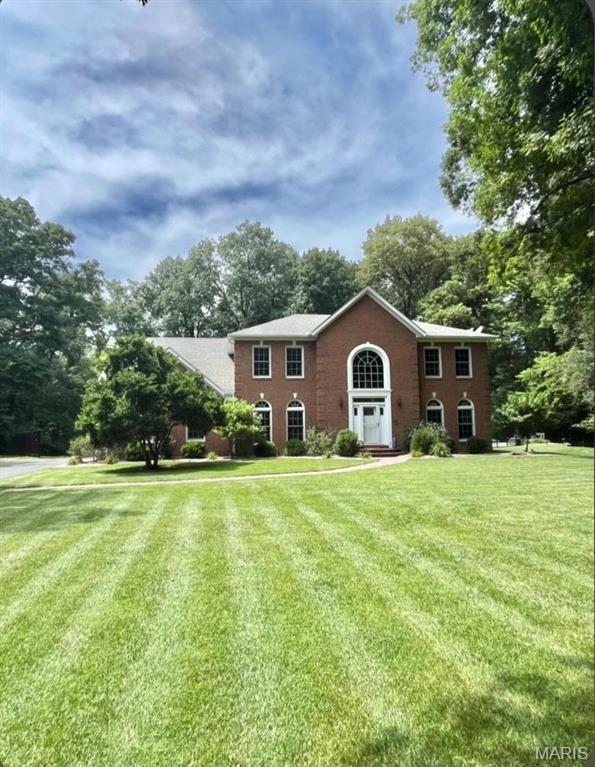
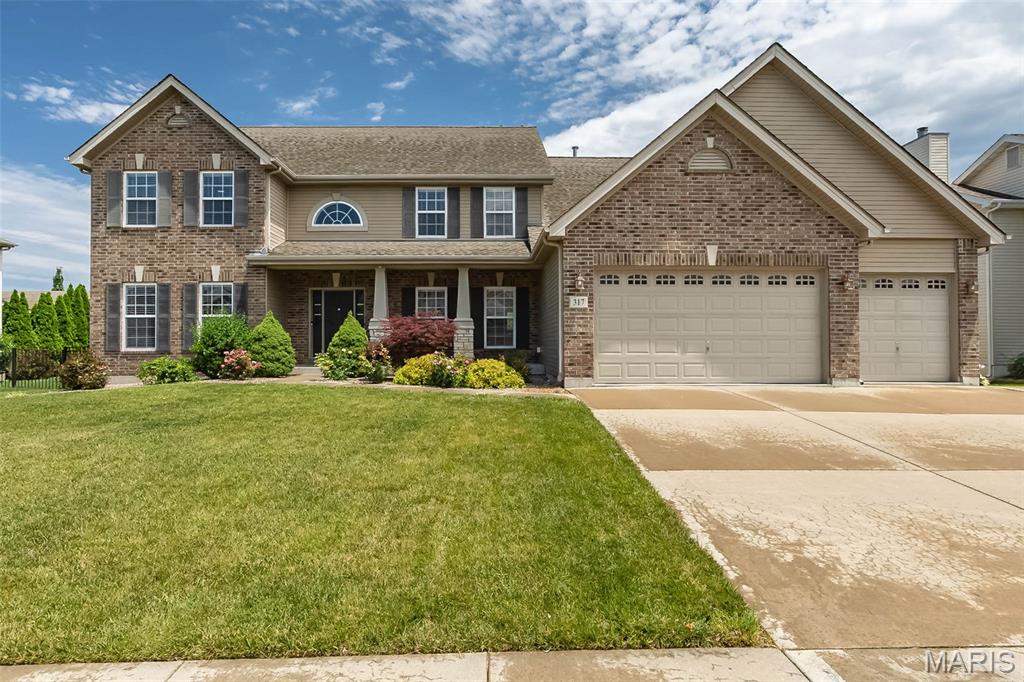
Welcome to 317 Trailhead Way in the sought-after Barathaven subdivision! This impressive 4-bedroom, 3.5-bath home with over 4,000 square feet of living space offers the perfect combination of space, functionality, and style. The popular 1.5-story floor plan features a large open layout, a stunning 2-story living room filled with natural light, and a cozy gas fireplace that anchors the main living space.

The main level also includes a private office, ideal for working from home, and a formal dining room perfect for hosting holidays and special gatherings. The heart of the home is the massive kitchen, complete with abundant cabinetry, extensive counter space, and plenty of room for family and friends to gather. Just off the kitchen you will find a large main floor laundry room

Upstairs, you'll find 3 spacious bedrooms, a massive media room/playroom, and 2 full bathrooms, including a convenient Jack-and-Jill bathroom. The layout provides the perfect balance of privacy and functionality for family and guests alike. The property features an irrigation system in the front and back of the home.

The 9ft pour lookout basement is ready for your finishing touches, offering endless possibilities for additional living space and future value. Step outside to enjoy the new composite deck, fenced backyard, and a unique batting cage, creating the perfect outdoor space for entertaining and recreation.

With over 4,000 square feet, a main-floor office, formal dining room, gas fireplace, 4 bedrooms, 3.5 bathrooms, and exceptional indoor and outdoor living spaces, this move-in ready Barathaven home delivers the space, flexibility, and lifestyle today's buyers are searching for. Book your showing now!
#26032356

O'Fallon

317 Trailhead Way

4 Beds

3 Baths

4,122 Sq.Ft.

$800,000
MLS#: 26032356

Price reduced
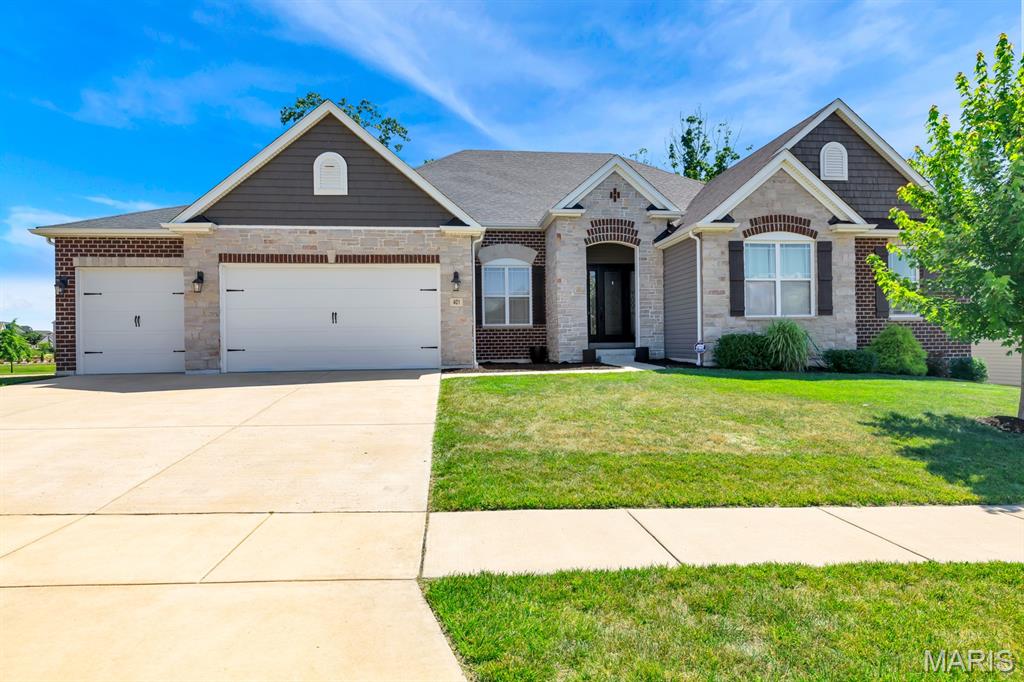
Welcome to 401 Hamlet Court in the desirable Villages at Shady Creek! This stunning custom ranch offers over 3,500 sq. ft. of beautifully finished living space designed for both everyday comfort and effortless entertaining. The open-concept floor plan features 5 bedrooms, 4.5 baths, soaring ceilings, abundant natural light, and quality finishes throughout.

The chef-inspired kitchen is sure to impress with an expansive center island, custom cabinetry, under-cabinet lighting, generous storage, and a layout perfect for gathering with family and friends. The spacious primary suite offers a luxurious retreat with thoughtful design and comfort in mind.

Outdoor living shines with a covered deck, large patio, and fenced backyard—offering the perfect setting for relaxing, entertaining, pets, or play. Rocked fire pit area and rocked edging makes yard easily maintained.Additional highlights include a  4 car drywalled garage, exceptional craftsmanship, and the custom details you expect in a home of this caliber.

Experience the space, style, and comfort of 401 Hamlet Court—a beautiful place to call home.
#26039502

O'Fallon

401 Hamlet Court

5 Beds

4 Baths

3,517 Sq.Ft.

$748,000

MLS#: 26039502

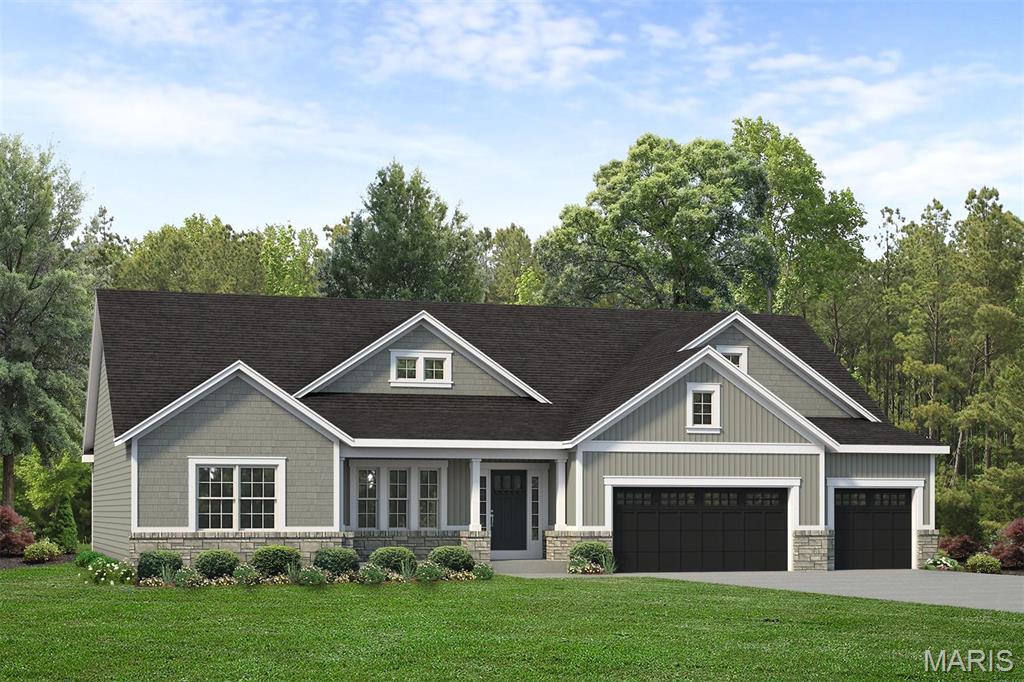
Coming Soon the LaSalle, a beautifully designed ranch home offering 2,809 sq ft, 3 bedrooms, and 2.5 baths with spacious, open-concept living. At the heart of the home, the Great Room features impressive 11’ ceilings and a gas fireplace framed by built-in bookshelves, creating a warm and inviting space for gathering. The open layout flows seamlessly into the breakfast area and extended kitchen, which includes a large center island, walk-in pantry, and butler’s pantry—perfect for entertaining and everyday convenience. Step outside to the expansive 20’x13’ covered rear porch, ideal for relaxing or hosting guests. The private Owner’s Suite offers a peaceful retreat with a well-appointed bath featuring dual vanities, a soaking tub, separate shower, and a spacious walk-in closet. On the opposite side of the home, Bedrooms 2 and 3 provide comfort and privacy, connected by a full bath. Additional highlights include a formal dining room, private study, convenient laundry room, and a 3-car garage, all thoughtfully designed to enhance everyday living. The LaSalle combines style, function, and comfort—making it the perfect place to call home.
#26038976

O'Fallon

83 Valor Way

3 Beds

2 Baths

2,809 Sq.Ft.

$838,272

MLS#: 26038976

Coming soon the Turnberry, a stunning 1.5-story home offering 4,058 sq ft, 4 bedrooms, and 3.5 baths with a layout designed for both luxury and everyday living. The main floor showcases an alternate Owner’s Suite featuring a private sitting area, creating a true retreat. The spa-like Owner’s Bath includes dual vanities, a soaking tub, separate shower, and generous walk-in closets. At the heart of the home, the expansive Great Room features 11’ ceilings and flows seamlessly into the breakfast area and kitchen, creating an open and inviting space for gathering. The kitchen offers a large center island, walk-in pantry, and convenient access to the family foyer, laundry, and powder room. Just off the main living area, the hearth room adds warmth and character with a gas fireplace surrounded by built-in bookshelves. Step outside to enjoy the 16’x14’ covered rear porch, perfect for relaxing or entertaining. A formal dining room off the foyer adds additional space for hosting. Upstairs, you’ll find three spacious secondary bedrooms, each with walk-in closets, along with two full baths and a large bonus room, ideal for a media space, playroom, or additional living area. Complete with a 3-car garage and thoughtfully designed spaces throughout, the Turnberry offers the perfect blend of comfort, style, and functionality.
#26038949

O'Fallon

26 Valor Way

4 Beds

3 Baths

4,058 Sq.Ft.

$939,322

MLS#: 26038949

Price reduced
Welcome to your DREAM HOME, where country living meets convenience, just minutes from town. This spectacular custom-built, mostly brick ranch sits on a 3-acre lot in highly sought-after St Paul. It is nestled on a quiet cul-de-sac in the prestigious Summit Estates Subdivision. Boasting nearly 5,000 finished square feet, a 4-car oversized garage and an open floor plan, this home offers luxury, serenity, and ample space for both entertaining and daily living. ----- 

Step inside to discover soaring 11-foot ceilings and beautiful hardwood floors throughout much of the main level. The expansive great room, featuring a gas fireplace, opens to a massive 56’ x 14’ deck that overlooks the private backyard. Adjacent to the great room is a formal living room and dining room, ideal for hosting guests. The gourmet kitchen impresses with rich hickory cabinets, granite countertops, a double oven, pantry, stainless steel appliances, and a spacious bay-window breakfast area. (Dishwasher & Refrigerator are 1 yr old). ----- 

The luxurious primary suite provides a true retreat experience, complete with a gas fireplace, private sitting area, two walk-in closets, and a BRAND-NEW SPA LIKE BATHROOM featuring dual vanities, quartz counters, a soaking tub, and an oversized walk-in shower. Private deck access from the primary suite leads directly to the relaxing two-year-old hot tub or a place to sit & enjoy the birdsong & your morning coffee. A thoughtful split-bedroom design offers two additional generously sized main-level bedrooms each with their own full baths, and a bright office / den with a bay window and peaceful wooded view. ----- 

Downstairs, the walk-out lower level is designed for entertaining, offering a spacious family room, billiards and game area, impressive wet bar, two additional large bedrooms—including one wired for a media or theater room—another full bath, and abundant storage. Stepping out from this level, you'll find a sprawling patio that seamlessly transitions to a fully fenced backyard, bordered by tranquil woods for unparalleled privacy. The expansive outdoor space is perfect for hosting memorable family barbecues, providing ample room for gatherings both large and small. Children and dogs alike will enjoy the freedom to play and explore. ----- 

Additional features include an oversized four-car side-entry garage with new doors and a second staircase to the lower level, a circle driveway with ample parking & aggregate trim, a porte-cochere covered drive through with newer stamped patio at the front entry to keep you protected from the elements, a front yard in-ground sprinkler system, newer retaining wall, attic fan, water softener, dual HVAC systems and water heaters, and a main-floor laundry room with laundry sink & additional hookups on the lower level. Included with the home are the two-year-old hot tub, one-year-old stainless-steel refrigerator, one-year-old washer and dryer, and a lower-level wine cooler. This exceptional property is truly a must-see, set up your tour today!
#26035863

O'Fallon

3 Rainier Court

5 Beds

4 Baths

4,983 Sq.Ft.

$849,900

MLS#: 26035863

Price reduced
Welcome to a home designed to elevate everyday family living, where timeless elegance meets modern comfort and every space invites you to slow down, gather, and truly enjoy the moments that matter most. Built by high rated Lombardo Homes-offers over 3,000 sq ft of beautifully designed living in the premier Streets of Caledonia community within the highly sought-after Wentzville School District.
The stunning two-story great room is the heart of it all, filled with natural light from a dramatic wall of windows, where soaring ceilings and an impressive stone fireplace surround create an inviting space for cozy evenings and effortless entertaining. 
The gourmet kitchen seamlessly connects, featuring quartz countertops, an expansive island, thoughtful storage details, a walk-in pantry, double oven, a five-burner gas cooktop with pot filler-all beautifully framed by a custom stone arch and hood. A cooking and connection space designed for everything from casual breakfasts to lively gatherings with family and friends.
The main level graceful foyer opens to an elegant dining room and a private office with French doors-perfect for quiet mornings, working from home, or unwinding at the end of the day.
Upstairs, the primary suite offers a peaceful retreat with an oversized walk-in closet and a spa-inspired bath complete with dual vanities, a soaking tub, and a separate shower. Three additional spacious bedrooms provide comfort and privacy, each with direct bathroom access, including a Jack-and-Jill layout and a private ensuite—ideal for family, guests and multigenerational living. A second-floor laundry room adds an extra layer of everyday convenience.
Step outside to a private, fenced backyard with a patio ideal for relaxing, playing, or hosting under the open sky. The unfinished lower level with bath rough-in offers endless potential to create your perfect space.
Enjoy a vibrant community with resort-style amenities including pool, splash pad, playground, fitness center, paved trails, pickleball courts, stocked lakes and expansive green space and nearby conveniences including adjacent restaurants, movie theater, scenic outdoor recreation and easy access to I-64, Mastercard, shops and everyday essential-offering the perfect balance of connection, comfort, and lifestyle.
This is more than a home-it’s a place to live, relax, and create lasting memories.
#26017335

O'Fallon

112 Downview Drive

4 Beds

3 Baths

3,016 Sq.Ft.

$760,000
MLS#: 26017335

 - property

Send a message

Message successfully sent.

Your message

What is 3 + 4 ?

Reason for contacting?

I agree to receive email communication and understand I can unsubscribe at any time.

I agree to be contacted by Kornelije Josić via call, email, and text for real estate services. To opt out, you can reply 'stop' at any time or reply 'help' for assistance. You can also click the unsubscribe link in the emails. Message and data rates may apply. Message frequency may vary. Privacy Policy

Sign Out

Virtual Assistant

Would you like to take the next step with this property? We can help you schedule a showing or virtual tour, or send you more details.

Yes, I would like more information.

Thank You for Your Reply, One of Our Agents will contact you as soon as possible

No, maybe later.

Thank you, you can always contact me via email, phone number or through the contact form.

Realhub AI

Lucy - Your AI-Powered Realtor

Update Your Temporary Password

Personalize your search

Enter your email and we'll notify you immediately when new listings match what you're looking for.

or enter email address

Already have an account ? Login here

Continue your home search

Area

I agree to receive communications and understand I can unsubscribe at any time.

I agree to be contacted by Kornelije Josić via call, email, and text for real estate services. To opt out, you can reply 'stop' at any time or reply 'help' for assistance. You can also click the unsubscribe link in the emails. Message and data rates may apply. Message frequency may vary. Privacy Policy

Already have an account ? Login here

We use cookies

We use cookies primarily for analytics to enhance your experience. By accepting, you agree to our use of these cookies. You can manage your preferences or learn more about our cookies policy.