Features & Amenities

Interior

  • Other Interior Features

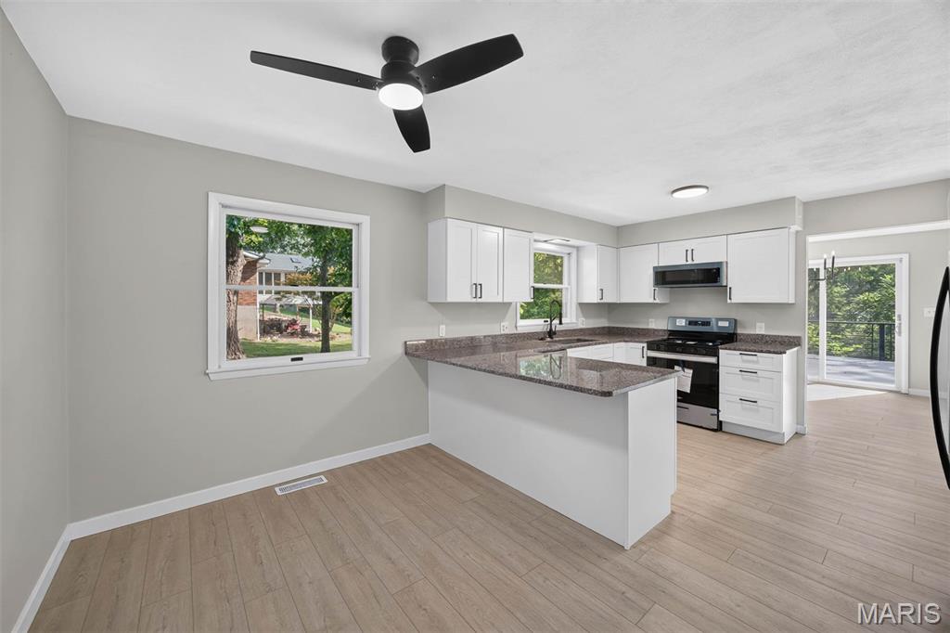
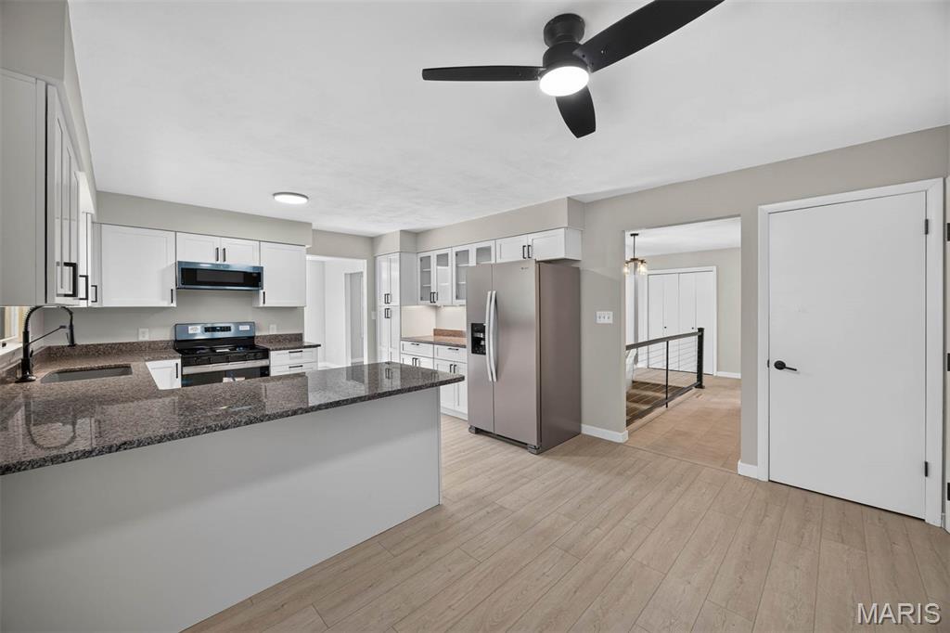
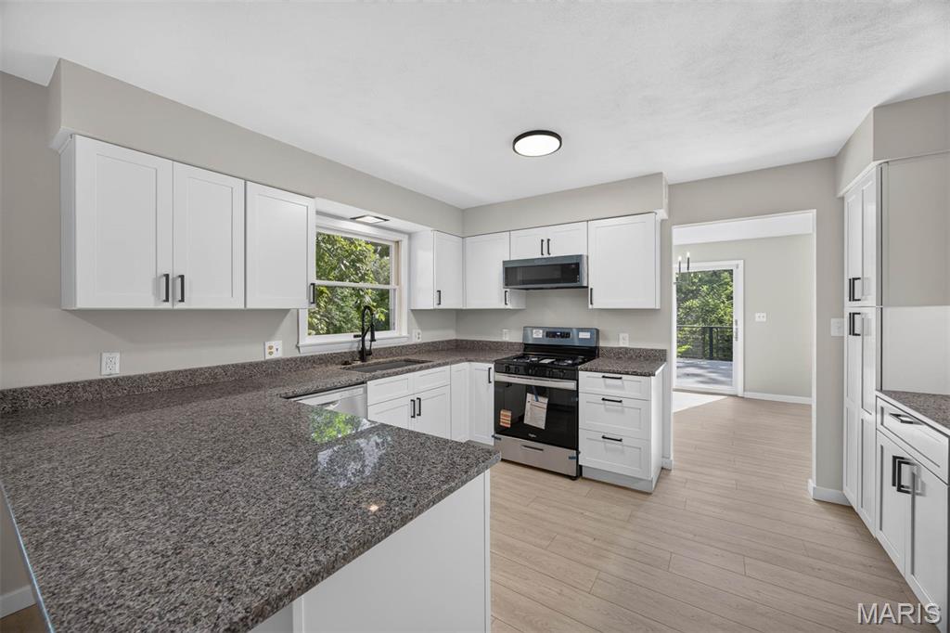
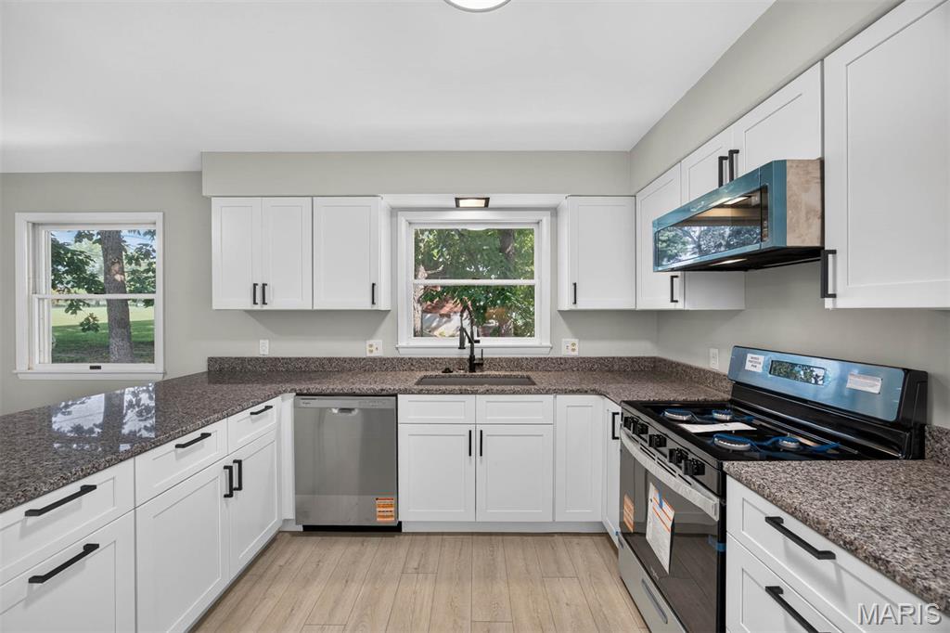
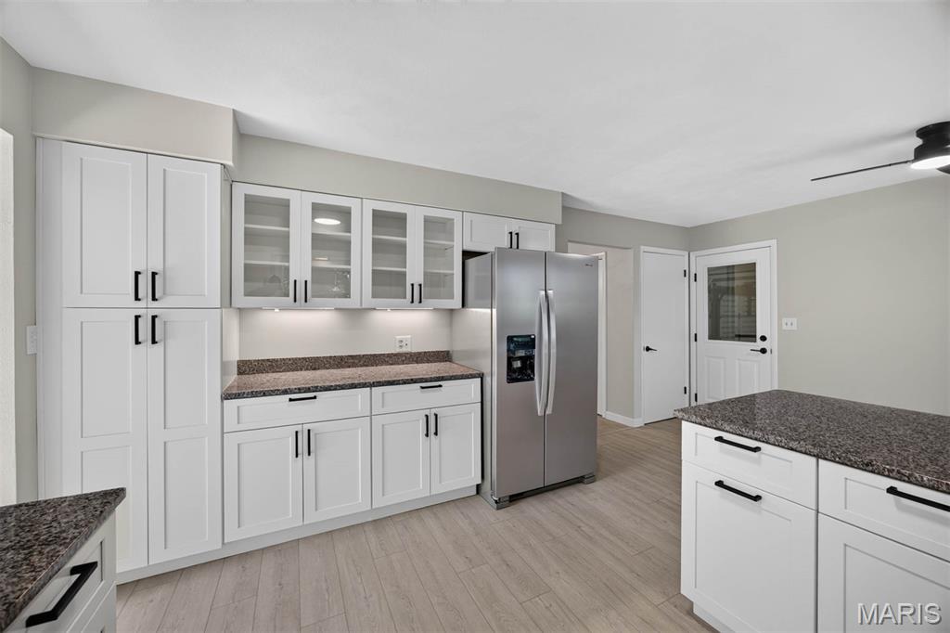
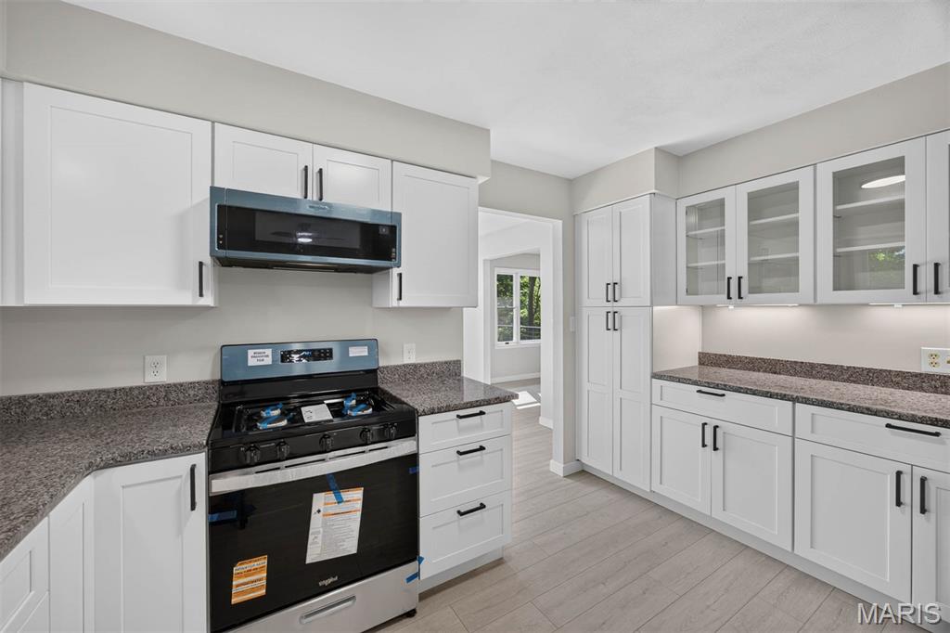
    Breakfast Bar, Eat-in Kitchen

  • Total Bedrooms

    4

  • Bathrooms

    3

  • Above Grade Finished Area

    1536.0

  • Basement YN

    YES

  • Cooling YN

    YES

  • Cooling

    Central Air

  • Fireplace YN

    YES

  • Heating YN

    YES

  • Heating

    Forced Air, Natural Gas

  • Main Level Bedrooms

    3

  • Pet friendly

    N/A

Exterior

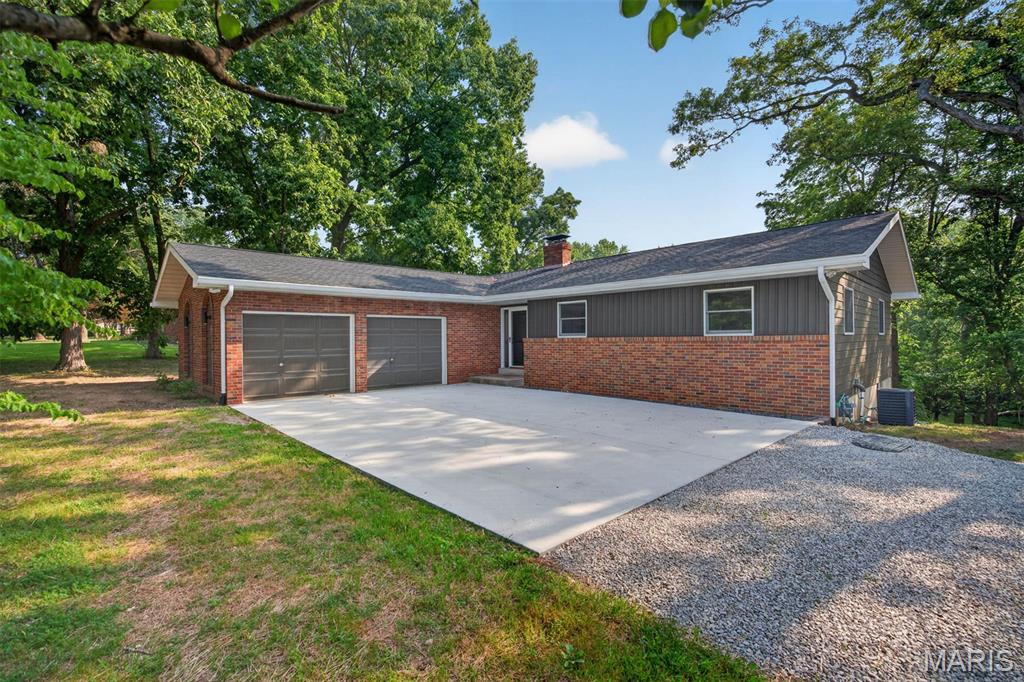
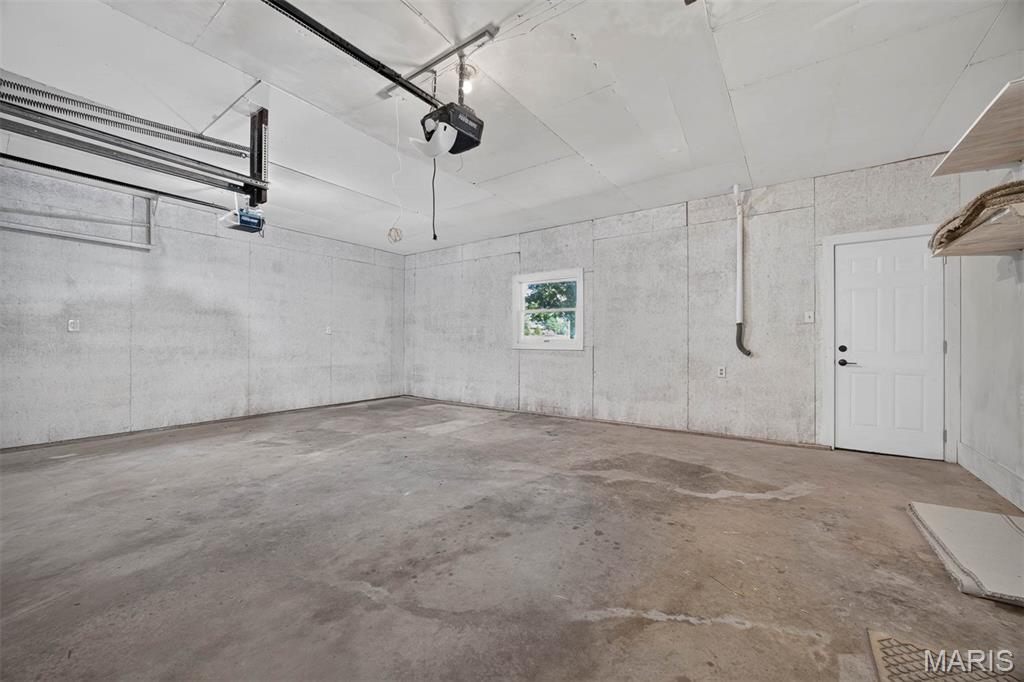
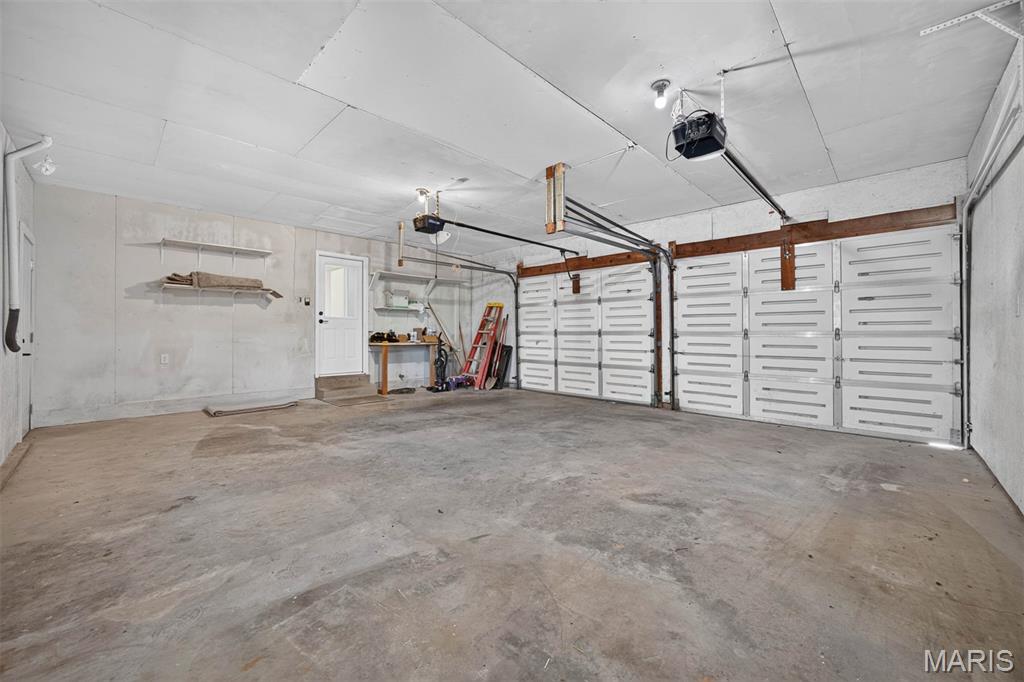
  • Garage

    Yes

  • Garage spaces

    2

  • Construction Materials

    Brick, Vertical Siding

  • Parking

    Attached, Driveway, Kitchen Level

  • Pool

    No

  • Waterfront YN

    NO

Area & Lot

  • Lot Features

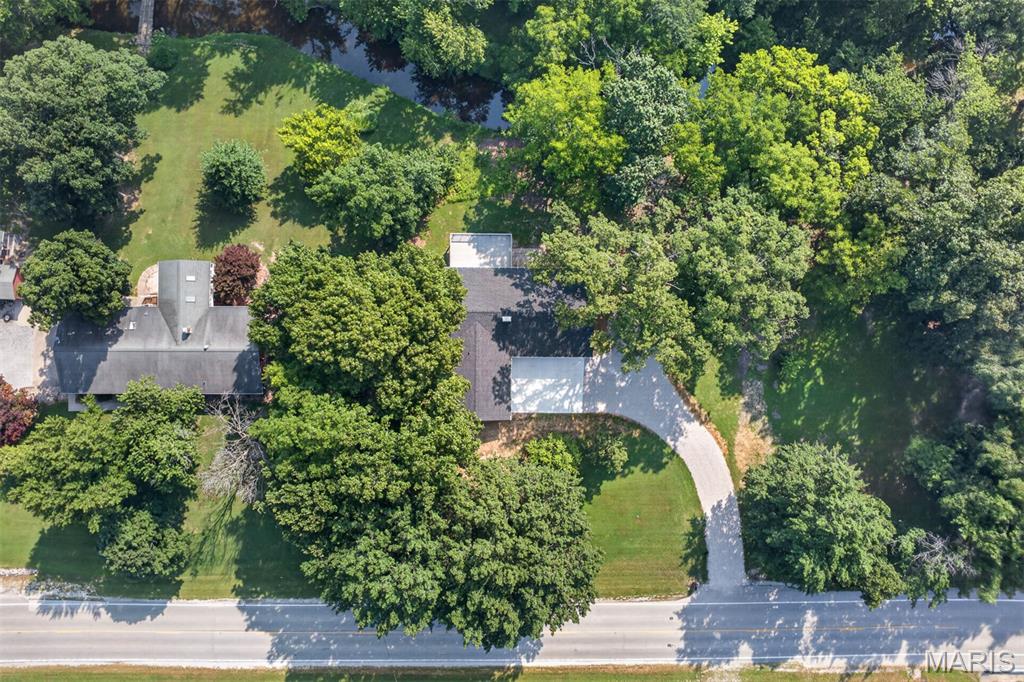
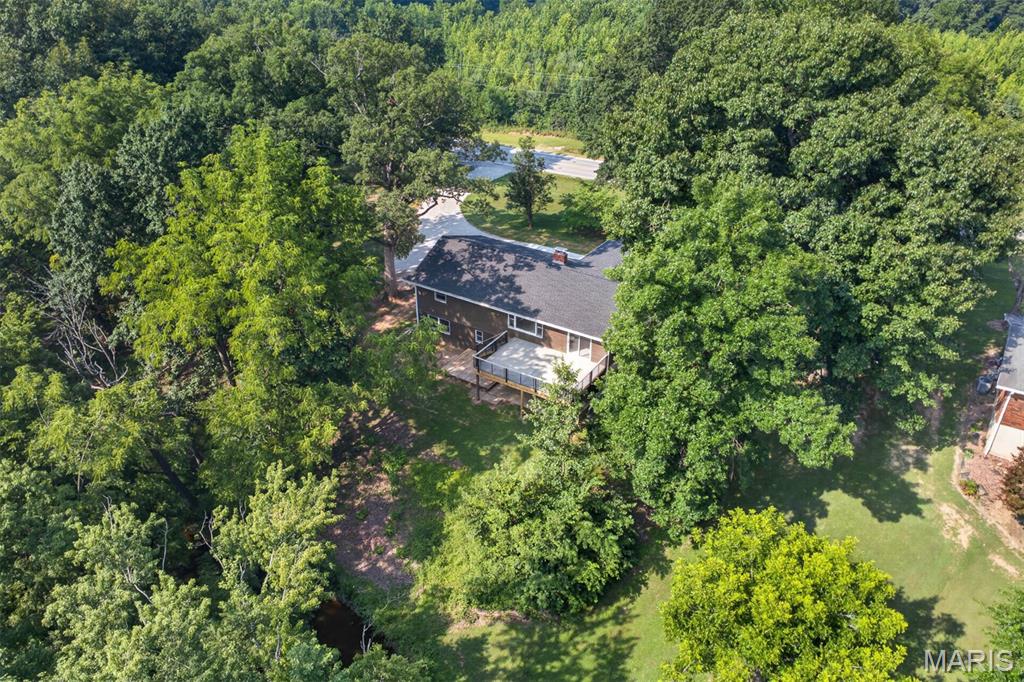
    Private, Sloped, Wooded

  • Lot Size(acres)

    1.0

  • Lot Size(square feet)

    43,560

  • Property Type

    Residential

  • Property Sub Type

    Single Family Residence

  • Architectural Style

    Traditional

Price

  • Sales Price

    $349,900

  • Tax Amount

    $3,420

  • Sq. Footage

    1,536

  • Price/SqFt

    $227

HOA

  • Association

    No

School District

  • Elementary School

    HIGHLAND DIST 5

  • Middle School

    HIGHLAND DIST 5

  • High School

    Highland

Property Features

  • New Construction

    NO

  • Ownership

    Private

  • Senior Community YN

    NO

  • Sewer

    Septic Tank

  • Water Source

    Public

Schedule a Showing

Showing scheduled successfully.

<
>
IN PERSON
VIA CHAT

What is 3 + 4 ?


Change time

Mortgage calculator

Estimate your monthly mortgage payment, including the principal and interest, property taxes, and HOA. Adjust the values to generate a more accurate rate.

Your payment

Principal and Interest:

$

Property taxes:

$

HOA fees:

$

Total loan payment:

$

Total interest amount:

$

Location

County

Madison

Elementary School

HIGHLAND DIST 5

Middle School

HIGHLAND DIST 5

High School

Highland

Listing Courtesy of Carl Henrichs , Equity Realty Group, LLC

RealHub Information is provided exclusively for consumers' personal, non-commercial use, and it may not be used for any purpose other than to identify prospective properties consumers may be interested in purchasing. All information deemed reliable but not guaranteed and should be independently verified. All properties are subject to prior sale, change or withdrawal. RealHub website owner shall not be responsible for any typographical errors, misinformation, misprints and shall be held totally harmless.

Agent Franko Maric

AGENT

Franko Maric

Call Franko today to schedule a private showing.


* Listings on this website come from the FMLS IDX Compilation and may be held by brokerage firms other than the owner of this website. The listing brokerage is identified in any listing details. Information is deemed reliable but is not guaranteed. If you believe any FMLS listing contains material that infringes your copyrighted work please click here to review our DMCA policy and learn how to submit a takedown request.© 2024 FMLS.
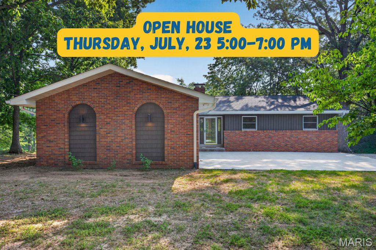
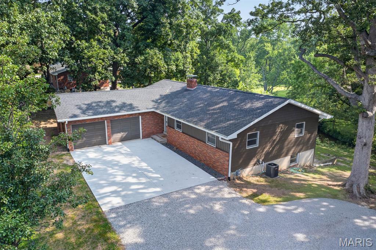
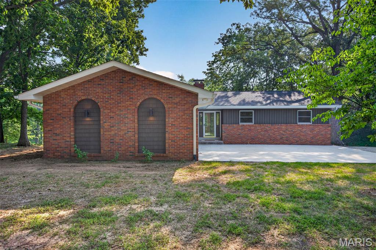
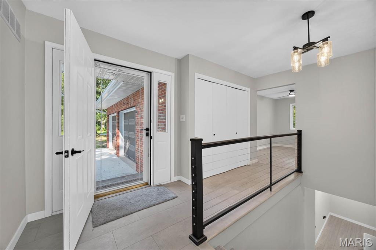
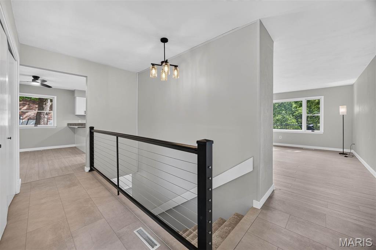
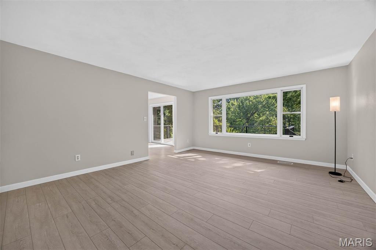
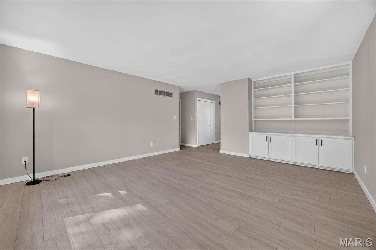
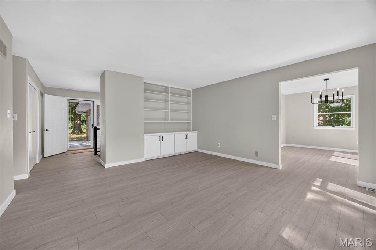
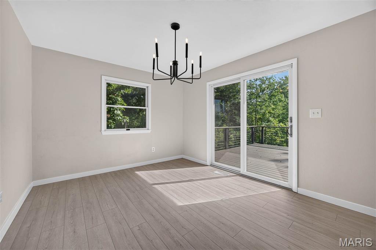
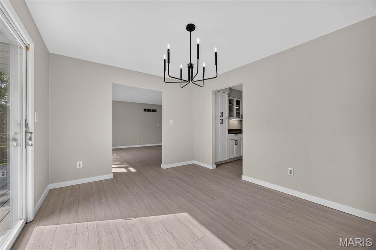
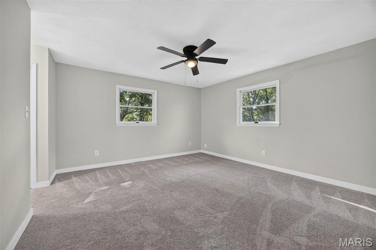
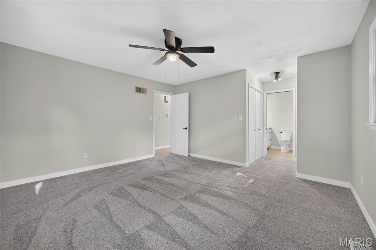
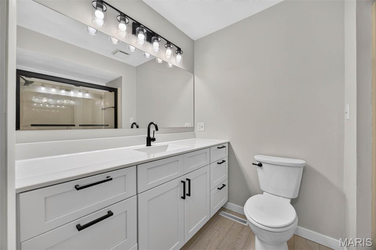
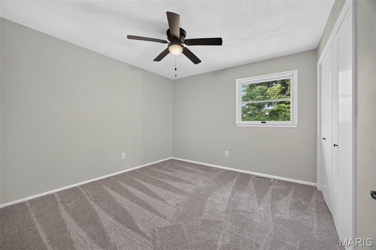
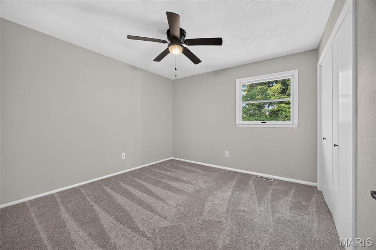
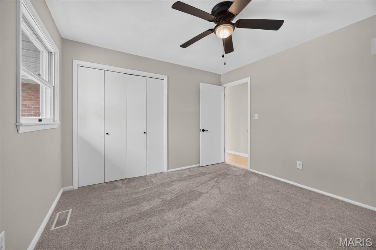
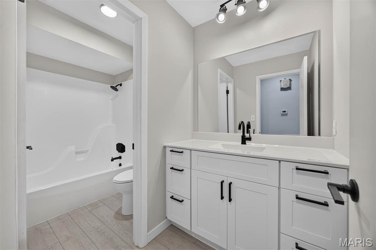
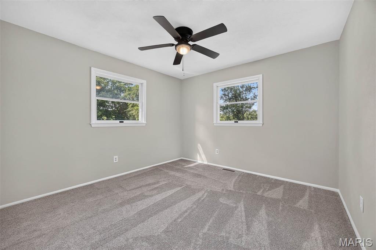
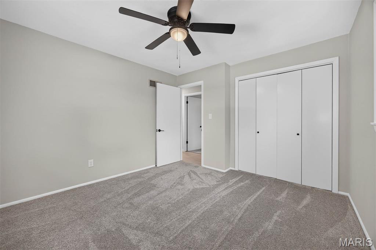
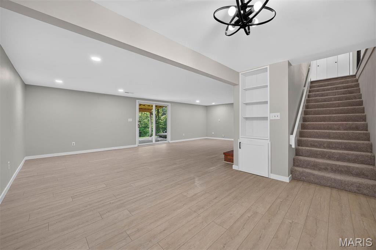
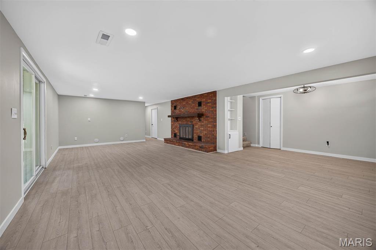
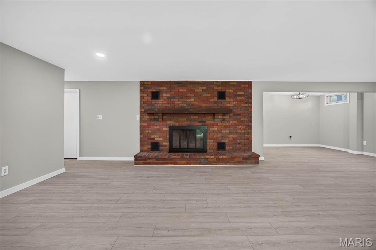
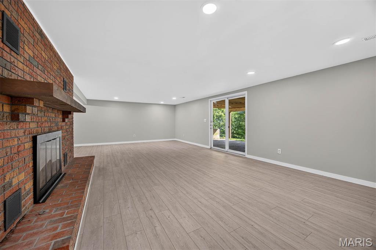
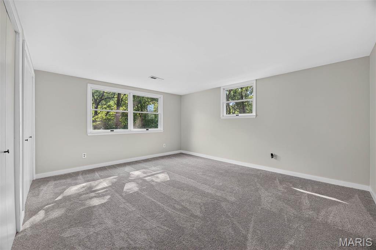
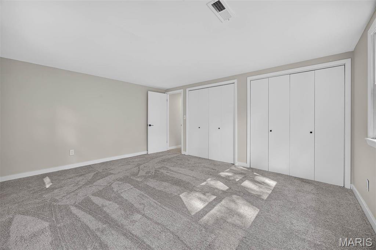
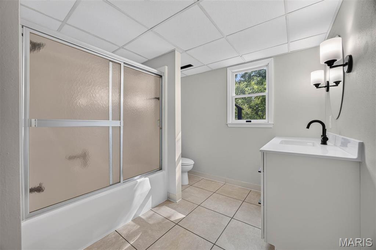
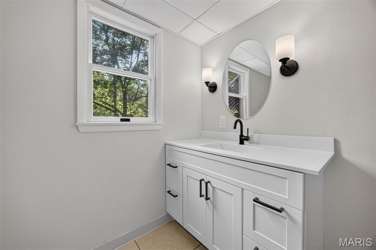
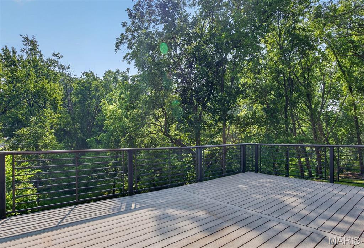
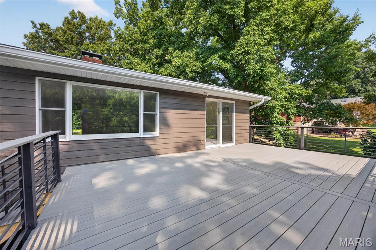
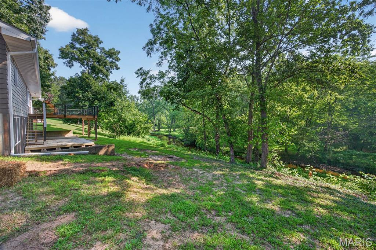
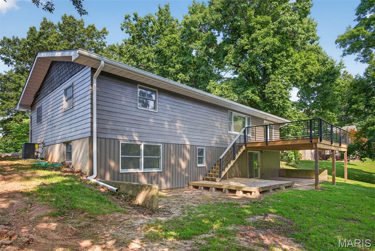
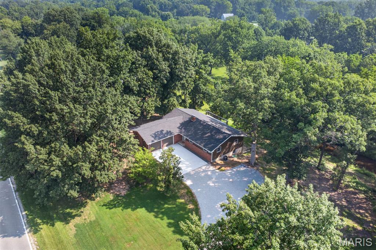
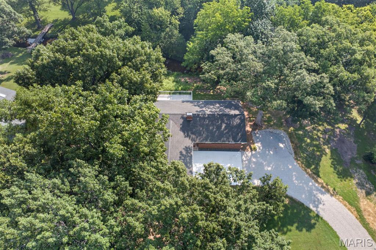
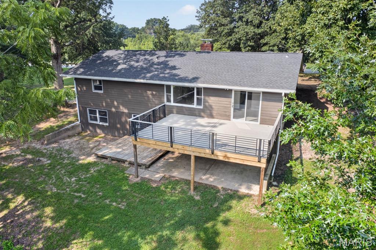
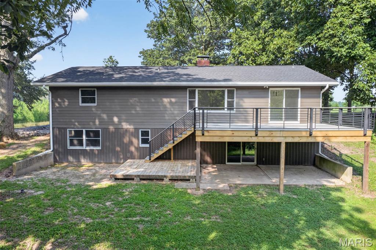
Open House Thursday July 23 from 5 to 7.    MOVE IN READY!!  Completely Remodeled including New Roof and Deck,  Situated on a beautiful 1-acre lot, this stunning 4-bedroom, 3-bath home has been completely remodeled from top to bottom and offers the perfect combination of modern updates and spacious living. The bright, open floor plan features a gorgeous new kitchen with white cabinetry, solid surface countertops, stainless steel appliances, and a large breakfast bar overlooking the dining and living areas. Multiple living spaces, including a spacious family room with a beautiful brick fireplace, provide plenty of room for entertaining or relaxing. The updated bathrooms showcase stylish finishes, while the generously sized bedrooms offer comfort for the whole family. Step outside to enjoy the large deck overlooking the private backyard, mature trees, and peaceful surroundings. The attached garage and ample storage complete this incredible property. If you're looking for a turnkey home with modern finishes, plenty of space, and a country feel just minutes from town, this is one you won't want to miss!

4624 State Route 160

Message successfully sent.

What would you like to know?

What is 3 + 4 ?

I agree to receive email communication and understand I can unsubscribe at any time.

I agree to be contacted by Kornelije Josić via call, email, and text for real estate services. To opt out, you can reply 'stop' at any time or reply 'help' for assistance. You can also click the unsubscribe link in the emails. Message and data rates may apply. Message frequency may vary. Privacy Policy

Related Properties

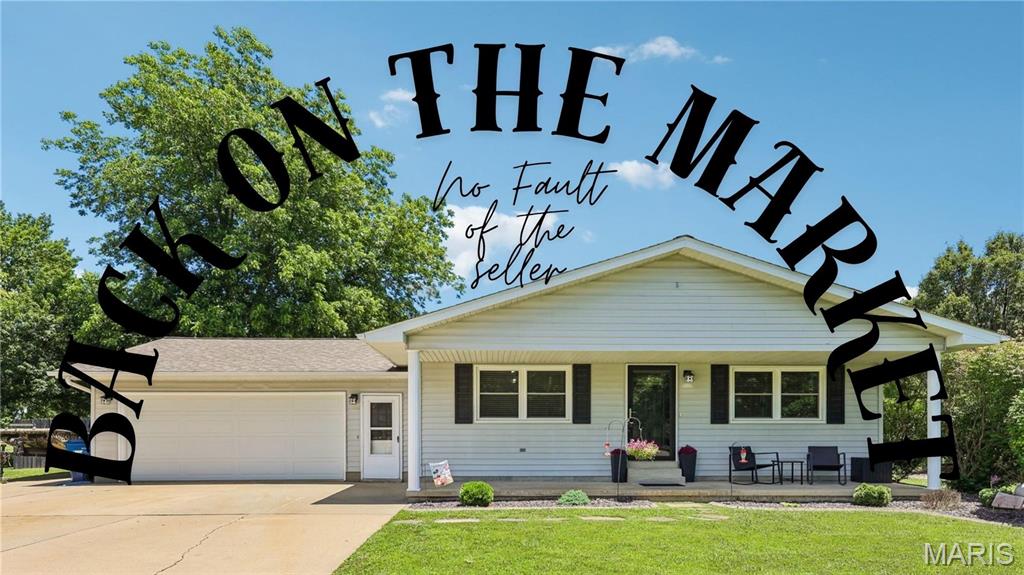
Want the look and feel of new construction? This completely renovated home is a must see. Spacious entry foyer welcomes you into the great room featuring gas fireplace flanked by windows that fill the space with natural light. The updated kitchen showcases a modern design with new white cabinetry and countertops.  The primary suite offers a generous walk-in closet and renovated bath with new vanity (2026) and shower. Stylish luxury vinyl plank flooring flows throughout the main level with new carpet (2026) in each of the bedrooms. The lower level is ready for future expansion with an egress window and bath plumbing in place. Major replacements include furnace, water heater, and sump pump (2026). Roof replaced (2025). Enjoy these modern updates designed for today.
#26045122

Highland

70 Bridgewater Lane

3 Beds

2 Baths

1,450 Sq.Ft.

$334,900

MLS#: 26045122
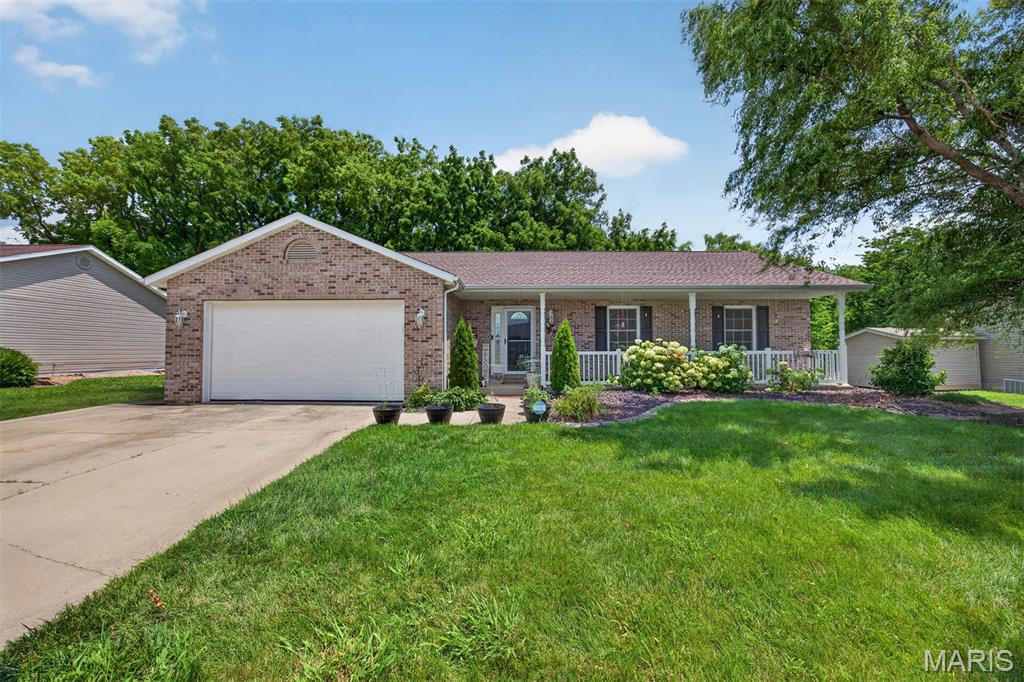
Set on a peaceful cul-de-sac in a small, tucked-away neighborhood, this well-maintained 3-bedroom, 2-bath ranch offers the comfort, space, and privacy today’s buyers are searching for. An open floor plan creates an easy, natural flow for everyday living and entertaining, while the finished basement adds valuable flexible space for a second living area, hobbies, or gatherings.

Step outside to an oversized lot with a fenced-in yard—perfect for pets, play, or simply enjoying your own private outdoor space. A two-car garage adds everyday convenience and extra storage.

A rare combination of location, lot size, and livability—this one is ready to welcome you home.
#26036612

Highland

8 Frisse Court

3 Beds

3 Baths

2,190 Sq.Ft.

$320,000

MLS#: 26036612
Price reduced
Welcome home to this beautifully maintained 4-bedroom, 2.5-bath home nestled on a quiet dead-end street in the highly sought-after Highland School District! Offering a modern open-concept layout and an abundance of finished living space, this home is designed for both everyday comfort and entertaining.The bright, spacious kitchen features white cabinetry and flows seamlessly into the main living and dining areas, where the living room showcases a wood-burning brick fireplace. The main floor also offers a convenient laundry room, a custom built-in bench with storage in the entryway, two secondary bedrooms, a full bath, and a generous primary suite complete with a walk-in closet and private en-suite featuring dual sinks.The fully finished basement expands your living space with a fourth bedroom featuring an egress window, a non-conforming bedroom perfect for an office, hobby room, or workout space, a large family room, versatile rec/flex area, and a half bath. Step outside to enjoy the privacy fenced backyard that backs to a wooded area, providing peaceful views and no rear neighbors. Additional highlights include an attached two-car garage, attractive brick front exterior, 200-amp electrical service, brand-new roof, brand-new sump pump with battery backup, and plenty of storage throughout.If you’re looking for space, privacy, and a move-in-ready home in a prime location, this one checks all the boxes! Audio/video surveillance doorbell camera. Sale is contingent upon closing of sellers' new home that they are already under contract on. Thank you
#26041461

Highland

4826 Cedar Spring Drive

4 Beds

2 Baths

2,753 Sq.Ft.

$339,900

MLS#: 26041461
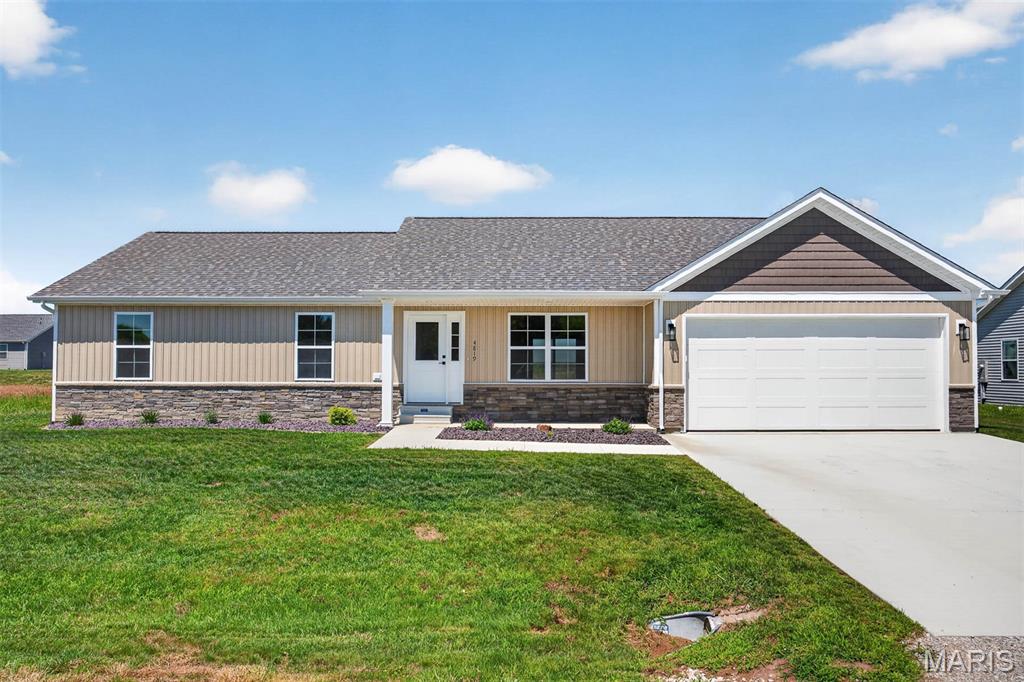
ATTRACTIVE NEW CONSTRUCTION W/BEAUTIFUL OPEN FLOOR PLAN W/VAULTED CEILING IN THE KITCHEN, DINING RM & LIVING ROOM. KITCHEN FEATURES WHITE CABINETS, GRANITE COUNTERTOPS, BACKSPLASH, UNDER CABINET LIGHTING, BREAKFAST BAR, PANTRY, SS DISHWASHER, MICROWAVE, ELECTRIC STOVE, GARBAGE DISPOSAL INCLUDED. DINING RM HAS SLIDING DOOR TO PATIO. MAIN FLOOR LAUNDRY ROOM. PRIMARY BEDROOM FEATURES WALK-IN CLOSET. PRIMARY BATH HAS SHOWER, LINEN CLOSET. UNFINISHED BASEMENT W/ONE EGRESS WINDOW & ROUGH IN FOR FUTURE BATH. OVERSIZED 2 CAR ATTACHED GARAGE.
#26039531

Highland

4819 Fitz James

3 Beds

2 Baths

1,437 Sq.Ft.

$360,000

MLS#: 26039531
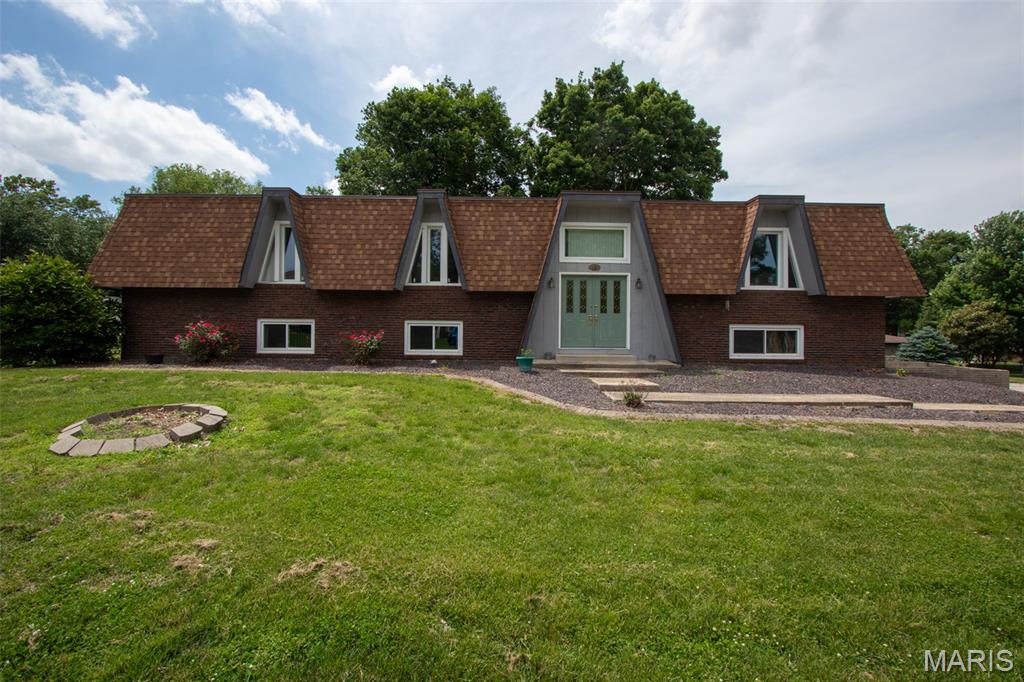
This is truly the kind of home that makes an impression the moment you walk through the door! If space is what you’ve been searching for, this one delivers in every direction. Enjoy oversized rooms throughout, starting with the large living room featuring custom built-in cabinets and an electric fireplace perfect for relaxing or entertaining. The spacious dining room flows directly into the kitchen where you’ll find tons of cabinet space, a center island, pantry, and even a built-in desk area. Sliding glass doors lead out to a large deck overlooking the backyard.

The primary suite is truly something special with an open bathroom layout, private deck access off the bathroom, and closet space that feels more like an additional bedroom! Need even more storage? The bathroom also offers not one, but TWO additional closets.

Head downstairs to the lower level where you’ll find a massive bedroom, huge family room, and game room complete with a wet bar — giving this home endless possibilities for entertaining, relaxing, or multi-generational living.

Outside, the home sits on a double lot with a partially fenced yard and plenty of parking space for guests. Zoned HVAC systems.  Additional updates include a newer roof, and new windows.

Included parcel numbers: 02-2-18-29-13-302-015 and 02-2-18-29-13-302-014.

Homes with this much space, storage, and functionality do not come around often. Schedule your private tour today!
#26032128

Highland

83 Memorial Court

4 Beds

3 Baths

3,488 Sq.Ft.

$339,900

MLS#: 26032128

 - property

Send a message

Message successfully sent.

Your message

What is 3 + 4 ?

Reason for contacting?

I agree to receive email communication and understand I can unsubscribe at any time.

I agree to be contacted by Kornelije Josić via call, email, and text for real estate services. To opt out, you can reply 'stop' at any time or reply 'help' for assistance. You can also click the unsubscribe link in the emails. Message and data rates may apply. Message frequency may vary. Privacy Policy

Sign Out

Virtual Assistant

Would you like to take the next step with this property? We can help you schedule a showing or virtual tour, or send you more details.

Yes, I would like more information.

Thank You for Your Reply, One of Our Agents will contact you as soon as possible

No, maybe later.

Thank you, you can always contact me via email, phone number or through the contact form.

Realhub AI

Lucy - Your AI-Powered Realtor

Update Your Temporary Password

Personalize your search

Enter your email and we'll notify you immediately when new listings match what you're looking for.

or enter email address

Already have an account ? Login here

Continue your home search

Area

I agree to receive communications and understand I can unsubscribe at any time.

I agree to be contacted by Kornelije Josić via call, email, and text for real estate services. To opt out, you can reply 'stop' at any time or reply 'help' for assistance. You can also click the unsubscribe link in the emails. Message and data rates may apply. Message frequency may vary. Privacy Policy

Already have an account ? Login here

We use cookies

We use cookies primarily for analytics to enhance your experience. By accepting, you agree to our use of these cookies. You can manage your preferences or learn more about our cookies policy.