

Property
Beds
4
Full Baths
2
1/2 Baths
None
Year Built
1997
Sq.Footage
1,800
SELLER OFFERING UP TO $10,000 TOWARD BUYER CLOSING COSTS! Coming Soon on approximately 6.3 acres, this one-owner, custom-built 4-bedroom, 2-bath home offers the space, privacy and versatility that are increasingly difficult to find. An extra-deep covered front porch spanning the full width of the home welcomes you inside, where you'll find approximately 1,800 square feet, a functional kitchen with a gas range, pantry and abundant countertop space, plus a spacious primary bedroom with a large closet. Outside, enjoy the open back porch, fenced gunite, chlorine pool with new pump 2026, separate covered outdoor living area--perfect for grilling, gathering or simply relaxing. The property also includes a workshop with concrete floor, power and water; a pole barn with an enclosed room; a small yard shed; and a small concrete basketball area. Plum, fig and pecan trees add to the property's country charm. Additional features and improvements include newer dual-pane windows, a metal roof, 2017 gas HVAC, 2026 gas water heater and completely updated plumbing with PEX lines routed through the ceiling. With multiple outbuildings, a pool, plenty of acreage and no HOA, this property offers room to live, work, play and really make it your own. Photos coming soon!
Features & Amenities
Interior
-
Other Interior Features
Breakfast Bar, Pantry
-
Total Bedrooms
4
-
Bathrooms
2
-
Cooling YN
YES
-
Cooling
Gas
-
Heating YN
YES
-
Heating
Natural Gas
-
Pet friendly
N/A
Exterior
-
Garage
No
-
Construction Materials
Frame, Brick
-
Other Exterior Features
Rain Gutters
-
Patio and Porch Features
Porch, Patio
-
Pool
Yes
-
Pool Features
In Ground, Gunite
Area & Lot
-
Lot Features
Level
-
Lot Size(acres)
6.3
-
Lot Size(square feet)
274,428
-
Property Type
Residential
-
Property Sub Type
Single Family Residence
-
Architectural Style
Traditional
Price
-
Sales Price
$480,000
-
Tax Amount
$107.8
-
Zoning
Agriculture, Horses Allowed
-
Sq. Footage
1,800
-
Price/SqFt
$266
HOA
-
Association
No
School District
-
Elementary School
Walker
-
Middle School
Davidson
-
High School
Crestview
Property Features
-
New Construction
NO
-
Foundation Details
Slab
-
Sewer
Septic Tank
-
Water Source
Public
Schedule a Showing
Showing scheduled successfully.
Mortgage calculator
Estimate your monthly mortgage payment, including the principal and interest, property taxes, and HOA. Adjust the values to generate a more accurate rate.
Your payment
Principal and Interest:
$
Property taxes:
$
HOA fees:
$
Total loan payment:
$
Total interest amount:
$
Location
County
Okaloosa
Elementary School
Walker
Middle School
Davidson
High School
Crestview
Listing Courtesy of Cheryl D Purvines, Coldwell Banker Realty
RealHub Information is provided exclusively for consumers' personal, non-commercial use, and it may not be used for any purpose other than to identify prospective properties consumers may be interested in purchasing. All information deemed reliable but not guaranteed and should be independently verified. All properties are subject to prior sale, change or withdrawal. RealHub website owner shall not be responsible for any typographical errors, misinformation, misprints and shall be held totally harmless.

AGENT
Franko Maric
Call Franko today to schedule a private showing.

* Listings on this website come from the FMLS IDX Compilation and may be held by brokerage firms other than the owner of this website. The listing brokerage is identified in any listing details. Information is deemed reliable but is not guaranteed. If you believe any FMLS listing contains material that infringes your copyrighted work please click here to review our DMCA policy and learn how to submit a takedown request.© 2024 FMLS.
Related Properties
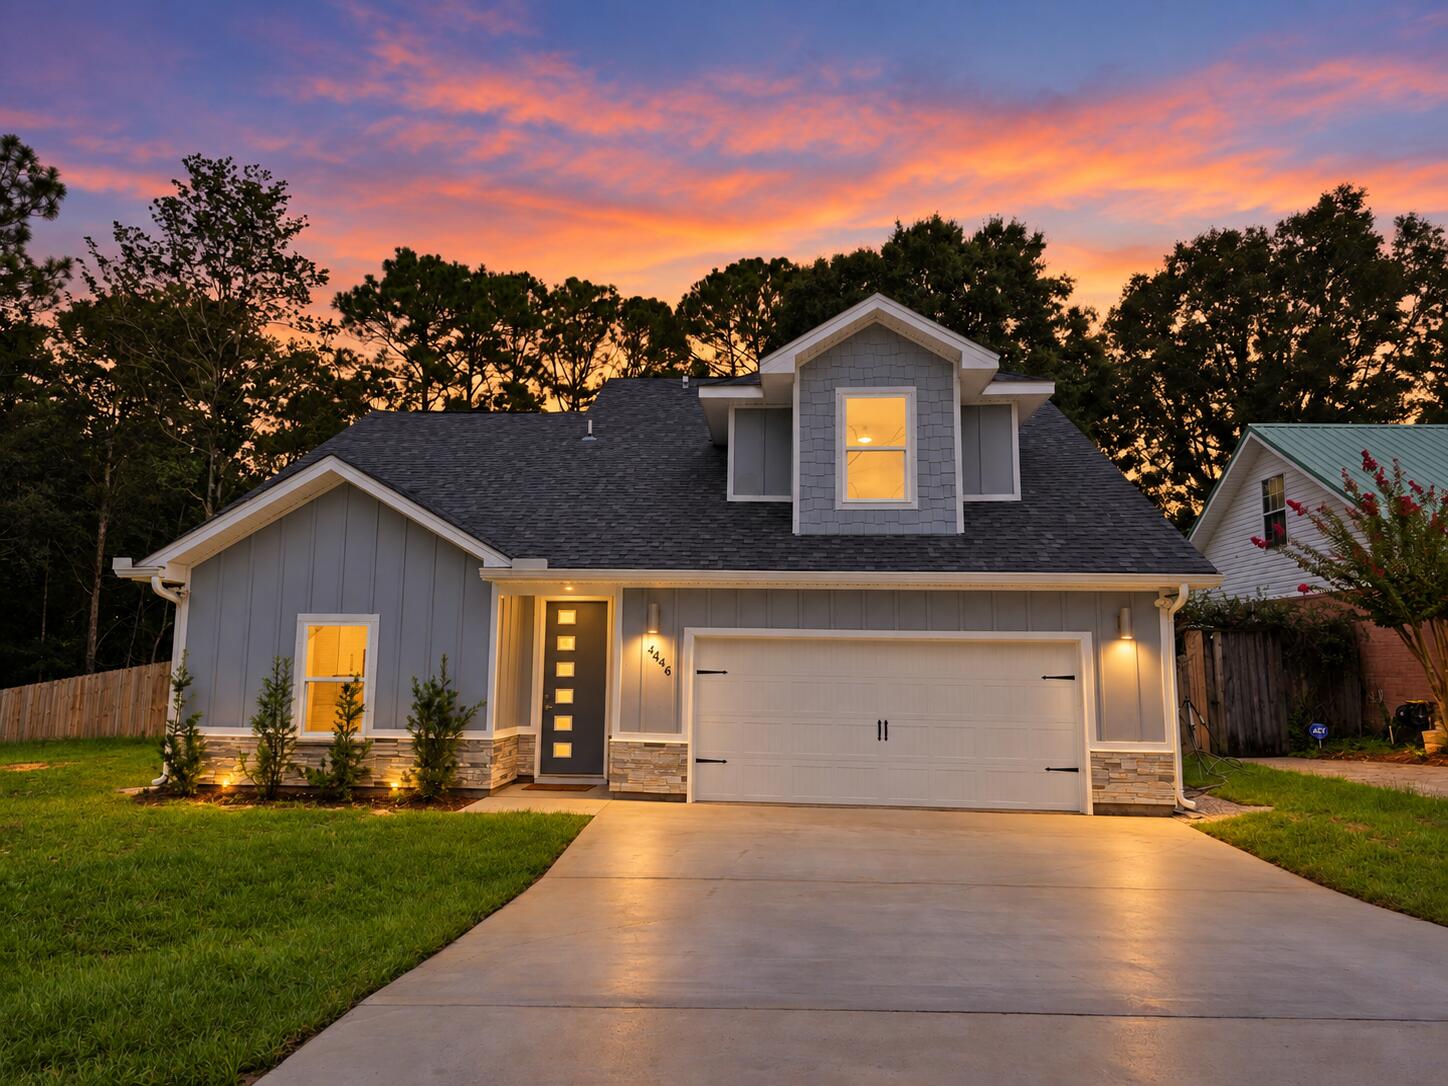
Crestview
4446 ANTIOCH Road
5 Beds
3 Baths
2,212 Sq.Ft.
$394,000
MLS#: 1011470
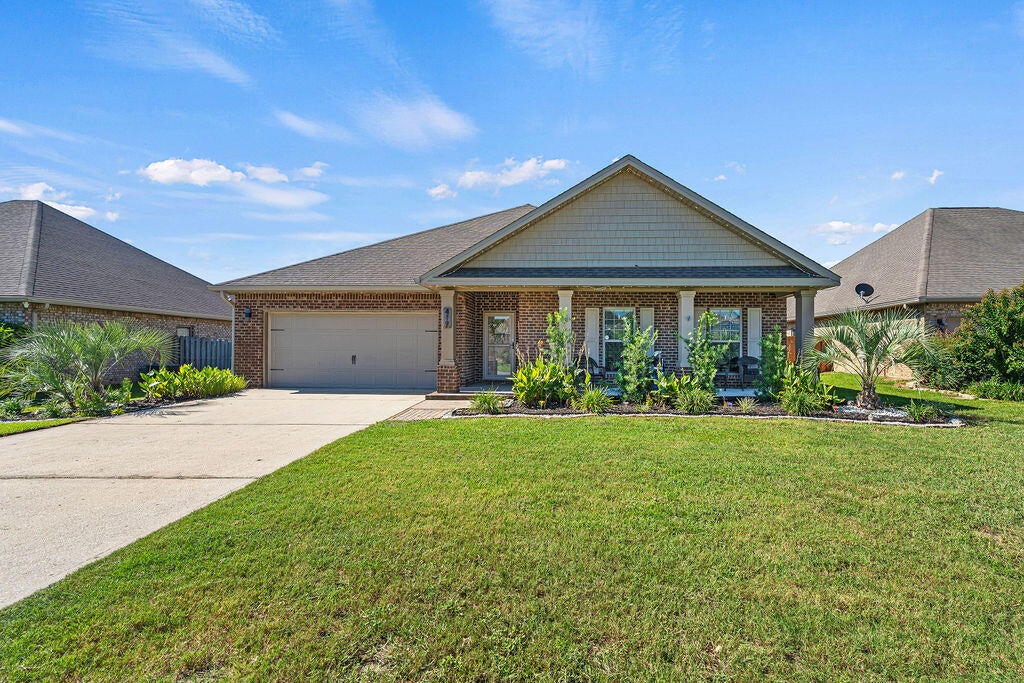
Crestview
417 Chickadee Street
4 Beds
2 Baths
2,353 Sq.Ft.
$440,000
MLS#: 1011398
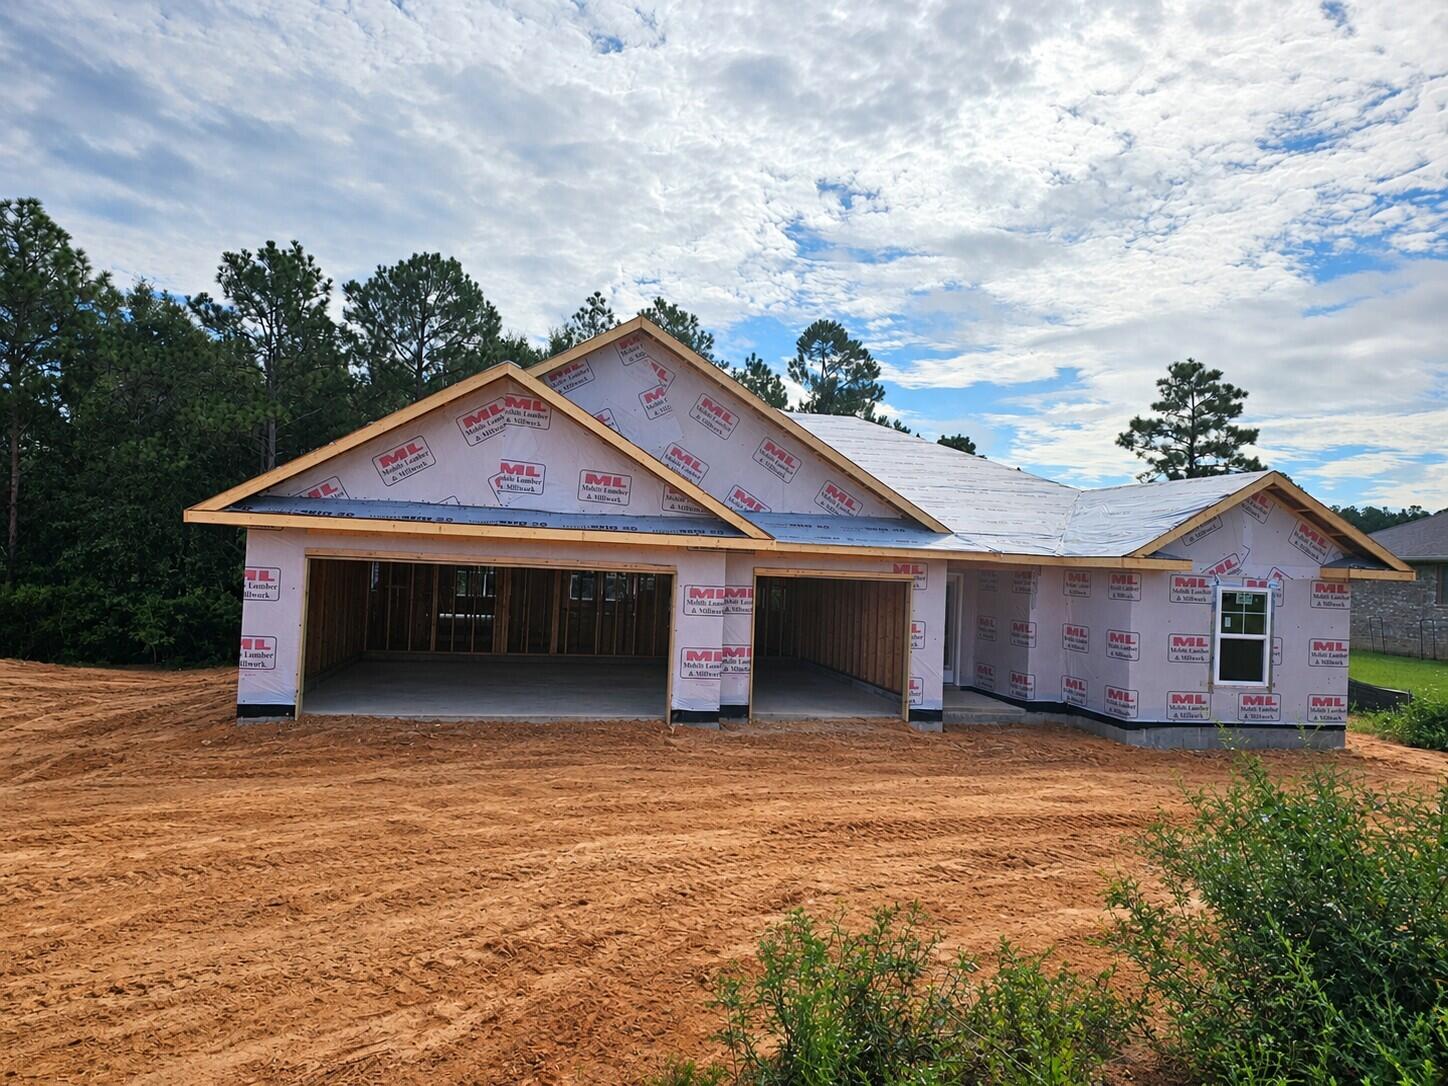
Crestview
Lot 46 Walk Along Way
4 Beds
3 Baths
2,446 Sq.Ft.
$428,950
MLS#: 1011395
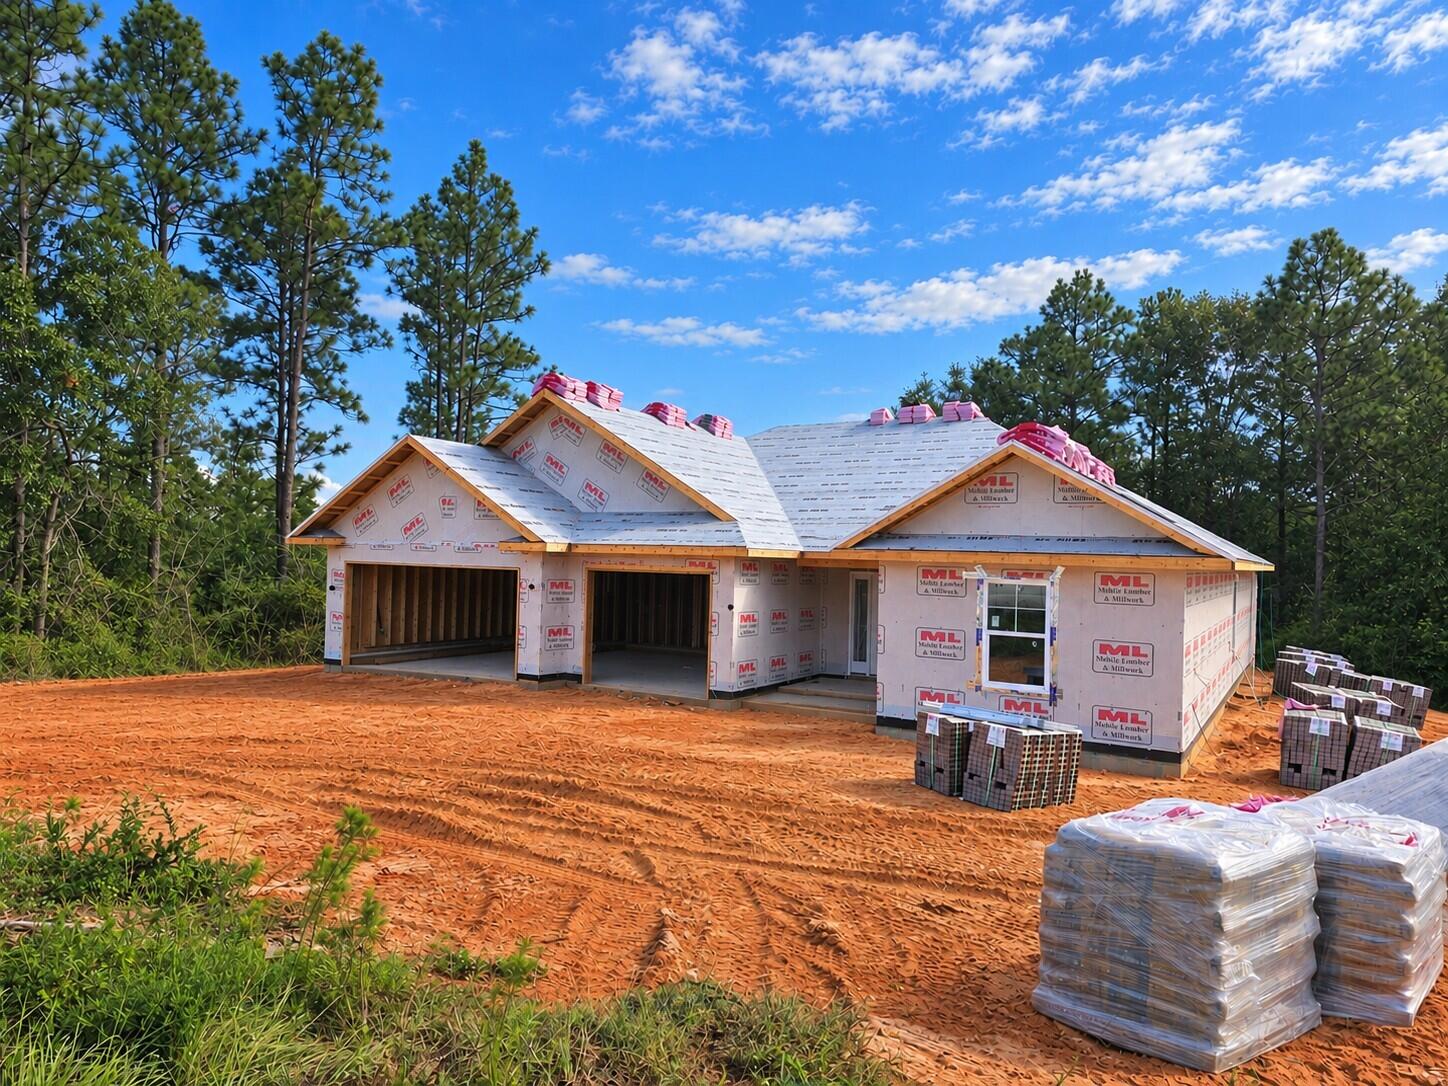
Crestview
Lot 45 Walk Along Way
4 Beds
3 Baths
2,508 Sq.Ft.
$436,950
MLS#: 1011405
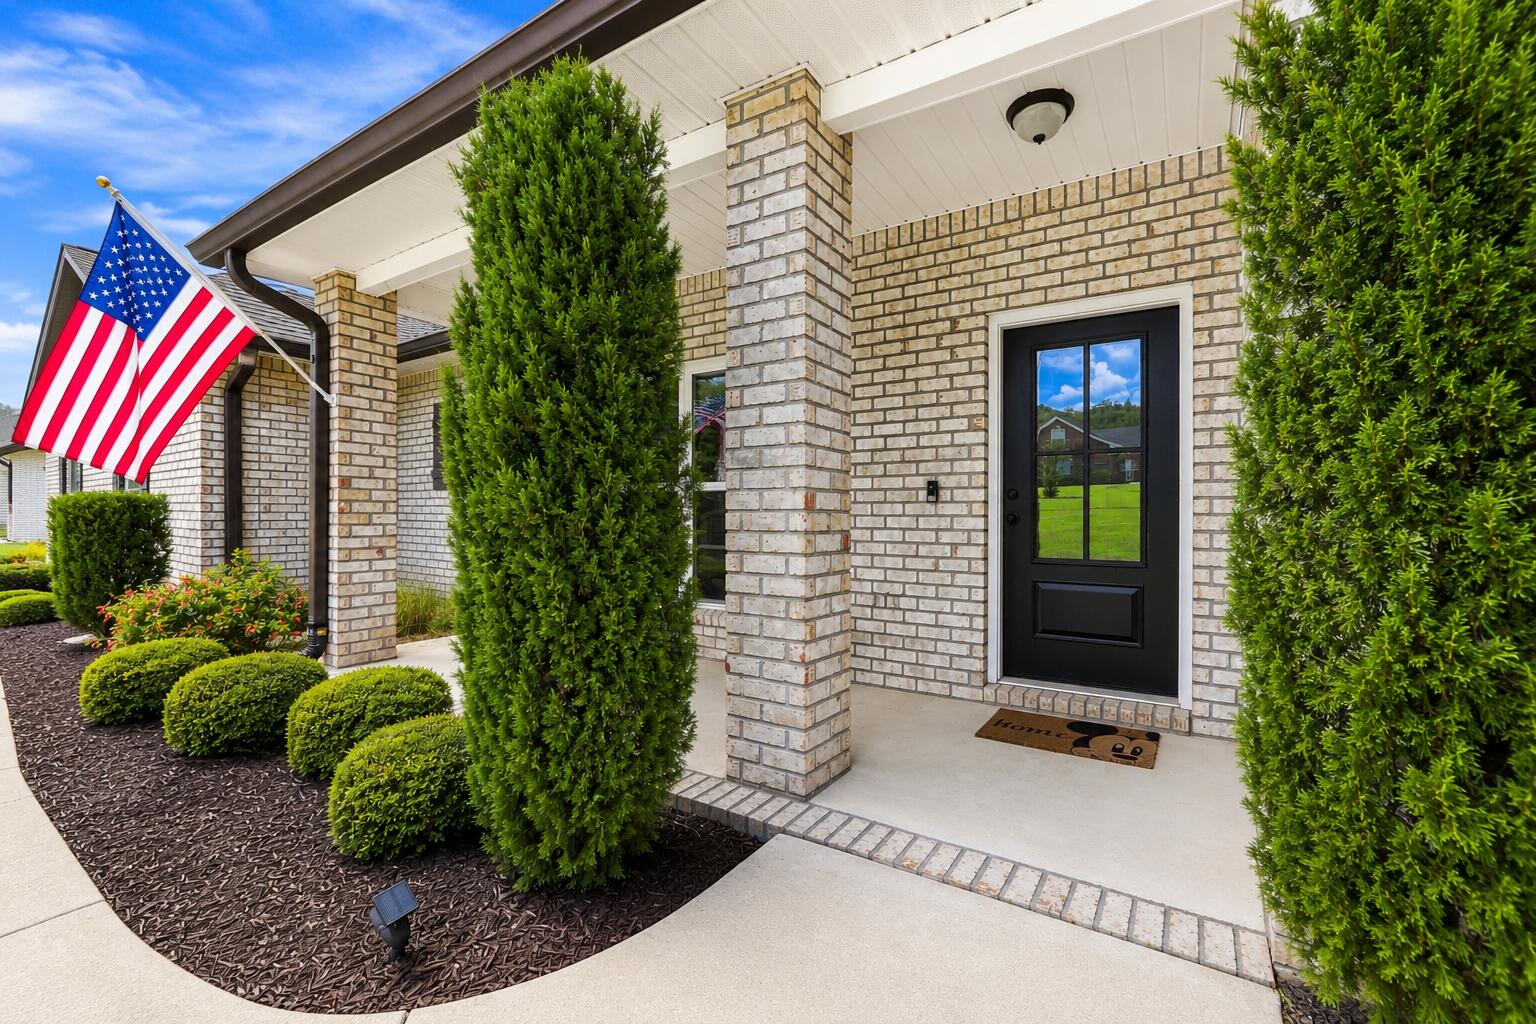
Crestview
212 Kirkwood Run Run
5 Beds
3 Baths
2,580 Sq.Ft.
$574,977
MLS#: 1011191
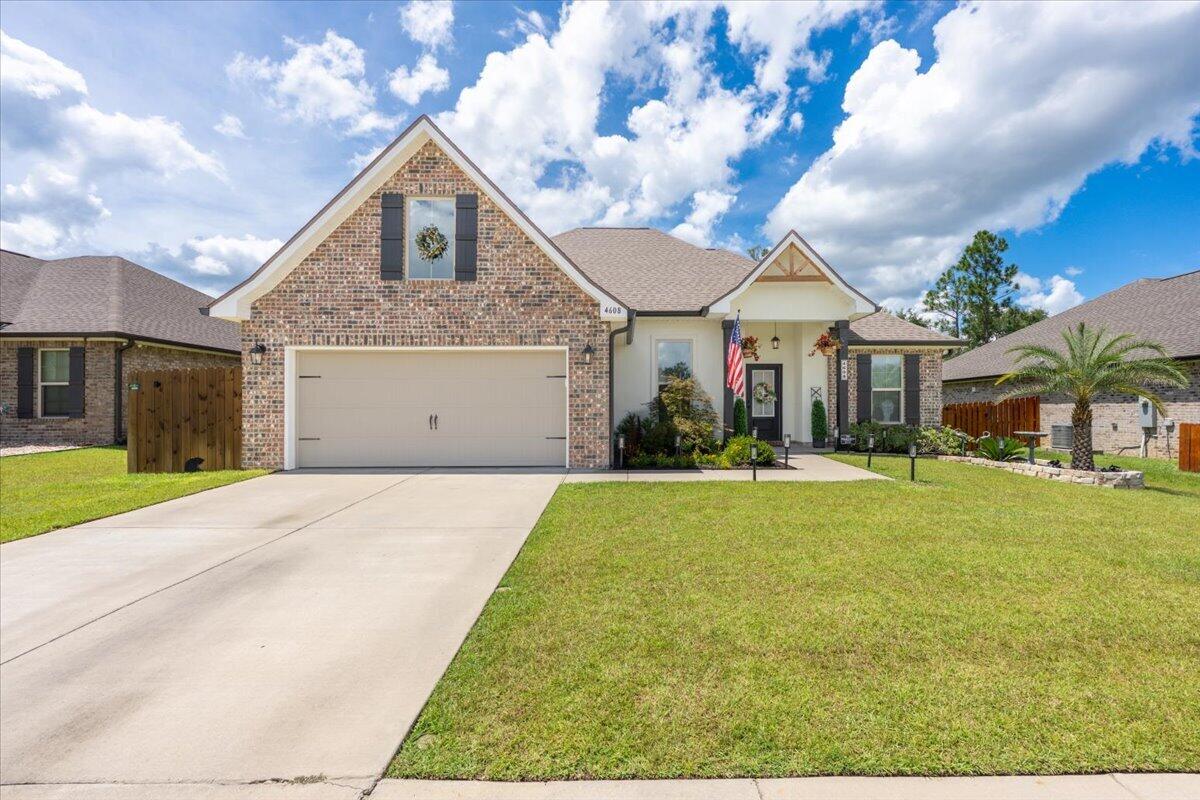
Crestview
4608 Jayhawk Drive
3 Beds
2 Baths
1,947 Sq.Ft.
$399,900
MLS#: 1011203
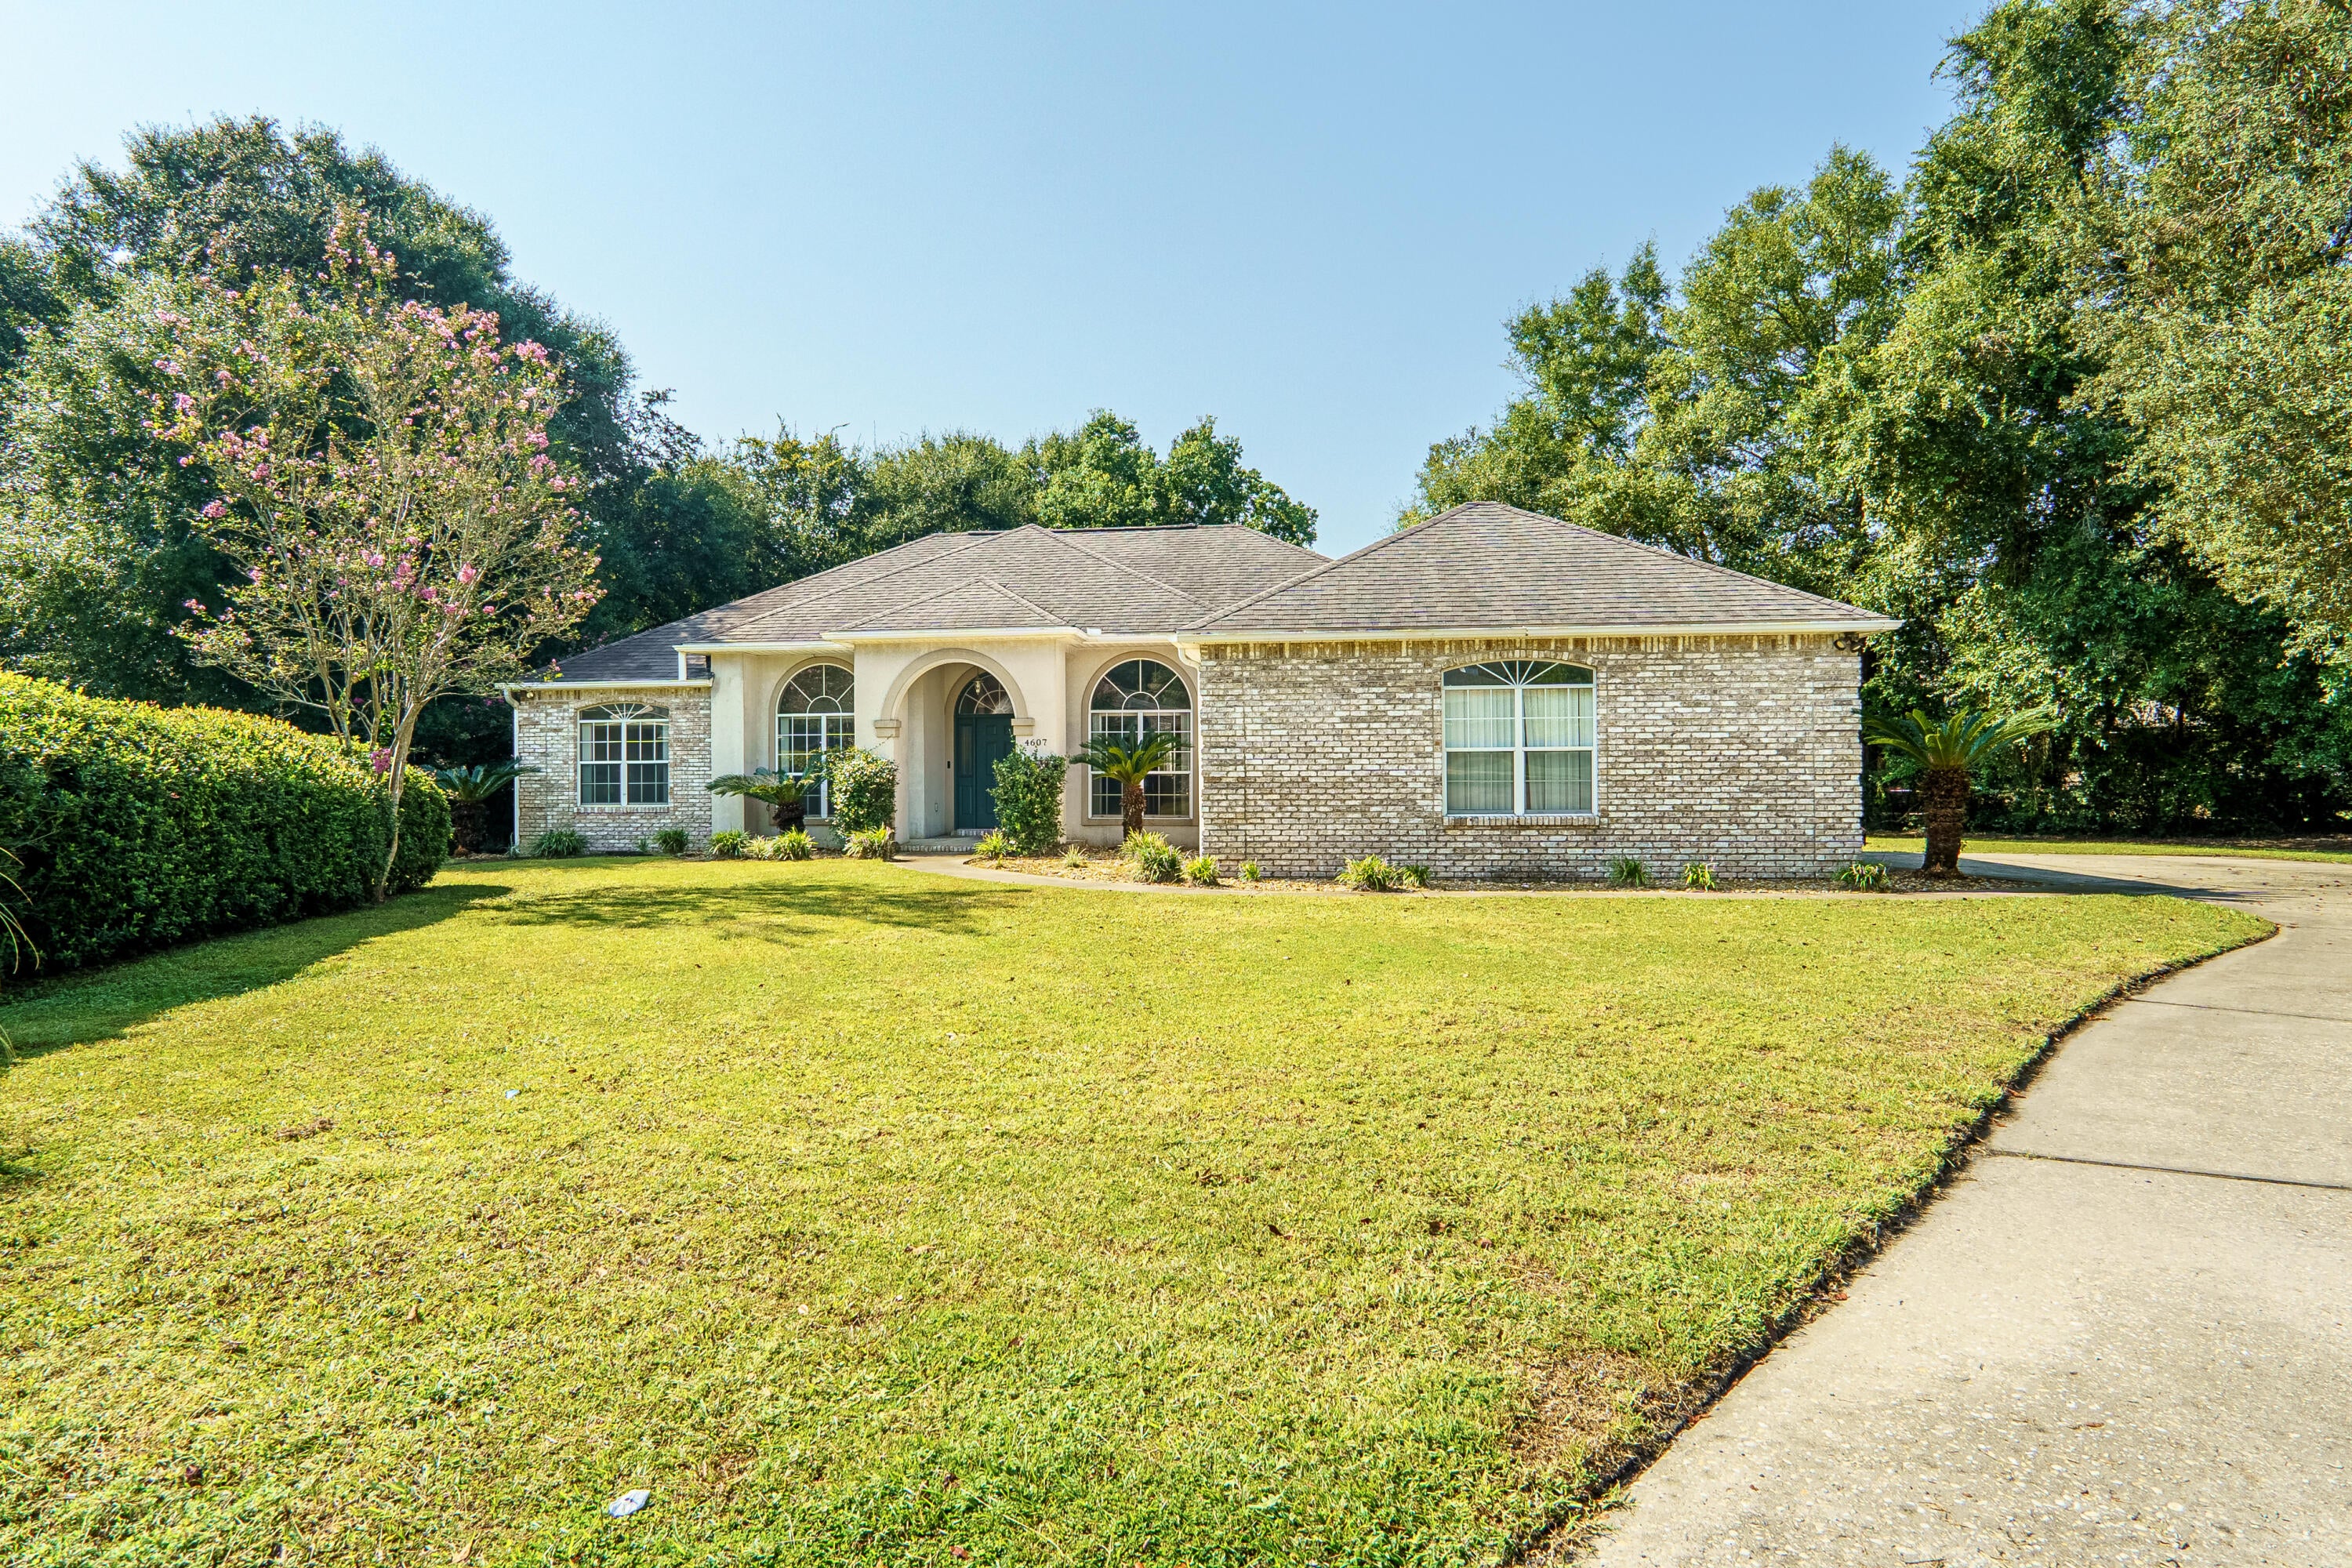
Crestview
4607 O Hara Court
3 Beds
2 Baths
2,350 Sq.Ft.
$397,500
MLS#: 1011157
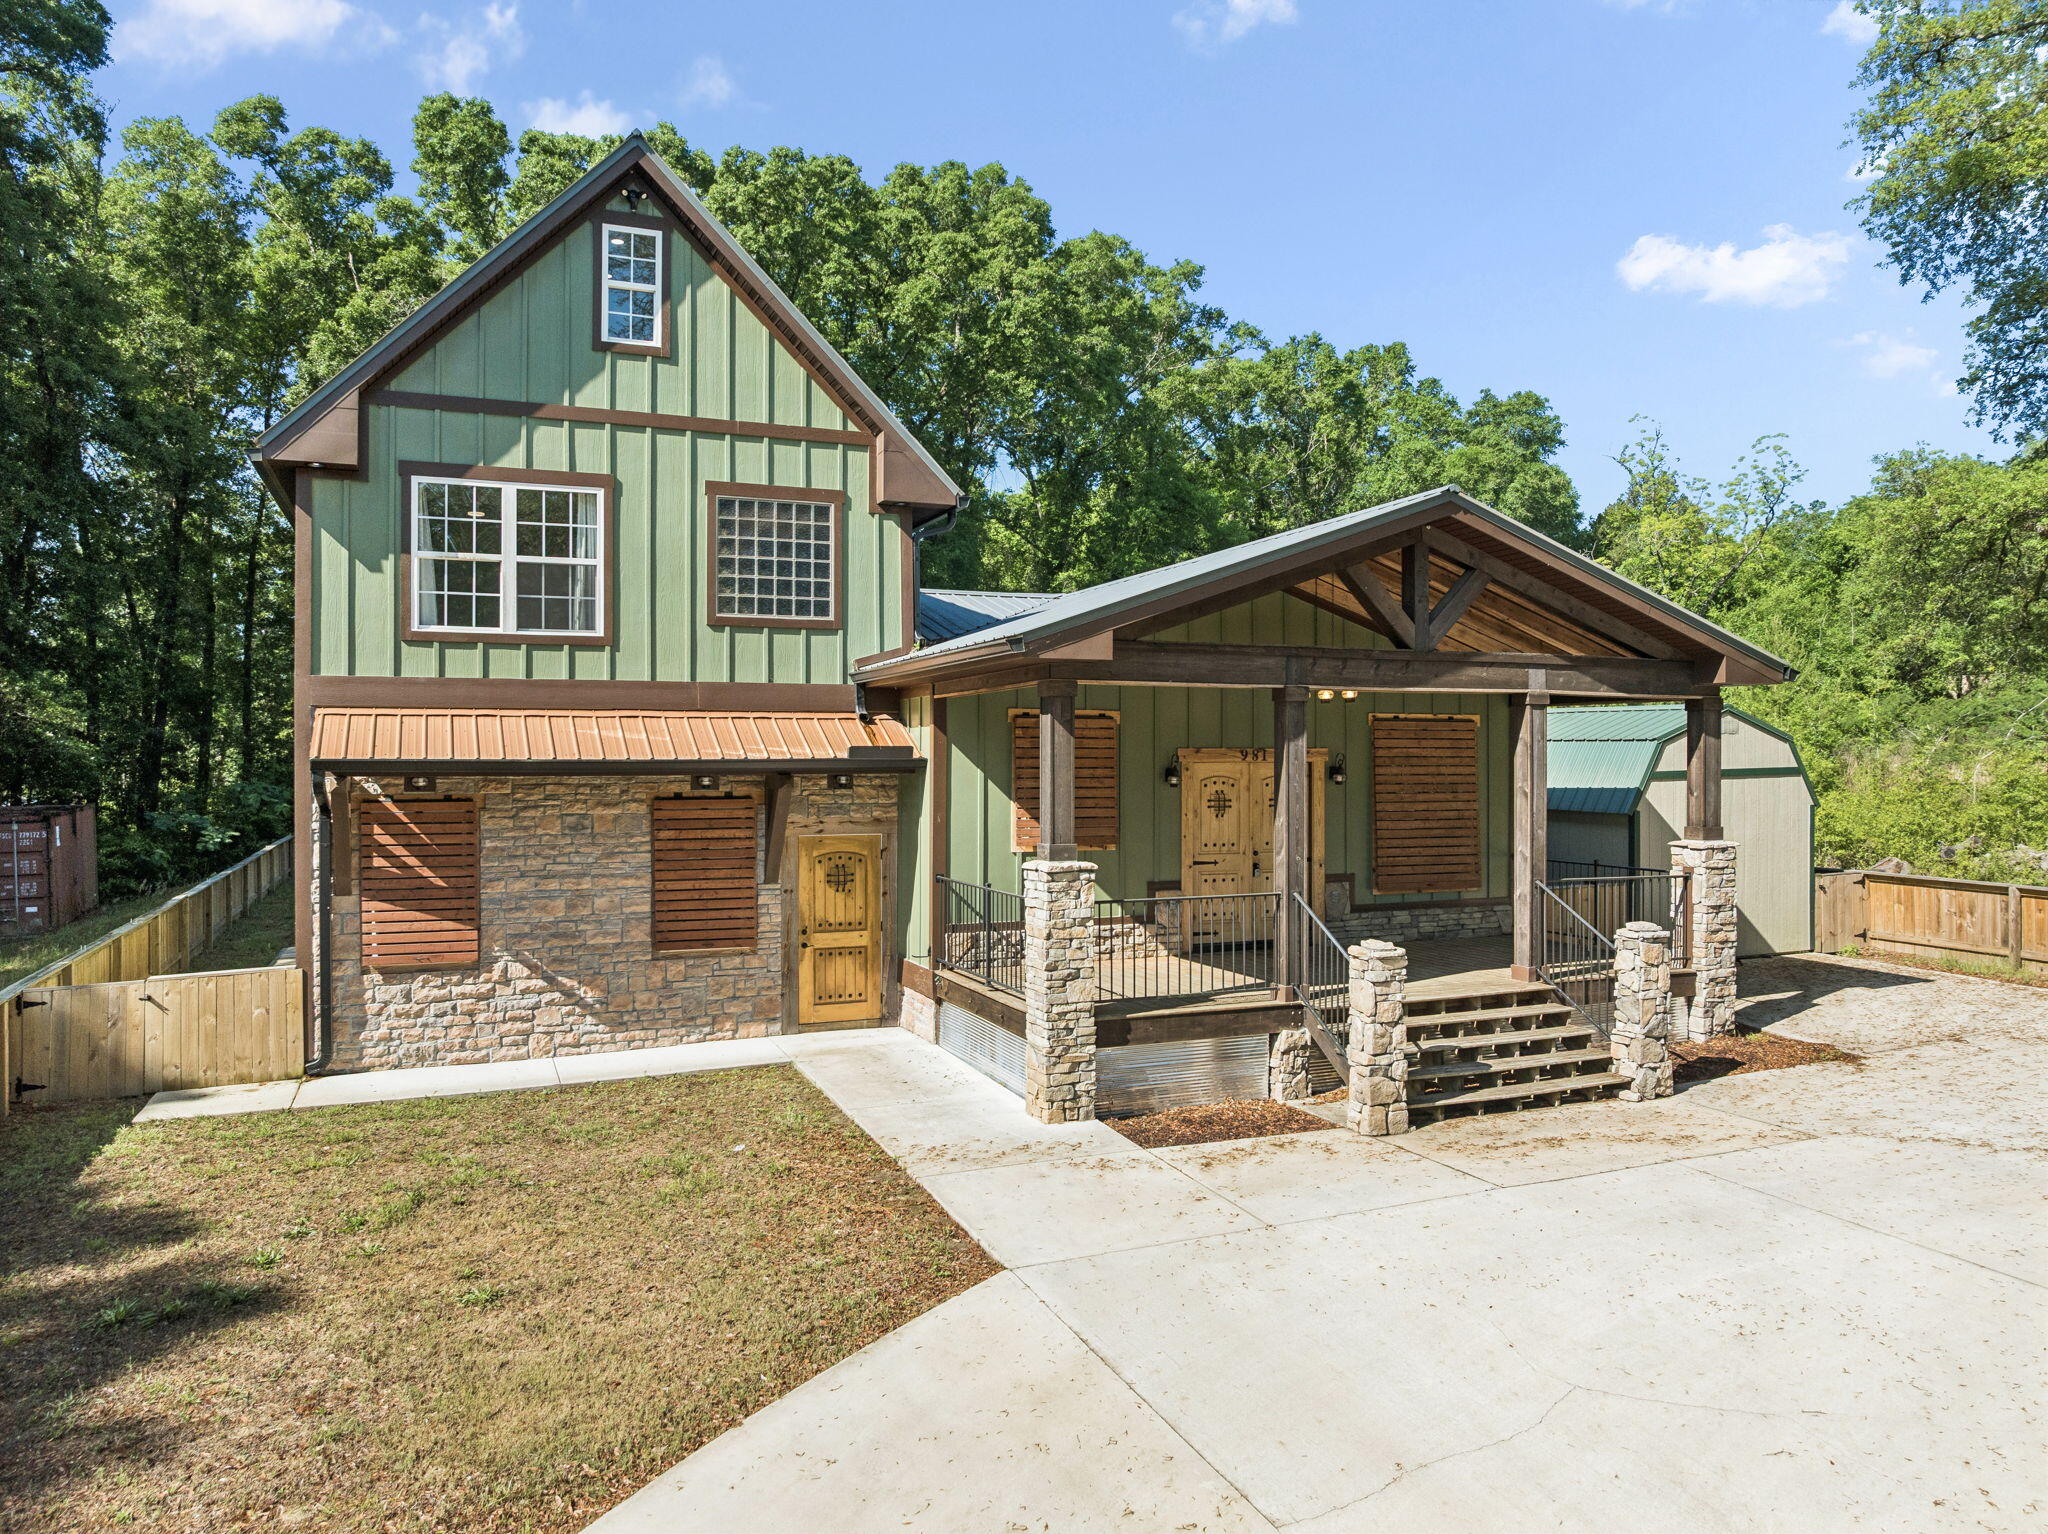
Crestview
981 E Chestnut Avenue
5 Beds
3 Baths
2,364 Sq.Ft.
$385,000
MLS#: 1004073
Crestview
303 Keswick Lane
6 Beds
3 Baths
3,270 Sq.Ft.
$420,000
MLS#: 1010858
