
Property
Beds
None
Full Baths
None
1/2 Baths
None
Year Built
1904
Sq.Footage
3,550
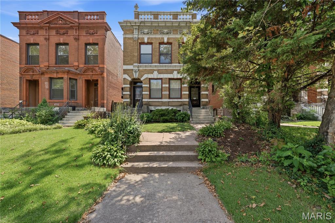
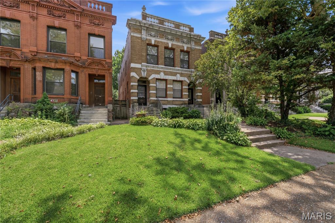
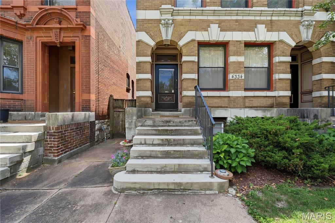
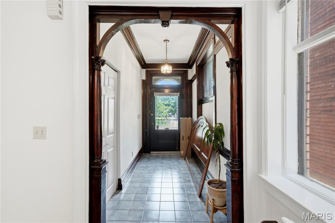
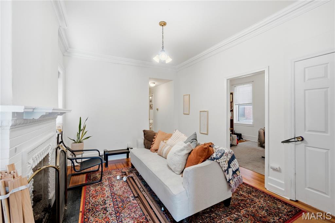
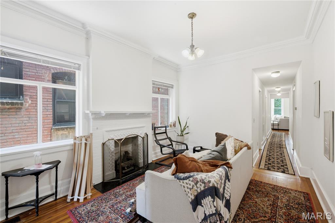
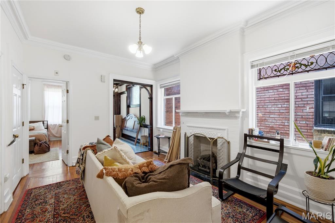
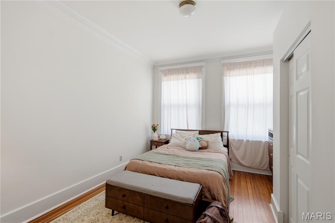
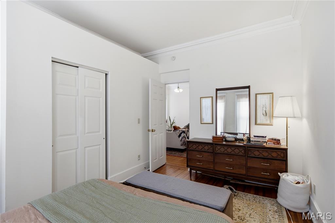
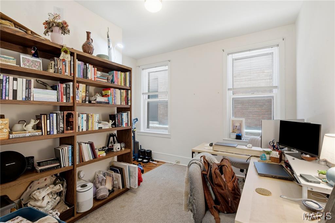
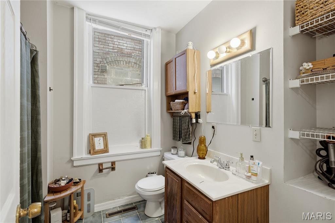
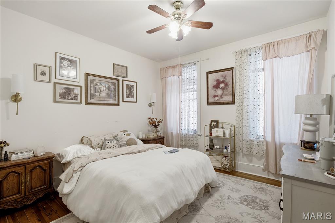
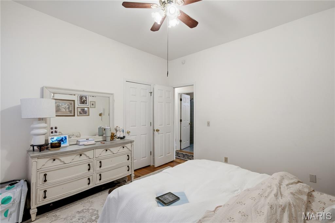
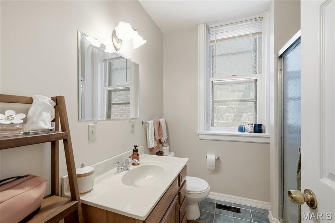
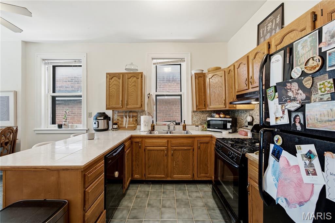
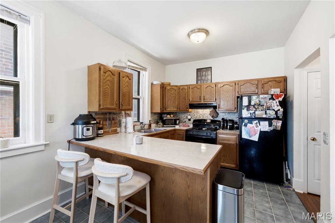
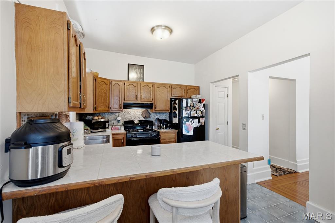
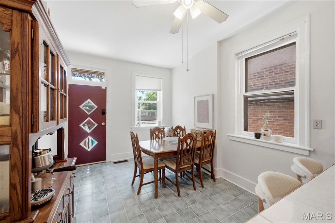
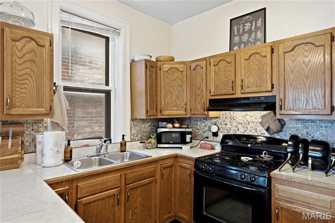
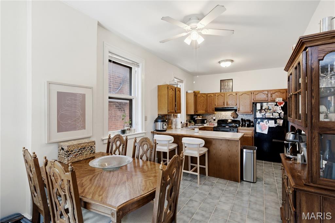
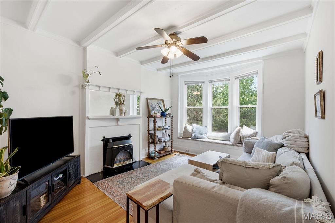
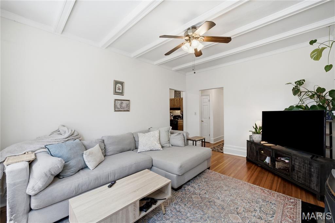
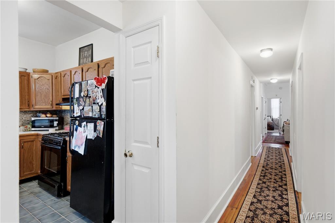
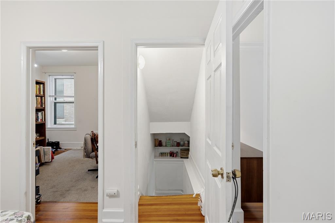
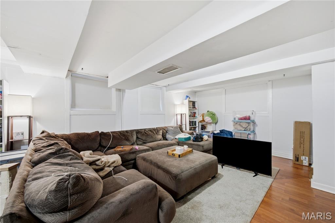
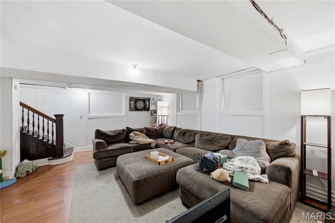
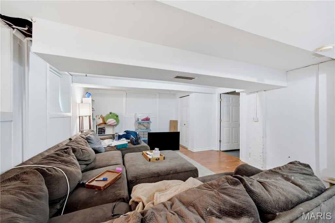
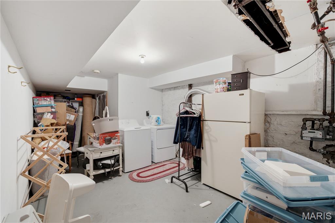
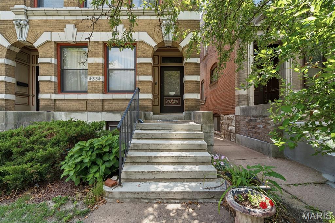
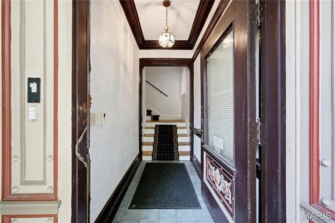
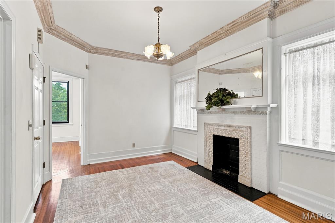
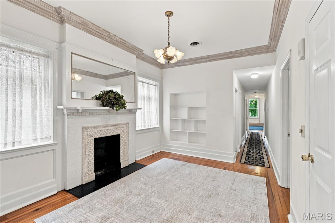
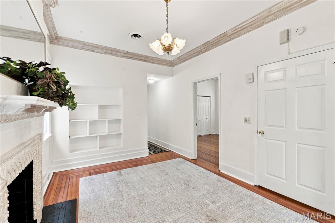
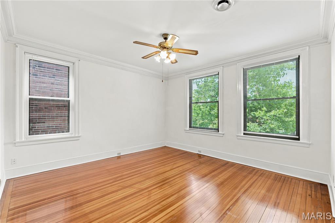
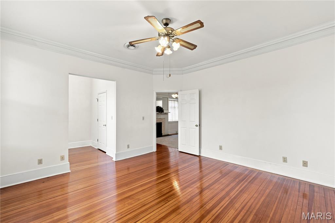
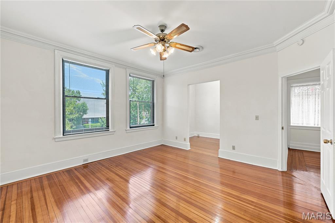
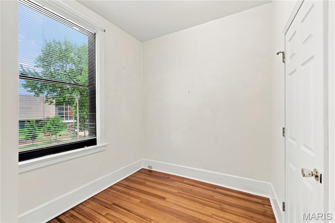
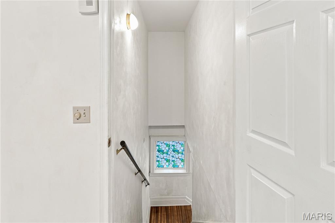
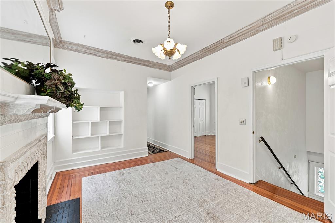
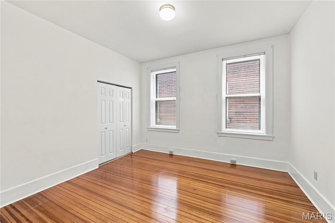
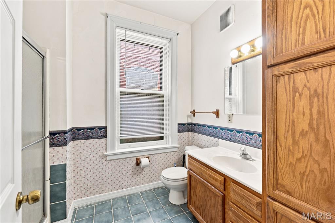
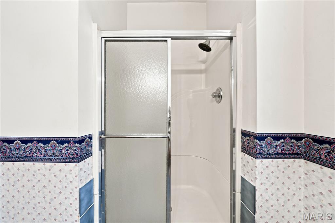
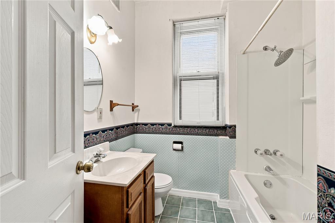
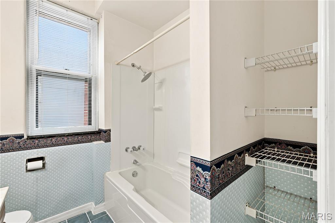
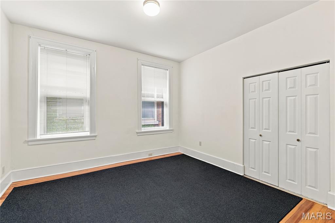
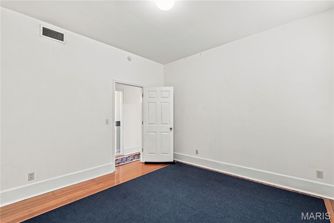
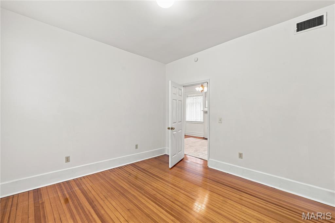
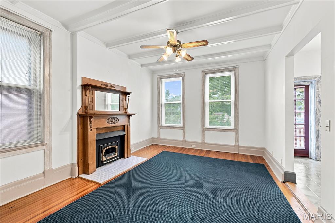
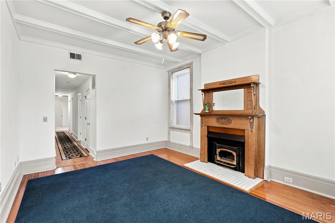
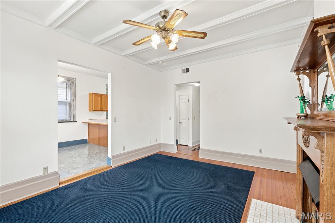
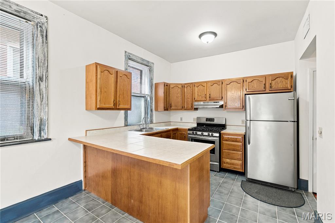
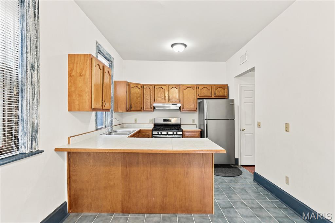
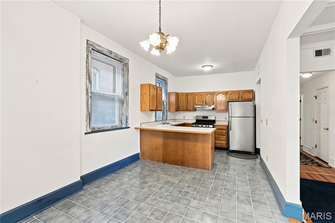
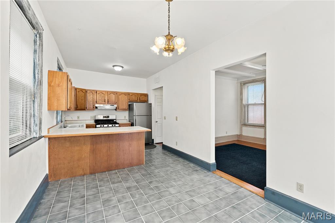
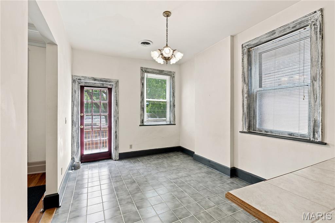
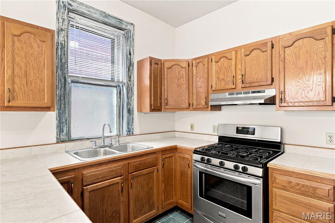
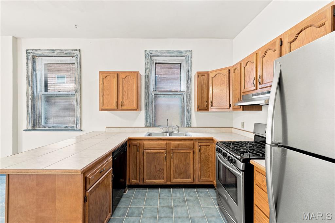
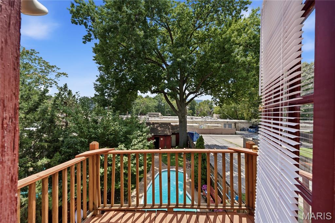
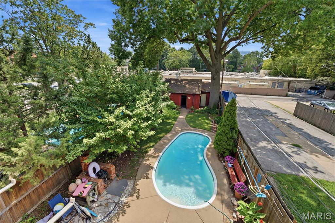
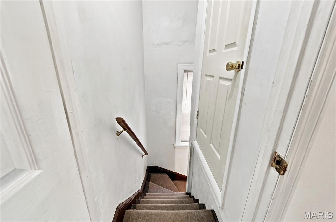
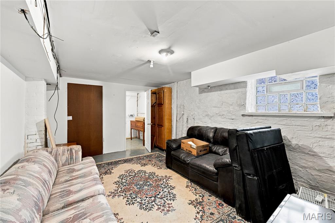
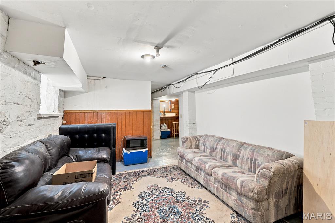
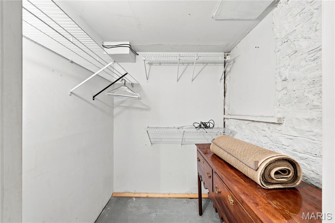
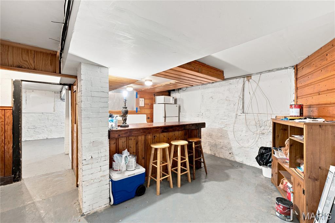
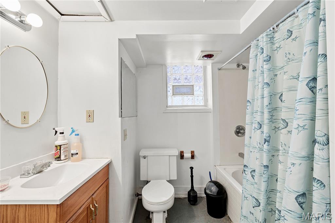
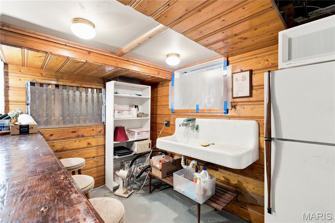
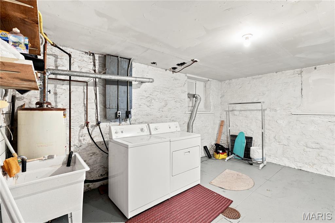
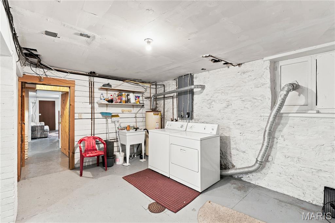
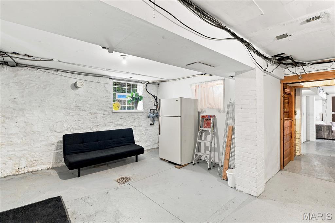
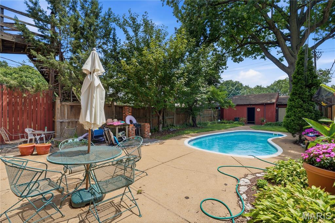
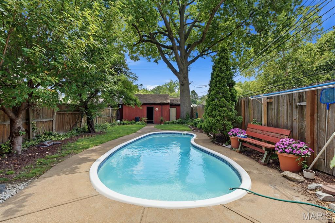
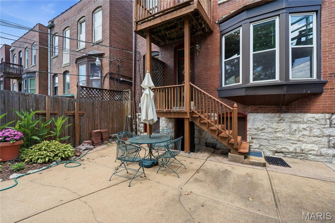
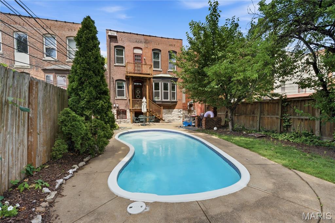
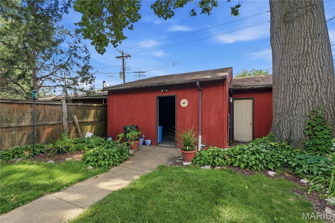
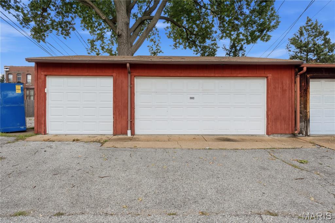
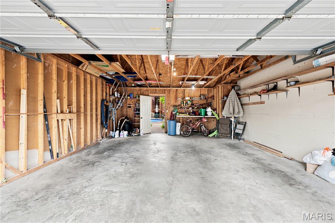
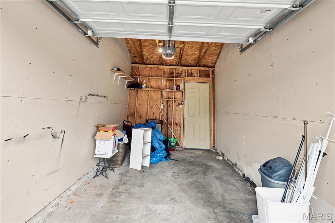
Exceptional opportunity to own a historic duplex in the heart of the Central West End. Built in 1904, this property showcases the charm and character of a bygone era while offering the flexibility and amenities that make it truly special. Located just steps from the best dining, shopping, parks, and entertainment the CWE has to offer, this property offers the perfect combination of location, history, and lifestyle. Each unit features 3 bedrooms and 2 full bathrooms with an extra full bathroom in the 2nd floor units basement, making this property a fantastic opportunity for both investors and owner-occupants. The first-floor unit has a new lease beginning September 1, providing immediate rental income, while the second-floor unit offers the potential for an owner to live in one unit while generating income from the other. A true standout feature is the private pool, offering a rare backyard retreat in the middle of the city. The property also includes a 3-car garage, providing valuable off-street parking and additional storage—an exceptional find in the Central West End. Whether you're looking to grow your investment portfolio or enjoy the benefits of city living with added income potential, this Lindell Boulevard duplex is a rare opportunity to own a piece of Central West End history.
Features & Amenities
Interior
-
Other Interior Features
Bookcases, Built-in Features, Natural Woodwork
-
Total Bedrooms
N/A
-
Bathrooms
N/A
-
Basement YN
YES
-
Cooling YN
YES
-
Cooling
Central Air
-
Fireplace YN
YES
-
Heating YN
YES
-
Heating
Forced Air
-
Pet friendly
N/A
Exterior
-
Garage
Yes
-
Garage spaces
3
-
Construction Materials
Brick
-
Other Exterior Features
Balcony
-
Parking
Garage
-
Pool
Yes
-
Pool Features
Fenced, Fiberglass, In Ground, Outdoor Pool
-
Waterfront YN
NO
Area & Lot
-
Lot Size(acres)
0.1467
-
Lot Size(square feet)
6,390
-
Property Type
Residential Income
-
Property Sub Type
Multi Family
-
Architectural Style
Traditional
Price
-
Sales Price
$650,000
-
Tax Amount
$3,590
-
Sq. Footage
3,550
-
Price/SqFt
$183
HOA
-
Association
No
School District
-
Elementary School
Ford-Ford Br. Elem. Comm. Ed.
-
Middle School
Langston Middle
-
High School
Sumner High
Property Features
-
New Construction
NO
-
Ownership
Private
-
Water Source
Public
Schedule a Showing
Showing scheduled successfully.
Mortgage calculator
Estimate your monthly mortgage payment, including the principal and interest, property taxes, and HOA. Adjust the values to generate a more accurate rate.
Your payment
Principal and Interest:
$
Property taxes:
$
HOA fees:
$
Total loan payment:
$
Total interest amount:
$
Location
County
St Louis City
Elementary School
Ford-Ford Br. Elem. Comm. Ed.
Middle School
Langston Middle
High School
Sumner High
Listing Courtesy of Alex Whiteside , Janet McAfee Inc.
RealHub Information is provided exclusively for consumers' personal, non-commercial use, and it may not be used for any purpose other than to identify prospective properties consumers may be interested in purchasing. All information deemed reliable but not guaranteed and should be independently verified. All properties are subject to prior sale, change or withdrawal. RealHub website owner shall not be responsible for any typographical errors, misinformation, misprints and shall be held totally harmless.

AGENT
Franko Maric
Call Franko today to schedule a private showing.

* Listings on this website come from the FMLS IDX Compilation and may be held by brokerage firms other than the owner of this website. The listing brokerage is identified in any listing details. Information is deemed reliable but is not guaranteed. If you believe any FMLS listing contains material that infringes your copyrighted work please click here to review our DMCA policy and learn how to submit a takedown request.© 2024 FMLS.
Related Properties
St Louis
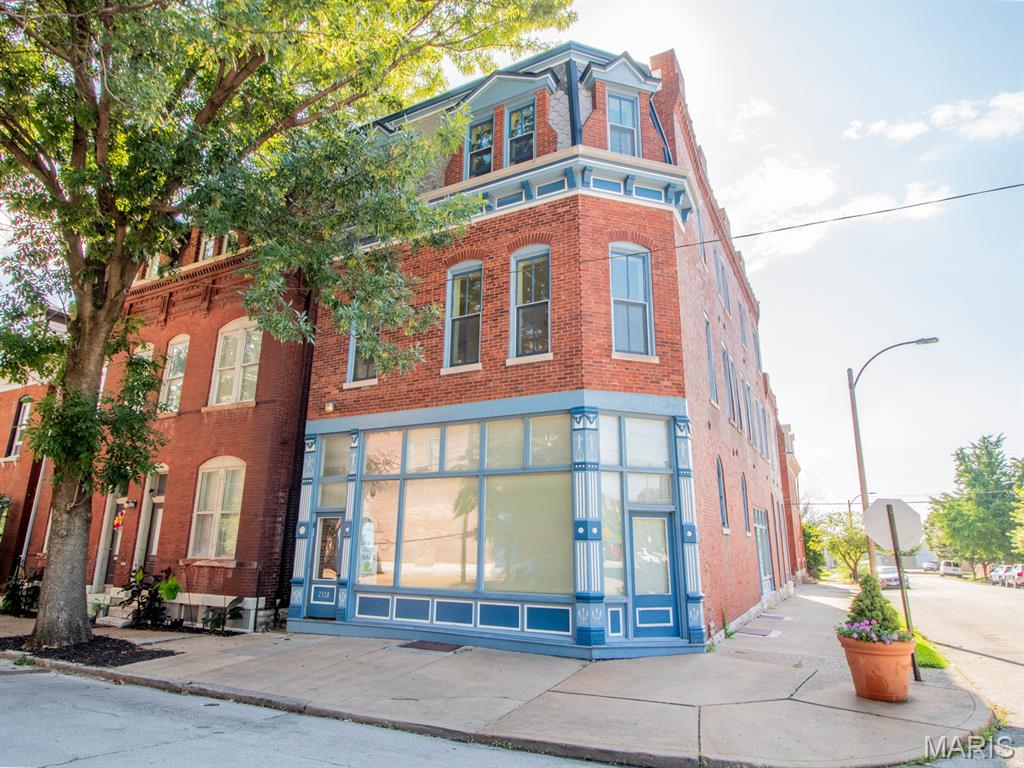
2328 S 9th Street
None Beds
None Baths
5,742 Sq.Ft.
$575,000
MLS#: 26045318
St Louis
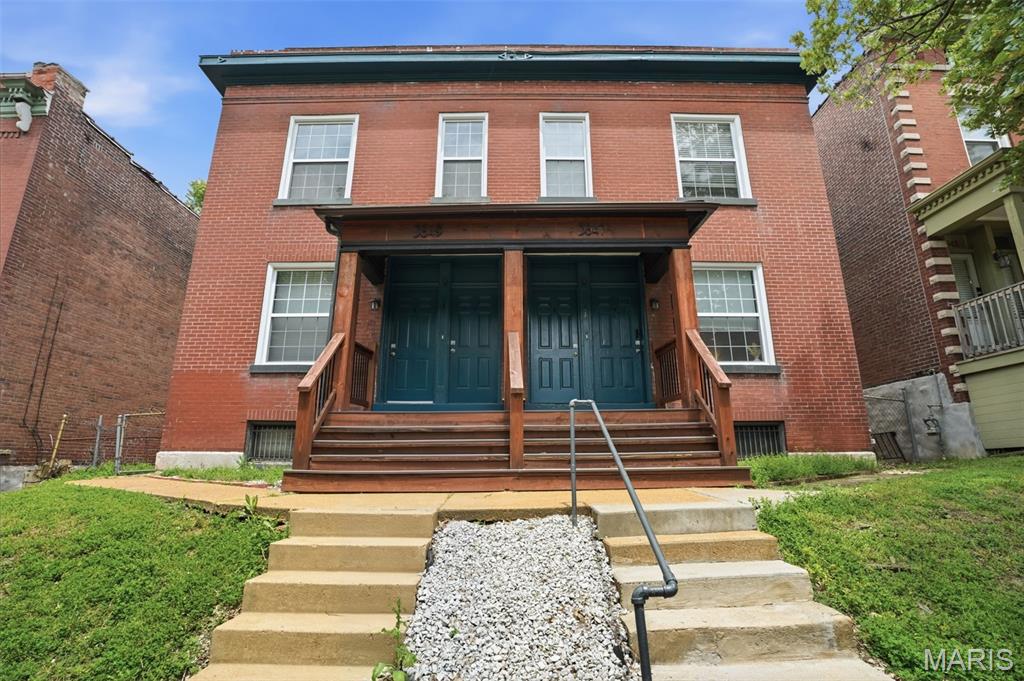
3847 Blaine Avenue
None Beds
None Baths
4,180 Sq.Ft.
$550,000
MLS#: 26045155
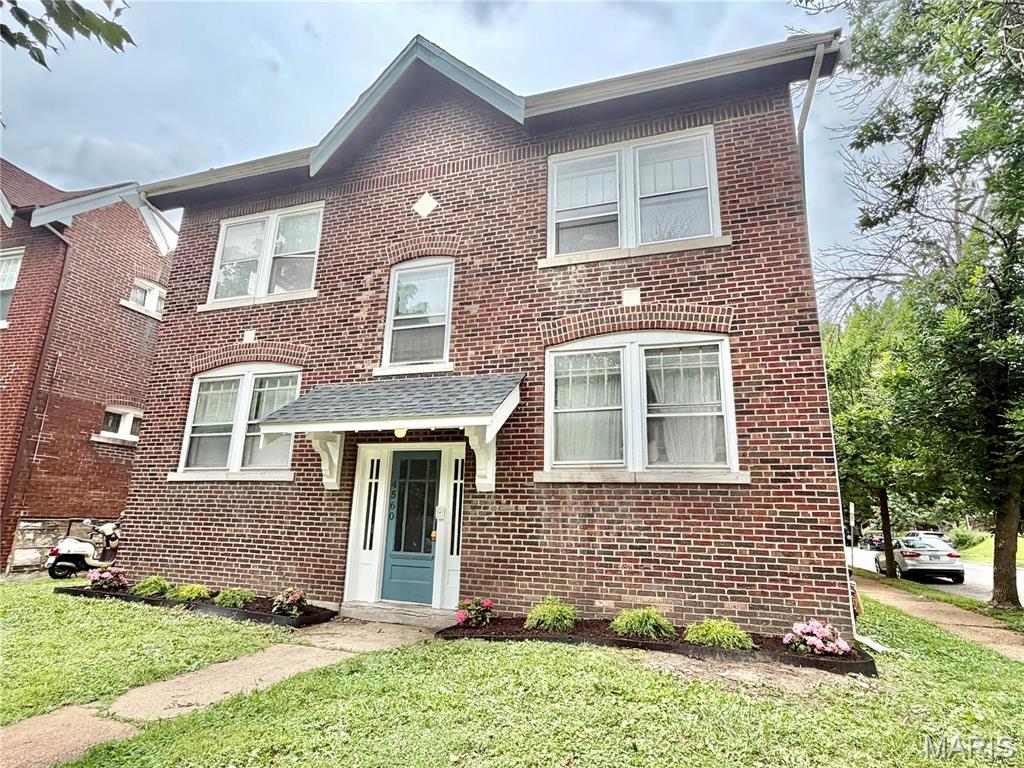
St Louis
4560 Flad Avenue
None Beds
None Baths
2,720 Sq.Ft.
$649,000
MLS#: 26045026
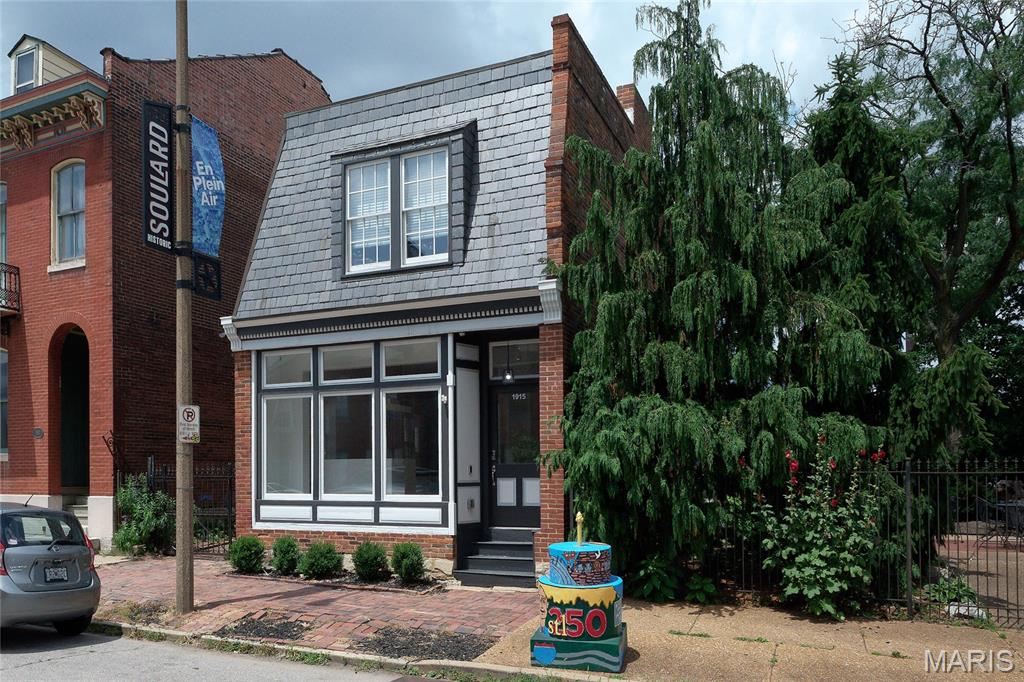
St Louis
1915 S 12th Street
None Beds
None Baths
3,106 Sq.Ft.
$525,000
MLS#: 26039851
St Louis
3803 Fair Avenue
None Beds
None Baths
14,688 Sq.Ft.
$599,900
MLS#: 26043728
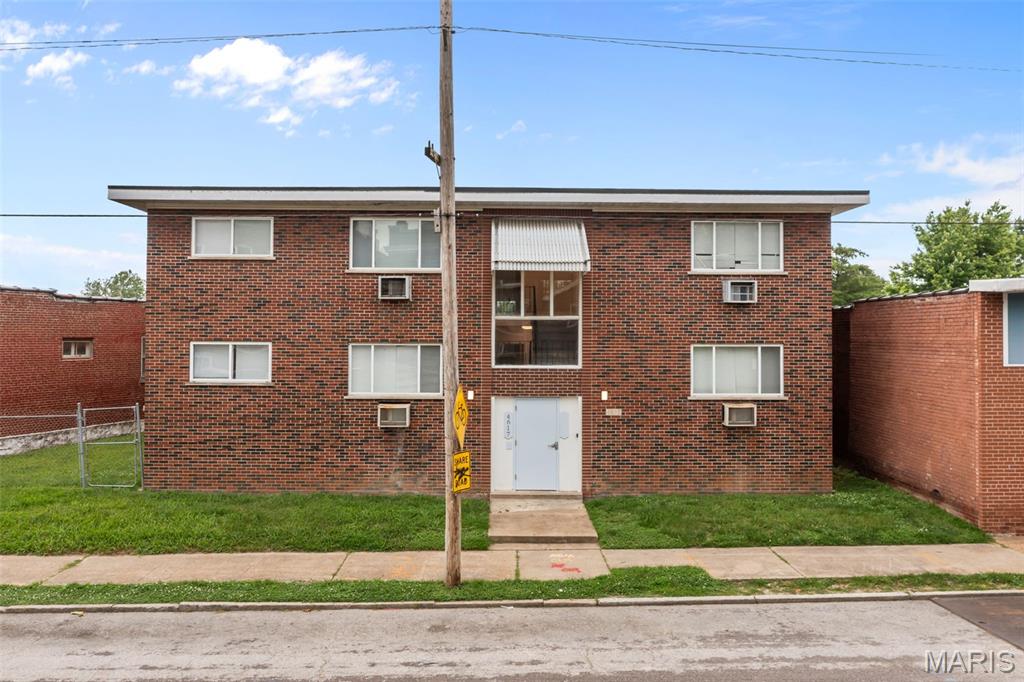
St Louis
4615 Virginia Avenue
None Beds
None Baths
5,800 Sq.Ft.
$775,000
MLS#: 26041459
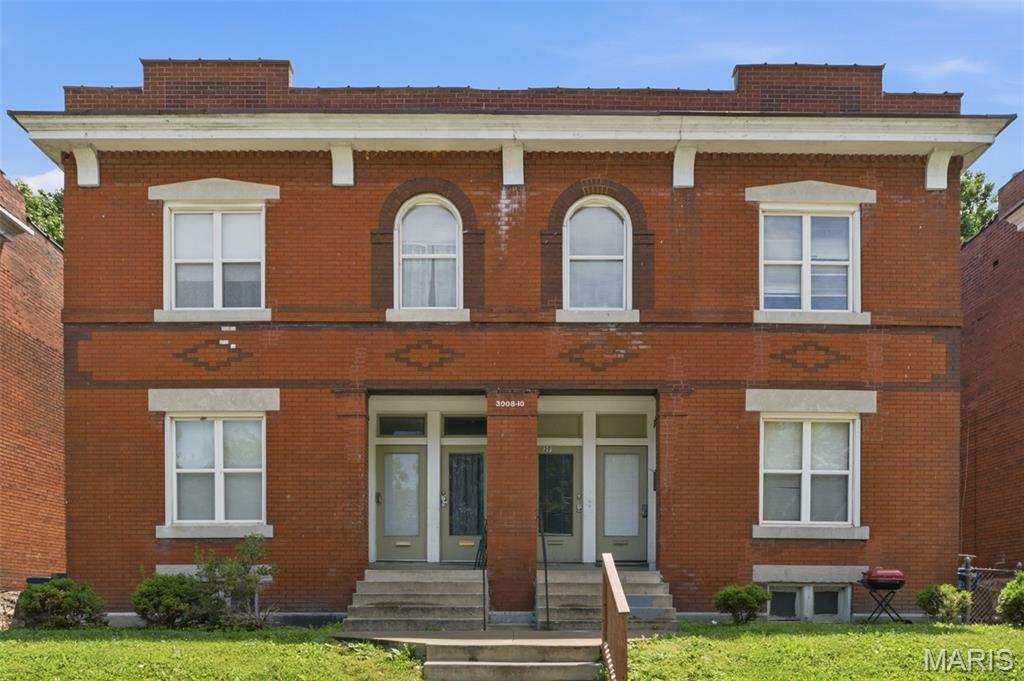
St Louis
3008 Henrietta Street
None Beds
None Baths
4,950 Sq.Ft.
$650,000
MLS#: 26041619
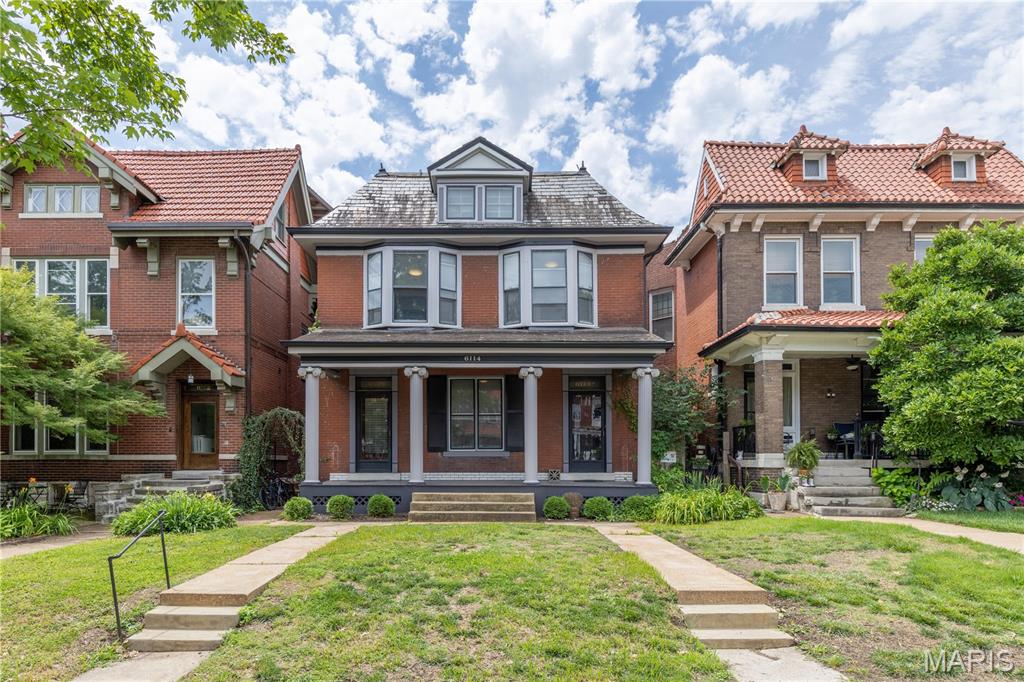
St Louis
6114 Waterman Boulevard
None Beds
None Baths
2,884 Sq.Ft.
$599,000
MLS#: 26039288
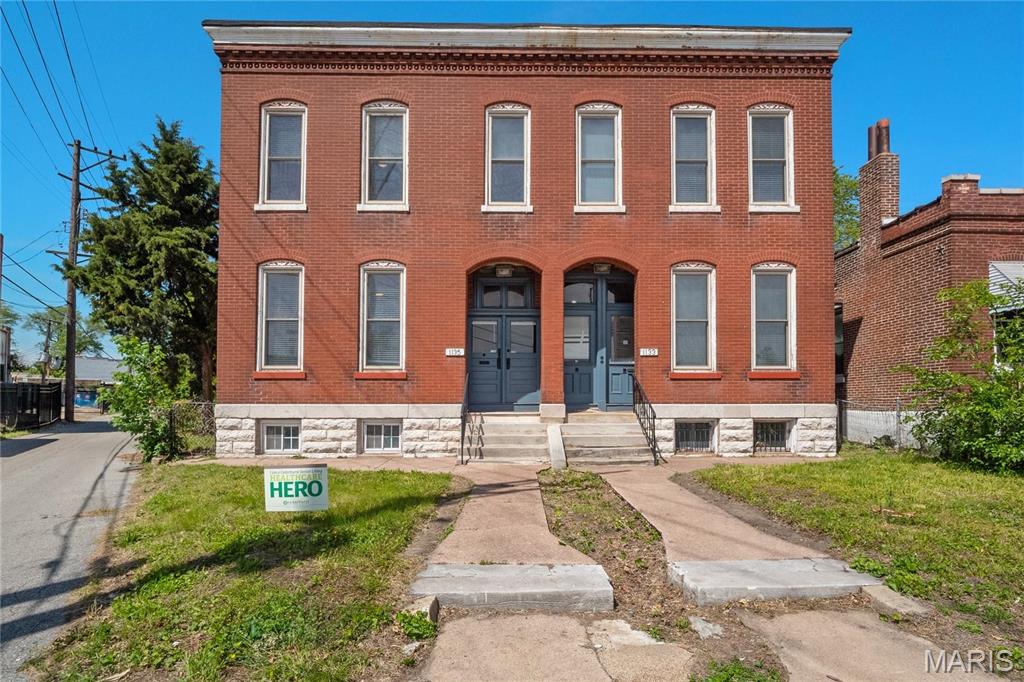
St Louis
1133 Talmage Avenue
None Beds
None Baths
4,128 Sq.Ft.
$574,900
MLS#: 26039282
