Features & Amenities

Interior

  • Other Interior Features

    Breakfast Bar, Kitchen Island

  • Total Bedrooms

    4

  • Bathrooms

    3

  • 1/2 Bathrooms

    1

  • Cooling YN

    YES

  • Cooling

    Ceiling Fan(s), Geothermal

  • Heating YN

    YES

  • Heating

    Geothermal, Natural Gas

  • Pet friendly

    Yes

Exterior

  • Garage

    Yes

  • Garage spaces

    2

  • Construction Materials

    Block, Concrete, Stucco

  • Other Exterior Features

    Outdoor Shower

  • Parking

    Garage Door Opener

  • Patio and Porch Features

    Patio

  • Pool

    Yes

  • Pool Features

    Heated, In Ground, Gunite, Private

Area & Lot

  • Lot Size(acres)

    0.03

  • Lot Size(square feet)

    1,306

  • Property Type

    Residential

  • Property Sub Type

    Single Family Residence

  • Architectural Style

    Other

Price

  • Sales Price

    $4,350,000

  • Tax Amount

    $29,806.21

  • Zoning

    Deed Restrictions, Resid

  • Sq. Footage

    2,460

  • Price/SqFt

    $1,768

HOA

  • Association

    YES

  • Association Fee Includes

    N/A

School District

  • Elementary School

    Bay

  • Middle School

    Emerald Coast

  • High School

    South Walton

Property Features

  • Sewer

    Public Sewer

  • Water Source

    Public

Schedule a Showing

Showing scheduled successfully.

<
>
IN PERSON
VIA CHAT

What is 3 + 4 ?


Change time

Mortgage calculator

Estimate your monthly mortgage payment, including the principal and interest, property taxes, and HOA. Adjust the values to generate a more accurate rate.

Your payment

Principal and Interest:

$

Property taxes:

$

HOA fees:

$

Total loan payment:

$

Total interest amount:

$

Location

County

Walton

Elementary School

Bay

Middle School

Emerald Coast

High School

South Walton

Listing Courtesy of Tom Fitzpatrick, Scenic Sotheby's International Realty

RealHub Information is provided exclusively for consumers' personal, non-commercial use, and it may not be used for any purpose other than to identify prospective properties consumers may be interested in purchasing. All information deemed reliable but not guaranteed and should be independently verified. All properties are subject to prior sale, change or withdrawal. RealHub website owner shall not be responsible for any typographical errors, misinformation, misprints and shall be held totally harmless.

Agent Franko Maric

AGENT

Franko Maric

Call Franko today to schedule a private showing.


* Listings on this website come from the FMLS IDX Compilation and may be held by brokerage firms other than the owner of this website. The listing brokerage is identified in any listing details. Information is deemed reliable but is not guaranteed. If you believe any FMLS listing contains material that infringes your copyrighted work please click here to review our DMCA policy and learn how to submit a takedown request.© 2024 FMLS.
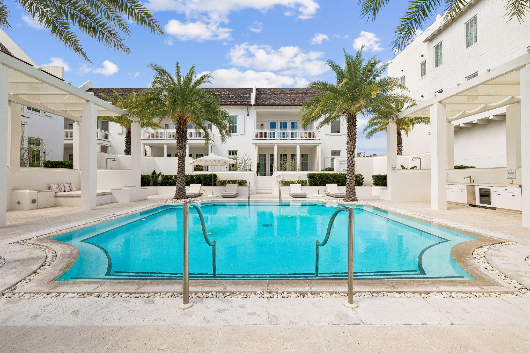
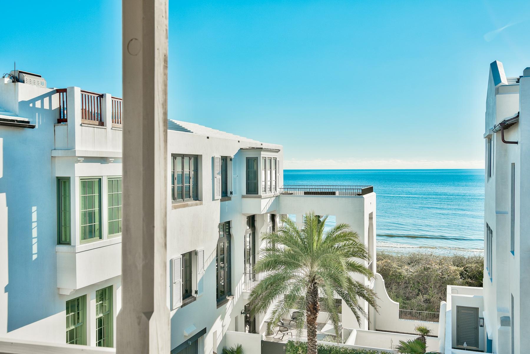
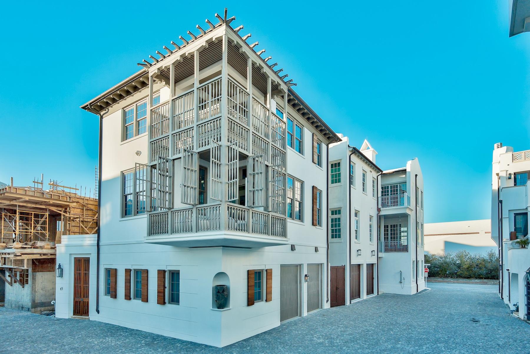
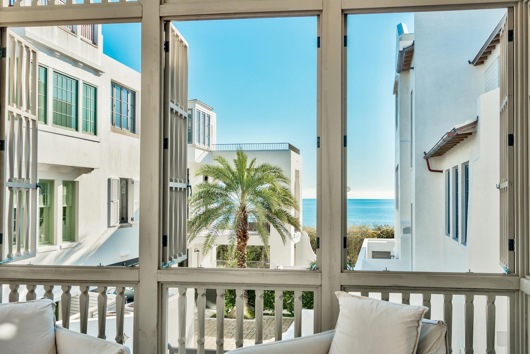
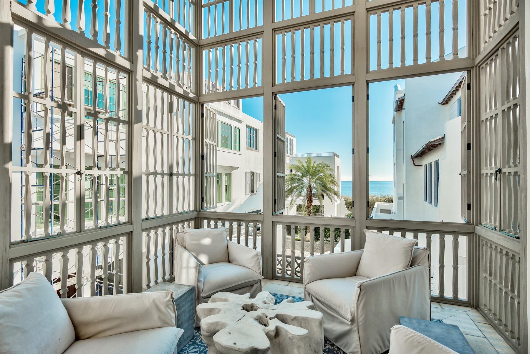
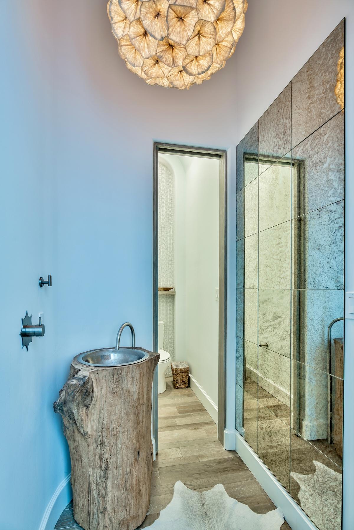
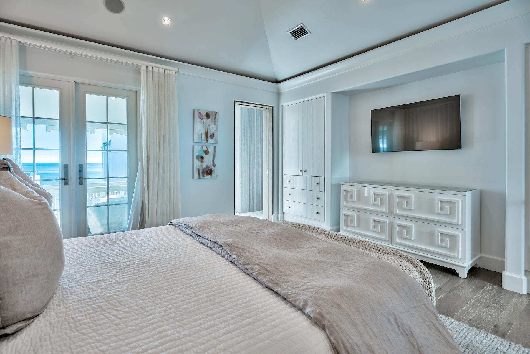
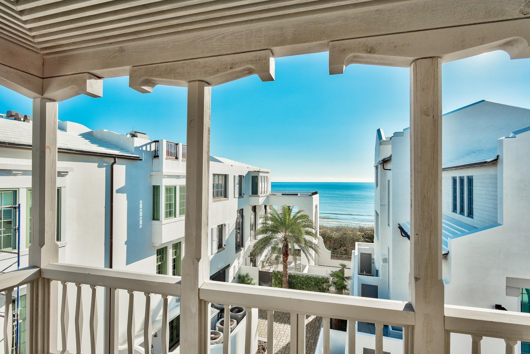
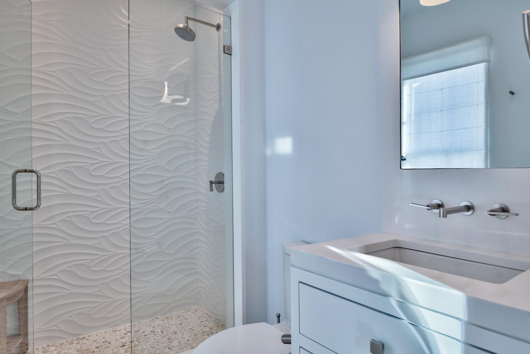
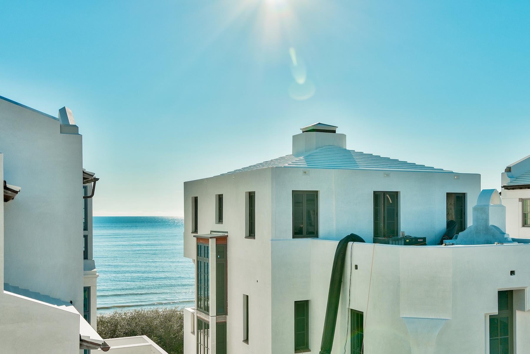
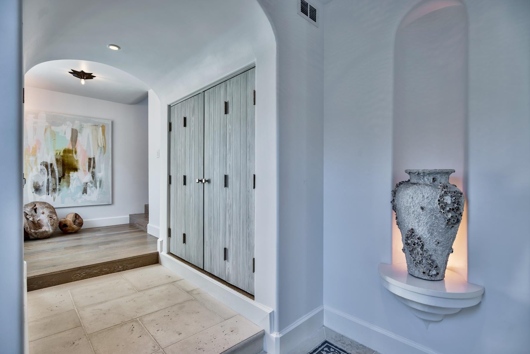
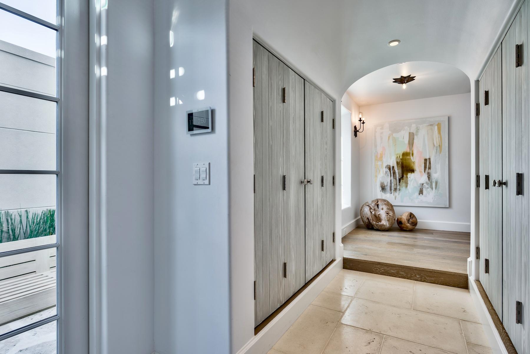
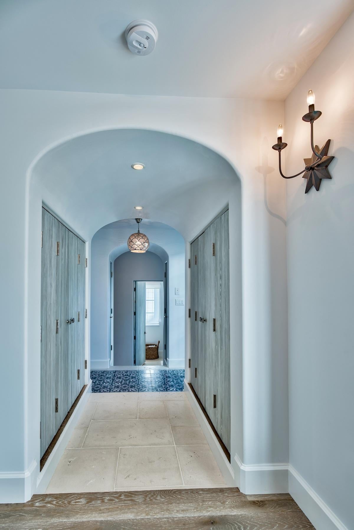
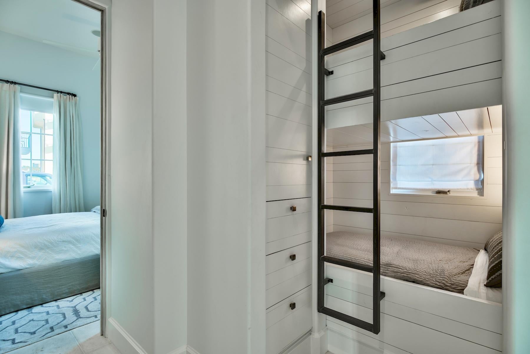
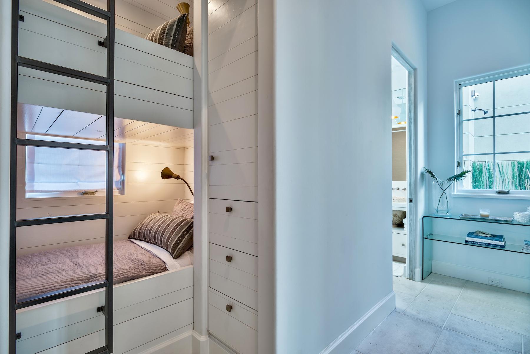
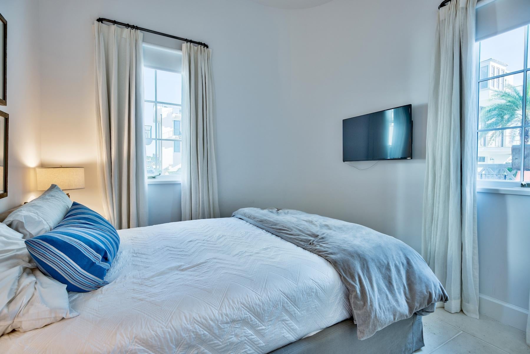
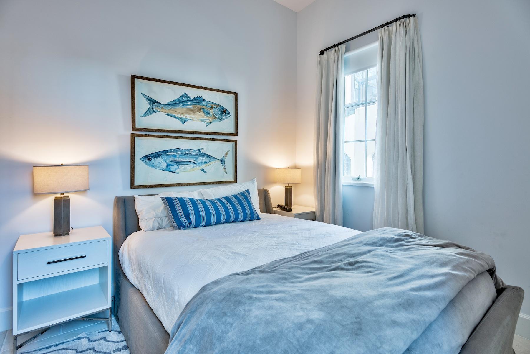
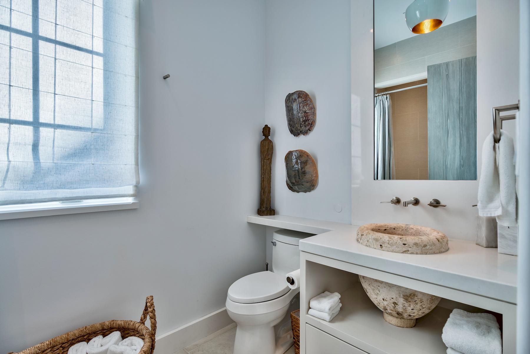
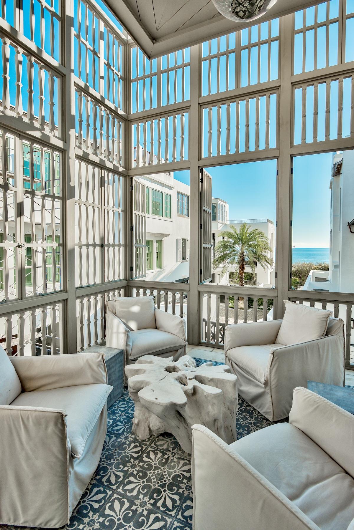
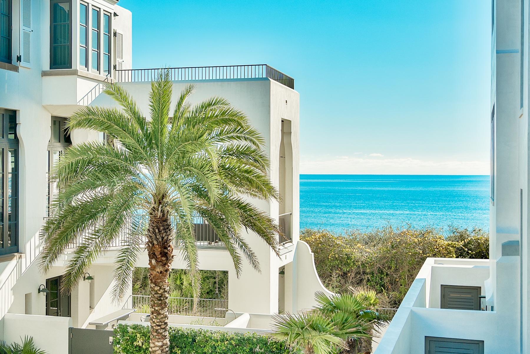
This second tier Khoury Vogt custom design offers direct gulf views from its highly coveted lot location in Alys Beach. Perfectly positioned to capture mesmerizing gulf views from numerous balconies and rooms, 43 Sea Venture Alley is a sophisticated display of finishes and furnishings. Entering upon the first floor and you'll be greeted by a splendid mosaic tile pattern surrounded by white peacock pavers and clever art niche. First floor features include an attached two car garage, bedroom, bunk area, and luxurious full bath. 
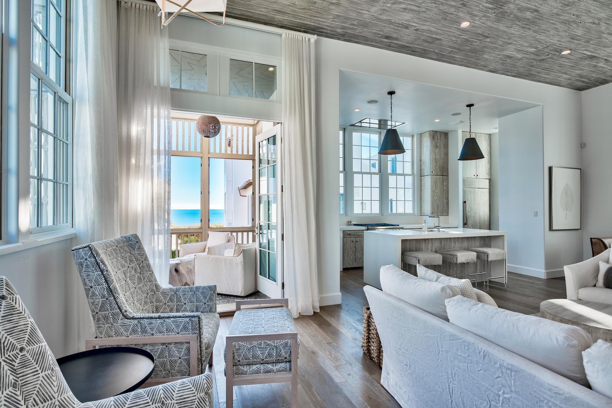
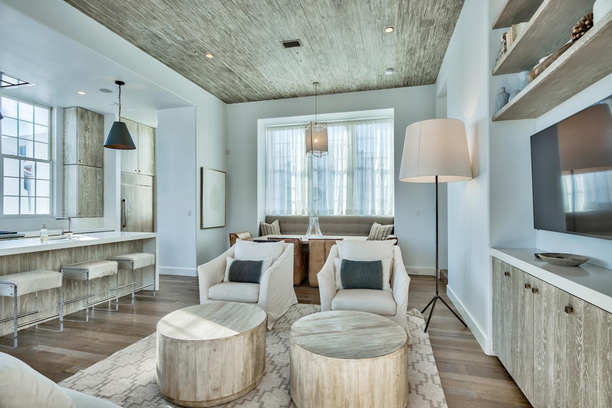
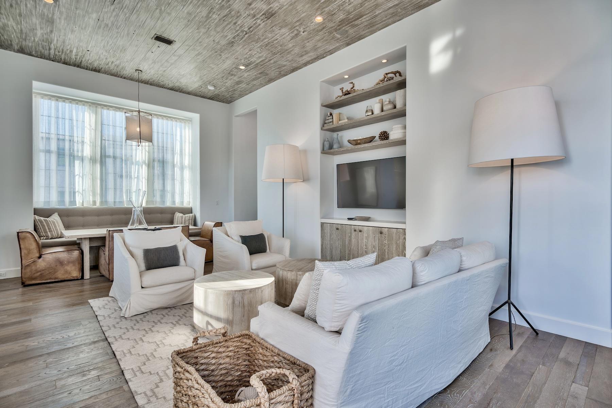
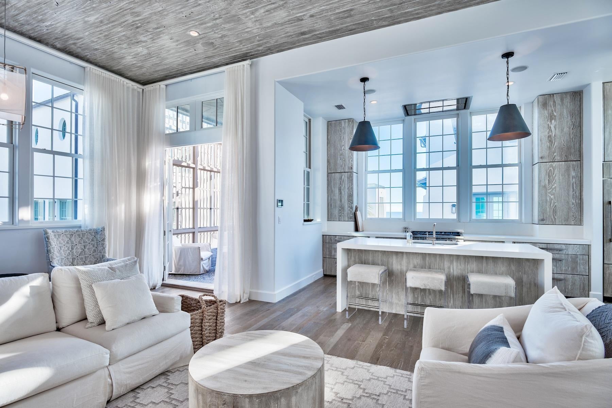
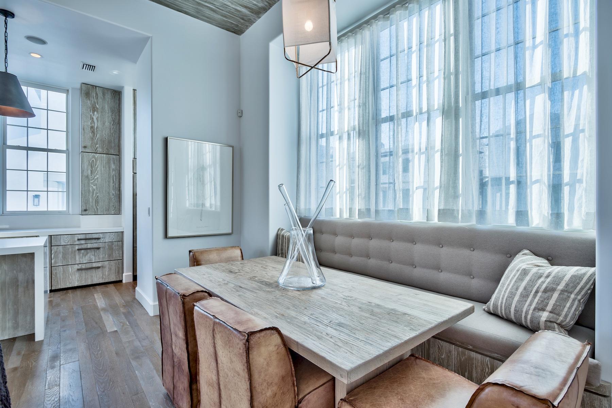
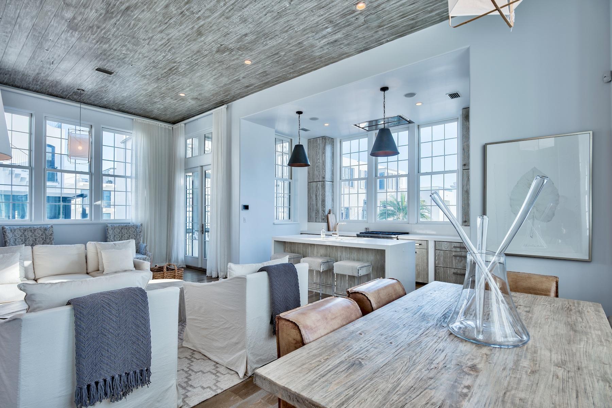
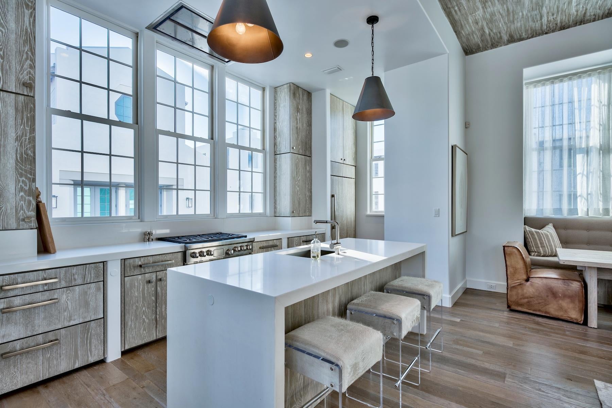
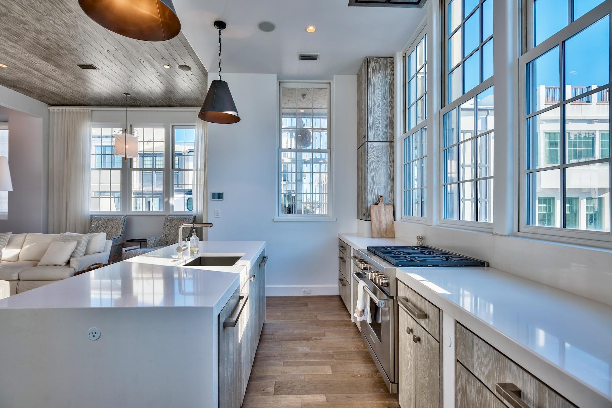
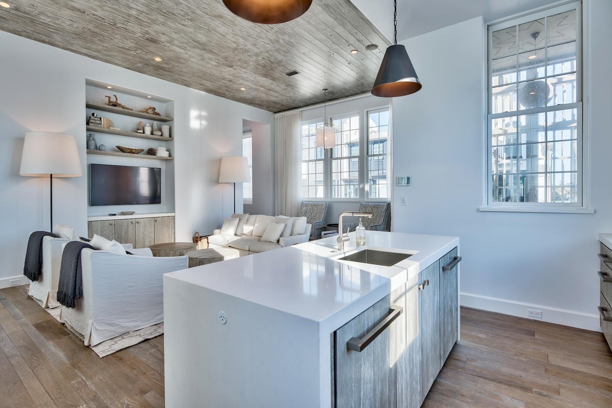
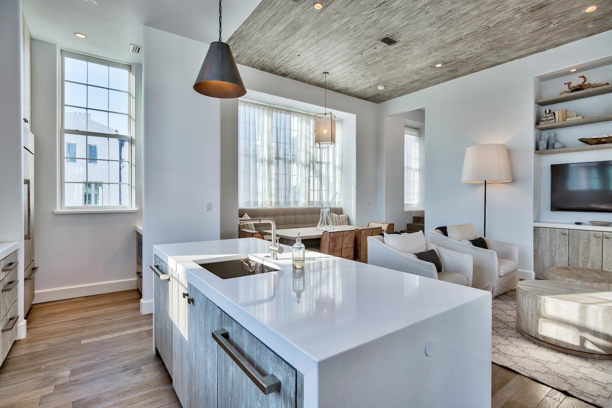
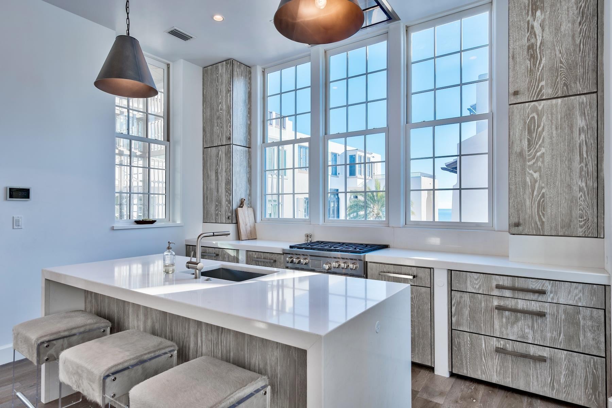
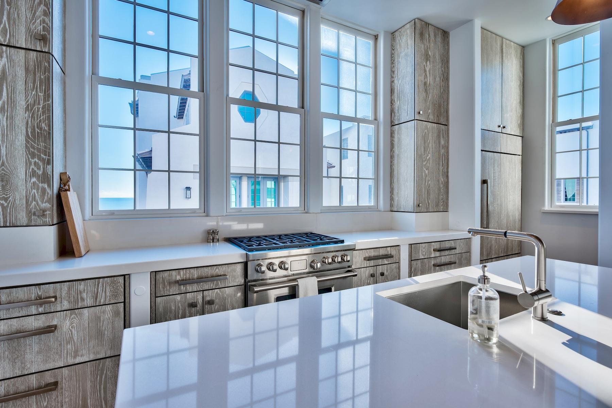
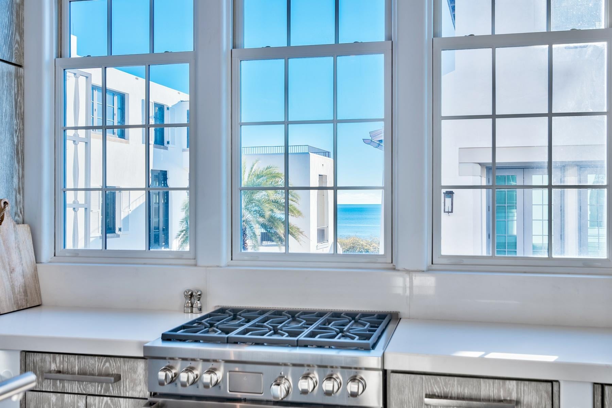
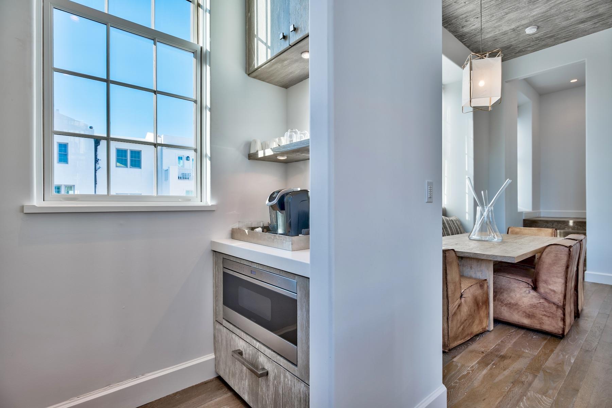
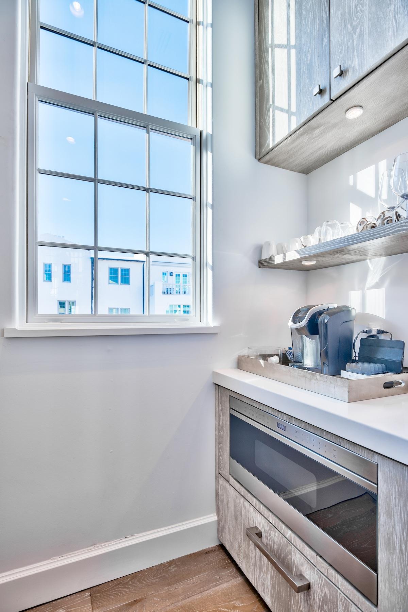
Ascend to the second floor where natural light and gulf views abound. Stunning washed wood ceilings amplify luxurious furnishings. The open kitchen, living and dining areas offer several options for relaxing or entertaining. A masterful kitchen allows the gourmet to be inspired by gulf views while preparing their favorite meal.  
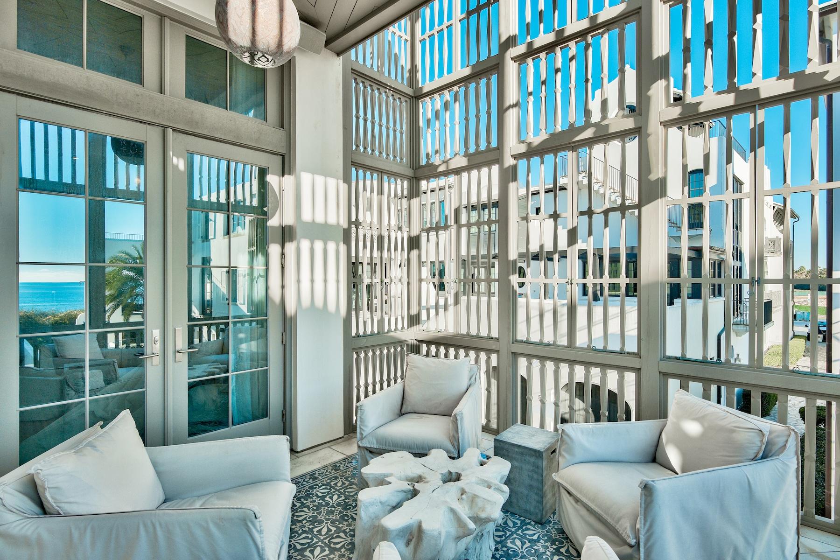
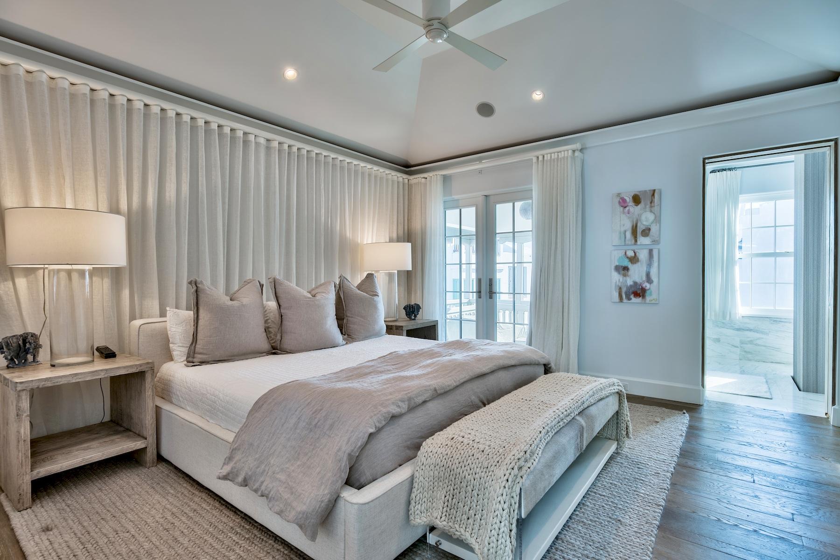
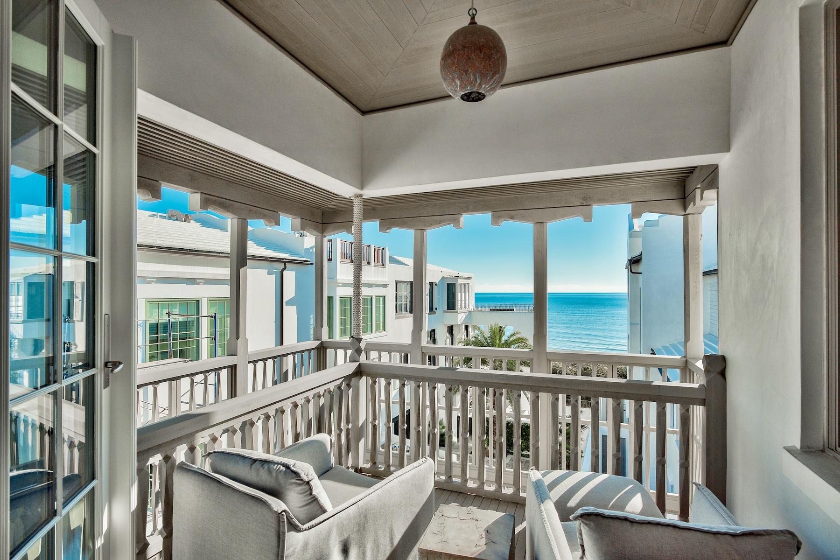
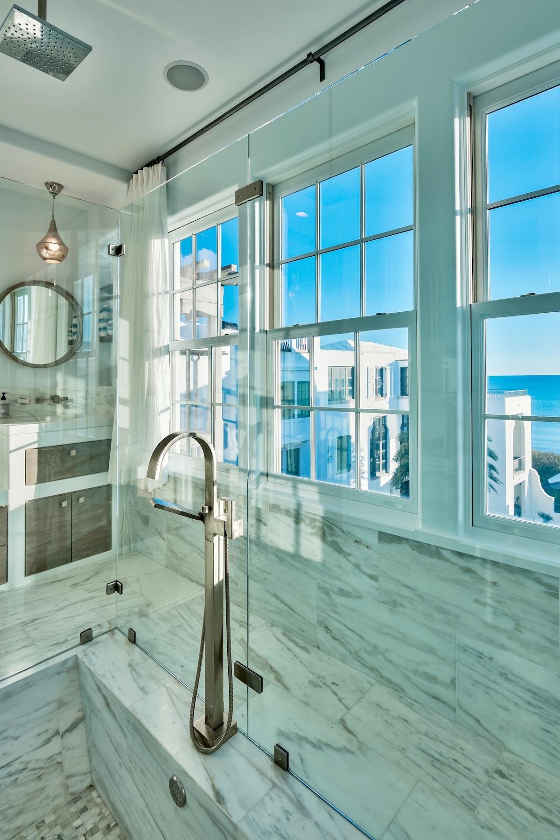
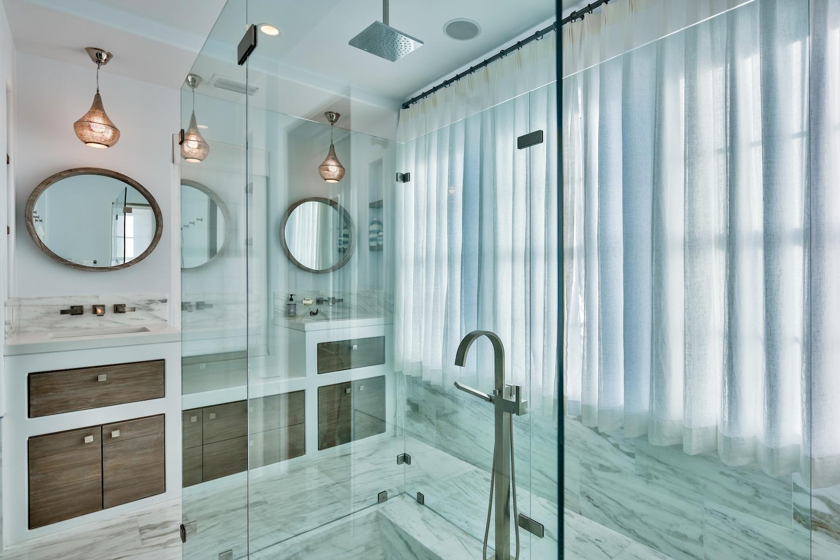
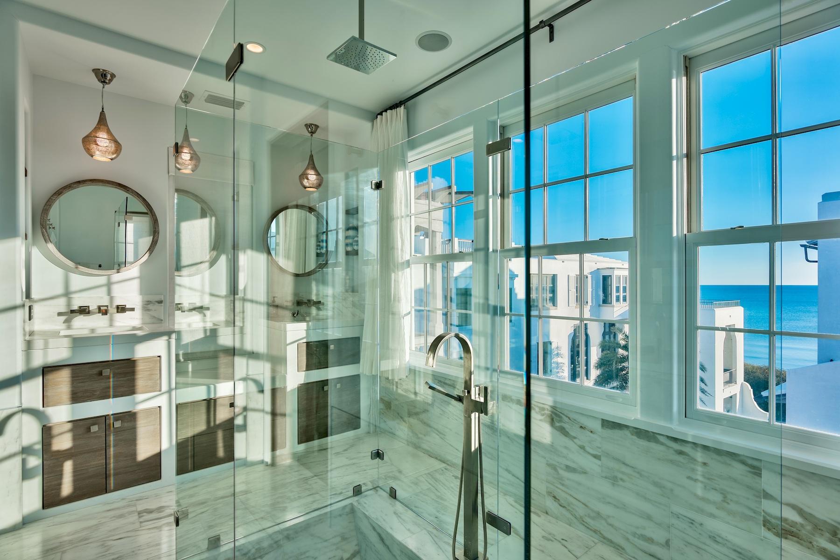
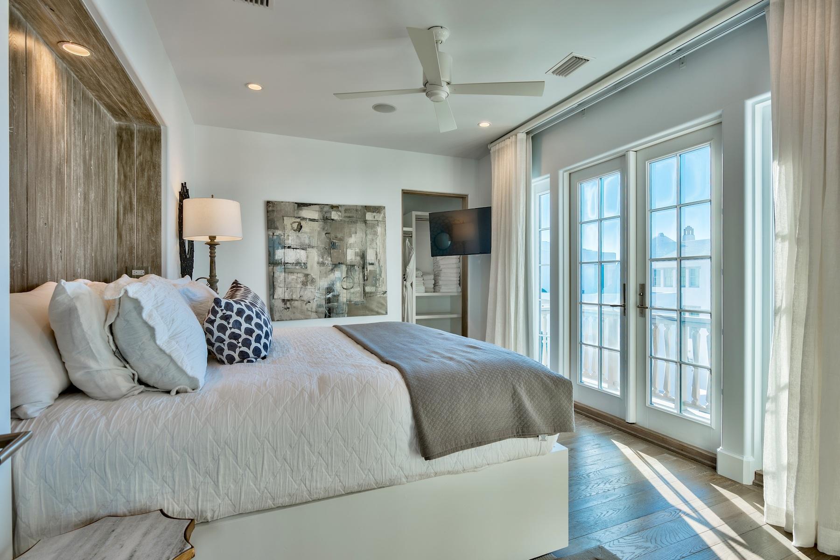
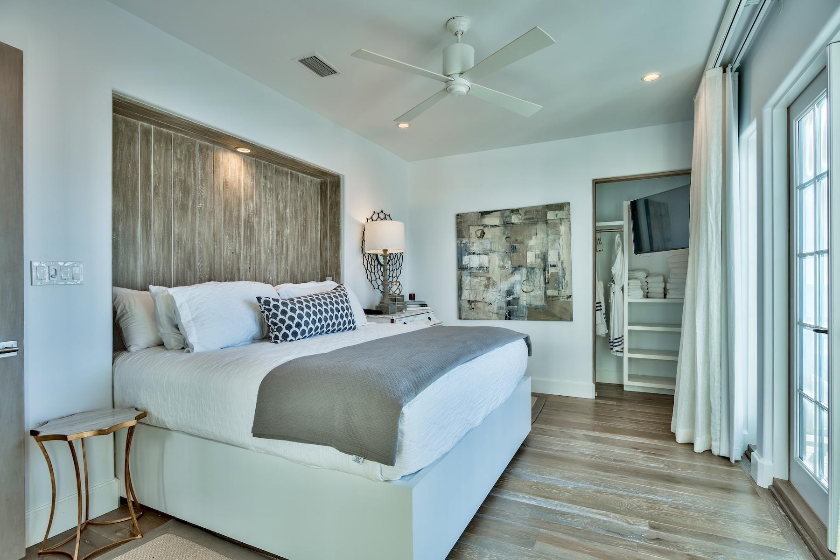
The third floor master bedroom showcases stunning gulf views from the private balcony, as well as bath. A second en-suite bedroom opens onto a balcony, once again with protected corridor gulf views. 
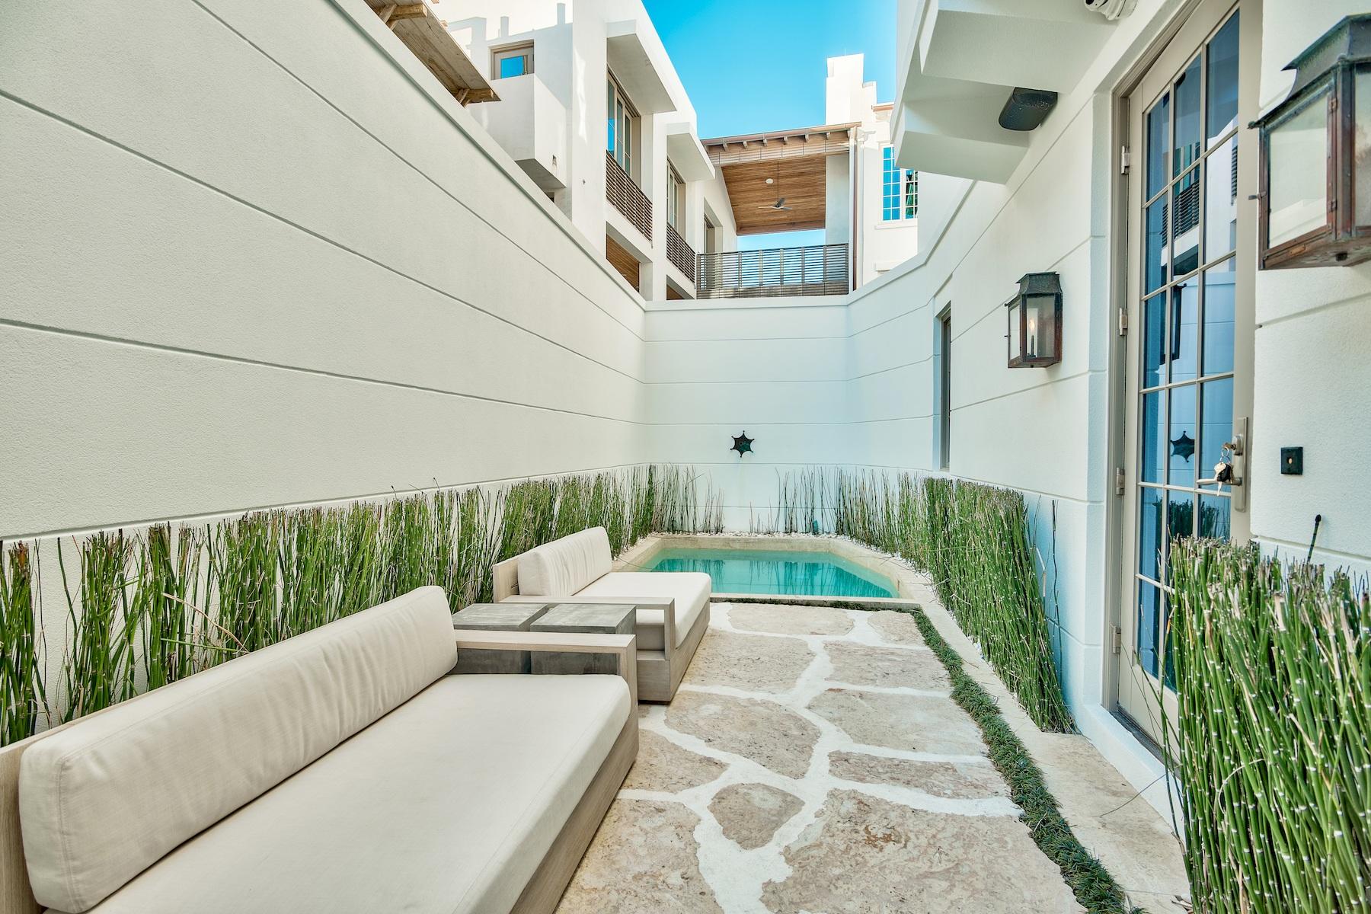
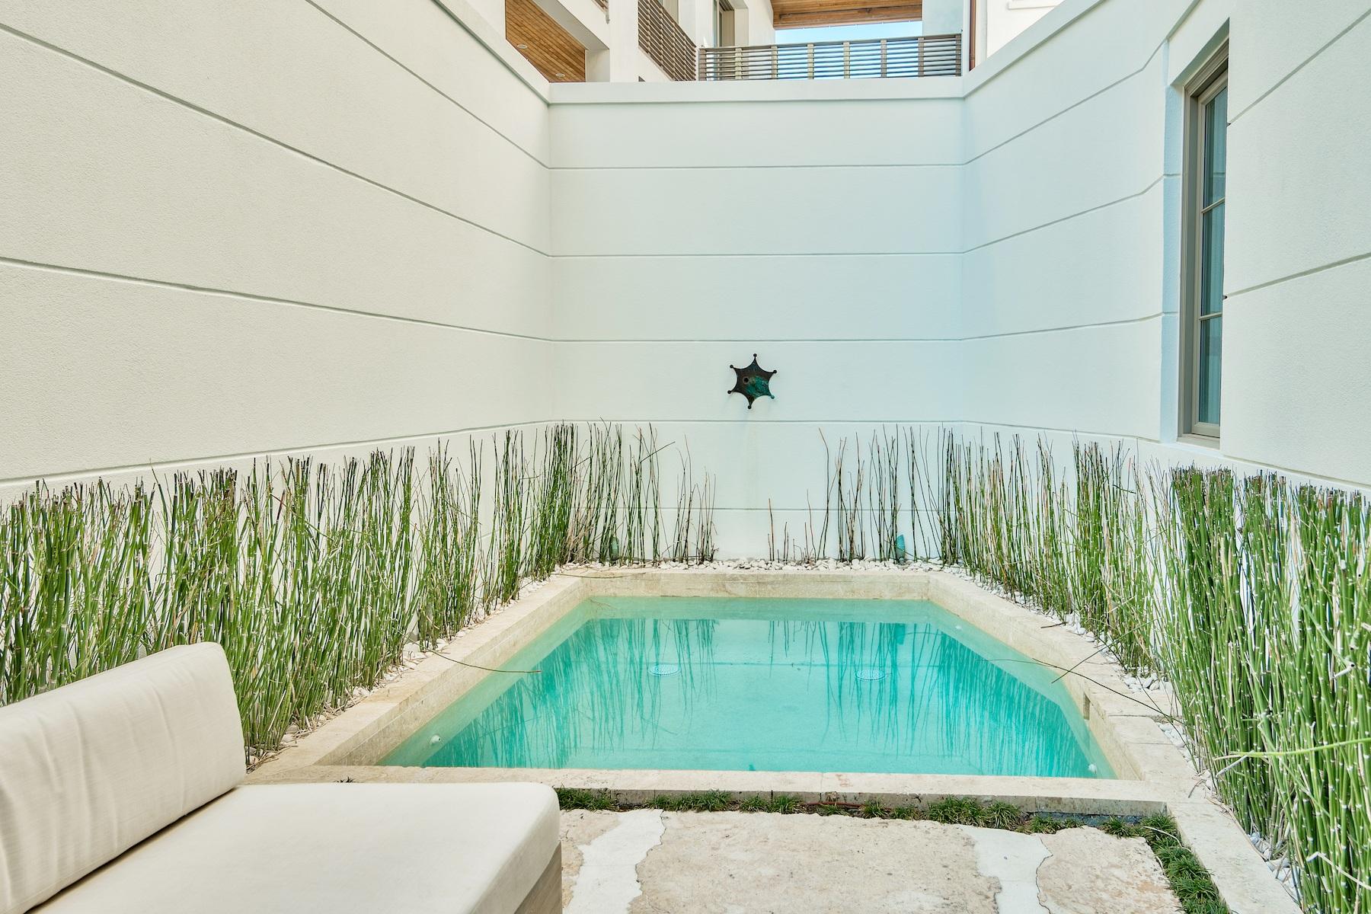
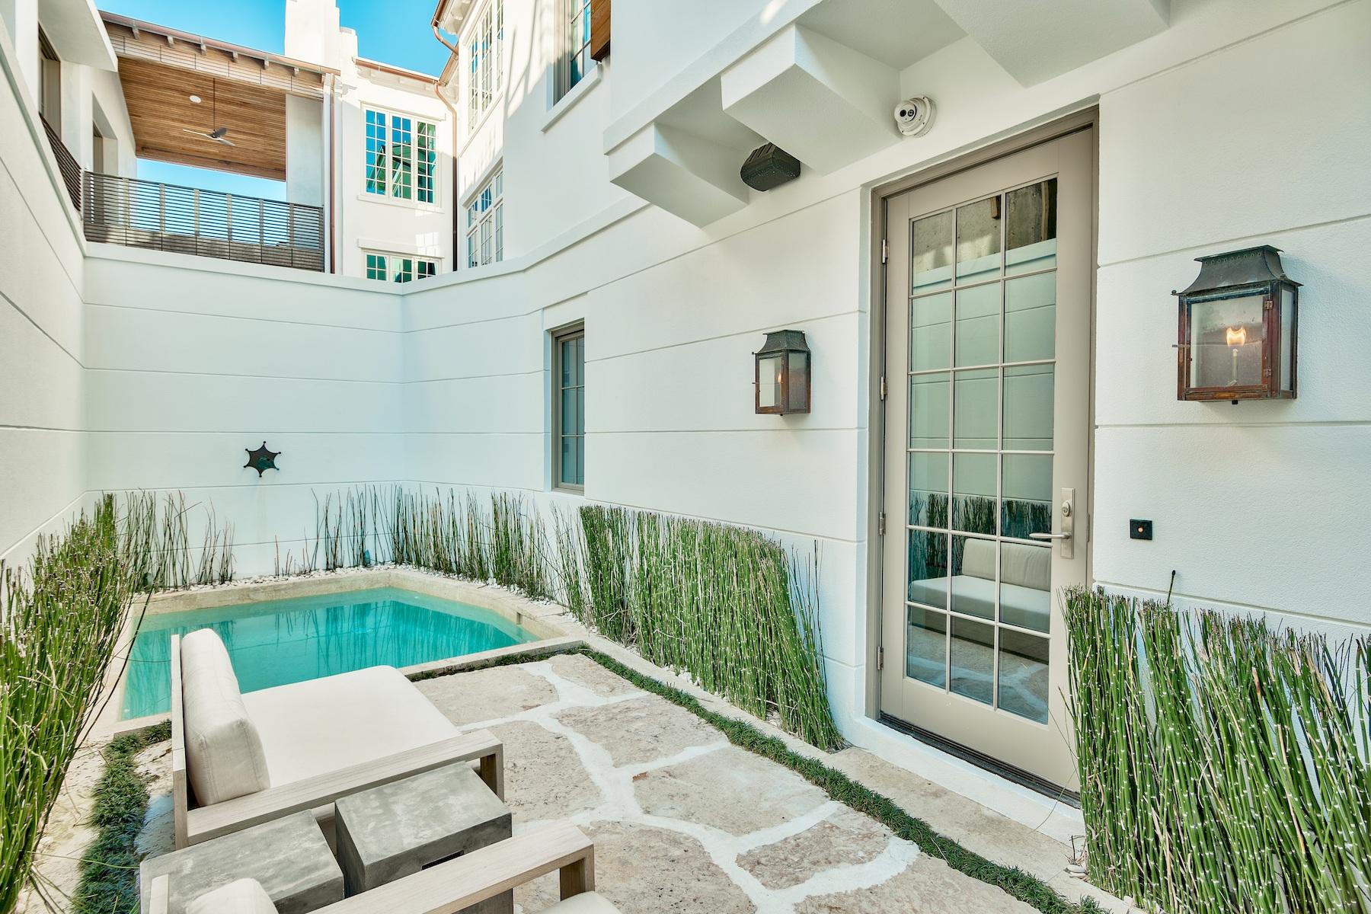
A splendid gated courtyard with pool and shower are just a few steps to the Alys Beach Gulf Green and soon to be Gulf Pool. Included is an upgraded Control 4 sound & security system.  
43 Sea Venture Alley represents a remarkable chance to own a meticulously maintained Alys Beach property, allowing you to avoid the time and energy required to build!

43 Sea Venture Alley

Message successfully sent.

What would you like to know?

What is 3 + 4 ?

I agree to receive email communication and understand I can unsubscribe at any time.

I agree to be contacted by Kornelije Josić via call, email, and text for real estate services. To opt out, you can reply 'stop' at any time or reply 'help' for assistance. You can also click the unsubscribe link in the emails. Message and data rates may apply. Message frequency may vary. Privacy Policy

Related Properties

New on site today
Designed by award-winning Khoury Vogt Architects, MEWS Row House Ten embraces an open-concept approach to coastal living, with spaces designed to bring family and friends together. This townhome flows naturally from one gathering space to the next, creating an easy setting for everyday living and weekends with guests.

Large-format concrete pavers ground the first floor, while stained white oak planks bring warmth upstairs. The custom kitchen anchors the main living space with an oversized island, Caesarstone counters and backsplash, and Sub-Zero and Wolf appliances . Marble tile baths, fluted white oak cabinetry, Waterworks fixtures, and Emtek hardware continue the home's considered material palette.
The primary suite opens to a private terrace--a natural spot for morning coffee or an evening glass of wine. Just beyond, the MEWS Pool Court extends daily life outdoors with a heated community pool, shaded loungers, and a chef's outdoor kitchen made for grilling, gathering, and settling in for game days.
Outside, Marbletite stucco, wood-clad impact-rated doors and windows, cedar shingles, copper gutters, and Brazilian hardwood decking give the exterior a distinctly coastal character.
MEWS Row House Ten brings together artisan architecture, comfortable gathering spaces, and the simple pleasures of life at the beach.
#1011434

Alys Beach

25 Stella Way M10

3 Beds

3 Baths

2,730 Sq.Ft.

$3,525,000

MLS#: 1011434
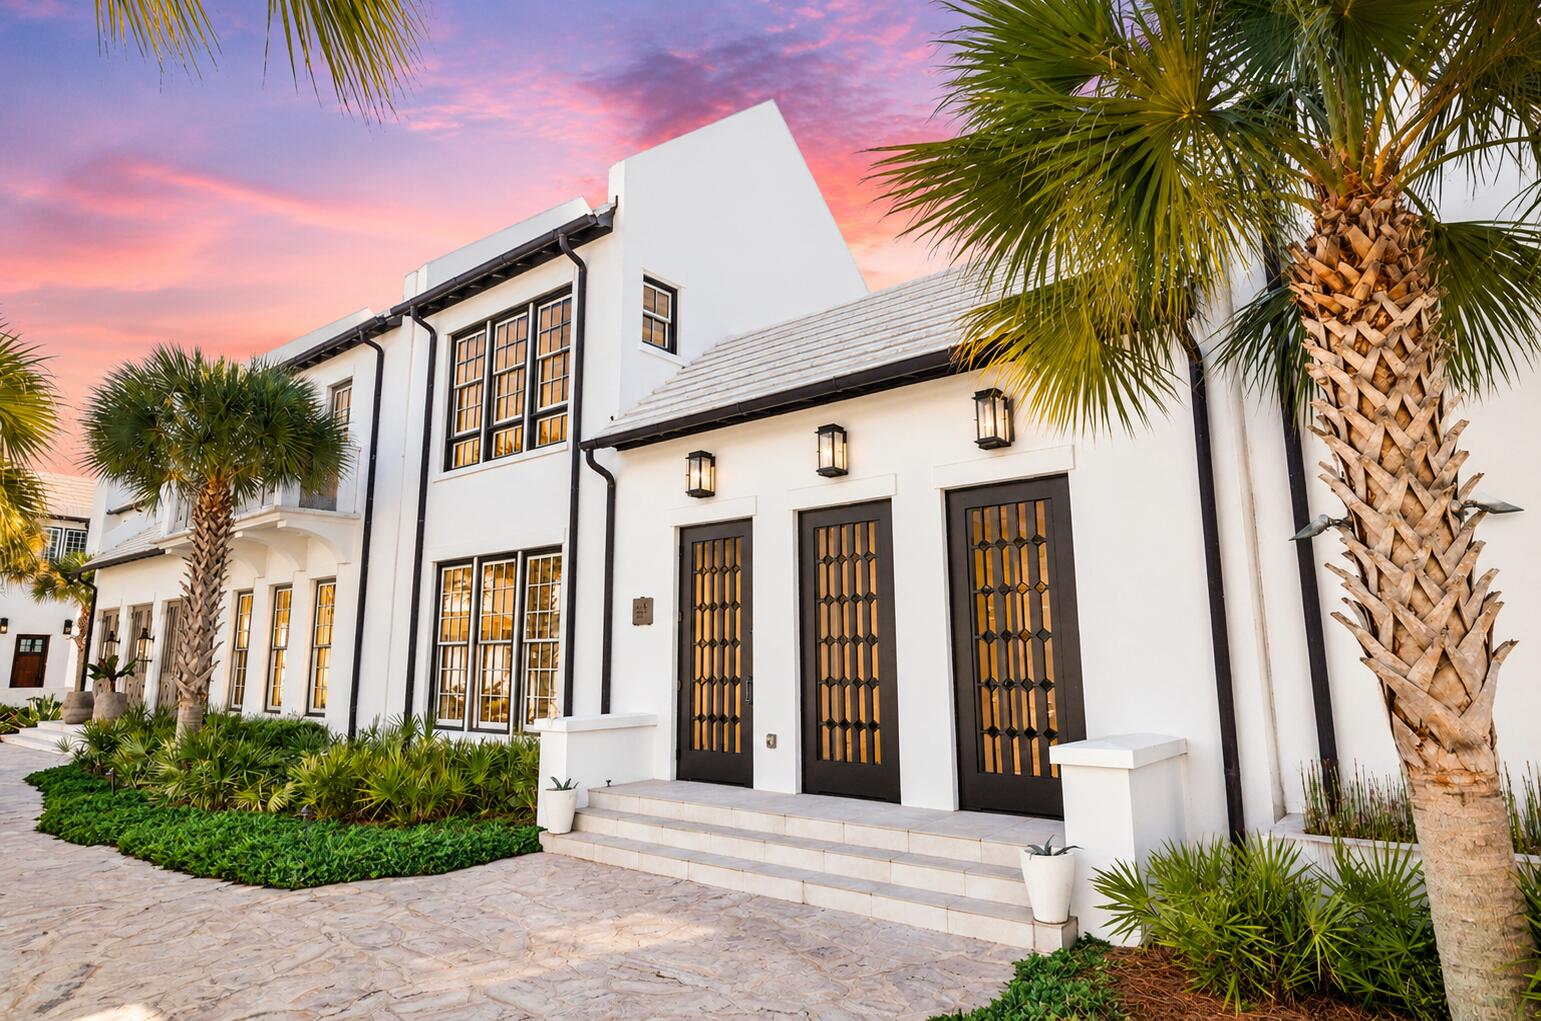
Alys Beach is a town built around the courtyard, and few streets hold that idea as quietly as Fonville Court, a short, private run of white masonry that rarely changes hands. It's here that 51 Fonville sits: close to town center and the Gulf, yet set within one of Alys Beach's stiller residential pockets, moments from Raw & Juicy and the neighborhood playground. Completed in 2020, the two-story residence unfolds across four bedrooms and three-and-a-half baths. White plaster walls, wide-plank hardwood, and exposed beams give the interiors a sense of calm and craft, with light moving through the rooms from morning to dusk.

At the center, the great room opens fully to the courtyard, a gas fireplace anchoring the space. The kitchen is understated and has exactly integrated premium appliances, clean lines, a design as suited to a slow morning as to an evening with a full table.

The primary suite rests on the first floor, held apart from the guest quarters above. Upstairs, two bedrooms share a bath, while a separate guest suite claims its own full bath and private terrace.

Beyond the glass, more than 1,000 square feet of private outdoor living wraps the courtyard pool, the true heart of the home. A covered loggia and dining area draw the interiors into the open air, offering the kind of seclusion that has become increasingly rare in this part of Alys Beach.

Impact-rated windows and doors, a tankless gas water heater, and covered parking for two complete the residence.

Deeded Gulf access lies roughly five minutes away via Turtle Bale Path, with Alys Beach's pools, fitness center, tennis and pickleball courts, sauna, dining, and town center all close at hand.

For the buyer who has waited for the right home in an established Alys Beach setting, 51 Fonville rewards a closer look.
#1011134

Alys Beach

51 Fonville Court

4 Beds

3 Baths

2,715 Sq.Ft.

$4,950,000

MLS#: 1011134

 - property

Send a message

Message successfully sent.

Your message

What is 3 + 4 ?

Reason for contacting?

I agree to receive email communication and understand I can unsubscribe at any time.

I agree to be contacted by Kornelije Josić via call, email, and text for real estate services. To opt out, you can reply 'stop' at any time or reply 'help' for assistance. You can also click the unsubscribe link in the emails. Message and data rates may apply. Message frequency may vary. Privacy Policy

Sign Out

Virtual Assistant

Would you like to take the next step with this property? We can help you schedule a showing or virtual tour, or send you more details.

Yes, I would like more information.

Thank You for Your Reply, One of Our Agents will contact you as soon as possible

No, maybe later.

Thank you, you can always contact me via email, phone number or through the contact form.

Realhub AI

Lucy - Your AI-Powered Realtor

Update Your Temporary Password

Personalize your search

Enter your email and we'll notify you immediately when new listings match what you're looking for.

or enter email address

Already have an account ? Login here

Continue your home search

Area

I agree to receive communications and understand I can unsubscribe at any time.

I agree to be contacted by Kornelije Josić via call, email, and text for real estate services. To opt out, you can reply 'stop' at any time or reply 'help' for assistance. You can also click the unsubscribe link in the emails. Message and data rates may apply. Message frequency may vary. Privacy Policy

Already have an account ? Login here

We use cookies

We use cookies primarily for analytics to enhance your experience. By accepting, you agree to our use of these cookies. You can manage your preferences or learn more about our cookies policy.