Features & Amenities

Interior

  • Total Bedrooms

    3

  • Bathrooms

    2

  • Above Grade Finished Area

    1725.0

  • Basement YN

    YES

  • Cooling YN

    YES

  • Cooling

    Central Air

  • Fireplace YN

    NO

  • Heating YN

    YES

  • Heating

    Forced Air

  • Main Level Bedrooms

    2

  • Pet friendly

    N/A

Exterior

  • Garage

    Yes

  • Garage spaces

    3

  • Construction Materials

    Other

  • Pool

    No

Area & Lot

  • Lot Features

    Level

  • Lot Size(acres)

    0.35

  • Lot Size(square feet)

    15,246

  • Property Type

    Residential

  • Property Sub Type

    Single Family Residence

  • Architectural Style

    Traditional

Price

  • Sales Price

    $274,000

  • Tax Amount

    $4,635

  • Sq. Footage

    1,725

  • Price/SqFt

    $158

HOA

  • Association

    No

School District

  • Elementary School

    EDWARDSVILLE DIST 7

  • Middle School

    EDWARDSVILLE DIST 7

  • High School

    Edwardsville

Property Features

  • New Construction

    NO

  • Sewer

    Public Sewer

  • Water Source

    Public

Schedule a Showing

Showing scheduled successfully.

<
>
IN PERSON
VIA CHAT

What is 3 + 4 ?


Change time

Mortgage calculator

Estimate your monthly mortgage payment, including the principal and interest, property taxes, and HOA. Adjust the values to generate a more accurate rate.

Your payment

Principal and Interest:

$

Property taxes:

$

HOA fees:

$

Total loan payment:

$

Total interest amount:

$

Location

County

Madison

Elementary School

EDWARDSVILLE DIST 7

Middle School

EDWARDSVILLE DIST 7

High School

Edwardsville

Listing Courtesy of Zachary Saggio , Elevate Illinois Realty

RealHub Information is provided exclusively for consumers' personal, non-commercial use, and it may not be used for any purpose other than to identify prospective properties consumers may be interested in purchasing. All information deemed reliable but not guaranteed and should be independently verified. All properties are subject to prior sale, change or withdrawal. RealHub website owner shall not be responsible for any typographical errors, misinformation, misprints and shall be held totally harmless.

Agent Franko Maric

AGENT

Franko Maric

Call Franko today to schedule a private showing.


* Listings on this website come from the FMLS IDX Compilation and may be held by brokerage firms other than the owner of this website. The listing brokerage is identified in any listing details. Information is deemed reliable but is not guaranteed. If you believe any FMLS listing contains material that infringes your copyrighted work please click here to review our DMCA policy and learn how to submit a takedown request.© 2024 FMLS.
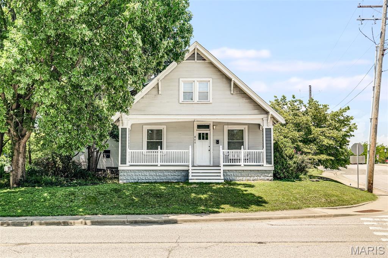
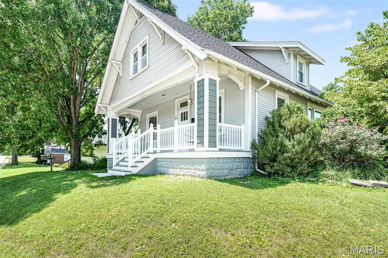
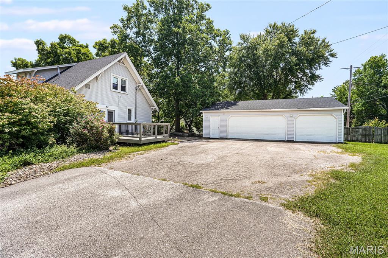
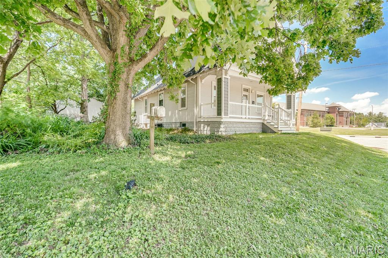
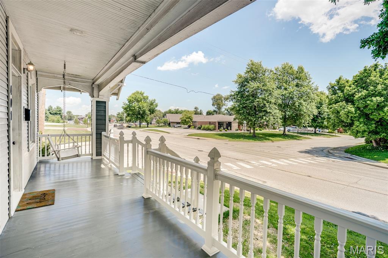
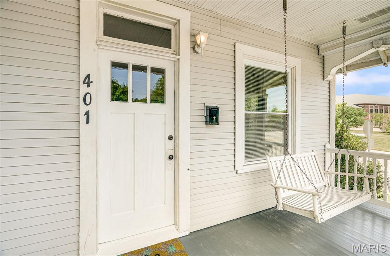
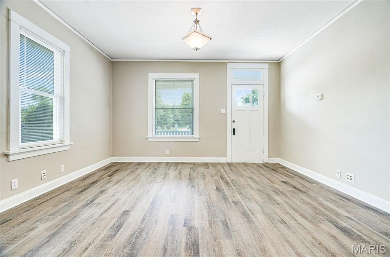
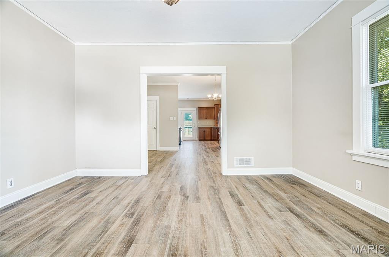
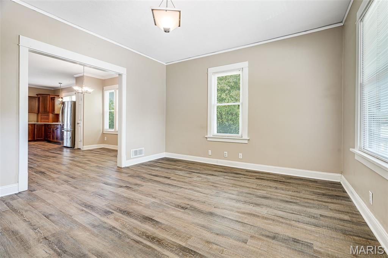
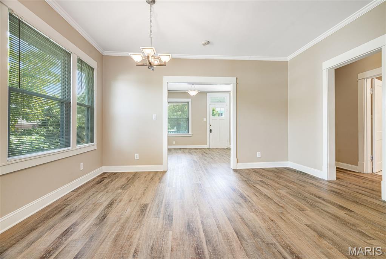
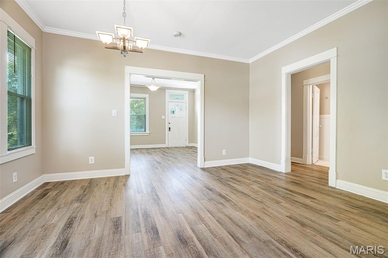
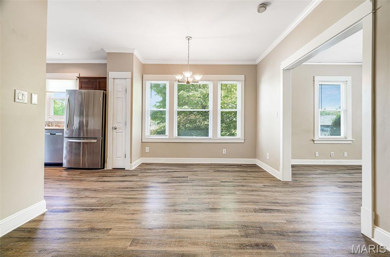
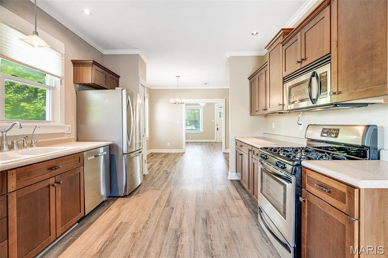
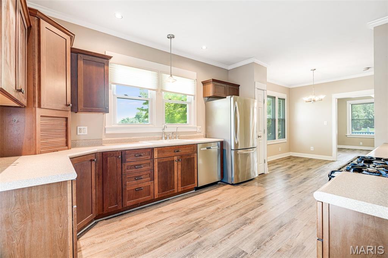
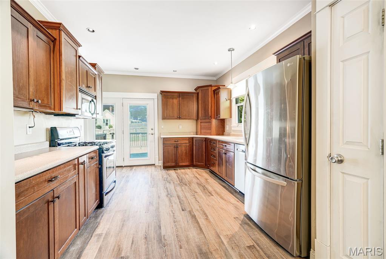
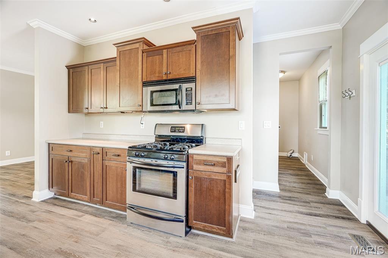
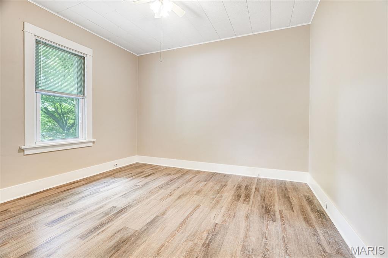
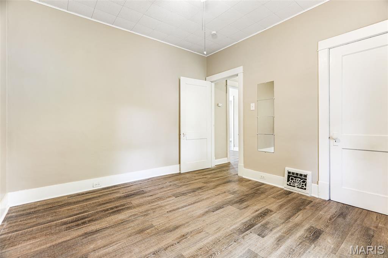
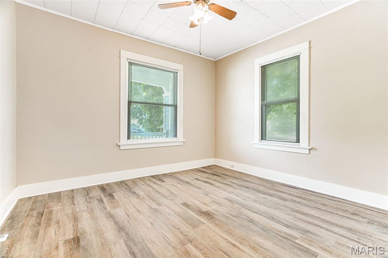
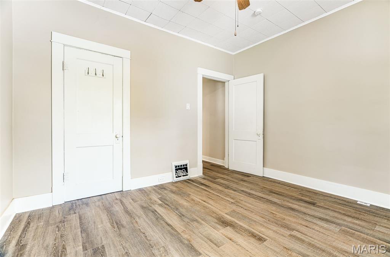
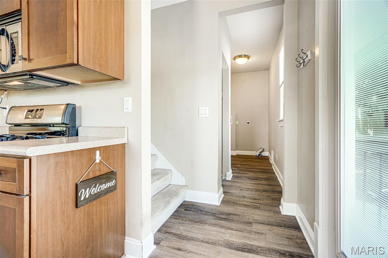
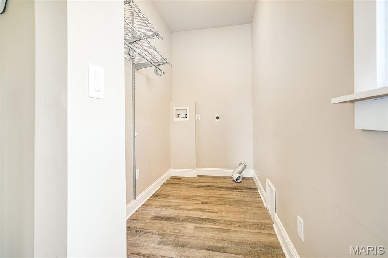
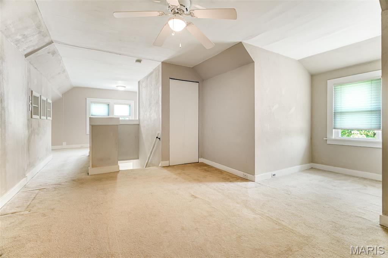
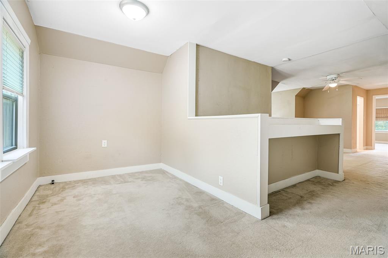
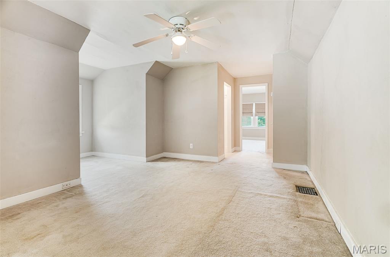
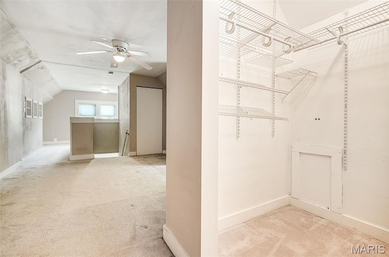
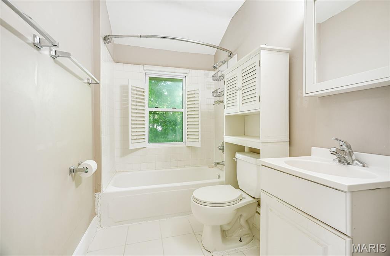
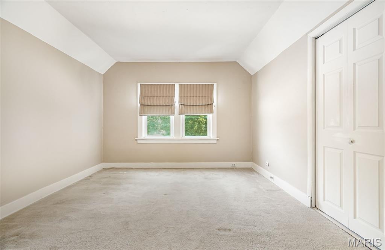
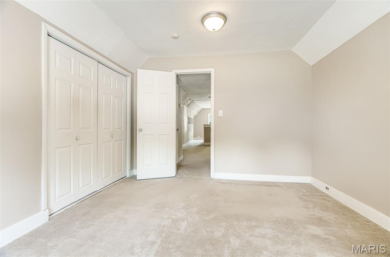
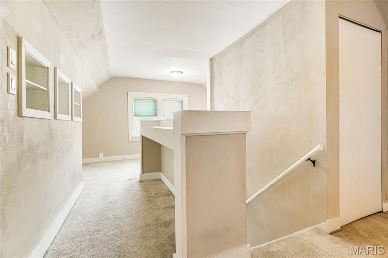
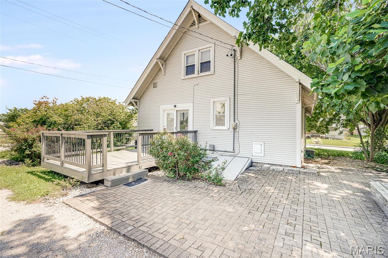
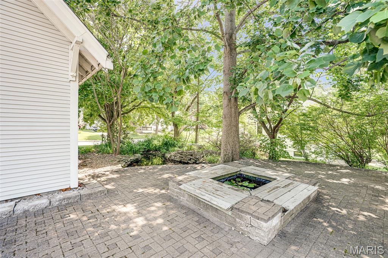
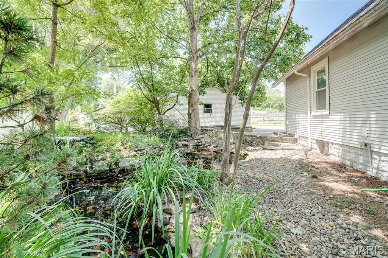
Welcome home to this 3 bedroom, 2 bath, 1.5 story home offering comfort and plenty of space! Enjoy the convenience of main level laundry and a full basement with endless possibilities for storage, hobbies or future finishing. Outside, you'll love relaxing on the spacious covered front porch or entertaining on the patio. Completing the home is a 3 car detached garage with ample room for vehicles, workshop or extra storage. This home is ready for its next owner!

401 Plum Street

Message successfully sent.

What would you like to know?

What is 3 + 4 ?

I agree to receive email communication and understand I can unsubscribe at any time.

I agree to be contacted by Kornelije Josić via call, email, and text for real estate services. To opt out, you can reply 'stop' at any time or reply 'help' for assistance. You can also click the unsubscribe link in the emails. Message and data rates may apply. Message frequency may vary. Privacy Policy

Related Properties

New on site 4 days ago
Welcome to the lake! Its fun in the sun in Holiday Shores! This 3 bedroom, 3 bath home tri-level has been refreshed with flooring, paint, kitchen cabinets & countertops as well as the primary and hall bath.  As you enter the front door you'll be impressed with the main floor great room highlighted with a vaulted ceiling and open to the beautiful eat-in kitchen. Access the backyard patio through the kitchen sliding glass doors.  Up just a couple of steps from the great room to access the primary bedroom/bath complete with a walk-in closet, 2 other bedrooms & full hall bath. The finished, walk-out lower level features look-out windows in the family room offering an abundance of natural light, 3rd full bath, utility/laundry room and storage closet.  Ease your mind with the big ticket items recently completed: roof 2025, HVAC 2025 and hot water heater 2026. This home not only offers a beautiful place to live, it offers a life style to enjoy all that Holiday Shores has to offer. Enjoy boating, fishing, three sandy beaches, a marina, clubhouse, pickleball and tennis courts, playgrounds, baseball field, pavilions, and an active calendar of clubs and community events.  Agent related to seller.
#26030835

Edwardsville

191 Shore Drive

3 Beds

3 Baths

2,002 Sq.Ft.

$315,000

MLS#: 26030835
New on site 4 days ago
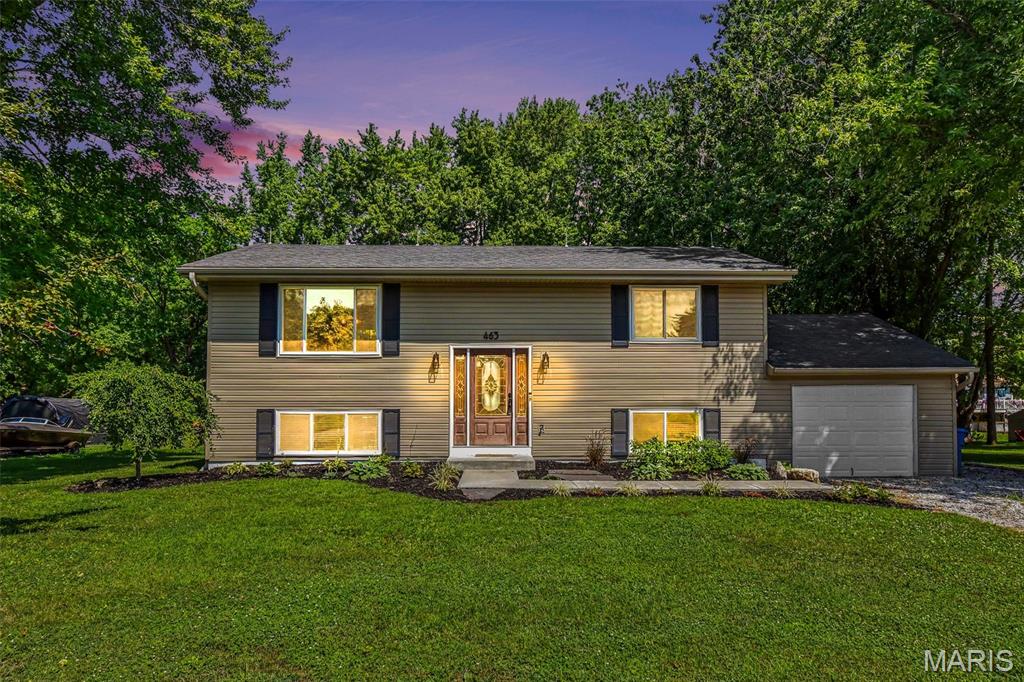
Welcome to this beautifully updated 3-bedroom, 2-bath split foyer home, where modern upgrades meet exceptional lake living. Enjoy access to two community beaches, with one just a couple of blocks away featuring a ski club, clubhouse, tennis courts, and pickleball courts. Conveniently located near local restaurants and the community fire department, this home offers both recreation and everyday convenience.

Inside, you'll find a bright, freshly painted interior with upgraded lighting and fixtures throughout. The spacious kitchen showcases brand-new granite countertops, while luxury vinyl plank flooring (2022) and new carpet (2026) add style and comfort. The large lower-level family room is perfect for entertaining, complete with a wet bar and built-in surround sound system.

The primary suite features an updated en-suite bath and walk-in closet, while the upstairs bathroom was beautifully renovated in 2025. Additional updates include new windows (2023), HVAC (2022), roof (2018), new garage door (2026), brand-new outdoor lighting, an extended driveway and new concrete walkway (2024), and a central vacuum system for added convenience.

Whether you're relaxing by the water, entertaining family and friends, or enjoying the incredible community amenities, this move-in-ready home offers the perfect combination of comfort, style, and lake lifestyle.

This to be sold with Lot next door, 462 Tamarach Dr, Edwardsville, IL 62025, MLS #26045787.
#26045766

Edwardsville

463 Tamarach Drive

3 Beds

2 Baths

1,824 Sq.Ft.

$284,900

MLS#: 26045766
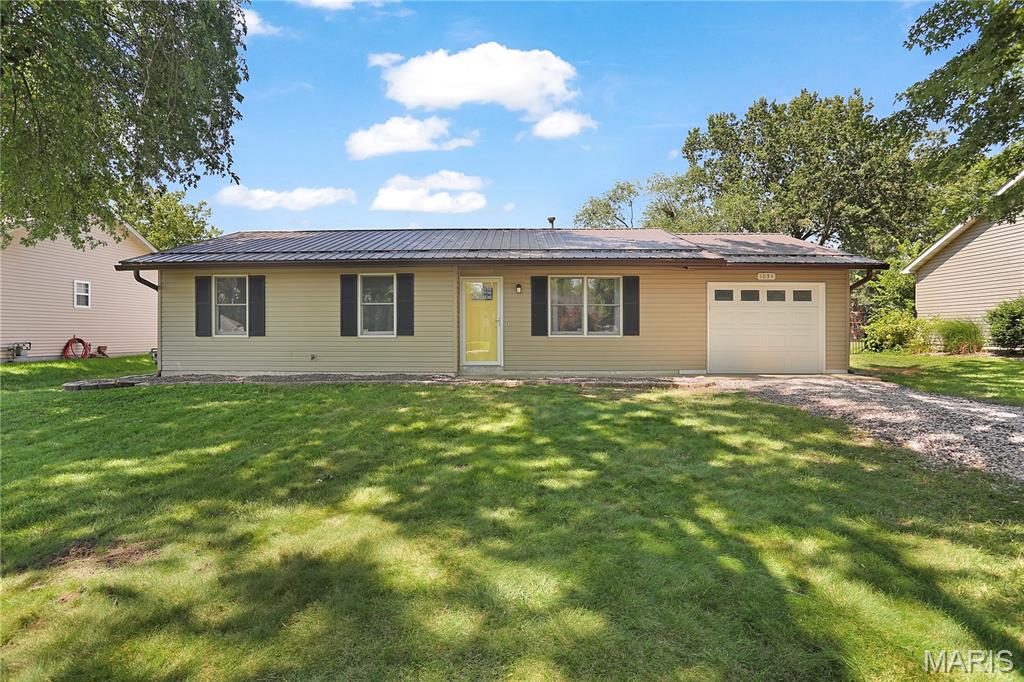
You won't want to miss this beautifully updated, 3-bedroom, 2-bath ranch in Holiday Shores! From the moment you arrive, you'll appreciate the attractive curb appeal featuring a durable metal roof (2021), updated landscaping, and an attached garage. Recent updates include luxury vinyl plank flooring throughout, fresh paint, crown molding, solid wood six-panel doors, and a beautiful leaded glass front door. At the heart of the home is a spacious eat-in kitchen showcasing maple cabinetry, a classic subway tile backsplash, abundant counter space, and newer black appliances, including the refrigerator, microwave, and dishwasher (2023). The washer and dryer are also included. Retreat to the generous primary bedroom, complete with a private bath, while two additional bedrooms provide flexibility for family, guests, or a home office. Outside, enjoy the newly landscaped backyard with an expansive concrete and paver patio (2026)—perfect for entertaining, grilling, or simply relaxing. An oversized shed offers plenty of room for lawn equipment, tools, hobbies, and seasonal storage. This thoughtfully updated home is truly move-in ready. Established in 1965, Holiday Shores is centered around an approximately 430-acre lake with 17 miles of shoreline and offers boating, fishing, swimming, three beaches, a marina, clubhouse, parks, pickleball and tennis courts, playgrounds, and community events—all within the Edwardsville Community Unit School District #7.
#26043405

Edwardsville

1054 Catalina Drive

3 Beds

2 Baths

1,084 Sq.Ft.

$229,900

MLS#: 26043405
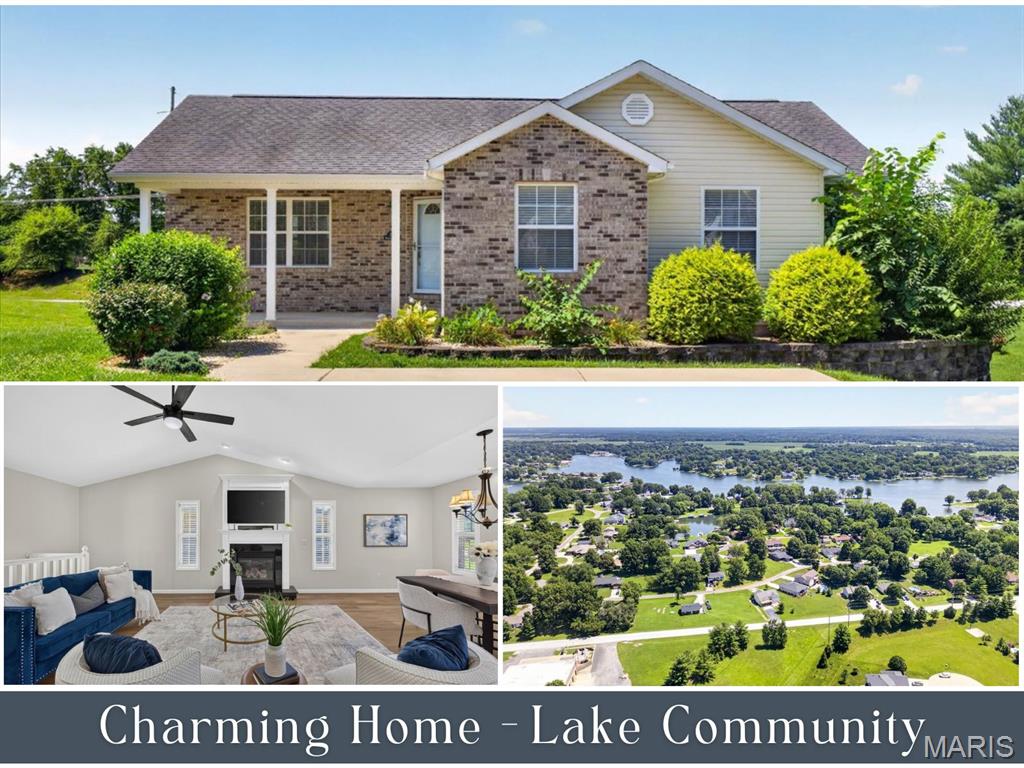
One of the area’s most sought-after lake communities, where everyday living feels like a getaway.  This 3 bedroom, 3 bathroom freshly painted ranch home offers the space, comfort, and storage buyers love, including an oversized garage with room for vehicles, boats, lake toys, and workshop/hobby space. A covered front porch and new storm door welcome you inside to an open floor plan featuring a vaulted great room with gas fireplace & beautiful mantel and space for a TV or art . The kitchen includes NEW stainless steel appliances, pantry, and great counter space. The dining area opens to the recently resurfaced deck, which is also accessible from the primary bedroom. The main level includes the primary suite, 2 additional bedrooms, a shared full bath, conveniently located laundry & a whole house (attic) fan. The walk-out lower level adds great entertaining space with a large flex space, a bar area featuring sink and beverage fridge, a full bath, and direct access to the oversized garage. Don’t miss your chance to enjoy lake living in this amazing community. PARKING - There is a fantastic amount of paved, off-street parking in the front & back of the home. Residents enjoy access to Holiday Lake and Su Twan Lake for boating, fishing, and water fun, along with 3 community beaches, a clubhouse with ballroom, restaurant, beach, pickleball and tennis courts, marina access, pavilion space, baseball diamond, playground area, and a variety of clubs and neighborhood activities that create an active, connected lifestyle. Call today for your private showing.
#26045386

Edwardsville

216 WOODLAND Drive

3 Beds

3 Baths

2,024 Sq.Ft.

$325,000

MLS#: 26045386
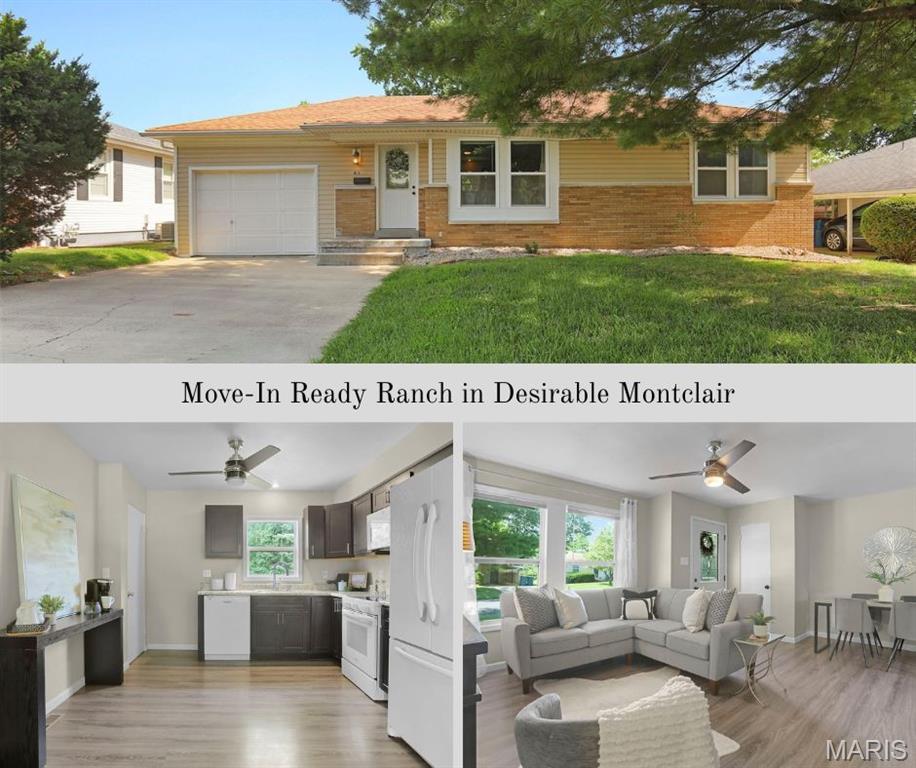
ADORABLE & AFFORDABLE RANCH in Montclaire!  This conveniently located ranch home is ready for the next owner!!  Open floorplan features living room that is open to eating area and kitchen and has newer vinyl flooring and appliances.  The three bedrooms all have hardwood flooring.  The updated bath has newer vanity, tile tub/shower & tile flooring.  The lower level is your blank canvas to finish or keep as storage.  The lower level has laundry area w/washer & dryer staying, updated electrical & sump pump. Outside space features an oversized one-car garage, a storage room for lawnmowers, toys, etc and a level backyard with a patio - perfect for grilling or relaxing.  Conveniently located to schools, shopping, restaurants, bike trails, etc...
#26042026

Edwardsville

413 Bollman Avenue

3 Beds

1 Baths

908 Sq.Ft.

$239,000

MLS#: 26042026
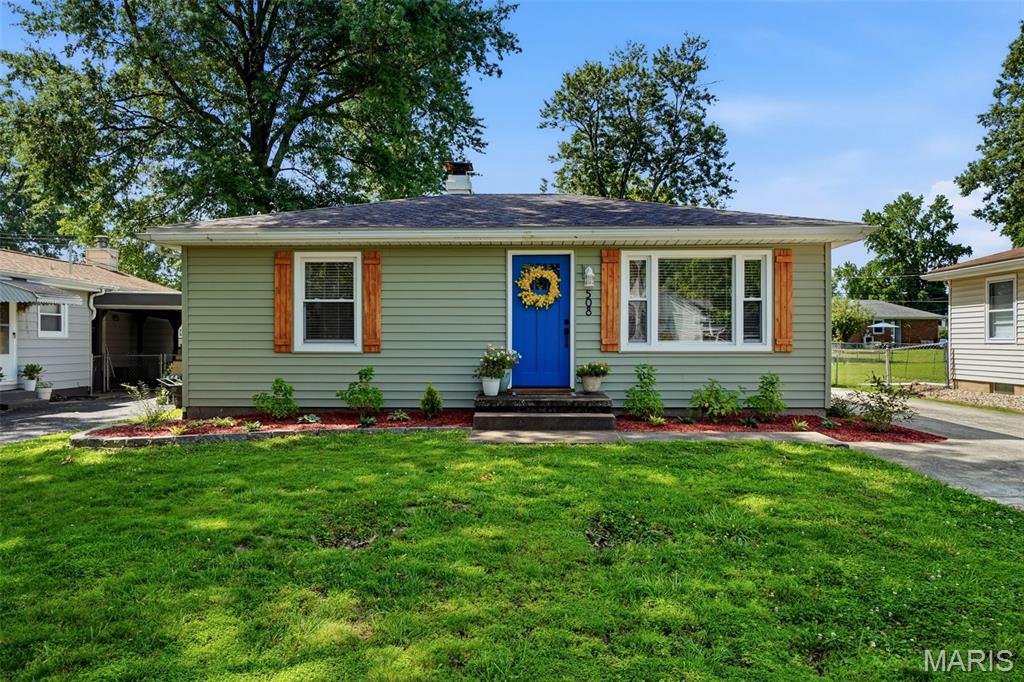
Move-in ready bungalow nestled in a bright, peaceful neighborhood just moments from Leclaire Park, charming downtown Edwardsville, restaurants, shopping, and everyday conveniences. Sun-filled living spaces, tasteful updates, and classic character create a warm, inviting atmosphere throughout.
The remodeled kitchen and baths offer modern style, while the finished lower level expands your living space with a spacious family room, full bath, and a versatile bonus room perfect for a home office, hobby space, or comfortable guest accommodations.
Enjoy the fenced backyard for entertaining, pets, or relaxing outdoors, along with the oversized detached garage for added storage and workspace. New siding (2025) adds fresh curb appeal and long-term value.
Whether you're looking for your first home, downsizing, or simply seeking a turnkey property in a highly convenient Edwardsville location, this home is ready to welcome you.
#26041769

Edwardsville

508 Hadley Avenue

2 Beds

2 Baths

1,378 Sq.Ft.

$249,900

MLS#: 26041769
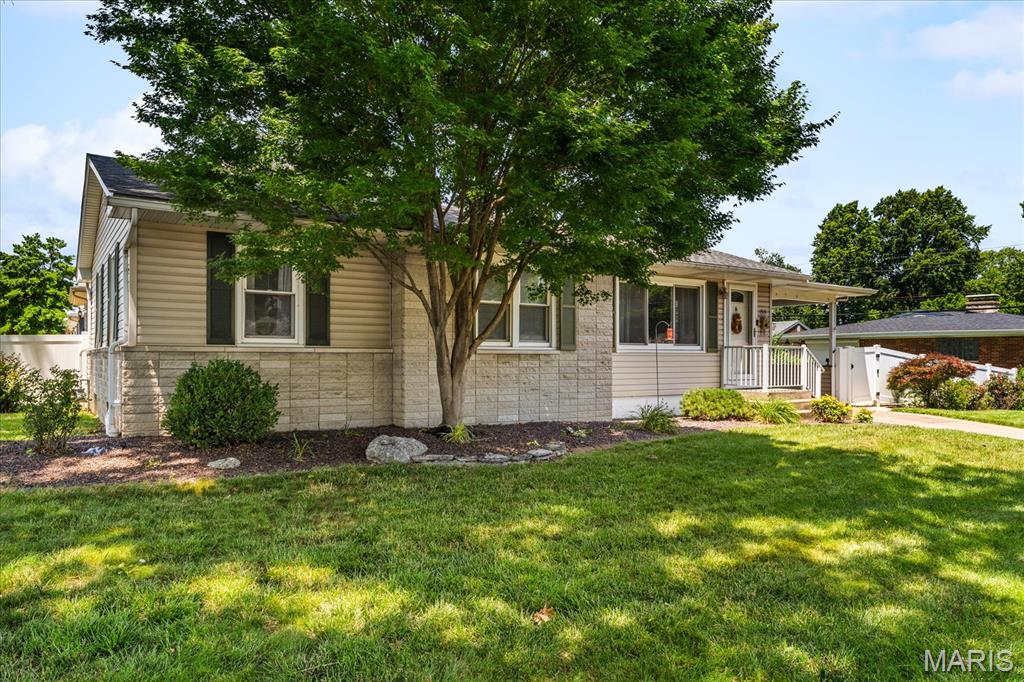
Prime Edwardsville, IL. location! This 3 bed 2 bath ranch home is just blocks from LeClaire Park. 
Enjoy your own private backyard retreat featuring an in-ground pool, fully fenced backyard, and a bright fully enclosed sunroom—perfect for relaxing or entertaining. 
The main level offers an open-concept layout with combined living, kitchen, dining areas, along with 3 bedrooms, and 1 bath with a convenient stacked laundry unit. The lower level includes a full bath, partially finished basement for additional living or recreation space, plus an unfinished storage/utility room with additional laundry hookups. 
Located in the highly sought-after Montclair/LeClaire neighborhood. Walkable and bikeable to MCT trails, schools, shops, restaurants, and downtown. Easy access to all major highways makes commuting simple and convenient. This unique property offers tremendous value, endless potential, and the opportunity to make it your own in the heart of Edwardsville! 
A Guard Home Warranty is included $649.
#26034193

Edwardsville

1515 Madison Avenue

3 Beds

2 Baths

1,547 Sq.Ft.

$294,900

MLS#: 26034193
Price reduced
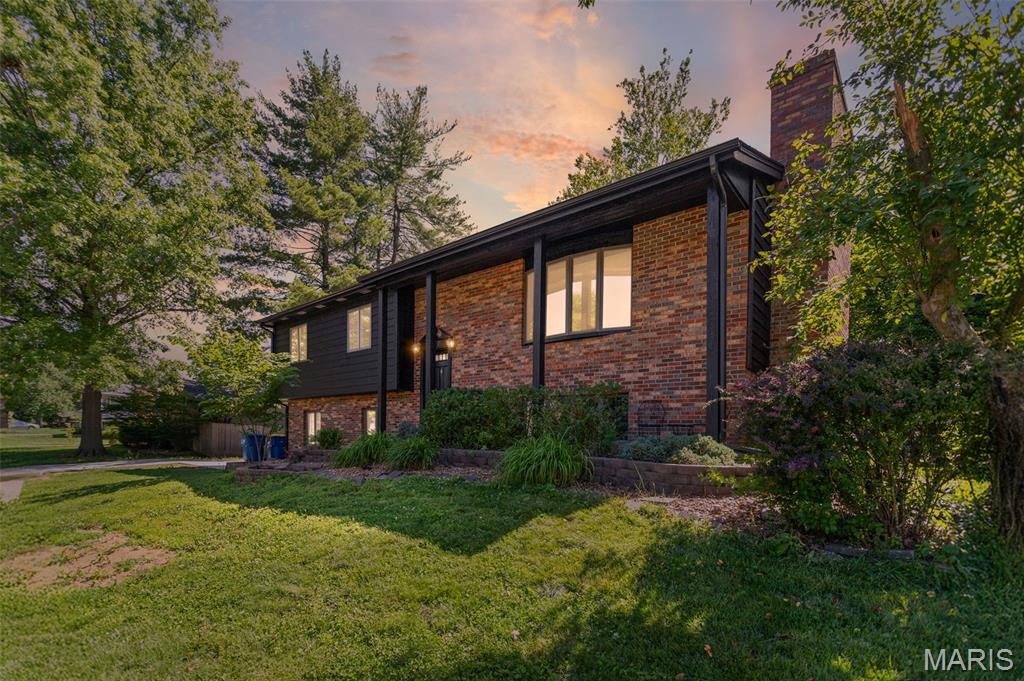
Welcome home to this well-maintained split-foyer residence located on a quiet, tree-lined street in the Edwardsville School District. Recent exterior improvements include fresh paint, a newer driveway, and a replaced sewer line, providing peace of mind for years to come. The attractive wood-and-brick exterior is complemented by mature trees and inviting outdoor living spaces. Enjoy the maintenance free deck just off the dining room, perfect for entertaining or relaxing, with a pergola/gazebo covering the patio that will remain with the property. The back yard also features a chicken coop for those seeking a touch of country living. Inside, you'll find three bedrooms on the main level, including a spacious primary suite with an attached bath featuring a tub/shower combination and a generous 6 x 6 walk-in closet. The main floor offers abundant character with plaster walls, elegant cove ceilings in the living room, and a cozy fireplace. New luxury vinyl plank flooring enhances much of the main level, creating a fresh, updated feel. The finished walkout lower level provides additional living space with a second fireplace in the family room, a bonus room previously used as a bedroom (non-conforming due to lack of closet), and a convenient half bath with new flooring. A two-car garage offers ample storage and parking. All appliances are included, making this move-in ready home an exceptional opportunity for its next owner.
#26038331

Edwardsville

1908 Duke Street

4 Beds

2 Baths

2,200 Sq.Ft.

$309,900

MLS#: 26038331
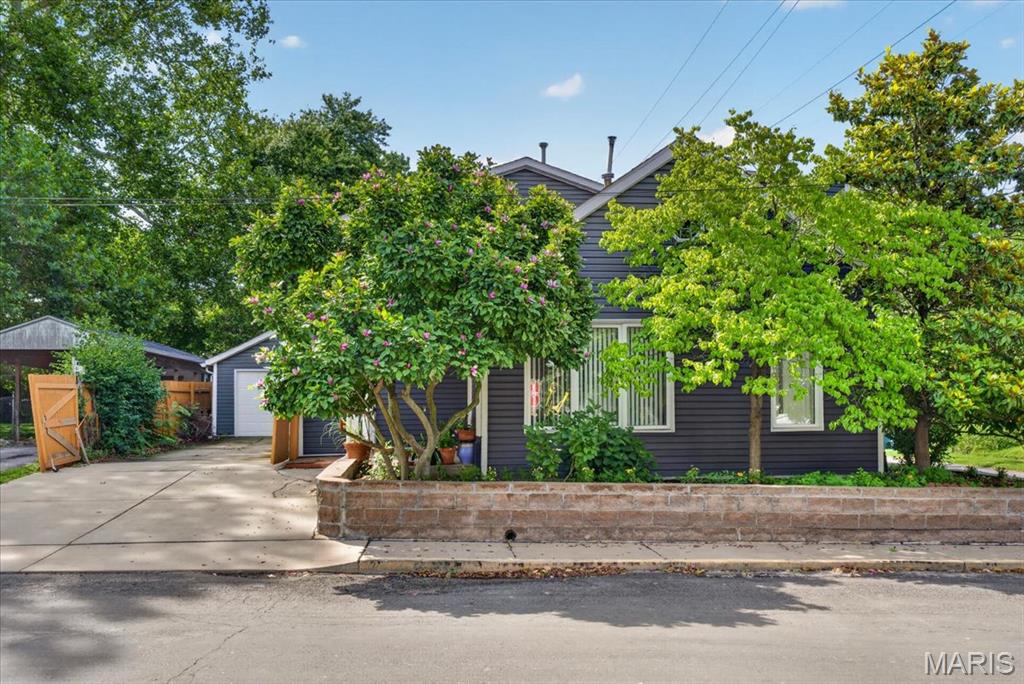
REMODELED in 2001-2002 original house down to studs then new 200 AMP electrical, plumbing, sewer to street, insulation, casement windows and so much more! Zoned HVAC. Whole house water filtration. Kitchen has an abundance of cabinets & pantry. Most of main floor has (2002) &#190; inch oak flooring. Main floor laundry with LG washer & dryer – 2007. Enjoy the open floor plan with very large living room leading to dining area and kitchen with long bar welcoming many people. Double pane tinted windows installed 2021. Roof, siding and 2 garage doors – 2024. There is one bedroom on main and 2-primary en-suites with walk-in closets upstairs and 4th bedroom! Wait until you see the spacious family room upstairs. There’s a non-conforming 5th bedroom (window not large enough). This location has so much opportunity for you to use space ideal for you. The backyard offers great privacy with a board fence.  Sellers are offering a 1-year Guard Home Warranty-$649.00 and $2,000.00 paint allowance. Don’t miss this opportunity to have a large house in the “Original Town of Edwardsville” just one block off N Main Street! You can walk to restaurants, Wildey Theater, Edwardsville Art Center, Goshen Market, Library and Madison County buildings! Call your favorite realtor to make an appointment today!
#26037396

Edwardsville

114 M Street

4 Beds

4 Baths

3,315 Sq.Ft.

$325,000

MLS#: 26037396

 - property

Send a message

Message successfully sent.

Your message

What is 3 + 4 ?

Reason for contacting?

I agree to receive email communication and understand I can unsubscribe at any time.

I agree to be contacted by Kornelije Josić via call, email, and text for real estate services. To opt out, you can reply 'stop' at any time or reply 'help' for assistance. You can also click the unsubscribe link in the emails. Message and data rates may apply. Message frequency may vary. Privacy Policy

Sign Out

Virtual Assistant

Would you like to take the next step with this property? We can help you schedule a showing or virtual tour, or send you more details.

Yes, I would like more information.

Thank You for Your Reply, One of Our Agents will contact you as soon as possible

No, maybe later.

Thank you, you can always contact me via email, phone number or through the contact form.

Realhub AI

Lucy - Your AI-Powered Realtor

Update Your Temporary Password

Personalize your search

Enter your email and we'll notify you immediately when new listings match what you're looking for.

or enter email address

Already have an account ? Login here

Continue your home search

Area

I agree to receive communications and understand I can unsubscribe at any time.

I agree to be contacted by Kornelije Josić via call, email, and text for real estate services. To opt out, you can reply 'stop' at any time or reply 'help' for assistance. You can also click the unsubscribe link in the emails. Message and data rates may apply. Message frequency may vary. Privacy Policy

Already have an account ? Login here

We use cookies

We use cookies primarily for analytics to enhance your experience. By accepting, you agree to our use of these cookies. You can manage your preferences or learn more about our cookies policy.