Features & Amenities

Interior

  • Other Interior Features

    Breakfast Bar, Kitchen Island, Eat-in Kitchen, Granite Counters, Bookcases, Cathedral Ceiling(s), Vaulted Ceiling(s), Walk-In Closet(s), Bar, High Ceilings, Pantry, Entrance Foyer

  • Total Bedrooms

    7

  • Bathrooms

    6

  • 1/2 Bathrooms

    2

  • Above Grade Finished Area

    9197.0

  • Basement YN

    YES

  • Cooling YN

    YES

  • Cooling

    Geothermal

  • Fireplace YN

    YES

  • Heating YN

    YES

  • Heating

    Electric, Geothermal

  • Main Level Bedrooms

    1

  • Pet friendly

    N/A

Exterior

  • Garage

    Yes

  • Garage spaces

    6

  • Construction Materials

    Brick

  • Other Exterior Features

    Barbecue

  • Parking

    Additional Parking, Attached, Garage, Garage Door Opener, Oversized, Off Street, Storage, Workshop in Garage

  • Patio and Porch Features

    Patio, Screened

  • Pool

    Yes

  • Pool Features

    Private, In Ground

  • Waterfront YN

    NO

Area & Lot

  • Lot Features

    Sprinklers In Front, Sprinklers In Rear

  • Lot Size(acres)

    1.9

  • Lot Size(square feet)

    82,764

  • Property Type

    Residential

  • Property Sub Type

    Single Family Residence

  • Architectural Style

    Manse, Other

Price

  • Sales Price

    $3,998,000

  • Tax Amount

    $37,796

  • Financing Options

    Cash

  • Sq. Footage

    12,319

  • Price/SqFt

    $324

HOA

  • Association

    YES

  • Association Fee

    $3,000

  • Association Fee Frequency

    Annually

  • Association Fee Includes

    N/A

School District

  • Elementary School

    Mason Ridge Elem.

  • Middle School

    West Middle

  • High School

    Parkway West High

Property Features

  • Ownership

    Private

  • Sewer

    Public Sewer

  • Water Source

    Public

Schedule a Showing

Showing scheduled successfully.

<
>
IN PERSON
VIA CHAT

What is 3 + 4 ?


Change time

Mortgage calculator

Estimate your monthly mortgage payment, including the principal and interest, property taxes, and HOA. Adjust the values to generate a more accurate rate.

Your payment

Principal and Interest:

$

Property taxes:

$

HOA fees:

$

Total loan payment:

$

Total interest amount:

$

Location

County

St. Louis-MO

Elementary School

Mason Ridge Elem.

Middle School

West Middle

High School

Parkway West High

Listing Courtesy of Alexandra Thornhill , Dielmann Sotheby's International Realty

RealHub Information is provided exclusively for consumers' personal, non-commercial use, and it may not be used for any purpose other than to identify prospective properties consumers may be interested in purchasing. All information deemed reliable but not guaranteed and should be independently verified. All properties are subject to prior sale, change or withdrawal. RealHub website owner shall not be responsible for any typographical errors, misinformation, misprints and shall be held totally harmless.

Agent Franko Maric

AGENT

Franko Maric

Call Franko today to schedule a private showing.


* Listings on this website come from the FMLS IDX Compilation and may be held by brokerage firms other than the owner of this website. The listing brokerage is identified in any listing details. Information is deemed reliable but is not guaranteed. If you believe any FMLS listing contains material that infringes your copyrighted work please click here to review our DMCA policy and learn how to submit a takedown request.© 2024 FMLS.
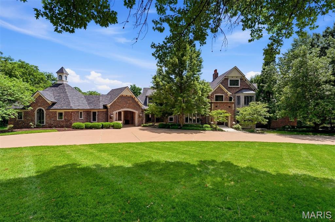
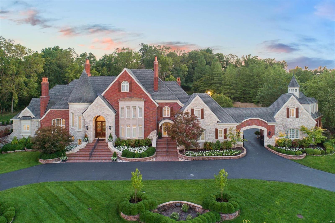
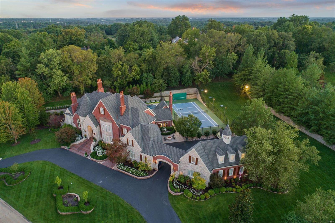
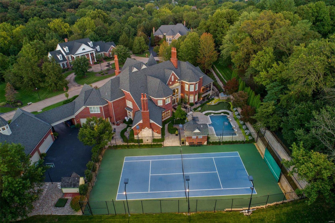
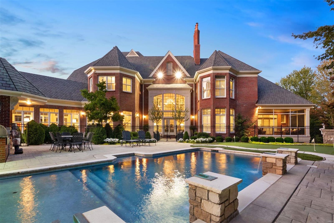
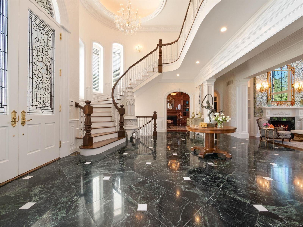
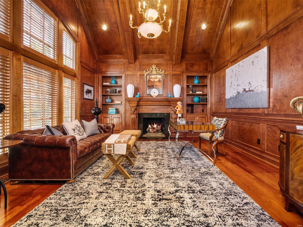
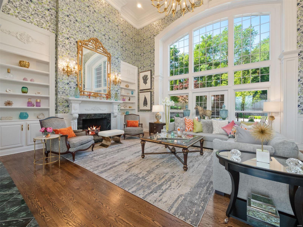
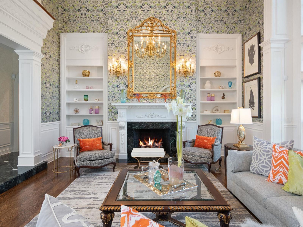
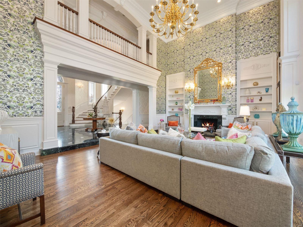
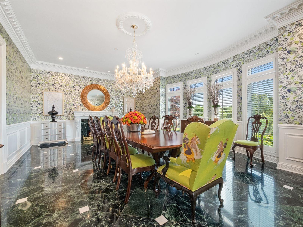
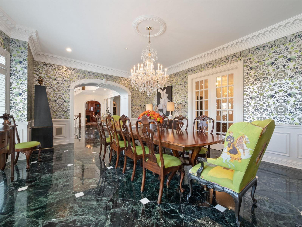
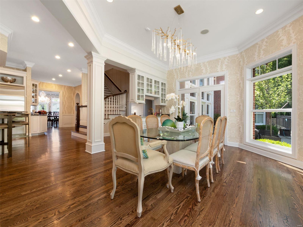
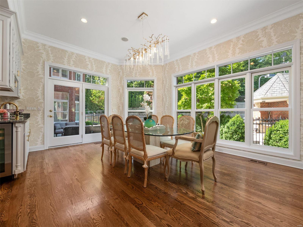
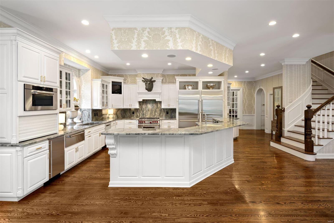
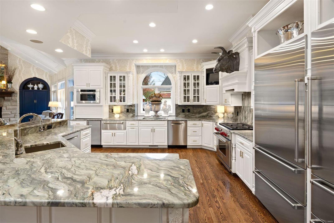
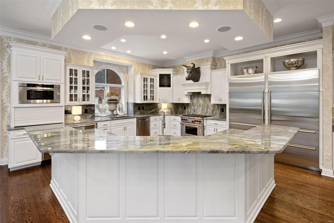
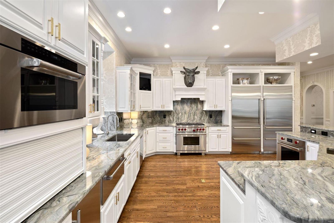
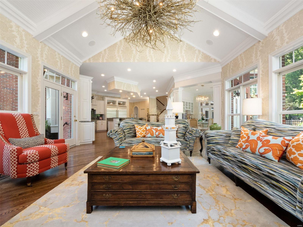
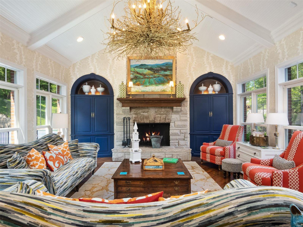
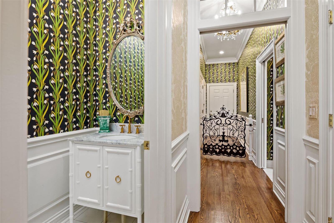
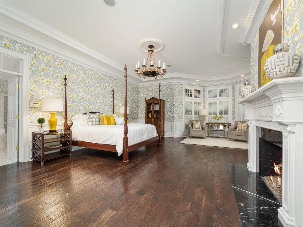
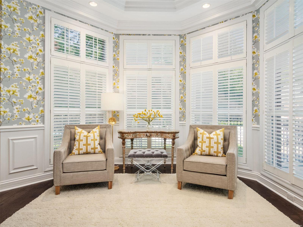
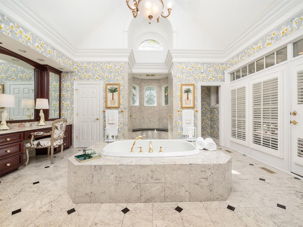
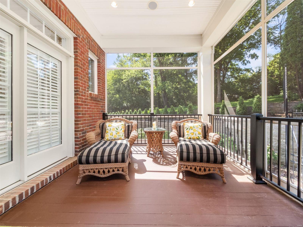
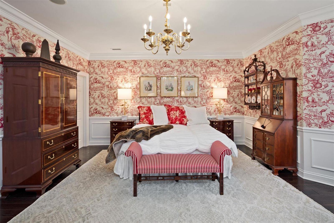
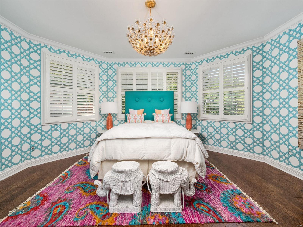
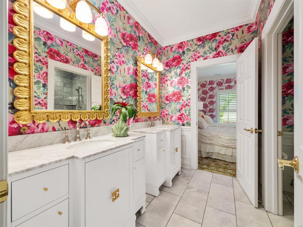
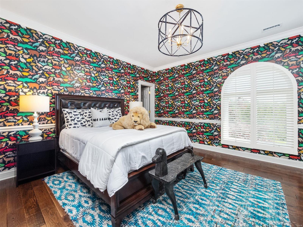
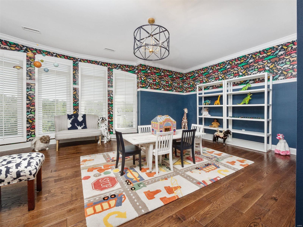
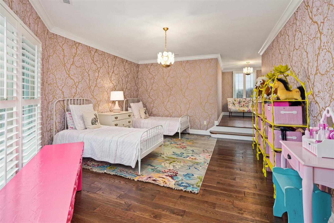
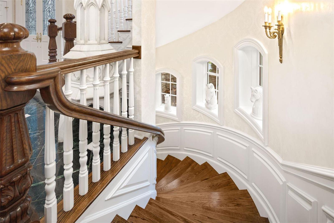
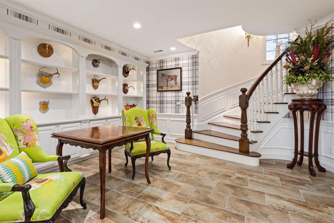
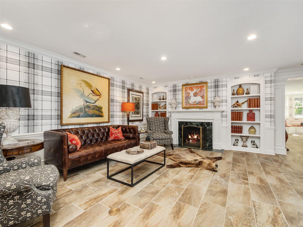
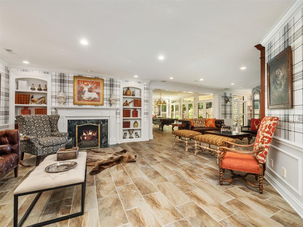
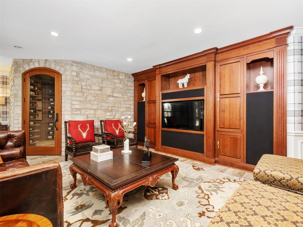
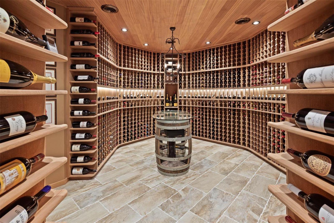
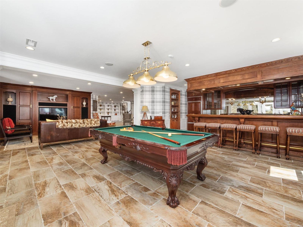
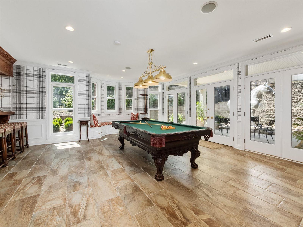
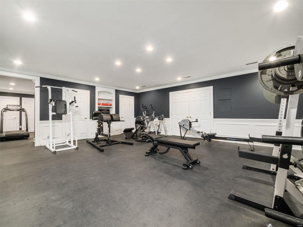
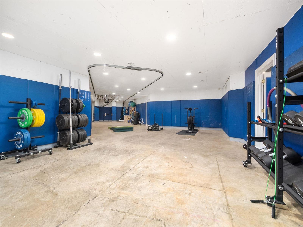
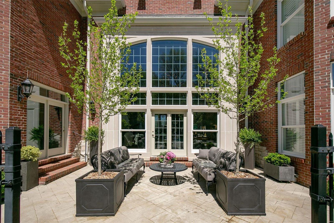
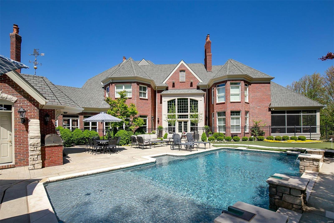
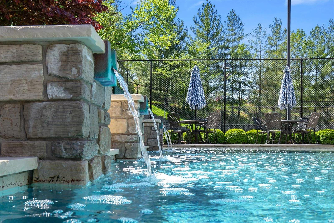
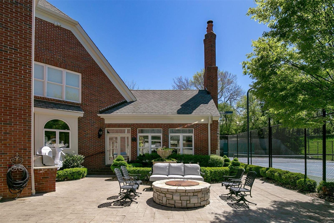
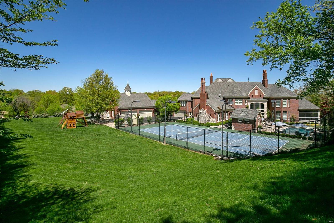
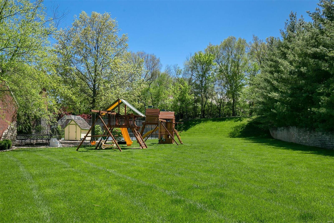
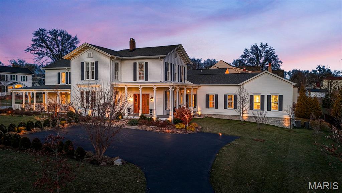
4 Lochinvar Drive is the embodiment of a life well lived! Beautifully situated on nearly 2 acres, you will be in awe from the moment you arrive. Generously sized gracious living - with 7 bedrooms, 6 full and 2 half baths in the main house, plus a separate carriage house apartment and pool house. An exceptional blend of classic details, chic finishes and fixtures, and an incredibly functional/liveable floorplan. With equally inviting formal and informal spaces, family and friends will flock - and you better like company, because they may never want to leave! Unrivaled amenities include a Sommelier-worthy 2000 bottle wine cellar, turf putting green, tennis court, pool with sun shelf, and lower level athlete’s playground. First-floor master suite with fireplace, beautifully appointed marble bath, and private screened porch for relaxing. The Porte Cochere connects oversized show-ready 2 and 4 car garages. Truly a once in a lifetime offering on this esteemed gated lane in Town and Country. Additional Rooms: Mud Room, Wine Cellar

4 Lochinvar Drive

Message successfully sent.

What would you like to know?

What is 3 + 4 ?

I agree to receive email communication and understand I can unsubscribe at any time.

I agree to be contacted by Kornelije Josić via call, email, and text for real estate services. To opt out, you can reply 'stop' at any time or reply 'help' for assistance. You can also click the unsubscribe link in the emails. Message and data rates may apply. Message frequency may vary. Privacy Policy

Related Properties

Ideally situated on a premier lane in one of Town & Country's most prestigious neighborhoods, this timeless estate, designed by Dick Busch and built by G. Terbock Luxury Homes, offers over 8,000 square feet of refined living space, including 6 bedrooms, 7 full baths, 3 half baths, a 4-car garage, and a porte-cochere, all nestled on spectacular park-like grounds. The grand foyer is highlighted by a sweeping staircase with custom wrought-iron balusters and beautifully hand-carved newel posts, and by a stunning two-story leaded-glass window that creates a breathtaking first impression. The handsome executive office is wrapped in custom hardwood paneling and distinguished by floor-to-ceiling built-ins, decorative fluted pilasters, extensive cabinetry, display shelving, and exquisite architectural detailing, while the formal dining room is enhanced by exquisite crown molding and a decorative ceiling medallion. The impressive living room features a mantel imported from France, a charming grand piano alcove, and walls of windows and French doors opening to the main-level terrace. Adjacent is a beautifully appointed bar with a striking copper ceiling, a wine cooler, and a temperature-controlled wine room. The chef's kitchen is thoughtfully designed with custom cabinetry, a 9-foot center island, a Sub-Zero refrigerator, DCS ovens, a butler's pantry with a dishwasher, and an additional pantry with a freezer. The sun-filled breakfast room flows seamlessly into the inviting hearth room, complete with a stone fireplace and a handsome wood-paneled ceiling. A custom mudroom with built-in lockers, abundant storage, and direct exterior access leads to the 4-car garage, with a private guest suite above. The luxurious main-level primary suite is a true retreat, featuring a dramatic groin-vaulted ceiling with decorative crown molding, an elevated sitting room framed by arched windows, dual custom walk-in closets, and an exquisite marble bath with a soaking tub, an oversized shower, dual vanities, and a private pantry with a refrigerator. The upper level offers a spacious junior suite, two additional bedrooms with en-suite baths, a comfortable sitting area with a beautifully detailed dark wood fireplace featuring carved columns, an intricately crafted mantel, and distinctive green-glazed tile, a reading nook with a private terrace, and a laundry room, and is conveniently accessed by both front and rear staircases. Designed for recreation and entertaining, the walk-out lower level includes a spacious family room with a cast-stone fireplace, a separate sitting area, a golf simulator, a fitness room, a full bar, an additional bedroom with an en-suite bath, and an additional full bath conveniently located for pool guests. Outdoor living is equally exceptional, featuring a saltwater pool surrounded by lush, professionally landscaped grounds that create a private, resort-like setting. Additional amenities include cherry hardwood and travertine flooring throughout, a whole-house programmable smart home system for security, lighting, and audio, zoned HVAC, an irrigation system, and exceptional craftsmanship throughout. Perfectly located near premier hospitals, fine dining, shopping, parks, and major highways, this remarkable estate offers the rare opportunity to enjoy the tranquility of "country" living just minutes from everything the city has to offer.
#26039556

St Louis

14 Brookwood Road

6 Beds

7 Baths

10,981 Sq.Ft.

$4,750,000

MLS#: 26039556
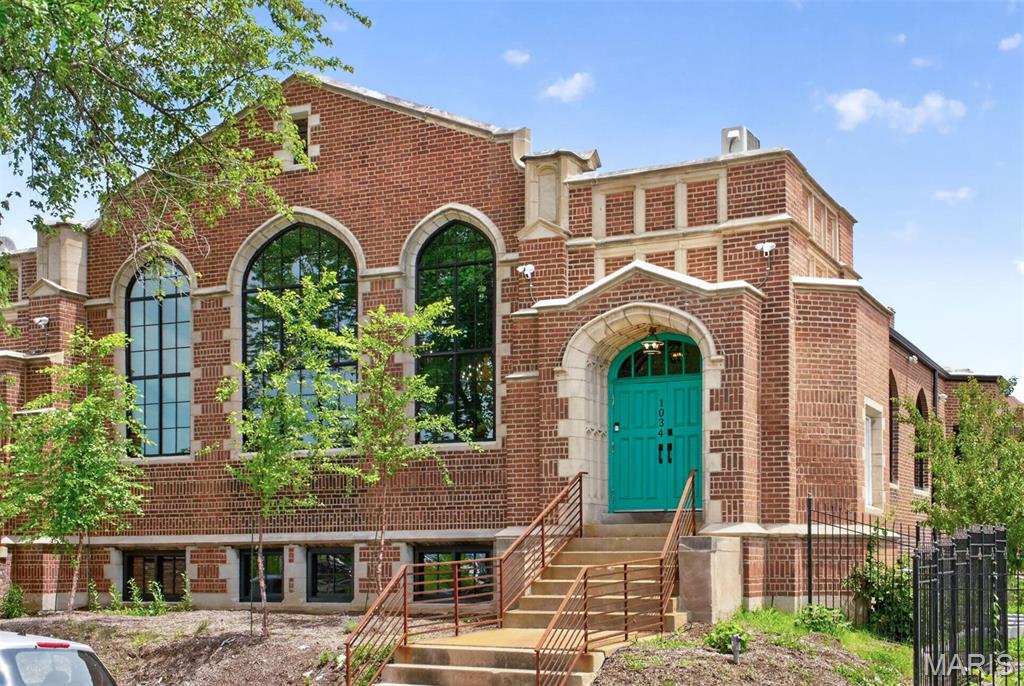
Rising prominently along South Kingshighway Boulevard, just moments from Forest Park, Central West End, and the Grove, this extraordinary early-1900s church has undergone a remarkable transformation into one of St. Louis’ most distinctive and inspiring properties.  Once abandoned and forgotten, the building has been meticulously restored and reimagined by internationally recognized artist Nabil Mousa, creating a rare fusion of historic architecture, contemporary design, and limitless possibility. Rich in character and impossible to duplicate, the property offers an experience unlike anything else currently available on the market.
At its heart is a breathtaking sanctuary crowned by soaring 25-foot ceilings, dramatic arched windows, preserved architectural details, and vibrant designer chandeliers. The expansive space evokes both grandeur and intimacy, providing an unforgettable setting for living, entertaining, creating, gathering, or showcasing a collection.
Throughout the property, historic craftsmanship has been preserved while bold modern interventions create a dialogue between past and present. Custom iron and glass elements, hardwood flooring, refined finishes, dramatic lighting, and thoughtfully curated spaces transform the building into a true architectural statement.
The residence includes a gourmet kitchen anchored by a stunning 20-foot island, multiple living areas, lounges, a library, loft spaces, and private guest retreats. 
Below, approximately 7,000 square feet of additional space offers exceptional flexibility for galleries, studios, offices, wellness facilities, creative enterprises, hospitality concepts, private collections, or future expansion.
Outside, nearly 3,000 square feet of secluded courtyard space extends the experience beyond the walls of the building. Enclosed by a custom 9-foot ornamental iron fence, the grounds are being completed with elevated decking, lounge areas, spa accommodations, and two shipping-container structures that present endless possibilities for a future outdoor kitchen, bar, guest suite, studio, or creative workspace.
Significant infrastructure improvements—including a new roof, structural restoration, eight HVAC systems, three-phase electrical service, new windows, flooring, plumbing, and extensive stone restoration—provide the confidence of modern systems within a building of historic significance.
Whether envisioned as an extraordinary private residence, iconic live-work environment, creative campus, wellness retreat, boutique hospitality concept, event destination, medical or professional headquarters, or investment opportunity, this property offers something increasingly rare: a place with soul, history, and the ability to become whatever its next steward dares to imagine.
This is more than real estate. It is a landmark. A conversation piece. A living work of art.
And perhaps the most extraordinary adaptive reuse opportunity available in St. Louis today.
#26029935

St Louis

1034 S Kingshighway Boulevard

3 Beds

4 Baths

12,000 Sq.Ft.

$3,950,000

MLS#: 26029935
Presenting the Spencer Smith House, a designated Kirkwood Historical Landmark blending 19th-century Italianate architecture with thoughtfully integrated modern living.  Built circa 1853 and expanded in 2018, this distinguished two-story residence features cross gables, bracketed overhanging eaves, and a welcoming veranda. The home offers approximately 6,900 square feet of finished living space that preserves historic character while supporting contemporary living.  Architectural details include soaring 12-foot ceilings, a freestanding spiral staircase, curved walls, original niches, and a dining room bay window. Reproduced period millwork and rift- and quarter-sawn white oak flooring anchor the main level, while comprehensive updates to HVAC, plumbing, electrical, and structural systems modernize the home behind the walls.
The reconfigured floor plan creates an open sequence between the foyer, living areas, and kitchen through expansive cased openings that maintain architectural continuity.  Upstairs, four bedrooms, remodeled bathrooms, and an added laundry provide comfort and flexibility.
A thoughtfully designed addition integrates with the original structure while remaining architecturally distinct. Highlights include a main-floor primary suite, 3.5-bay attached garage, second-floor recreation room with half-kitchen, expansive outdoor deck with hot tub, gas fire pit, grill and wet bar, and a wrap-around porch overlooking the grounds.  Entire Smart Home Technology. Located within walking distance of downtown Kirkwood’s shops and restaurants, the Spencer Smith House offers the opportunity to own a carefully restored historic residence in one of the area’s most established communities.
#26006500

St Louis

306 E Jefferson Avenue

5 Beds

4 Baths

6,891 Sq.Ft.

$3,750,000

MLS#: 26006500

 - property

Send a message

Message successfully sent.

Your message

What is 3 + 4 ?

Reason for contacting?

I agree to receive email communication and understand I can unsubscribe at any time.

I agree to be contacted by Kornelije Josić via call, email, and text for real estate services. To opt out, you can reply 'stop' at any time or reply 'help' for assistance. You can also click the unsubscribe link in the emails. Message and data rates may apply. Message frequency may vary. Privacy Policy

Sign Out

Virtual Assistant

Would you like to take the next step with this property? We can help you schedule a showing or virtual tour, or send you more details.

Yes, I would like more information.

Thank You for Your Reply, One of Our Agents will contact you as soon as possible

No, maybe later.

Thank you, you can always contact me via email, phone number or through the contact form.

Realhub AI

Lucy - Your AI-Powered Realtor

Update Your Temporary Password

Personalize your search

Enter your email and we'll notify you immediately when new listings match what you're looking for.

or enter email address

Already have an account ? Login here

Continue your home search

Area

I agree to receive communications and understand I can unsubscribe at any time.

I agree to be contacted by Kornelije Josić via call, email, and text for real estate services. To opt out, you can reply 'stop' at any time or reply 'help' for assistance. You can also click the unsubscribe link in the emails. Message and data rates may apply. Message frequency may vary. Privacy Policy

Already have an account ? Login here

We use cookies

We use cookies primarily for analytics to enhance your experience. By accepting, you agree to our use of these cookies. You can manage your preferences or learn more about our cookies policy.