
Property
Beds
6
Full Baths
6
1/2 Baths
2
Year Built
2019
Sq.Footage
8,212
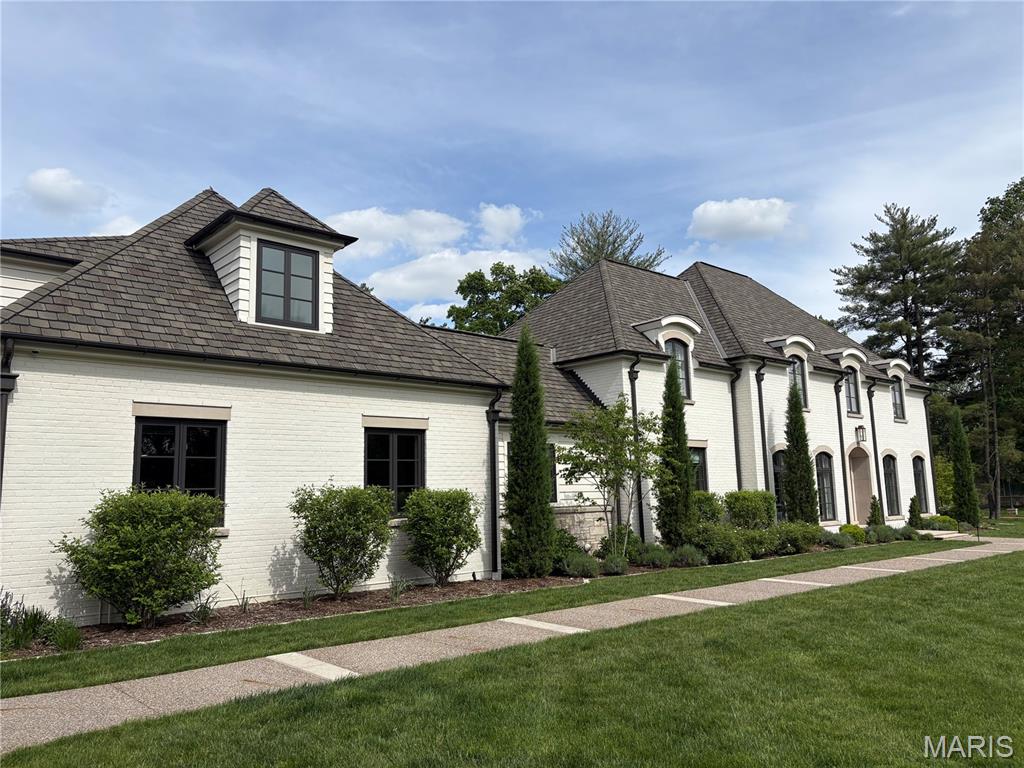
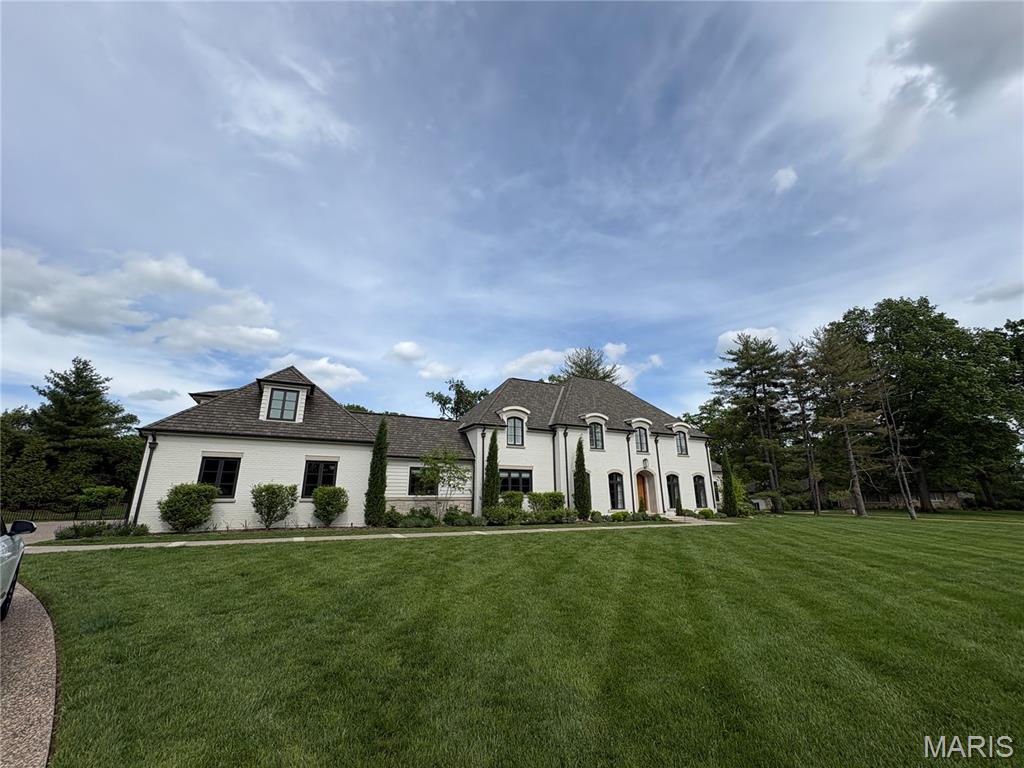
This exceptional home is truly a showstopper! Nestled on nearly 2 private acres, it offers a serene setting with a lush, expansive lawn and a resort-style backyard designed for effortless entertaining or relaxation. Enjoy the in-ground pool alongside multiple outdoor living spaces, including a spacious patio, a covered lounge complete with heaters, fans, television, and fireplace, and a fully equipped covered outdoor kitchen. Step inside and be immediately captivated by the abundance of natural light, soaring ceilings, striking black-framed windows, and hardwood floors—all complemented by a sophisticated neutral palette. The main level features a formal dining room, a private office or bonus room, and an elevated wet bar area with sleek black cabinetry, two wine refrigerators, and dual French doors that open seamlessly to the poolside patio—perfect for expanding your entertainment space. The gourmet kitchen is a standout, showcasing white marble countertops, a custom black refrigerator, double Wolf ovens, a gas range, and a stunning copper kitchen sink. It flows effortlessly into the oversized family room, highlighted by a beautiful mantle and vaulted, beam-accented ceilings. The main-floor primary suite offers a luxurious retreat with a spa-like bathroom featuring an oversized walk-in shower, freestanding soaking tub, dual vanities, and spacious walk-in closets. Additional conveniences on the main level include two half baths, a walk-in pantry, and a well-appointed laundry/mudroom with built-in cubbies and direct garage access. Above the garage, you’ll find a private en-suite bedroom with a full bath—ideal for guests. Upstairs, three generously sized en-suite bedrooms each feature walk-in closets and plantation shutters, along with a second laundry room for added convenience. The lower level continues to impress with a large, mostly finished space that includes a fifth bedroom and full bathroom, cozy carpeting, high ceilings, and daylight windows, along with ample unfinished storage space. Combining timeless design with modern convenience, this home offers the perfect balance of privacy and accessibility—tucked away in a quiet cul-de-sac while remaining walkable to Palm Health and Clayprice Shopping Center which is home to Kaldis Coffee, Butchery Market, Truffles and more!
Features & Amenities
Interior
-
Total Bedrooms
6
-
Bathrooms
6
-
1/2 Bathrooms
2
-
Above Grade Finished Area
6637.0
-
Basement YN
YES
-
Cooling YN
YES
-
Cooling
Central Air
-
Fireplace YN
YES
-
Heating YN
YES
-
Heating
Natural Gas
-
Main Level Bedrooms
1
-
Pet friendly
N/A
Exterior
-
Garage
Yes
-
Garage spaces
4
-
Construction Materials
See Remarks
-
Parking
Additional Parking, On Site
-
Pool
Yes
-
Pool Features
In Ground, Outdoor Pool
Area & Lot
-
Lot Features
Back Yard
-
Lot Size(acres)
1.93
-
Lot Size(square feet)
84,070
-
Property Type
Residential
-
Property Sub Type
Single Family Residence
-
Architectural Style
Traditional
Price
-
Sales Price
$4,950,000
-
Tax Amount
$40,063
-
Financing Options
Cash
-
Sq. Footage
8,212
-
Price/SqFt
$602
HOA
-
Association
No
School District
-
Elementary School
Reed Elem.
-
Middle School
Ladue Middle
-
High School
Ladue Horton Watkins High
Property Features
-
New Construction
NO
-
Ownership
Private
-
Sewer
Public Sewer
-
Water Source
Public
Schedule a Showing
Showing scheduled successfully.
Mortgage calculator
Estimate your monthly mortgage payment, including the principal and interest, property taxes, and HOA. Adjust the values to generate a more accurate rate.
Your payment
Principal and Interest:
$
Property taxes:
$
HOA fees:
$
Total loan payment:
$
Total interest amount:
$
Location
County
St. Louis
Elementary School
Reed Elem.
Middle School
Ladue Middle
High School
Ladue Horton Watkins High
Listing Courtesy of Andrew Dielmann , Dielmann Sotheby's International Realty
RealHub Information is provided exclusively for consumers' personal, non-commercial use, and it may not be used for any purpose other than to identify prospective properties consumers may be interested in purchasing. All information deemed reliable but not guaranteed and should be independently verified. All properties are subject to prior sale, change or withdrawal. RealHub website owner shall not be responsible for any typographical errors, misinformation, misprints and shall be held totally harmless.

AGENT
Franko Maric
Call Franko today to schedule a private showing.

* Listings on this website come from the FMLS IDX Compilation and may be held by brokerage firms other than the owner of this website. The listing brokerage is identified in any listing details. Information is deemed reliable but is not guaranteed. If you believe any FMLS listing contains material that infringes your copyrighted work please click here to review our DMCA policy and learn how to submit a takedown request.© 2024 FMLS.
Related Properties
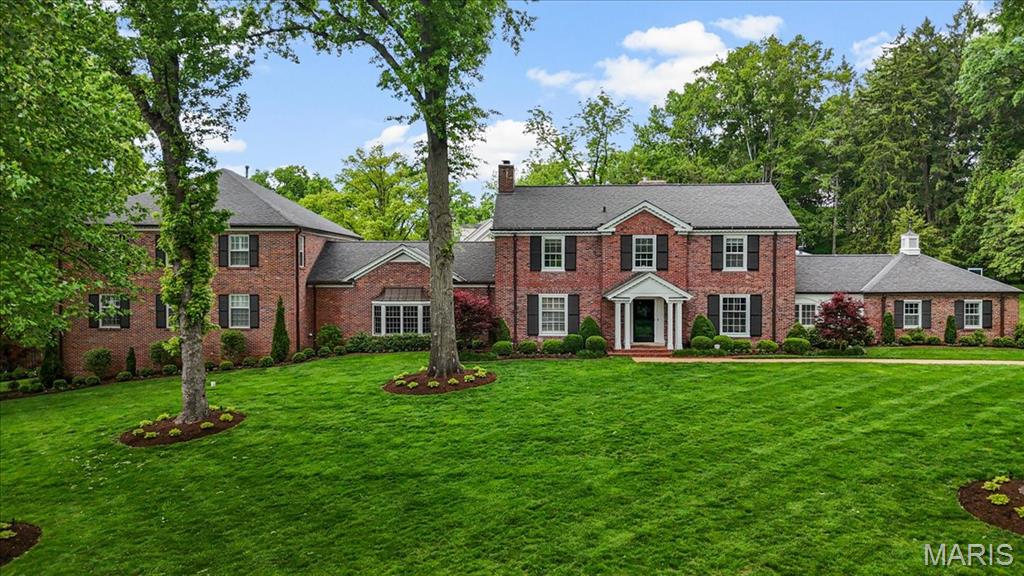
Ladue
7 Greenbriar Drive
7 Beds
9 Baths
11,832 Sq.Ft.
$4,500,000
MLS#: 26024320
