Features & Amenities

Interior

  • Total Bedrooms

    3

  • Bathrooms

    2

  • Above Grade Finished Area

    1331.0

  • Basement YN

    YES

  • Cooling YN

    YES

  • Cooling

    Central Air

  • Fireplace YN

    NO

  • Heating YN

    YES

  • Heating

    Forced Air

  • Main Level Bedrooms

    3

  • Pet friendly

    N/A

Exterior

  • Garage

    Yes

  • Garage spaces

    2

  • Construction Materials

    Vinyl Siding

  • Pool

    No

Area & Lot

  • Lot Features

    Back Yard

  • Lot Size(acres)

    0.19

  • Lot Size(square feet)

    8,276

  • Property Type

    Residential

  • Property Sub Type

    Single Family Residence

  • Architectural Style

    Ranch

Price

  • Sales Price

    $340,000

  • Tax Amount

    $1,831

  • Sq. Footage

    1,331

  • Price/SqFt

    $255

HOA

  • Association

    No

School District

  • Elementary School

    Raymond & Nancy Hodge Elem.

  • Middle School

    Seckman Middle

  • High School

    Seckman Sr. High

Property Features

  • New Construction

    NO

  • Sewer

    Public Sewer

  • Water Source

    Public

Schedule a Showing

Showing scheduled successfully.

<
>
IN PERSON
VIA CHAT

What is 3 + 4 ?


Change time

Mortgage calculator

Estimate your monthly mortgage payment, including the principal and interest, property taxes, and HOA. Adjust the values to generate a more accurate rate.

Your payment

Principal and Interest:

$

Property taxes:

$

HOA fees:

$

Total loan payment:

$

Total interest amount:

$

Location

County

Jefferson

Elementary School

Raymond & Nancy Hodge Elem.

Middle School

Seckman Middle

High School

Seckman Sr. High

Listing Courtesy of Lisa Sofia , RE/MAX Results

RealHub Information is provided exclusively for consumers' personal, non-commercial use, and it may not be used for any purpose other than to identify prospective properties consumers may be interested in purchasing. All information deemed reliable but not guaranteed and should be independently verified. All properties are subject to prior sale, change or withdrawal. RealHub website owner shall not be responsible for any typographical errors, misinformation, misprints and shall be held totally harmless.

Agent Franko Maric

AGENT

Franko Maric

Call Franko today to schedule a private showing.


* Listings on this website come from the FMLS IDX Compilation and may be held by brokerage firms other than the owner of this website. The listing brokerage is identified in any listing details. Information is deemed reliable but is not guaranteed. If you believe any FMLS listing contains material that infringes your copyrighted work please click here to review our DMCA policy and learn how to submit a takedown request.© 2024 FMLS.
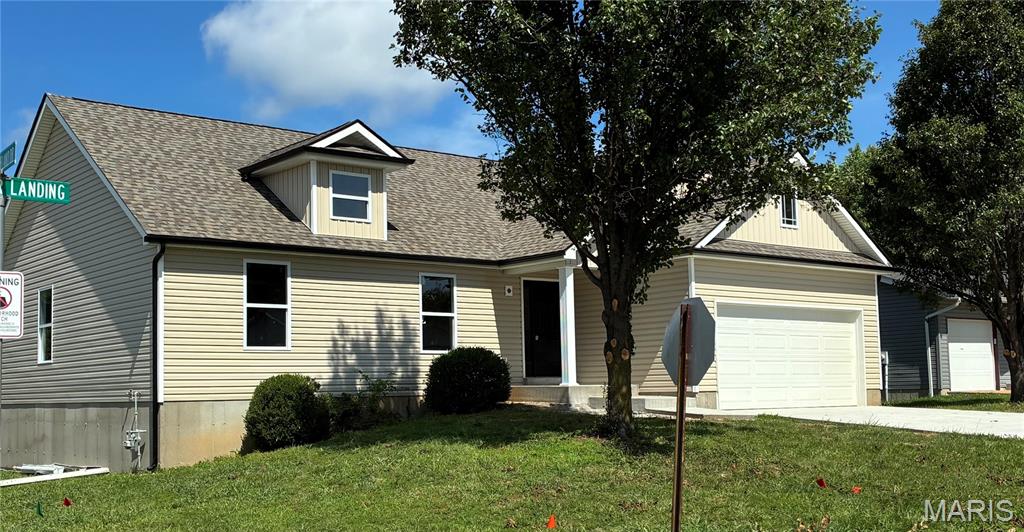


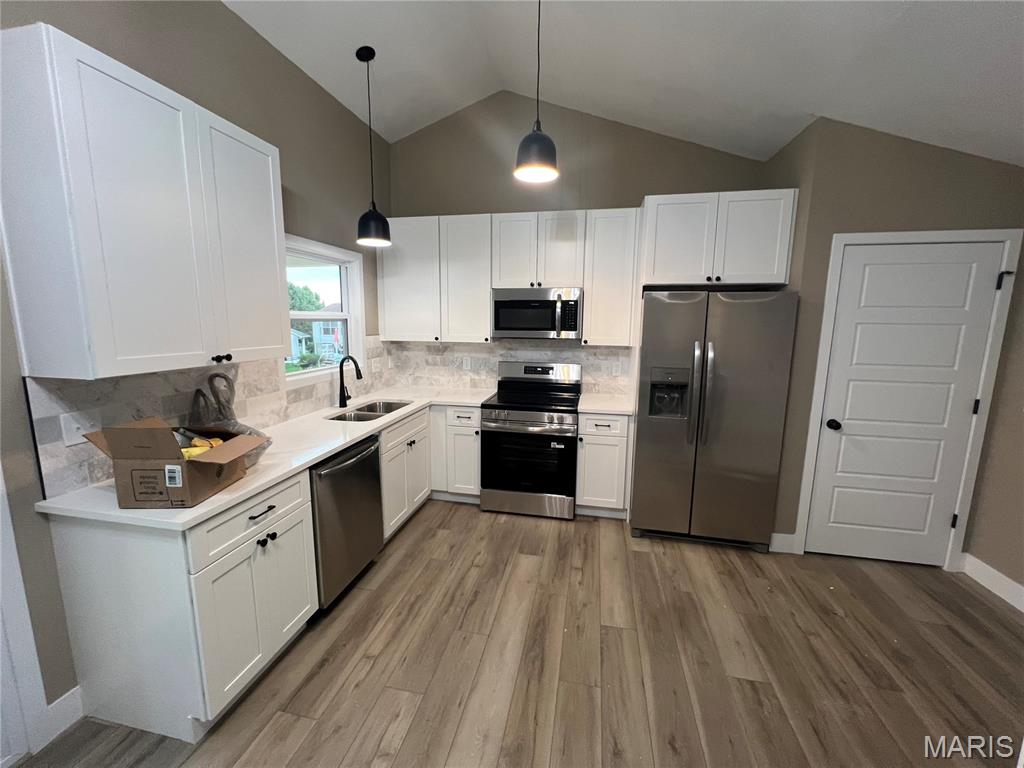



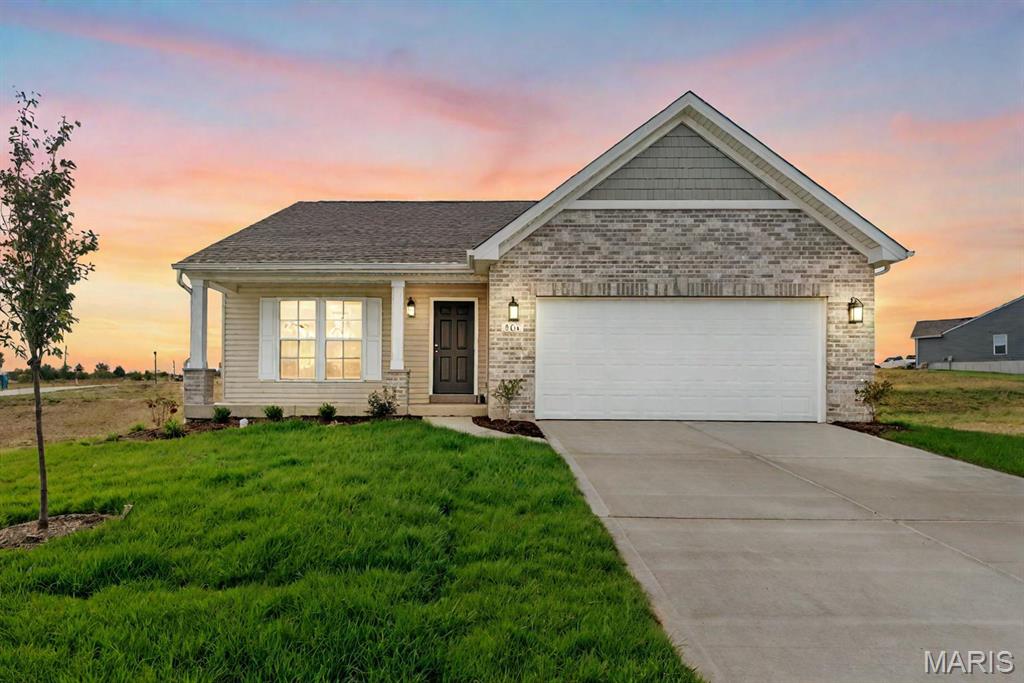
Fully renovated home in Seckman Schools!  Updated items include...driveway, front porch, garage door, front door, dormer on exterior, full kitchen renovation, bathrooms, new flooring, siding, gutters, new windows, lighting fixtures, plumbing fixtures, paint, new stairs, new deck.

3812 Larkspur Landing

Message successfully sent.

What would you like to know?

What is 3 + 4 ?

I agree to receive email communication and understand I can unsubscribe at any time.

I agree to be contacted by Kornelije Josić via call, email, and text for real estate services. To opt out, you can reply 'stop' at any time or reply 'help' for assistance. You can also click the unsubscribe link in the emails. Message and data rates may apply. Message frequency may vary. Privacy Policy

Related Properties

New on site today
Welcome home to this stunning updated 1.5-story nestled on an impressive &#189;+ acre homesite, offering the perfect blend of comfort, style, and functionality! A soaring two-story entry foyer welcomes you into an open and inviting floor plan highlighted by a spectacular great room featuring vaulted ceilings, a dramatic floor-to-ceiling stone wood-burning fireplace, and custom built-in bookcases.
The beautifully updated kitchen is designed to impress with custom cabinetry accented by crown molding, stainless steel appliances, a large farmhouse sink, and generous workspace for everyday living and entertaining. The adjoining main floor laundry room is thoughtfully equipped with cabinetry and a folding counter for added convenience.

Retreat to the spacious main-floor primary suite showcasing vaulted ceilings, dual walk-in closets, and an ensuite bath complete with a soaking tub, separate shower, and comfort-height vanity. Upstairs you'll find three generously sized bedrooms, a full bath, a versatile family room/bonus room, and newer carpeting throughout.
The walk-out lower level expands your living space with an approximately 31' x 14' recreation room, newer Pella sliding glass door, and abundant storage space ready for all your hobbies and seasonal items.

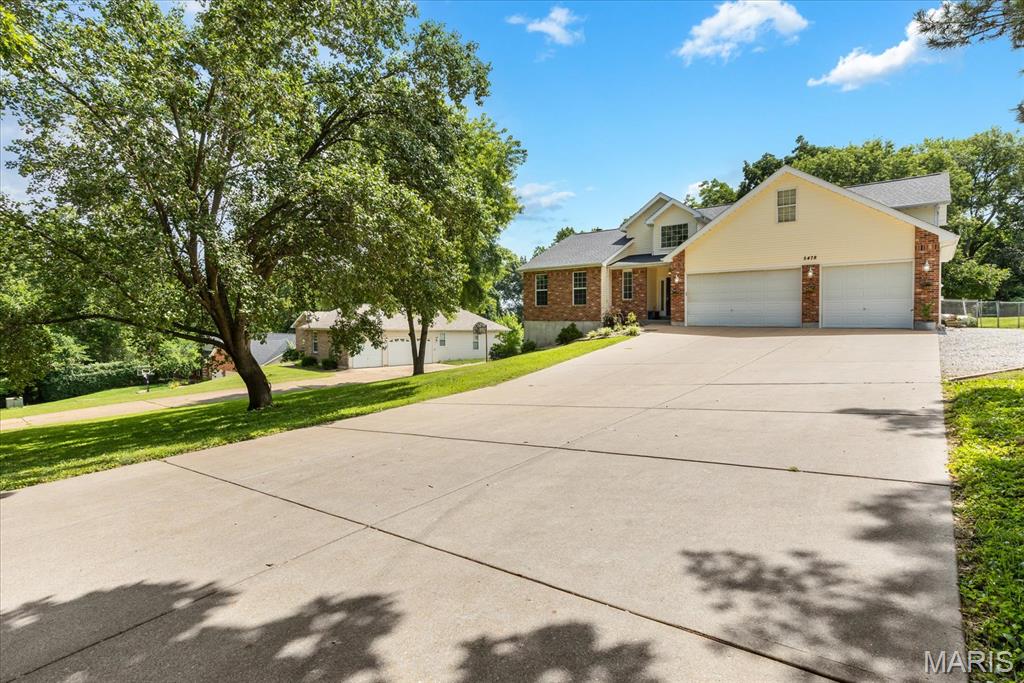
Car enthusiasts, boat owners, and outdoor adventurers will appreciate the oversized three-car garage with 8' tall overhead doors and featuring an incredible 35-foot-deep third bay, plus additional side parking ideal for a camper, boat, trailer, or extra vehicles.

Step outside to your own backyard retreat where the expansive &#189;+ acre lot offers room to roam, a large playground area for family fun, and a spacious patio that's perfect for summer BBQs and entertaining.

This move-in ready gem truly checks every box—updated finishes, incredible living space, an exceptional homesite, and a garage that's hard to find. The roof is newer also.  Schedule your private showing today before this one is gone!
#26044434

Imperial

5478 Lehigh Lane

4 Beds

2 Baths

2,391 Sq.Ft.

$384,900

MLS#: 26044434
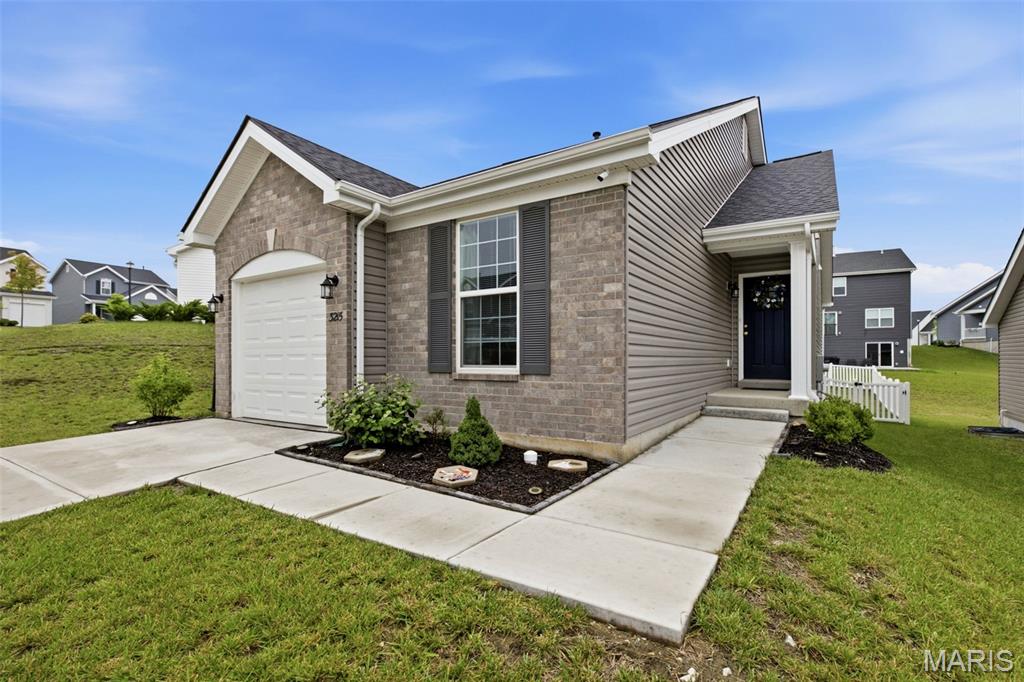
This beautiful Summerfield Ranch offers 2 bedrooms, an open concept kitchen / living room, perfectly designed for comfortable living and effortless entertaining. From the moment you step inside, you’ll love the vaulted ceilings, oversized 6-foot windows, and luxury vinyl plank flooring that fill the main living areas with warmth and natural light. The kitchen is both stylish and functional, featuring 42” cabinetry with added hardware, Cambria countertops, stainless steel GE appliances, and a large peninsula with an extended breakfast bar ideal for hosting or casual dining. The spacious primary suite includes 2 closets and a bath with a walk-in shower. Thoughtful upgrades throughout the home include a craftsman front door, upgraded lighting, a bay window, added drawer space in the bathroom, and main-floor laundry for everyday convenience. The lower level offers an egress window providing a fantastic opportunity for future finish and added living space. Additional upgrades and improvements include Brand New Roof (2025), fence, blinds Installed. Truly move-in ready and meticulously maintained, this home combines quality finishes, smart upgrades, and room to grow all in one beautiful package.
#26043153

Imperial

3215 White Pine Drive

2 Beds

1 Baths

1,026 Sq.Ft.

$283,000

MLS#: 26043153
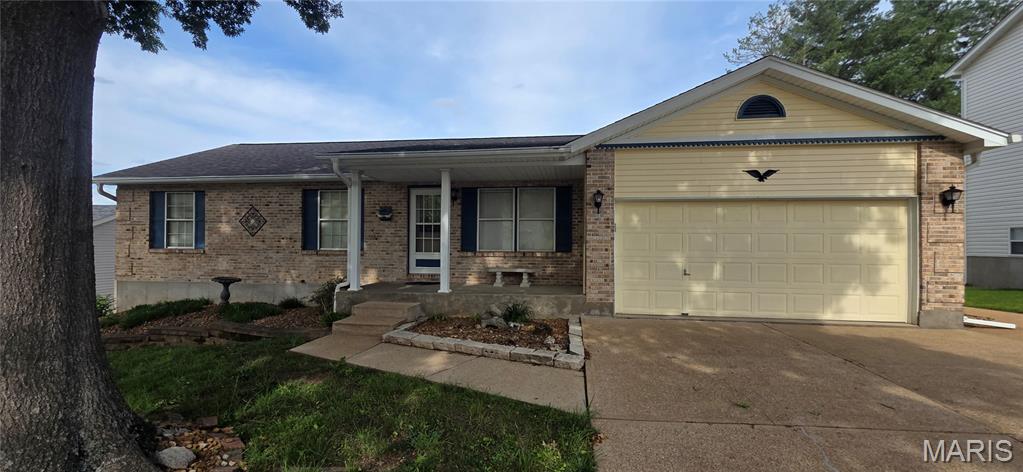
Welcome home to this stunning 4 Bedroom, 3 Bathroom Ranch Home nestled in the highly desirable neighborhood of Mastodon Meadows in Imperial, MO!
From the moment you arrive, you will appreciate the quite, low traffic, cul-de-sac that offers a peaceful retreat from those busy cut through streets.  Inside the bright, open floor plan you will enjoy the main floor laundry area right off the kitchen for easy living and convenience.  The spacious kitchen, dinning area, and living room boasts a large open feel for those family gatherings and holidays made even more enjoyable with the beautiful living room fireplace!  Just off the living room and dining area walk out onto the massive covered deck and gazebo perfect for grilling and entertaining no matter what the weather is doing. The deck has stairs that lead to either a concrete sidewalk to the front driveway or off the other end down stairs to a large concrete patio that you can enter into the walkout basement.  The partially finished basement boasts a large bed room and bathroom, a very nice utility/storage area with ample shelving, and a work shop including custom work bench with pegboard area that stays with the house.  Situated just minutes from Ross Fields and Historic Mastodon Park, this home provides the ideal blend of suburban tranquility and outdoor recreation. You will not be disappointed in this home, all it needs is you!
#26041177

Imperial

6116 Cave Walk Lane

4 Beds

3 Baths

1,866 Sq.Ft.

$349,900

MLS#: 26041177
Price reduced
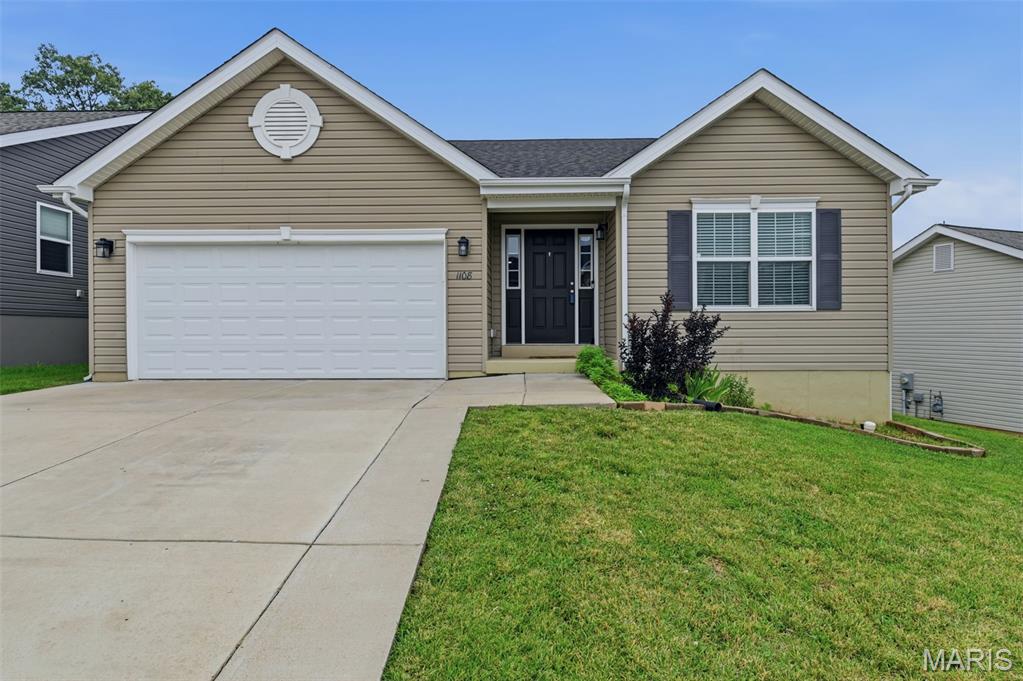
Welcome to this beautiful and updated home in the Huntington Glen subdivision. This 3 bedroom, 2 bathroom home includes many updates since it was built. The upgrades include a luxury kitchen with 42" soft-close cabinets, oversize island, custom backsplash, white marble countertops, stainless steel appliances, beverage refrigerator and a walk-in pantry. The living area is an open floor concept with vaulted ceilings and upgraded hardwood floors. The primary bedroom features a walk-in closet and a full bathroom with shower. Two additional bedrooms, a full bathroom and laundry room complete the main level. Freshly painted walls and ceilings truly make this home move-in ready. The unfinished basement is roughed in for a full bathroom, and includes an egress window for a future bedroom and plenty of storage space. Additional upgrades include a new roof (2025) and extended driveway. The backyard backs up to trees that can be enjoyed from the covered patio. Schedule your private showing to experience this beautiful home for yourself.
#26041100

Imperial

1108 Timber Creek Lane

3 Beds

2 Baths

1,539 Sq.Ft.

$364,900

MLS#: 26041100
Price reduced
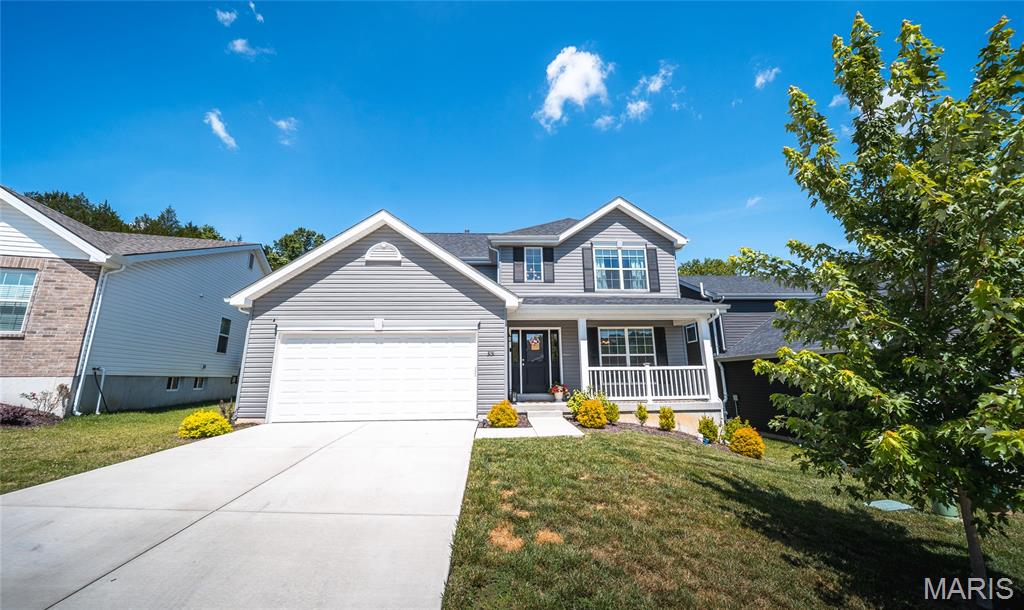
Welcome home to this stunning two-story, 4-bedroom, 2.5-bath residence that perfectly blends modern design with everyday comfort. Scheduled to be move-in ready this spring, this thoughtfully designed home offers an inviting open-concept layout filled with natural light and stylish finishes throughout. The heart of the home is the expansive kitchen, where a large center island, elegant 42-inch flagstone cabinetry, stainless steel GE appliances, and a spacious walk-in pantry create the perfect space for gathering with family and friends. The adjoining breakfast room features sliding glass doors that lead to the backyard, while the bright and airy family room showcases a dramatic wall of windows. A formal dining room provides additional space for entertaining, and the convenient main-floor laundry and powder room add to the home's functionality. Upstairs, retreat to the luxurious primary suite featuring a walk-in closet and a spa-inspired bath with a double vanity, soaking tub, separate shower, and private water closet. Three additional bedrooms and a full bath provide plenty of space for family, guests, or a home office. With upgraded lighting, plumbing fixtures, premium flooring, and a lower level ready for future expansion, this home offers the perfect combination of style, comfort, and value. Schedule your private showing today and be among the first to call this beautiful new home your own!
#26037538

Imperial

3131 White Pine Drive

4 Beds

2 Baths

2,081 Sq.Ft.

$399,900

MLS#: 26037538
Price reduced
Welcome home to this beautifully maintained 3-bedroom, 2-bath ranch, featuring an open-concept floor plan designed for comfortable everyday living and effortless entertaining. The spacious great room showcases a vaulted ceiling and cozy gas fireplace, creating a warm and inviting centerpiece of the home. The eat-in kitchen is large and bright, with French doors that lead to the covered deck

The impressive primary bedroom offers a large en-suite bath and a custom closet system, providing both luxury and functionality. A stylish coffered ceiling adds architectural charm. All other bedrooms are generously sized. Practical features abound, including a mudroom with built-in storage that conveniently connects to the laundry room, a walkout lower level. 

Recent updates provide peace of mind and modern appeal, including durable LifeProof flooring installed in 2021 and a brand-new roof completed in 2025. Combining thoughtful design, quality upgrades, and ample living space, this home is ready to welcome its next owner.
#26038609

Imperial

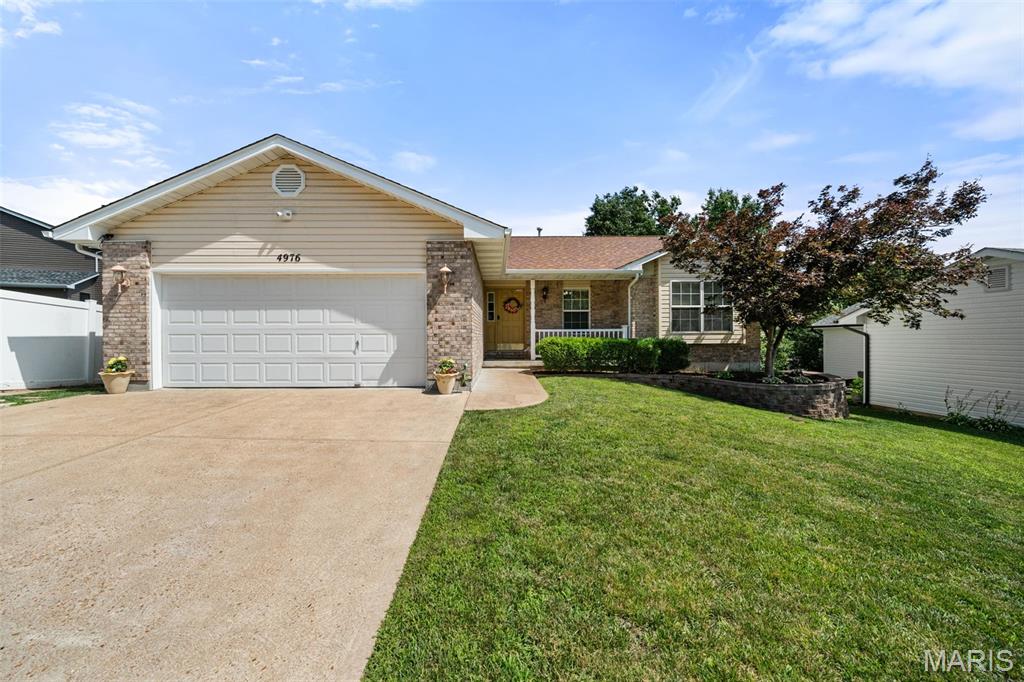
4976 Paradise Meadows Drive

3 Beds

2 Baths

1,557 Sq.Ft.

$335,000

MLS#: 26038609
None
#26031471

Imperial

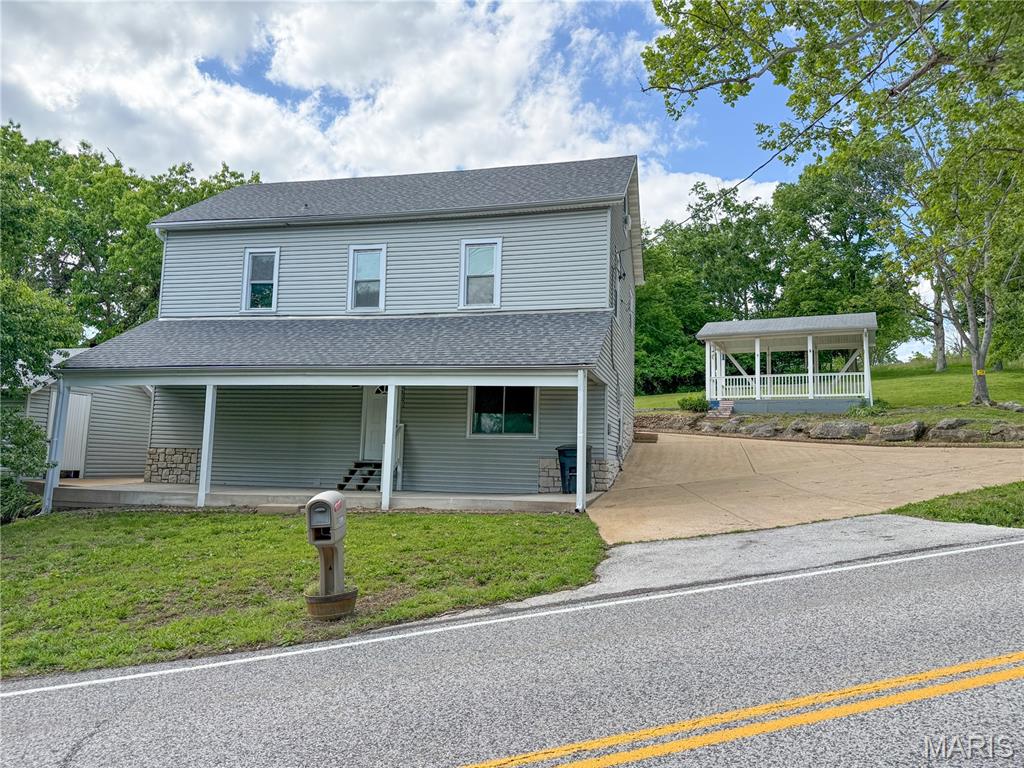
5159 Old Lemay Ferry Road

4 Beds

2 Baths

1,360 Sq.Ft.

$274,900

MLS#: 26031471
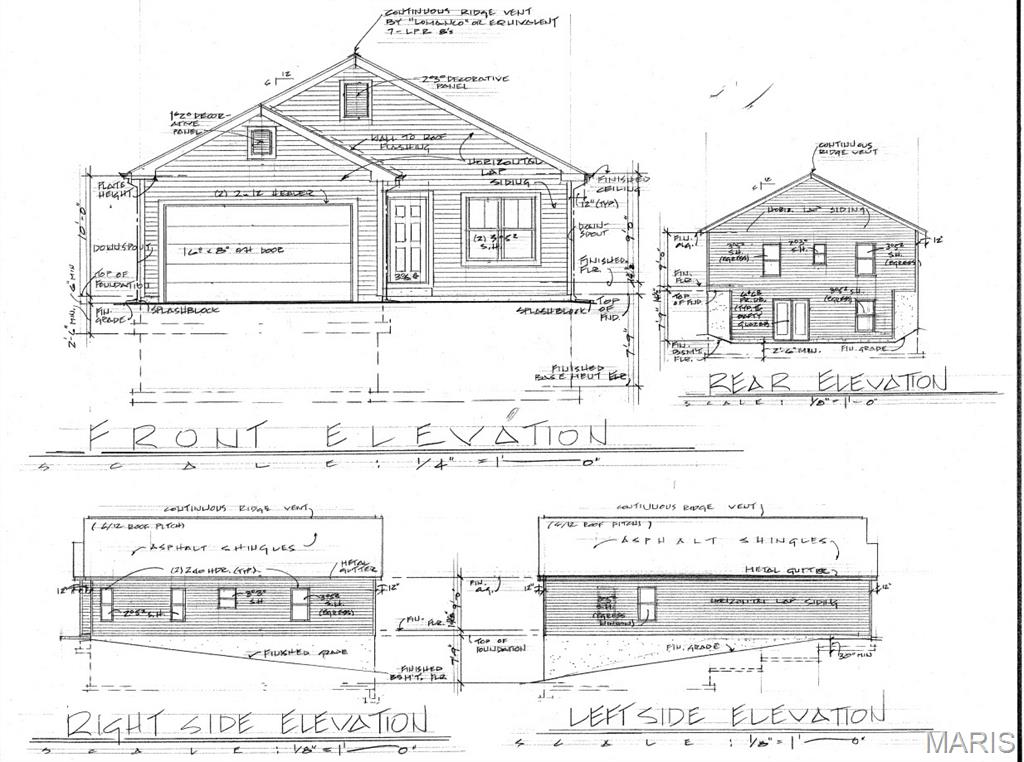
TBB homes. More info coming soon.
#26021383

Imperial

2642 Seckman Road

3 Beds

2 Baths

1,400 Sq.Ft.

$398,950

MLS#: 26021383
Price reduced
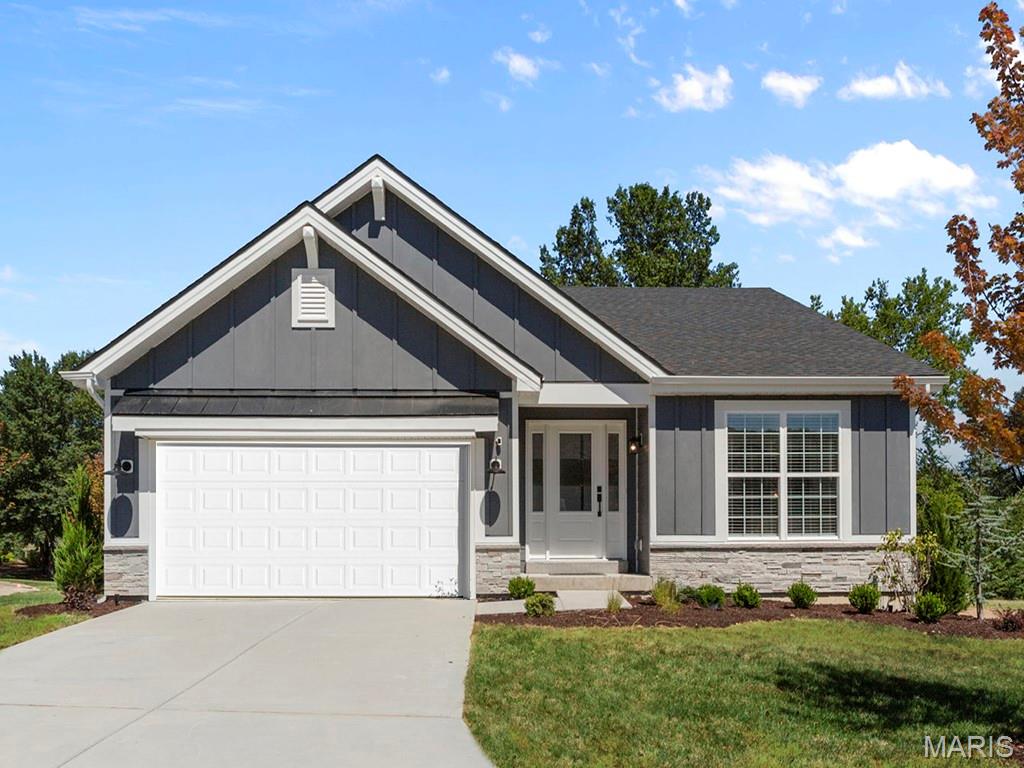
McBride Home’s Aspen II 3BR 2BA ranch-style will be ready this summer! Rustic farmhouse exterior!  Enjoy an open floorplan w/ a vaulted ceiling, 6ft windows, & beautiful wood laminate flooring throughout main living areas. Spacious great room features a ceiling fan & large window. Kitchen has Level 4 Brellin White 42” tall cabinetry w/large center island & breakfast bar, quartz countertops, SS GE appliances, & large walkin pantry. The dining area has a sliding glass door that leads to a covered future patio area w/ceiling fan prewire. The primary suite has a large window, dual closets, & private bath w/double sink vanity & walkin shower. Other extras include main floor laundry, &#190; bath rough in at LL, 2-panel interior doors, & coach lights at two car garage. The Timbers is a 75-acre master planned community surrounded by scenic hills, woods, & common ground. Enjoy peace of mind with McBride Homes’ 10 yr builders warranty & great customer service! Similar photos shown.
#26020459

Imperial

4944 Knotty Alder Drive

3 Beds

2 Baths

1,539 Sq.Ft.

$389,900

MLS#: 26020459
July Red, White & Blue Sales Event! For a limited time, choose one upgrade from each tier on eligible to-be-built homes, including options such as upgraded kitchen cabinetry, quartz countertops, stainless steel appliances, deluxe owner's bath, 9' first-floor ceilings, upgraded lighting and plumbing fixtures, lower-level bath or walkout, and more. Ask a New Home Specialist for complete details. Tremont is a beautifully designed ranch-style home from Rolwes Company’s Classic Series, offering the perfect balance of comfort, functionality, and modern style. This to-be-built open-concept home features three bedrooms, two bathrooms, main-floor laundry, and a two-car garage. The spacious great room flows effortlessly into the sunlit dining area and well-appointed kitchen, creating an inviting space ideal for everyday living or entertaining guests. The owner’s suite serves as a private retreat, complete with a luxurious bath and a large walk-in closet. Personalize your Tremont with a variety of options such as a kitchen island, bay windows, vaulted ceilings, a cozy fireplace, or a 2-foot bedroom extension. You can even expand your living space with an optional fourth bedroom or recreation room on the lower level. Every Rolwes Company home includes enclosed soffits and fascia, a fully sodded yard, and a professional landscape package for lasting curb appeal. Images shown may reflect optional features. Please see your Sales Representative for a complete list of included features and community details.
#26018352

Imperial

1 TBB Tremont @ Arlington Heights

3 Beds

2 Baths

1,352 Sq.Ft.

$386,990

MLS#: 26018352

 - property

Send a message

Message successfully sent.

Your message

What is 3 + 4 ?

Reason for contacting?

I agree to receive email communication and understand I can unsubscribe at any time.

I agree to be contacted by Kornelije Josić via call, email, and text for real estate services. To opt out, you can reply 'stop' at any time or reply 'help' for assistance. You can also click the unsubscribe link in the emails. Message and data rates may apply. Message frequency may vary. Privacy Policy

Sign Out

Virtual Assistant

Would you like to take the next step with this property? We can help you schedule a showing or virtual tour, or send you more details.

Yes, I would like more information.

Thank You for Your Reply, One of Our Agents will contact you as soon as possible

No, maybe later.

Thank you, you can always contact me via email, phone number or through the contact form.

Realhub AI

Lucy - Your AI-Powered Realtor

Update Your Temporary Password

Personalize your search

Enter your email and we'll notify you immediately when new listings match what you're looking for.

or enter email address

Already have an account ? Login here

Continue your home search

Area

I agree to receive communications and understand I can unsubscribe at any time.

I agree to be contacted by Kornelije Josić via call, email, and text for real estate services. To opt out, you can reply 'stop' at any time or reply 'help' for assistance. You can also click the unsubscribe link in the emails. Message and data rates may apply. Message frequency may vary. Privacy Policy

Already have an account ? Login here

We use cookies

We use cookies primarily for analytics to enhance your experience. By accepting, you agree to our use of these cookies. You can manage your preferences or learn more about our cookies policy.