Features & Amenities

Interior

  • Other Interior Features

    Eat-in Kitchen, Walk-In Closet(s)

  • Total Bedrooms

    4

  • Bathrooms

    2

  • 1/2 Bathrooms

    1

  • Above Grade Finished Area

    1958.0

  • Basement YN

    YES

  • Cooling YN

    YES

  • Cooling

    Ceiling Fan(s), Central Air

  • Fireplace YN

    YES

  • Heating YN

    YES

  • Heating

    Forced Air, Natural Gas

  • Main Level Bedrooms

    3

  • Pet friendly

    N/A

Exterior

  • Garage

    Yes

  • Garage spaces

    2

  • Construction Materials

    Brick Veneer, Vinyl Siding

  • Patio and Porch Features

    Front Porch

  • Pool

    No

Area & Lot

  • Lot Features

    Corner Lot

  • Lot Size(acres)

    0.26

  • Lot Size(square feet)

    11325.6

  • Property Type

    Residential

  • Property Sub Type

    Single Family Residence

  • Architectural Style

    Raised Ranch

Price

  • Sales Price

    $250,000

  • Tax Amount

    $3,760

  • Sq. Footage

    1, 958

  • Price/SqFt

    $127

HOA

  • Association

    No

School District

  • Elementary School

    BELLEVILLE DIST 118

  • Middle School

    BELLEVILLE DIST 118

  • High School

    Belleville High School-West

Property Features

  • New Construction

    NO

  • Sewer

    Public Sewer

  • Water Source

    Public

Schedule a Showing

Showing scheduled successfully.

<
>
IN PERSON
VIA CHAT

What is 3 + 4 ?


Change time

Mortgage calculator

Estimate your monthly mortgage payment, including the principal and interest, property taxes, and HOA. Adjust the values to generate a more accurate rate.

Your payment

Principal and Interest:

$

Property taxes:

$

HOA fees:

$

Total loan payment:

$

Total interest amount:

$

Location

County

St. Clair

Elementary School

BELLEVILLE DIST 118

Middle School

BELLEVILLE DIST 118

High School

Belleville High School-West

Listing Courtesy of Caleb Davis , Keller Williams Marquee

RealHub Information is provided exclusively for consumers' personal, non-commercial use, and it may not be used for any purpose other than to identify prospective properties consumers may be interested in purchasing. All information deemed reliable but not guaranteed and should be independently verified. All properties are subject to prior sale, change or withdrawal. RealHub website owner shall not be responsible for any typographical errors, misinformation, misprints and shall be held totally harmless.

Agent Franko Maric

AGENT

Franko Maric

Call Franko today to schedule a private showing.


* Listings on this website come from the FMLS IDX Compilation and may be held by brokerage firms other than the owner of this website. The listing brokerage is identified in any listing details. Information is deemed reliable but is not guaranteed. If you believe any FMLS listing contains material that infringes your copyrighted work please click here to review our DMCA policy and learn how to submit a takedown request.© 2024 FMLS.
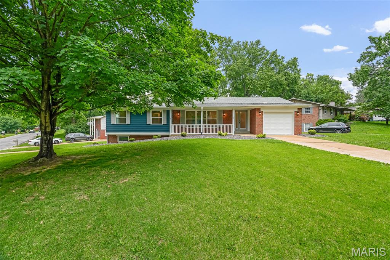
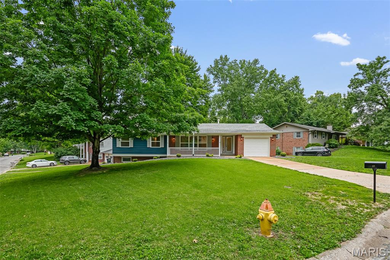
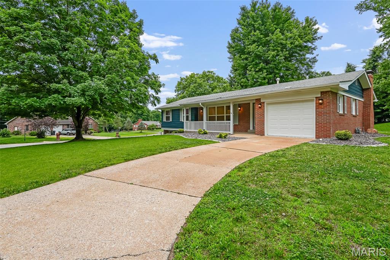
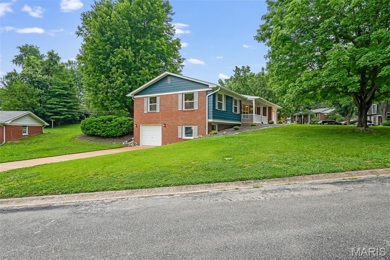
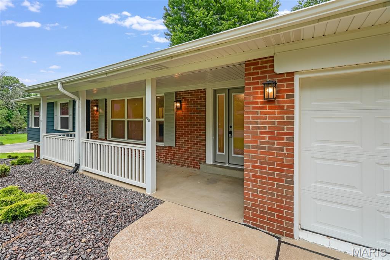
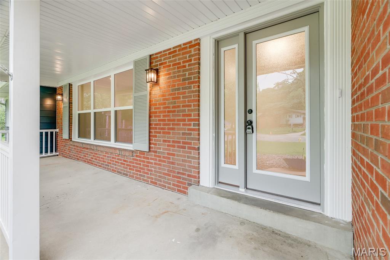
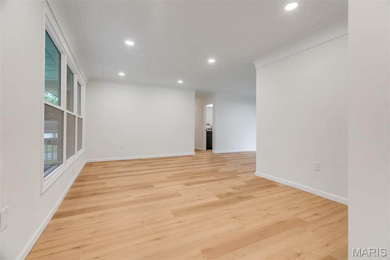
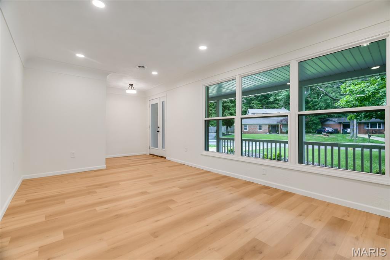
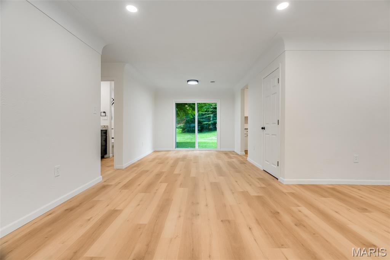
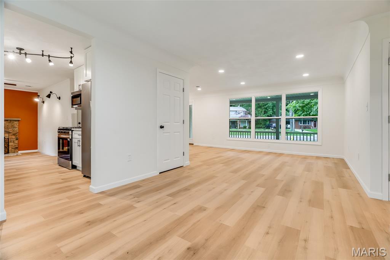
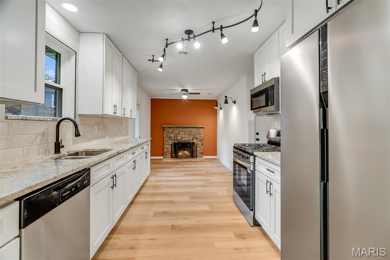
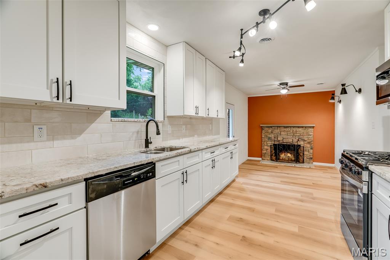
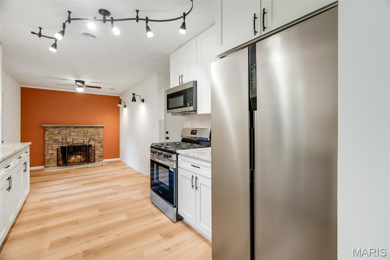
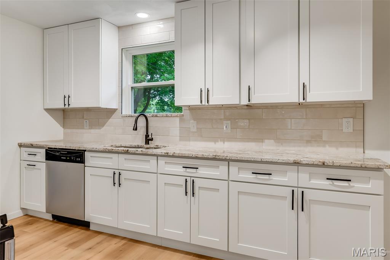
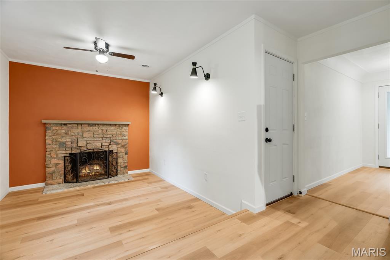
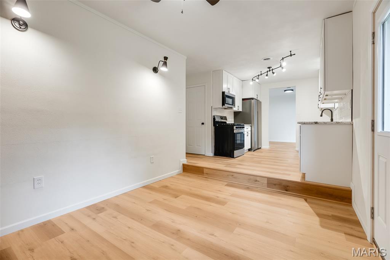
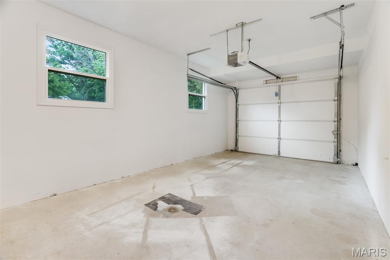
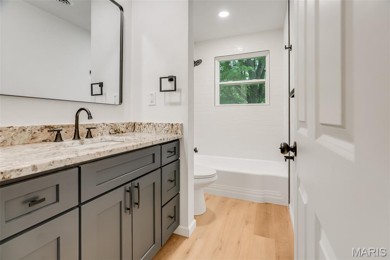
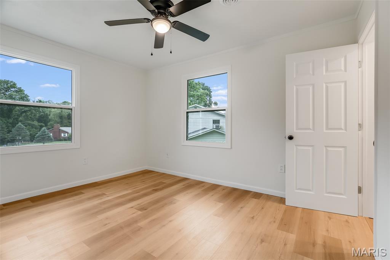
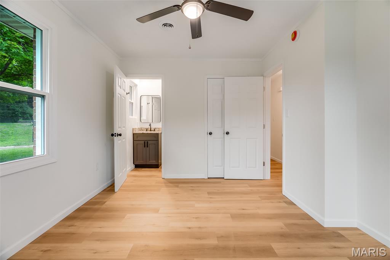
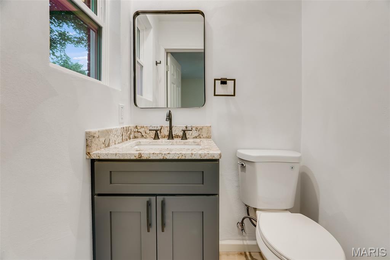
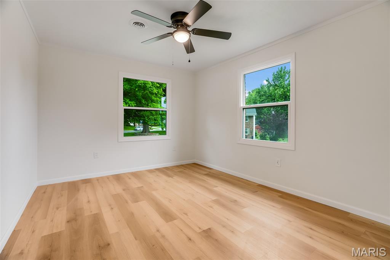
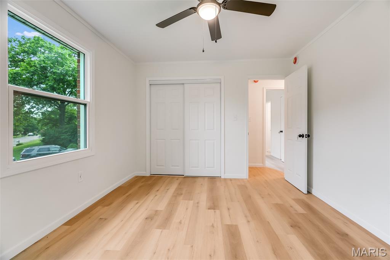
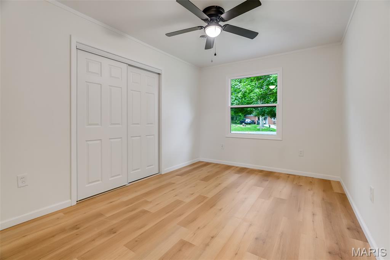
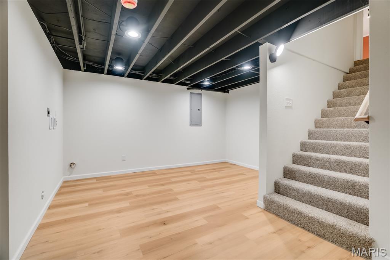
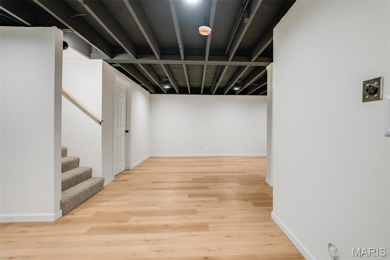
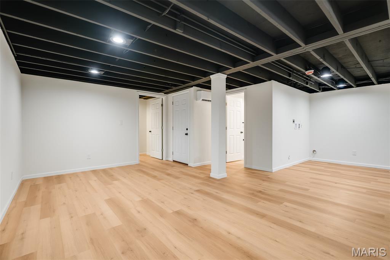
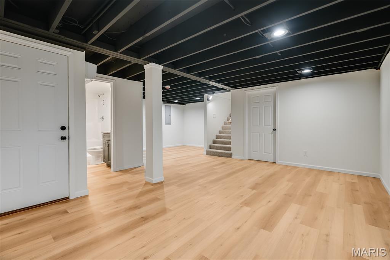
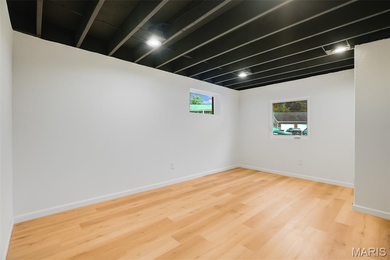
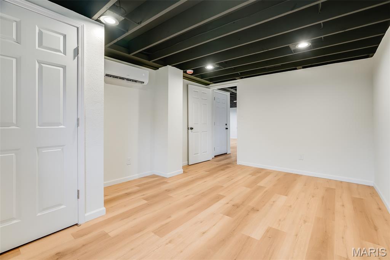
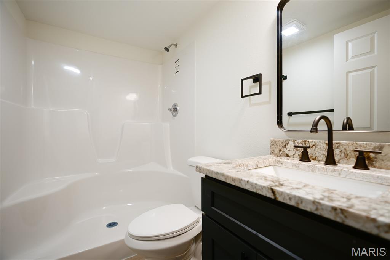
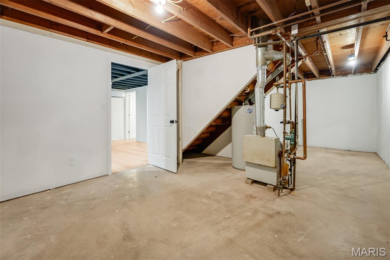
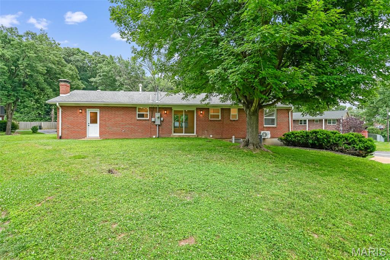
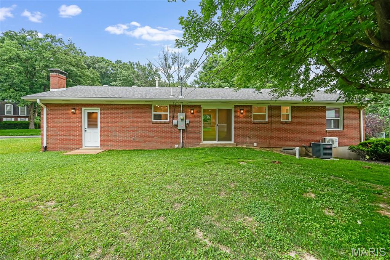
Beautifully remodeled 4 bed, 2.5 bath home sitting on a spacious corner lot with not one, but TWO 1-car garages — one on the main level and one on the lower level! This move-in ready home has been extensively updated from top to bottom with quality improvements throughout. The stunning new kitchen features all brand new 2026 appliances that have never been used, along with completely updated bathrooms, new flooring throughout, new windows, and all new interior and exterior doors. Major mechanical updates include roof, water heater, and main level HVAC in 2019, plus a brand new independent basement HVAC system and new circuit breaker panel in 2026. Enjoy peace of mind with 100% new code-compliant plumbing and drain lines, including a new lateral line and hydrojet to the street, along with an updated 220 electrical panel. Additional updates include new gutters, refreshed landscaping, new lighting throughout, and a new garage door with power opener. This home blends modern updates, functional space, and major system improvements all in one incredible package! Buyer to independently verify all MLS information, including but not limited to square footage, room measurements, lot size, taxes, and school district.

37 Berkshire Drive

Message successfully sent.

What would you like to know?

What is 3 + 4 ?

I agree to receive email communication and understand I can unsubscribe at any time.

I agree to be contacted by Kornelije Josić via call, email, and text for real estate services. To opt out, you can reply 'stop' at any time or reply 'help' for assistance. You can also click the unsubscribe link in the emails. Message and data rates may apply. Message frequency may vary. Privacy Policy

Related Properties

Welcome to 109 Winchester! This well-maintained brick home offers a great opportunity for buyers looking for a property they can move right into or update over time to truly make it shine. Featuring 3 bedrooms, 2 bathrooms, and a 2-car garage, this home offers a functional layout with plenty of potential. The full basement provides excellent storage space, hobby space, or future finishing possibilities. Inside, you’ll find comfortable living areas and some wood flooring under the carpet, offering added potential for future updates. Outside, enjoy a private backyard with a large patio, perfect for entertaining, relaxing, or enjoying outdoor time. The basketball hoop adds a fun bonus to the yard space. This home is city compliant, making it a great option for buyers looking for a smooth move-in opportunity. Whether you are ready to personalize a home with your own updates or simply settle in and enjoy it as-is, this property is full of possibilities!
#26042100

Belleville

109 Winchester Drive

3 Beds

2 Baths

1,825 Sq.Ft.

$200,000

MLS#: 26042100
New on site 3 days ago
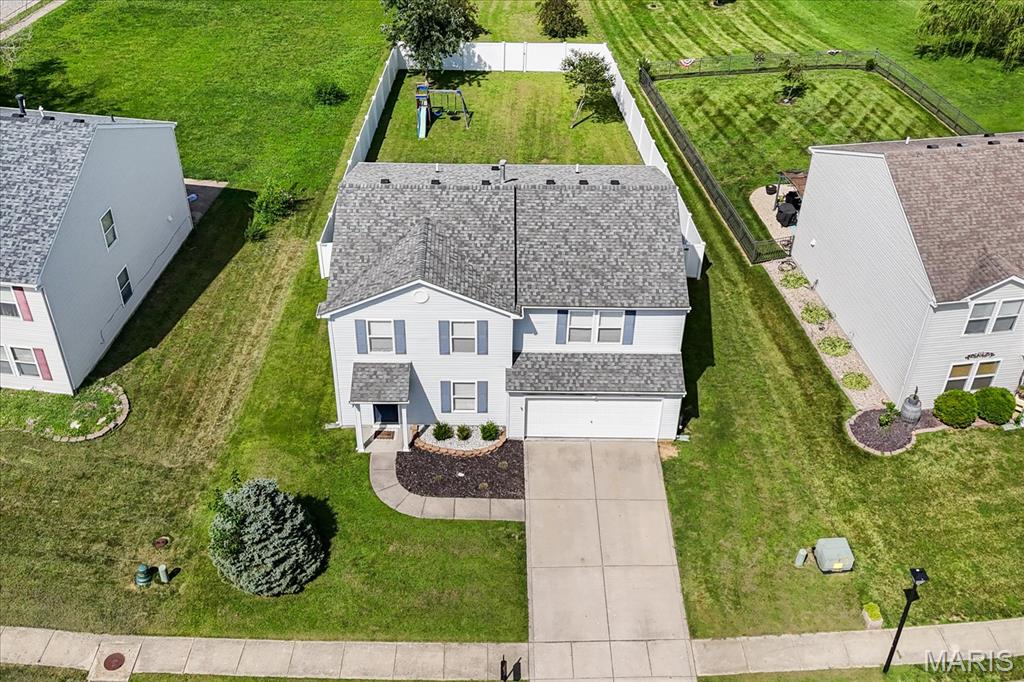
Welcome home to where modern design, everyday comfort, and exceptional functionality come together beautifully! Built in 2006 and completely transformed from top to bottom, this stunning two-story home offers the turnkey lifestyle today's buyers have been searching for. Every space has been thoughtfully updated with stylish finishes, designer-inspired details, and a fresh, modern aesthetic that feels straight out of the pages of a home magazine. From the moment you step through the front door, you'll appreciate the bright, open layout, rich flooring, abundant natural light, and welcoming atmosphere that instantly makes you feel at home.

The heart of the home is the beautifully remodeled kitchen, where custom cabinetry, elegant countertops, a large center island, pantry, farmhouse sink, updated lighting, and abundant prep space create the perfect setting for everything from busy weekday mornings to weekend gatherings with family and friends. Overlooking the backyard and seamlessly connected to the spacious living room, this open-concept design keeps everyone together whether you're entertaining a crowd or enjoying a quiet evening at home. Just off the main living area, a versatile flex room offers endless possibilities as a home office, playroom, reading lounge, fitness room, music room, craft space, or cozy sitting area. Main-floor laundry and a beautifully updated half bath complete the highly functional first floor.

Upstairs continues to impress with an expansive landing currently serving as an office, providing yet another flexible living area that easily adapts to your lifestyle. The oversized primary suite is truly a retreat, offering generous proportions, a large walk-in closet, and a beautifully updated ensuite bath designed for comfort and relaxation. Two additional bedrooms are both spacious with excellent closet storage and share a stylishly appointed full bath, making this floorplan as practical as it is beautiful.

Step outside and discover a backyard designed for making memories. The fully privacy-fenced yard provides room to play, garden, entertain, or simply unwind. The oversized patio is ready for summer barbecues, outdoor dining, evenings around a firepit, watching the kids or pets play, or relaxing under the stars after a long day. An attached two-car garage offers additional storage and everyday convenience.

Location is the finishing touch. Situated in desirable Belleville, you'll enjoy quick access to Interstate 64, Highway 15, Highway 161, and the Metro East's major commuter routes, placing Scott Air Force Base approximately 20 minutes away while making downtown St. Louis easily accessible for work, sporting events, concerts, and entertainment. Belleville continues to be one of Southern Illinois' most sought-after communities, offering an outstanding quality of life with a vibrant historic downtown filled with locally owned restaurants, breweries, coffee shops, boutiques, farmers markets, and year-round festivals including nationally recognized Art on the Square, Christkindlmarkt, Oktoberfest, Chili Cook-Off, live music, holiday celebrations, and countless community events. Beautiful parks, walking trails, golf courses, recreational facilities, shopping, healthcare, and highly convenient everyday amenities make it easy to enjoy everything this thriving community has to offer.

Homes with this level of renovation, style, space, and move-in-ready condition are a rare find. Offering the perfect balance of modern finishes, flexible living spaces, an incredible backyard, and an unbeatable location, this home truly has something for everyone. If you've been dreaming of a home where all the hard work has already been done, allowing you to simply unpack, settle in, and begin your next chapter, 208 River Laurel Drive is ready to welcome you home.
#26041865

Belleville

208 RIVER LAUREL Drive

3 Beds

2 Baths

2,200 Sq.Ft.

$285,000

MLS#: 26041865
New on site 4 days ago
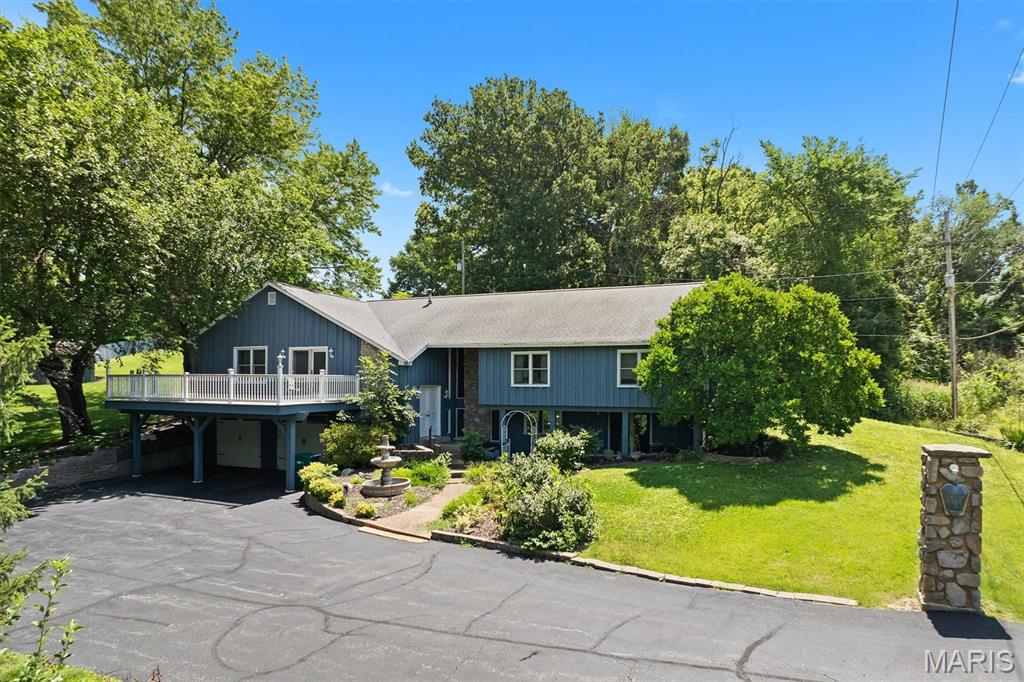
Discover the incredible potential this spacious property has to offer, perfectly situated on two parcels totaling approximately 1.3 acres for added room to spread out. Outdoor spaces abound, with a large front deck, covered side porch, detached garage for additional storage, and an oversized tuck-under garage with space for two vehicles, plus plenty of extra room for tools, hobbies, or equipment.
Inside, the main level features a generous and functional floor plan with formal living and dining rooms, a kitchen that opens seamlessly to the family room, and an additional versatile bonus room ideal for a home office, den, hobby room, or playroom. A separate laundry area adds convenience to everyday living. The spacious primary suite offers two closets and a private bath, while two additional bedrooms, a full bath, and a half bath complete the main level. The lower level adds even more flexibility with a finished room featuring a closet, along with additional unfinished storage space. With its substantial square footage, expansive lot, and endless possibilities to update and make it your own, this property presents a fantastic opportunity for buyers seeking space, value, and potential. Property is being sold as-is; seller will make no repairs or complete government inspections. Agent related.
#26041656

Belleville

2740 Old Collinsville Road

3 Beds

2 Baths

2,840 Sq.Ft.

$255,000

MLS#: 26041656
New on site 4 days ago
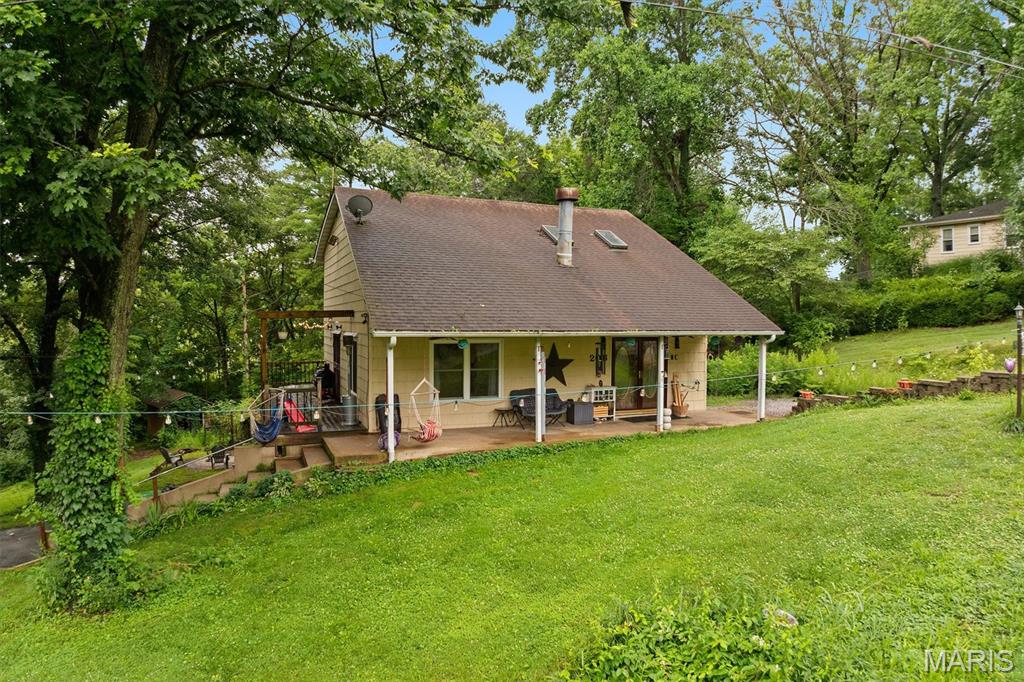
Tucked away on a private street and surrounded by mature woods, this charming bungalow-style home sits on two parcels totaling nearly an acre, offering exceptional outdoor space and endless possibilities. Lovingly maintained, this 3-bedroom, 2.5-bath home blends character, functionality, and flexibility.

The open-concept main level features the living room, dining area, and kitchen, creating an inviting space for everyday living and entertaining. The living room showcases vaulted ceilings, custom millwork, and newer luxury vinyl plank flooring. A main-level bedroom, full bathroom, and convenient laundry complete the first floor.

Upstairs, a spacious loft (currently used as the primary bedroom) provides easy access to two additional bedrooms. Don't miss the built-in shelves and custom safety&#160;gate features. The finished lower level offers a cozy rec room with a fireplace, a workshop with a half bath, and a separate storage room with a utility sink, ideal for hobbies, woodworking, crafting, or creative studio space.
Step outside to enjoy the wraparound porch, multiple patio areas, a designated fire pit space, level backyard, storage shed, and two separate driveways providing ample parking. The additional parcel across the driveway creates even more room for gardening, recreation, tree forts, or simply enjoying the privacy and natural surroundings. The road is perfect for sledding on winter days, scooter races in the summer while providing no through traffic in front of the home.&#160;

Located just across the street from the bike trail and only minutes from schools, shopping, dining, and interstate access, this unique property offers the perfect combination of peaceful living and everyday convenience. Taxes and Acres reflect totals for Both parcels; 08-06.0-207-010 with House .61 acre and 08-06.0-209-013 Lot .33 acre
#26042042

Belleville

206 Pamela Drive

3 Beds

2 Baths

1,839 Sq.Ft.

$250,000

MLS#: 26042042
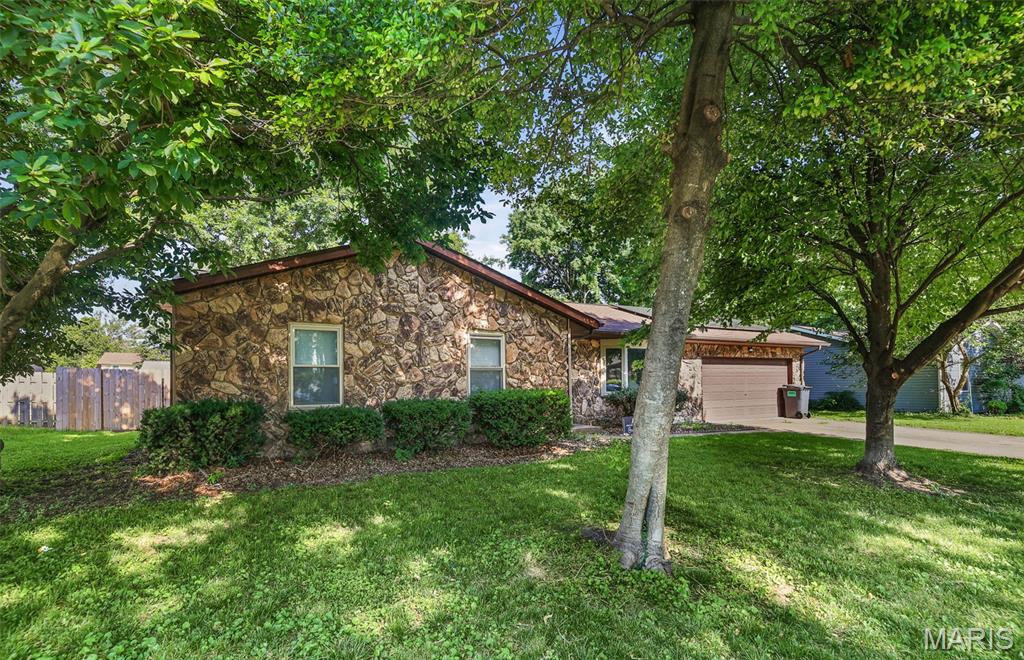
Recently updated 3-bedroom, 2-bath home in desirable Shiloh featuring solar panels for enhanced energy efficiency. The home offers two spacious living areas, including a cozy family room with a fireplace and a bright living room highlighted by a large picture window. The kitchen comes fully equipped with a range, microwave, dishwasher, and refrigerator, and the sale also includes an in-unit washer and dryer. Outside, enjoy a fenced backyard that is perfect for relaxing, entertaining, or pets. An attached two-car garage provides additional convenience and storage.

Please note that the fireplace is currently considered nonfunctional and should not be used unless inspected and approved by a qualified technician.

The property is tenant-occupied with a lease in place through August 9, 2026, offering an opportunity for investors seeking immediate rental income. Information provided is believed to be reliable but is not guaranteed. Buyers and their representatives are encouraged to independently verify all information, including measurements, features, and school districts.

Showings are by appointment only and require a minimum of 24 hours' notice. Please do not disturb the tenant outside of confirmed showing appointments.
#26037024

Belleville

501 St John Drive

3 Beds

2 Baths

1,522 Sq.Ft.

$225,000

MLS#: 26037024
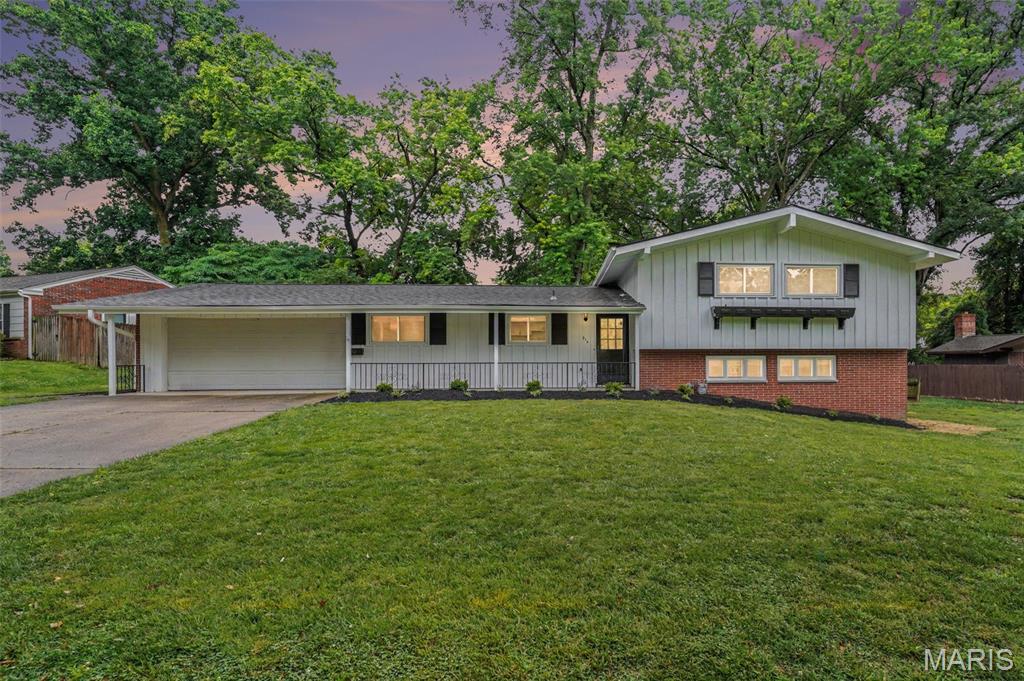
Welcome home to this beautifully remodeled tri-level offering space, flexibility, and major updates throughout! Featuring vaulted ceilings, all new flooring, a brand-new roof, HVAC system, and water heater, this home is truly move-in ready. Inside, you'll find two spacious living/family rooms, providing plenty of room for entertaining, relaxing, or creating the perfect recreation space. With two possible primary suites, including one with access to a charming three-seasons room, this layout offers endless possibilities for multi-generational living, guests, or a private retreat. The home features three full bathrooms for added convenience. Outside, enjoy the large, level backyard complete with a patio, perfect for entertaining, relaxing, or enjoying outdoor activities. This beautifully updated home combines comfort, versatility, and modern upgrades! All that's missing is you!
Please note, the correct address is 216 Country Club ACRES - look for the yard sign.
#26040401

Belleville

216 Country Club Acres

4 Beds

3 Baths

1,944 Sq.Ft.

$289,000

MLS#: 26040401
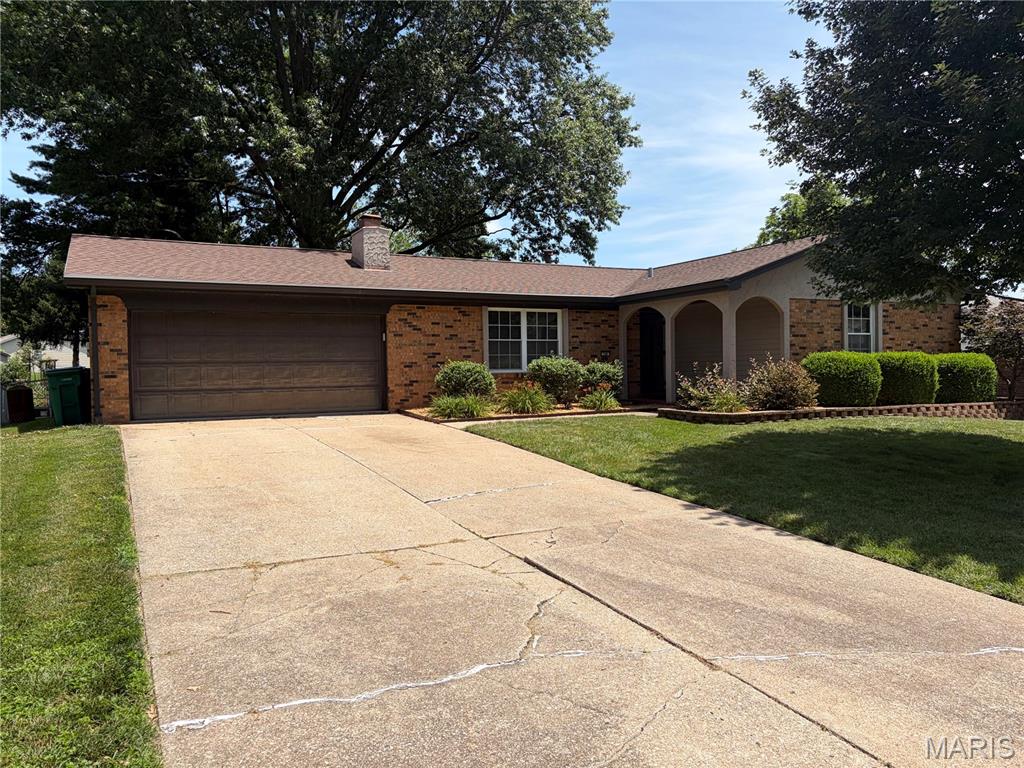
Welcome home to this beautifully maintained 3-bedroom, 3 full-bath home that truly has it all! You'll love the gorgeous hardwood floors throughout, the spacious bedrooms, and the private primary suite featuring a beautifully updated en-suite bath and a large walk-in closet.
The remodeled bathrooms are absolutely stunning, offering modern finishes and exceptional style. The oversized garage is a dream, complete with 220-volt electrical service—perfect for hobbyists, DIY enthusiasts, or anyone needing extra workspace. The lower level also features a double utility sink and built-in storage racks, providing all the organization and storage space you could ever need.
The home's completely open-concept design creates a bright and inviting atmosphere, enhanced by a beautiful sun window that fills the space with natural light. This home also has a safety gate to the lower level for families with small kids or pets. And the sellers just bought a brand-new stainless steel Refrigerator for the kitchen!!. Stay cozy year-round with two fireplaces—one on the main level and one in the finished lower level—with the lower-level fireplace equipped with heat-circulating fans to help keep utility costs down.
The finished lower level is an entertainer's dream! It features a wet bar with a full-size refrigerator and bar stools that stay with the home, plus an enormous family room where much of the furniture and even the television can remain, making this space truly move-in ready.
Step outside and prepare to be impressed! The expansive 40' x 20' deck has a fresh coat of paint, and any missing boards have been replaced! The one-of-a-kind deck also includes built-in seating and overlooks a huge, fully fenced backyard—perfect for family gatherings, barbecues, or simply relaxing. The incredible custom playground features swings, a giant slide, and an elevated clubhouse with electricity already wired throughout. Beneath the clubhouse is an amazing storage area, adding even more functionality to this fantastic outdoor space.
To top it all off, the beautifully designed landscape lighting in both the front and back yards creates a warm, welcoming atmosphere day and night.
This exceptional home offers comfort, style, space, and endless opportunities for entertaining both inside and out. Homes with this many features don't come along often—schedule your private showing today with your favorite real estate agent before it's gone!
#26041457

Belleville

104 San Mateo Drive

3 Beds

3 Baths

1,916 Sq.Ft.

$299,000

MLS#: 26041457
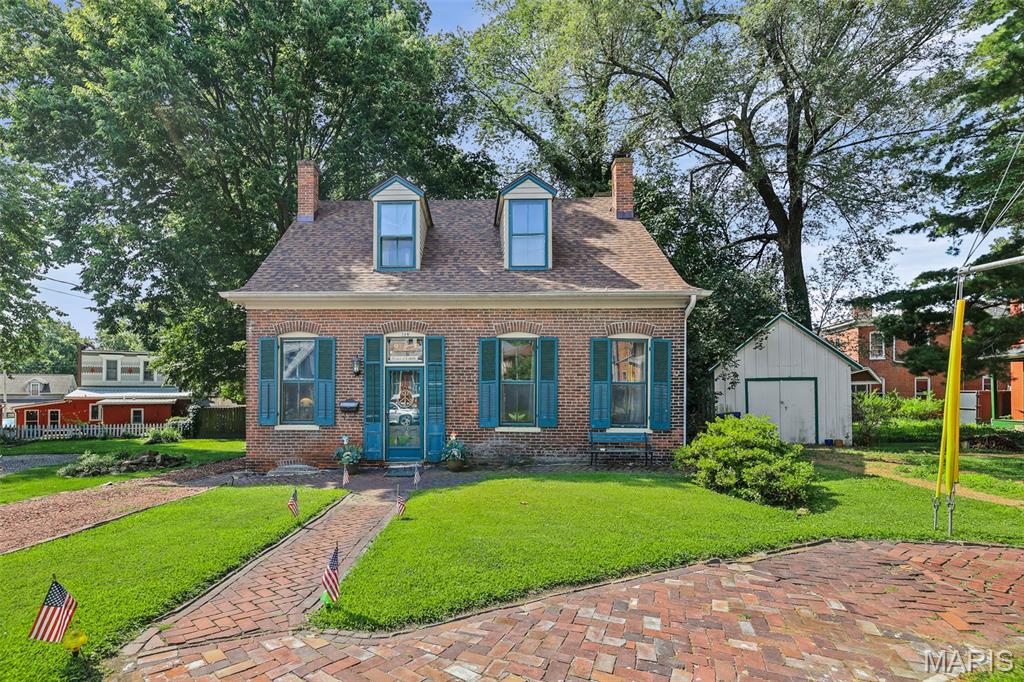
What would it feel like to live in a home that has stood for nearly 150 years?

Built in 1877 with Original Woodwork you simply can't replicate, original shutters that actually work, Real Wood Floors, Newer HVAC, galvanized wtr pipes, and new roof,  But that's just the beginning. The Charm pulls you in, the Character makes you stay. - Where Craftsmanship wasn't rushed, details weren't skipped, and every window tells a story.  At 508 E. Garfield, history isn't just preserved ... It's Lived in! The Original Windows are still here, so are the soaring 12 ft ceilings, and brick lined sidewalks that welcome you home. 
And Then there's the surprise! A thoughtfully designed addition with fire proof Ceramic Tile Siding that expands the 
home to 1928 sq. ft. blending yesterday's character with today's  functionality. This isn't a Cookie Cutter house, and it's definitely not ordinary!  So, If you've been waiting for something with  soul - something different - that makes you feel comfort the moment you walk in ... This Might Be It!
#26010531

Belleville

508 E Garfield Street

3 Beds

2 Baths

1,928 Sq.Ft.

$200,000

MLS#: 26010531
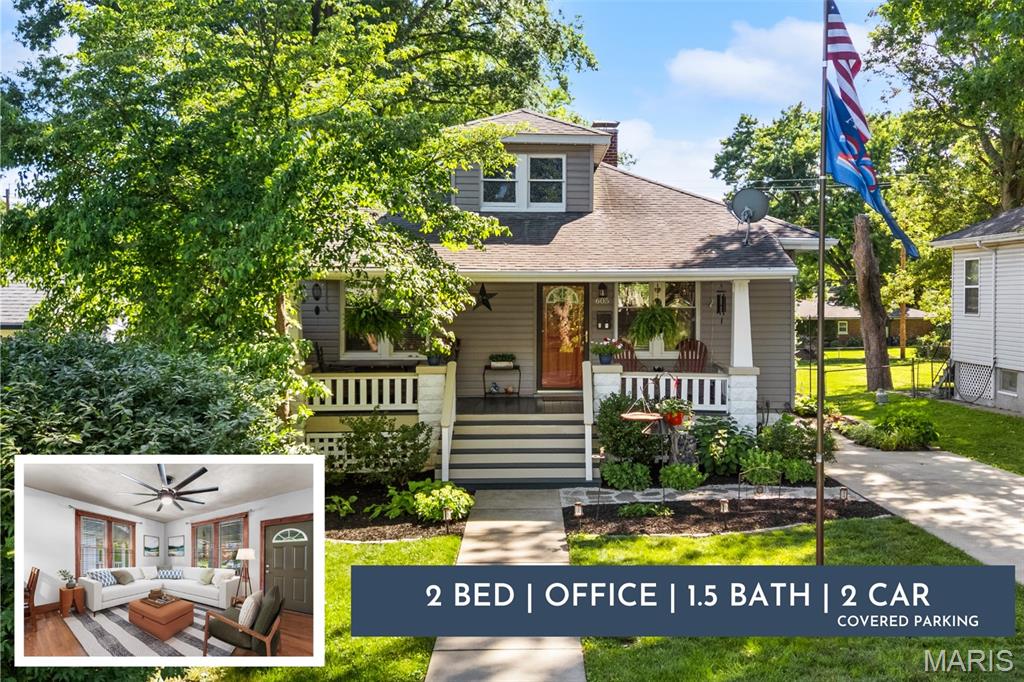
Nestled in one of Belleville's most charming and sought-after neighborhoods, this adorable bungalow blends timeless character with thoughtful modern updates. Step inside to find a welcoming living room, beautiful original woodwork, and a stunning built-in butler's pantry that adds both charm and functionality to the kitchen. The kitchen features a bar-height island perfect for casual dining, entertaining, or your morning coffee. The flexible floor plan offers a spacious primary bedroom, refreshed full bathroom, dedicated office or non-conforming bedroom, and a large rear addition that serves as a second bedroom complete with its own half bath—ideal for guests, multi-generational living, or a private retreat. Major updates provide peace of mind, including vinyl replacement windows, updated HVAC system, and a reverse osmosis water treatment system and water softener. Outside, you'll love the private patio, covered front porch, beautiful landscaping, and backyard greenhouse ready for gardening enthusiasts. A brand-new oversized carport off the alley offers excellent covered parking and storage, with the potential to easily add doors and create a garage-like space. If you've been searching for a home with character, charm, and modern conveniences in a picturesque Belleville neighborhood, this is one you won't want to miss. Seller is providing a one year home warranty from American Home Shield.
#26039488

Belleville

605 S Douglas Avenue

2 Beds

1 Baths

1,392 Sq.Ft.

$229,900

MLS#: 26039488
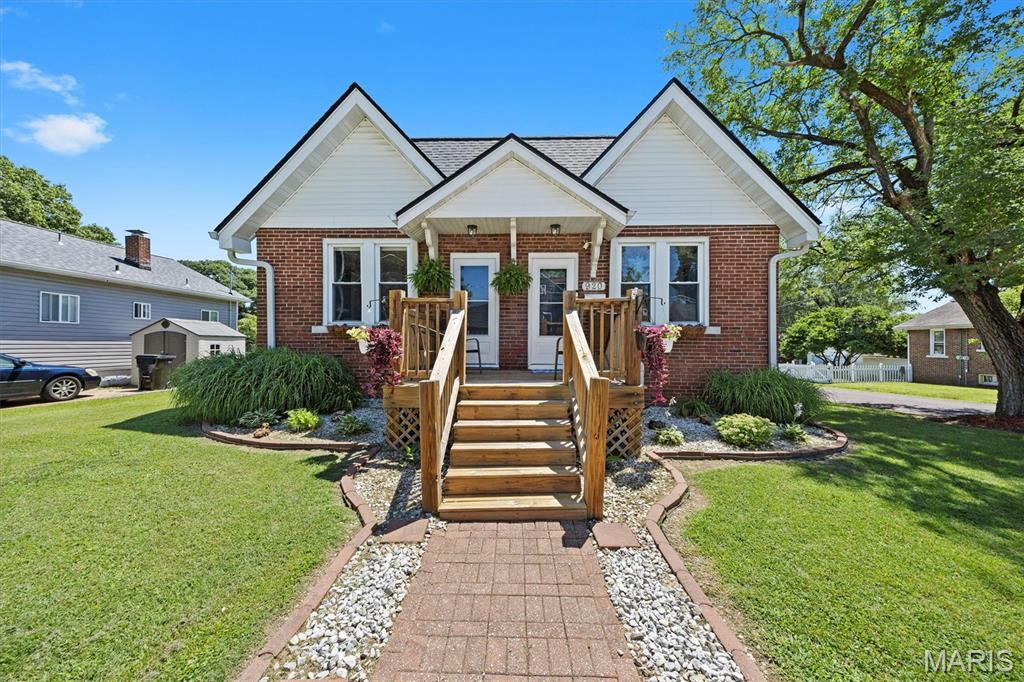
Welcome home to this well-maintained all-brick bungalow offering space, functionality, and a convenient location! Situated on a desirable corner lot, this charming home features inviting curb appeal with a welcoming front porch, a newer roof for added peace of mind, a concrete driveway with convenient off-street parking, and a fenced backyard complete with a storage shed for extra convenience.
Inside, you’ll love the spacious layout featuring a large living room that is adjacent to an additional family room or office space—perfect for working from home, a second living area, or flexible living space to fit your needs. Both rooms feature wood flooring and tall windows offering plenty of natural light.  The oversized eat-in kitchen is ideal for both everyday living and entertaining, offering abundant space, a breakfast bar, and stainless steel appliances, including an electric range, refrigerator, and dishwasher.
The home offers three comfortable bedrooms, two full bathrooms, and an exceptionally large laundry room complete with built-in cabinetry and sink. The finished lower-level recreation area provides excellent bonus living space for entertaining, hobbies, or a playroom, while the unfinished basement area offers plenty of additional storage.
Conveniently located near schools, shopping, dining, Highway 15, Downtown Belleville, and just a short commute to Scott AFB or Downtown St Louis, this move-in ready home offers the perfect combination of space, comfort, and convenience!
#26039523

Belleville

920 S 5th Street

3 Beds

2 Baths

2,393 Sq.Ft.

$219,900

MLS#: 26039523

 - property

Send a message

Message successfully sent.

Your message

What is 3 + 4 ?

Reason for contacting?

I agree to receive email communication and understand I can unsubscribe at any time.

I agree to be contacted by Kornelije Josić via call, email, and text for real estate services. To opt out, you can reply 'stop' at any time or reply 'help' for assistance. You can also click the unsubscribe link in the emails. Message and data rates may apply. Message frequency may vary. Privacy Policy

Sign Out

Virtual Assistant

Would you like to take the next step with this property? We can help you schedule a showing or virtual tour, or send you more details.

Yes, I would like more information.

Thank You for Your Reply, One of Our Agents will contact you as soon as possible

No, maybe later.

Thank you, you can always contact me via email, phone number or through the contact form.

Realhub AI

Lucy - Your AI-Powered Realtor

Update Your Temporary Password

Personalize your search

Enter your email and we'll notify you immediately when new listings match what you're looking for.

or enter email address

Already have an account ? Login here

Continue your home search

Area

I agree to receive communications and understand I can unsubscribe at any time.

I agree to be contacted by Kornelije Josić via call, email, and text for real estate services. To opt out, you can reply 'stop' at any time or reply 'help' for assistance. You can also click the unsubscribe link in the emails. Message and data rates may apply. Message frequency may vary. Privacy Policy

Already have an account ? Login here

We use cookies

We use cookies primarily for analytics to enhance your experience. By accepting, you agree to our use of these cookies. You can manage your preferences or learn more about our cookies policy.