

Property
Beds
5
Full Baths
4
1/2 Baths
1
Year Built
2009
Sq.Footage
4,750
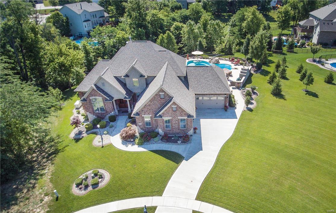
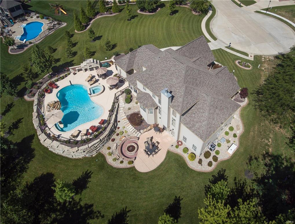
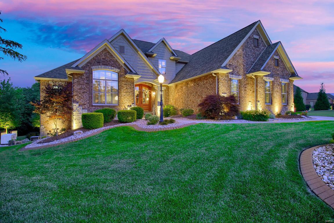
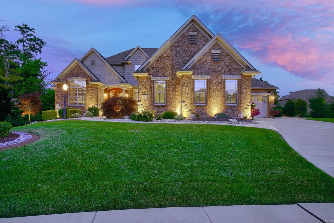
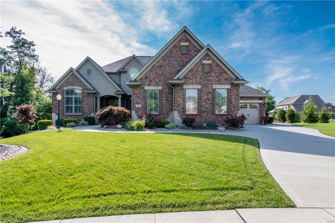
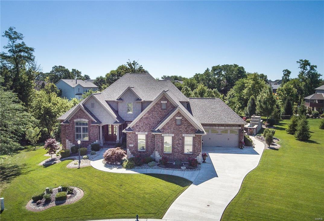
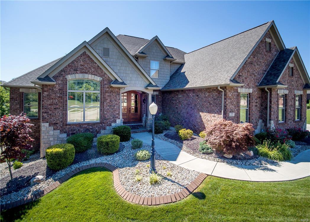
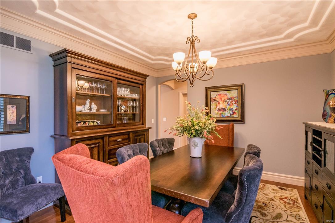
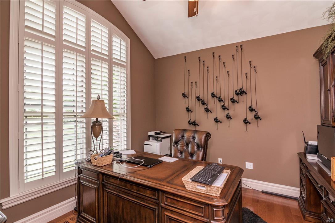
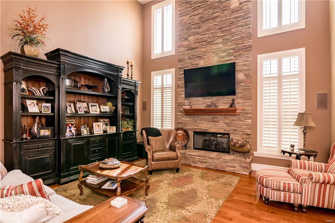
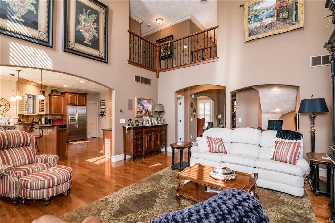
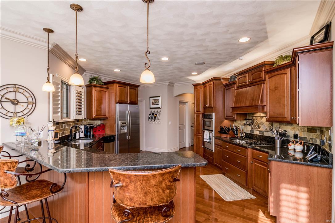
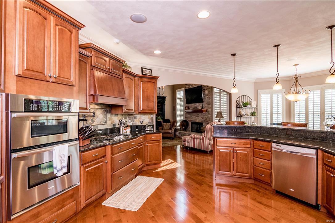
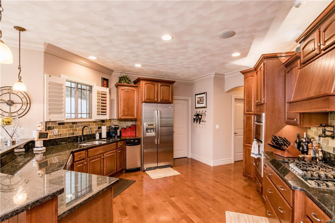
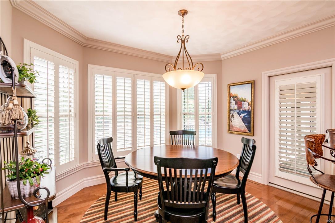
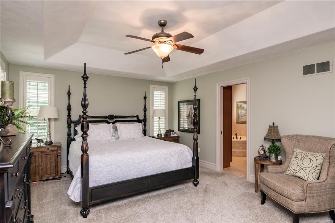
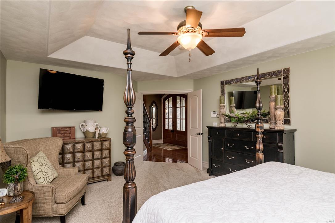
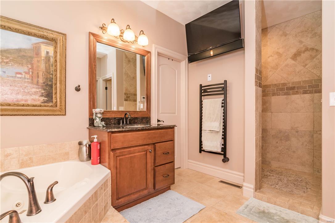
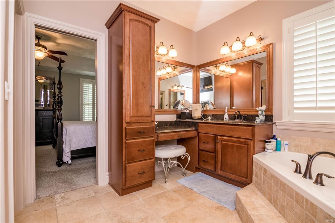
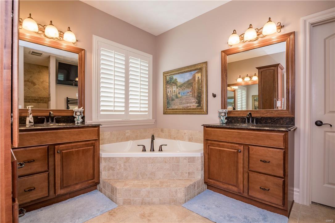
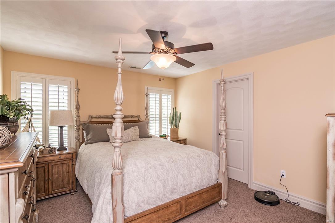
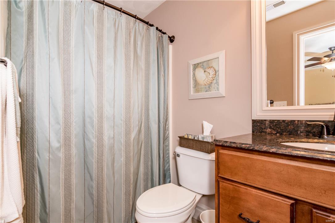
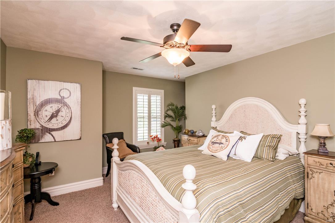
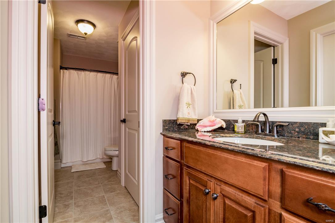
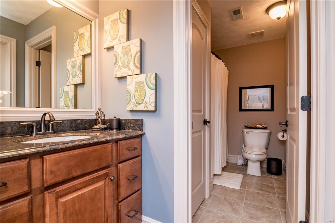
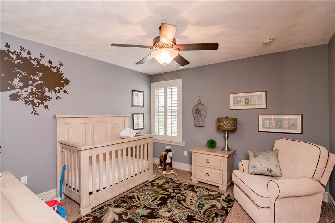
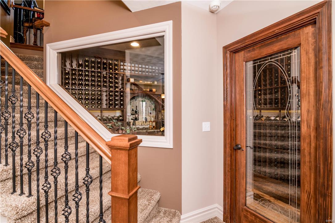
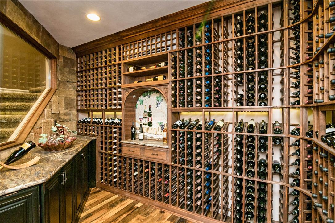
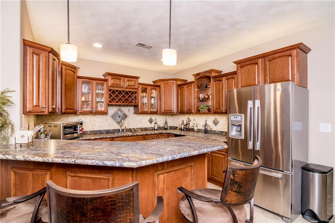
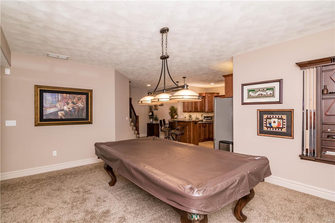
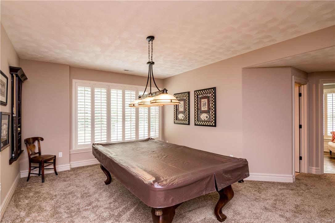
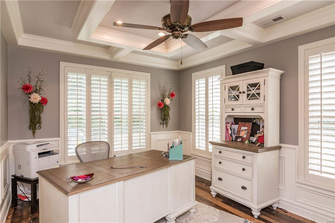
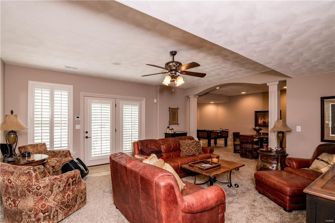
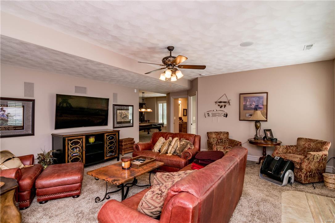
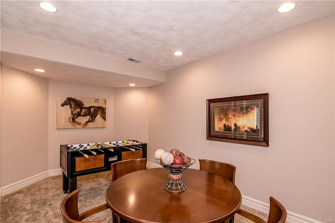
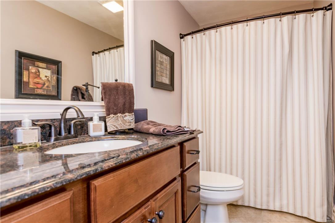
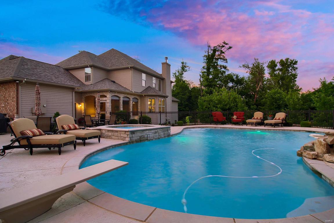
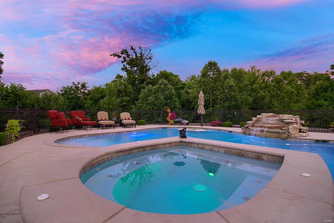
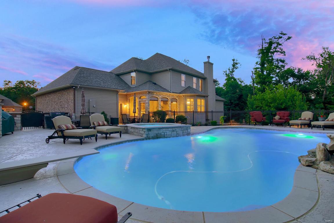
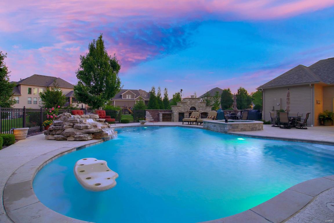
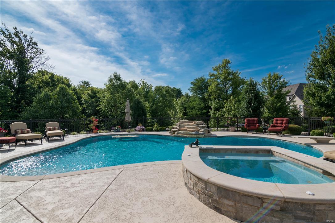
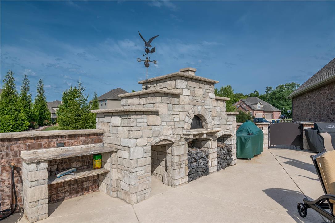
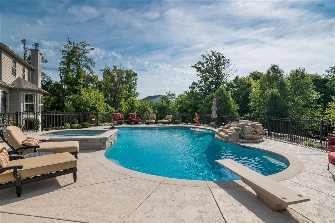
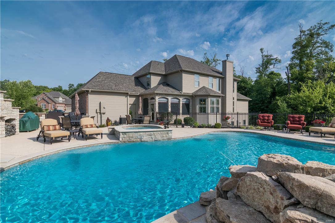
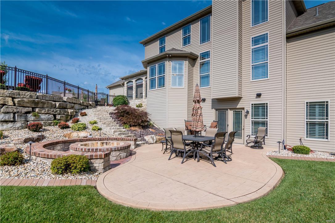
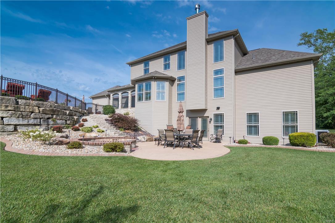
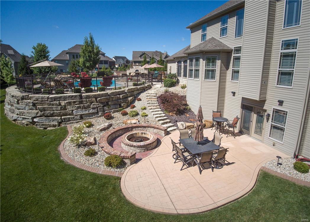
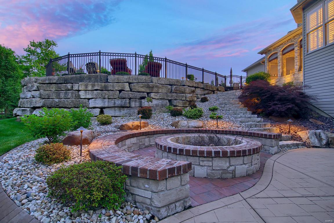
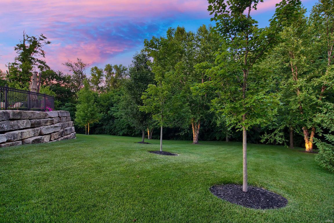
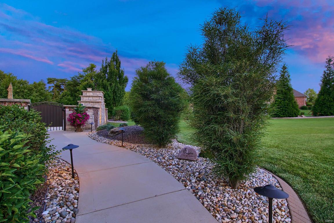
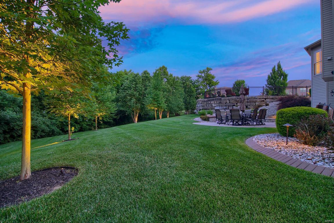
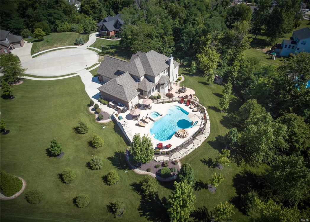
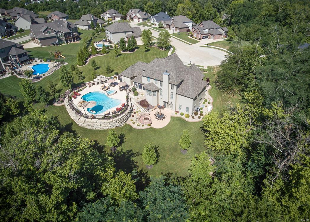
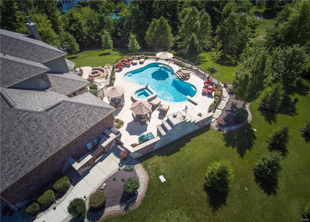
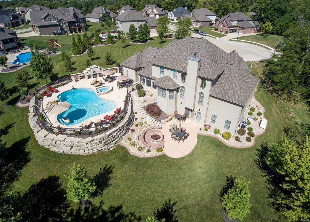
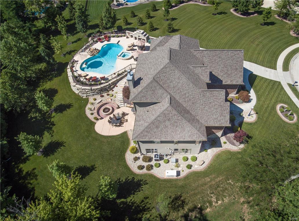
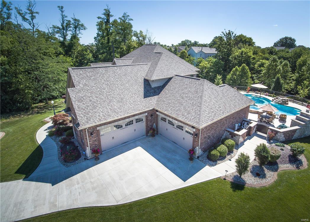
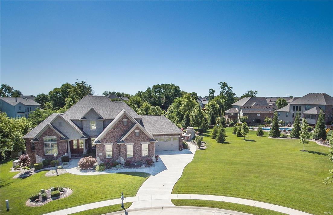
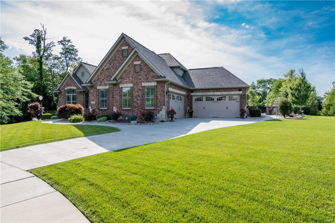
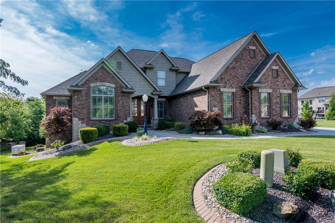
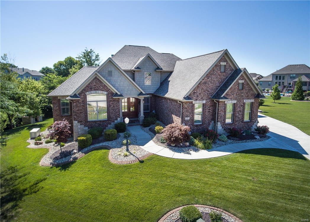
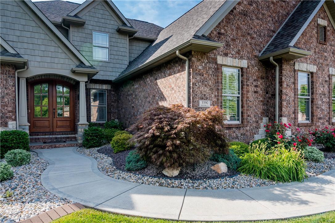
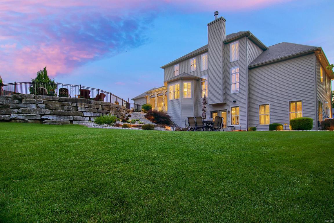
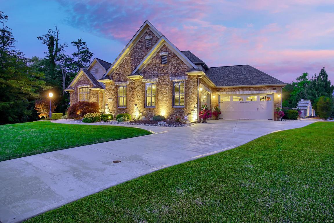
HONEY, LET'S STAY HOME!! TOP SHELF FINISHES CREATE A LUXURIOUS "STAY-CATION". If you are looking for mastery of craftsmanship along with fabulous amenities to cater to your dream home desires, than this one is for you! At first sight, one can appreciate how the home is nestled on a stately, double cul-de-sac lot that is surrounded by an outdoor oasis like you have never seen before! The exterior is embellished with a lavish, awe-inspiring, gun-nite in-ground pool featuring a hot tub, custom lighting, fire-ovens, bathing patio's, a fire-pit & patio area & more. Take a drive at night to appreciate the dramatic up-lighting effects that highlight the landscape & details this spectacular home. That is just the exterior... the interior is sure to impress as no expenses were spared, no details were overlooked including a extra-posh wine cellar in lower level!. The features & amenities are just too numerous to mention; however, a complete list is available upon request.
Features & Amenities
Interior
-
Other Interior Features
Pantry, Entrance Foyer, Cathedral Ceiling(s), Coffered Ceiling(s), Open Floorplan, Vaulted Ceiling(s), Bar
-
Total Bedrooms
5
-
Bathrooms
4
-
1/2 Bathrooms
1
-
Above Grade Finished Area
3050.0
-
Basement YN
YES
-
Cooling YN
YES
-
Cooling
Gas, Central Air, Zoned
-
Fireplace YN
YES
-
Heating YN
YES
-
Heating
Forced Air, Zoned, Electric, Natural Gas
-
Main Level Bedrooms
1
-
Pet friendly
N/A
Exterior
-
Garage
Yes
-
Garage spaces
4
-
Construction Materials
Brick, Vinyl Siding
-
Parking
Attached, Garage, Oversized, Off Street
-
Patio and Porch Features
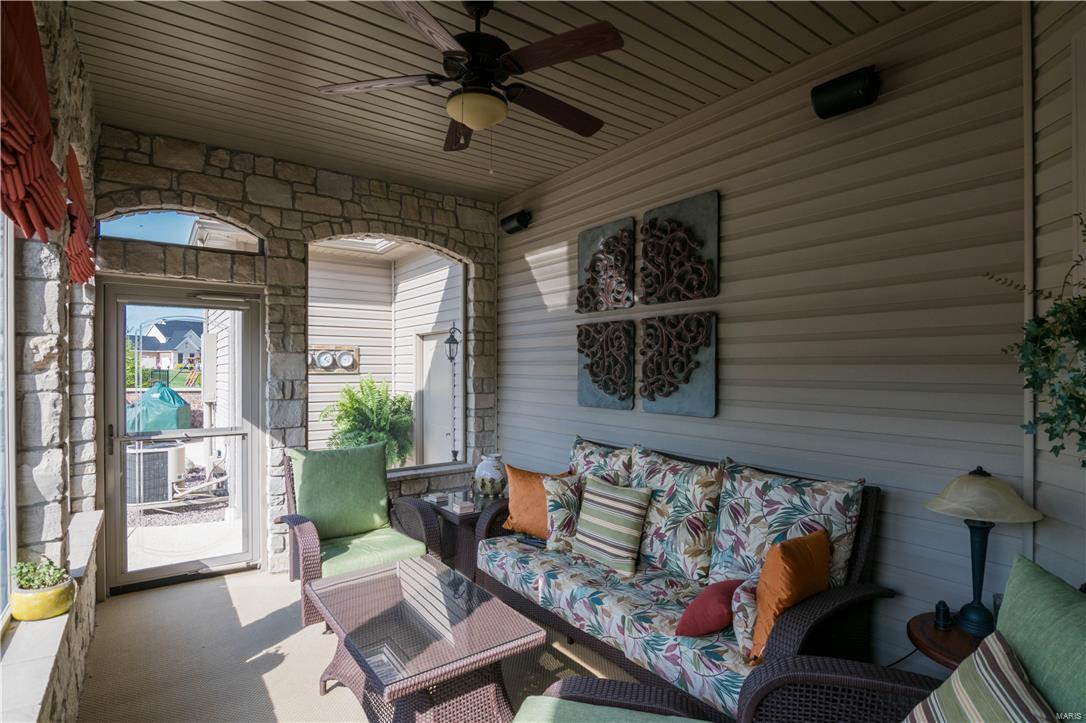
Patio, Screened
-
Pool
Yes
-
Pool Features
Private, In Ground
-
Waterfront YN
NO
Area & Lot
-
Lot Features
Sprinklers In Front, Sprinklers In Rear, Cul-De-Sac
-
Lot Size(acres)
0.5
-
Lot Size(square feet)
21,780
-
Property Type
Residential
-
Property Sub Type
Single Family Residence
-
Architectural Style
Traditional, Other
Price
-
Sales Price
$950,000
-
Tax Amount
$14,844
-
Financing Options
Conventional
-
Sq. Footage
4,750
-
Price/SqFt
$200
HOA
-
Association
YES
-
Association Fee
$500
-
Association Fee Frequency
Annually
-
Association Fee Includes
N/A
School District
-
Elementary School
EDWARDSVILLE DIST 7
-
Middle School
EDWARDSVILLE DIST 7
-
High School
Edwardsville
Property Features
-
Ownership
Private
-
Sewer
Public Sewer
-
Water Source
Public
Schedule a Showing
Showing scheduled successfully.
Mortgage calculator
Estimate your monthly mortgage payment, including the principal and interest, property taxes, and HOA. Adjust the values to generate a more accurate rate.
Your payment
Principal and Interest:
$
Property taxes:
$
HOA fees:
$
Total loan payment:
$
Total interest amount:
$
Location
County
Madison
Elementary School
EDWARDSVILLE DIST 7
Middle School
EDWARDSVILLE DIST 7
High School
Edwardsville
Listing Courtesy of Kathy Malawy , RE/MAX Alliance
RealHub Information is provided exclusively for consumers' personal, non-commercial use, and it may not be used for any purpose other than to identify prospective properties consumers may be interested in purchasing. All information deemed reliable but not guaranteed and should be independently verified. All properties are subject to prior sale, change or withdrawal. RealHub website owner shall not be responsible for any typographical errors, misinformation, misprints and shall be held totally harmless.

AGENT
Franko Maric
Call Franko today to schedule a private showing.

* Listings on this website come from the FMLS IDX Compilation and may be held by brokerage firms other than the owner of this website. The listing brokerage is identified in any listing details. Information is deemed reliable but is not guaranteed. If you believe any FMLS listing contains material that infringes your copyrighted work please click here to review our DMCA policy and learn how to submit a takedown request.© 2024 FMLS.
Related Properties
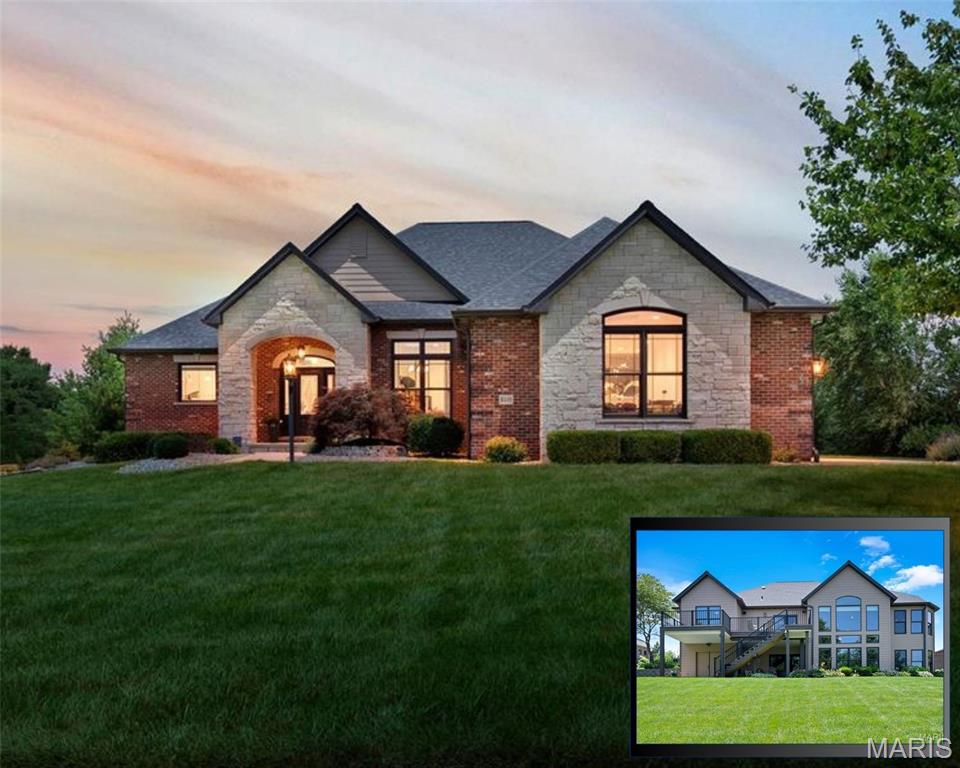
Edwardsville
8449 Stone Ledge Drive
4 Beds
3 Baths
3,928 Sq.Ft.
$949,500
MLS#: 26040351
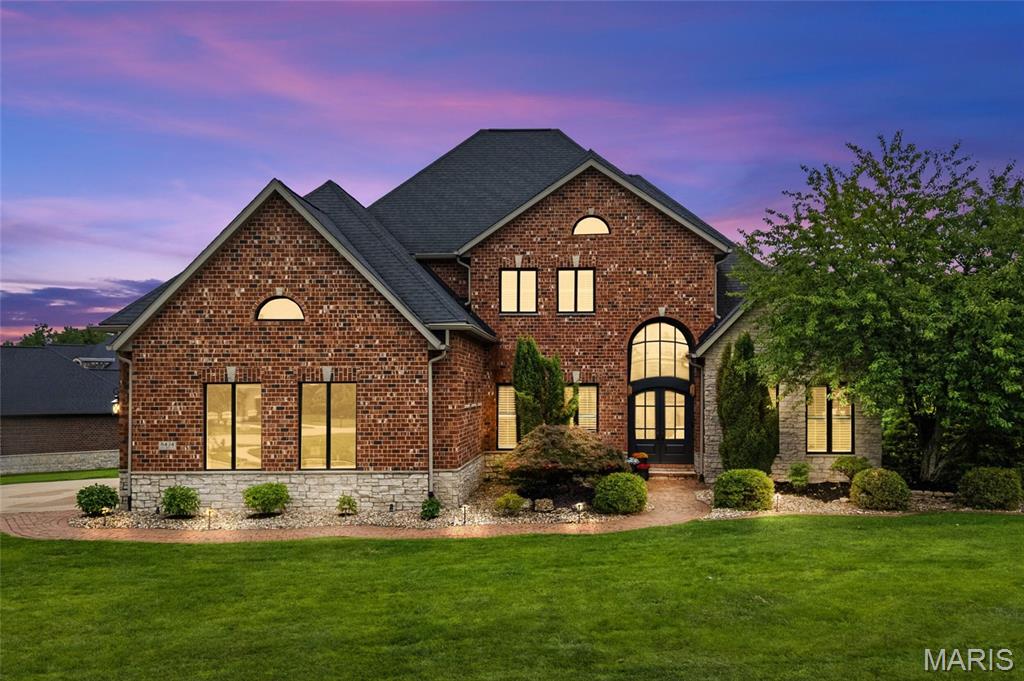
Edwardsville
8424 Rock Ridge Court
5 Beds
4 Baths
5,854 Sq.Ft.
$895,000
MLS#: 26035237
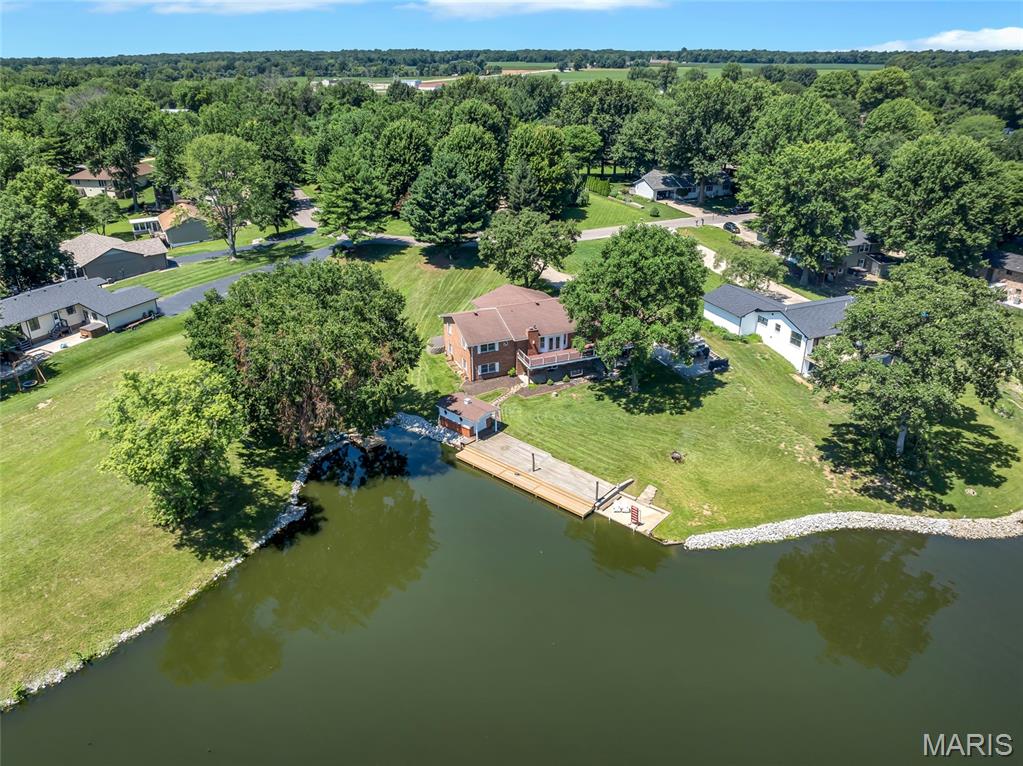
Edwardsville
693 Boulevard De Cannes
4 Beds
4 Baths
4,300 Sq.Ft.
$779,999
MLS#: 26035719
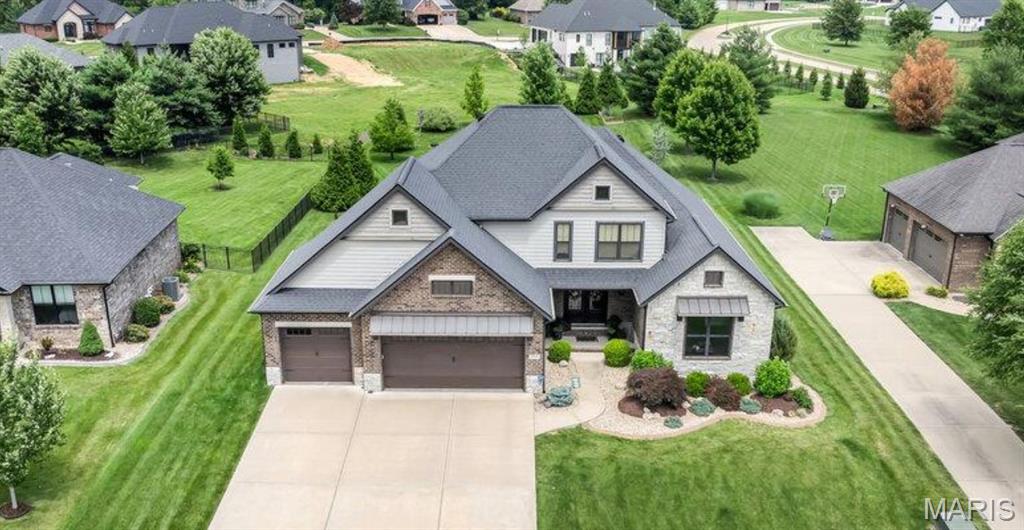
Edwardsville
3904 Stone Hollow Lane
6 Beds
5 Baths
3,846 Sq.Ft.
$959,000
MLS#: 26035281
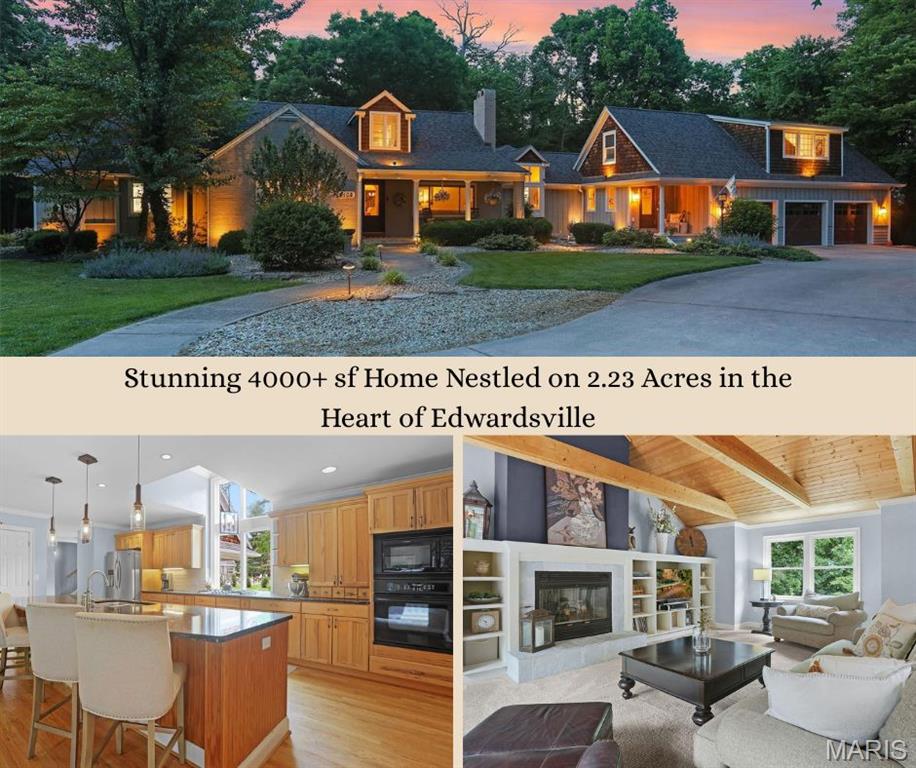
Edwardsville
1102 Franklin Avenue
3 Beds
3 Baths
4,017 Sq.Ft.
$840,000
MLS#: 26032973
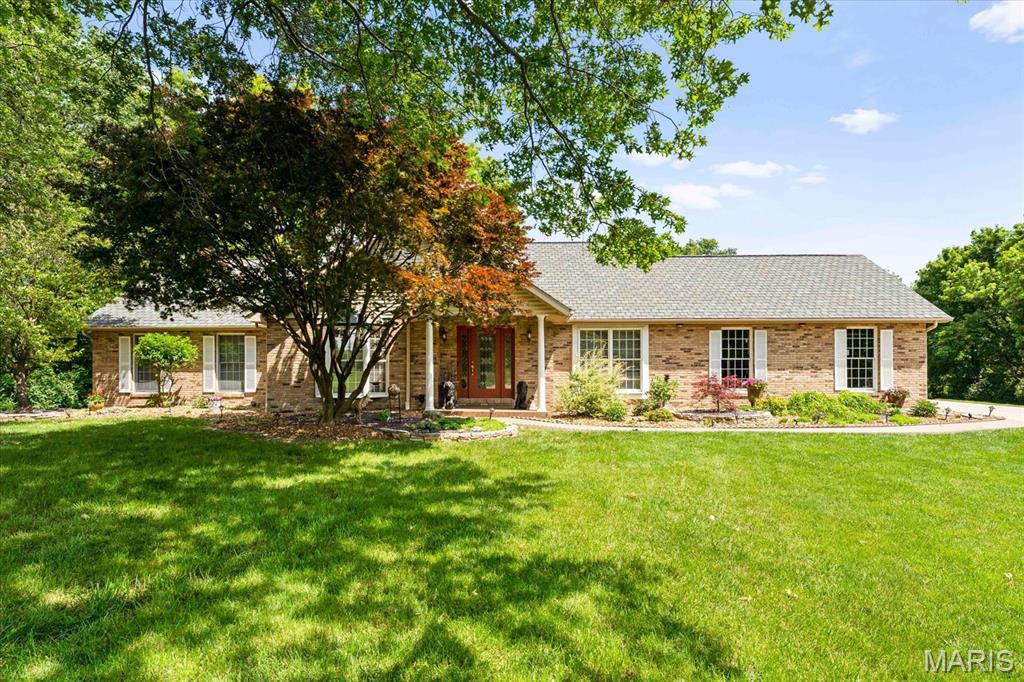
Edwardsville
2 Sugar Hill Court
6 Beds
3 Baths
4,768 Sq.Ft.
$900,000
MLS#: 26031675
Edwardsville
5878 Eaton Lane
5 Beds
3 Baths
2,659 Sq.Ft.
$799,000
MLS#: 26015960
Edwardsville
1003 Berry Lane
4 Beds
3 Baths
4,800 Sq.Ft.
$900,000
MLS#: 25065621
Edwardsville
2854 Fawn Meadows Court
5 Beds
3 Baths
2,979 Sq.Ft.
$875,000
MLS#: 25066642
