
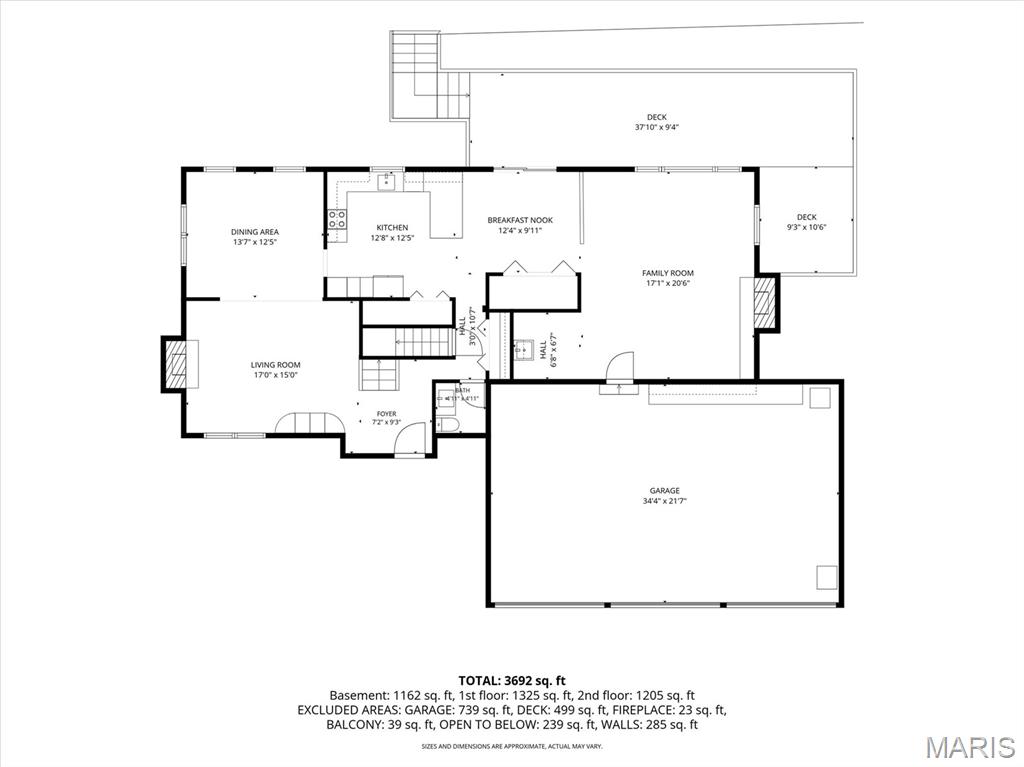
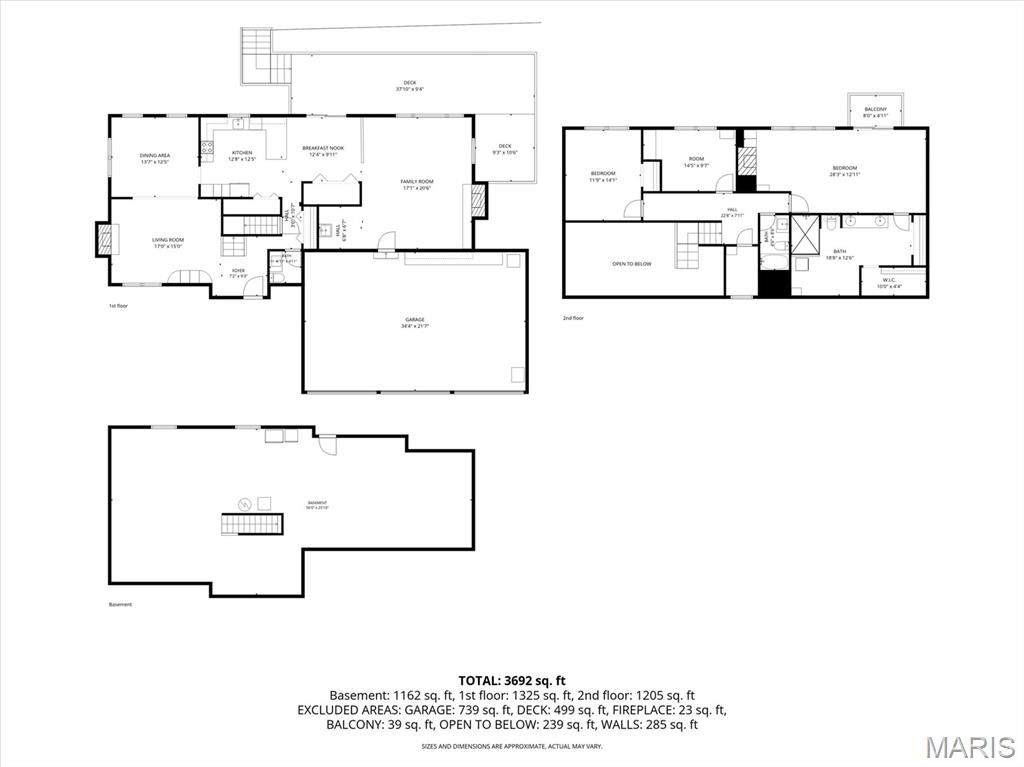
Property
Beds
3
Full Baths
2
1/2 Baths
1
Year Built
1978
Sq.Footage
2,440
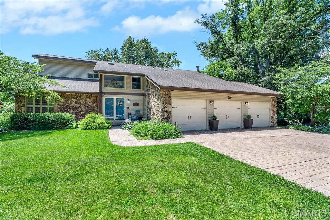
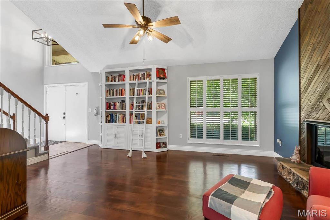
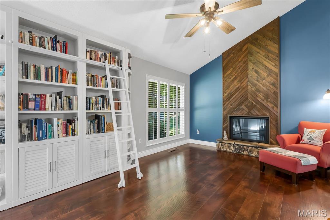
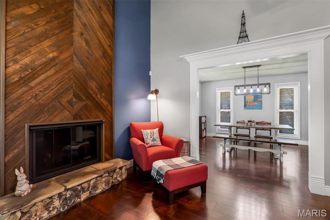
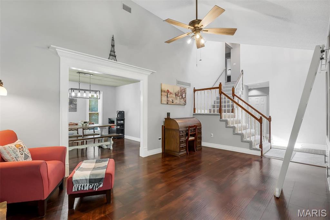
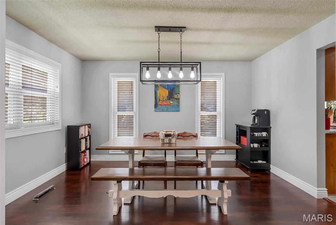
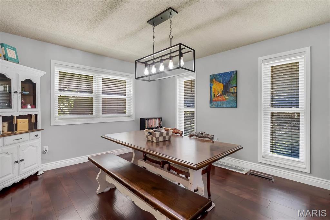
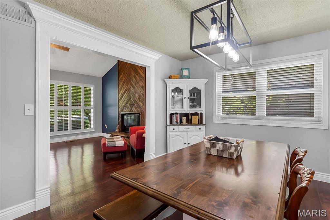
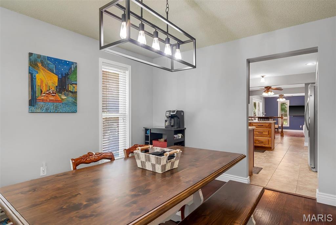
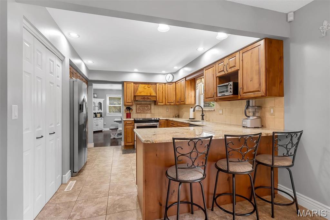
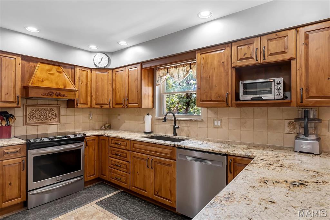
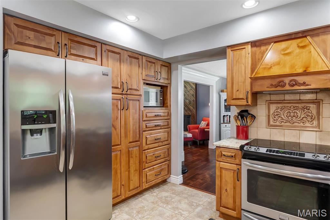
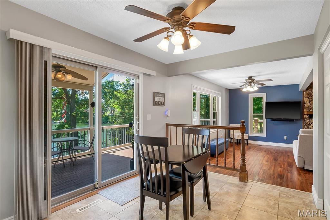
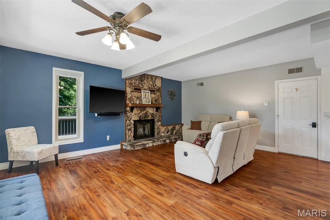
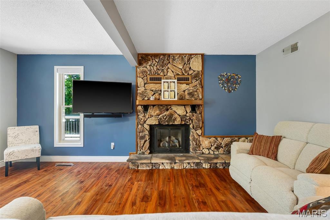
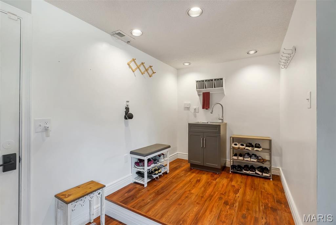
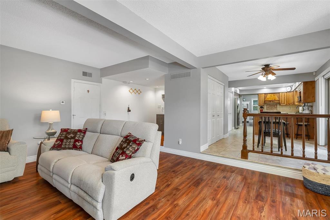
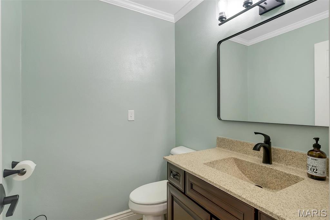
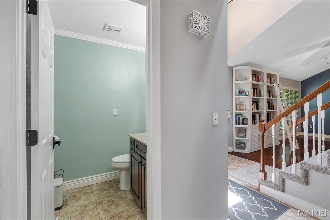
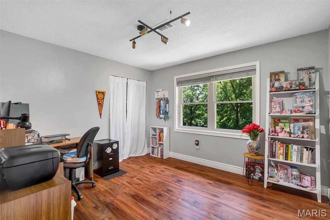
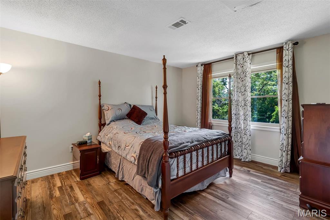
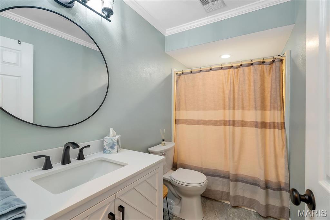
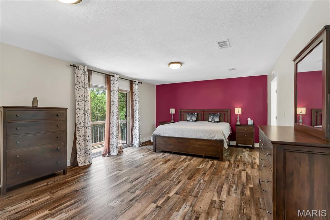
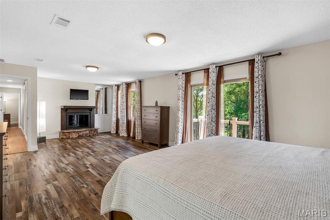
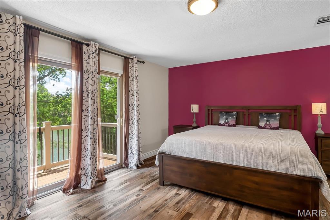
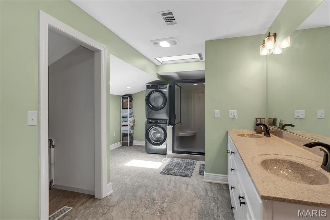
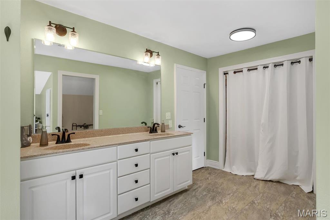
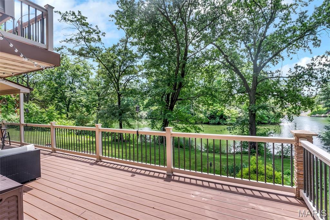
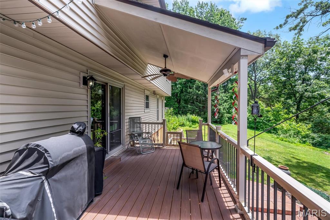
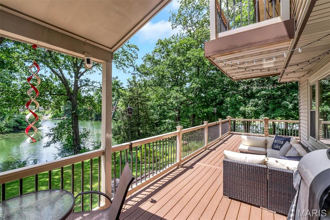
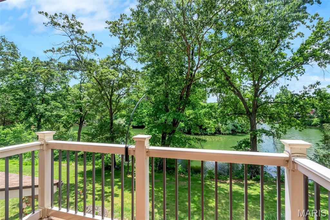
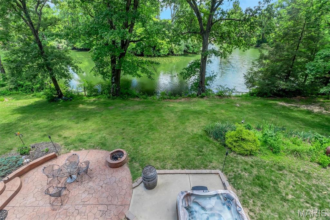
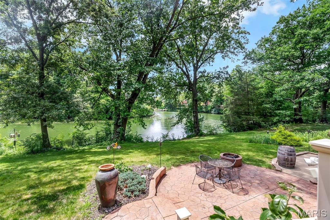
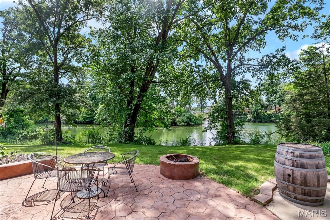
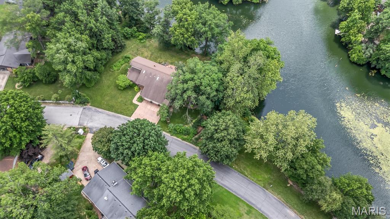
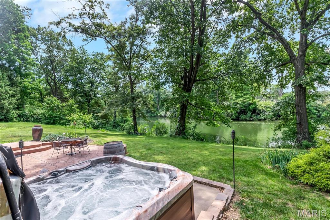
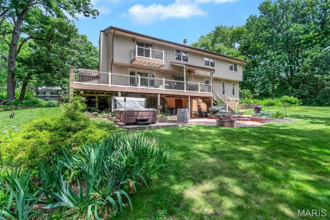
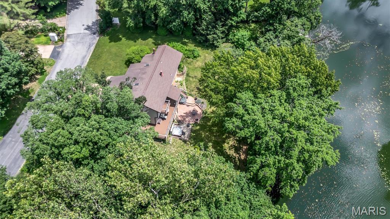
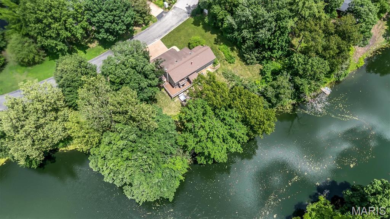
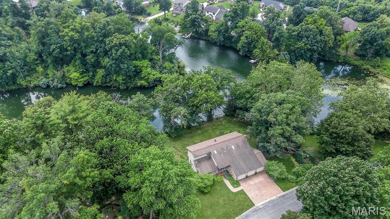
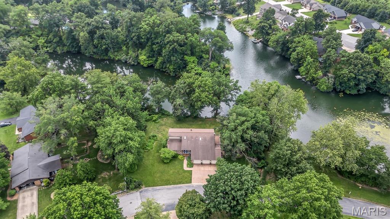
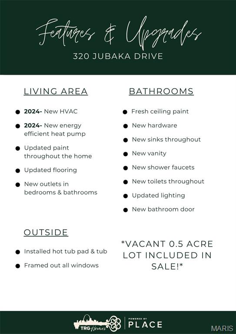
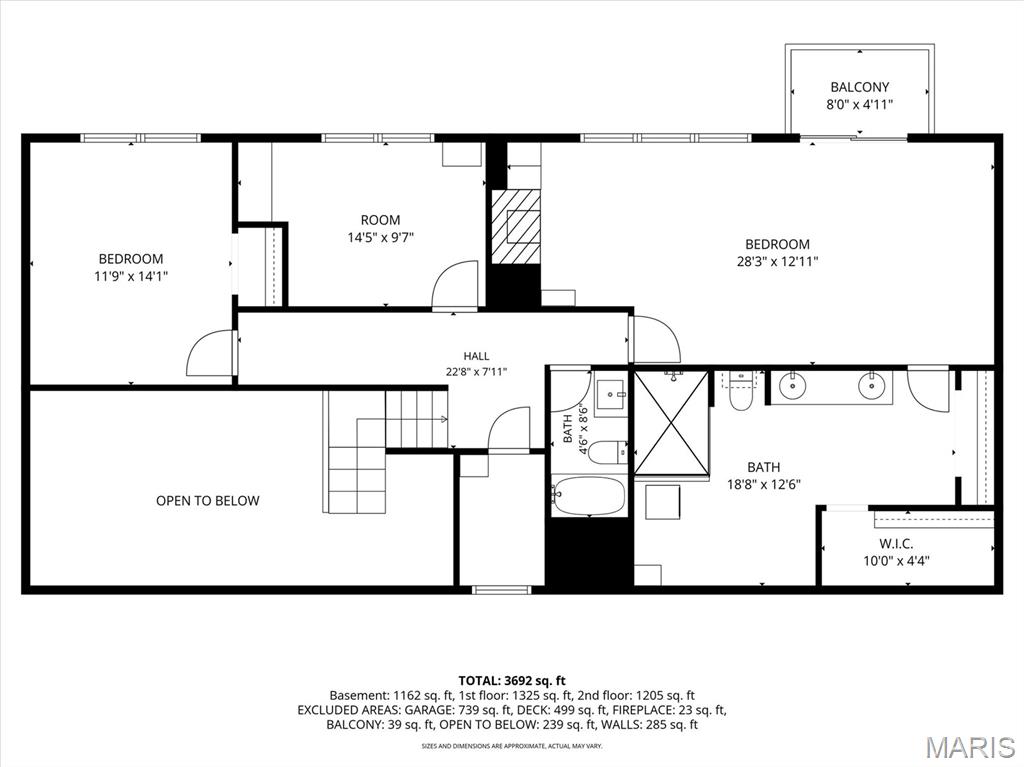
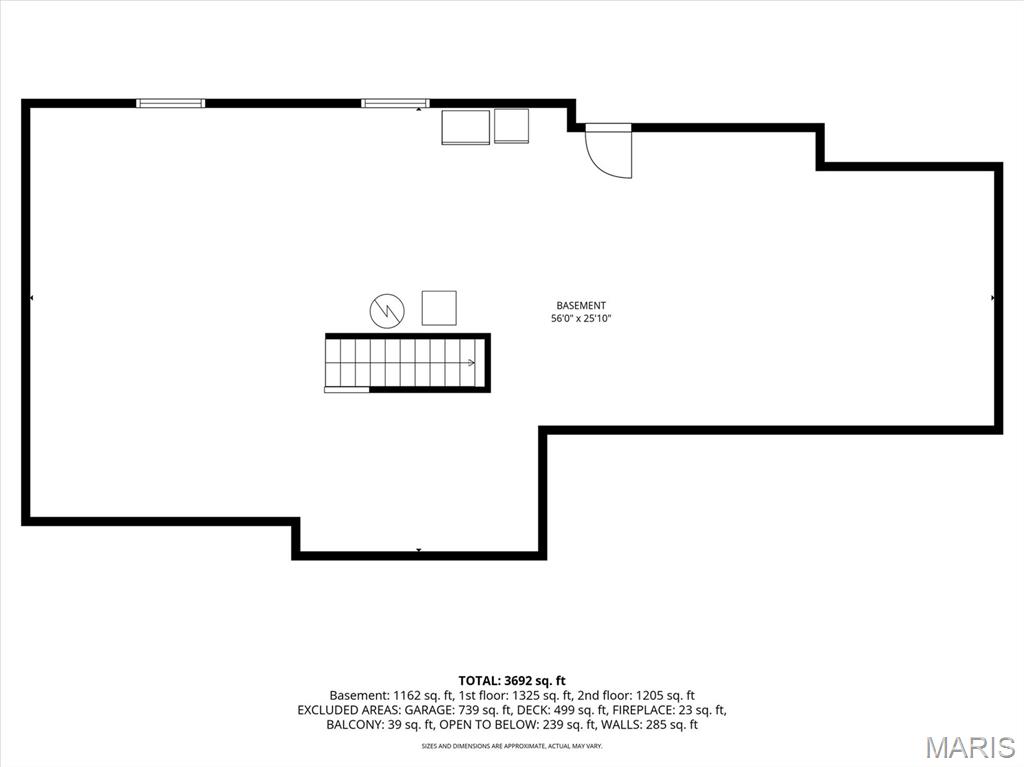
Welcome home to 320 Jubaka Drive! This updated and move-in ready home offers 3 bedrooms and 2.5 bathrooms, perfectly situated on a generous 1.5+ acre lot that boasts prime lake views! This provides both privacy and room to enjoy the outdoors from your covered patio, hot tub, fire pit or primary suite balcony. Step inside to find an open layout with ample living space, ideal for both everyday living and entertaining. The main level offers multiple gathering areas, while the upper level features three bedrooms, including a primary suite with its own private bath and laundry. The list of recent updates include: HVAC 2024, new paint, new LVP flooring throughout, dishwasher 2025, light fixtures, updated bathrooms, and a full unfinished basement with tons of potential. Located in an established neighborhood, this home offers convenient access to shopping, dining, and major highways, making commuting to the St. Louis metro area a breeze. Don’t miss your opportunity to own a home with space, potential, and a prime location. Schedule your showing today! Information pulled from various sources. Buyer to verify all MLS data
Features & Amenities
Interior
-
Other Interior Features
Ceiling Fan(s)
-
Total Bedrooms
3
-
Bathrooms
2
-
1/2 Bathrooms
1
-
Above Grade Finished Area
2440.0
-
Basement YN
YES
-
Cooling YN
YES
-
Cooling
Central Air, Ceiling Fan(s)
-
Fireplace YN
YES
-
Heating YN
YES
-
Heating
Forced Air
-
Pet friendly
N/A
Exterior
-
Garage
Yes
-
Garage spaces
3
-
Construction Materials
Stone, Vinyl Siding
-
Other Exterior Features
Balcony, Rain Gutters
-
Parking
Attached, Garage, Garage Door Opener, Garage Faces Front, Kitchen Level, Off Street, On Site
-
Pool
No
-
Waterfront YN
YES
-
View
Lake, Water
Area & Lot
-
Lot Features
Level, Waterfront
-
Lot Size(acres)
1.5795
-
Lot Size(square feet)
68,803
-
Property Type
Residential
-
Property Sub Type
Single Family Residence
-
Architectural Style
Traditional
Price
-
Sales Price
$449,900
-
Tax Amount
$5,819
-
Sq. Footage
2,440
-
Price/SqFt
$184
HOA
-
Association
No
School District
-
Elementary School
PONTIAC-W HOLLIDAY DIST 105
-
Middle School
PONTIAC-W HOLLIDAY DIST 105
-
High School
Belleville High School-East
Property Features
-
New Construction
NO
-
Foundation Details
Concrete Perimeter
-
Sewer
Public Sewer
-
Water Source
Public
Schedule a Showing
Showing scheduled successfully.
Mortgage calculator
Estimate your monthly mortgage payment, including the principal and interest, property taxes, and HOA. Adjust the values to generate a more accurate rate.
Your payment
Principal and Interest:
$
Property taxes:
$
HOA fees:
$
Total loan payment:
$
Total interest amount:
$
Location
County
St. Clair
Elementary School
PONTIAC-W HOLLIDAY DIST 105
Middle School
PONTIAC-W HOLLIDAY DIST 105
High School
Belleville High School-East
Listing Courtesy of Erica Timko , Keller Williams Marquee
RealHub Information is provided exclusively for consumers' personal, non-commercial use, and it may not be used for any purpose other than to identify prospective properties consumers may be interested in purchasing. All information deemed reliable but not guaranteed and should be independently verified. All properties are subject to prior sale, change or withdrawal. RealHub website owner shall not be responsible for any typographical errors, misinformation, misprints and shall be held totally harmless.

AGENT
Franko Maric
Call Franko today to schedule a private showing.

* Listings on this website come from the FMLS IDX Compilation and may be held by brokerage firms other than the owner of this website. The listing brokerage is identified in any listing details. Information is deemed reliable but is not guaranteed. If you believe any FMLS listing contains material that infringes your copyrighted work please click here to review our DMCA policy and learn how to submit a takedown request.© 2024 FMLS.
Related Properties
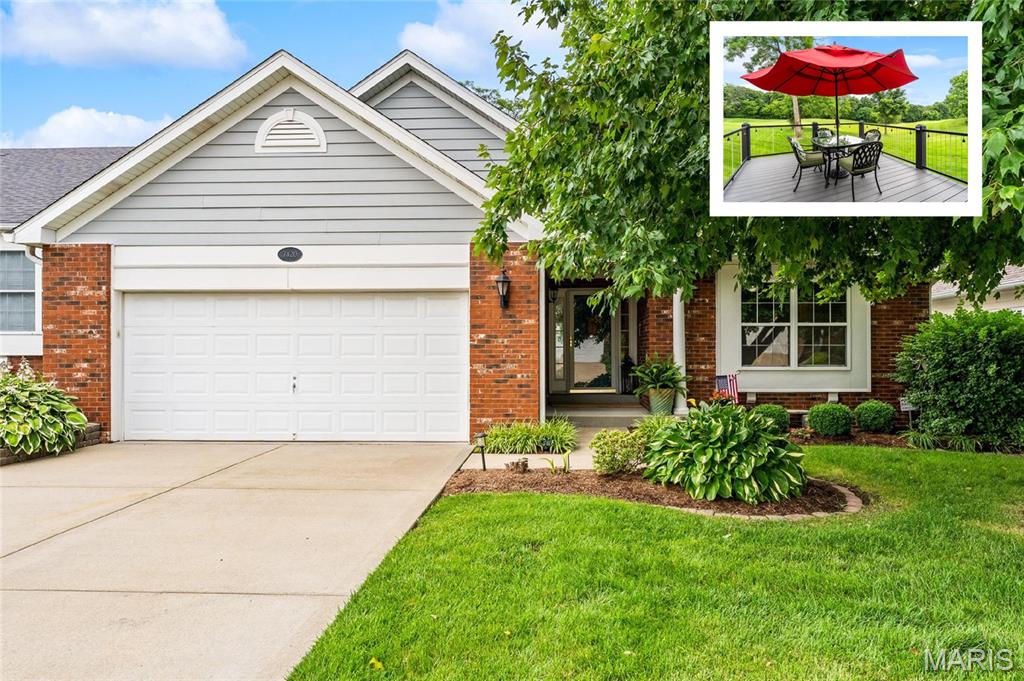
Fairview Heights
7420 Timberpoint Court
4 Beds
3 Baths
2,668 Sq.Ft.
$388,800
MLS#: 26037226
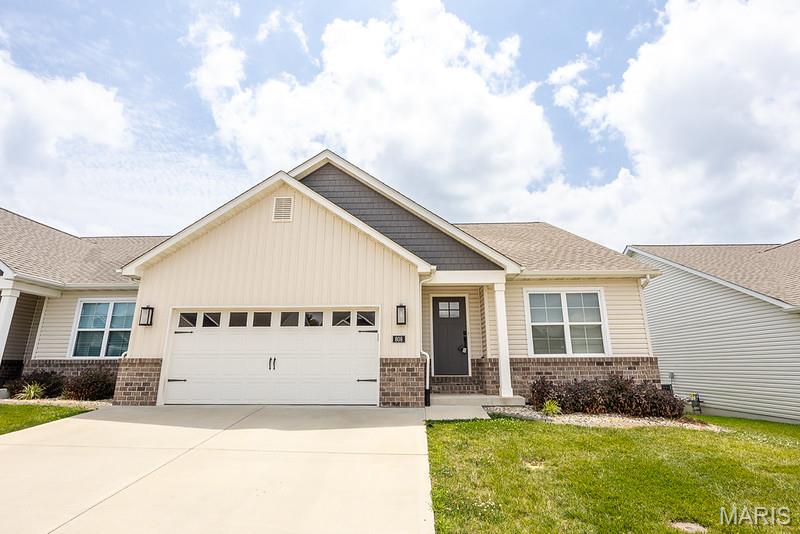
Fairview Heights
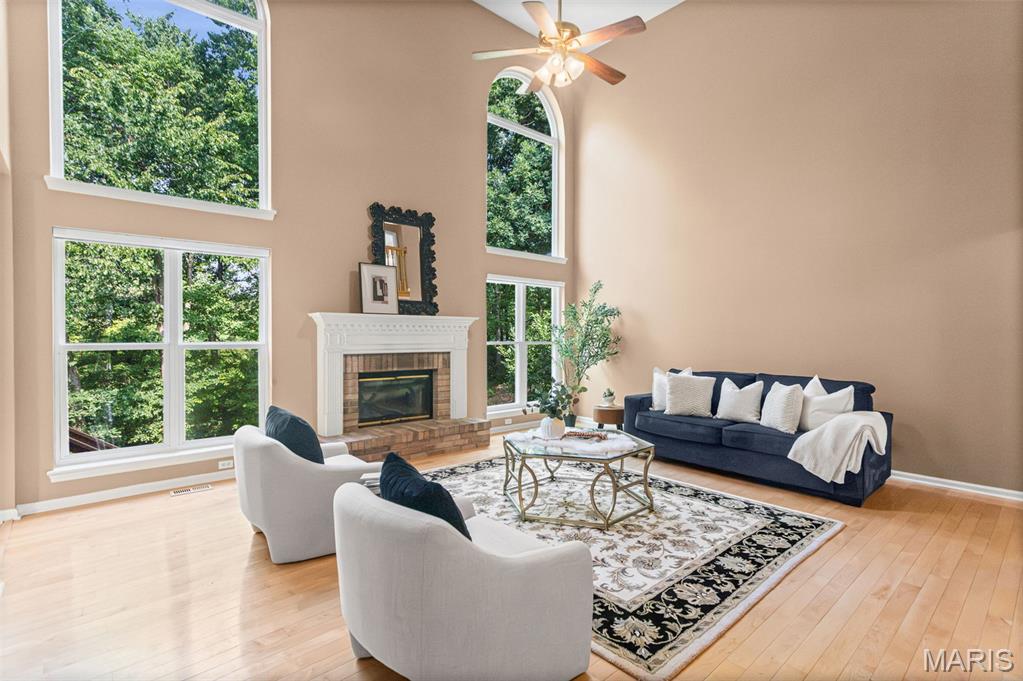
808 Applewood Creek Drive
3 Beds
2 Baths
1,621 Sq.Ft.
$385,000
MLS#: 26041849
Fairview Heights
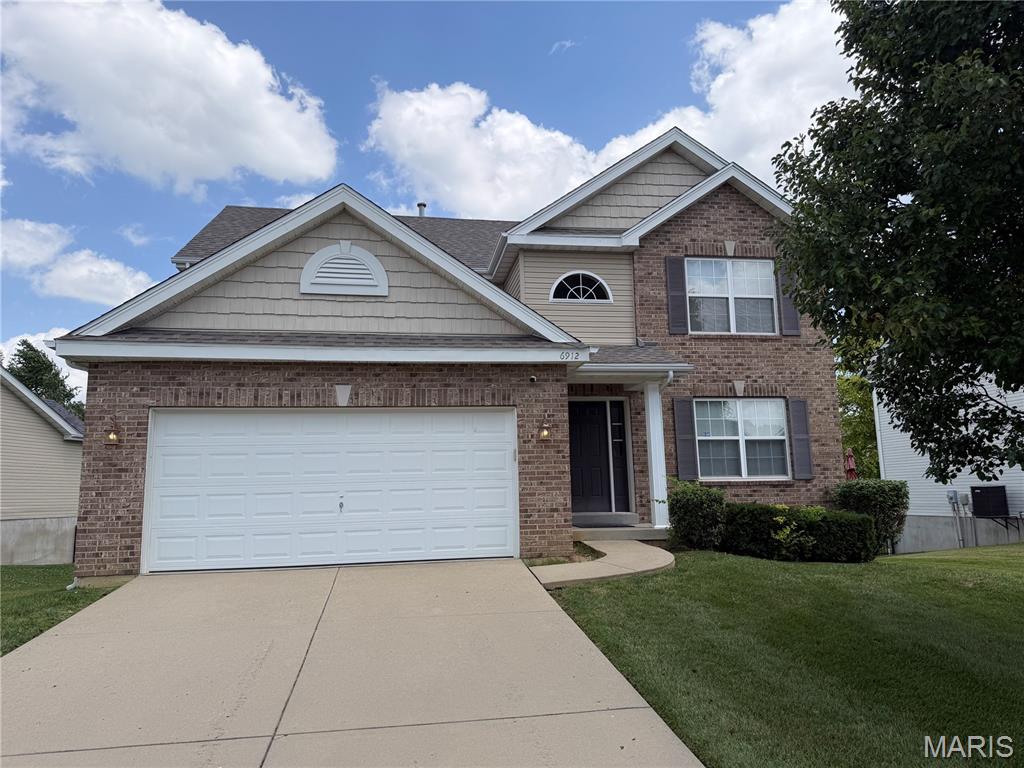
7437 Timberwolf Trail
3 Beds
4 Baths
4,231 Sq.Ft.
$525,000
MLS#: 26040112
Fairview Heights
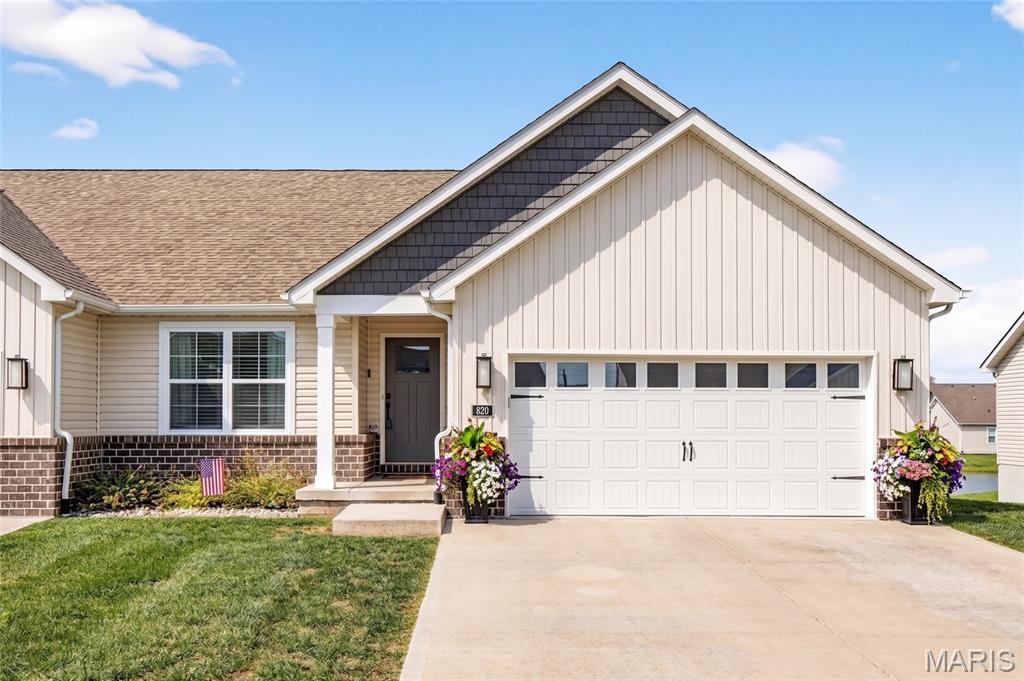
6912 Arbor Cove Drive
4 Beds
2 Baths
2,170 Sq.Ft.
$373,000
MLS#: 26031875
Fairview Heights
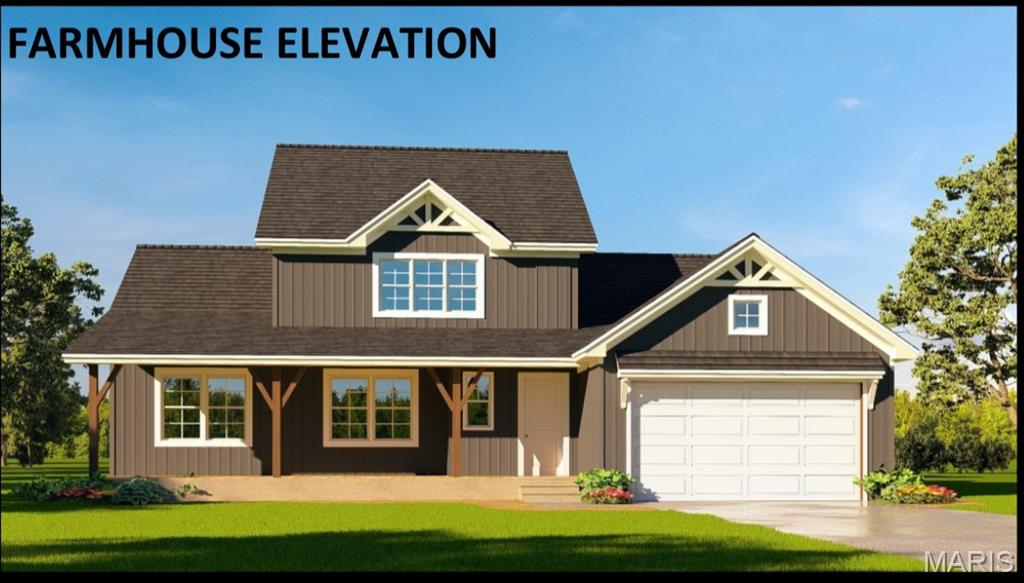
820 Applewood Creek Drive
3 Beds
3 Baths
2,118 Sq.Ft.
$400,000
MLS#: 26037333
Fairview Heights
9153 Basswood Drive
5 Beds
3 Baths
2,148 Sq.Ft.
$399,900
MLS#: 25033642
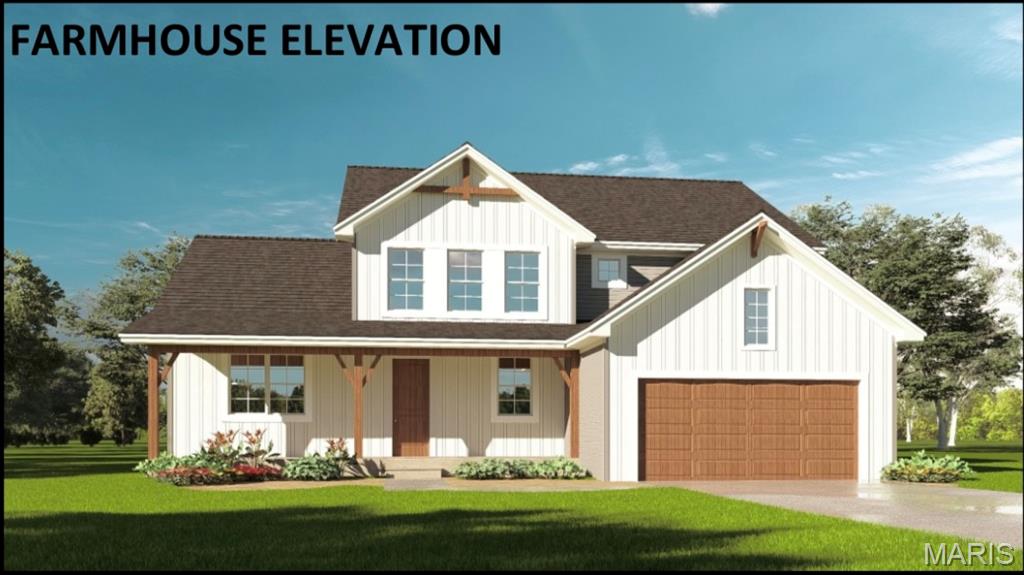
Fairview Heights
9145 Basswood Drive
5 Beds
3 Baths
2,809 Sq.Ft.
$459,900
MLS#: 25033593
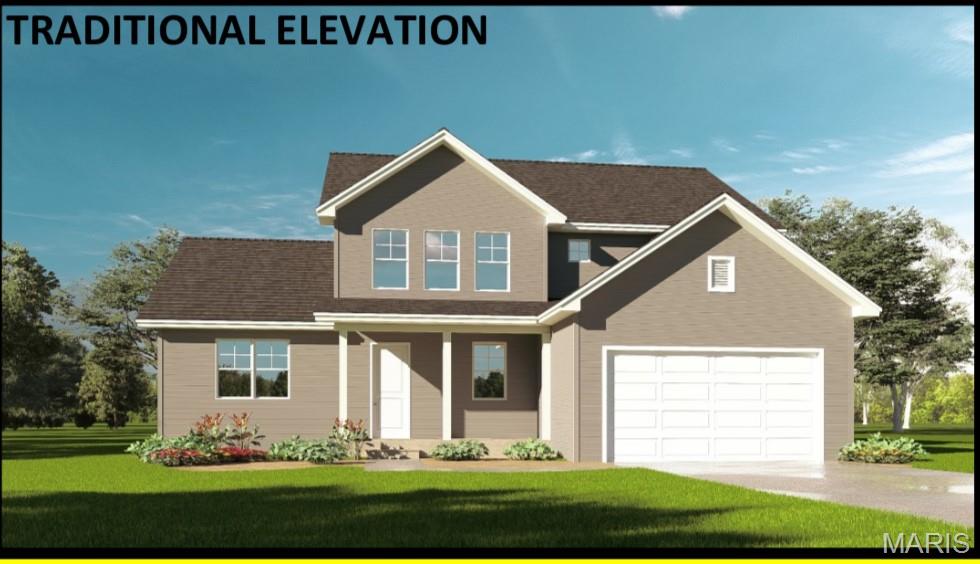
Fairview Heights
212 Bunkum Woods Drive
5 Beds
3 Baths
2,809 Sq.Ft.
$459,900
MLS#: 25033653
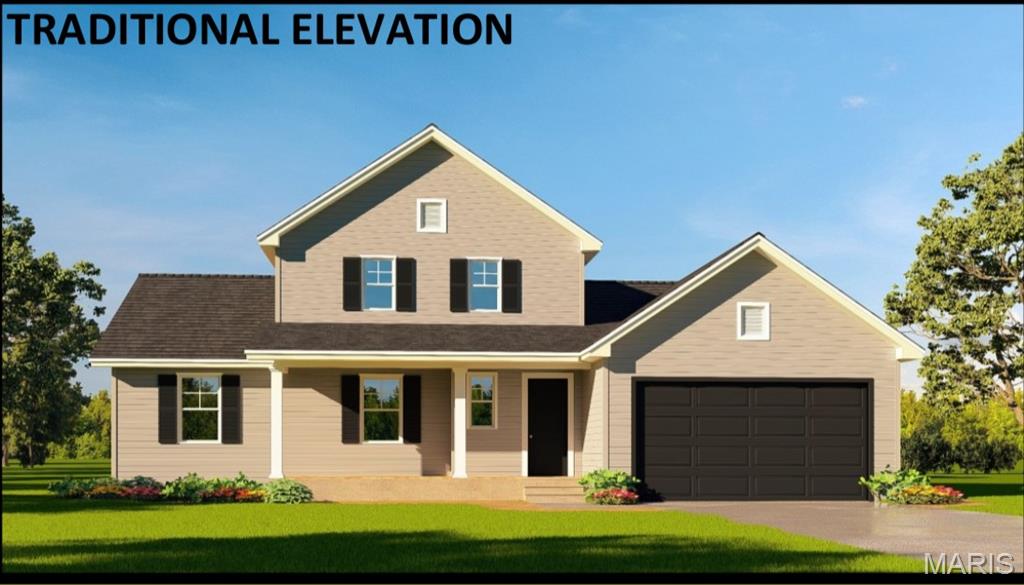
Fairview Heights
9150 Basswood Drive
5 Beds
3 Baths
2,148 Sq.Ft.
$399,900
MLS#: 25033617
