
Craftsman, Historic, Modern
312 E Madison Street
Millstadt, IL 62260
MLS#: 26044814
$374,900
Property
Beds
3
Full Baths
2
1/2 Baths
None
Year Built
1900
Sq.Footage
2,414
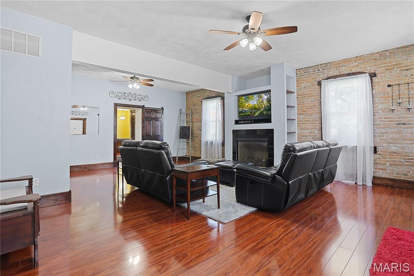
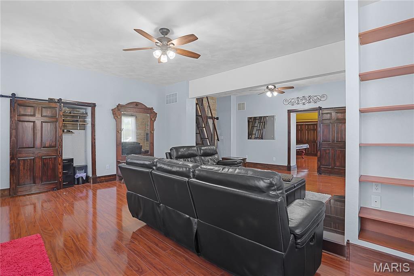
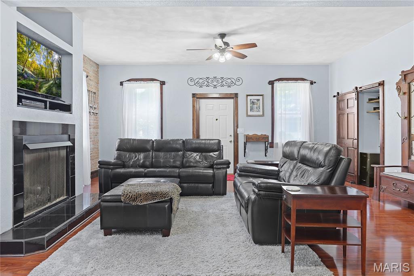
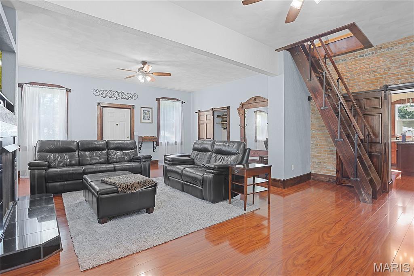
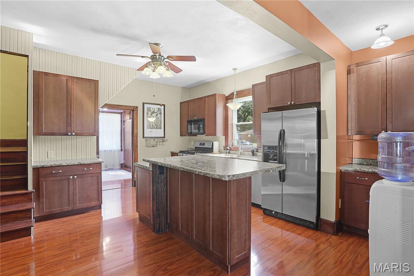
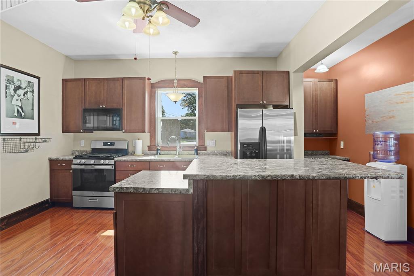
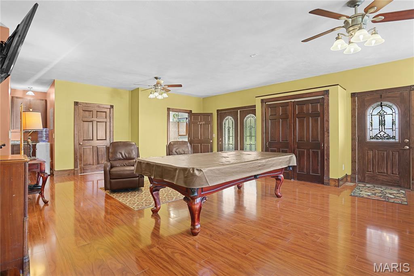
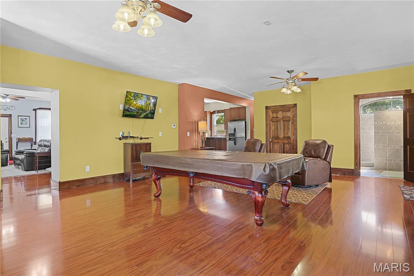
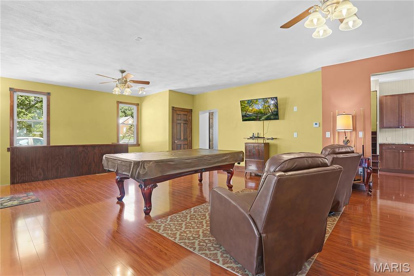
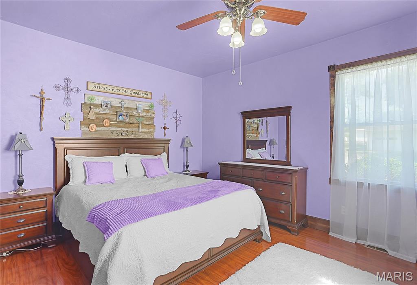
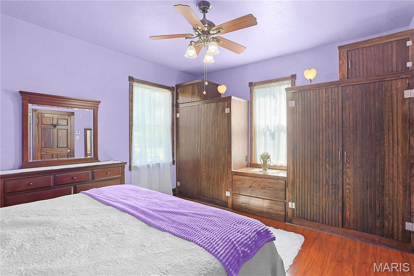
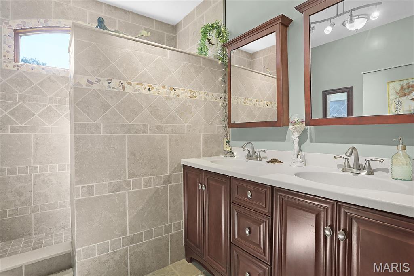
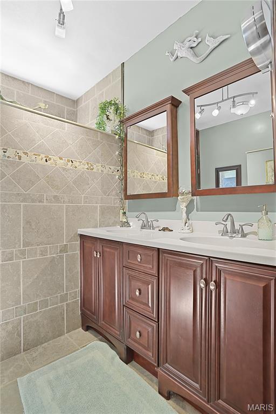
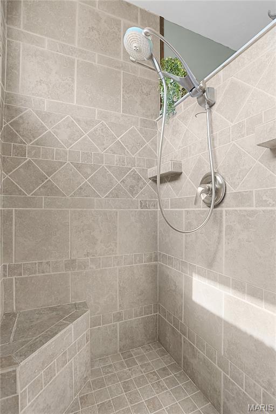
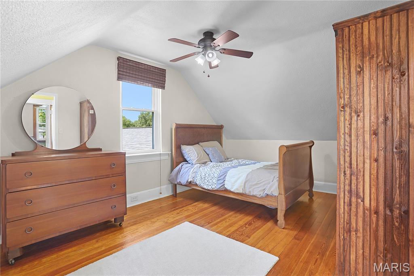
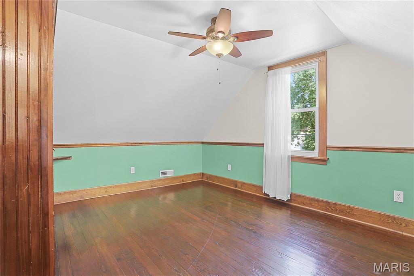
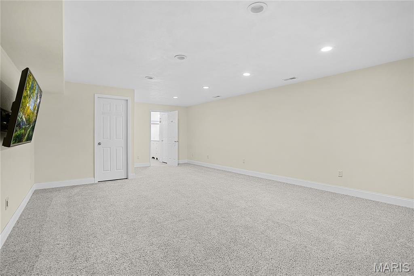
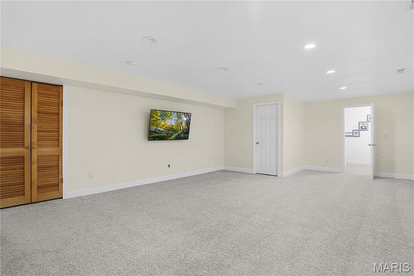
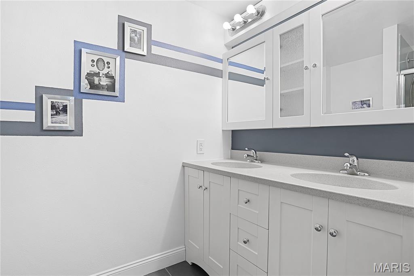
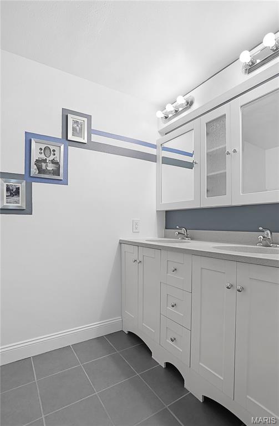
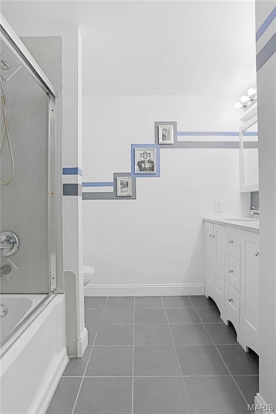
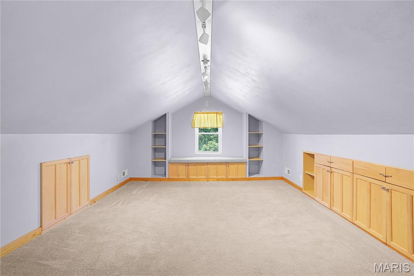
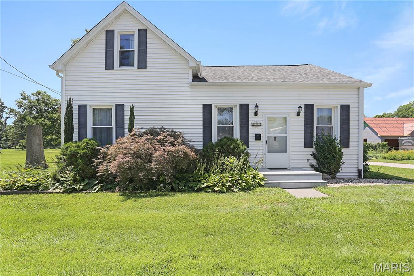
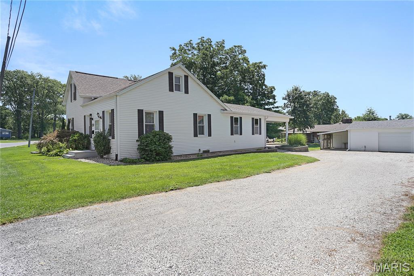
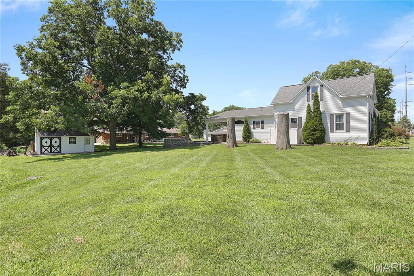
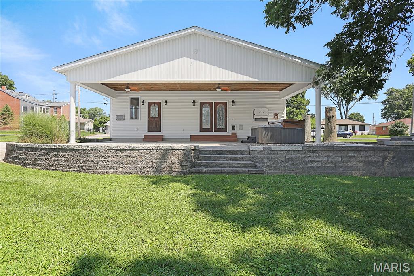
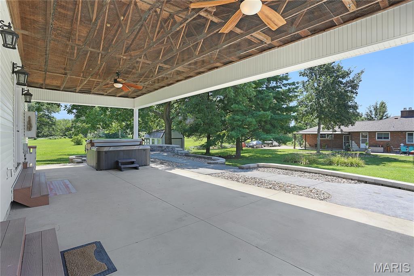
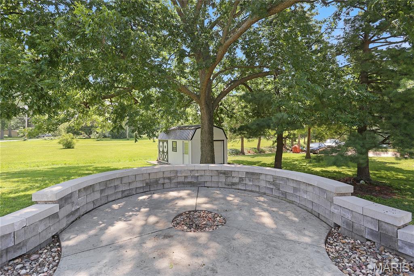
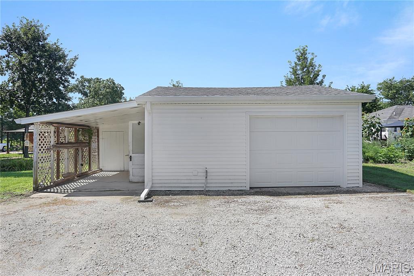
Discover this hidden gem that blends timeless charm with modern updates. Rich engineered flooring and stunning woodwork throughout the home showcase its timeless character, while thoughtful updates provide the comfort and convenience of today's living. The inviting living room features a full wall of exposed brick, a gas fireplace with a blower, and custom built-ins. A Jefferson staircase leads to an upstairs retreat complete with built-in bookcases, a cozy window seat, and abundant storage. Designed with entertaining in mind, this home offers multiple gathering spaces, including a great room off the kitchen and a finished lower level that's perfect for hosting gatherings or game nights. Love to cook? The thoughtfully updated kitchen is sure to impress, featuring an island, a dedicated food prep station, a beverage area, and classic farmhouse sink that combines style and functionality. The updated main level bathroom includes a walk-in shower with a built-in bench that combines comfort and ease. The new three-zone HVAC system provides enhanced comfort and energy efficient climate control throughout the home. Step outside to enjoy the spacious covered patio, complete with a fire pit and a convenient grilling area, ideal for entertaining or unwinding at the end of the day. The large backyard shed provides ample storage space for a riding lawnmower, golf cart, tools or other outdoor equipment. You don't want to miss this unique property that has modern elegance, traditional craftsmanship and vintage appeal. Buyer to verify all MLS data prior to making an offer. Schedule your showing today!
Features & Amenities
Interior
-
Other Interior Features
Bookcases, Built-in Features, Ceiling Fan(s), Double Vanity, Eat-in Kitchen, High Ceilings, High Speed Internet, Kitchen Island, Laminate Counters, Natural Woodwork, Open Floorplan, Pantry, Storage
-
Total Bedrooms
3
-
Bathrooms
2
-
Above Grade Finished Area
1102.0
-
Basement YN
YES
-
Cooling YN
YES
-
Cooling
Ceiling Fan(s), Central Air, Zoned
-
Fireplace YN
YES
-
Heating YN
YES
-
Heating
Forced Air, Natural Gas
-
Main Level Bedrooms
1
-
Pet friendly
N/A
Exterior
-
Garage
Yes
-
Garage spaces
1
-
Construction Materials
Brick, Vinyl Siding
-
Other Exterior Features
Fire Pit, Lighting, Storage
-
Parking
Detached Carport, Garage, Garage Door Opener
-
Patio and Porch Features
Covered, Patio
-
Pool
No
-
Waterfront YN
NO
Area & Lot
-
Lot Features
Back Yard, Front Yard, Landscaped
-
Lot Size(acres)
0.41
-
Lot Size(square feet)
17,859
-
Property Type
Residential
-
Property Sub Type
Single Family Residence
-
Architectural Style
Craftsman, Historic, Modern
Price
-
Sales Price
$374,900
-
Tax Amount
$5,400
-
Sq. Footage
2,414
-
Price/SqFt
$155
HOA
-
Association
No
School District
-
Elementary School
MILLSTADT DIST 160
-
Middle School
MILLSTADT DIST 160
-
High School
Belleville High School-West
Property Features
-
New Construction
NO
-
Ownership
Private
-
Senior Community YN
NO
-
Sewer
Public Sewer
-
Water Source
Public
Schedule a Showing
Showing scheduled successfully.
Mortgage calculator
Estimate your monthly mortgage payment, including the principal and interest, property taxes, and HOA. Adjust the values to generate a more accurate rate.
Your payment
Principal and Interest:
$
Property taxes:
$
HOA fees:
$
Total loan payment:
$
Total interest amount:
$
Location
County
St. Clair
Elementary School
MILLSTADT DIST 160
Middle School
MILLSTADT DIST 160
High School
Belleville High School-West
Listing Courtesy of Dawn Elser , 360 Prime Realty Group, LLC
RealHub Information is provided exclusively for consumers' personal, non-commercial use, and it may not be used for any purpose other than to identify prospective properties consumers may be interested in purchasing. All information deemed reliable but not guaranteed and should be independently verified. All properties are subject to prior sale, change or withdrawal. RealHub website owner shall not be responsible for any typographical errors, misinformation, misprints and shall be held totally harmless.

AGENT
Franko Maric
Call Franko today to schedule a private showing.

* Listings on this website come from the FMLS IDX Compilation and may be held by brokerage firms other than the owner of this website. The listing brokerage is identified in any listing details. Information is deemed reliable but is not guaranteed. If you believe any FMLS listing contains material that infringes your copyrighted work please click here to review our DMCA policy and learn how to submit a takedown request.© 2024 FMLS.
Related Properties
Millstadt
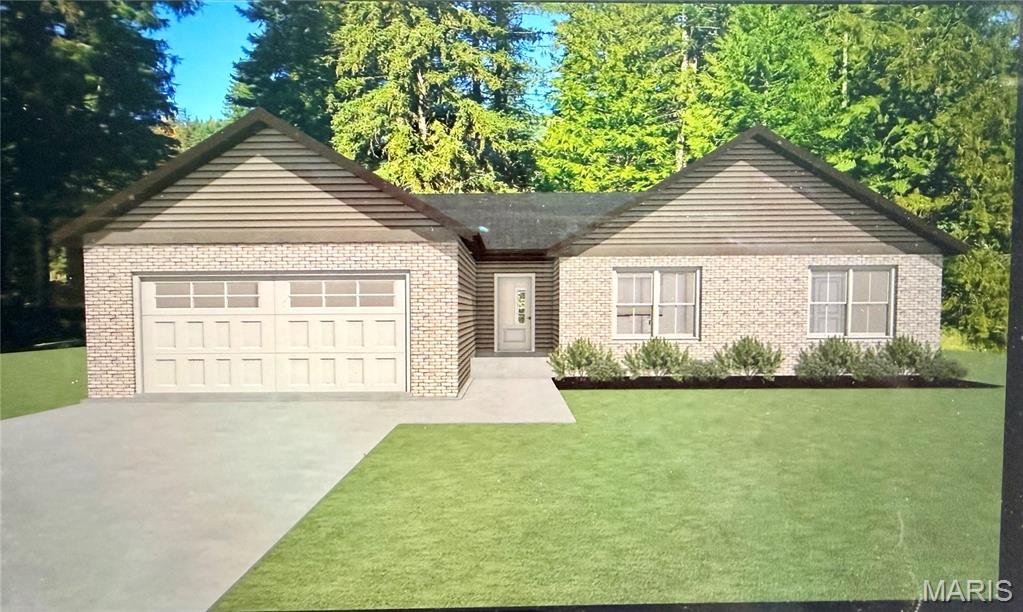
3 Benham Drive
3 Beds
2 Baths
1,701 Sq.Ft.
$316,000
MLS#: 26040447
Millstadt
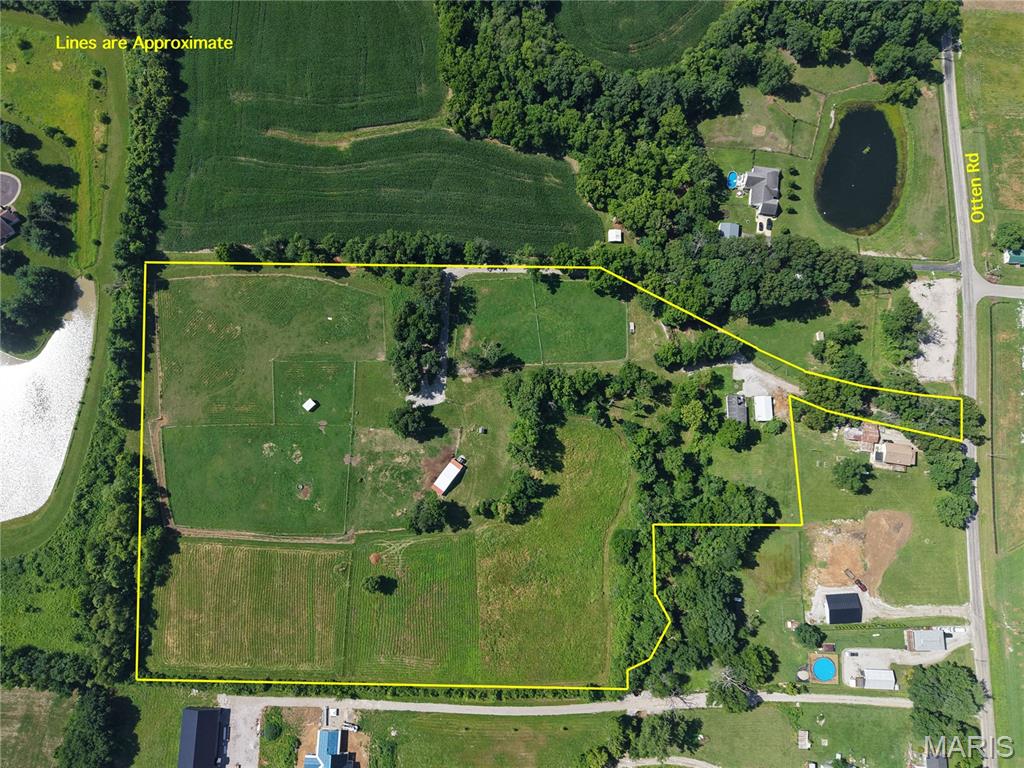
2807 Otten Road
3 Beds
2 Baths
1,560 Sq.Ft.
$425,000
MLS#: 26037338
Millstadt
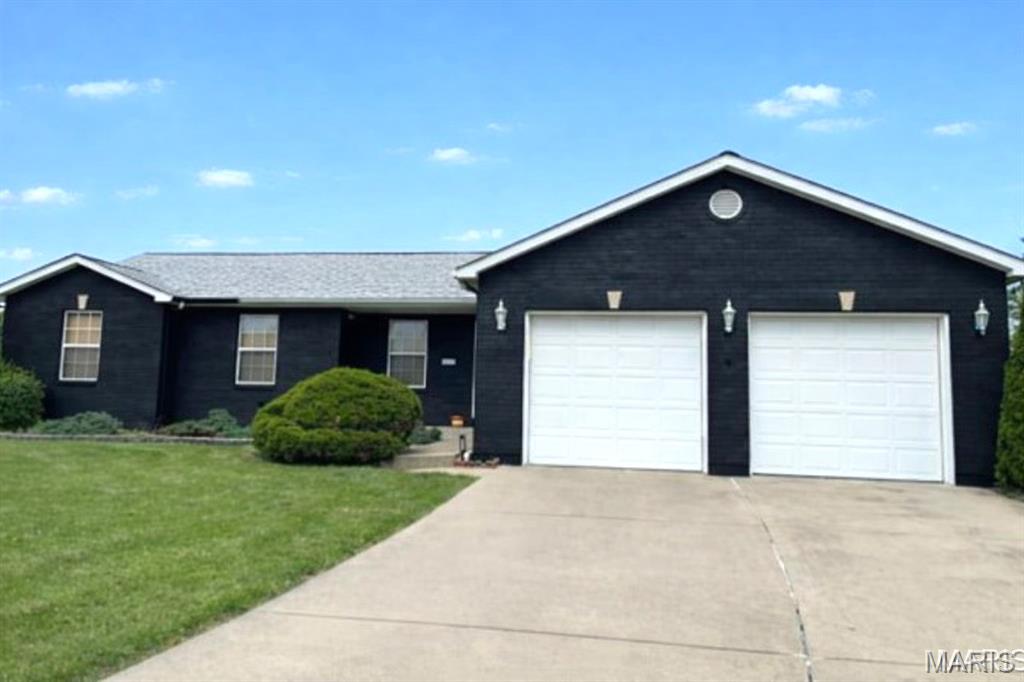
130 Regency Place
4 Beds
3 Baths
3,070 Sq.Ft.
$350,000
MLS#: 25046720
Millstadt
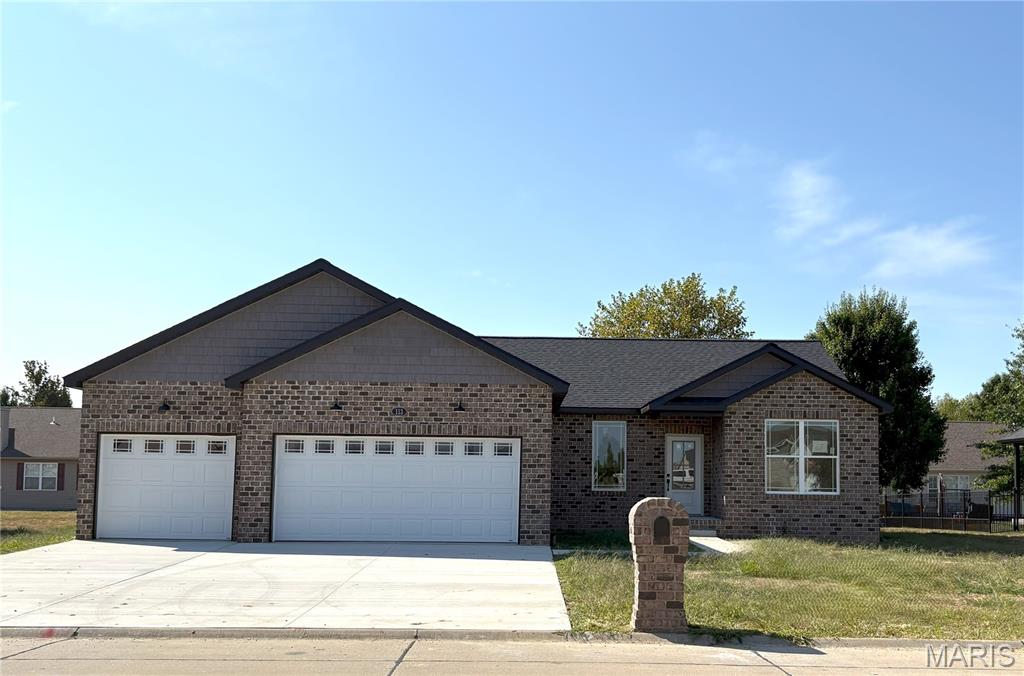
113 Adderly Lane
3 Beds
2 Baths
1,850 Sq.Ft.
$445,000
MLS#: 25007894
Millstadt
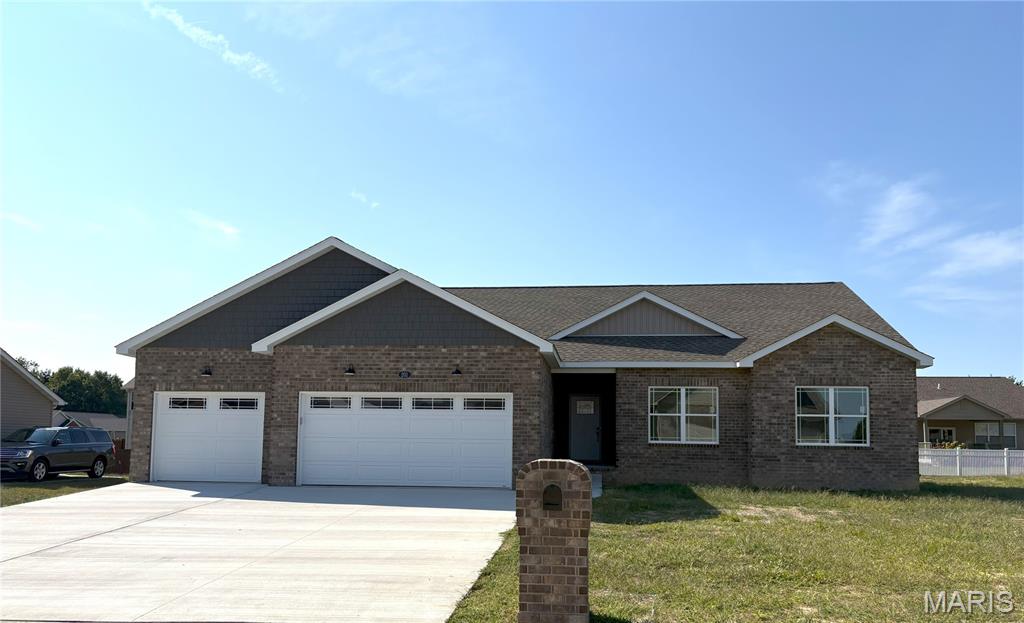
201 Adderly Lane
3 Beds
2 Baths
1,836 Sq.Ft.
$445,000
MLS#: 25007893
