
Property
Beds
4
Full Baths
3
1/2 Baths
None
Year Built
1985
Sq.Footage
1,765
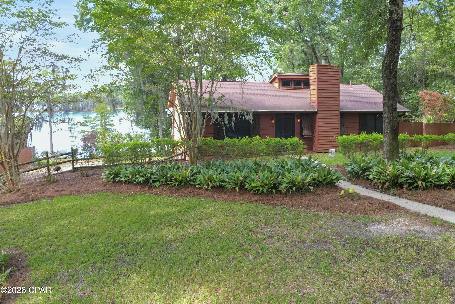
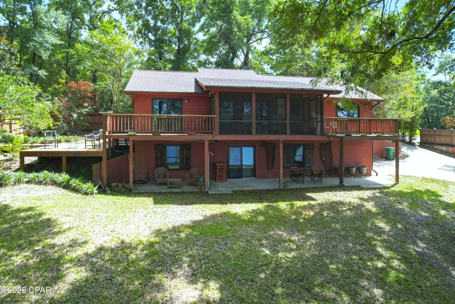
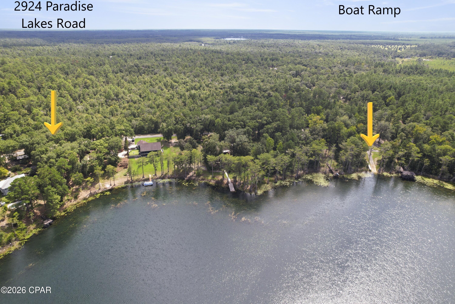
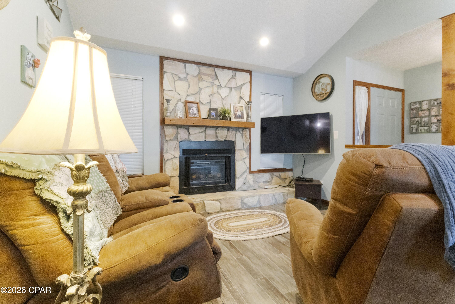
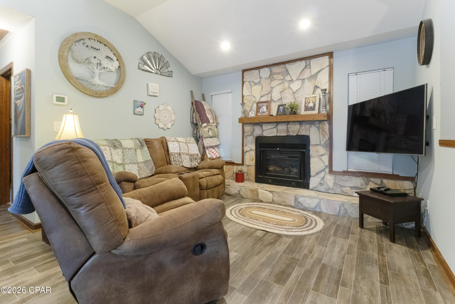
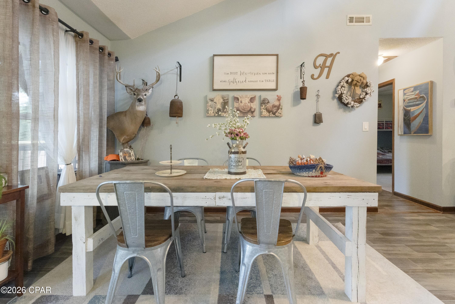
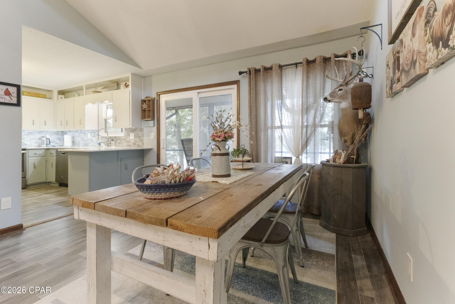
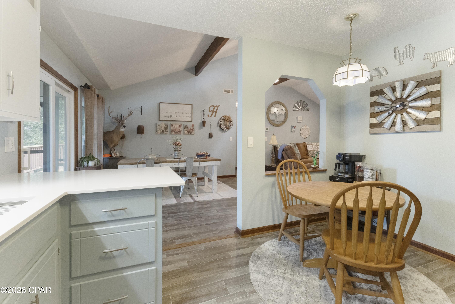
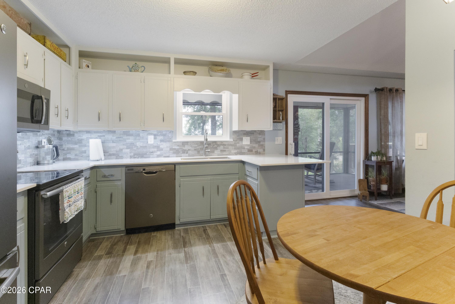
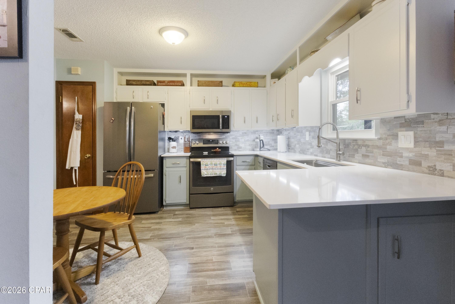
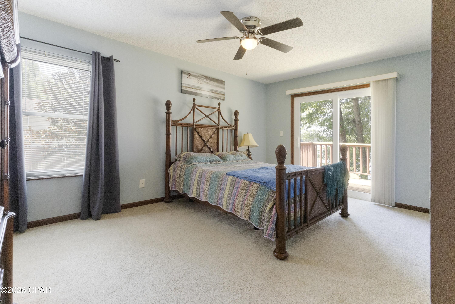
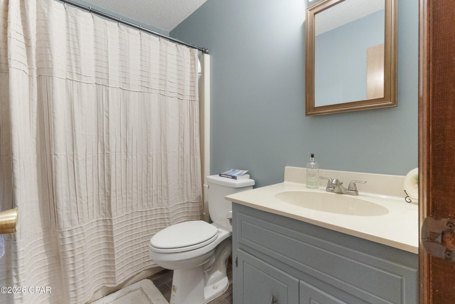
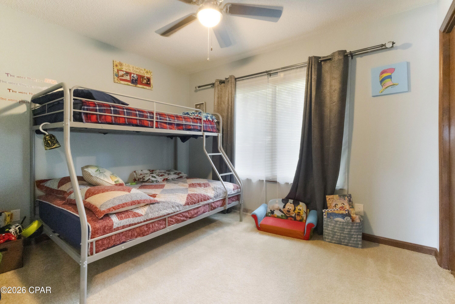
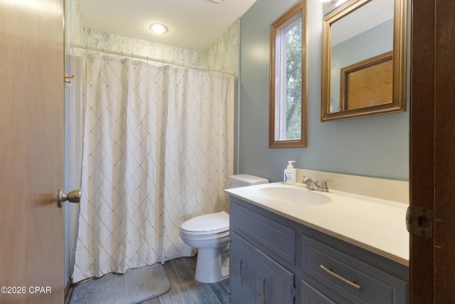
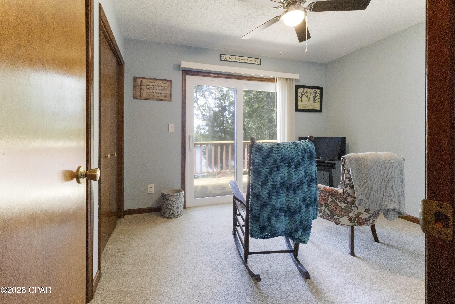
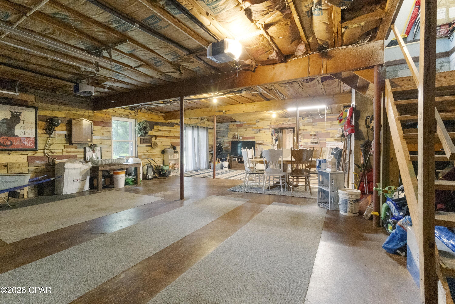
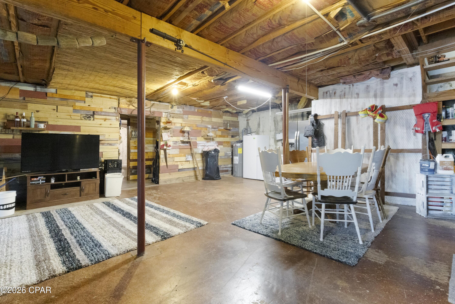
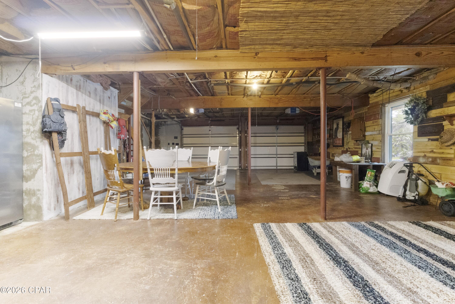
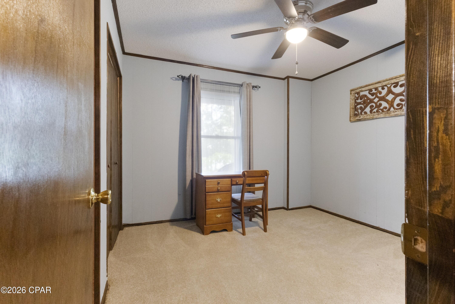
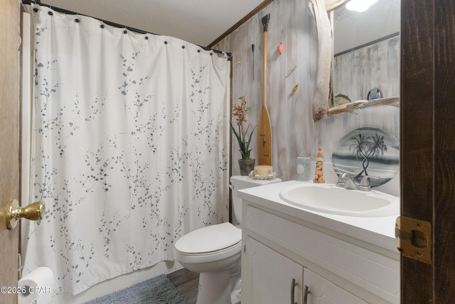
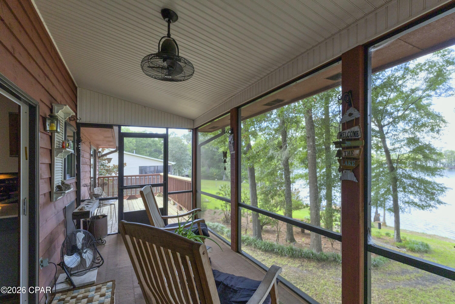
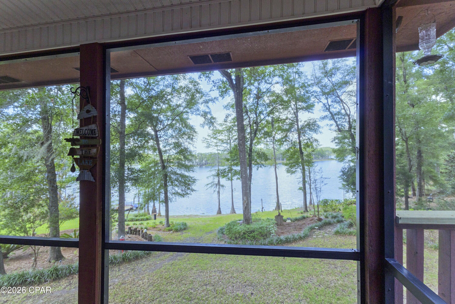
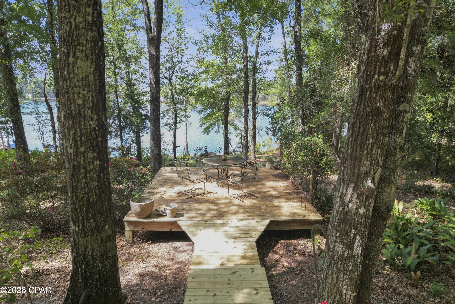
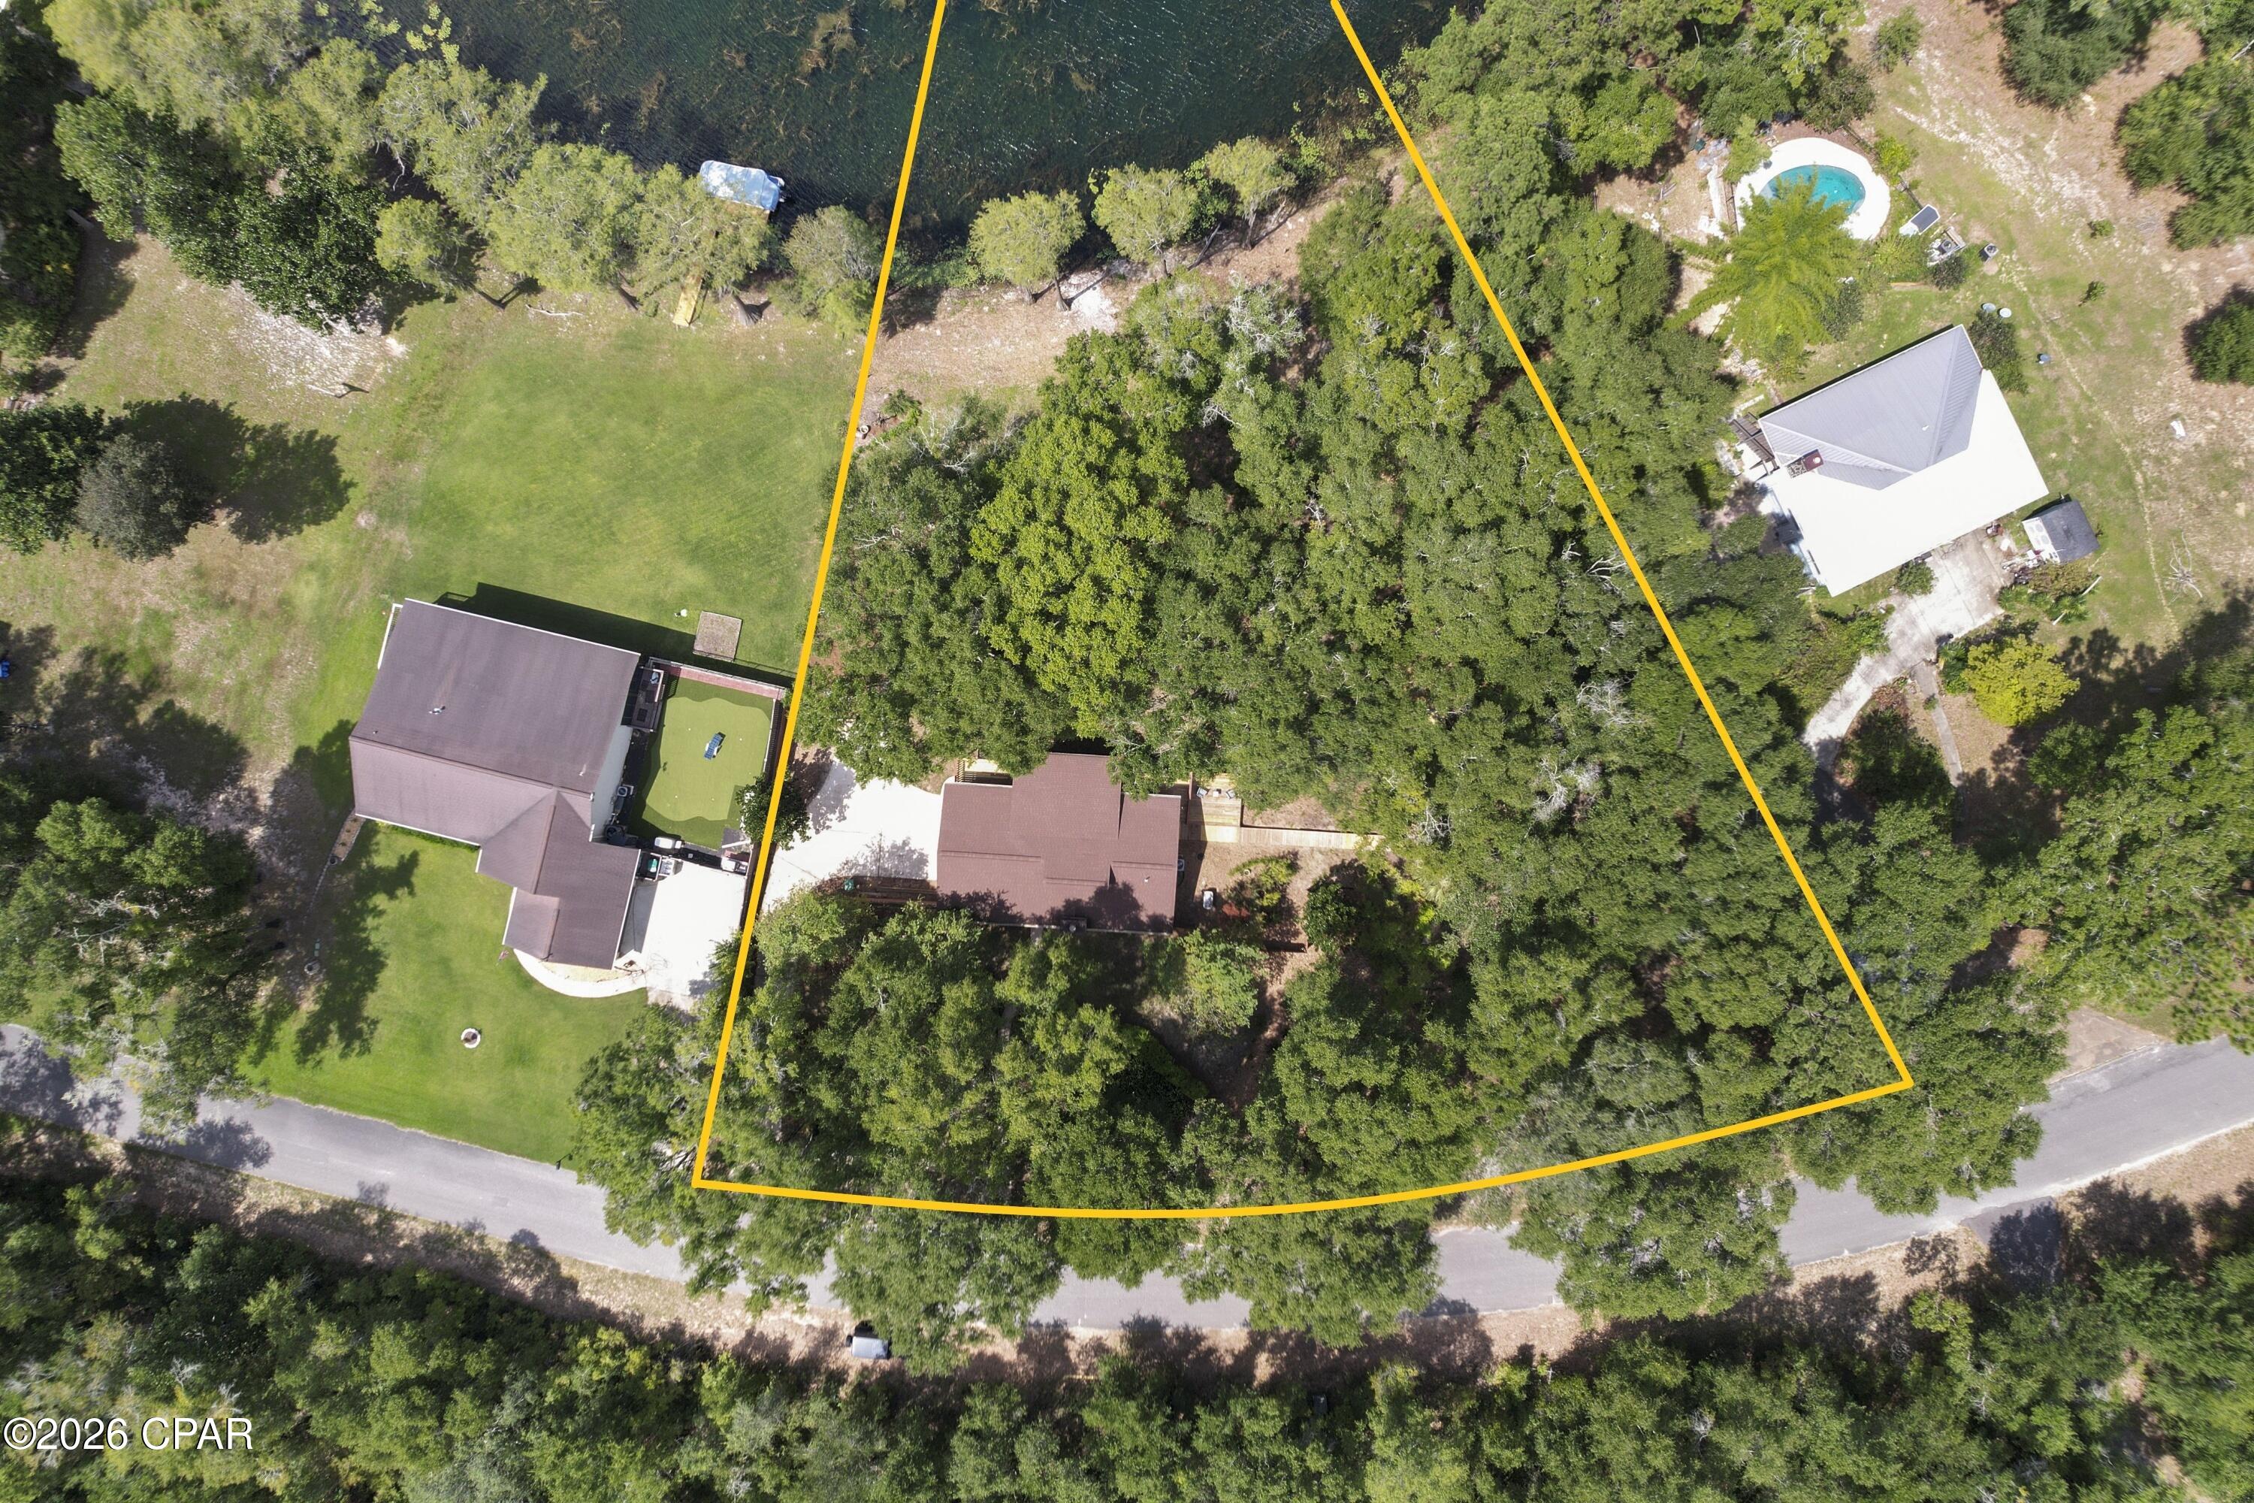
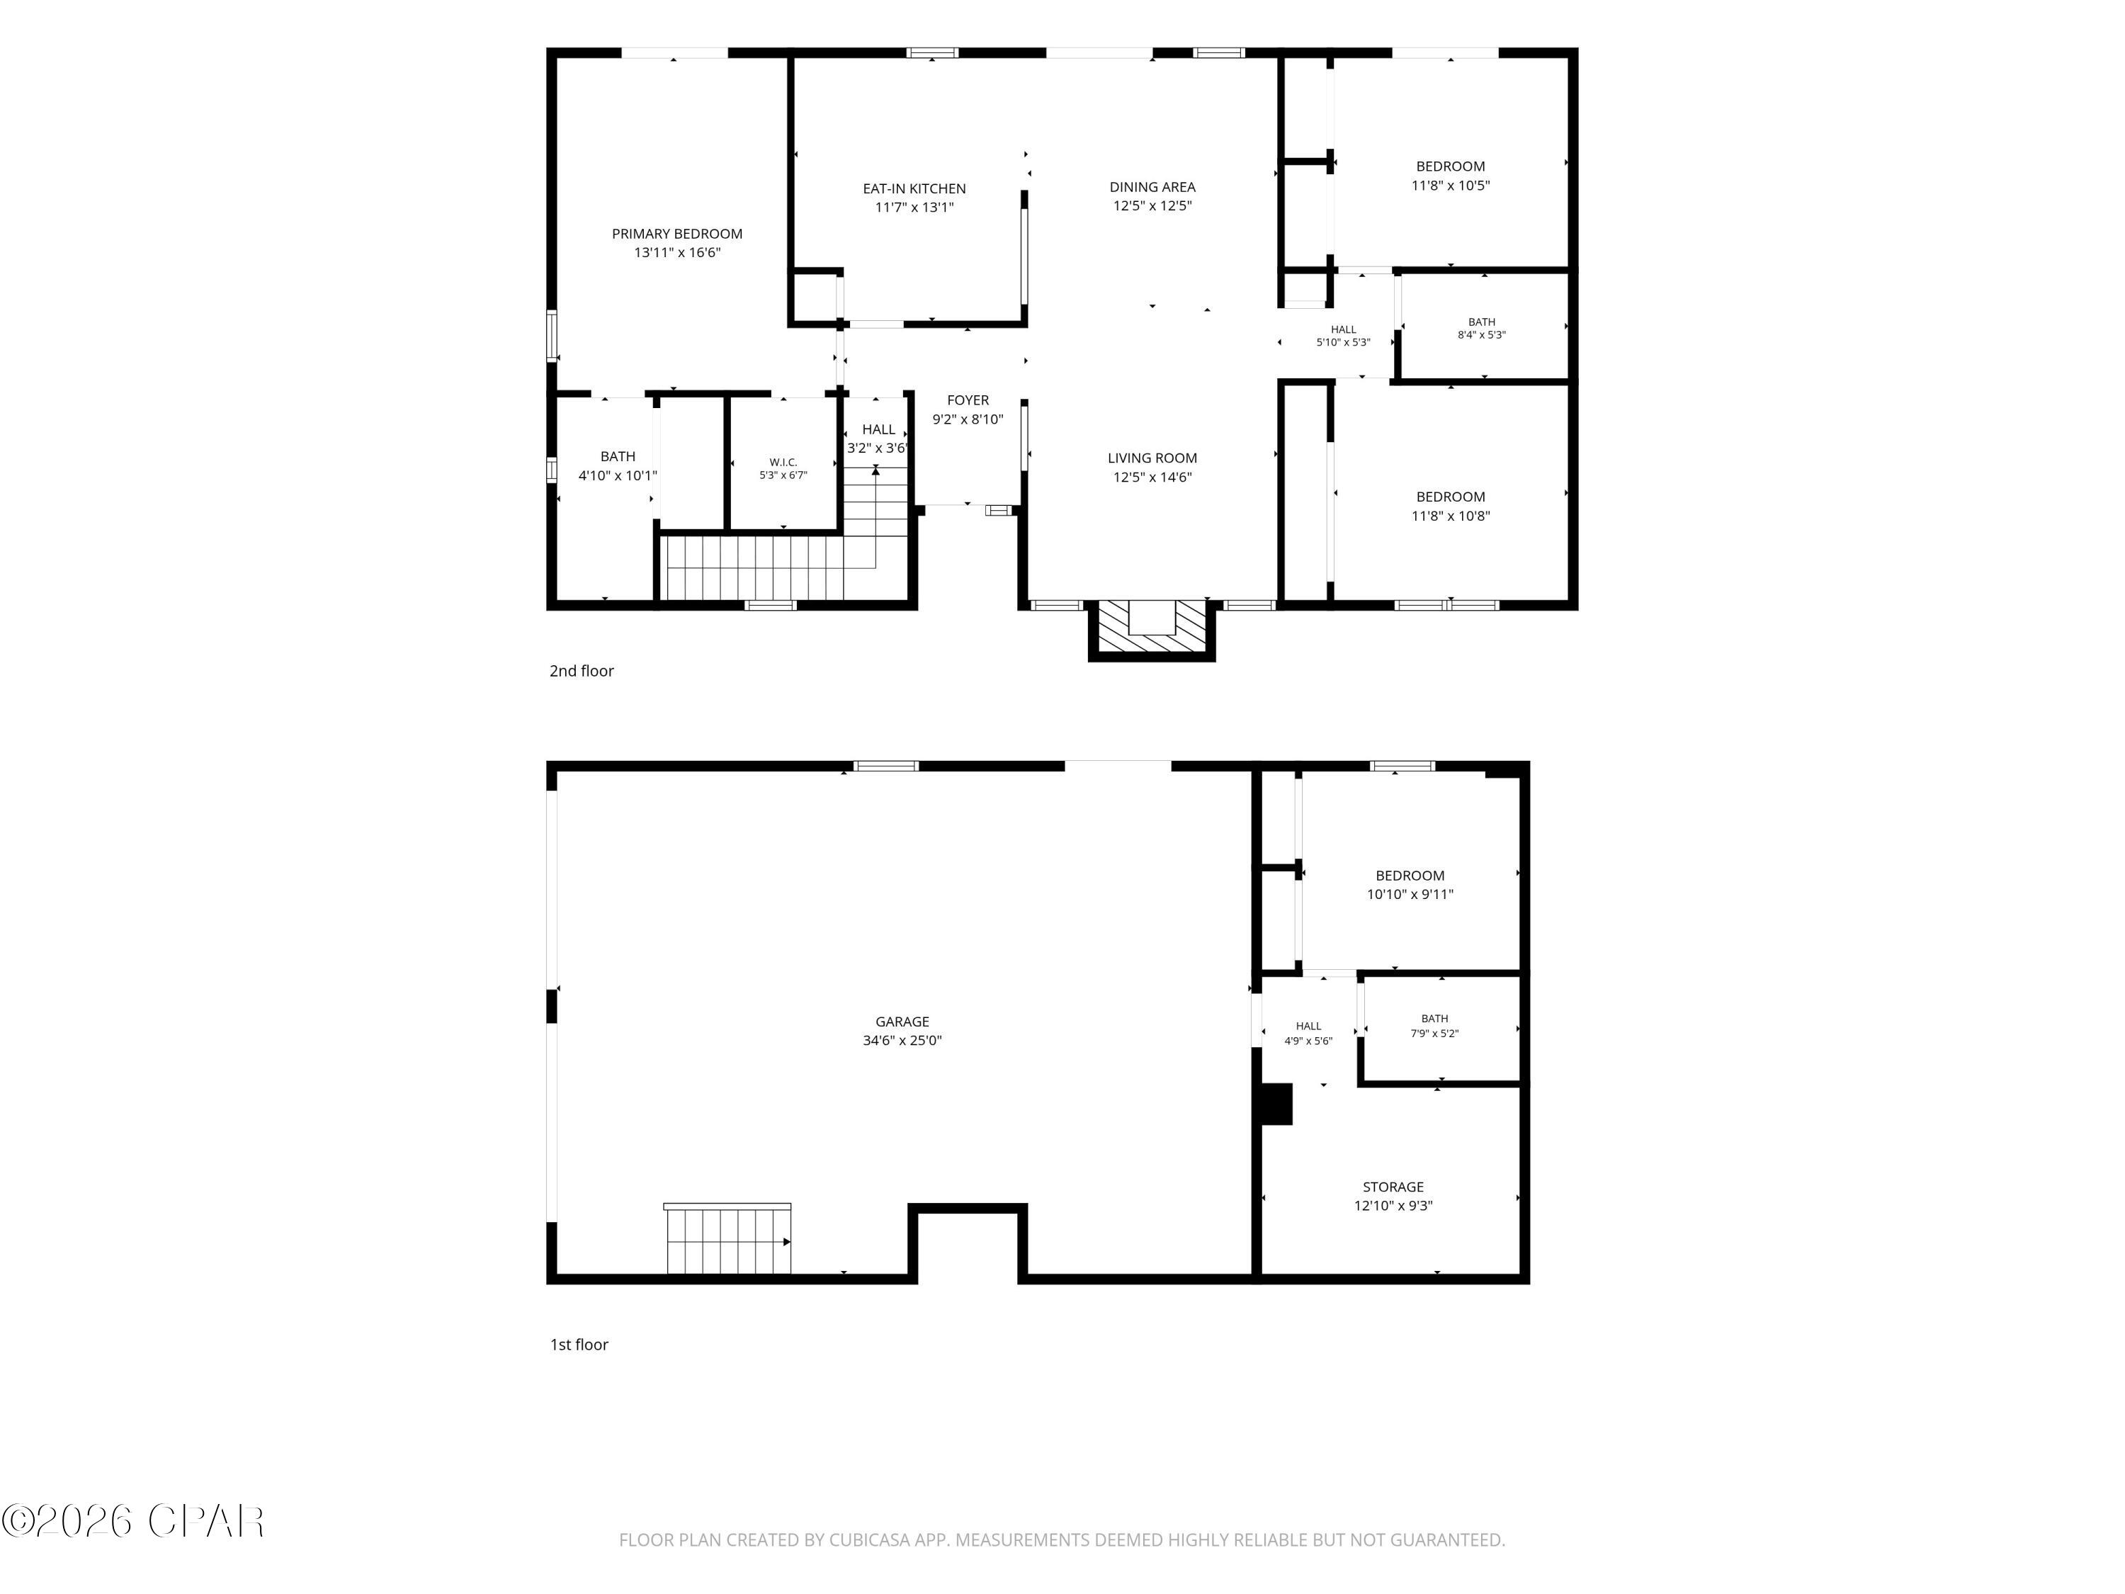
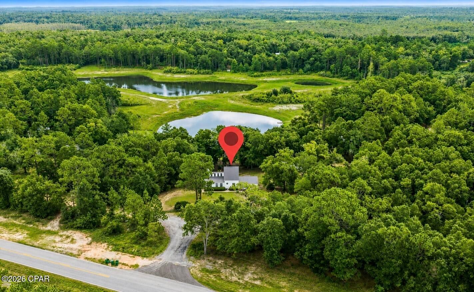
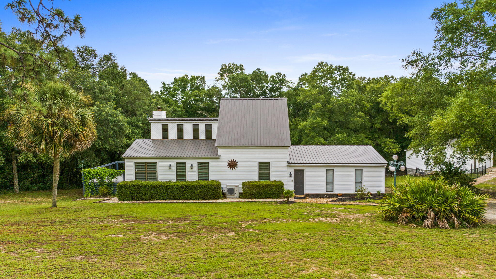
LAKEFRONT LIVING in the gated Paradise Lakes community! Nestled on a beautifully landscaped double lot overlooking the peaceful waters of Dunford Lake, this 4-bedroom, 3-bath home offers the perfect setting to relax, entertain, and enjoy lake life. The community features underground utilities and a neighborhood boat ramp conveniently located just a few lots away. Designed to take advantage of the beautiful surroundings, the home features a combination of covered, screened, and open porches along with an open deck tucked among the trees and connected by outdoor walkways. Whether enjoying your morning coffee, entertaining friends, or unwinding at the end of the day, there are plenty of spaces to take in the serene lake views and natural setting. Inside, the open floor plan offers three bedrooms and two baths upstairs with an additional bedroom and full bath downstairs. The dining / living room features a vaulted ceiling and fireplace, and the eat-in kitchen includes a breakfast bar, solid-surface countertops, pantry, and stainless steel appliances. The primary suite offers a walk-in closet, adjoining bath, and direct balcony access through a sliding glass door. Three of the four bedrooms enjoy views of the lake, and the split-bedroom floor plan provides added privacy. Downstairs provides additional flexibility with extra living and storage space, a separate storage room, and access to the two-car garage, which offers more possibilities depending on your needs. Additional features include a whole-house generator, updated windows and slider doors, and beautiful landscaping. Surrounded by mature landscaping in a peaceful neighborhood, this lakefront property offers space, privacy, beautiful views, and convenient access to the water. Come experience the tranquility of Dunford Lake and make this special property your next home!
Features & Amenities
Interior
-
Other Interior Features
Walk-In Closet(s), Storage
-
Total Bedrooms
4
-
Bathrooms
3
-
Cooling YN
YES
-
Cooling
Central Air, Ceiling Fan(s)
-
Fireplace YN
YES
-
Heating YN
YES
-
Heating
Central, Electric, Fireplace(s)
-
Pet friendly
N/A
Exterior
-
Garage
Yes
-
Garage spaces
2
-
Construction Materials
Wood Siding
-
Other Exterior Features
Balcony
-
Patio and Porch Features
Deck, Porch, Covered, Screened
-
Pool
No
-
Waterfront YN
YES
-
View
Lake, Water
Area & Lot
-
Lot Features
Paved, Waterfront
-
Lot Size(acres)
1.88
-
Lot Size(square feet)
81,719
-
Property Type
Residential
-
Property Sub Type
SingleFamilyResidence
Price
-
Sales Price
$399,900
-
Tax Amount
$3,553.79
-
Sq. Footage
1,765
-
Price/SqFt
$226
HOA
-
Association
YES
-
Association Fee
$200
-
Association Fee Frequency
Annually
-
Association Fee Includes
N/A
School District
-
Elementary School
Kate M. Smith
-
Middle School
Vernon
-
High School
Vernon
Property Features
-
New Construction
NO
-
Association Amenities
Gated
Schedule a Showing
Showing scheduled successfully.
Mortgage calculator
Estimate your monthly mortgage payment, including the principal and interest, property taxes, and HOA. Adjust the values to generate a more accurate rate.
Your payment
Principal and Interest:
$
Property taxes:
$
HOA fees:
$
Total loan payment:
$
Total interest amount:
$
Location
County
Washington
Elementary School
Kate M. Smith
Middle School
Vernon
High School
Vernon
Listing Courtesy of Kelli White Garrett, CENTURY 21 Commander Realty
RealHub Information is provided exclusively for consumers' personal, non-commercial use, and it may not be used for any purpose other than to identify prospective properties consumers may be interested in purchasing. All information deemed reliable but not guaranteed and should be independently verified. All properties are subject to prior sale, change or withdrawal. RealHub website owner shall not be responsible for any typographical errors, misinformation, misprints and shall be held totally harmless.

AGENT
Franko Maric
Call Franko today to schedule a private showing.

* Listings on this website come from the FMLS IDX Compilation and may be held by brokerage firms other than the owner of this website. The listing brokerage is identified in any listing details. Information is deemed reliable but is not guaranteed. If you believe any FMLS listing contains material that infringes your copyrighted work please click here to review our DMCA policy and learn how to submit a takedown request.© 2024 FMLS.
Related Properties
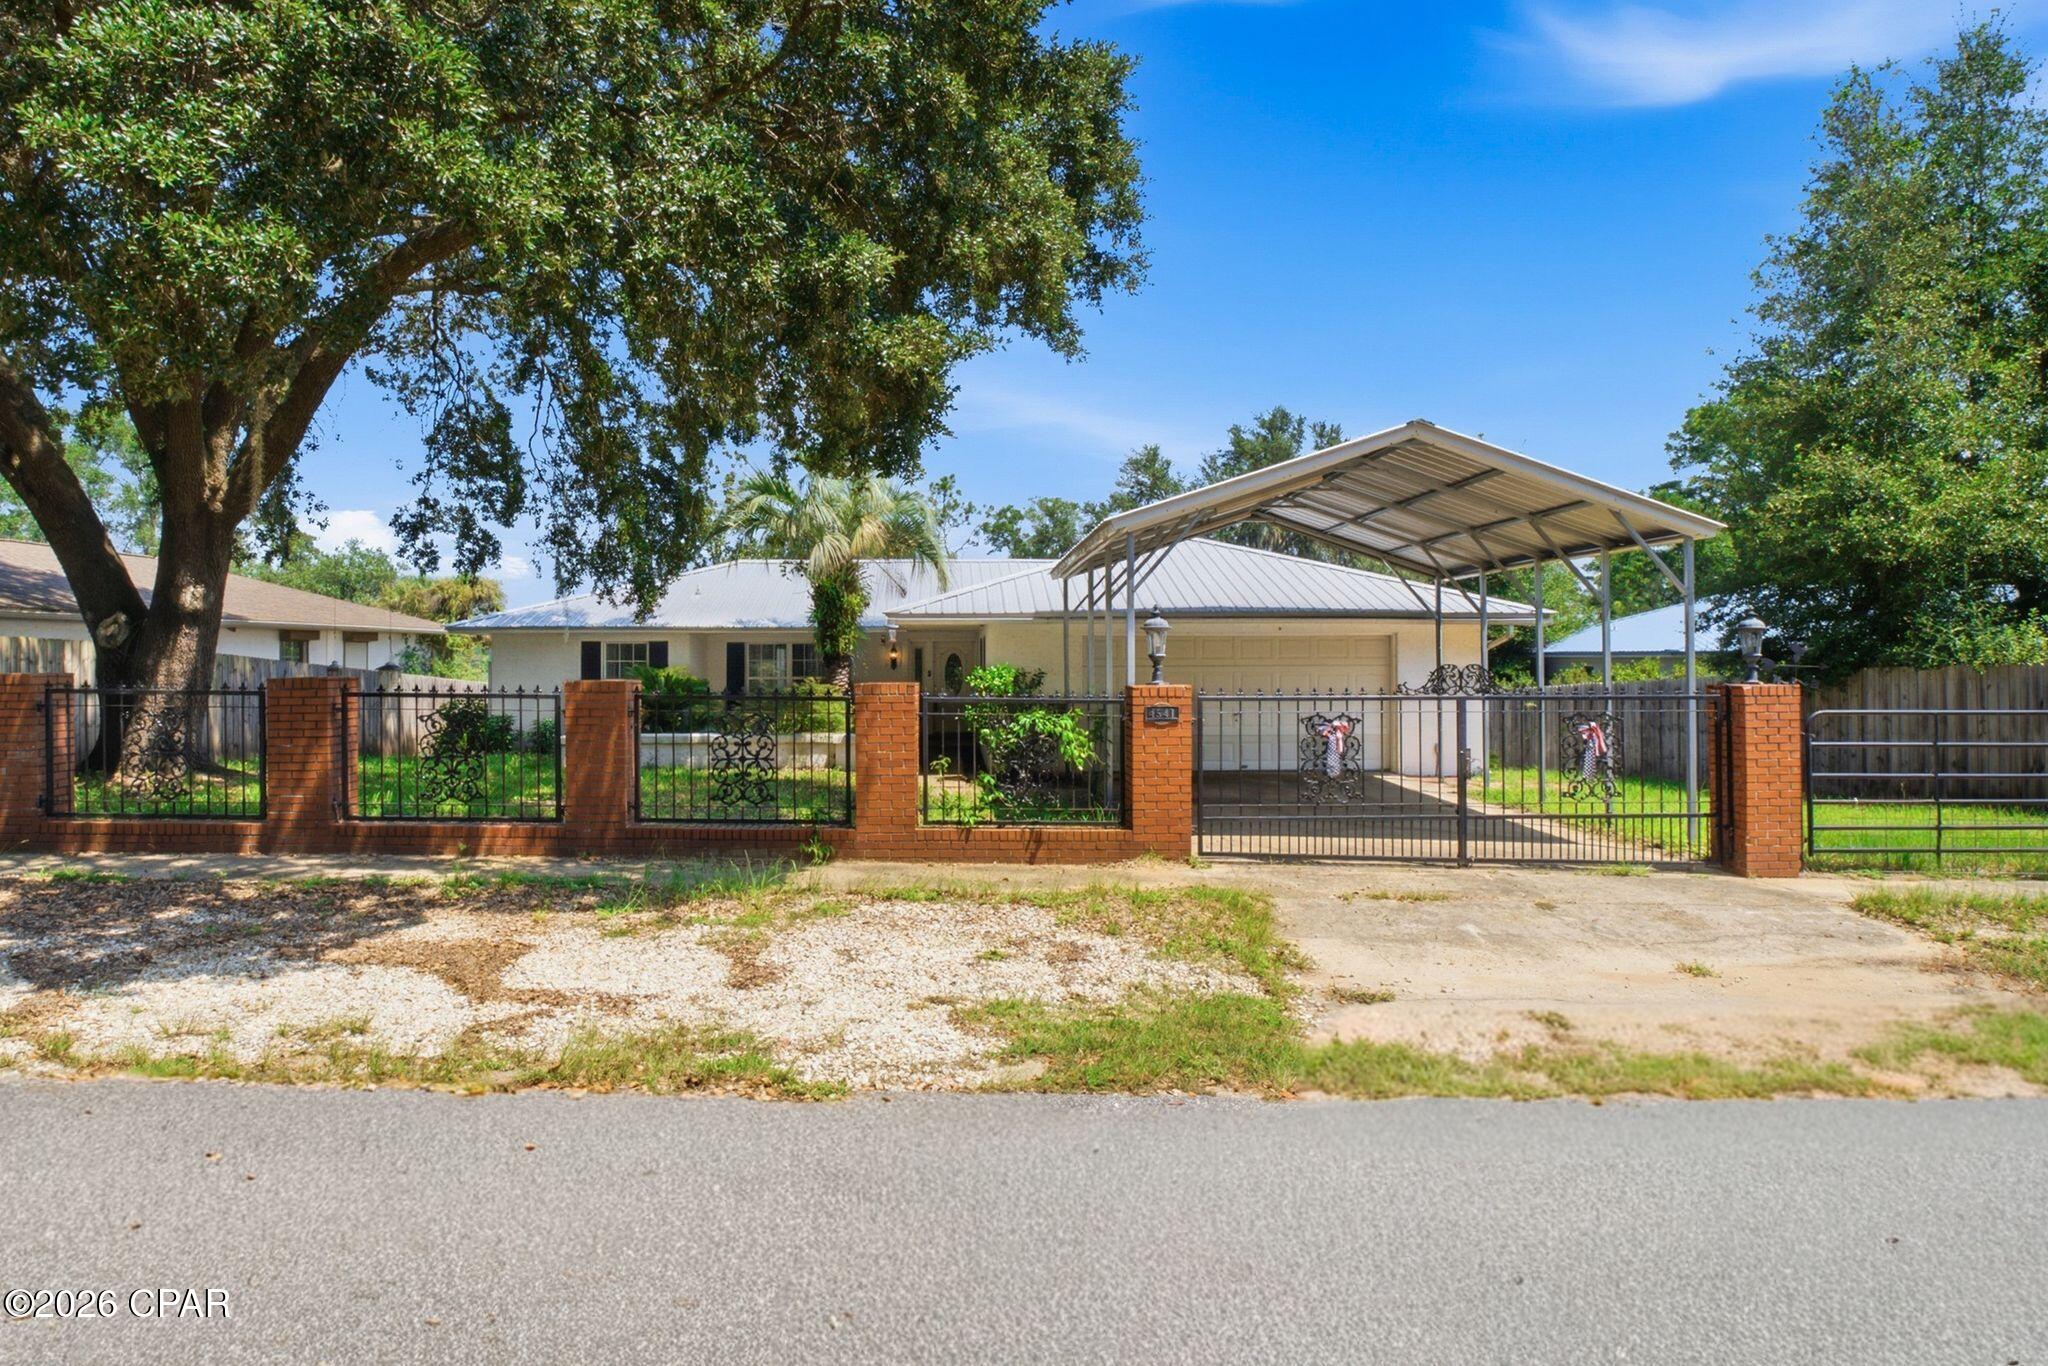
Chipley
4541 Hancock Court
3 Beds
2 Baths
1,705 Sq.Ft.
$350,000
MLS#: 794736
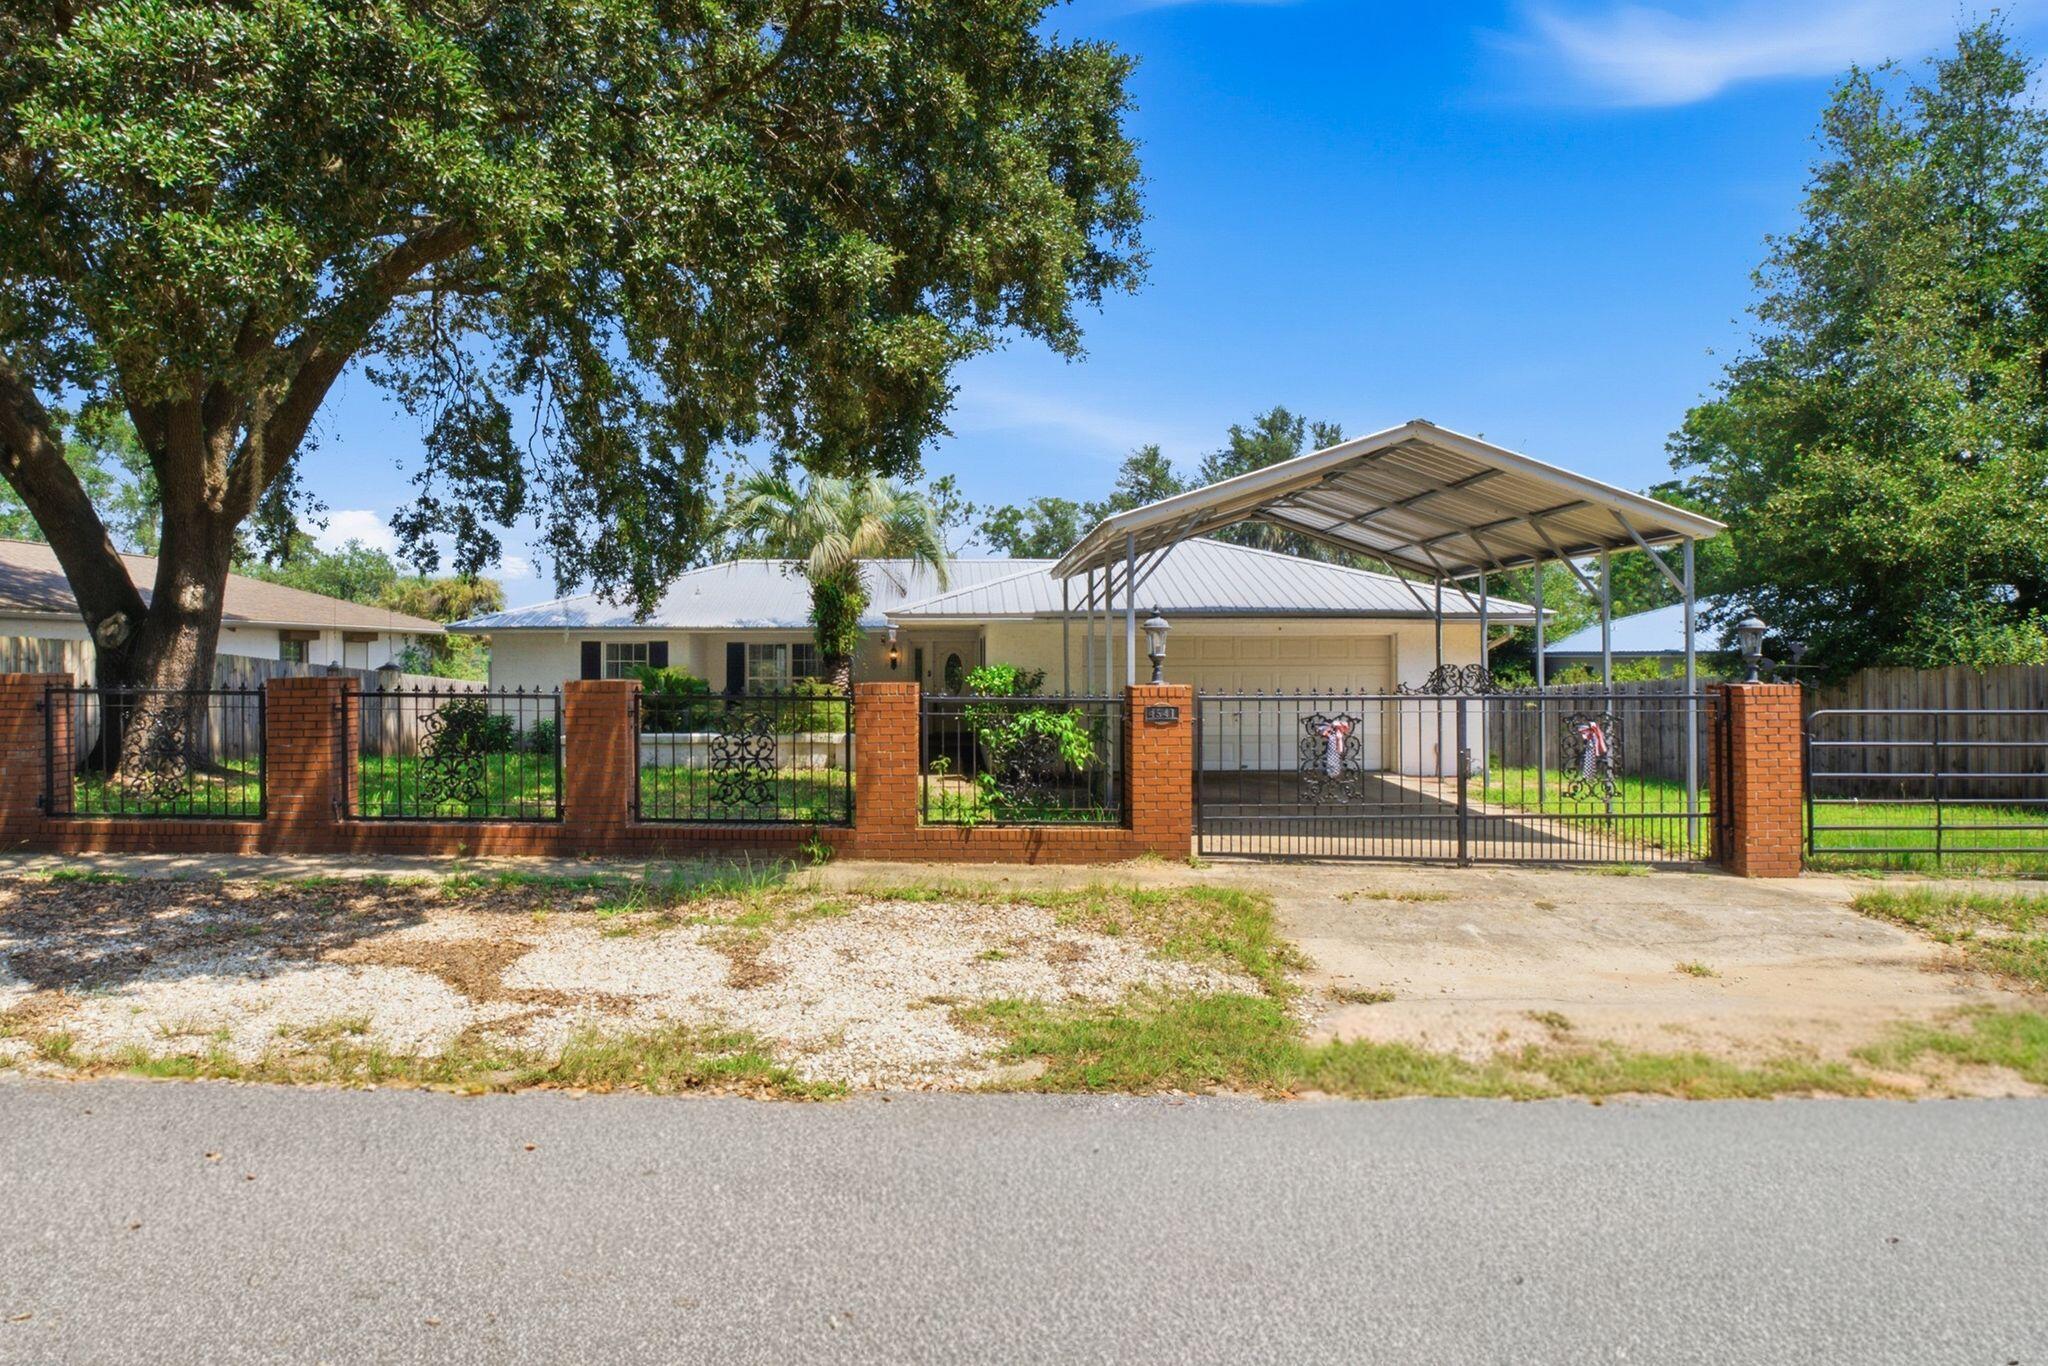
Chipley
4541 Hancock Court
3 Beds
2 Baths
1,705 Sq.Ft.
$350,000
MLS#: 1010851
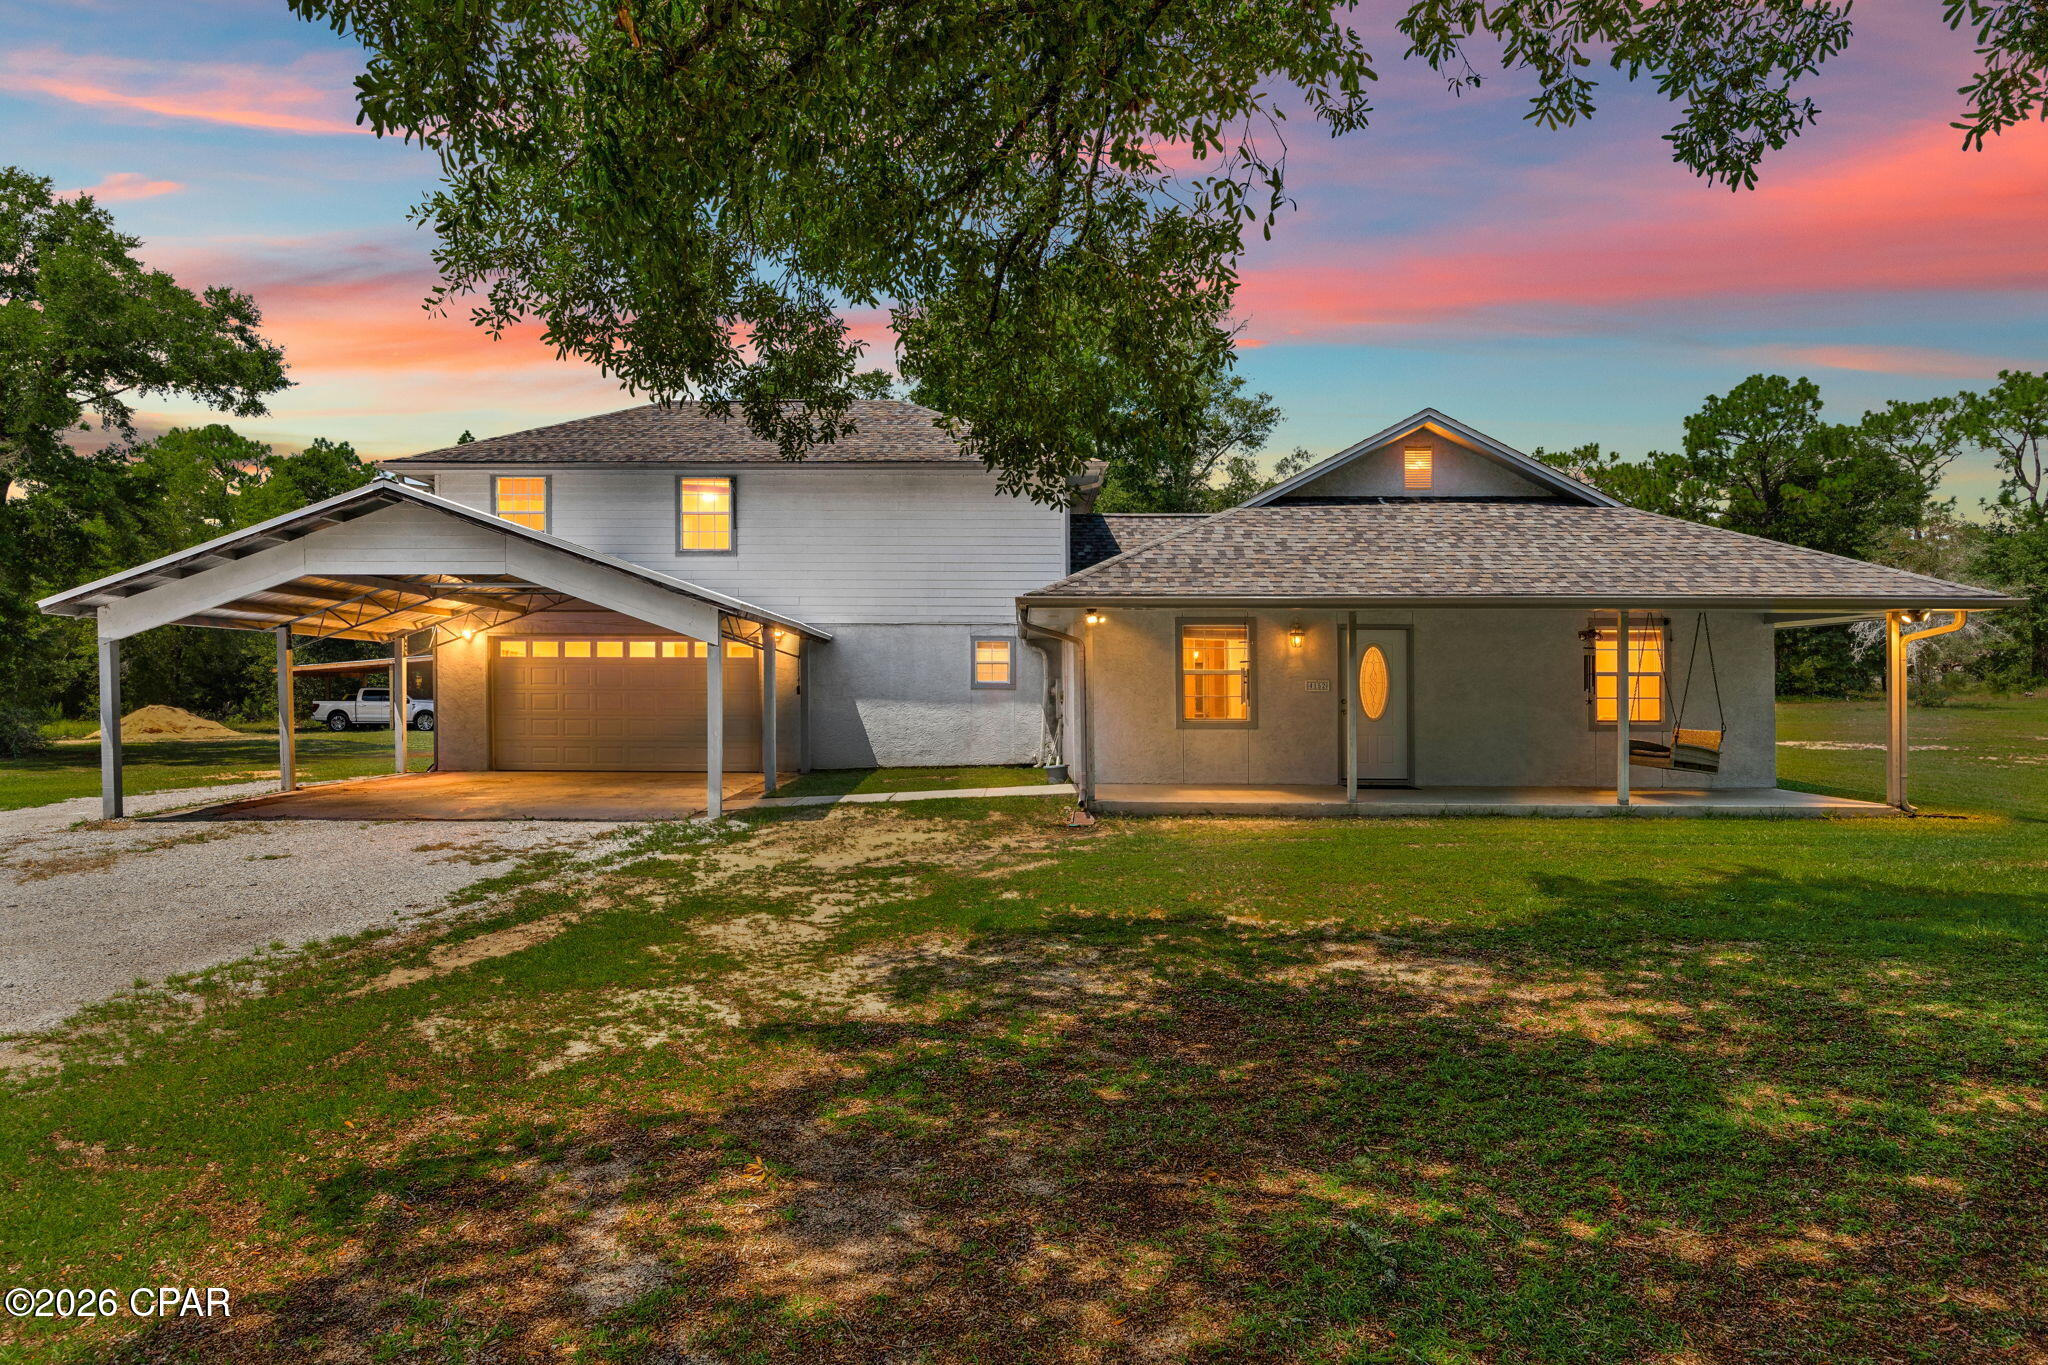
Chipley
4152 Leisure Lakes Drive
4 Beds
3 Baths
2,916 Sq.Ft.
$369,900
MLS#: 794694
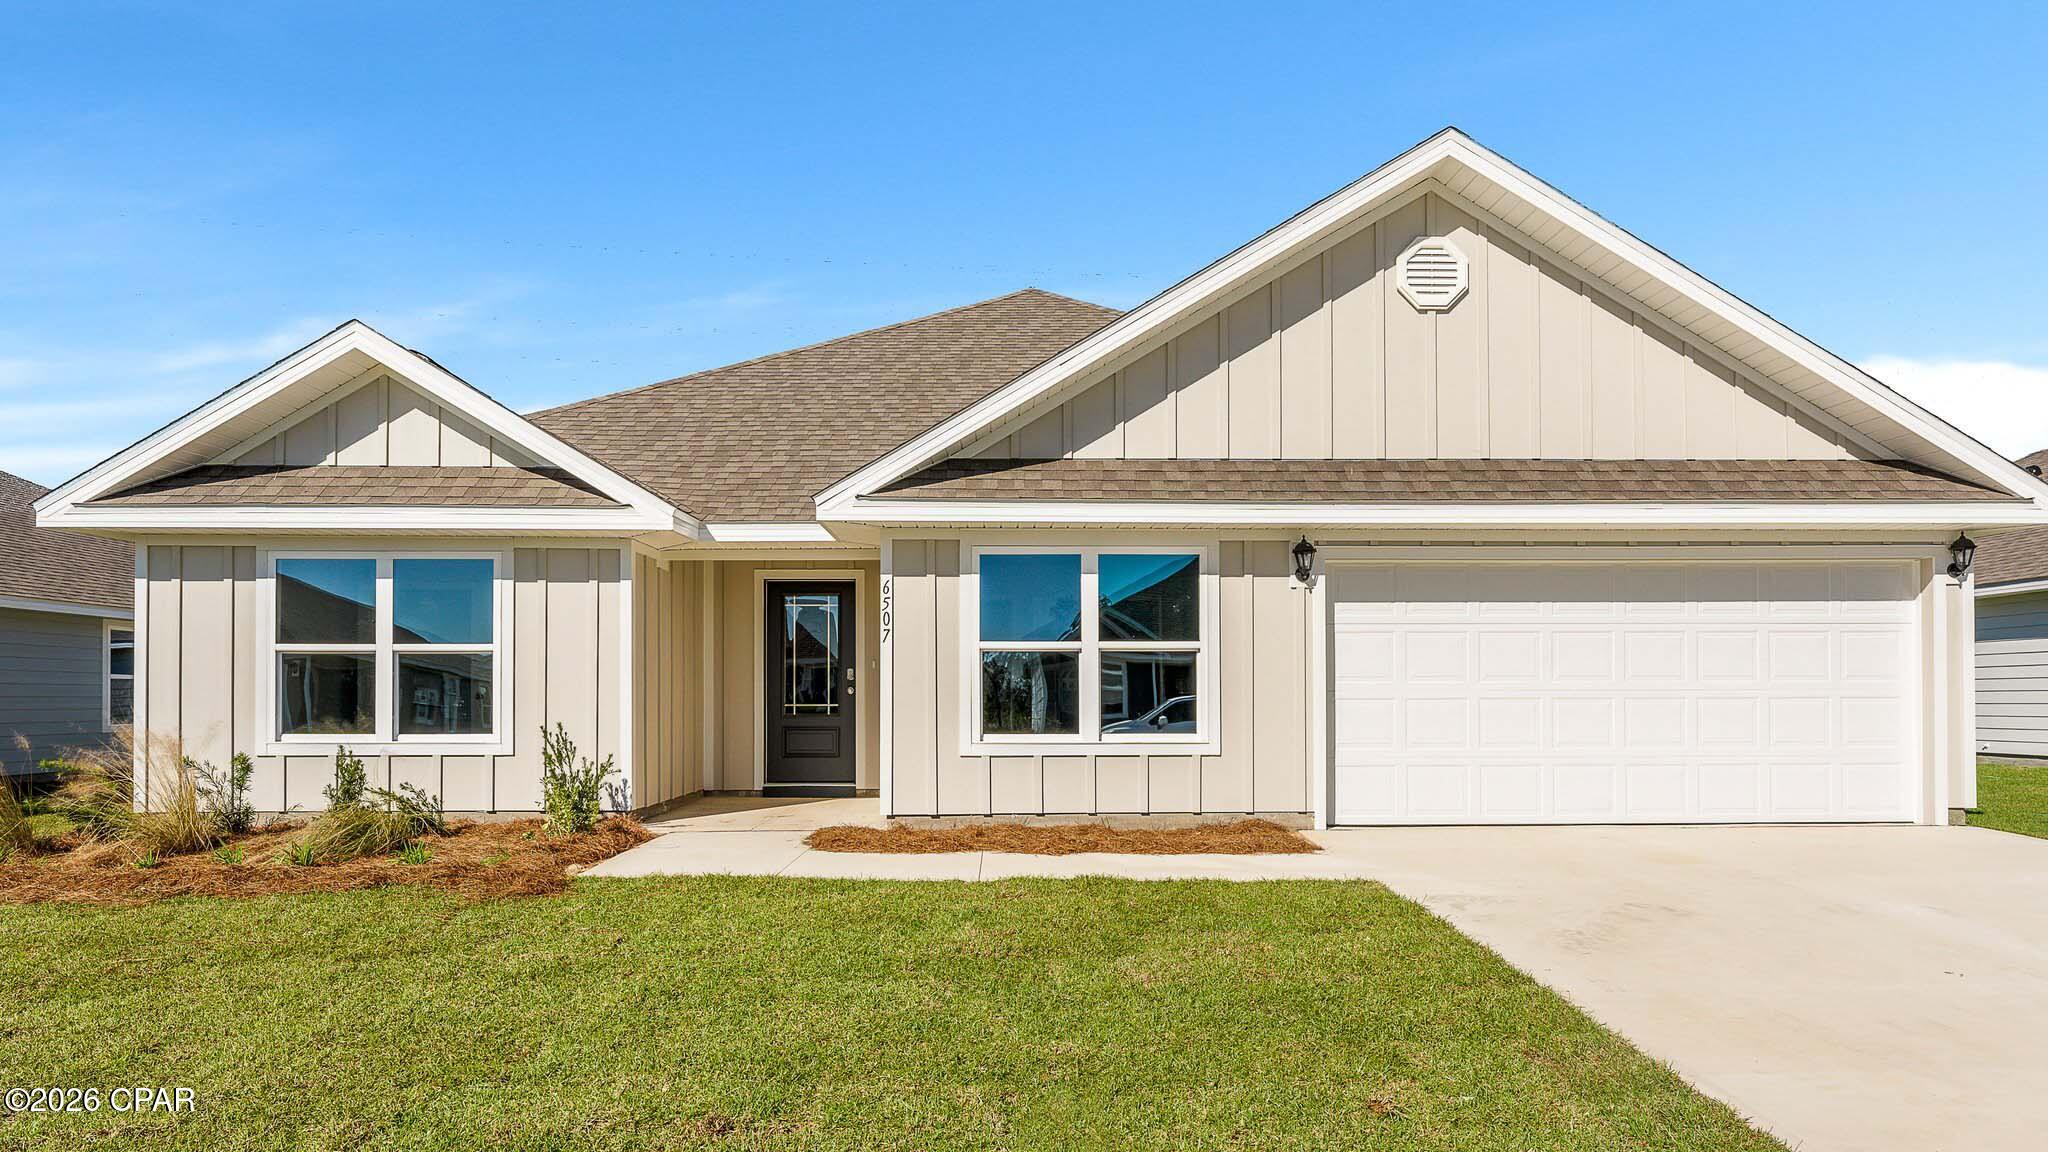
Chipley
2014 Ambassador Court
5 Beds
3 Baths
2,516 Sq.Ft.
$361,400
MLS#: 794495
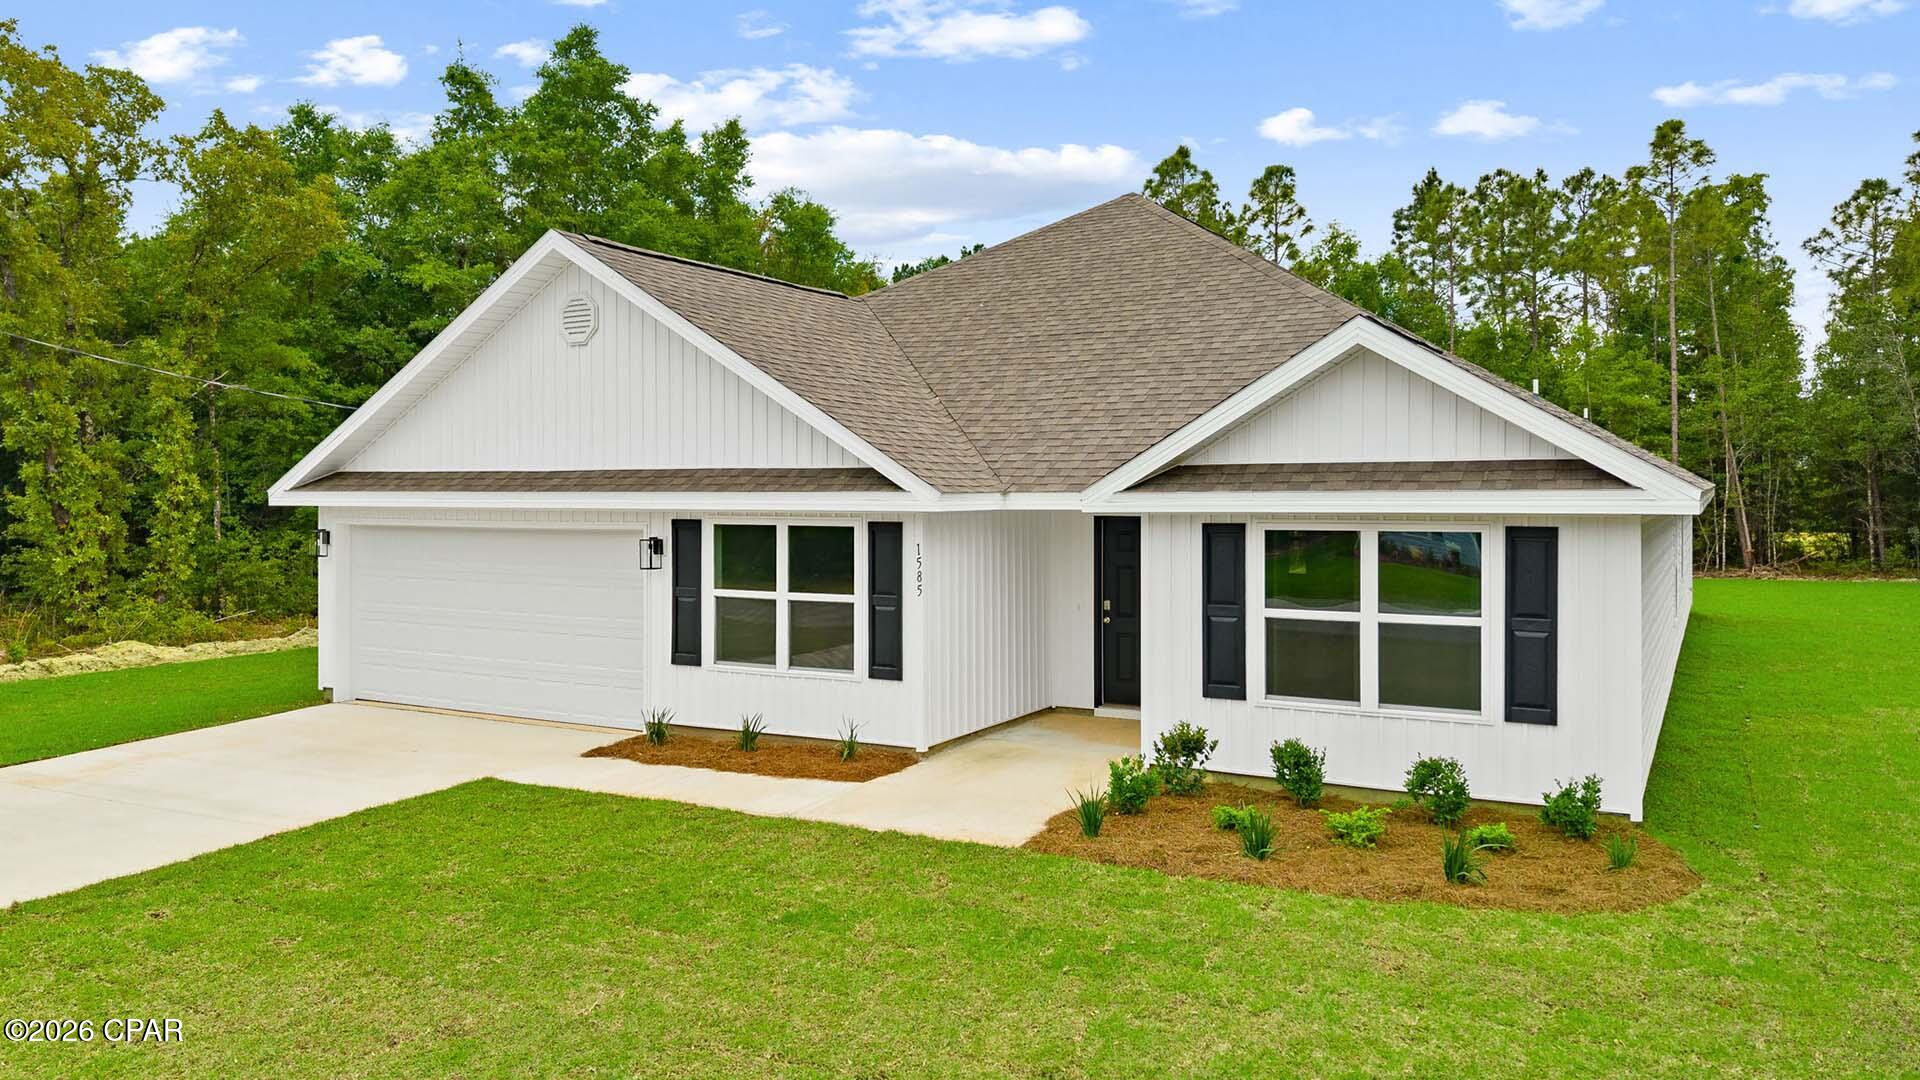
Chipley
4059 Falcon Drive
5 Beds
3 Baths
2,516 Sq.Ft.
$371,400
MLS#: 794493
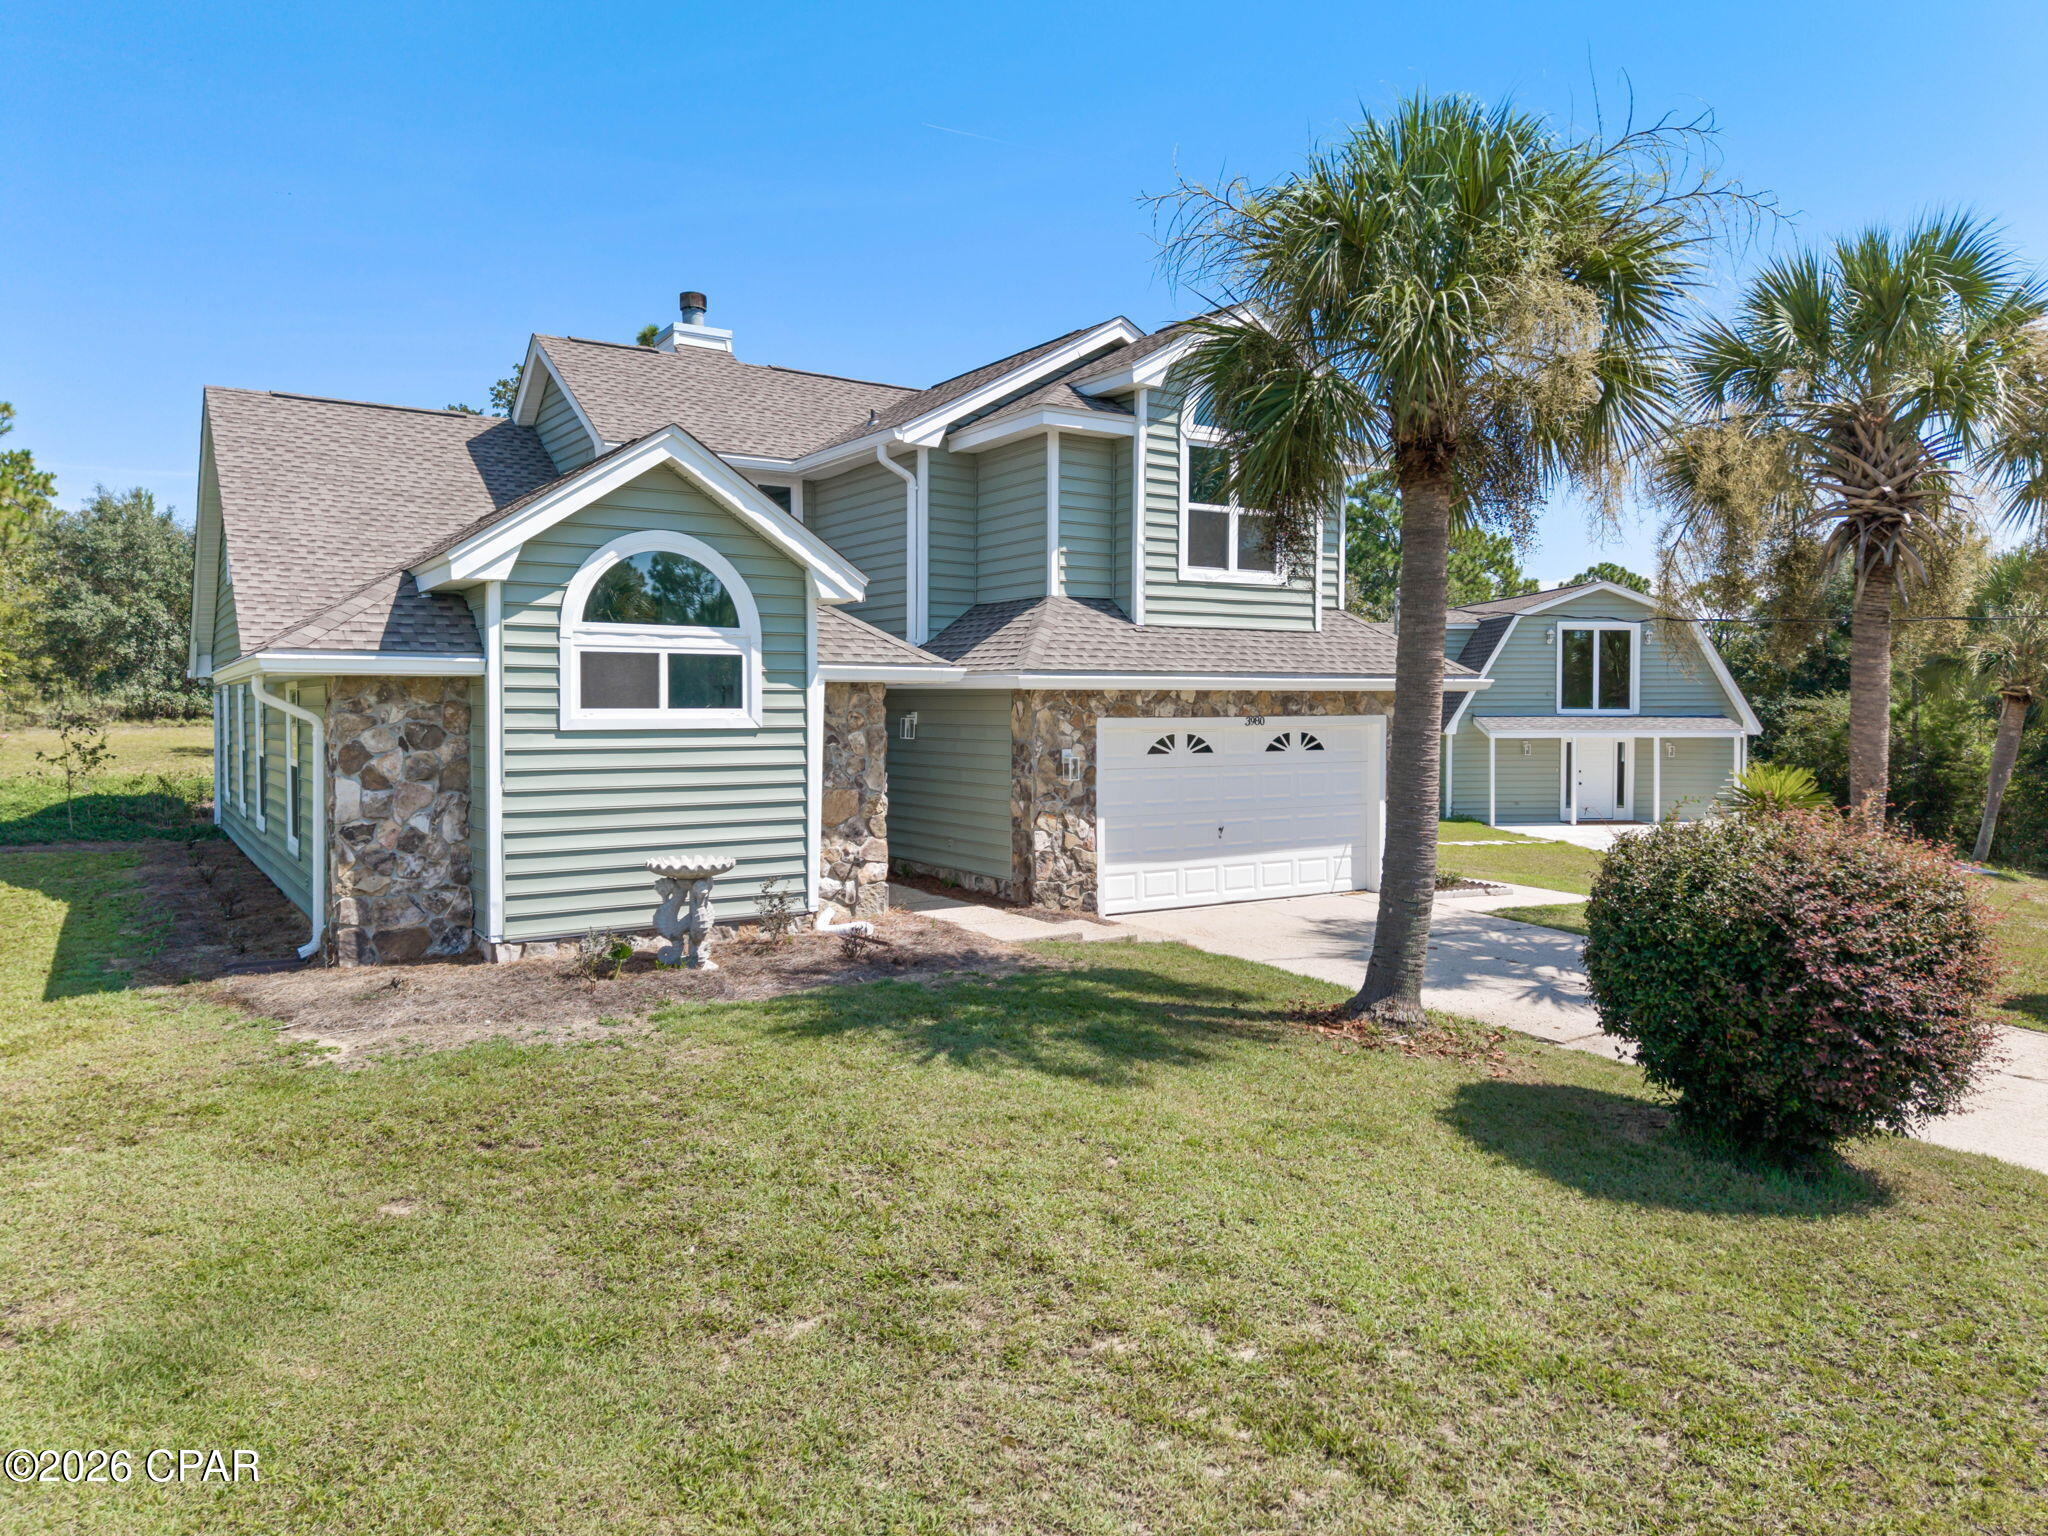
Chipley
3980 Quail Court
3 Beds
2 Baths
1,861 Sq.Ft.
$389,000
MLS#: 794446
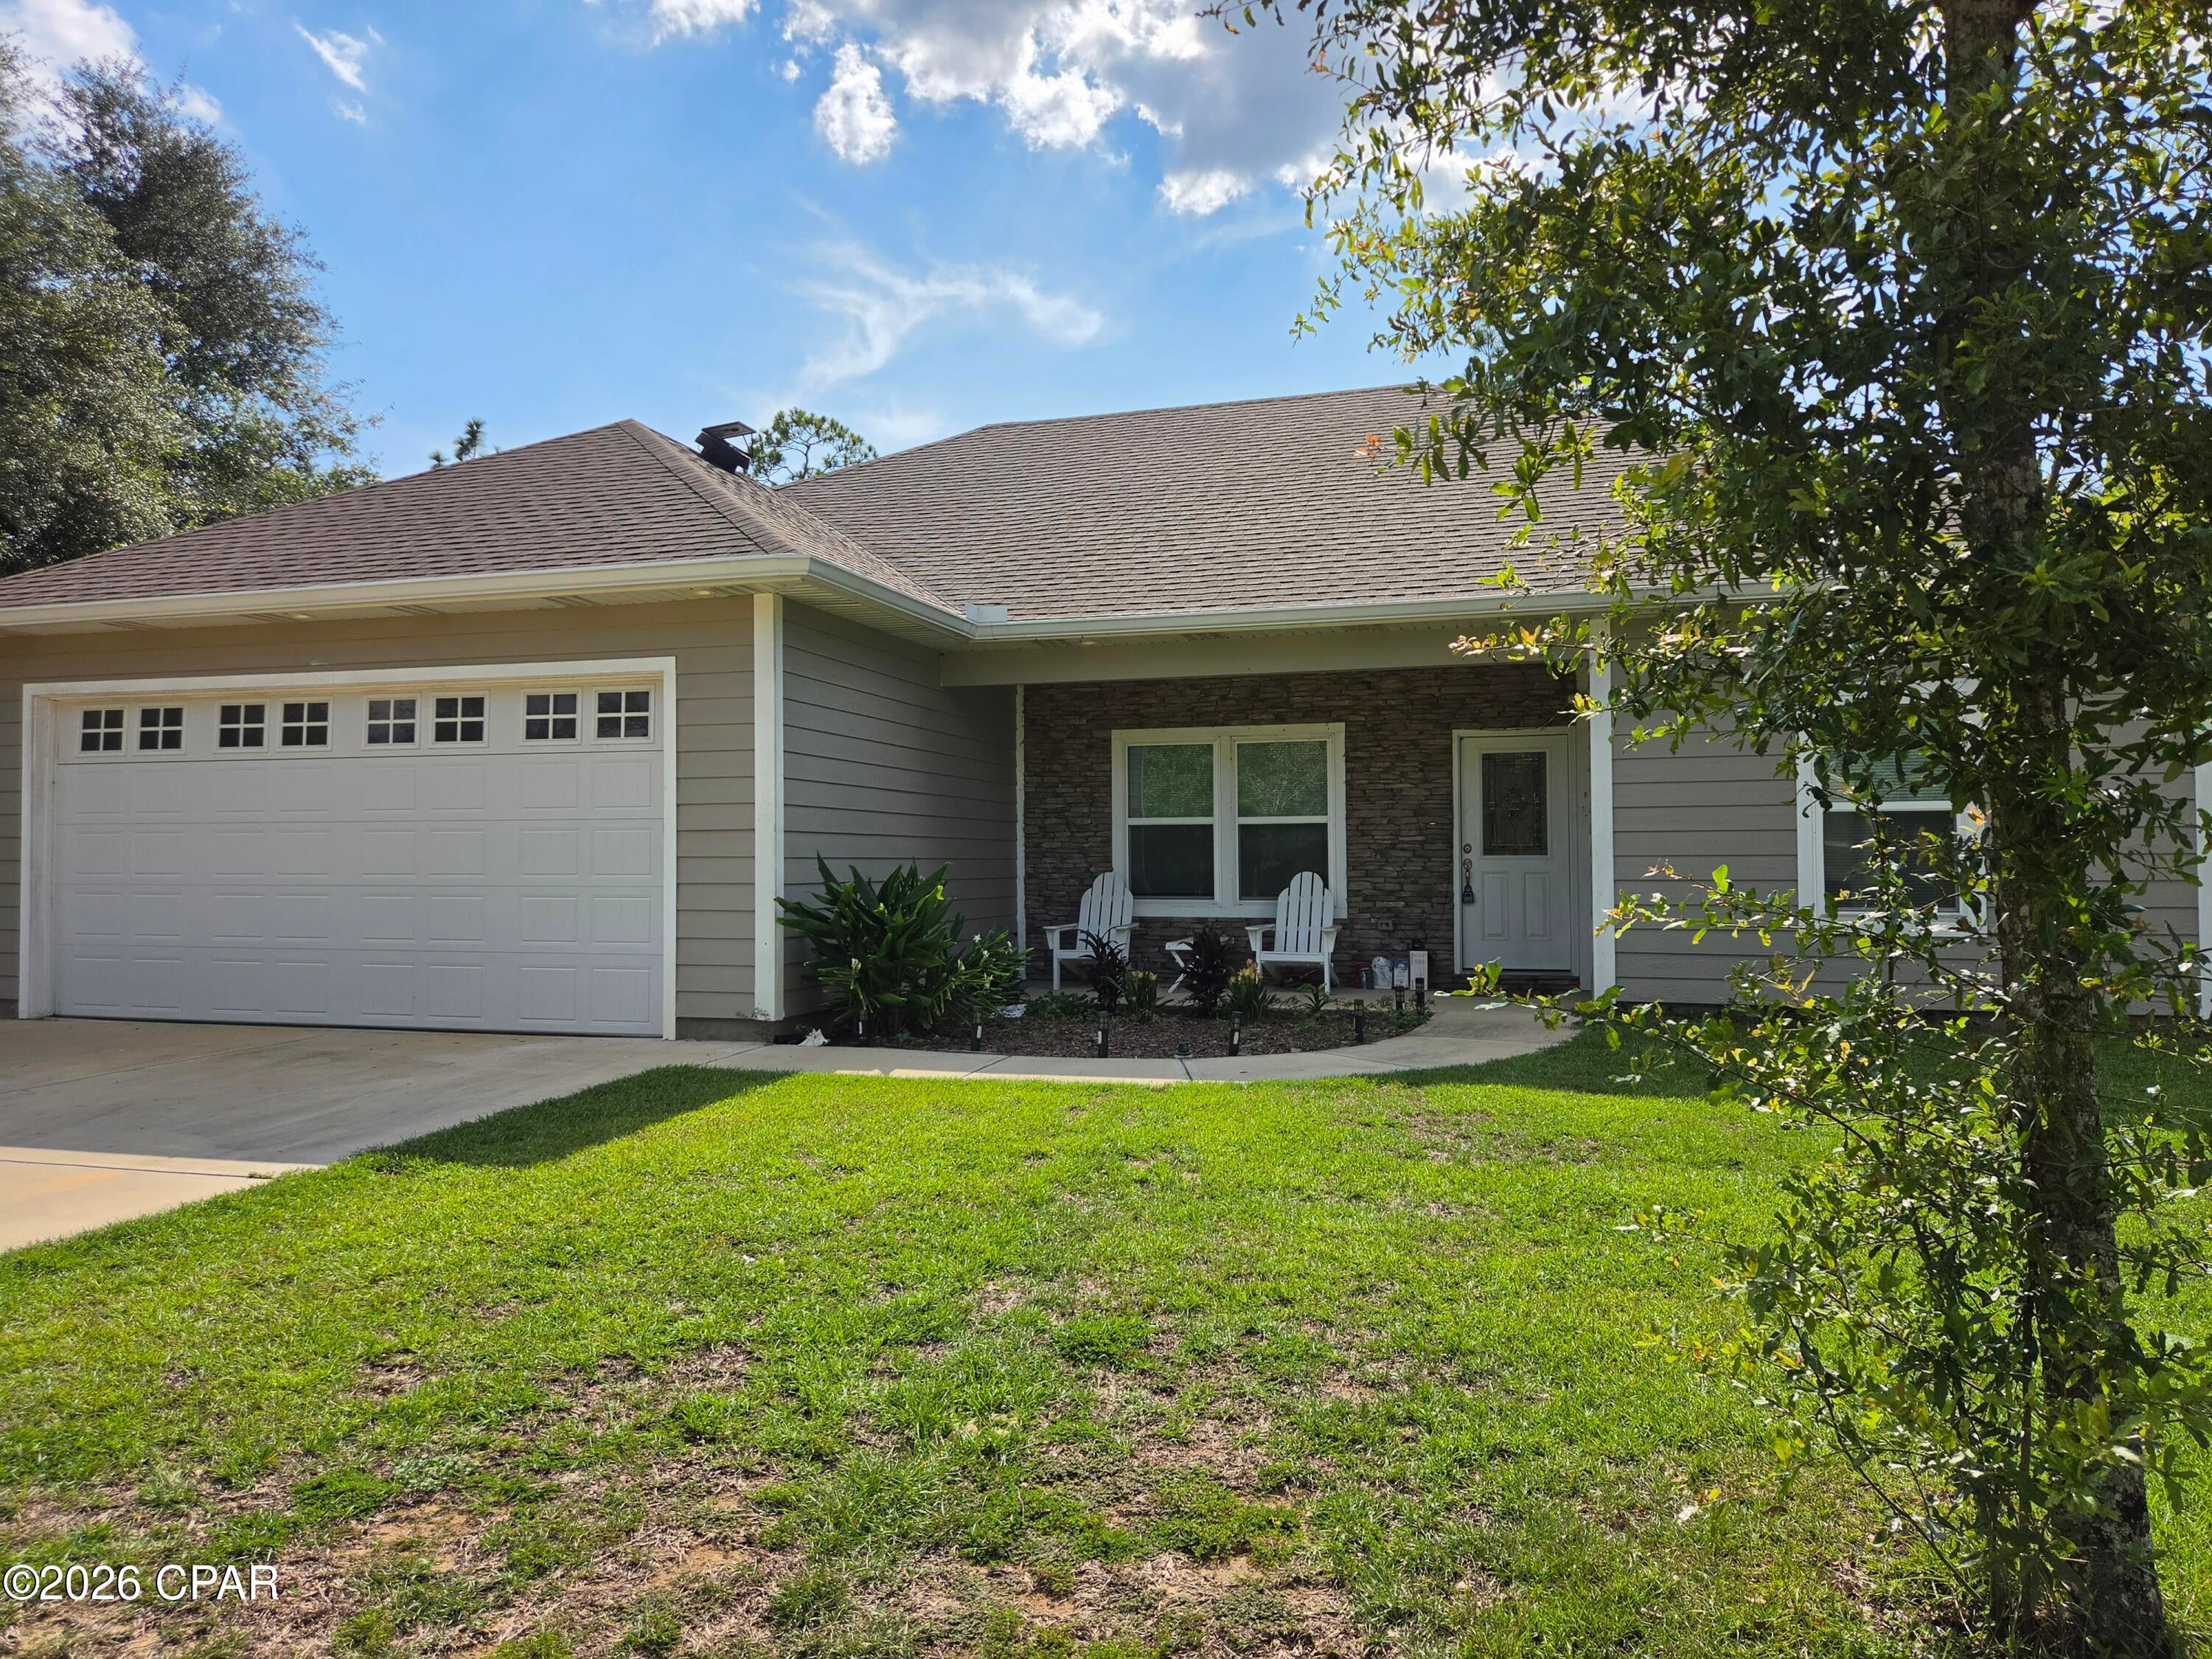
Chipley
3445 Cardinal Place
3 Beds
2 Baths
1,379 Sq.Ft.
$349,900
MLS#: 794153
Chipley
3783 Payne Lake Road
5 Beds
4 Baths
3,100 Sq.Ft.
$400,000
MLS#: 793626
Chipley
3783 Payne Lake Road
5 Beds
4 Baths
3,100 Sq.Ft.
$400,000
MLS#: 1009273
