
Property
Beds
4
Full Baths
2
1/2 Baths
None
Year Built
1940
Sq.Footage
1,804
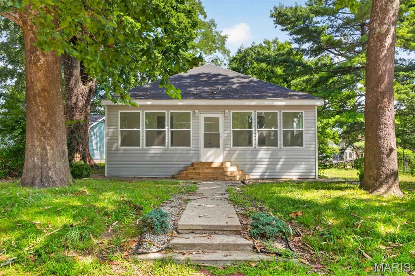
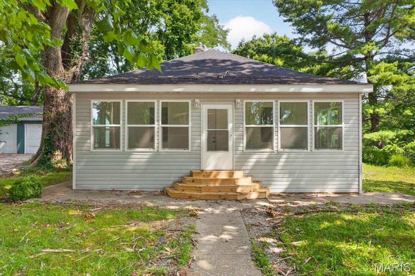
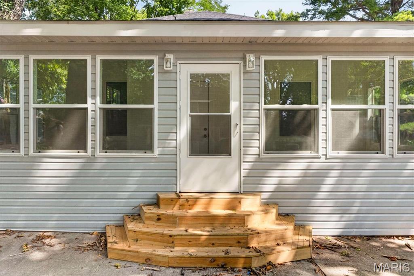
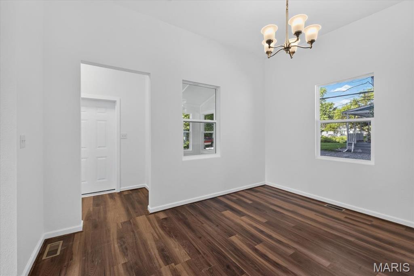
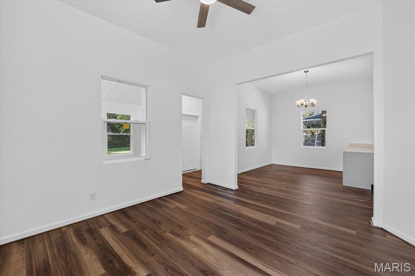
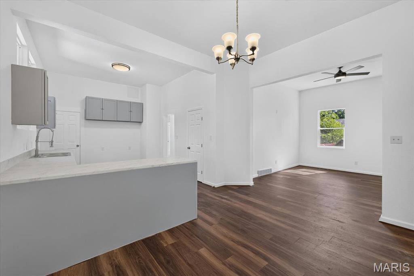
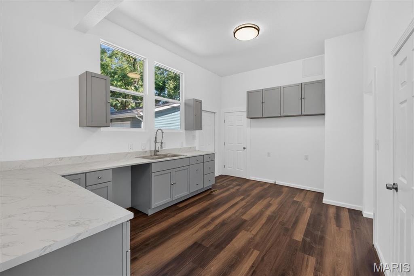
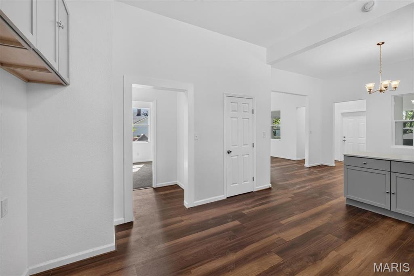
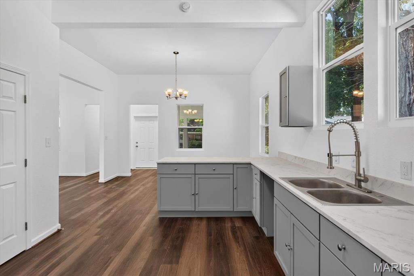
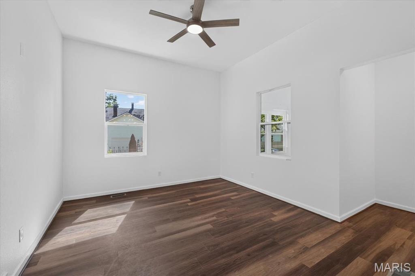
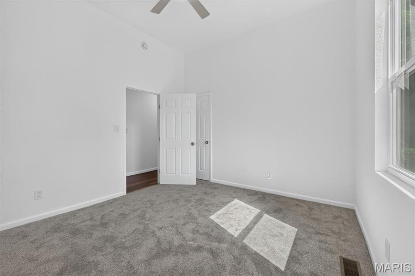
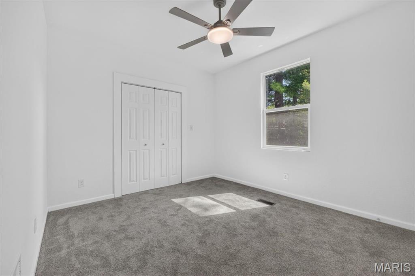
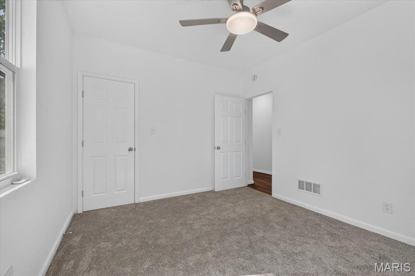
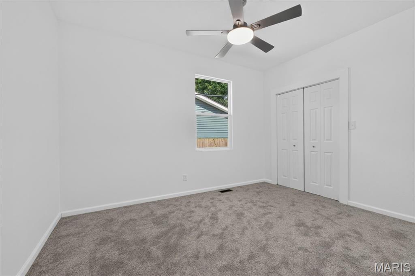
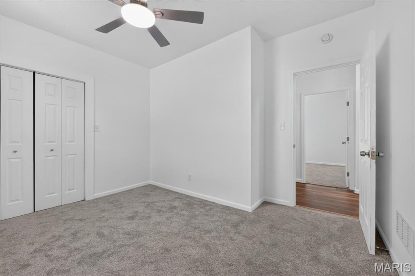
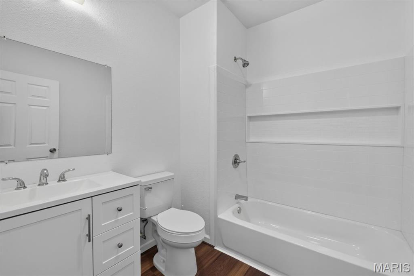
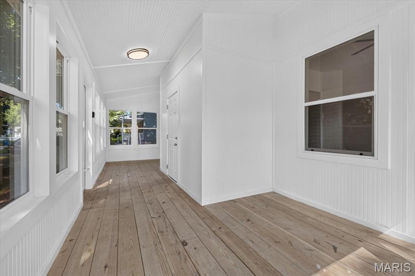
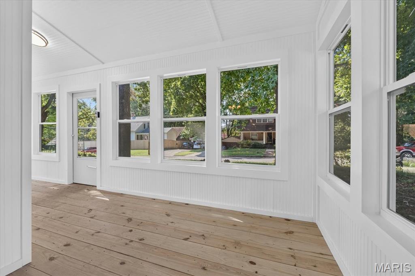
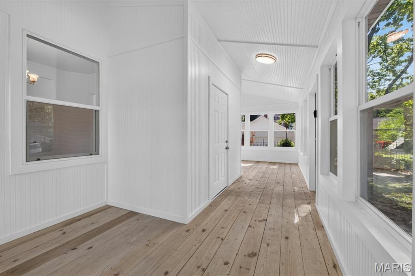
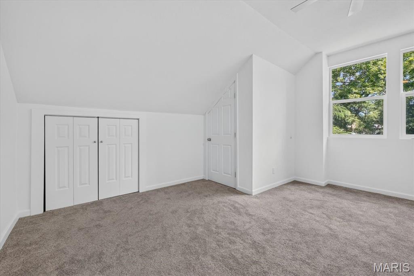
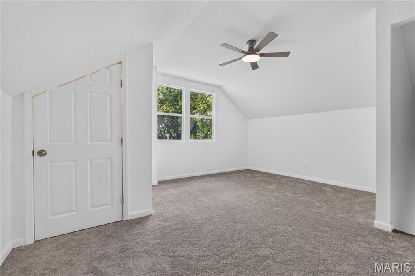
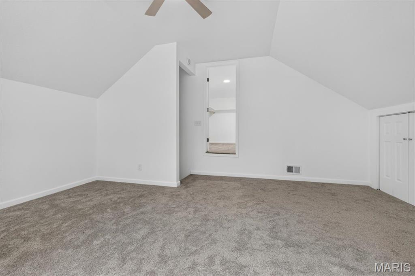
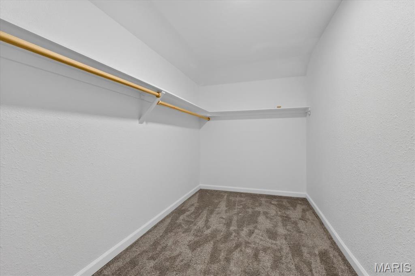
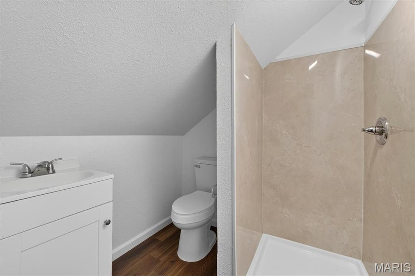
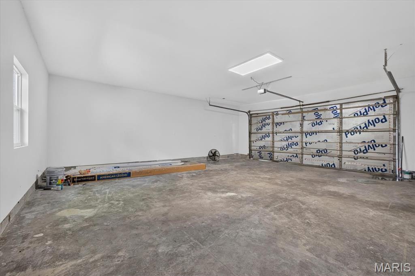
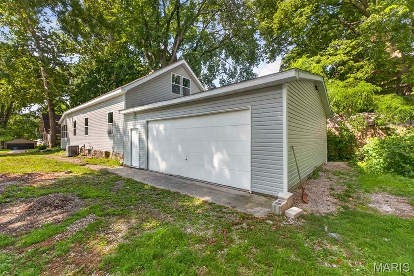
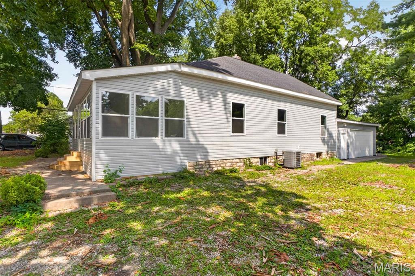
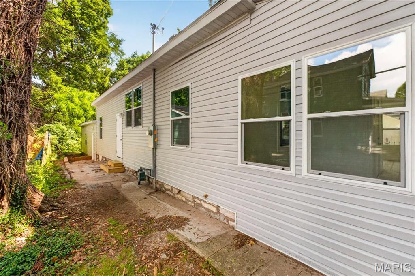
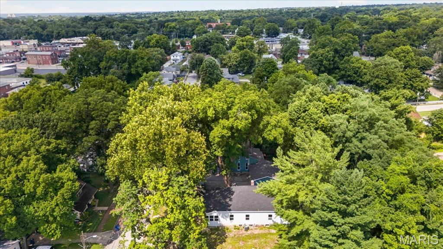
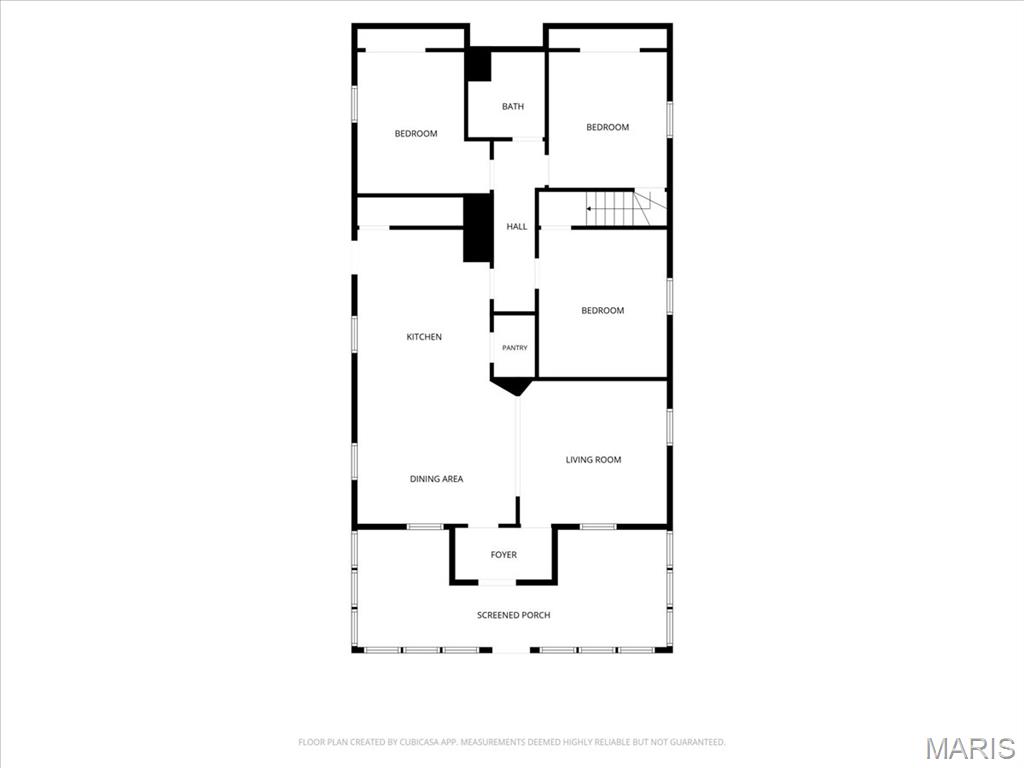
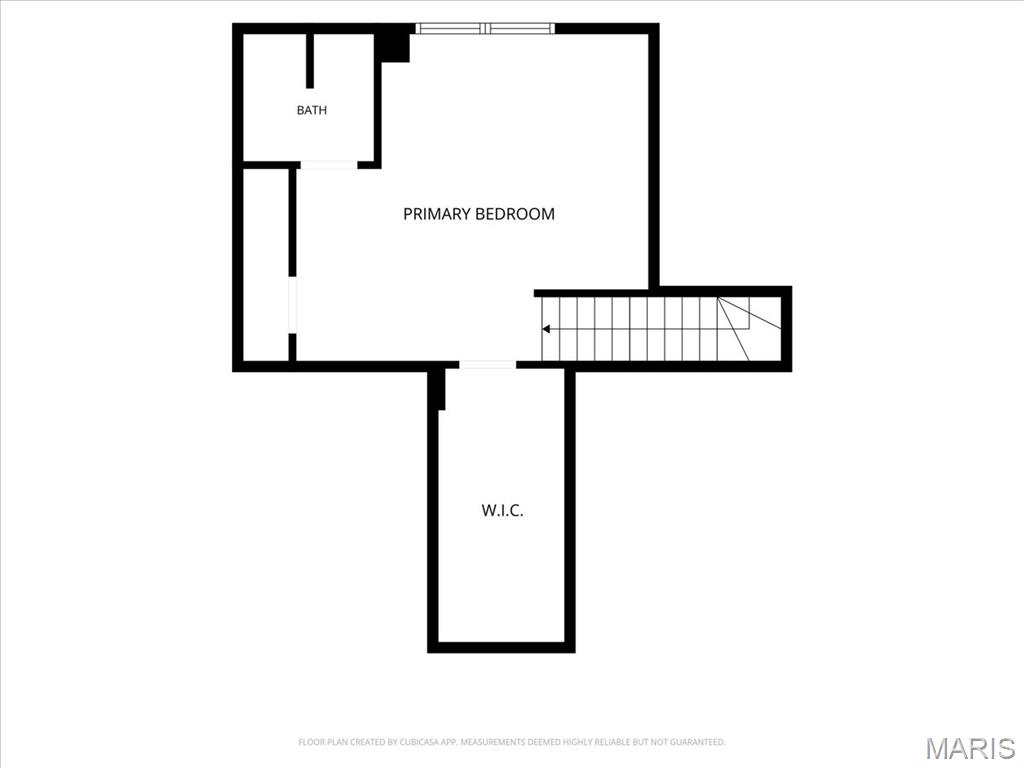
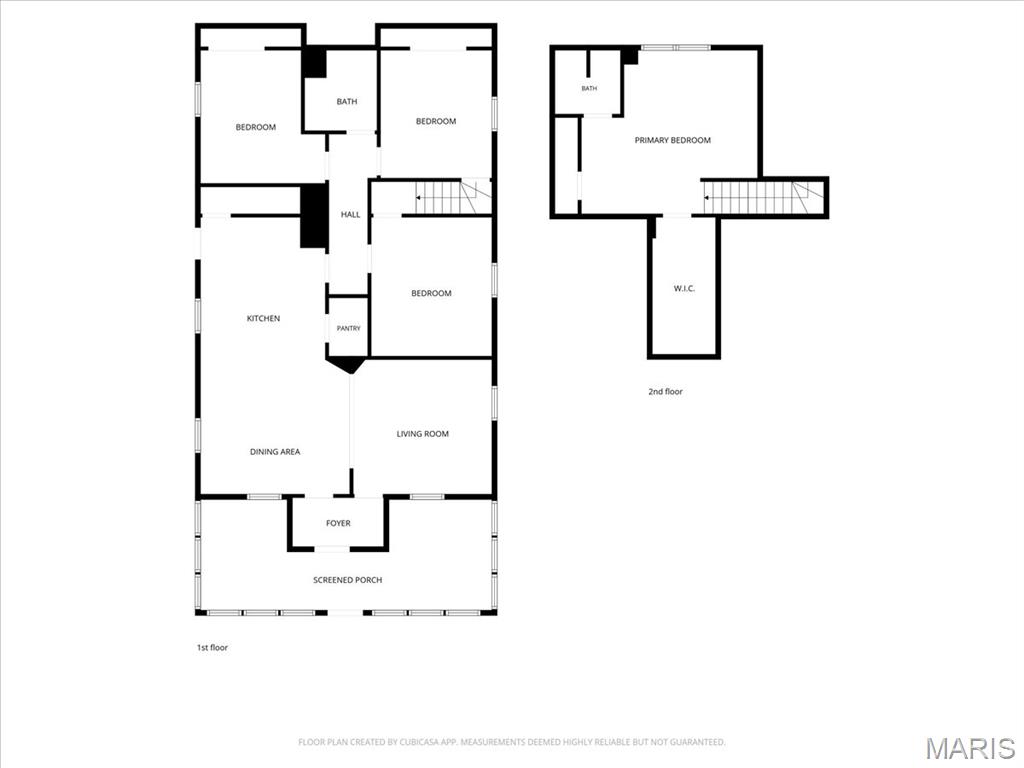
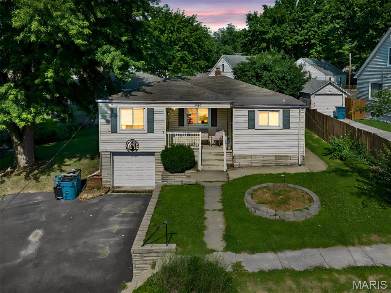
Completely renovated and move-in ready! This beautifully updated 4-bedroom, 2-bath home offers over 1,800 square feet of living space with major improvements already completed, including new utilities, new roof, new windows, and stylish updates throughout. The enclosed front porch welcomes you with abundant natural light before stepping into the open-concept main level featuring tall ceilings, luxury vinyl plank flooring, and a spacious living room that flows seamlessly into the eat-in kitchen. The kitchen offers ample cabinet and countertop space, along with a large walk-in pantry for exceptional storage. A complete kitchen appliance package has been ordered and will be installed prior to closing. The upper level is ideal for a private primary suite, complete with a generous walk-in closet and full bathroom. The walk-up lower level provides excellent storage space and direct access to the oversized attached garage. Conveniently located near the SIU School of Dental Medicine, parks, shopping, restaurants, and major roadways, this extensively renovated home offers value in a prime Alton location. Whether you're searching for your first home, need room for a growing family, or are a college student looking to build equity through homeownership instead of paying rent, this move-in ready property checks all the boxes.
Features & Amenities
Interior
-
Other Interior Features
Ceiling Fan(s), Entrance Foyer, High Ceilings, Pantry, Storage, Walk-In Closet(s)
-
Total Bedrooms
4
-
Bathrooms
2
-
Above Grade Finished Area
1804.0
-
Basement YN
YES
-
Cooling YN
YES
-
Cooling
Ceiling Fan(s), Central Air, Electric
-
Fireplace YN
NO
-
Heating YN
YES
-
Heating
Forced Air, Natural Gas
-
Main Level Bedrooms
3
-
Pet friendly
N/A
Exterior
-
Garage
Yes
-
Garage spaces
2
-
Construction Materials
Vinyl Siding
-
Other Exterior Features
Rain Gutters
-
Parking
Driveway, Garage, Gravel, Off Street, On Street, Oversized
-
Patio and Porch Features
Enclosed
-
Pool
No
Area & Lot
-
Lot Features
City Lot, Front Yard, Level, Rectangular Lot
-
Lot Size(acres)
0.3
-
Lot Size(square feet)
13,068
-
Property Type
Residential
-
Property Sub Type
Single Family Residence
-
Architectural Style
Ranch
Price
-
Sales Price
$170,000
-
Tax Amount
$3,561
-
Sq. Footage
1,804
-
Price/SqFt
$94
HOA
-
Association
No
School District
-
Elementary School
ALTON DIST 11
-
Middle School
ALTON DIST 11
-
High School
Alton
Property Features
-
New Construction
NO
-
Ownership
Private
-
Sewer
Public Sewer
-
Water Source
Public
Schedule a Showing
Showing scheduled successfully.
Mortgage calculator
Estimate your monthly mortgage payment, including the principal and interest, property taxes, and HOA. Adjust the values to generate a more accurate rate.
Your payment
Principal and Interest:
$
Property taxes:
$
HOA fees:
$
Total loan payment:
$
Total interest amount:
$
Location
County
Madison
Elementary School
ALTON DIST 11
Middle School
ALTON DIST 11
High School
Alton
Listing Courtesy of Maggie Clubb , Coldwell Banker Brown Realtors
RealHub Information is provided exclusively for consumers' personal, non-commercial use, and it may not be used for any purpose other than to identify prospective properties consumers may be interested in purchasing. All information deemed reliable but not guaranteed and should be independently verified. All properties are subject to prior sale, change or withdrawal. RealHub website owner shall not be responsible for any typographical errors, misinformation, misprints and shall be held totally harmless.

AGENT
Franko Maric
Call Franko today to schedule a private showing.

* Listings on this website come from the FMLS IDX Compilation and may be held by brokerage firms other than the owner of this website. The listing brokerage is identified in any listing details. Information is deemed reliable but is not guaranteed. If you believe any FMLS listing contains material that infringes your copyrighted work please click here to review our DMCA policy and learn how to submit a takedown request.© 2024 FMLS.
Related Properties
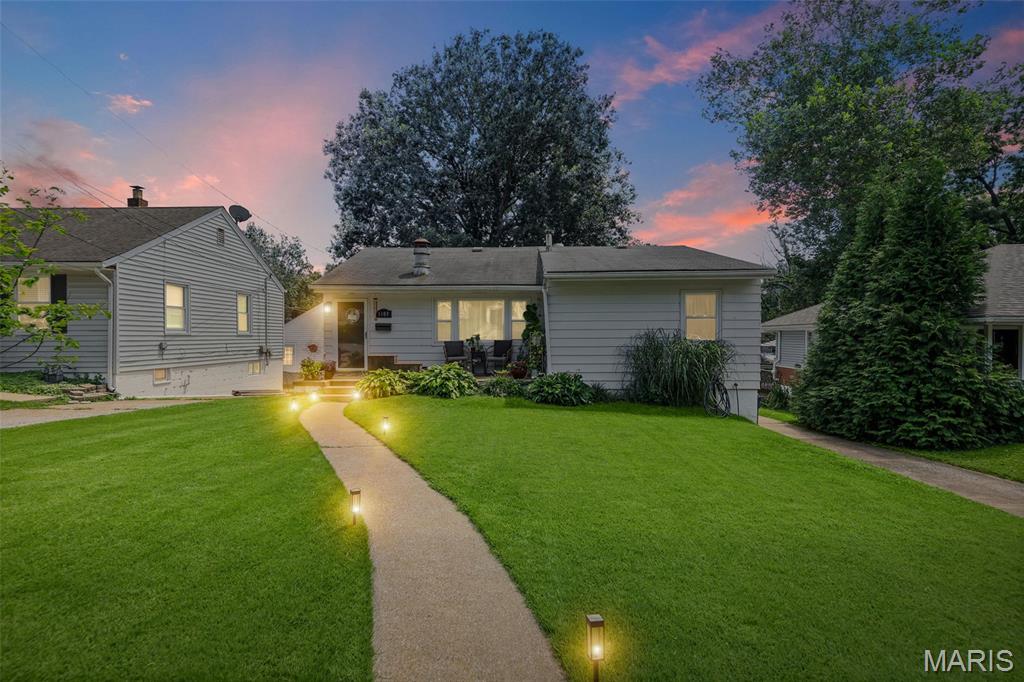
Alton
1103 DOUGLAS Street
3 Beds
2 Baths
1,636 Sq.Ft.
$165,000
MLS#: 26045305
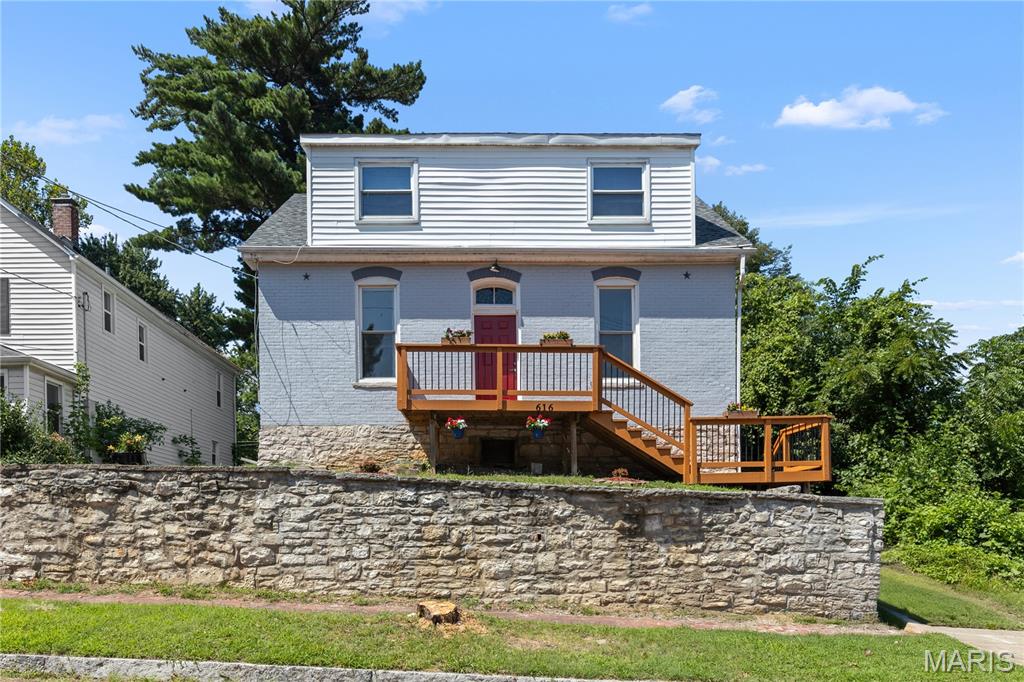
Alton
616 E 8th Street
3 Beds
2 Baths
1,674 Sq.Ft.
$149,900
MLS#: 26044326
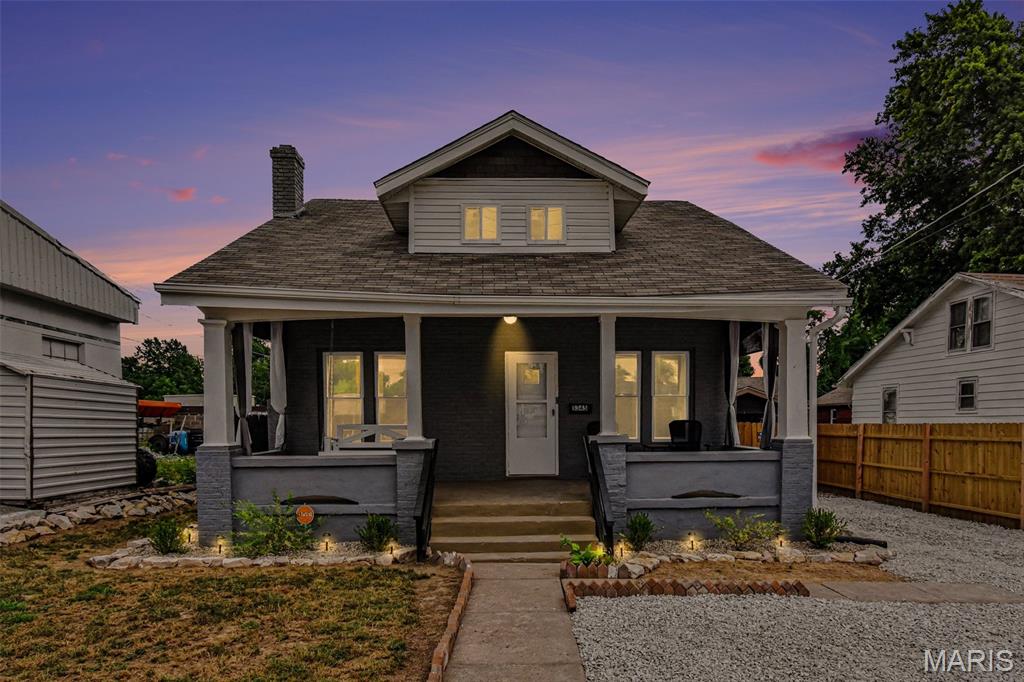
Alton
3345 Belle Street
4 Beds
1 Baths
1,638 Sq.Ft.
$149,900
MLS#: 26044060
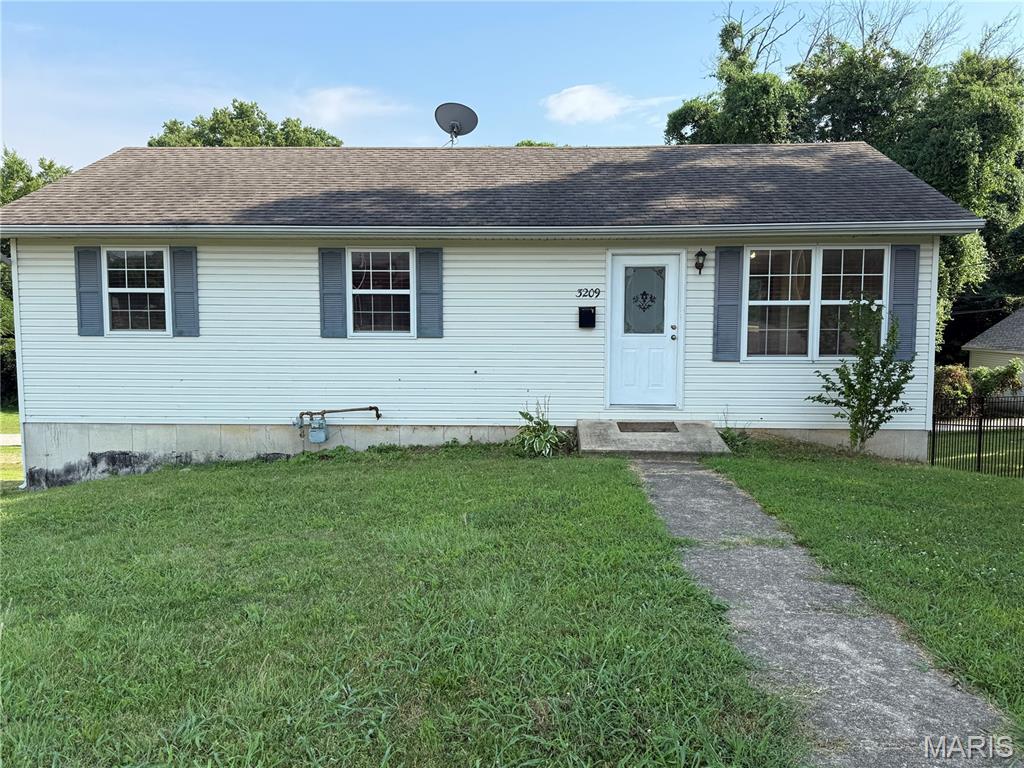
Alton
3209 College Avenue
3 Beds
2 Baths
1,585 Sq.Ft.
$162,000
MLS#: 26043760
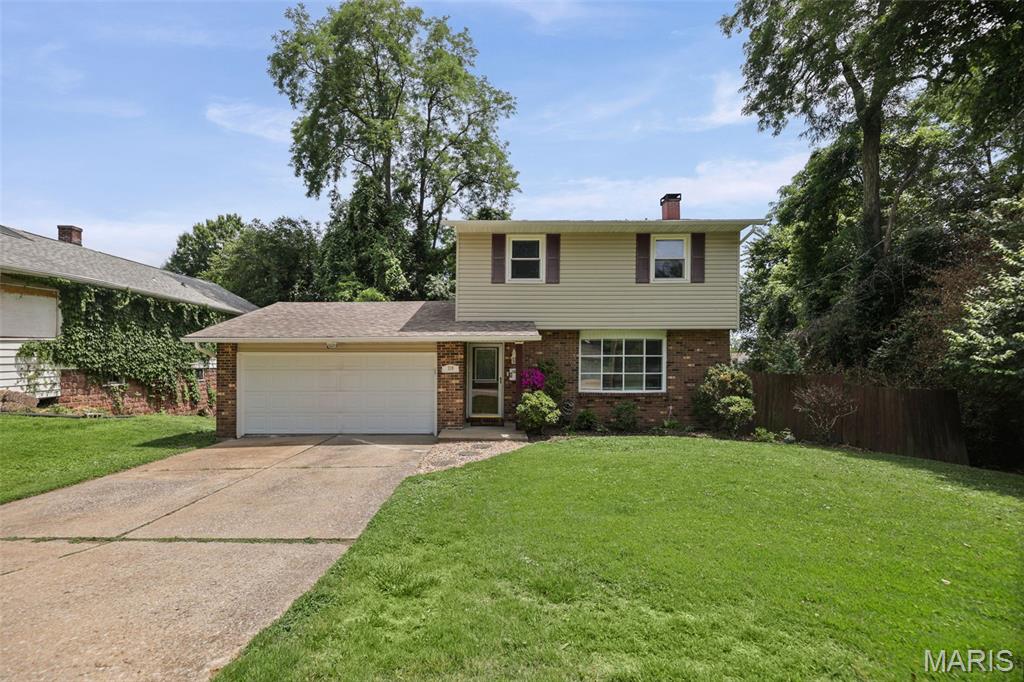
Alton
219 Patterson Place
3 Beds
1 Baths
1,524 Sq.Ft.
$179,900
MLS#: 26031858
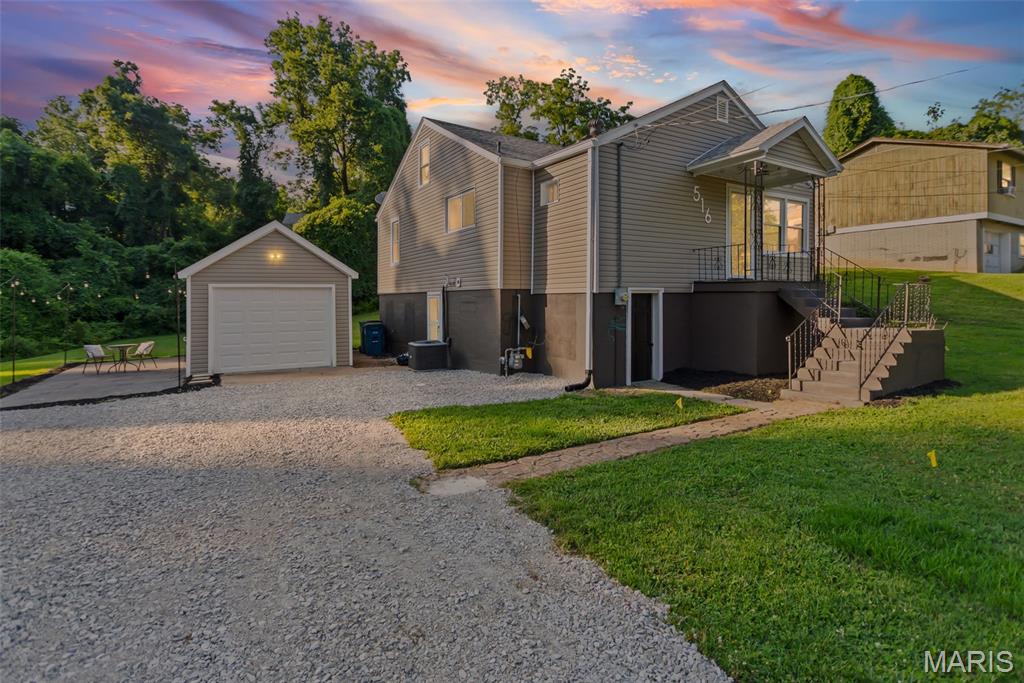
Alton
516 Shelly Street
3 Beds
1 Baths
1,008 Sq.Ft.
$168,000
MLS#: 26041814
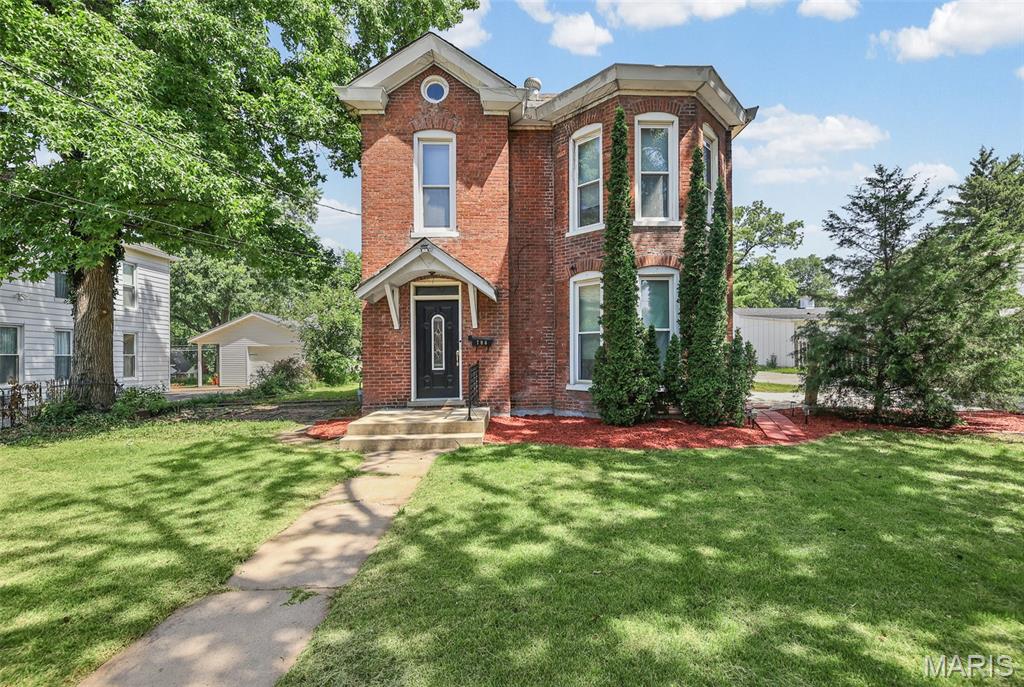
Alton
706 Grove Street
3 Beds
2 Baths
1,667 Sq.Ft.
$174,900
MLS#: 26041844
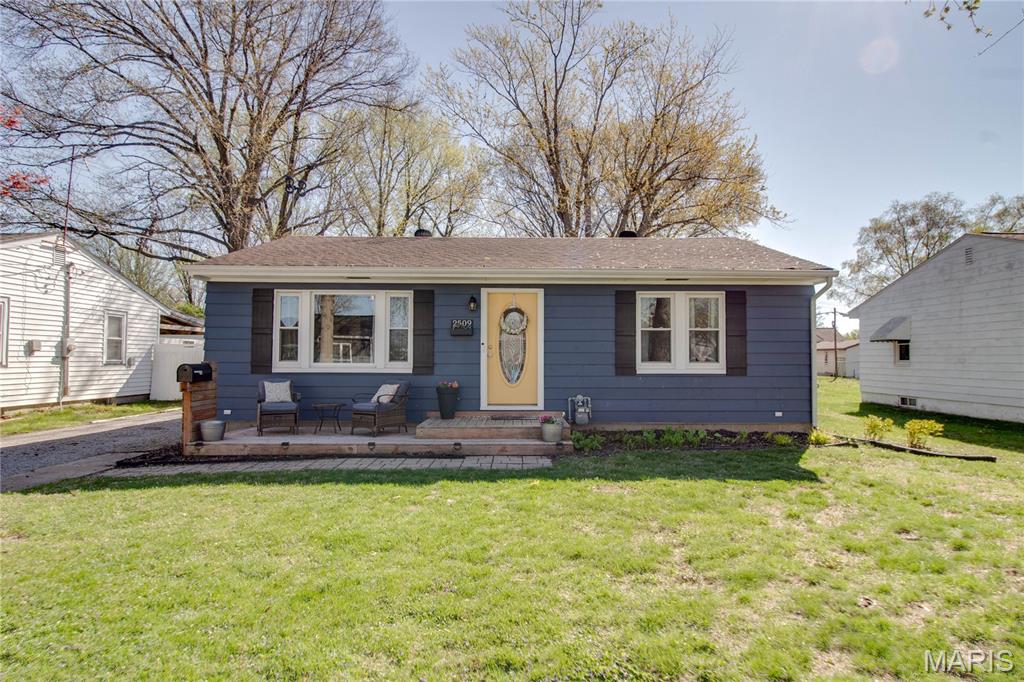
Alton
2509 Alfaretta Avenue
3 Beds
1 Baths
1,232 Sq.Ft.
$154,900
MLS#: 26020142
Alton
240 Herbert Street
2 Beds
1 Baths
1,454 Sq.Ft.
$136,000
MLS#: 26040366
