
Property
Beds
3
Full Baths
2
1/2 Baths
None
Year Built
1987
Sq.Footage
1,442
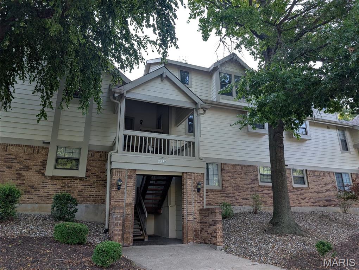
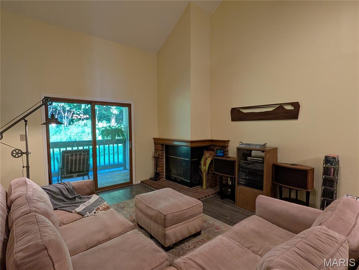
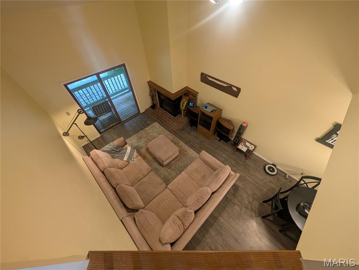
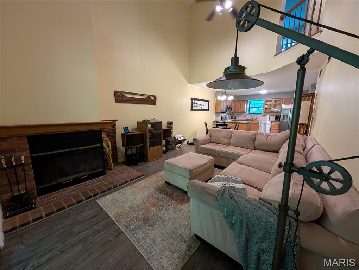
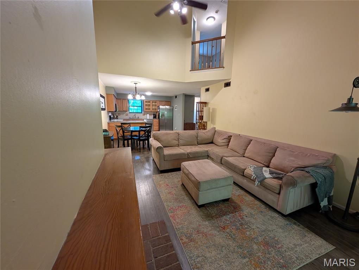
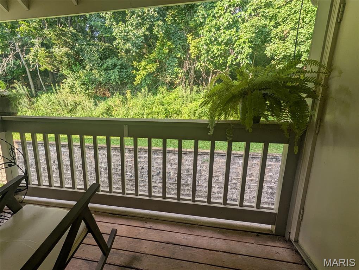
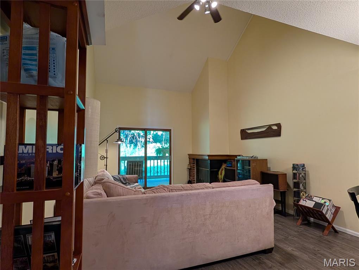
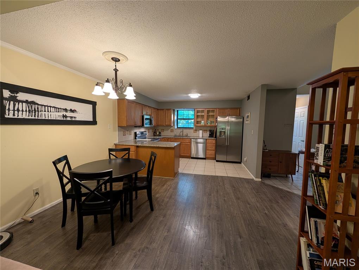
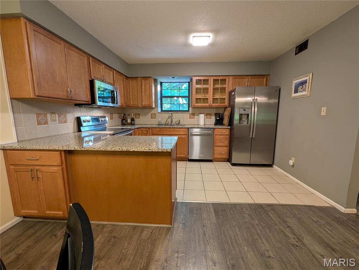
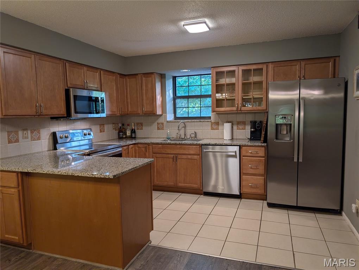
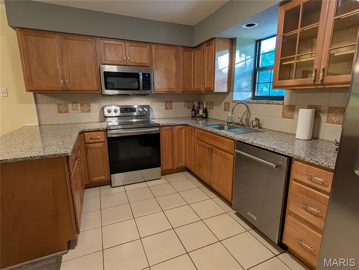
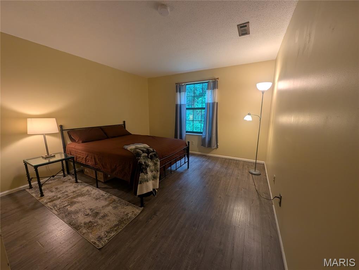
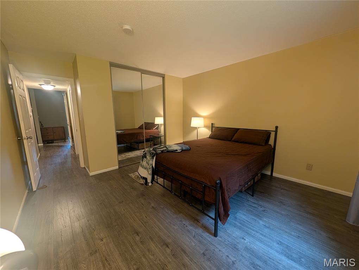
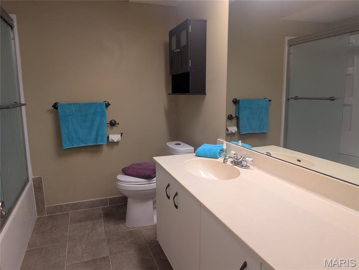
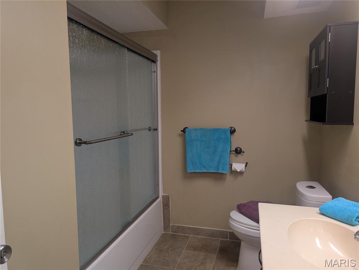
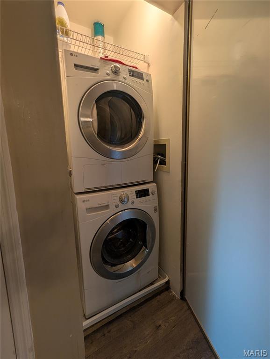
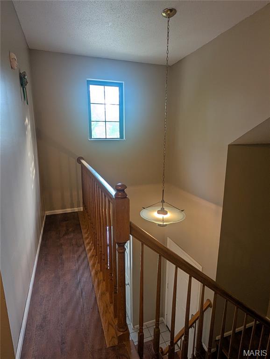
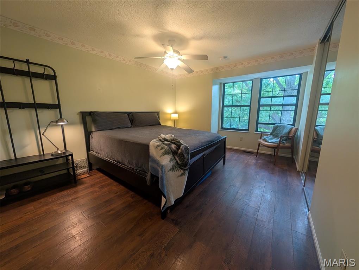
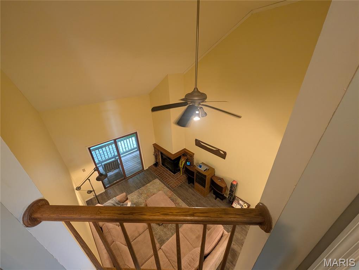
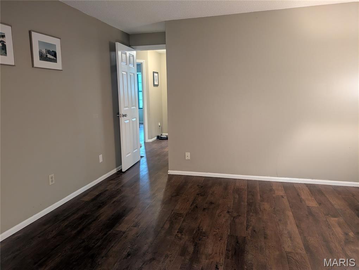
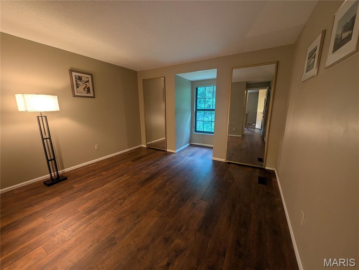
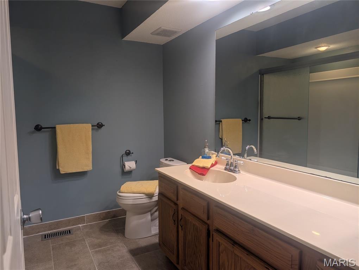
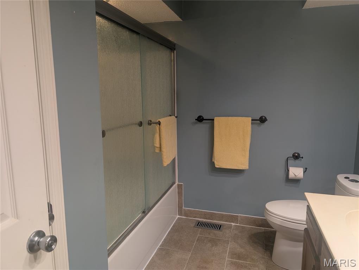
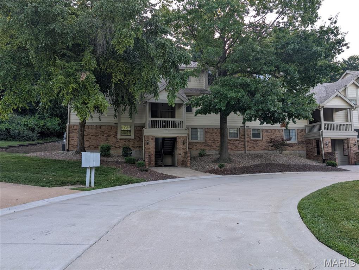
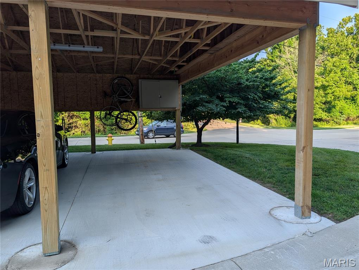
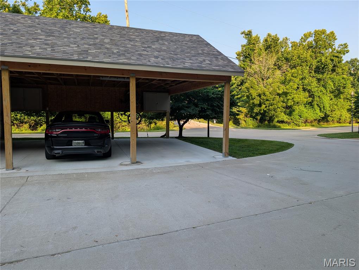
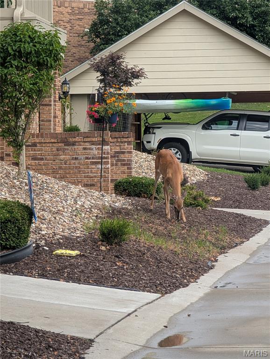
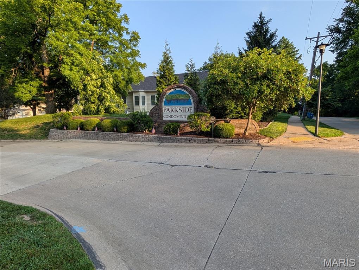
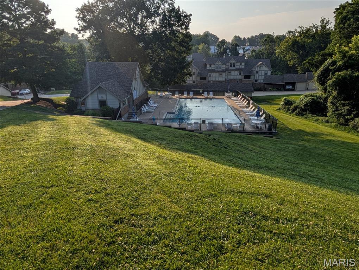
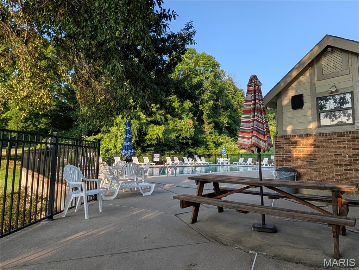
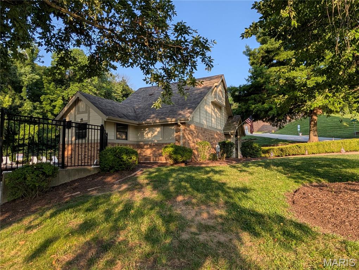
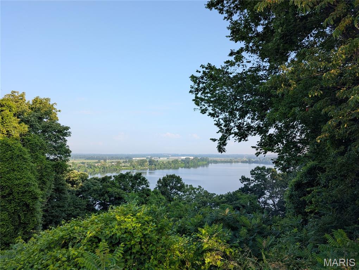
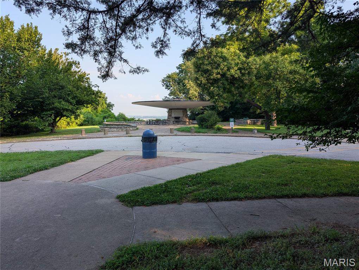
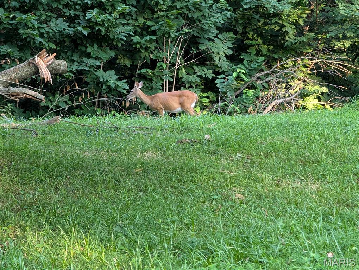
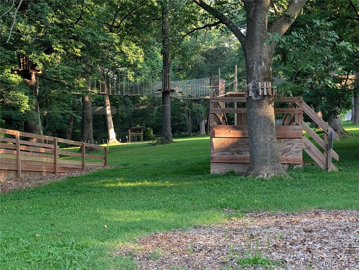
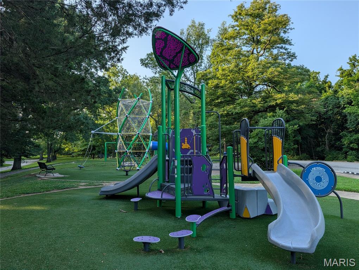
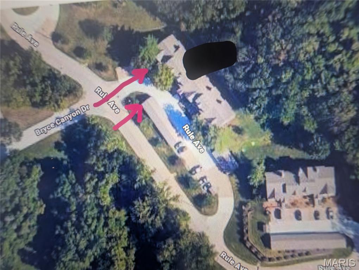
Come Play! Secluded, surrounded by nature and close to everything! Terrific 3 bedroom, 2 full bathroom townhome has one of the largest floor plans in Parkside – over 1400 sq feet. The two-story vaulted ceilings make the townhome feel even bigger. The Great Room has a view of the woods and a real wood-burning fireplace. The open floor plan is both grand and cozy. The balcony is private and peaceful and has a view of the woods. This unit is surrounded by nature. Generous bedrooms on both levels and full baths on both levels! The upper bedrooms feel like you are sleeping in a tree house, except better with the full bath steps away! Abundant closet space even the balcony and carport have storage. Newer heating unit and newer dishwasher. Refrigerator, washer and dryer stay. The carport is at the very end of the structure, leaving plenty of space to spread out. This unit is also steps from a small parking area, perfect for guests. The monthly HOA covers a TON of amenities (pool, clubhouse, insurance, water, sewer, trash, landscaping, snow removal). This property is just minutes from Creve Coeur Park, Westport Plaza and major highways. Lots of greenspace and ALL of Creve Coeur Park at your doorstep!
Features & Amenities
Interior
-
Other Interior Features
Breakfast Bar, Ceiling Fan(s), Entrance Foyer, Granite Counters, Open Floorplan, Other
-
Total Bedrooms
3
-
Bathrooms
2
-
Above Grade Finished Area
1442.0
-
Basement YN
NO
-
Cooling YN
YES
-
Cooling
Ceiling Fan(s), Central Air
-
Fireplace YN
YES
-
Heating YN
YES
-
Heating
Forced Air
-
Main Level Bedrooms
1
-
Pet friendly
N/A
Exterior
-
Garage
No
-
Construction Materials
Stone Veneer
-
Patio and Porch Features
Covered, Deck, Front Porch
-
Pool
Yes
-
Pool Features
Outdoor Pool
-
Waterfront YN
NO
-
View
Forest, Trees/Woods
Area & Lot
-
Lot Features
Landscaped, Many Trees, Private, Secluded, Wooded
-
Lot Size(acres)
0.168
-
Lot Size(square feet)
7,318
-
Property Type
Residential
-
Property Sub Type
Condominium
-
Architectural Style
Contemporary, Low/1-2
Price
-
Sales Price
$211,000
-
Tax Amount
$2,456
-
Sq. Footage
1,442
-
Price/SqFt
$146
HOA
-
Association
YES
-
Association Fee
$545
-
Association Fee Frequency
Monthly
-
Association Fee Includes
N/A
School District
-
Elementary School
Rose Acres Elem.
-
Middle School
Holman Middle
-
High School
Pattonville Sr. High
Property Features
-
New Construction
NO
-
Association Amenities
Clubhouse, Parking, Pool, Management
-
Senior Community YN
NO
-
Sewer
Public Sewer
-
Water Source
Public
Schedule a Showing
Showing scheduled successfully.
Mortgage calculator
Estimate your monthly mortgage payment, including the principal and interest, property taxes, and HOA. Adjust the values to generate a more accurate rate.
Your payment
Principal and Interest:
$
Property taxes:
$
HOA fees:
$
Total loan payment:
$
Total interest amount:
$
Location
County
St. Louis
Elementary School
Rose Acres Elem.
Middle School
Holman Middle
High School
Pattonville Sr. High
Listing Courtesy of Cary Baumann , St. Louis Home Brokers
RealHub Information is provided exclusively for consumers' personal, non-commercial use, and it may not be used for any purpose other than to identify prospective properties consumers may be interested in purchasing. All information deemed reliable but not guaranteed and should be independently verified. All properties are subject to prior sale, change or withdrawal. RealHub website owner shall not be responsible for any typographical errors, misinformation, misprints and shall be held totally harmless.

AGENT
Franko Maric
Call Franko today to schedule a private showing.

* Listings on this website come from the FMLS IDX Compilation and may be held by brokerage firms other than the owner of this website. The listing brokerage is identified in any listing details. Information is deemed reliable but is not guaranteed. If you believe any FMLS listing contains material that infringes your copyrighted work please click here to review our DMCA policy and learn how to submit a takedown request.© 2024 FMLS.
Related Properties
Maryland Heights
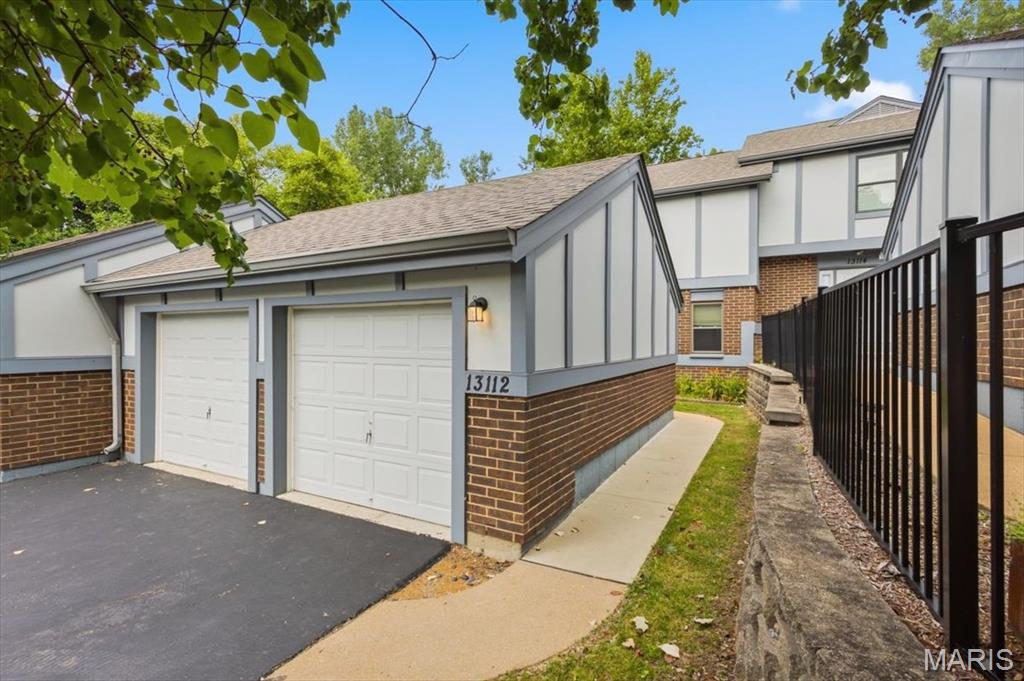
13112 Royal Pines Drive
3 Beds
2 Baths
1,824 Sq.Ft.
$250,000
MLS#: 26046492
Maryland Heights
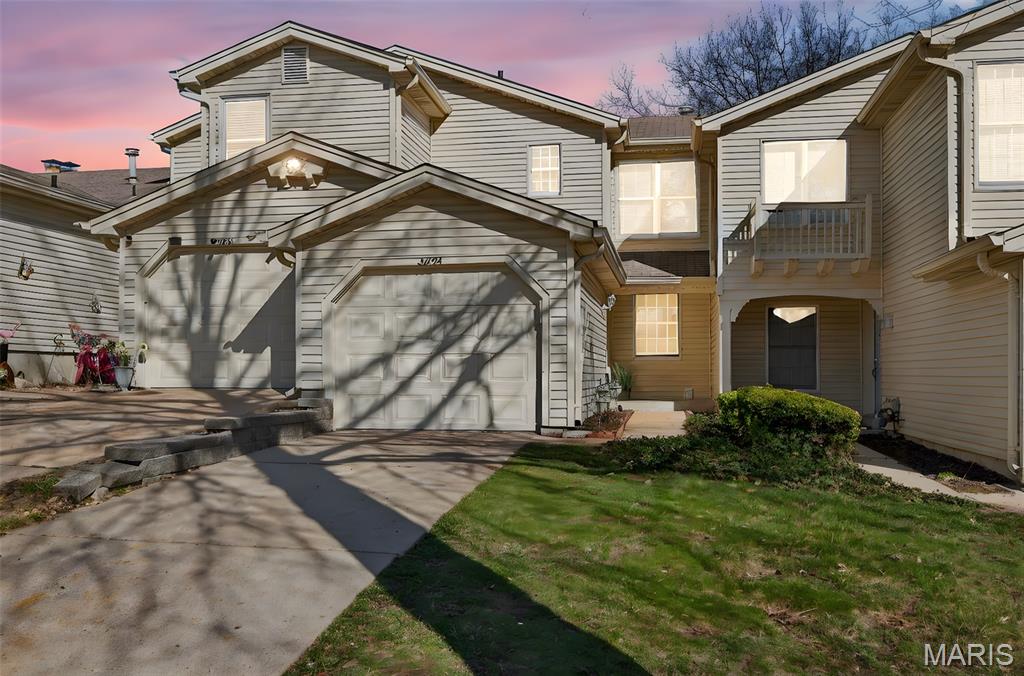
3034 Autumn Lakes Court
2 Beds
2 Baths
1,430 Sq.Ft.
$219,900
MLS#: 26046350
Maryland Heights
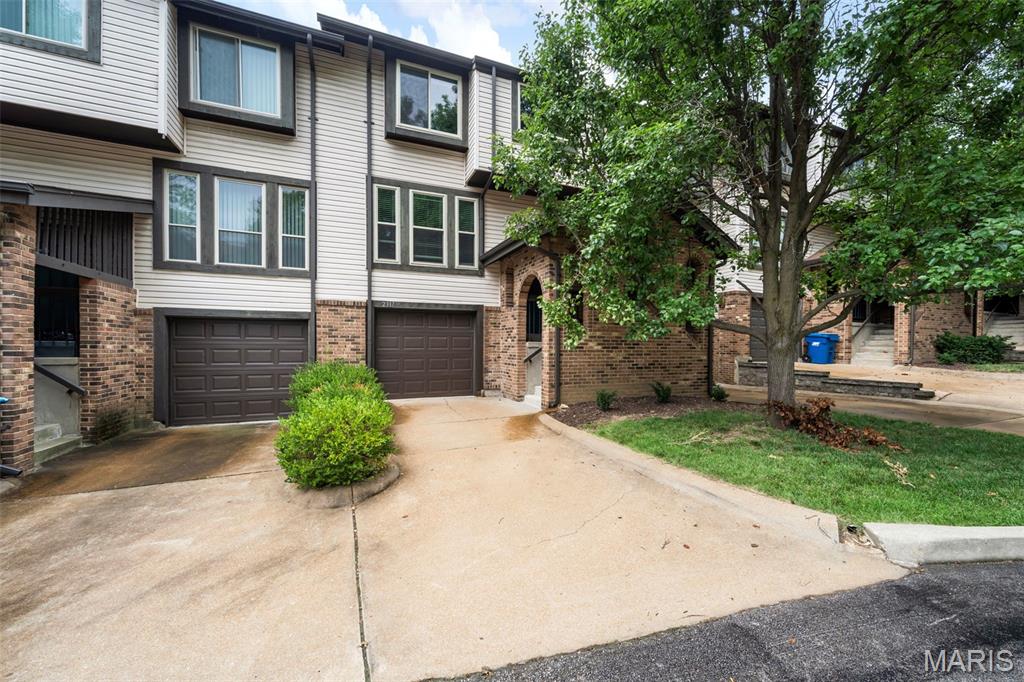
2317 Driftwood Place
3 Beds
2 Baths
1,546 Sq.Ft.
$229,900
MLS#: 26043828
Maryland Heights

2038 Falling Brook Drive
3 Beds
1 Baths
1,308 Sq.Ft.
$203,000
MLS#: 26041046
Maryland Heights
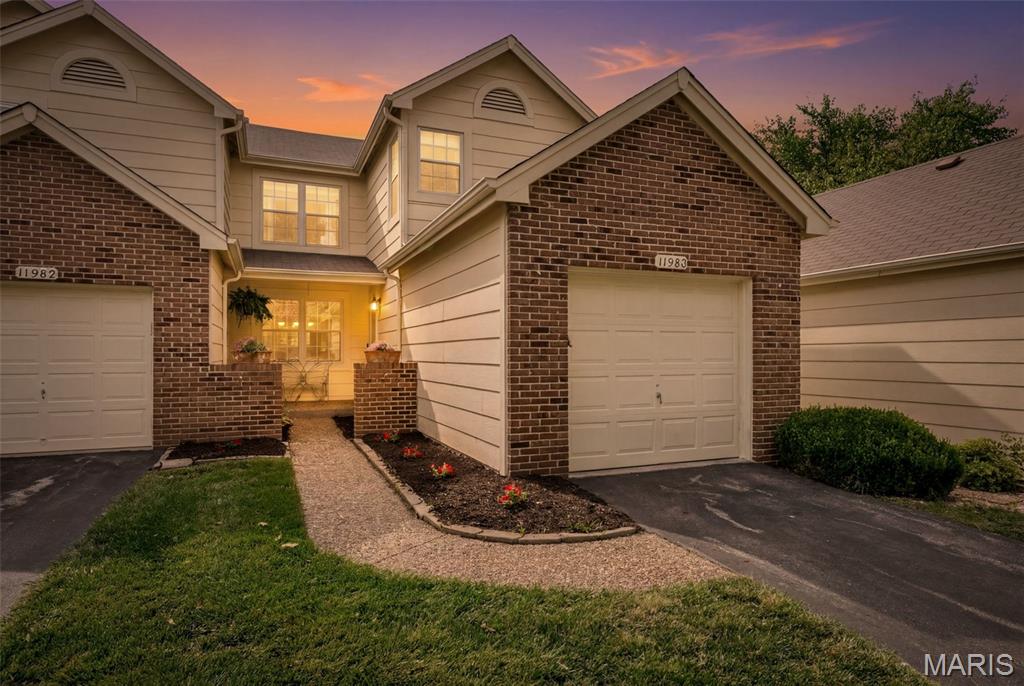
11980 Autumn Lakes Drive
3 Beds
2 Baths
1,961 Sq.Ft.
$235,000
MLS#: 26036288
Maryland Heights
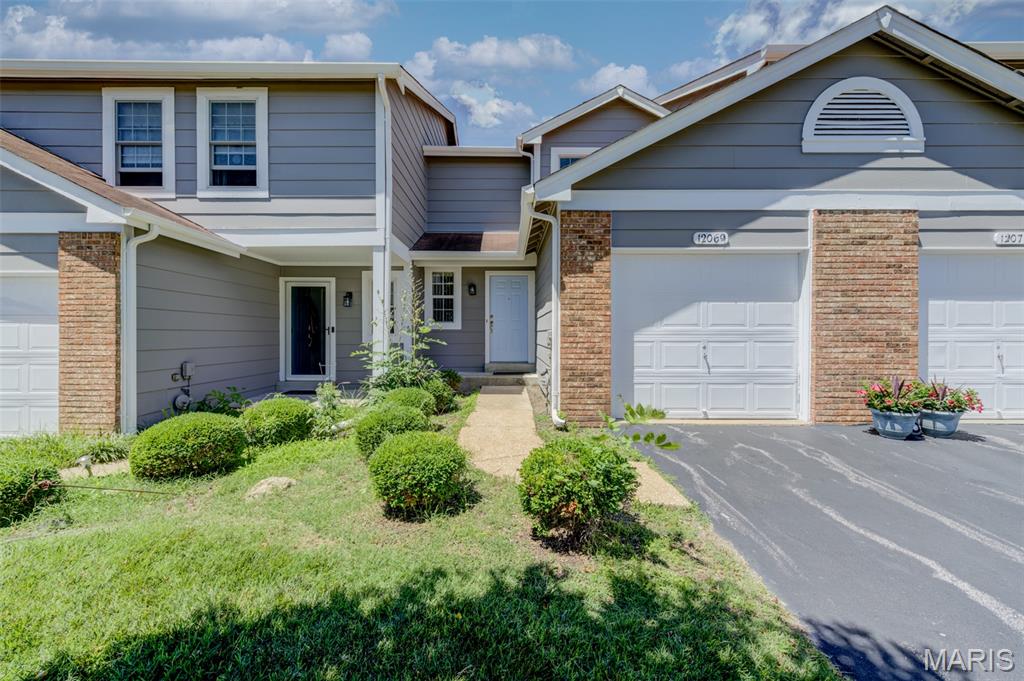
12069 Autumn Lakes Drive
2 Beds
1 Baths
1,200 Sq.Ft.
$185,000
MLS#: 26014395
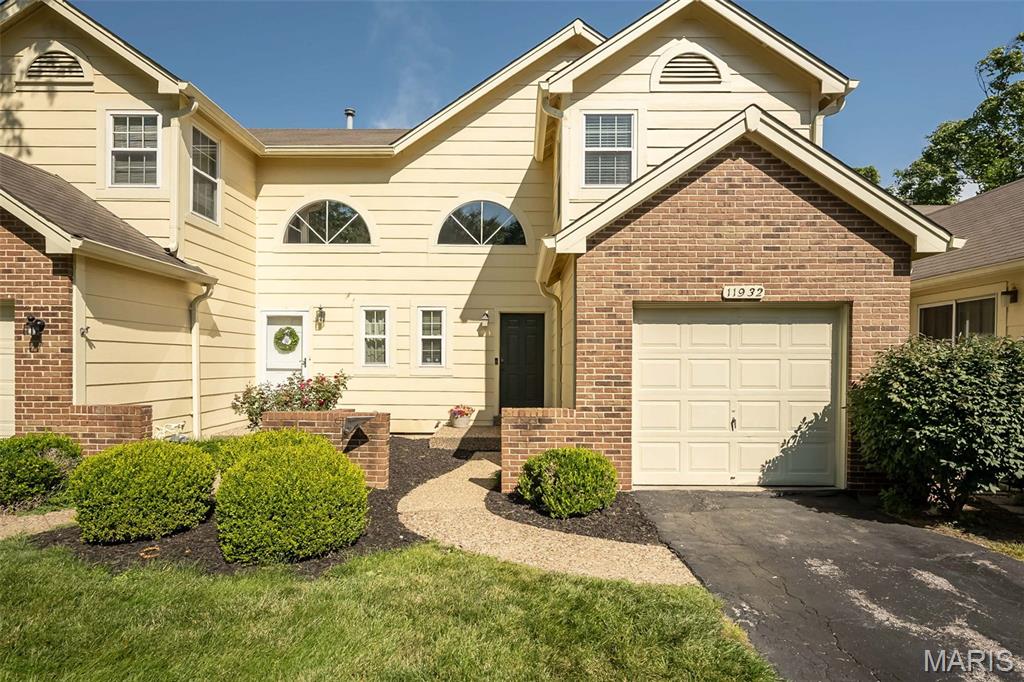
Maryland Heights
11932 Autumn Lakes Drive
2 Beds
2 Baths
1,432 Sq.Ft.
$230,000
MLS#: 26037826
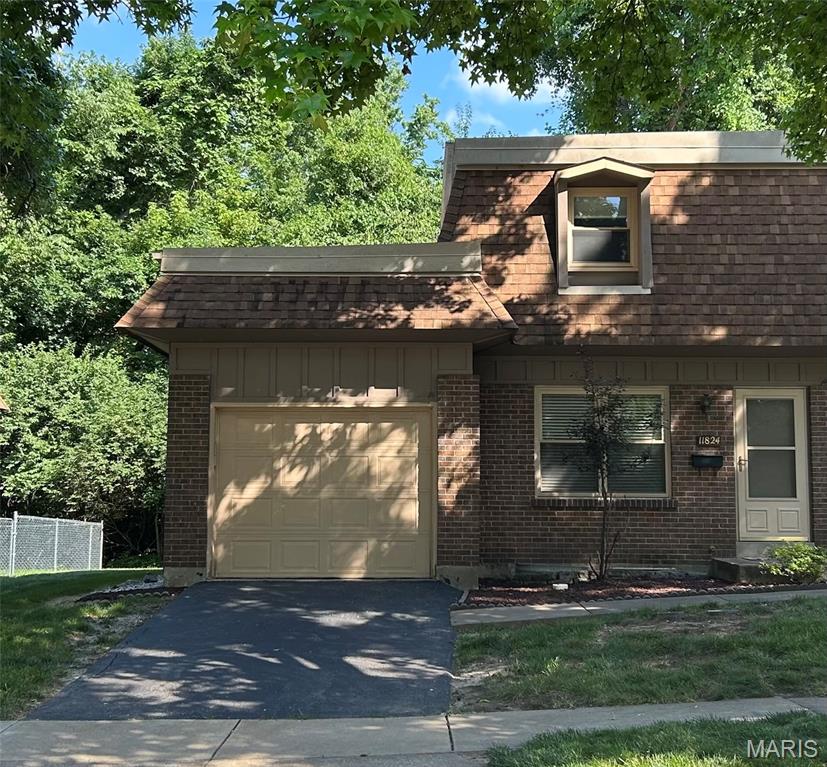
Maryland Heights
11824 Sologne Court
2 Beds
1 Baths
1,088 Sq.Ft.
$175,000
MLS#: 26035267
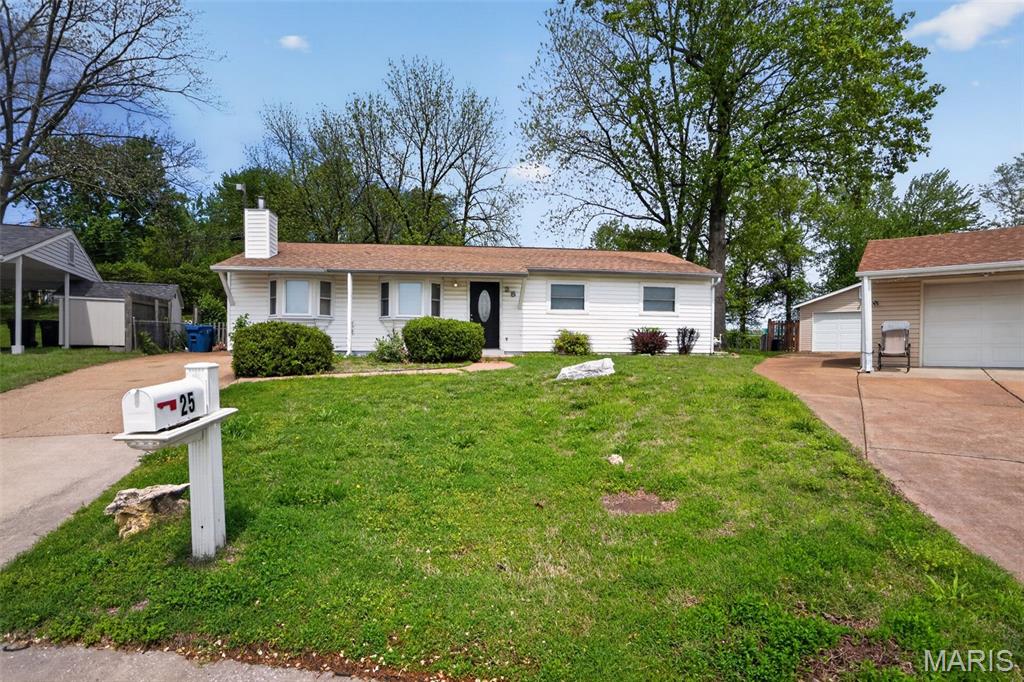
Maryland Heights
25 Jane Court
3 Beds
1 Baths
1,200 Sq.Ft.
$204,900
MLS#: 26023089
