Features & Amenities

Interior

  • Other Interior Features

    Entrance Foyer, Granite Counters, Open Floorplan, Pantry, Soaking Tub

  • Total Bedrooms

    4

  • Bathrooms

    2

  • 1/2 Bathrooms

    1

  • Above Grade Finished Area

    1912.0

  • Basement YN

    YES

  • Cooling YN

    YES

  • Cooling

    Central Air, Electric, Gas

  • Fireplace YN

    YES

  • Heating YN

    YES

  • Heating

    Natural Gas

  • Pet friendly

    N/A

Exterior

  • Garage

    Yes

  • Garage spaces

    2

  • Construction Materials

    Vinyl Siding

  • Other Exterior Features

    Rain Gutters

  • Parking

    Attached, Concrete, Driveway, Garage, Garage Door Opener, Garage Faces Front

  • Patio and Porch Features

    Covered, Patio

  • Pool

    No

  • Waterfront YN

    NO

Area & Lot

  • Lot Features

    Level

  • Lot Size(acres)

    0.24

  • Lot Size(square feet)

    10,454

  • Property Type

    Residential

  • Property Sub Type

    Single Family Residence

  • Architectural Style

    Traditional

Price

  • Sales Price

    $425,000

  • Tax Amount

    $3,880

  • Sq. Footage

    1,912

  • Price/SqFt

    $222

HOA

  • Association

    YES

  • Association Fee

    $150

  • Association Fee Frequency

    Annually

  • Association Fee Includes

    N/A

School District

  • Elementary School

    Pheasant Point Elem.

  • Middle School

    Ft. Zumwalt West Middle

  • High School

    Ft. Zumwalt West High

Property Features

  • New Construction

    NO

  • Association Amenities

    None

  • Foundation Details

    Concrete Perimeter

  • Ownership

    Private

  • Senior Community YN

    NO

  • Sewer

    Public Sewer

  • Water Source

    Public

Schedule a Showing

Showing scheduled successfully.

<
>
IN PERSON
VIA CHAT

What is 3 + 4 ?


Change time

Mortgage calculator

Estimate your monthly mortgage payment, including the principal and interest, property taxes, and HOA. Adjust the values to generate a more accurate rate.

Your payment

Principal and Interest:

$

Property taxes:

$

HOA fees:

$

Total loan payment:

$

Total interest amount:

$

Location

County

St. Charles

Elementary School

Pheasant Point Elem.

Middle School

Ft. Zumwalt West Middle

High School

Ft. Zumwalt West High

Listing Courtesy of Janice Freeman , ReeceNichols Real Estate

RealHub Information is provided exclusively for consumers' personal, non-commercial use, and it may not be used for any purpose other than to identify prospective properties consumers may be interested in purchasing. All information deemed reliable but not guaranteed and should be independently verified. All properties are subject to prior sale, change or withdrawal. RealHub website owner shall not be responsible for any typographical errors, misinformation, misprints and shall be held totally harmless.

Agent Franko Maric

AGENT

Franko Maric

Call Franko today to schedule a private showing.


* Listings on this website come from the FMLS IDX Compilation and may be held by brokerage firms other than the owner of this website. The listing brokerage is identified in any listing details. Information is deemed reliable but is not guaranteed. If you believe any FMLS listing contains material that infringes your copyrighted work please click here to review our DMCA policy and learn how to submit a takedown request.© 2024 FMLS.
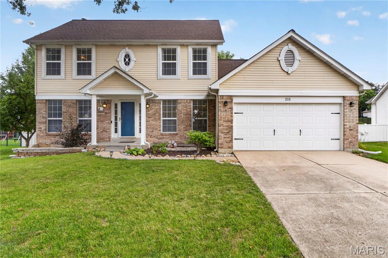
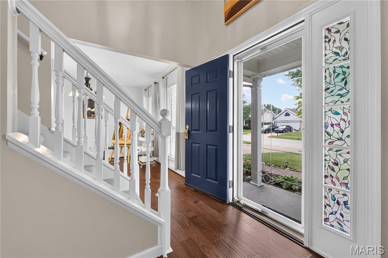
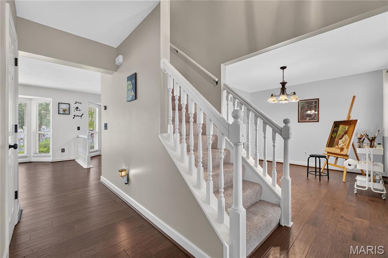
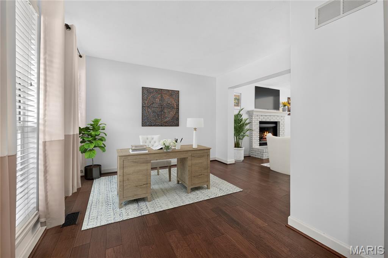
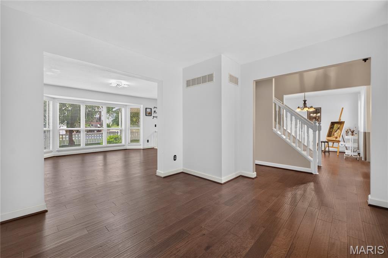
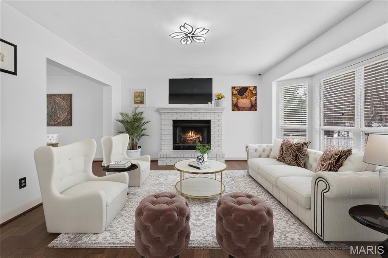
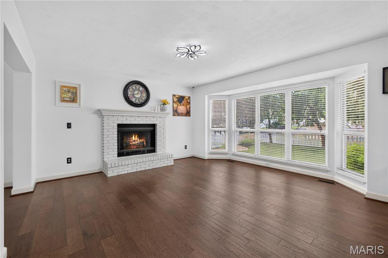
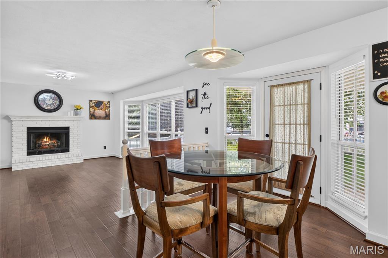
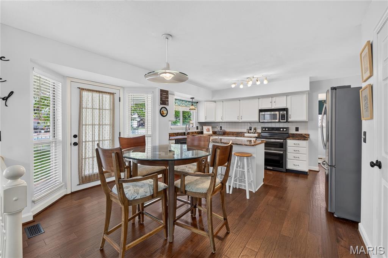
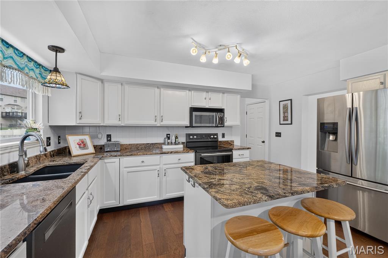
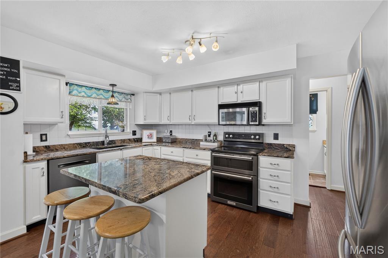
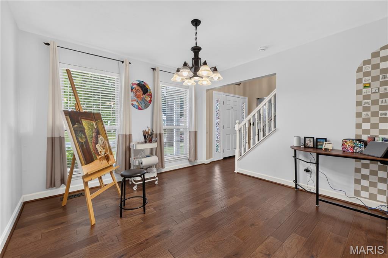
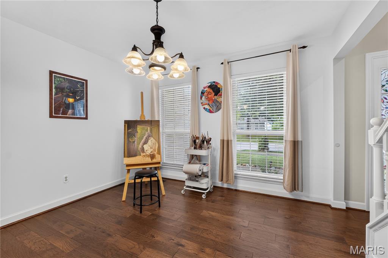
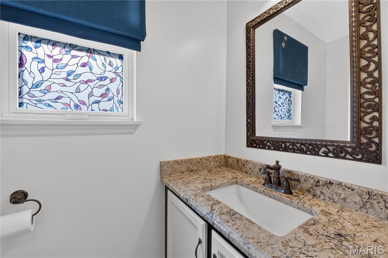
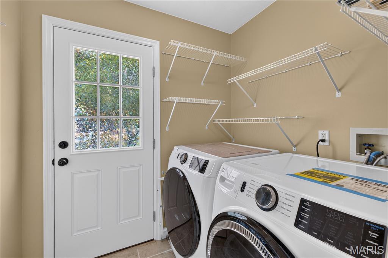
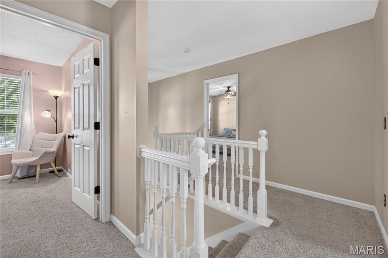
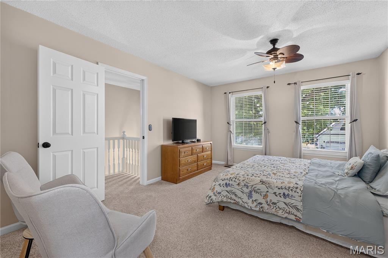
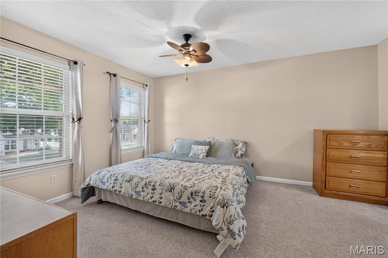
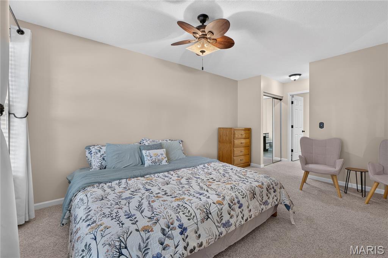
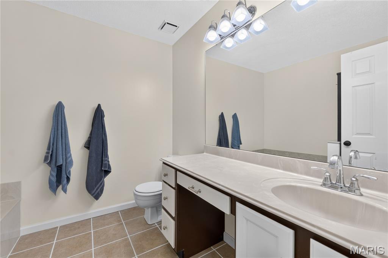
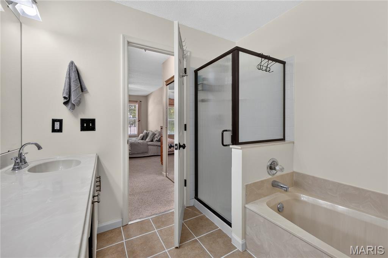
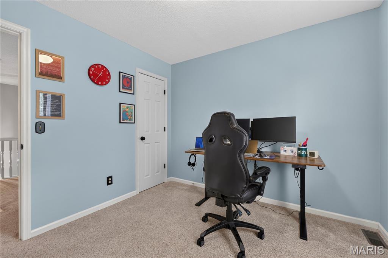
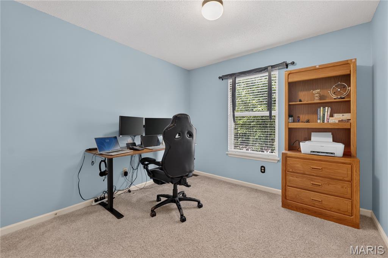
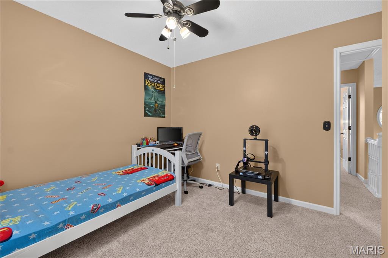
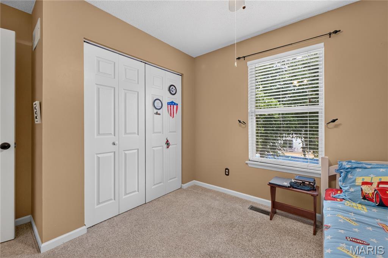
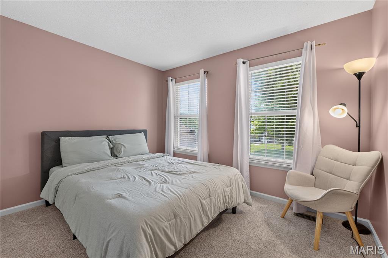
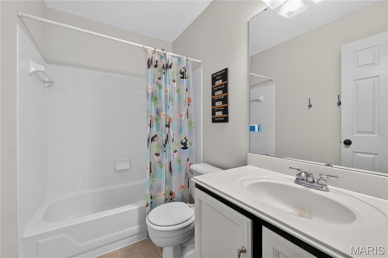
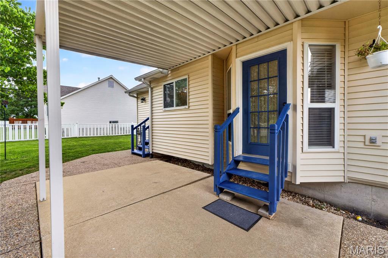
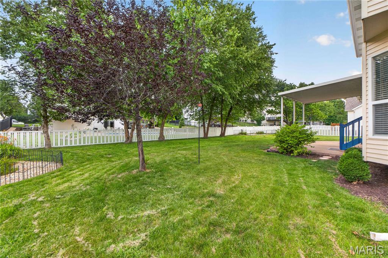
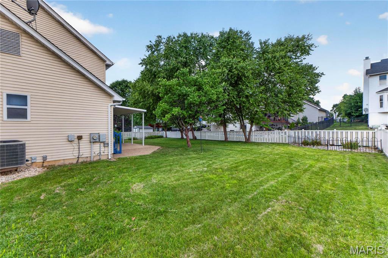
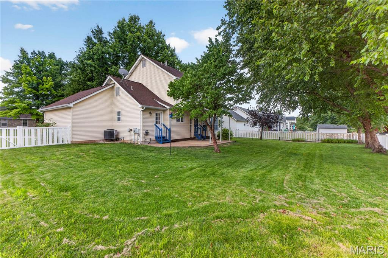
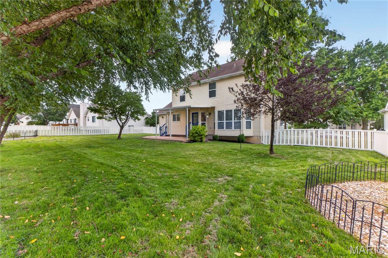
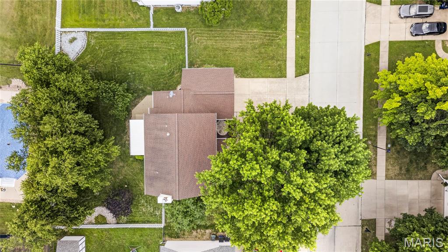
Welcome to 215 Waterford Crossing Drive - a lovely, well-maintained home with great curb appeal, located in a very warm and friendly neighborhood! Open floor plan with beautiful wood floors throughout the main level with tile flooring in the laundry room and guest bath. Main level has a welcoming entry, a formal living room (or a home office!) and a spacious light-filled family room with fireplace and large 5 window bay with view of stunning back yard! The gourmet kitchen has stainless appliances, granite countertops, a center island, pantry and breakfast/dining area with bayed door leading to the large covered patio and beautiful fenced yard.  The formal dining room is perfect for family gatherings or for entertaining friends and guests!  The upper level has 4 bedrooms and two full baths.  The spacious primary suite has two closets and a large bathroom with tile floor, oversized vanity, a soaking tub and separate shower.  Three additional bedrooms and another full bath complete the upper level!   Full basement can be finished if additional living/recreation space is needed!  Awesome outdoor space and a two car garage.  Convenient location and very welcoming neighborhood - close to top-rated schools, golf course, parks, shopping centers, walking trails, and recreational facilities!

Living Room/Study and Family Room are "Virtually Staged"

Street leading from Highway K into the neighborhood is currently under construction and may be blocked off as the road is repaired/replaced - May be necessary to enter the subdivision using the street to the south (Sports Park Drive) which leads to the soccer fields and golf course and to Waterford Crossing Drive! Navigation System may be helpful!

215 Waterford Crossing Drive

Message successfully sent.

What would you like to know?

What is 3 + 4 ?

I agree to receive email communication and understand I can unsubscribe at any time.

I agree to be contacted by Kornelije Josić via call, email, and text for real estate services. To opt out, you can reply 'stop' at any time or reply 'help' for assistance. You can also click the unsubscribe link in the emails. Message and data rates may apply. Message frequency may vary. Privacy Policy

Related Properties

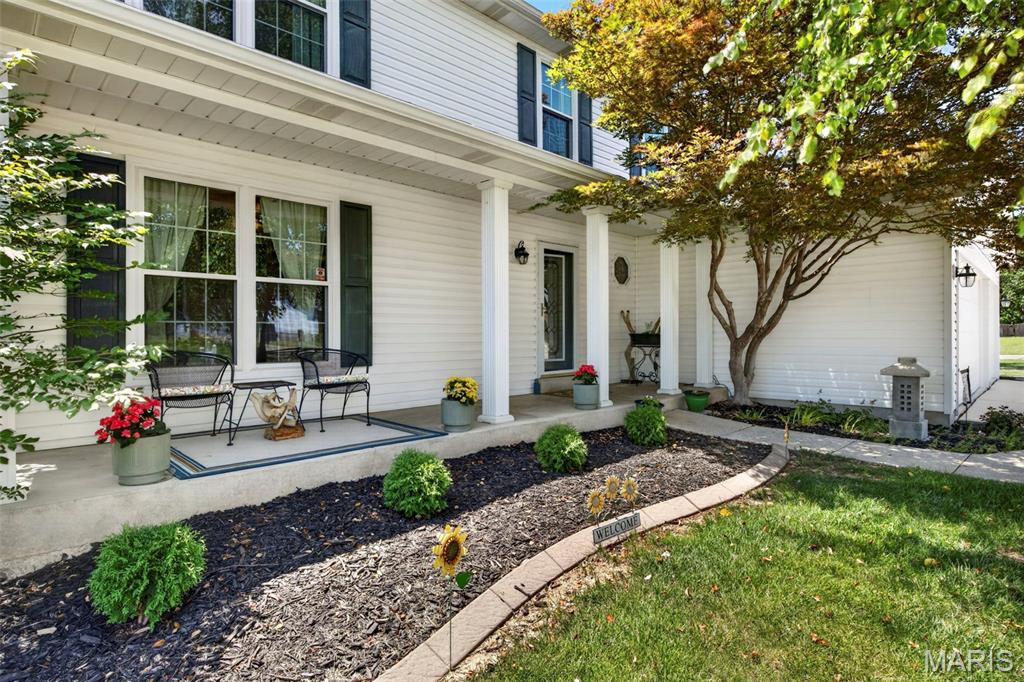
Welcome to this beautifully updated luxury villa in the highly sought-after Villages of Dardenne Campbell, offering a low-maintenance lifestyle in one of Dardenne Prairie’s most desirable communities. Boasting over 1,600 square feet of luxury finished living space, this exceptional end-unit villa features 2 bedrooms, 2 full baths, and a 2-car garage. Designed with both comfort and elegance in mind, the open-concept floor plan showcases engineered hardwood flooring throughout the main areas and soaring vaulted ceilings in the Great Room, creating a bright and inviting atmosphere. Bay windows enhance the kitchen, dining area, and primary suite, filling the home with natural light, while plantation wood shutters provide timeless style and privacy.  The beautifully appointed kitchen features professionally painted cabinetry, stainless steel appliances, gas range and a breakfast bar, and a charming breakfast room. Step outside to the newer covered composite deck, a private retreat overlooking mature trees and common ground—perfect for relaxing or entertaining. The spacious primary suite offers a large walk-in closet and a luxurious updated bath with dual vanities, a walk-in shower featuring designer white tile backsplash, and glass shower doors. Additional upgrades include newer faucets and light fixtures throughout, hardwood stairs leading to the lower level, and refinished wrought-iron and wood railings that complement the home's upscale finishes. The walkout lower level featuring windows ready for your personal finishing touches and includes a full bath rough-in, providing excellent potential for additional living space. Major systems have been updated, including a 2-year-old HVAC system and 2 year-old water heater for added peace of mind. Exterior highlights include a newer aggregate concrete driveway and sidewalk, beautifully landscaped, partial brick front elevation, and an oversized private backyard rarely found in villa communities.  Ideally located near shopping, dining, parks, walking trails, and the many community events Dardenne Prairie is known for, this move-in-ready villa offers the perfect blend of luxury, convenience, and carefree living. A rare opportunity you won't want to miss!
#26043285

Dardenne Prairie

2776 Samuel Drive 746A

2 Beds

2 Baths

1,606 Sq.Ft.

$429,000

MLS#: 26043285
Price reduced
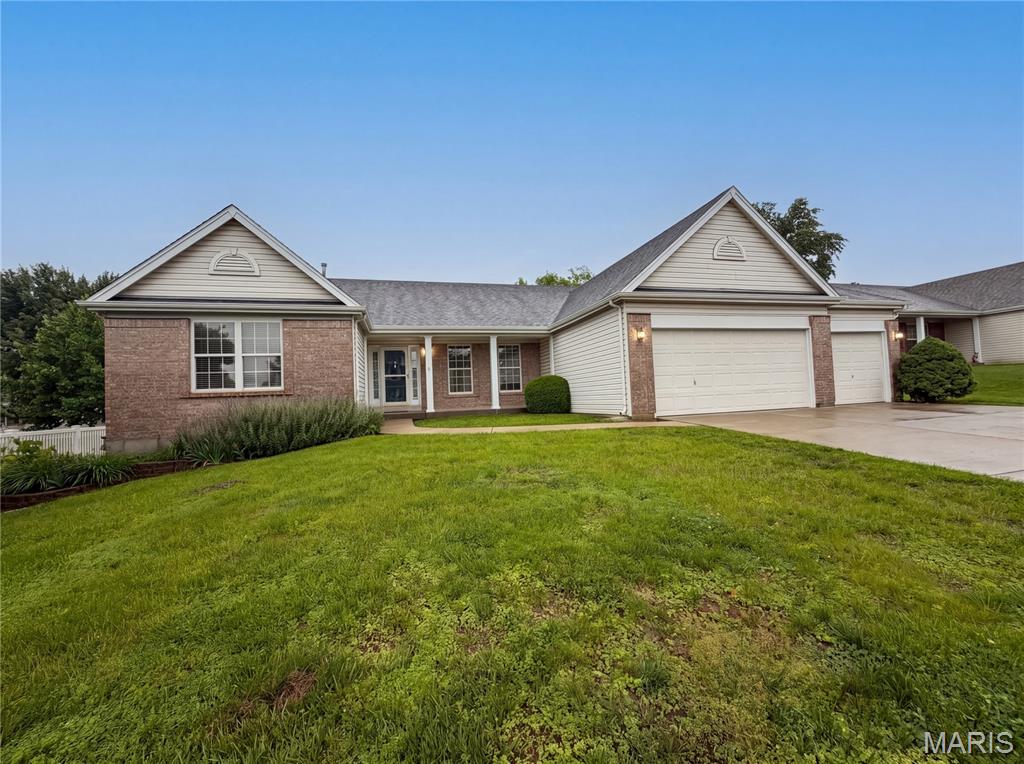
Welcome home to this beautifully updated 4 bedroom, 2.5 bath home with a spacious 3 car garage, located in the peaceful, established, family friendly Canvas Cove Subdivision in the heart of Dardenne Prairie. Offering the perfect blend of timeless charm and modern luxury, this meticulously maintained home has been extensively updated, making it feel practically brand new. Every improvement has been thoughtfully completed with quality materials and craftsmanship, allowing the next owner to simply move in and enjoy. Starting with a fully remodeled kitchen (2023) featuring premium Cambria quartz countertops, new cabinetry, and stainless steel appliances, a true chef’s delight. Pride of ownership is evident throughout, with all major systems already updated for you: brand-new roof (2026) and a 5 year old HVAC system. Step into your private backyard oasis, featuring a sprawling patio and a 3 year old above ground pool perfect for summer entertaining.Enjoy the benefits of a prime corner lot, a spacious 3-car garage, main floor laundry, and an unfinished lower level perfect for extra living space with a bathroom rough in and ready for your custom vision.
Located in the highly acclaimed Ft. Zumwalt West School District, this home is ideally situated just minutes from shopping, dining, parks, recreation, medical facilities, and convenient access to Highways 364, 40/61, and I-70. Whether you are hosting holidays in the beautifully updated kitchen, enjoying summer afternoons by the pool, or simply relaxing in your private fenced backyard, you'll appreciate the quality, comfort, and attention to detail. Don't miss your opportunity to own this move in ready home in one of Dardenne Prairie's most sought after neighborhoods. Schedule your private showing today!
#26038659

Dardenne Prairie

7296 Picasso Drive

4 Beds

2 Baths

2,193 Sq.Ft.

$450,000

MLS#: 26038659
Check out 2212 Harborside Dr, recently updated with fresh interior paint and partial flooring replacement. A cozy fireplace complements the kitchen's all stainless steel appliances. The primary bathroom features double sinks and a separate tub and shower. Outside, discover a pleasant patio and a fenced in backyard. This residence combines modern updates with everyday comfort. Included 100-Day Home Warranty with buyer activation
#26031441

Dardenne Prairie

2212 Harborside Drive

3 Beds

2 Baths

2,384 Sq.Ft.

$395,000

MLS#: 26031441
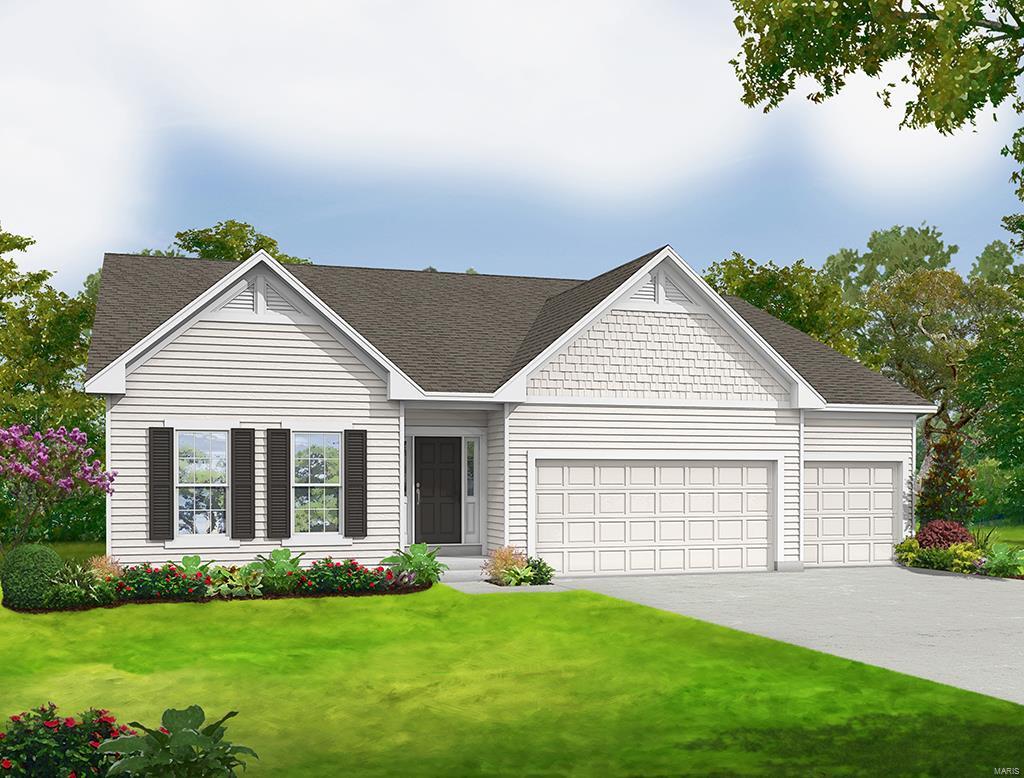
The SIERRA by Consort Homes.  BASE PRICE* 2,240 sq ft, 3 bed, 2 bath, ranch home. The open floorplan offers flexible living space including spacious Kitchen adjoining Breakfast, Great and Dining Rooms. The well-designed Kitchen workspace features plenty of cabinetry, island and pantry. Main floor laundry. Main floor Master Bedroom Suite with private bath.  Some options include tray ceilings in MBR; window wall and/or fireplace in Great Room; added Sunroom; and optional MBA layouts. Some INCLUDED Features: 9' main floor ceiling heights, 3-car garage, High efficiency HVAC & appliances, Sealed ductwork, House wrap, Air infiltration/Energy seal package, Premium wood construction, Low E vinyl windows, 50-gallon water tank, sump pump/pit, Brushed nickel plumbing & light fixtures, fully sodded yard and more. Personalize your home with the assistance of our design consultant! Photos are of previously built Sierra. COOL: 14 SEER+
#24063703

Dardenne Prairie

0 Sierra @ Cedarstone

3 Beds

2 Baths

2,240 Sq.Ft.

$505,900

MLS#: 24063703
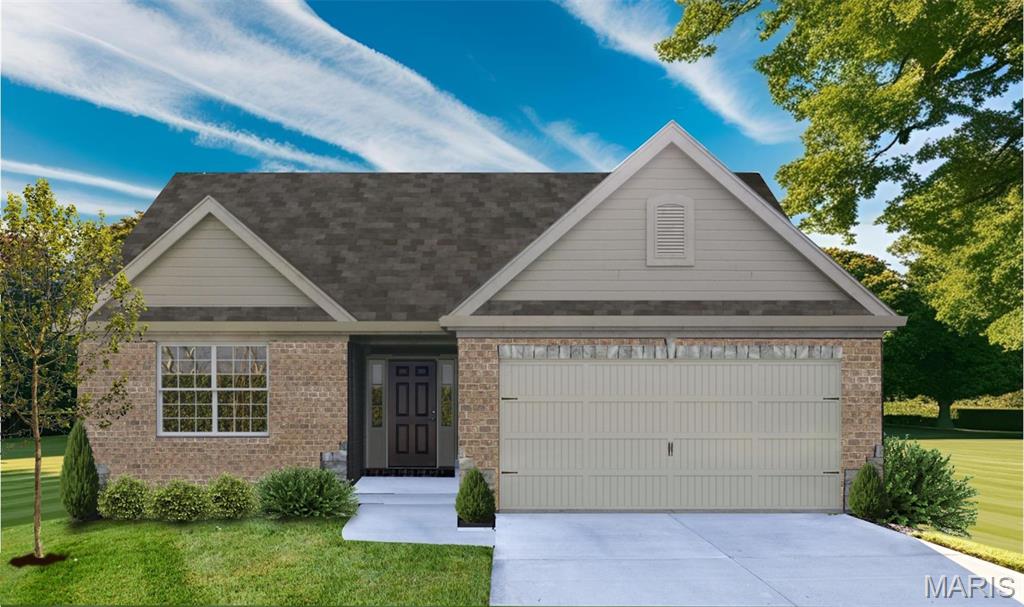
Welcome to The Villas at Dardenne Place by Bridgewater Communities, your Villa Experts. This premier location of only 15, free-standing, Luxury villas offers easy access to Hwys 364, I-64/40, I-70, shopping, restaurants, parks and recreation. These luxury villas have impressive curb appeal with brick facades, Quarry-cut stone accents, low maintenance vinyl siding, architectural shingles, full yard sod, prof landscape and lawn irrigation. Choose from 5 well-designed floor plans ranging from 1,600 -1,885 sq ft. These open, spacious floor plans offer luxurious Kitchens, large Great Rooms, main floor laundry rooms, generous Master Suites with walk in closets, hardwood flooring in the Entry, brushed nickel door hardware, 32” interior doorways, 6 panel doors, Low E windows, R 38 attic insulation and so much more.  A monthly fee covers lawn care, irrig, landscape, common ground maint and snow removal. Intimate neighborhood, impressive design and construction, incredible location!
#22064590

Dardenne Prairie

1 TBB McKnight @ VDP

2 Beds

2 Baths

1,600 Sq.Ft.

$398,990

MLS#: 22064590
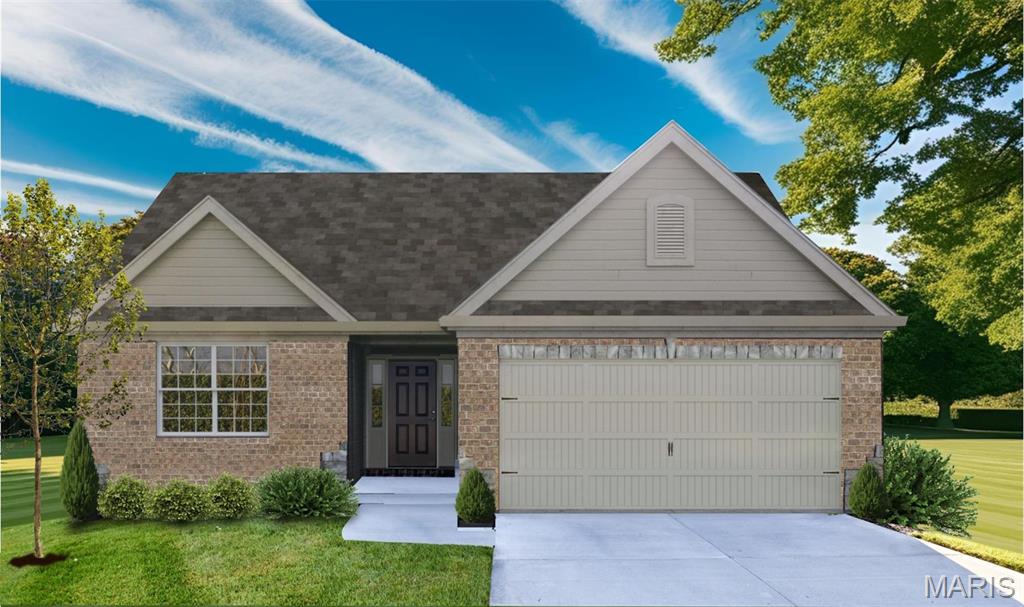
Welcome to The Villas at Dardenne Place by Bridgewater Communities, your Villa Experts. This premier location of only 15, free-standing, Luxury villas offers easy access to Hwys 364, I-64/40, I-70, shopping, restaurants, parks and recreation. These luxury villas have impressive curb appeal with brick facades, Quarry-cut stone accents, low maintenance vinyl siding, architectural shingles, full yard sod, prof landscape and lawn irrigation. Choose from 5 well-designed floor plans ranging from 1,600 -1,885 sq ft. These open, spacious floor plans offer luxurious Kitchens, large Great Rooms, main floor laundry rooms, generous Master Suites with walk in closets, hardwood flooring in the Entry, brushed nickel door hardware, 32” interior doorways, 6 panel doors, Low E windows, R 38 attic insulation and so much more.  A monthly fee covers lawn care, irrig, landscape, common ground maint and snow removal. Intimate neighborhood, impressive design and construction, incredible location!
#22064597

Dardenne Prairie

1 TBB Clayton @ VDP

2 Beds

2 Baths

1,600 Sq.Ft.

$398,990

MLS#: 22064597
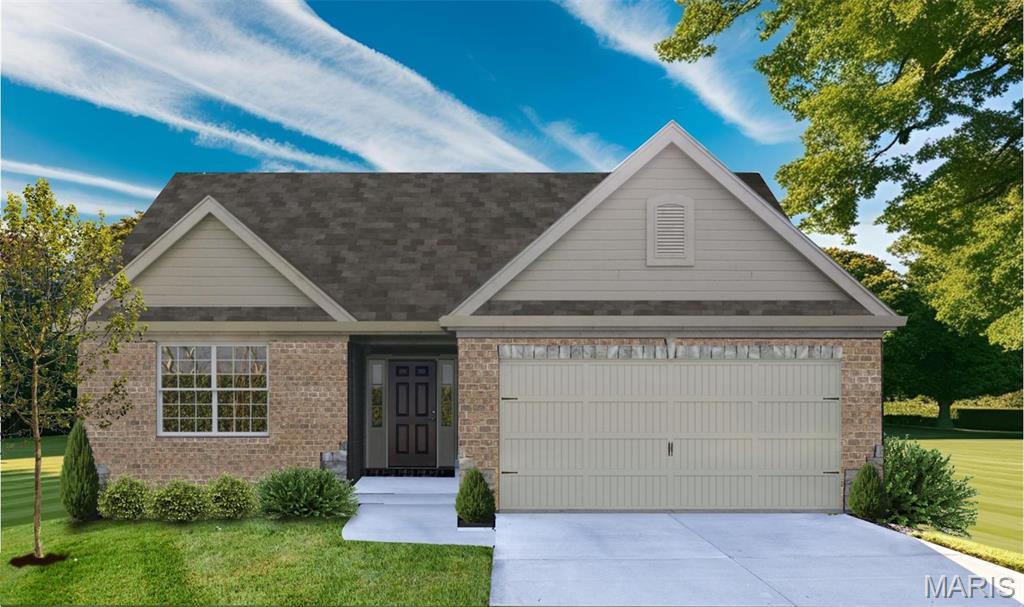
Welcome to The Villas at Dardenne Place by Bridgewater Communities, your Villa Experts. This premier location of only 15, free-standing, Luxury villas offers easy access to Hwys 364, I-64/40, I-70, shopping, restaurants, parks and recreation. These luxury villas have impressive curb appeal with brick facades, Quarry-cut stone accents, low maintenance vinyl siding, architectural shingles, full yard sod, prof landscape and lawn irrigation. Choose from 5 well-designed floor plans ranging from 1,600 -1,885 sq ft. These open, spacious floor plans offer luxurious Kitchens, large Great Rooms, main floor laundry rooms, generous Master Suites with walk in closets, hardwood flooring in the Entry, brushed nickel door hardware, 32” interior doorways, 6 panel doors, Low E windows, R 38 attic insulation and so much more.  A monthly fee covers lawn care, irrig, landscape, common ground maint and snow removal. Intimate neighborhood, impressive design and construction, incredible location!
#22064605

Dardenne Prairie

1 TBB Warson @ VDP

2 Beds

2 Baths

1,600 Sq.Ft.

$398,990

MLS#: 22064605

 - property

Send a message

Message successfully sent.

Your message

What is 3 + 4 ?

Reason for contacting?

I agree to receive email communication and understand I can unsubscribe at any time.

I agree to be contacted by Kornelije Josić via call, email, and text for real estate services. To opt out, you can reply 'stop' at any time or reply 'help' for assistance. You can also click the unsubscribe link in the emails. Message and data rates may apply. Message frequency may vary. Privacy Policy

Sign Out

Virtual Assistant

Would you like to take the next step with this property? We can help you schedule a showing or virtual tour, or send you more details.

Yes, I would like more information.

Thank You for Your Reply, One of Our Agents will contact you as soon as possible

No, maybe later.

Thank you, you can always contact me via email, phone number or through the contact form.

Realhub AI

Lucy - Your AI-Powered Realtor

Update Your Temporary Password

Personalize your search

Enter your email and we'll notify you immediately when new listings match what you're looking for.

or enter email address

Already have an account ? Login here

Continue your home search

Area

I agree to receive communications and understand I can unsubscribe at any time.

I agree to be contacted by Kornelije Josić via call, email, and text for real estate services. To opt out, you can reply 'stop' at any time or reply 'help' for assistance. You can also click the unsubscribe link in the emails. Message and data rates may apply. Message frequency may vary. Privacy Policy

Already have an account ? Login here

We use cookies

We use cookies primarily for analytics to enhance your experience. By accepting, you agree to our use of these cookies. You can manage your preferences or learn more about our cookies policy.