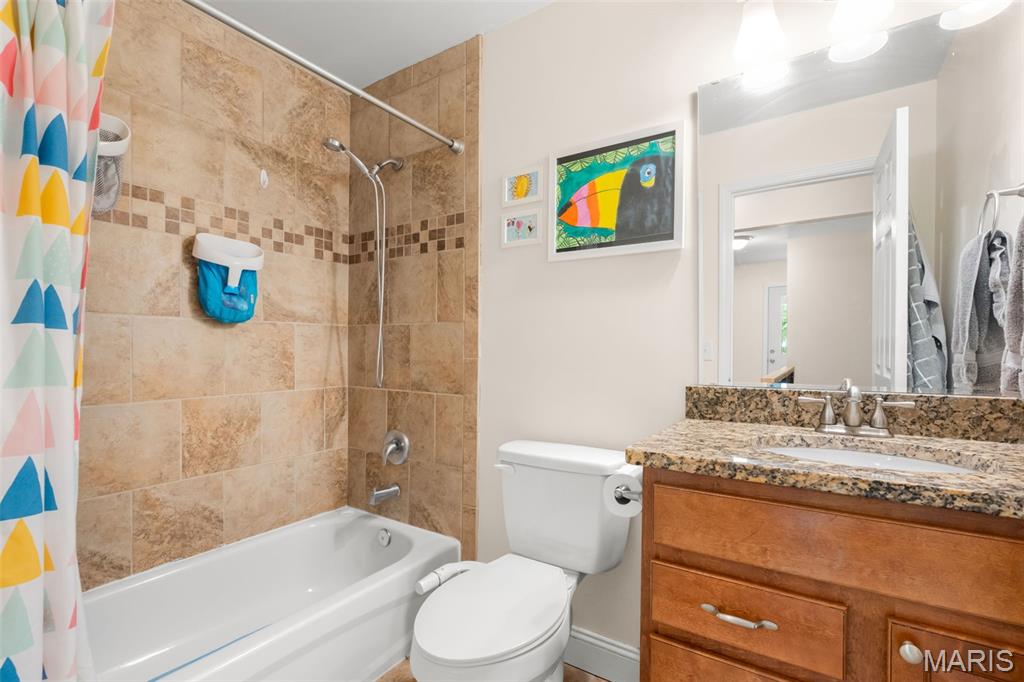
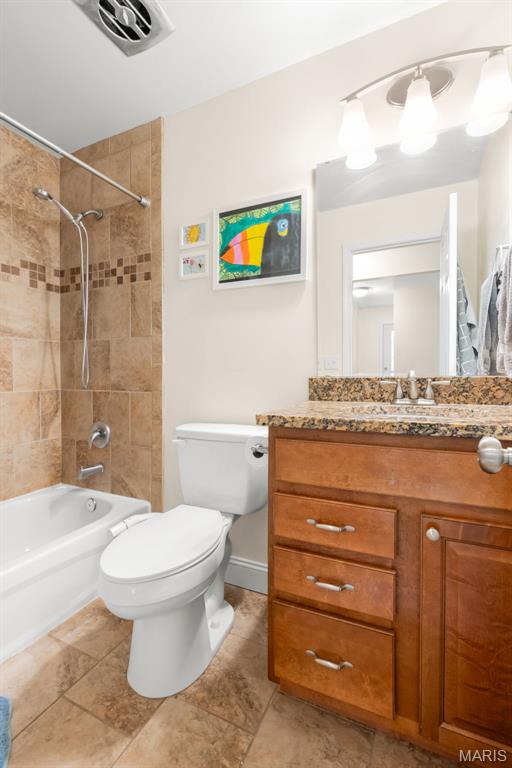
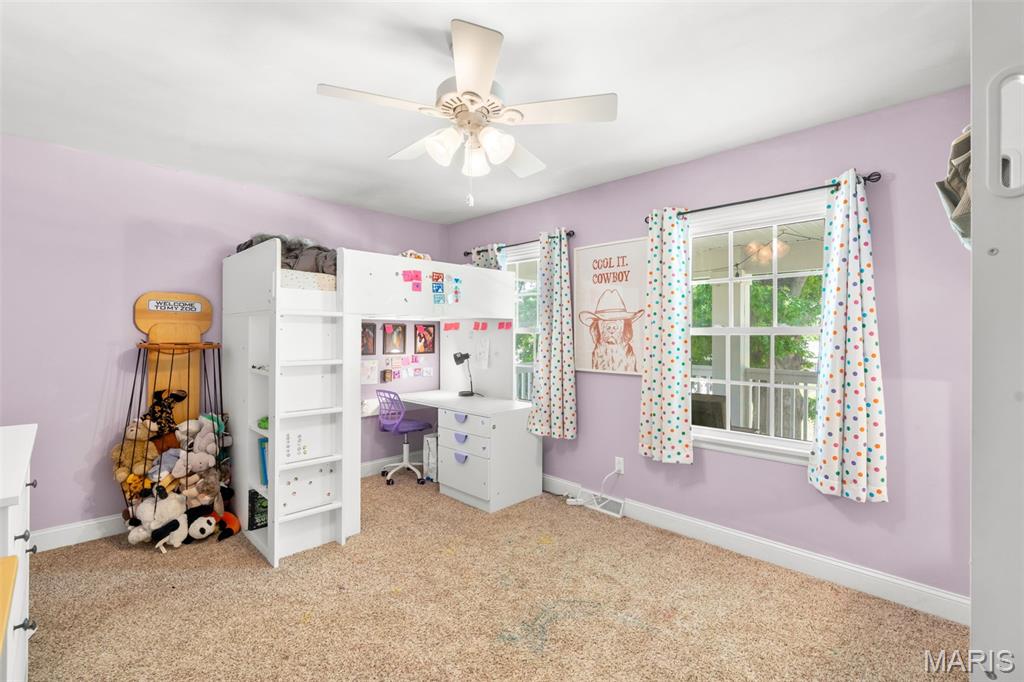
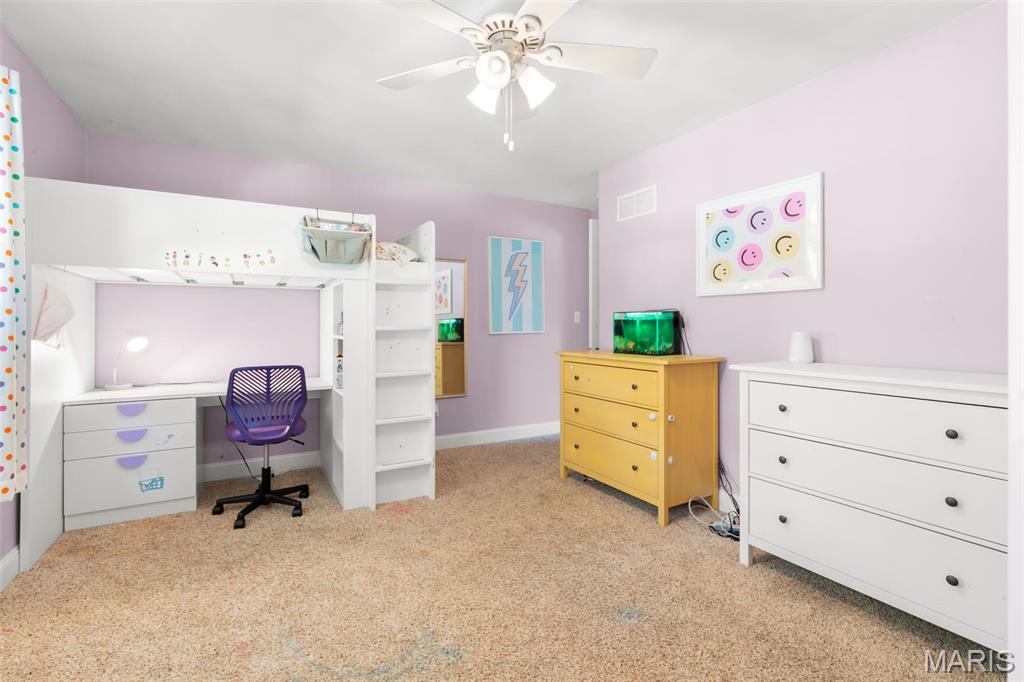
Features & Amenities

Interior

  • Other Interior Features

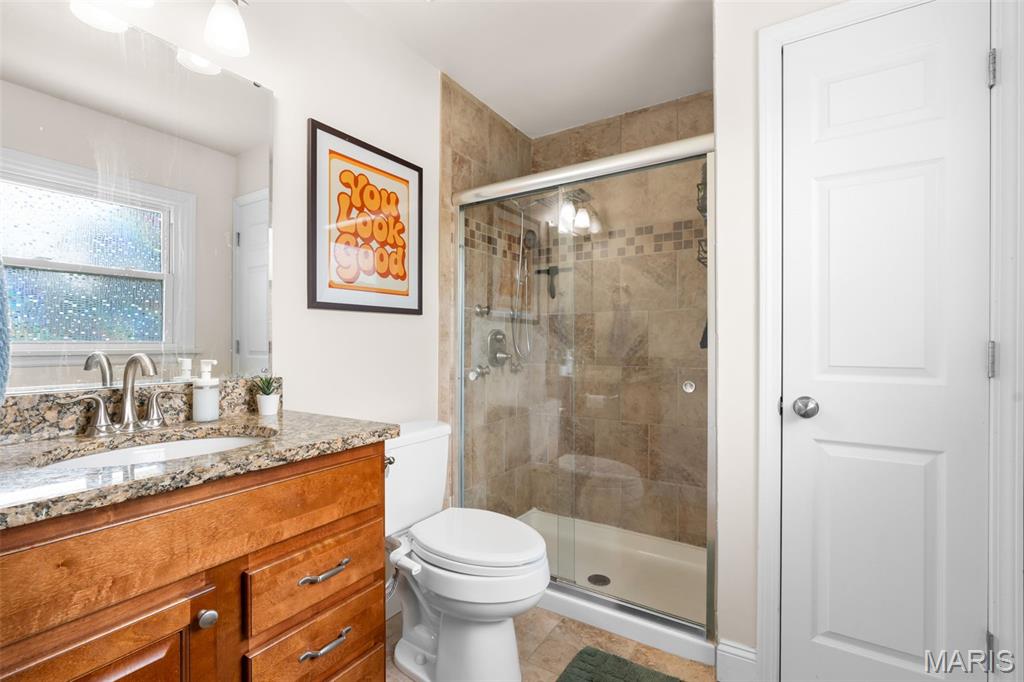
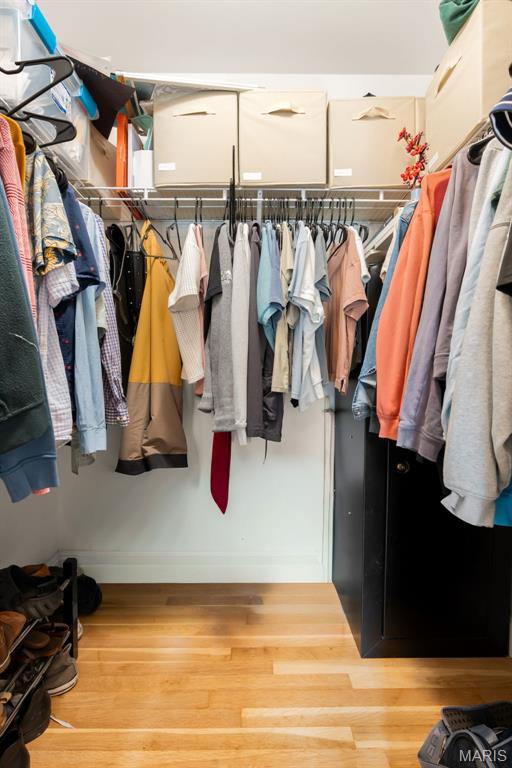
    Eat-in Kitchen, Entrance Foyer, Kitchen Island, Walk-In Closet(s)

  • Total Bedrooms

    4

  • Bathrooms

    3

  • 1/2 Bathrooms

    1

  • Above Grade Finished Area

    2378.0

  • Basement YN

    YES

  • Cooling YN

    YES

  • Cooling

    Central Air, Electric

  • Fireplace YN

    YES

  • Heating YN

    YES

  • Heating

    Forced Air

  • Pet friendly

    N/A

Exterior

  • Garage

    Yes

  • Garage spaces

    2

  • Construction Materials

    Brick Veneer, Vinyl Siding

  • Other Exterior Features

    Balcony, Private Yard

  • Parking

    Additional Parking, Attached, Driveway, Garage, Garage Door Opener, Garage Faces Rear, Kitchen Level, Off Street

  • Patio and Porch Features

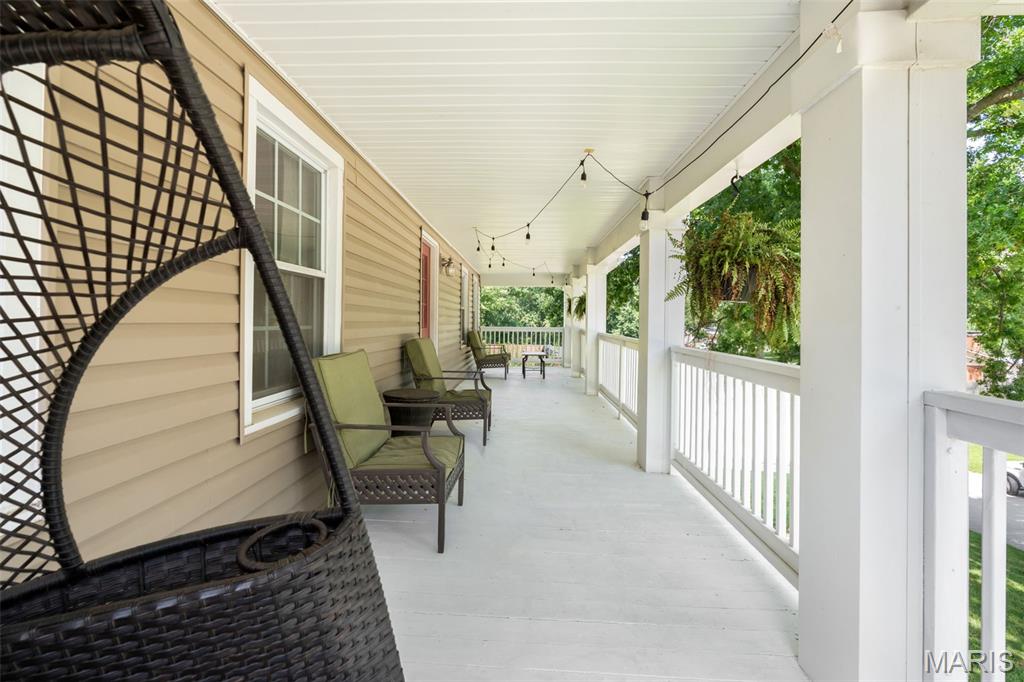
    Covered, Front Porch, Porch

  • Pool

    No

  • Waterfront YN

    NO

  • View

    Neighborhood

Area & Lot

  • Lot Features

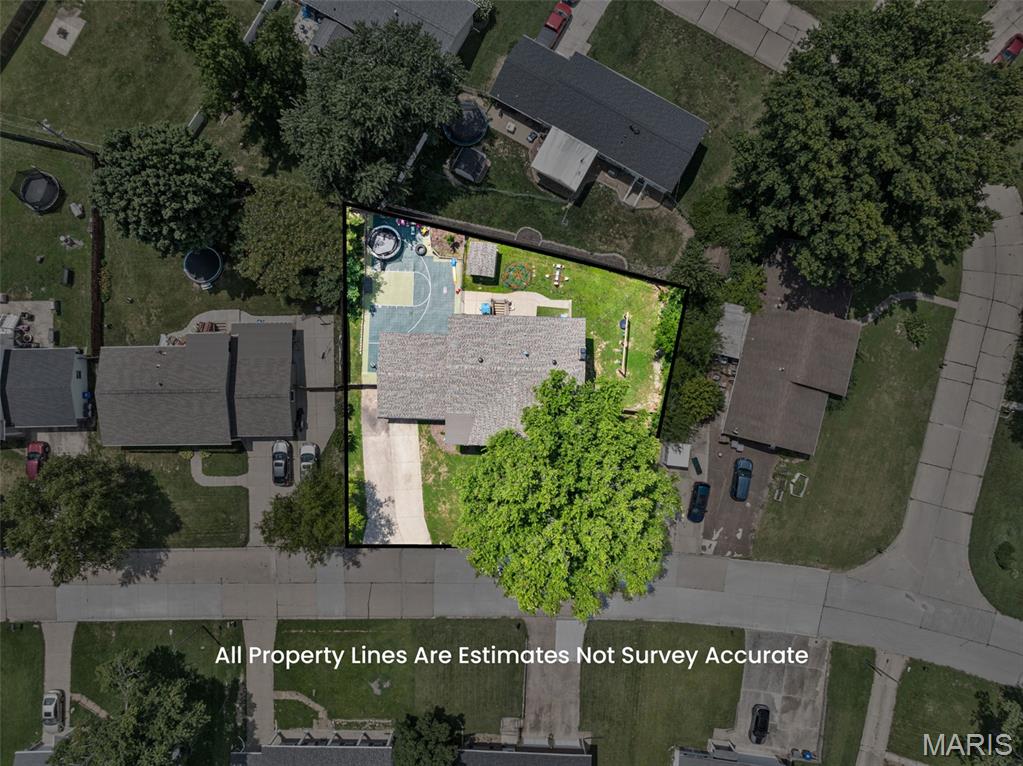
    Back Yard, City Lot, Front Yard, Level, Private

  • Lot Size(acres)

    0.254

  • Lot Size(square feet)

    11064.24

  • Property Type

    Residential

  • Property Sub Type

    Single Family Residence

  • Architectural Style

    Traditional

Price

  • Sales Price

    $420,000

  • Tax Amount

    $2,051

  • Sq. Footage

    3, 326

  • Price/SqFt

    $126

HOA

  • Association

    No

School District

  • Elementary School

    Westhoff Elem.

  • Middle School

    Ft. Zumwalt North Middle

  • High School

    Ft. Zumwalt North High

Property Features

  • New Construction

    NO

  • Ownership

    Private

  • Senior Community YN

    NO

  • Sewer

    Public Sewer

  • Water Source

    Public

Schedule a Showing

Showing scheduled successfully.

<
>
IN PERSON
VIA CHAT

What is 3 + 4 ?


Change time

Mortgage calculator

Estimate your monthly mortgage payment, including the principal and interest, property taxes, and HOA. Adjust the values to generate a more accurate rate.

Your payment

Principal and Interest:

$

Property taxes:

$

HOA fees:

$

Total loan payment:

$

Total interest amount:

$

Location

County

St. Charles

Elementary School

Westhoff Elem.

Middle School

Ft. Zumwalt North Middle

High School

Ft. Zumwalt North High

Listing Courtesy of Brian Sohn , EXP Realty, LLC

RealHub Information is provided exclusively for consumers' personal, non-commercial use, and it may not be used for any purpose other than to identify prospective properties consumers may be interested in purchasing. All information deemed reliable but not guaranteed and should be independently verified. All properties are subject to prior sale, change or withdrawal. RealHub website owner shall not be responsible for any typographical errors, misinformation, misprints and shall be held totally harmless.

Agent Franko Maric

AGENT

Franko Maric

Call Franko today to schedule a private showing.


* Listings on this website come from the FMLS IDX Compilation and may be held by brokerage firms other than the owner of this website. The listing brokerage is identified in any listing details. Information is deemed reliable but is not guaranteed. If you believe any FMLS listing contains material that infringes your copyrighted work please click here to review our DMCA policy and learn how to submit a takedown request.© 2024 FMLS.
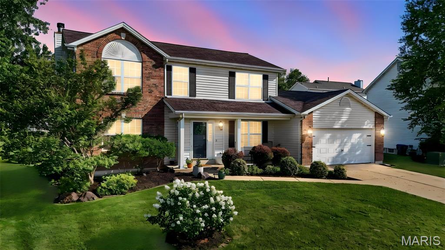
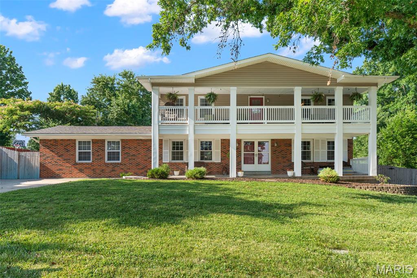
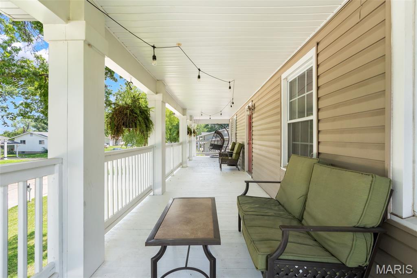
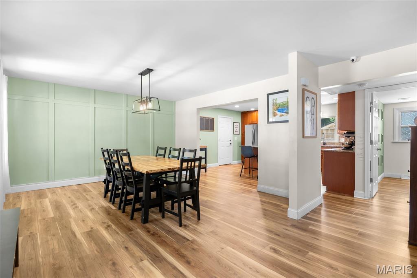
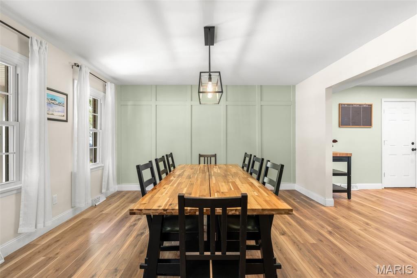
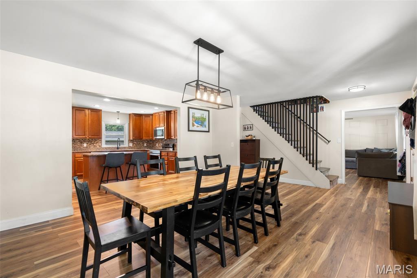
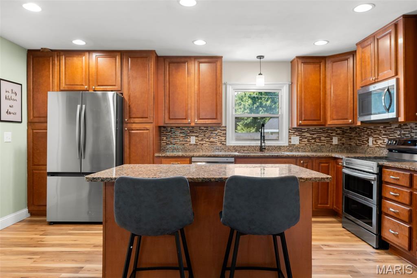
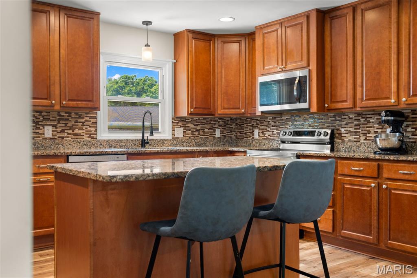
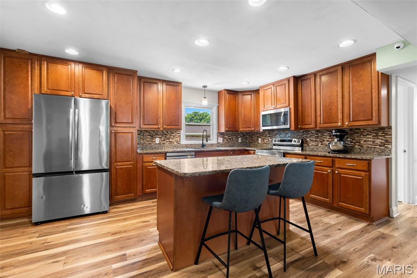
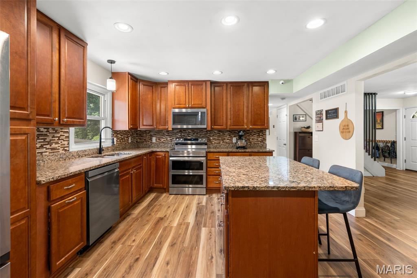
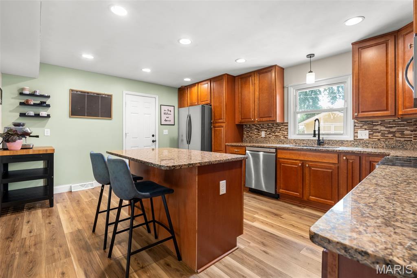
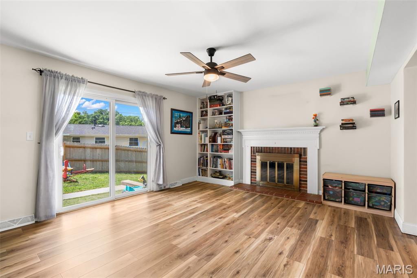
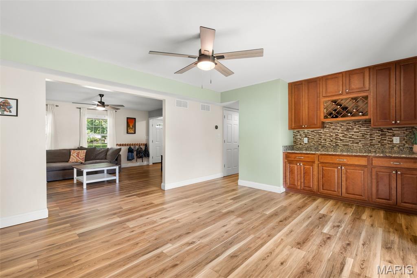
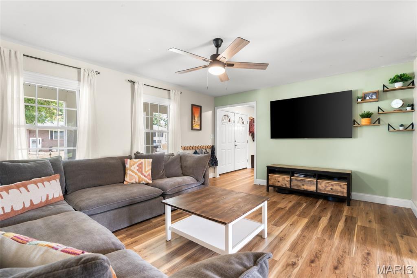
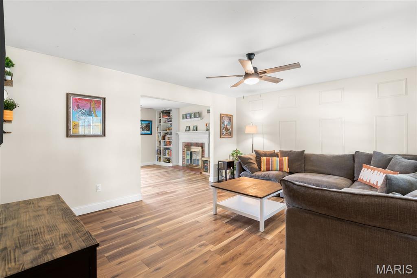
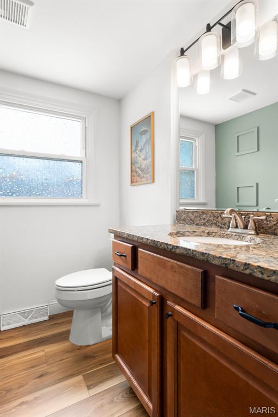
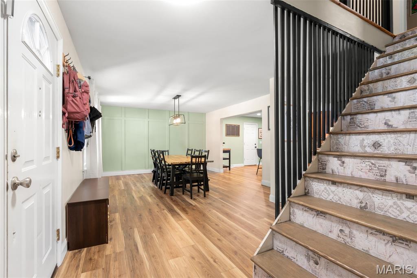
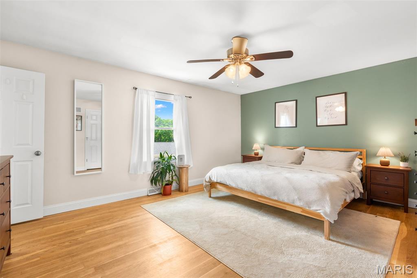
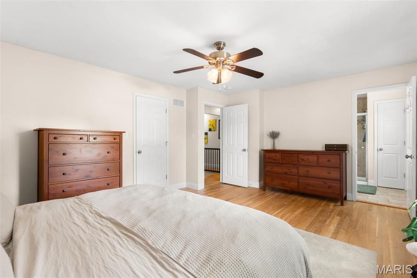
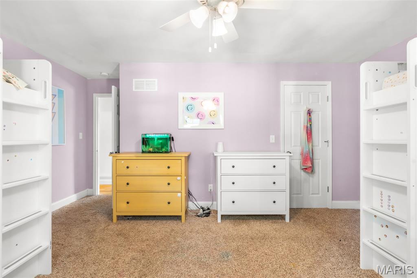
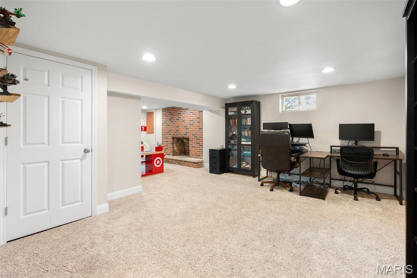
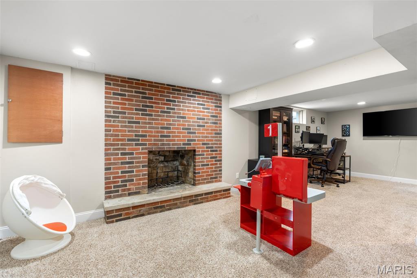
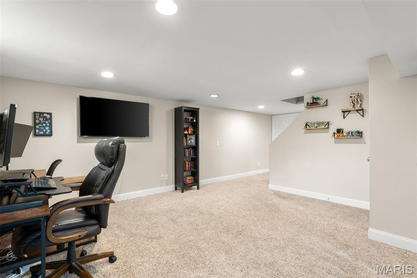
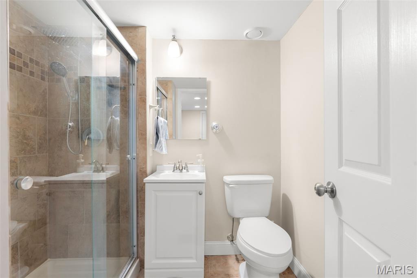
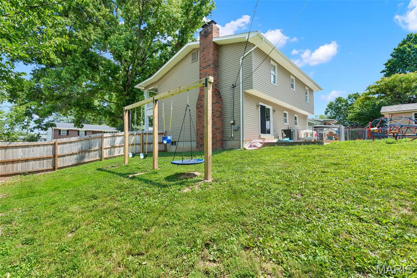
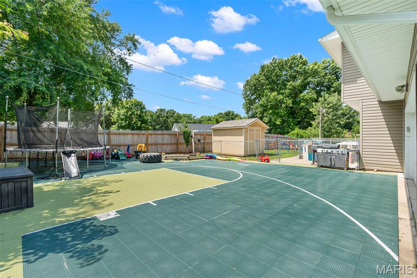
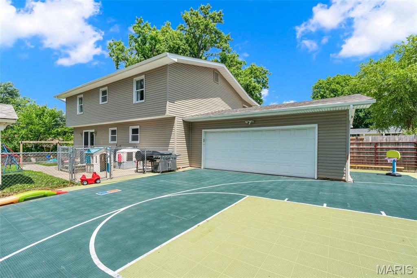
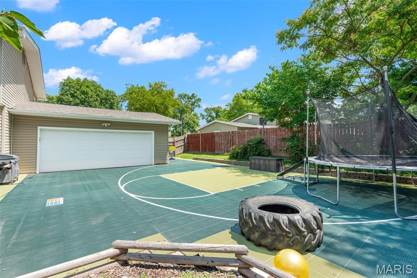
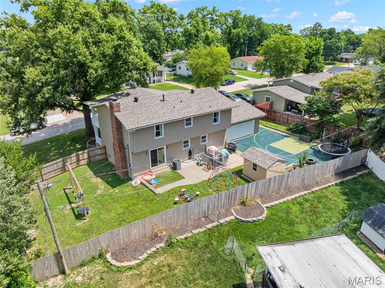
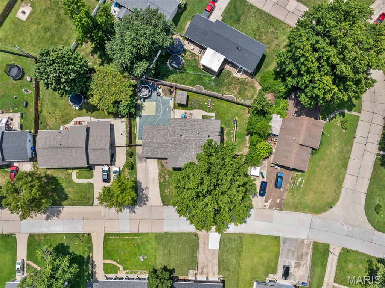
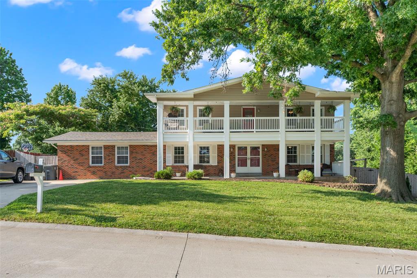
Simply Stunning! Step inside and prepare to be delighted!  Entering into the foyer you will find the Living Room to the right, formal Dining Room to the right.  Stairway to the upper level is located here as well.  The thoughtfully designed Kitchen is adjacent to the Dining Room and features beautiful custom cabinetry, stainless appliances and center island with seating.....perfect for grabbing a quick meal or snack.  Off the other side of the Kitchen you'll find the Hearth/Family Room with wood burning fireplace and on the opposite wall, plenty of custom storage and attractive wine rack.  This room walks out to big patio and level, privacy fenced yard.  Back inside and down to the partially finished lower/basement level there is a big Family and Rec Room area featuring wood burning fireplace.  This is a great flex space to utilize however you choose and has walk-up access to the back yard.  Don't forget the upper level balcony that spans across the front and the large 2-car, rear entry garage. There is plenty of additional parking as well.  Set your appointment today and say, "Yes!" to the address.

210 Capri Drive

Message successfully sent.

What would you like to know?

What is 3 + 4 ?

I agree to receive email communication and understand I can unsubscribe at any time.

I agree to be contacted by Kornelije Josić via call, email, and text for real estate services. To opt out, you can reply 'stop' at any time or reply 'help' for assistance. You can also click the unsubscribe link in the emails. Message and data rates may apply. Message frequency may vary. Privacy Policy

Related Properties

New on site 4 days ago
Welcome to your next home! This beautifully updated 4-bedroom, 2.5-bath two-story offers the perfect combination of modern updates, generous living space, and room to entertain. The inviting main level features durable luxury vinyl plank flooring, fresh neutral finishes, a spacious formal dining room, and an open kitchen with stainless steel appliances, abundant cabinetry, and plenty of prep space. Multiple living areas provide flexibility for everyday living, hosting guests, or creating the perfect home office or playroom.

Upstairs, retreat to the spacious primary suite complete with vaulted ceilings, a large walk-in closet, and a private en-suite bath featuring a soaking tub, separate shower, and dual vanity. Three additional bedrooms offer comfortable accommodations for family or guests.

The finished lower level is an entertainer's dream, boasting a large recreation room plus a separate gaming room—ideal for movie nights, hobbies, fitness, or a home theater. Outside, enjoy a beautifully maintained yard with plenty of space for outdoor entertaining! Recent upgrades include, New AC (2024) Heating (2023) New flooring, new dishwasher and microwave.

Conveniently located near parks, shopping, restaurants, and top-rated amenities, this move-in-ready home checks every box. With over three levels of finished living space, this home truly has room for everyone. Don't miss your opportunity to make it yours!
#26042418

O'Fallon

10 Amber Wave Court

4 Beds

2 Baths

2,577 Sq.Ft.

$410,000

MLS#: 26042418
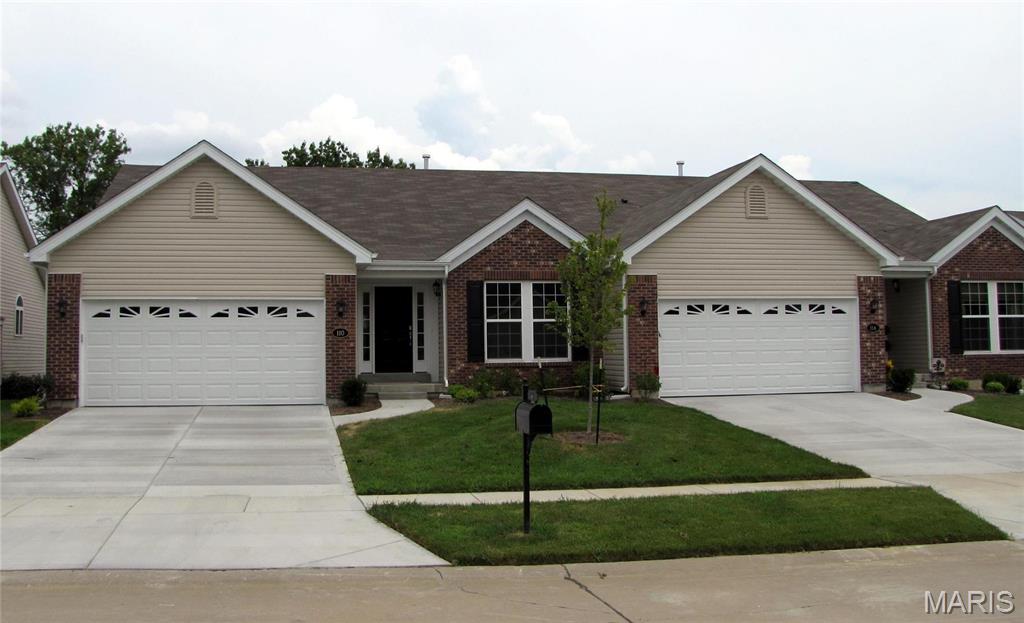
Spacious Executive Villa, you are greeted with nice landscaping, walk into foyer with ceramic tile flooring. Warm and inviting and open ups into great room with gas fireplace flanked by windows, upgraded custom drapes, 2nd bedroom, primary bedroom suite has walk in closet, (7'x 6'), bath ha oversized shower with seat, double door linen closet and double sinks. Hall bath and open staircase to lower level. Kitchen has cherry cabinets with lots of counter space and a double door pantry, all appliances to stay, laundry room with cabinets and extra hanging room, has both gas and electric hookups for dryer. Dining room out to covered deck to overlooking the park like back yard. Down the steps from the great room to the walk out lower level, large family room, 3rd bedroom and 3rd full bathroom and 2 storage rooms. Patio leads out to back yard. Tenant occupied to be sold with tenant rights. Do not disturb tenants. No showings until July 6th or later.
#26042069

O'Fallon

114 Fallon Villa Court

3 Beds

3 Baths

1,797 Sq.Ft.

$400,000

MLS#: 26042069
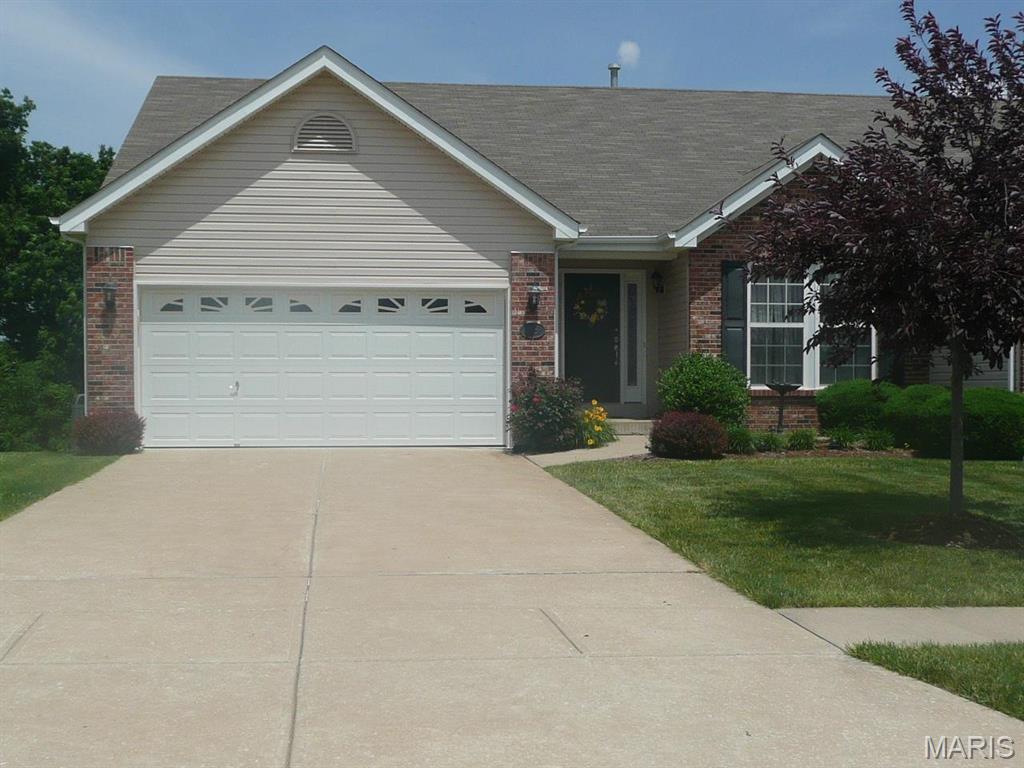
Spacious Executive Villa, you will be greeted with nice landscaping, walk into your foyer with ceramic tile floors, warm and inviting, open ups into great room with 2 skylights, gas fireplace flanked by windows, upgraded custom drapes, and the 2nd bedroom. Primary bedroom suite, walk in closet (7'x6'), bath has oversized shower with seat, double door linen closet, and double sinks. Hall bath and open staircase to basement. Cherry wood cabinets with lots of counter space and stone counter and a double door pantry. Appliances all stay with the property. Laundry room has washer and dryer hookups on one side and cabinets and counters on opposite wall. Dining room out to deck overlooking park like back yard. Down the steps from the great room into the lower-level family room, 3rd bedroom, 3rd full bath and 2 storage rooms. From the family room out to patio and back yard. Property is being sold with tenant rights, do not disturb tenants. No showing till July 6th or later.
#26042091

O'Fallon

118 Fallon Villa Court

3 Beds

3 Baths

2,258 Sq.Ft.

$400,000

MLS#: 26042091
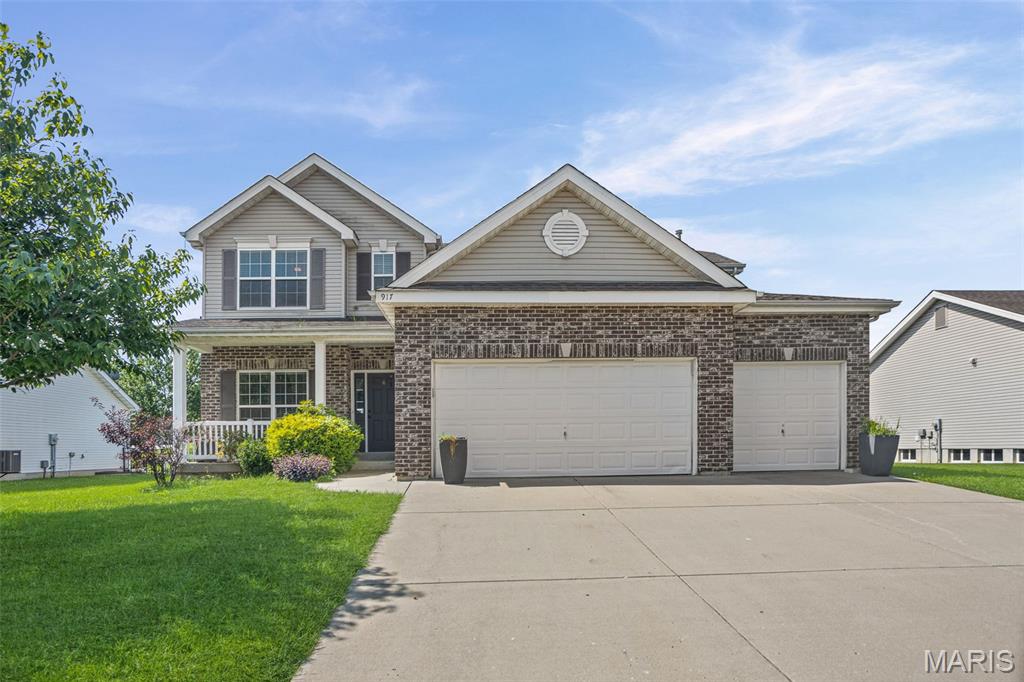
New on site 2 days ago
Welcome home to 917 Sturbridge Trail in O'Fallon, Illinois. Space, style, and an unbeatable location, this stunning O'Fallon home truly has it all! Ideally situated just minutes from Interstate 64, Scott Air Force Base, shopping, dining, and only 20 minutes from downtown St. Louis, this beautifully maintained two-story home offers the perfect blend of convenience and comfort.

 From the moment you arrive, you'll appreciate the inviting covered front porch, attractive curb appeal, oversized three-car garage, and energy-saving solar panels that help reduce utility costs. Inside, the foyer opens to an open floor plan designed for both everyday living and entertaining. The spacious kitchen features abundant cabinetry, stainless steel appliances, a center island with seating, and generous counter space overlooking the breakfast area and expansive family room with a cozy gas fireplace.

 The main level also offers a convenient home office or study space, a dedicated built-in workspace perfect for working from home or for homework, and a powder room for guests. Upstairs, you'll find generously sized bedrooms, a versatile loft area, and an oversized primary suite providing the perfect private retreat.

 The finished lower level is an entertainer's dream, showcasing luxury vinyl plank flooring, recessed lighting, an impressive custom wet bar with quartz countertops, a beverage refrigerator, built-in wine storage, and an expansive recreation area perfect for movie nights, game days, or hosting family and friends.

 Step outside to enjoy the spacious fenced backyard complete with a pergola-covered patio, offering plenty of room for outdoor gatherings, kids, pets, or simply relaxing after a long day.

 With generous living space, thoughtful updates, outstanding entertaining areas, energy-efficient solar panels, and an exceptional location, are you ready to make this house your HOME!  Schedule your private showing today before it's gone.  Seller to do no repairs; home is to be sold as-is.
#26035445

O'Fallon

917 Sturbridge Trail

4 Beds

3 Baths

4,264 Sq.Ft.

$375,000

MLS#: 26035445
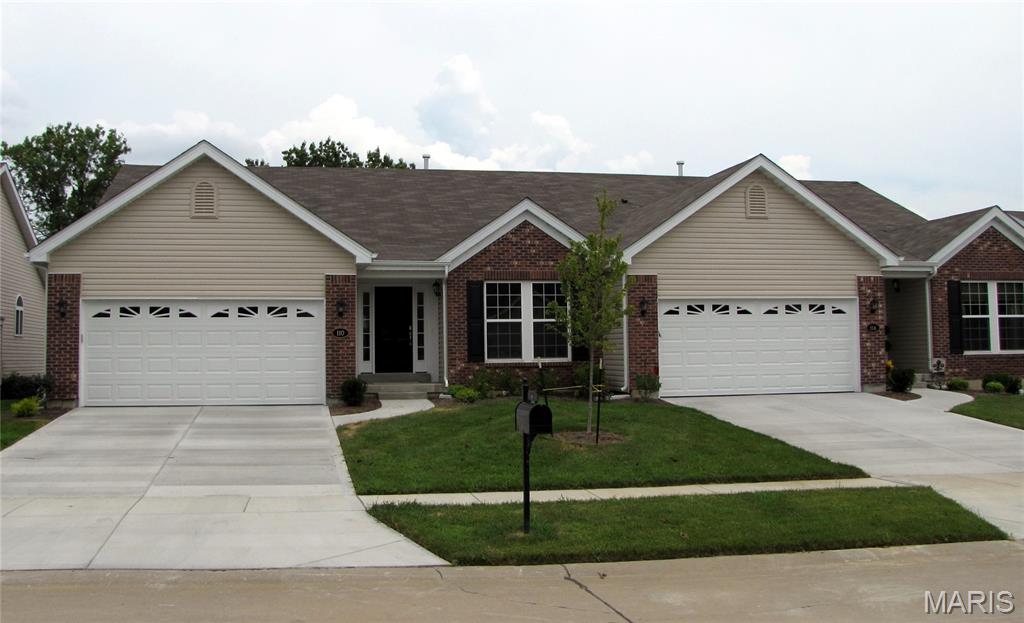
Spacious Executive Villa. Nice landscaping, spacious foyer, opens into the large great room with skylights. Great room has gas fireplace with TV mount above fireplace and ceiling fans. Kitchen and dining areas are open to great room with access to the deck. Kitchen has granite counters, stainless appliances and lots off cabinets. Main floor laundry has built in cabinets and granite counters. Primary bedroom suite with tub and separate shower, access to your walk-in closet. Second bedroom is located off the foyer with double doors. Wide staircase to mostly finished walk out lower level. Finish includes family room, bedroom and a full bathroom.  There are 2 storage rooms and slider to covered patio and look out to trees and nice yard. Property is being sold with tenant rights, do not disturb tenants. No showing until July 6 or later.
#26042004

O'Fallon

110 Fallon Villa Court

3 Beds

3 Baths

2,720 Sq.Ft.

$395,000

MLS#: 26042004
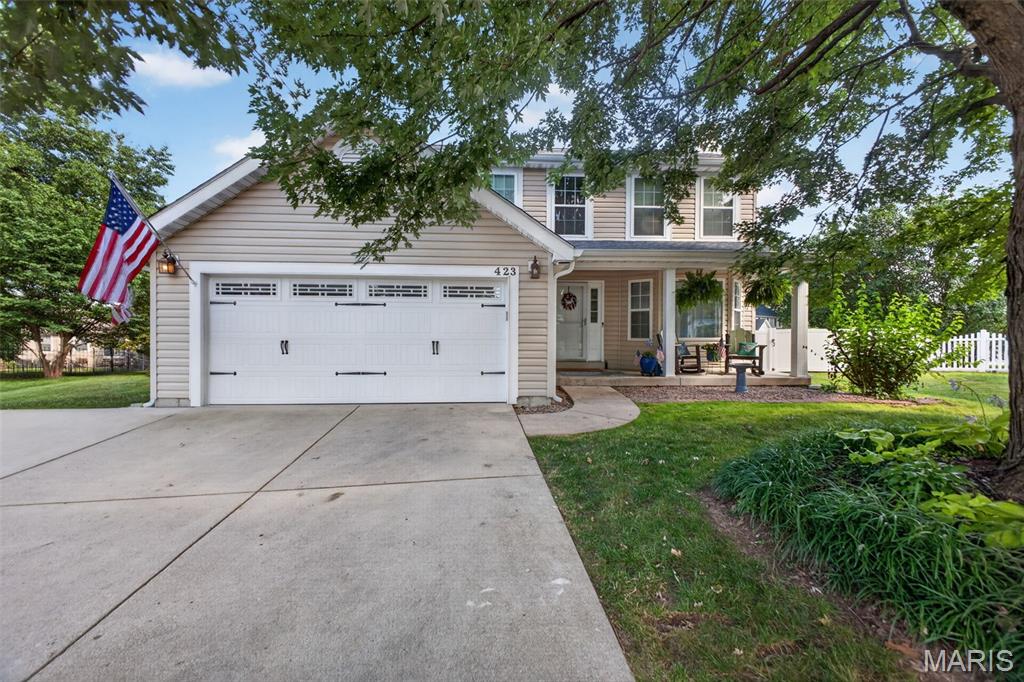
Welcome to 423 Highland Peak Court in O’Fallon! Nestled at the end of a quiet cul-de-sac in one of O’Fallon’s desirable neighborhoods, this beautifully maintained home offers the perfect blend of comfort, style, and outdoor living. From the moment you arrive, you’ll appreciate the inviting curb appeal, mature trees, and spacious setting. Conveniently located just 1.8 miles from the O’Fallon Family Sports Park, you’ll enjoy easy access to one of the area’s premier destinations for sports, recreation, playgrounds, and walking trails.

Inside, you’ll find an inviting layout highlighted by a charming bayed window that fills the home with natural light, a cozy living room fireplace, and an updated kitchen featuring stunning quartz countertops that provide both beauty and functionality. The thoughtfully designed floor plan offers comfortable spaces for everyday living and entertaining alike. The garage is also equipped with a dedicated EV charger, adding convenience for electric vehicle owners.

Step outside and discover the true showstopper—an incredible backyard retreat designed for making memories. The expansive 20’ x 30’ patio provides plenty of space for entertaining guests, while the covered patio creates the perfect spot to relax and unwind in the shade. Enjoy summer days in the above-ground pool featuring a new 2025 liner, host cookouts in the dedicated grilling area, or gather around the fire pit on cool evenings with family and friends. The large fenced backyard offers room to play, garden, entertain, and enjoy the outdoors all year long.

Nature lovers and gardeners will appreciate the thoughtfully landscaped butterfly garden, along with a productive backyard that includes berry plants, okra, tomatoes, and a producing pear tree—creating a beautiful and functional outdoor oasis.

Additional updates include a new roof in 2025, providing added peace of mind for years to come.

With its sought-after cul-de-sac location, proximity to the O’Fallon Family Sports Park, thoughtful updates, and exceptional indoor and outdoor living spaces, 423 Highland Peak Court is a place you’ll be proud to call home. Don’t miss your opportunity to own this O’Fallon gem!
#26040385

O'Fallon

423 Highland Peak Court

3 Beds

2 Baths

1,629 Sq.Ft.

$380,000

MLS#: 26040385
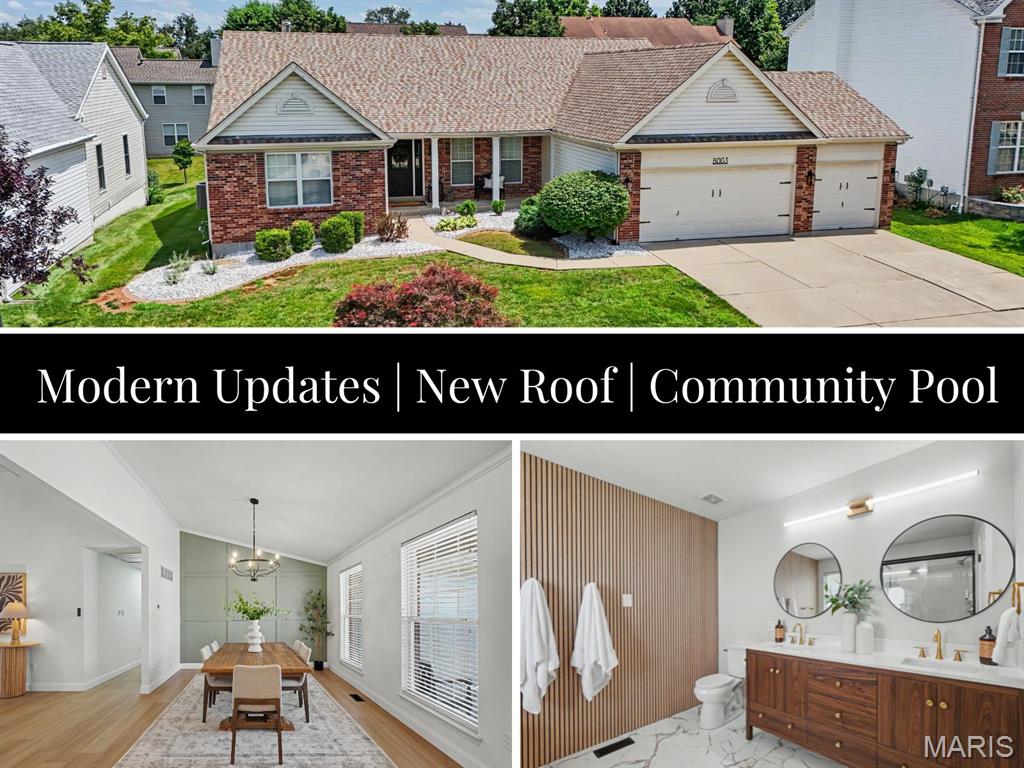
New on site 4 days ago
Welcome to 8003 Knights Crossing Drive! This MOVE-IN READY home offers modern updates, functional living space, and an unbeatable location! From the moment you arrive, you'll appreciate the inviting covered front porch, refreshed landscaping, new front door and oversized 3-car garage. Inside, the home has been thoughtfully updated with new luxury vinyl plank flooring, new carpet, fresh paint and updated light fixtures.
The 3 bed/2 bath open floor plan is complemented by an additional den/flex space that can easily function as a home office, playroom, family room, or whatever best fits your lifestyle. The kitchen features quartz countertops, a stylish tile backsplash, stainless steel appliances and ample cabinet space. Bathrooms have been tastefully refreshed with new vanities, toilets and flooring for a clean, contemporary look.
The unfinished basement offers endless possibilities with a future bathroom rough-in already in place, providing the opportunity to add additional living space and equity. 
Additional updates include a new roof and recently replaced HVAC system providing even more confidence in the home's condition. 
Residents enjoy access to the neighborhood community pool, while the convenient location offers quick access to Highways 40/64, 364, Technology Drive, shopping, dining, and parks. This truly move-in ready home combines thoughtful updates, valuable improvements and an exceptional location. Don't delay, schedule your showing today!
#26041644

O'Fallon

8003 Knights Crossing Drive

3 Beds

2 Baths

2,382 Sq.Ft.

$475,000

MLS#: 26041644
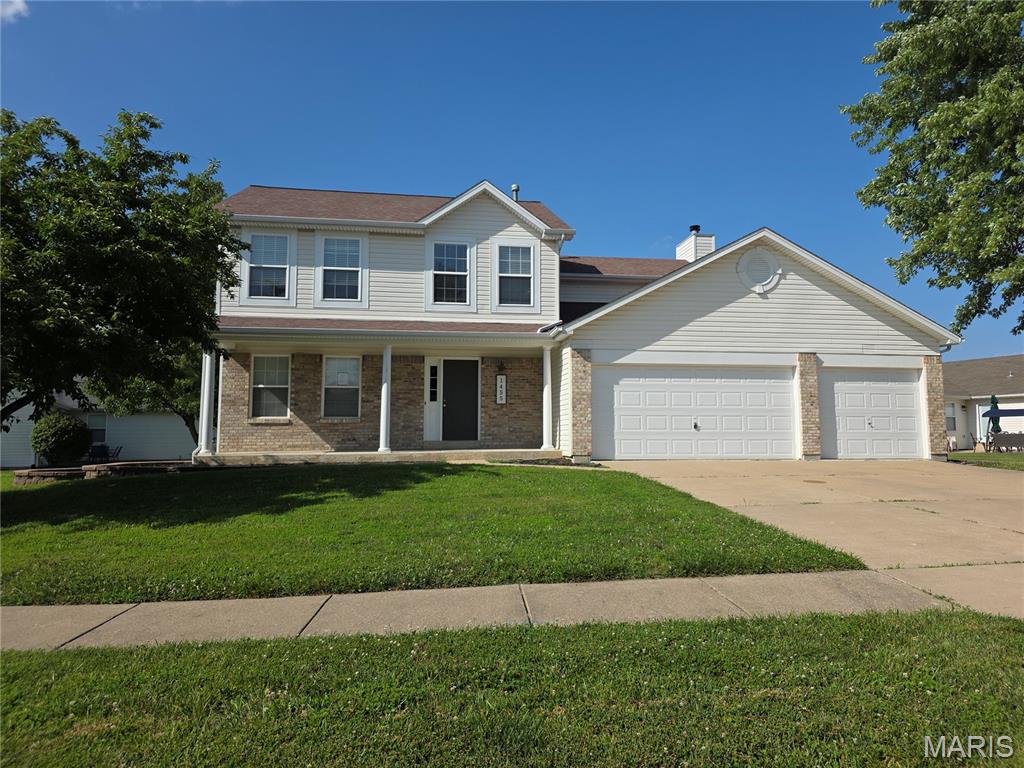
New on site 4 days ago
Welcome Home!  This 2 sty home is ready for it's new owner.  It has 4 bedrooms and 2.5 baths, formal dining, a great room with fireplace and bay window.   The kitchen has stainless appliances, tile flooring, granite counters, tile flooring and back splash, upgraded cabinets.  But wait....there's more.  There's a finished basement with a rec room, office/playroom and a 3rd full bath.  A 3 car garage is so convenient and spacious.   You didn't know you needed one until you have one!!  Off the back is a two level deck giving separation for outdoor cooking, dining, and entertaining.  Convenient location to I-70 and Wentzville Schools.  This home ticks all the boxes.
#26041972

O'Fallon

1455 Chambers Drive

4 Beds

3 Baths

2,692 Sq.Ft.

$399,900

MLS#: 26041972
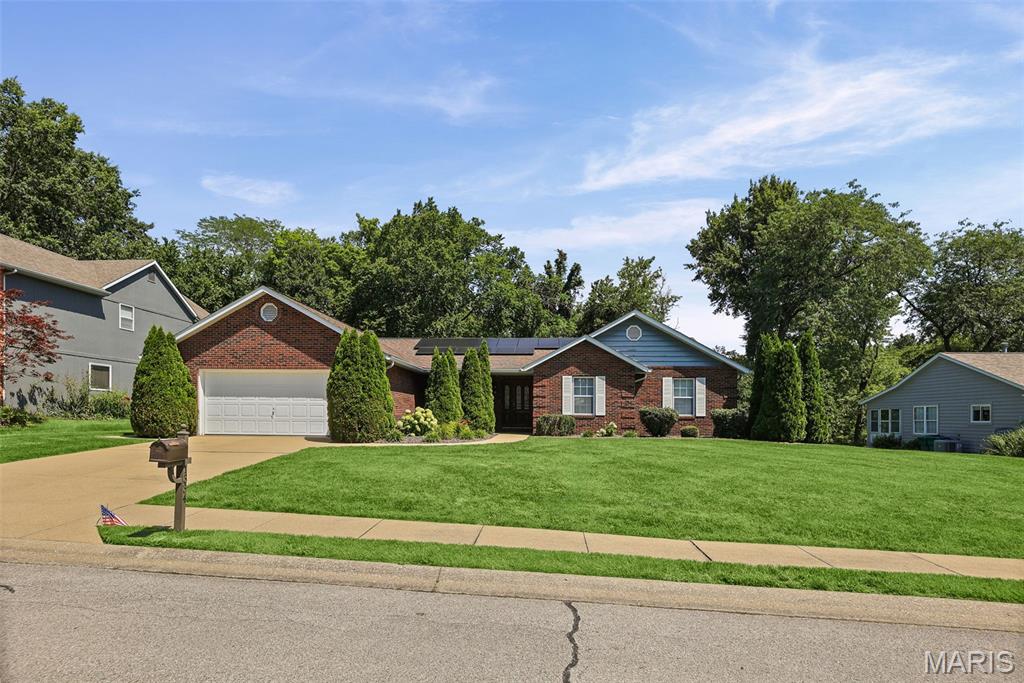
Great 1 level State Construction built 3 bed 2 bath with amazing private manicured rear yard. Near Rock Springs park.  
Large great room with gas fireplace.  Large dining room with French doors.   Huge master suite with updated cabinet and countertops and built in linen cabinets.  
Screened in porch to enjoy nature.  Sprinkler system. 2 car Garage with workshop area and man door.
Please note: Audio and video surveillance are in use on this property. Buyers & Buyer’s agents are responsible for verifying accuracy of all MLS data.
#26040427

O'Fallon

1334 Pepperidge Drive

3 Beds

2 Baths

2,256 Sq.Ft.

$349,900

MLS#: 26040427

 - property

Send a message

Message successfully sent.

Your message

What is 3 + 4 ?

Reason for contacting?

I agree to receive email communication and understand I can unsubscribe at any time.

I agree to be contacted by Kornelije Josić via call, email, and text for real estate services. To opt out, you can reply 'stop' at any time or reply 'help' for assistance. You can also click the unsubscribe link in the emails. Message and data rates may apply. Message frequency may vary. Privacy Policy

Sign Out

Virtual Assistant

Would you like to take the next step with this property? We can help you schedule a showing or virtual tour, or send you more details.

Yes, I would like more information.

Thank You for Your Reply, One of Our Agents will contact you as soon as possible

No, maybe later.

Thank you, you can always contact me via email, phone number or through the contact form.

Realhub AI

Lucy - Your AI-Powered Realtor

Update Your Temporary Password

Personalize your search

Enter your email and we'll notify you immediately when new listings match what you're looking for.

or enter email address

Already have an account ? Login here

Continue your home search

Area

I agree to receive communications and understand I can unsubscribe at any time.

I agree to be contacted by Kornelije Josić via call, email, and text for real estate services. To opt out, you can reply 'stop' at any time or reply 'help' for assistance. You can also click the unsubscribe link in the emails. Message and data rates may apply. Message frequency may vary. Privacy Policy

Already have an account ? Login here

We use cookies

We use cookies primarily for analytics to enhance your experience. By accepting, you agree to our use of these cookies. You can manage your preferences or learn more about our cookies policy.