
Property
Beds
3
Full Baths
2
1/2 Baths
None
Year Built
2022
Sq.Footage
1,696
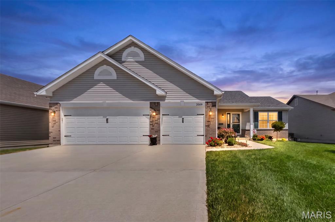
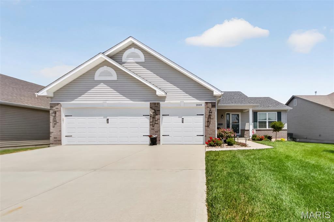
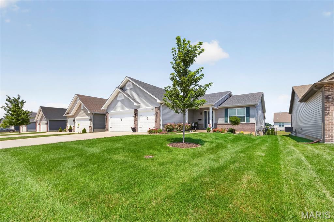
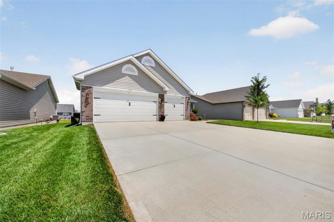
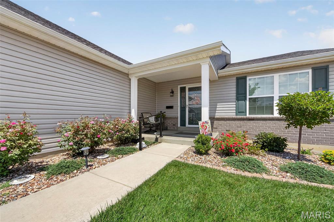
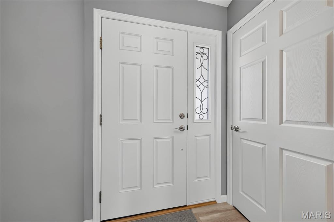
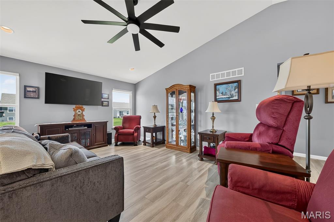
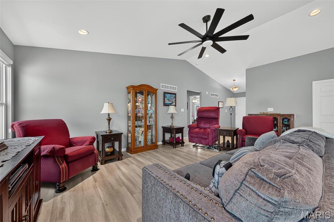
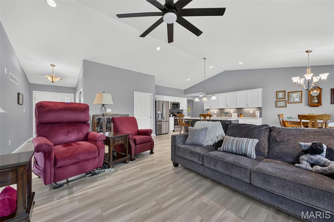
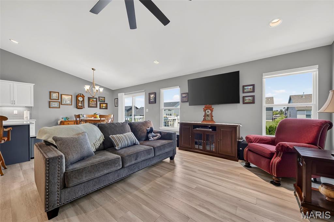
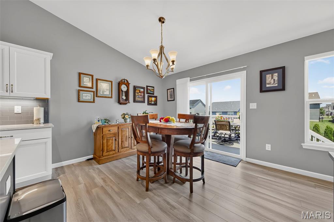
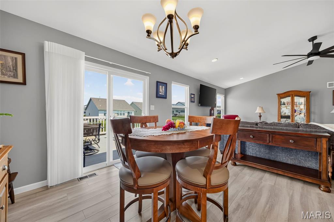
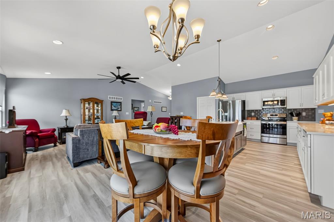
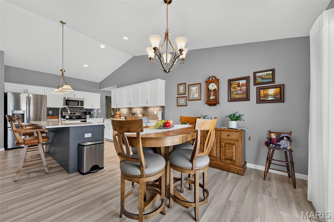
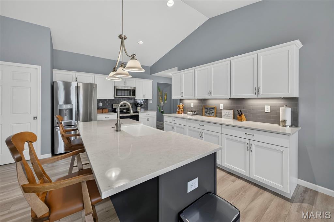
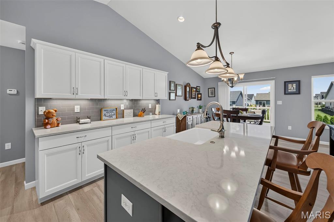
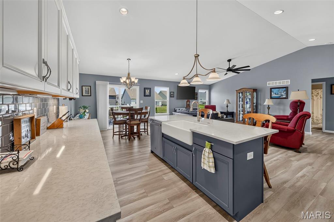
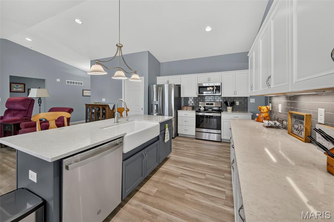
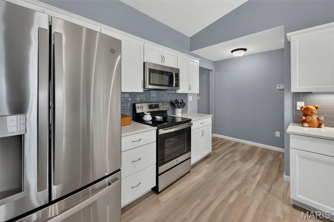
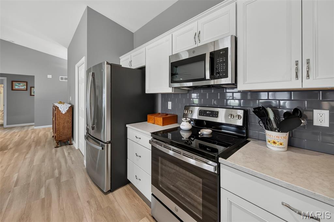
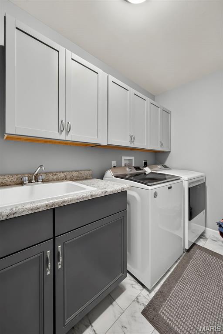
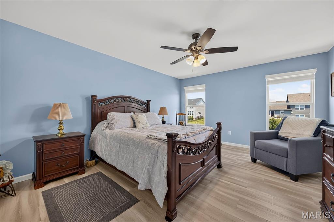
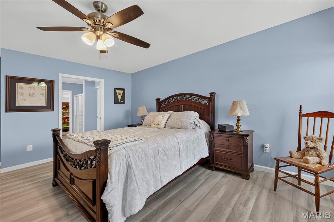
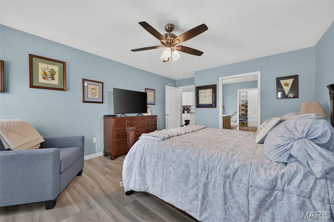
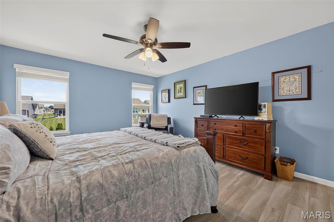
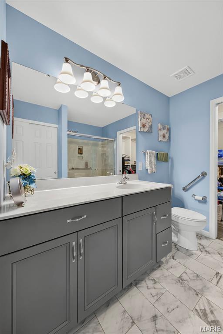
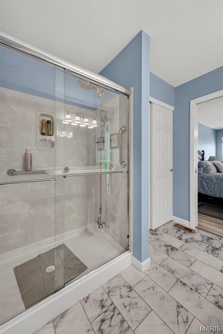
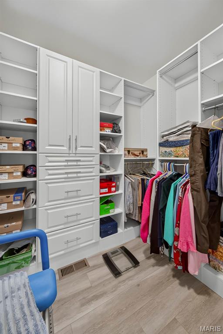
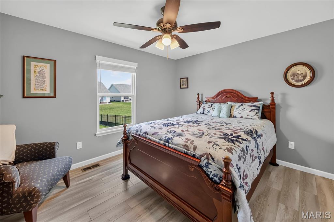
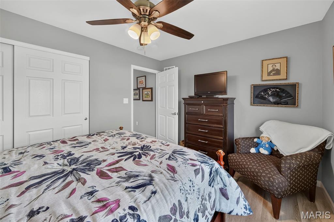
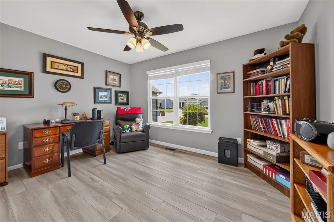
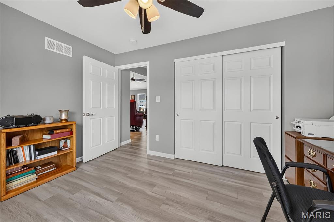
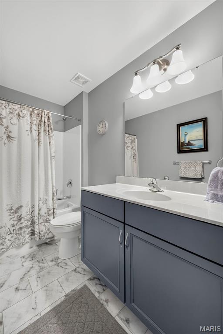
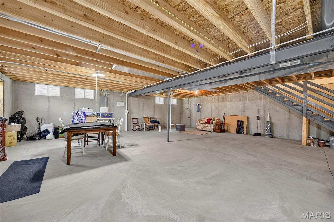
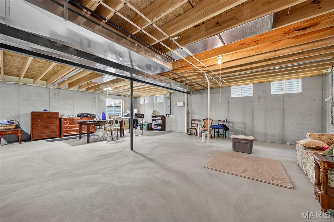
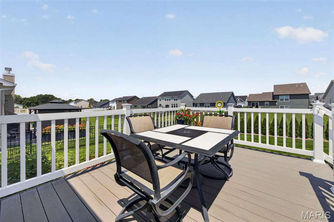
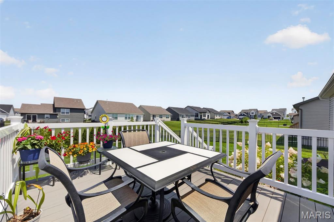
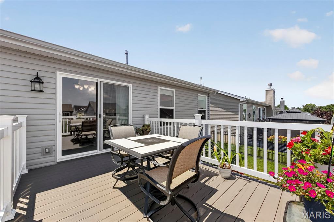
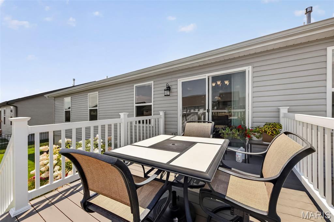
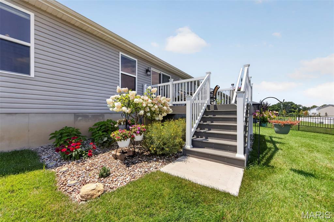
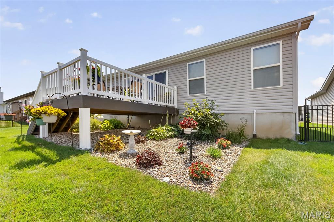
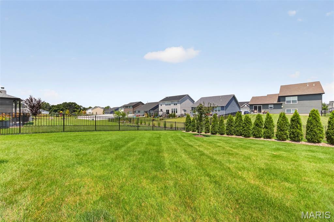
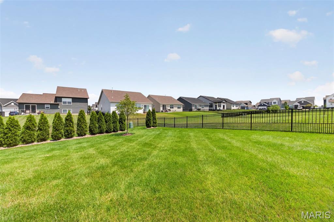
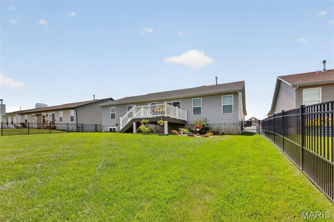
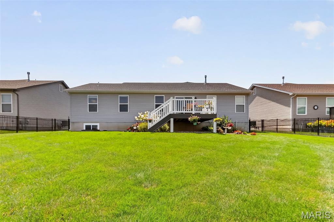
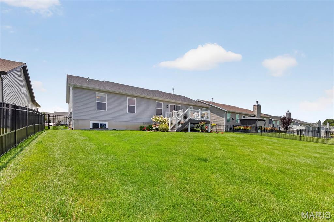
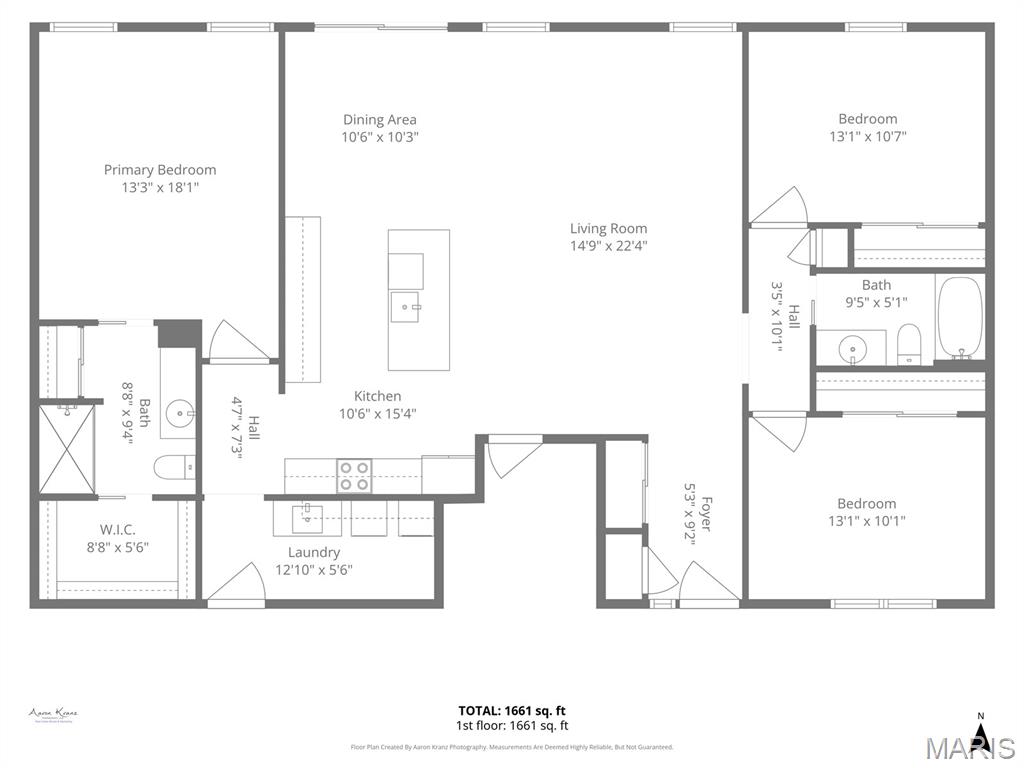
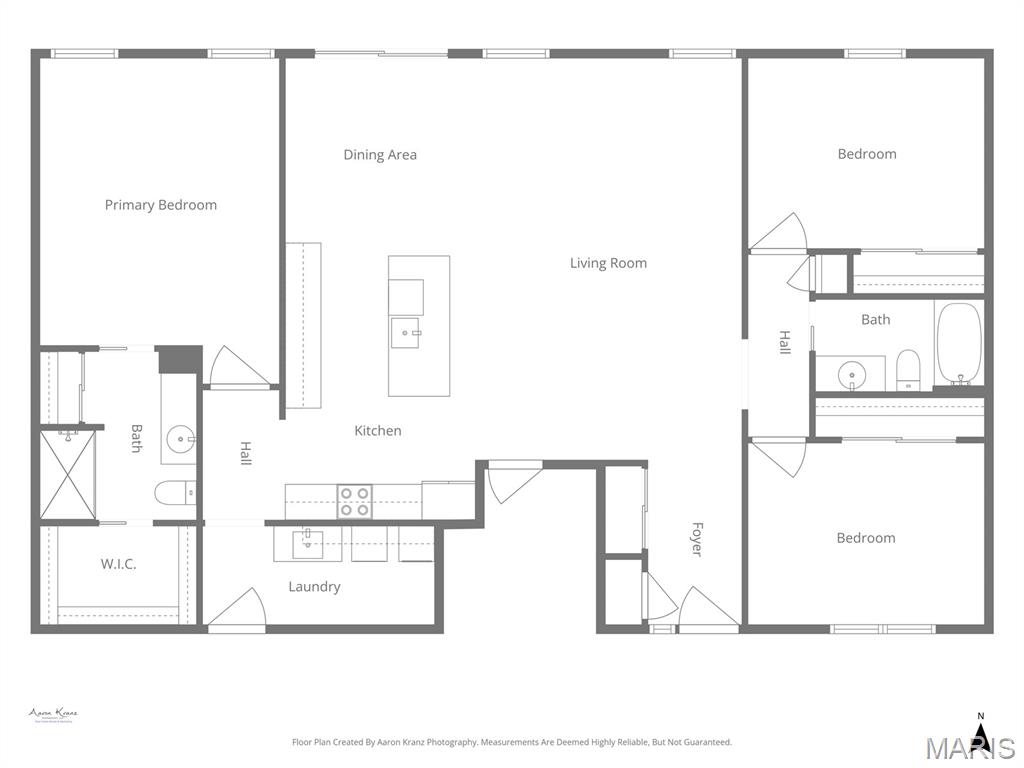
Welcome to 2009 White Branch Dr in charming St. Paul—a thoughtfully designed ranch home, equipped w/ handicap-accessible upgrades that blends modern finishes with everyday functionality. This 3-bedroom, 2-bath home offers effortless main-level living with durable luxury vinyl plank flooring flowing seamlessly throughout. The heart of the home is the beautifully appointed kitchen, featuring sleek quartz countertops and a matching backsplash, stainless steel appliances, under-cabinet lighting, upgraded pull out drawers in many cabinets and an oversized center island—perfect for entertaining or casual dining. A spacious walk-in pantry provides ample storage, while recessed lighting and a vaulted ceiling enhance the open, airy feel of the main living space. The primary suite is a true retreat, complete with a large walk-in closet outfitted with custom shelving for optimal organization. Convenience continues with a main floor laundry room featuring a utility sink and additional cabinetry. All interior doors are upgraded to 4ft wide. The unfinished lower level offers endless potential with a rough-in for a future bathroom, egress window, and sump pump already in place—ready for your finishing touches. Step outside to enjoy the composite deck overlooking a fully fenced backyard, ideal for pets, play, or relaxation. A sprinkler system adds ease to maintaining the beautifully kept yard. This move-in ready home combines accessibility, style, and room to grow—all in a desirable location.
Features & Amenities
Interior
-
Other Interior Features
Kitchen Island, Pantry, Recessed Lighting, Vaulted Ceiling(s), Walk-In Closet(s)
-
Total Bedrooms
3
-
Bathrooms
2
-
Above Grade Finished Area
1696.0
-
Basement YN
YES
-
Cooling YN
YES
-
Cooling
Central Air
-
Fireplace YN
NO
-
Heating YN
YES
-
Heating
Forced Air, Natural Gas
-
Main Level Bedrooms
3
-
Pet friendly
N/A
Exterior
-
Garage
Yes
-
Garage spaces
3
-
Construction Materials
Brick Veneer, Vinyl Siding
-
Other Exterior Features
Private Yard
-
Parking
Driveway, Garage, Garage Faces Front
-
Patio and Porch Features
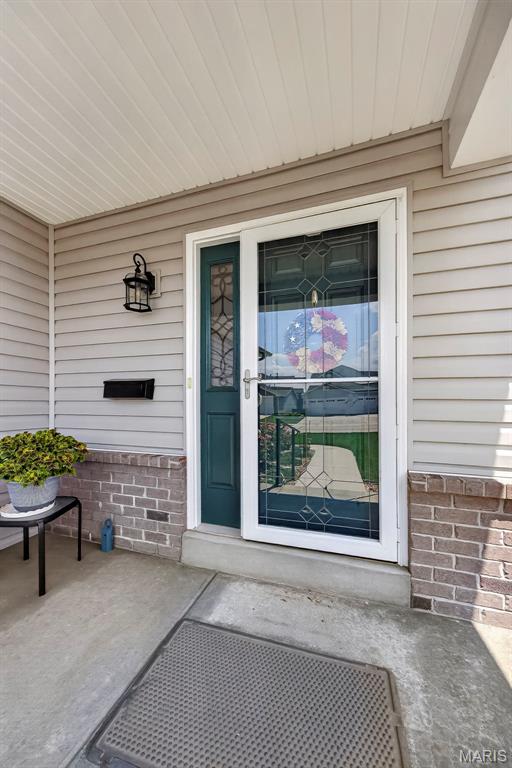
Deck, Front Porch
-
Pool
No
Area & Lot
-
Lot Features
Landscaped, Sprinklers In Front
-
Lot Size(acres)
0.2298
-
Lot Size(square feet)
10,010
-
Property Type
Residential
-
Property Sub Type
Single Family Residence
-
Architectural Style
Ranch
Price
-
Sales Price
$449,900
-
Tax Amount
$5,422
-
Sq. Footage
1,696
-
Price/SqFt
$265
HOA
-
Association
YES
-
Association Fee
$300
-
Association Fee Frequency
Annually
-
Association Fee Includes
N/A
School District
-
Elementary School
Westhoff Elem.
-
Middle School
Ft. Zumwalt North Middle
-
High School
Ft. Zumwalt North High
Property Features
-
New Construction
NO
-
Accessibility Features
Accessible Bedroom, Accessible Doors, Accessible Full Bath, Accessible Hallway(s), Stair Lift
-
Association Amenities
None
-
Foundation Details
Concrete Perimeter
-
Ownership
Private
-
Sewer
Public Sewer
-
Water Source
Public
Schedule a Showing
Showing scheduled successfully.
Mortgage calculator
Estimate your monthly mortgage payment, including the principal and interest, property taxes, and HOA. Adjust the values to generate a more accurate rate.
Your payment
Principal and Interest:
$
Property taxes:
$
HOA fees:
$
Total loan payment:
$
Total interest amount:
$
Location
County
St. Charles
Elementary School
Westhoff Elem.
Middle School
Ft. Zumwalt North Middle
High School
Ft. Zumwalt North High
Listing Courtesy of Tim Phillips , MO Realty
RealHub Information is provided exclusively for consumers' personal, non-commercial use, and it may not be used for any purpose other than to identify prospective properties consumers may be interested in purchasing. All information deemed reliable but not guaranteed and should be independently verified. All properties are subject to prior sale, change or withdrawal. RealHub website owner shall not be responsible for any typographical errors, misinformation, misprints and shall be held totally harmless.

AGENT
Franko Maric
Call Franko today to schedule a private showing.

* Listings on this website come from the FMLS IDX Compilation and may be held by brokerage firms other than the owner of this website. The listing brokerage is identified in any listing details. Information is deemed reliable but is not guaranteed. If you believe any FMLS listing contains material that infringes your copyrighted work please click here to review our DMCA policy and learn how to submit a takedown request.© 2024 FMLS.
Related Properties
St Paul
1711 Rivercroft Drive
3 Beds
2 Baths
2,366 Sq.Ft.
$365,000
MLS#: 26027849
St Paul
1034 Sweet River Drive
3 Beds
2 Baths
1,746 Sq.Ft.
$398,000
MLS#: 26025630
