
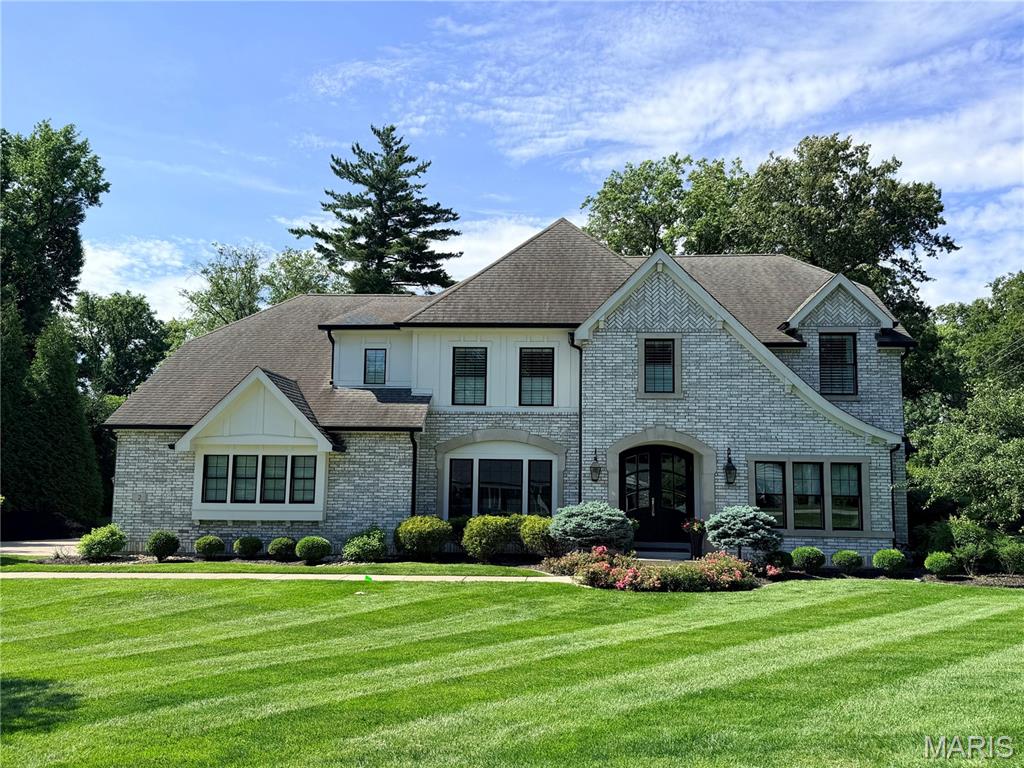
Property
Beds
5
Full Baths
5
1/2 Baths
2
Year Built
2017
Sq.Footage
5,648
The kind of newer construction buyers are constantly chasing in the heart of Ladue. Offering more than 5,500 square feet, the home pairs timeless architecture with high-end finishes and thoughtfully designed spaces throughout. The main level features rich hardwood floors, extensive custom millwork, and an open layout centered around a chef's kitchen with custom Markus cabinetry, a large honed marble island, Thermador appliances, and generous prep and gathering space. A practical mudroom with built-in lockers and a powder room connects to the three-car side-entry garage, keeping everyday life organized without sacrificing style. The spacious primary suite delivers a true retreat with an oversized walk-in closet and a beautifully appointed spa-inspired bath featuring exceptional tilework and premium finishes. Every secondary bedroom enjoys its own private en-suite bath and plush carpeting for added comfort. Designed for entertaining inside and out, the screened porch offers a cozy fireplace for year-round enjoyment, while the finished lower level expands the living space with a large recreation room, wet bar, additional bedroom, and flexible space for guests, fitness, or media. Sold off market and entered for comparable purposes only.
Features & Amenities
Interior
-
Other Interior Features
Bar, Bookcases, Breakfast Bar, Central Vacuum, Eat-in Kitchen, Entrance Foyer, High Ceilings, Kitchen Island, Open Floorplan, Pantry, Vaulted Ceiling(s), Walk-In Closet(s)
-
Total Bedrooms
5
-
Bathrooms
5
-
1/2 Bathrooms
2
-
Above Grade Finished Area
5618.0
-
Basement YN
YES
-
Cooling YN
YES
-
Cooling
Central Air, Zoned
-
Fireplace YN
YES
-
Heating YN
YES
-
Heating
Forced Air, Natural Gas, Zoned
-
Pet friendly
N/A
Exterior
-
Garage
Yes
-
Garage spaces
3
-
Construction Materials
Brick Veneer, Fiber Cement, Frame, Stone Veneer
-
Parking
Attached, Garage, Garage Door Opener, Garage Faces Side
-
Patio and Porch Features
Covered, Patio, Porch
-
Pool
No
Area & Lot
-
Lot Features
Corner Lot, Level
-
Lot Size(acres)
0.5303
-
Lot Size(square feet)
23,099
-
Property Type
Residential
-
Property Sub Type
Single Family Residence
-
Architectural Style
Traditional
Price
-
Sales Price
$2,050,000
-
Tax Amount
$19,206
-
Sq. Footage
5,648
-
Price/SqFt
$362
HOA
-
Association
No
School District
-
Elementary School
Reed Elem.
-
Middle School
Ladue Middle
-
High School
Ladue Horton Watkins High
Property Features
-
New Construction
NO
-
Ownership
Private
-
Sewer
Public Sewer
-
Water Source
Public
Schedule a Showing
Showing scheduled successfully.
Mortgage calculator
Estimate your monthly mortgage payment, including the principal and interest, property taxes, and HOA. Adjust the values to generate a more accurate rate.
Your payment
Principal and Interest:
$
Property taxes:
$
HOA fees:
$
Total loan payment:
$
Total interest amount:
$
Location
County
St. Louis
Elementary School
Reed Elem.
Middle School
Ladue Middle
High School
Ladue Horton Watkins High
Listing Courtesy of Matthew Litwack , ReeceNichols Real Estate
RealHub Information is provided exclusively for consumers' personal, non-commercial use, and it may not be used for any purpose other than to identify prospective properties consumers may be interested in purchasing. All information deemed reliable but not guaranteed and should be independently verified. All properties are subject to prior sale, change or withdrawal. RealHub website owner shall not be responsible for any typographical errors, misinformation, misprints and shall be held totally harmless.

AGENT
Franko Maric
Call Franko today to schedule a private showing.

* Listings on this website come from the FMLS IDX Compilation and may be held by brokerage firms other than the owner of this website. The listing brokerage is identified in any listing details. Information is deemed reliable but is not guaranteed. If you believe any FMLS listing contains material that infringes your copyrighted work please click here to review our DMCA policy and learn how to submit a takedown request.© 2024 FMLS.
Related Properties
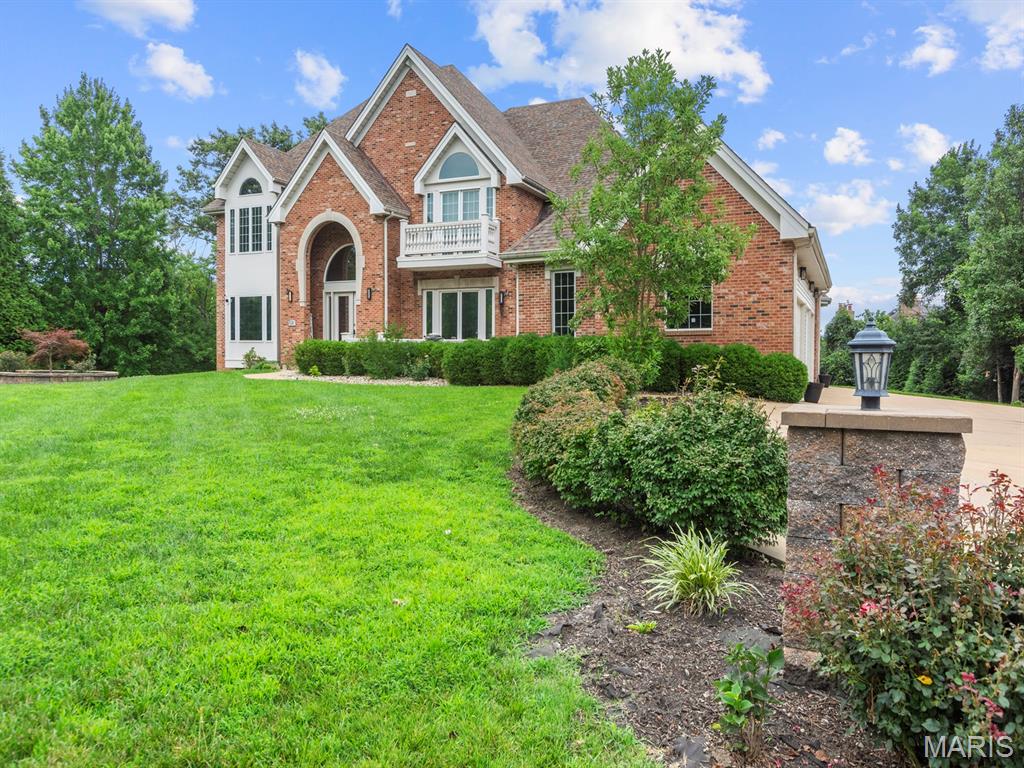
St Louis
360 Laduemont Drive
4 Beds
4 Baths
7,667 Sq.Ft.
$2,150,000
MLS#: 26045003
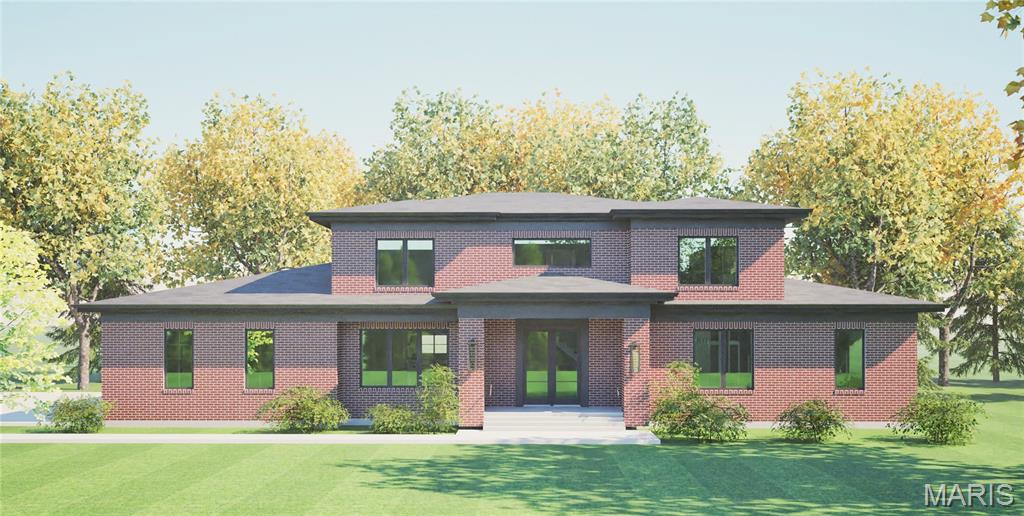
St Louis
15 Bon Aire Drive
5 Beds
5 Baths
5,600 Sq.Ft.
$1,995,000
MLS#: 26043652
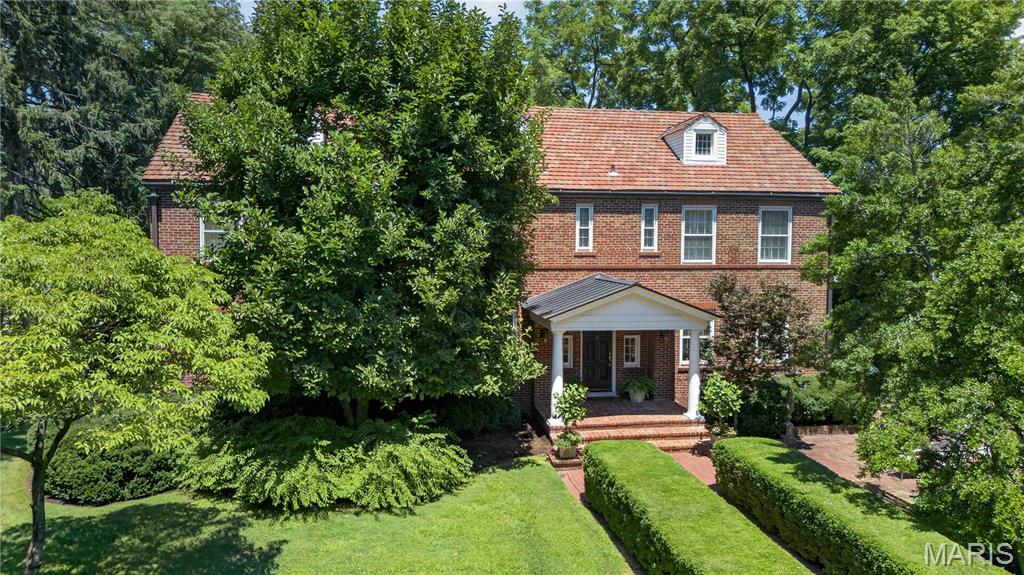
St Louis
9111 Clayton Road
4 Beds
4 Baths
4,224 Sq.Ft.
$1,895,000
MLS#: 26024537
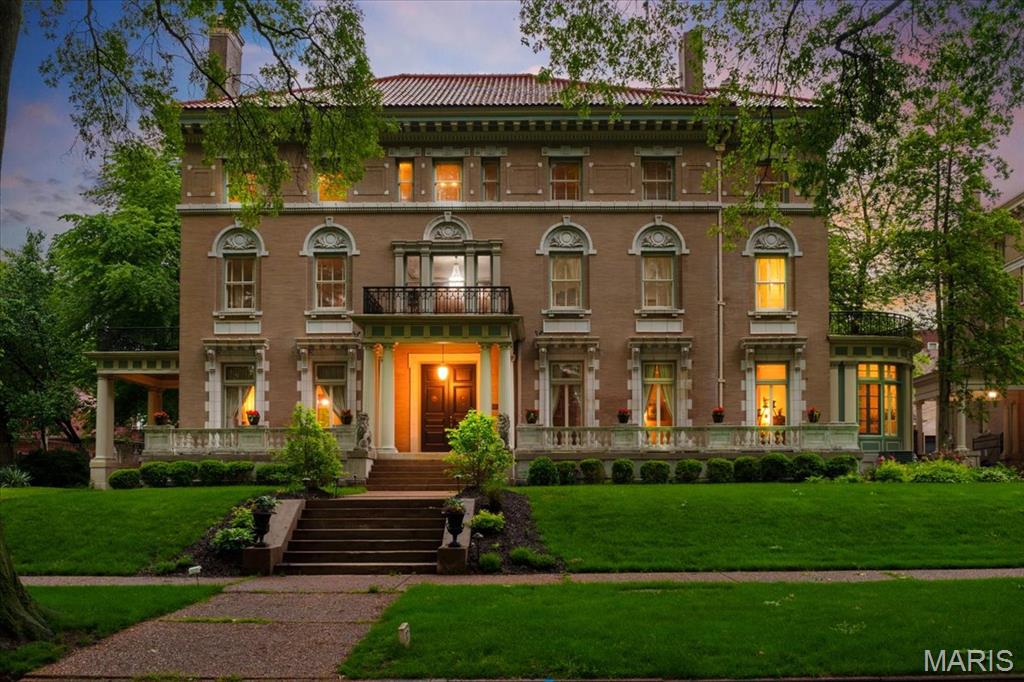
St Louis
37 Washington Terrace
7 Beds
4 Baths
9,667 Sq.Ft.
$1,995,000
MLS#: 25024991
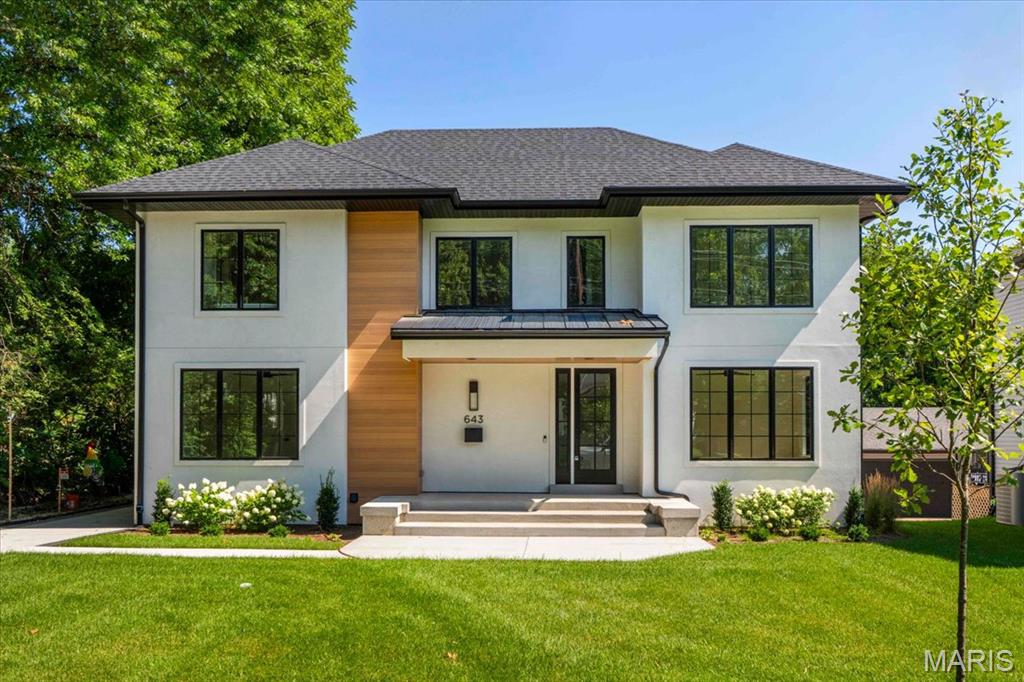
St Louis
643 Marshall Avenue
6 Beds
4 Baths
4,292 Sq.Ft.
$1,699,000
MLS#: 26003609
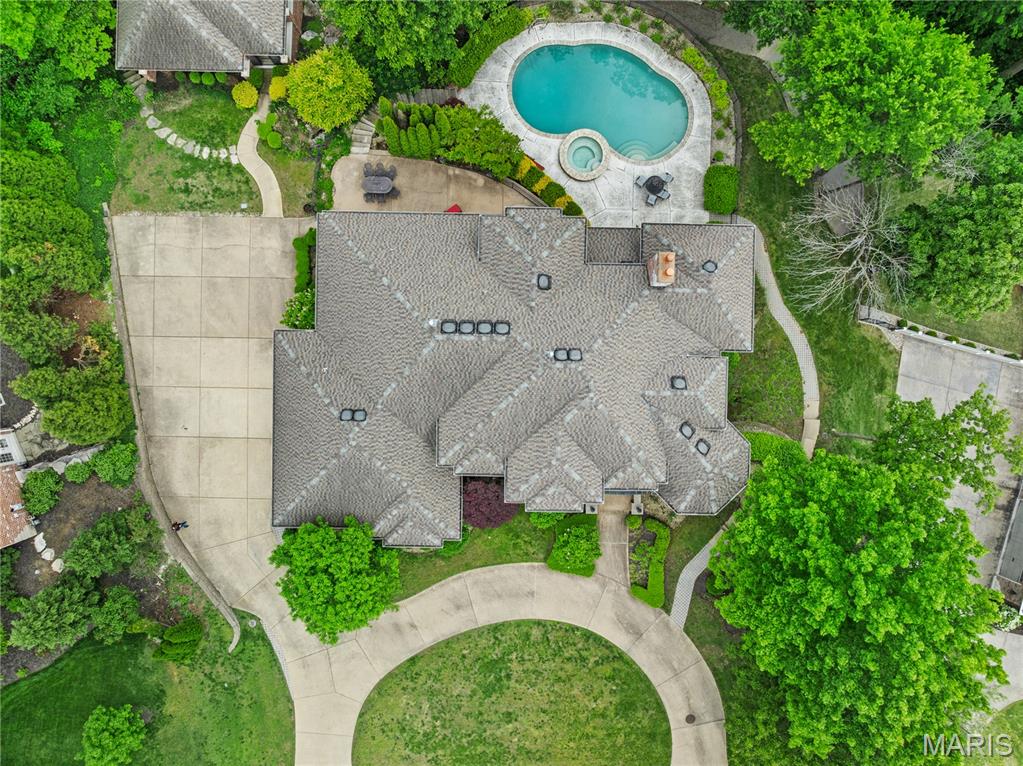
St Louis
12932 Sunset Bluff Court
5 Beds
4 Baths
6,633 Sq.Ft.
$1,895,000
MLS#: 26003679
