Features & Amenities

Interior

  • Other Interior Features

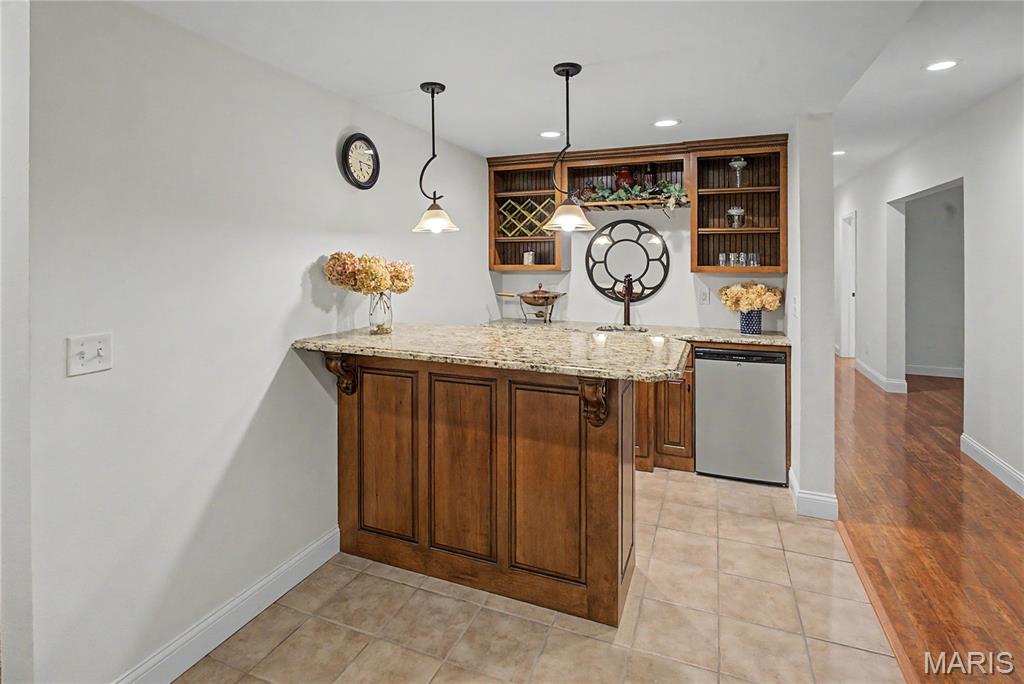
    Breakfast Bar, Ceiling Fan(s), Double Vanity, Granite Counters, High Speed Internet, Open Floorplan, Recessed Lighting, Smart Thermostat, Storage, Tray Ceiling(s), Vaulted Ceiling(s), Walk-In Closet(s), Wet Bar

  • Total Bedrooms

    4

  • Bathrooms

    3

  • Above Grade Finished Area

    2168.0

  • Basement YN

    YES

  • Cooling YN

    YES

  • Cooling

    Ceiling Fan(s), Central Air, Electric, ENERGY STAR Qualified Equipment, Exhaust Fan, Heat Pump, Humidity Control

  • Fireplace YN

    YES

  • Heating YN

    YES

  • Heating

    Electric, Forced Air, Heat Pump

  • Main Level Bedrooms

    3

  • Pet friendly

    N/A

Exterior

  • Garage

    Yes

  • Garage spaces

    2

  • Construction Materials

    Vinyl Siding

  • Parking

    Attached, Driveway, Garage, Garage Door Opener, Garage Faces Front, Heated Garage

  • Patio and Porch Features

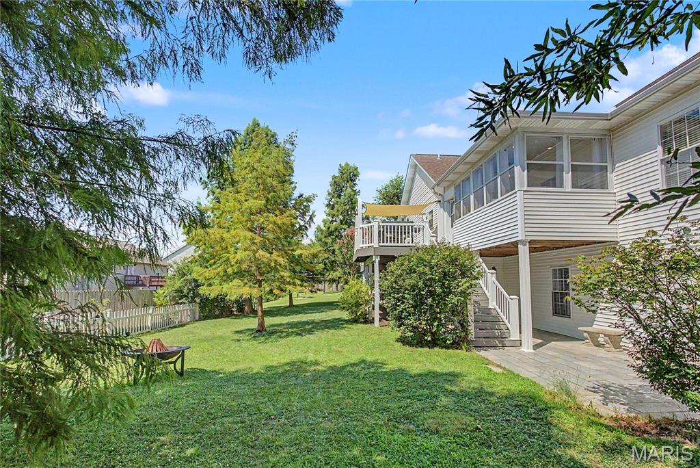
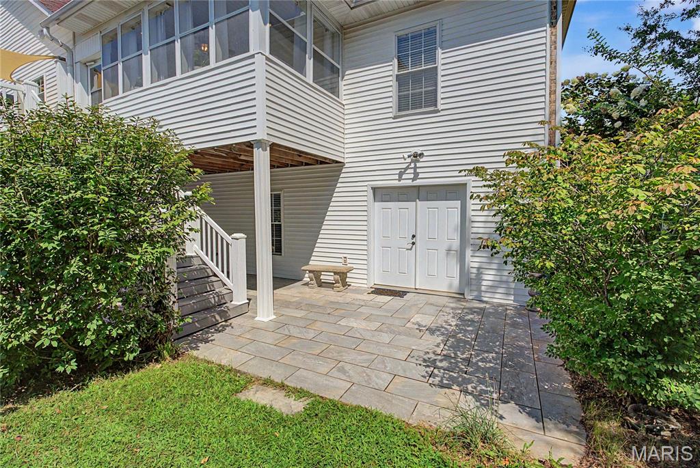
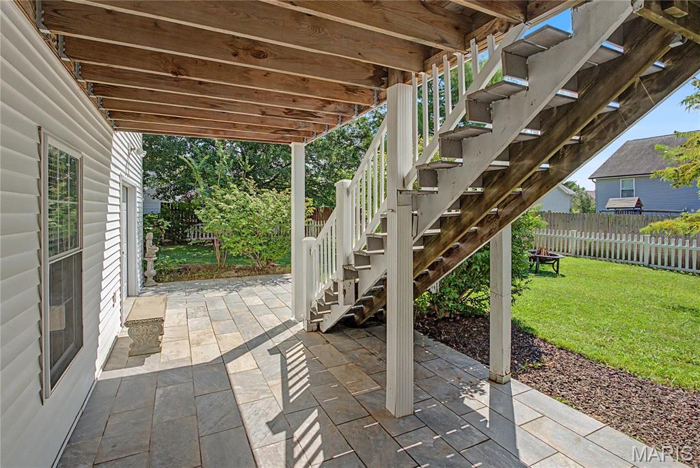
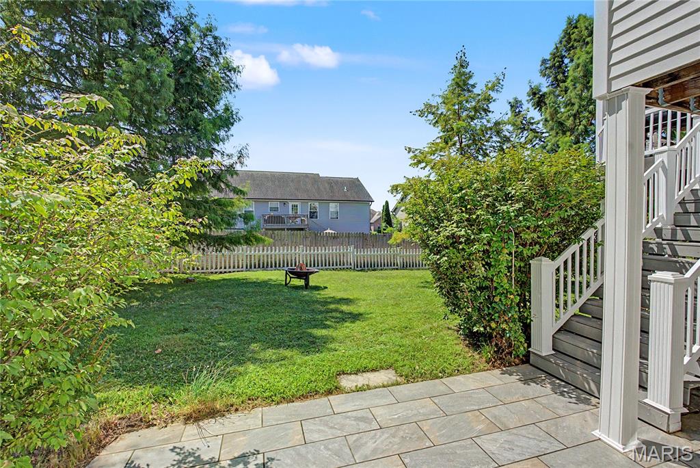
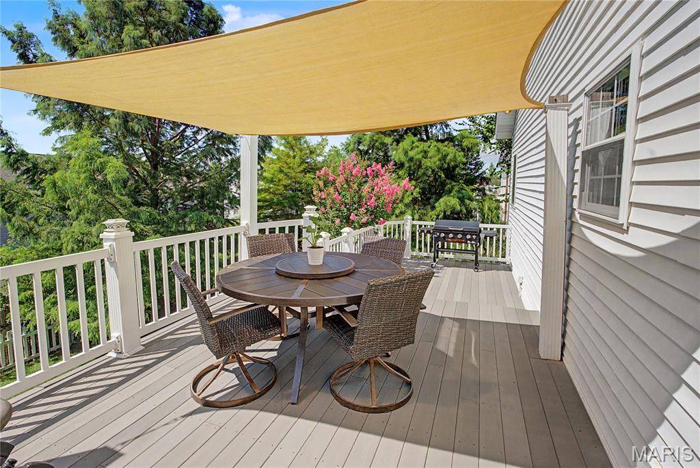
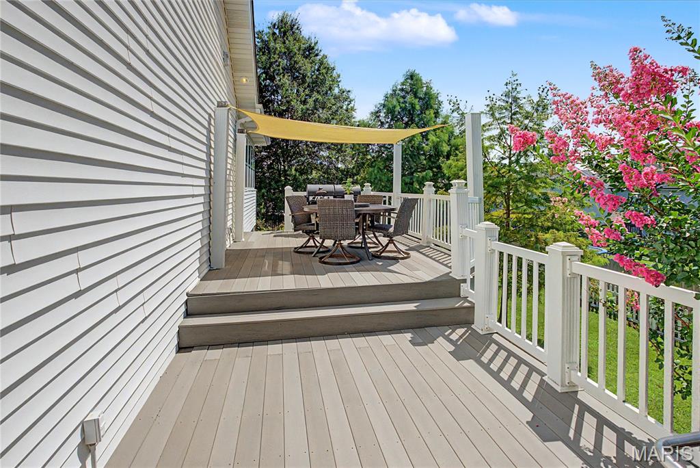
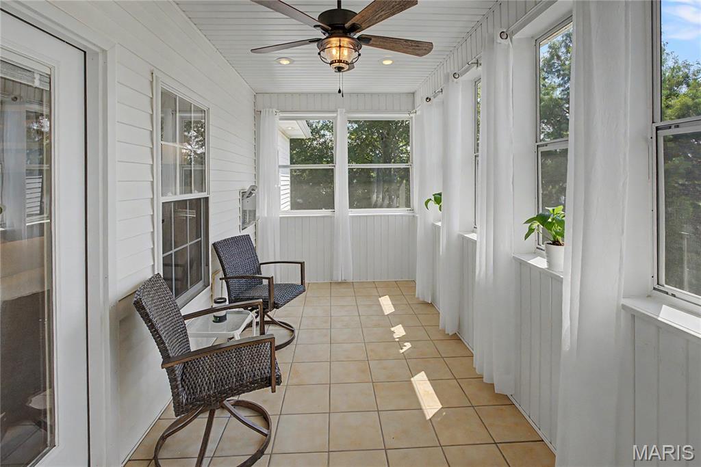
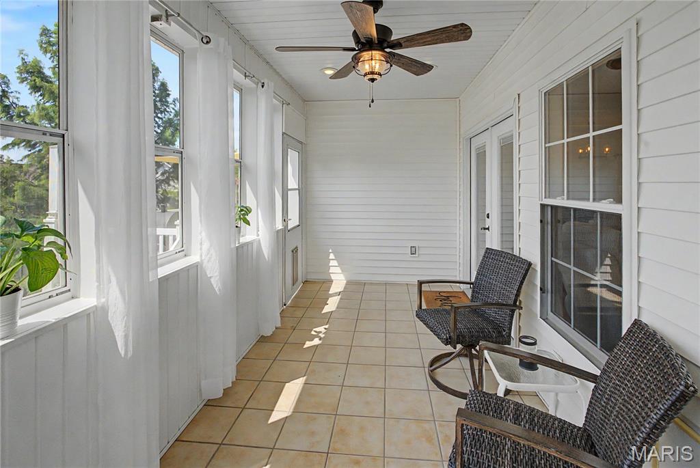
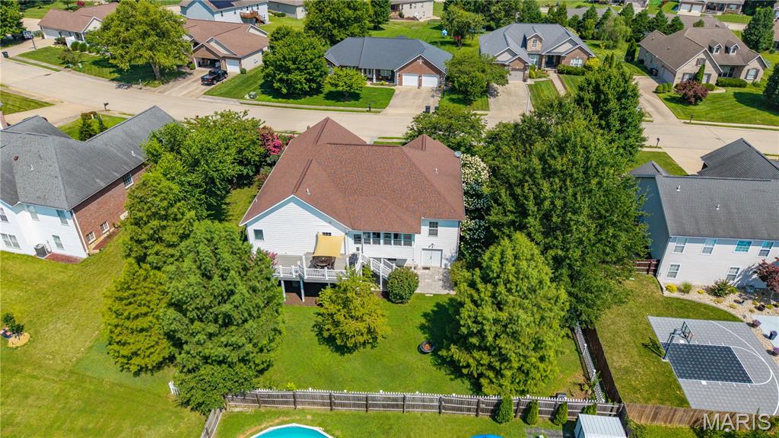
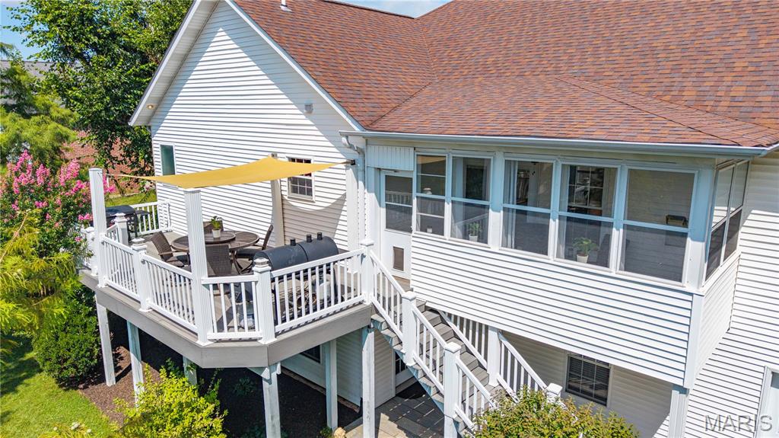
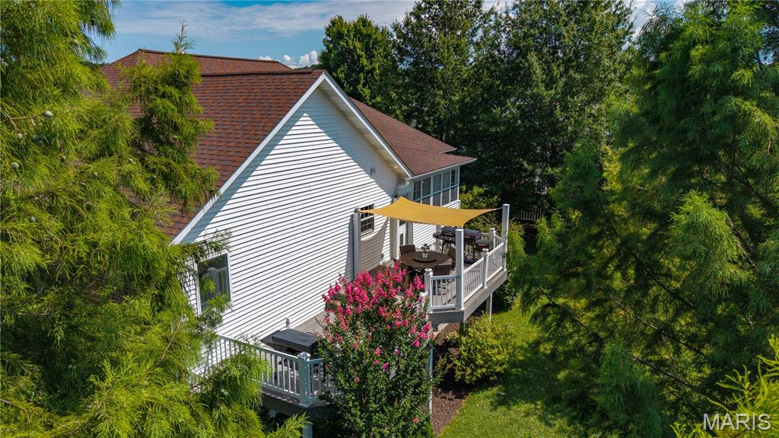
    Awning(s), Deck, Front Porch, Glass Enclosed

  • Pool

    No

Area & Lot

  • Lot Features

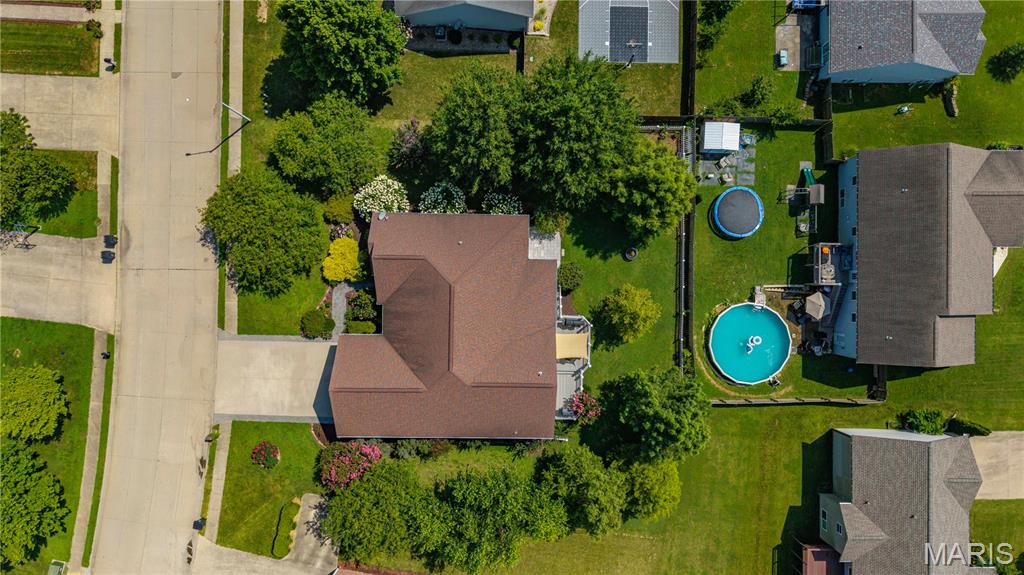
    Landscaped, Level

  • Lot Size(acres)

    0.338

  • Lot Size(square feet)

    14,723

  • Property Type

    Residential

  • Property Sub Type

    Single Family Residence

  • Architectural Style

    Traditional

Price

  • Sales Price

    $465,000

  • Tax Amount

    $2,931

  • Sq. Footage

    3,302

  • Price/SqFt

    $140

HOA

  • Association

    No

School District

  • Elementary School

    Alma Schrader Elem.

  • Middle School

    Central Jr. High

  • High School

    Central High

Property Features

  • New Construction

    NO

  • Foundation Details

    Concrete Perimeter

  • Ownership

    Private

  • Sewer

    Public Sewer

  • Water Source

    Public

Schedule a Showing

Showing scheduled successfully.

<
>
IN PERSON
VIA CHAT

What is 3 + 4 ?


Change time

Mortgage calculator

Estimate your monthly mortgage payment, including the principal and interest, property taxes, and HOA. Adjust the values to generate a more accurate rate.

Your payment

Principal and Interest:

$

Property taxes:

$

HOA fees:

$

Total loan payment:

$

Total interest amount:

$

Location

County

Cape Girardeau

Elementary School

Alma Schrader Elem.

Middle School

Central Jr. High

High School

Central High

Listing Courtesy of Lois Long , EDGE Realty ERA Powered

RealHub Information is provided exclusively for consumers' personal, non-commercial use, and it may not be used for any purpose other than to identify prospective properties consumers may be interested in purchasing. All information deemed reliable but not guaranteed and should be independently verified. All properties are subject to prior sale, change or withdrawal. RealHub website owner shall not be responsible for any typographical errors, misinformation, misprints and shall be held totally harmless.

Agent Franko Maric

AGENT

Franko Maric

Call Franko today to schedule a private showing.


* Listings on this website come from the FMLS IDX Compilation and may be held by brokerage firms other than the owner of this website. The listing brokerage is identified in any listing details. Information is deemed reliable but is not guaranteed. If you believe any FMLS listing contains material that infringes your copyrighted work please click here to review our DMCA policy and learn how to submit a takedown request.© 2024 FMLS.
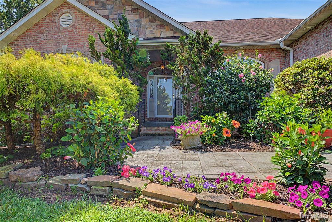
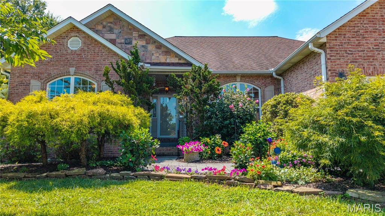
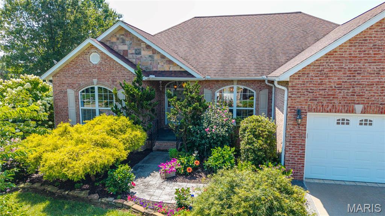
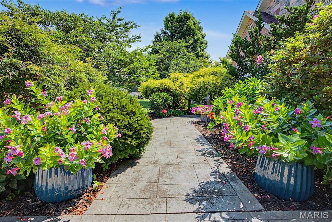
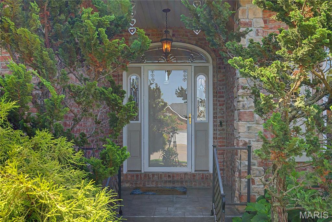
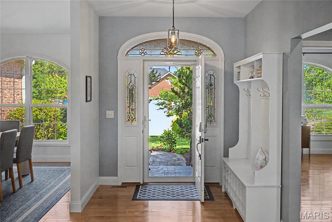
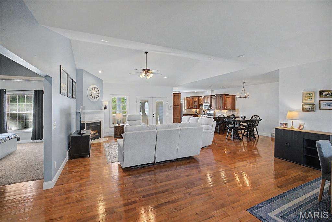
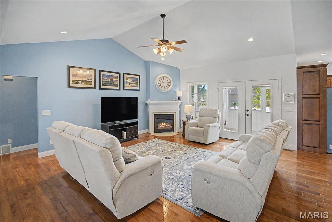
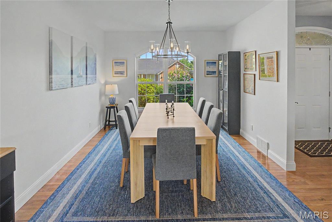
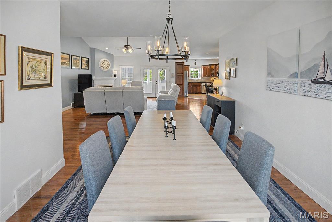
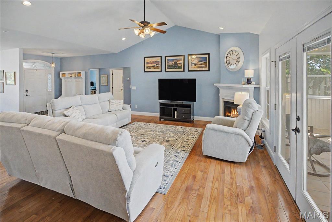
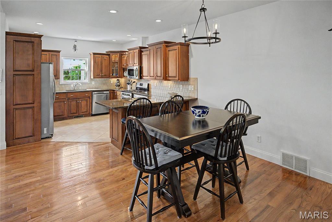
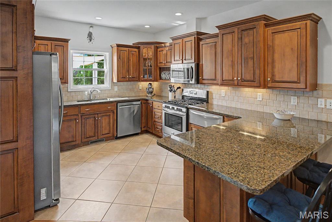
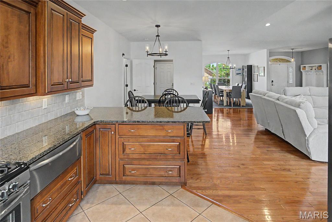
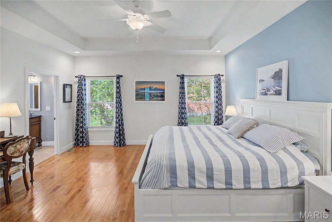
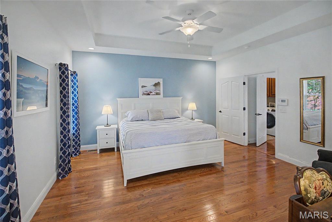
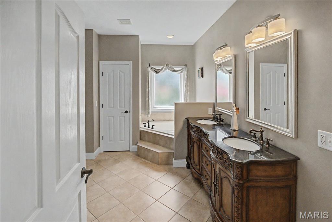
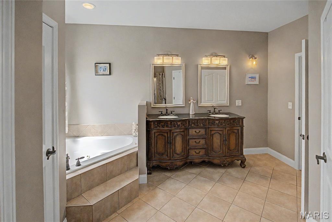
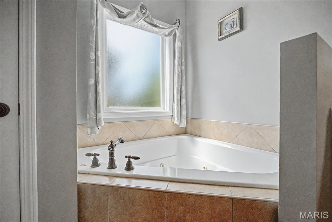
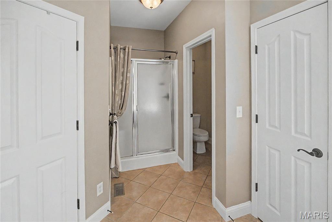
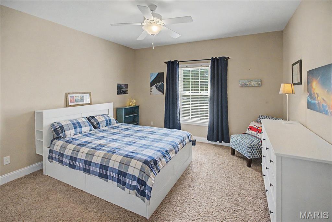
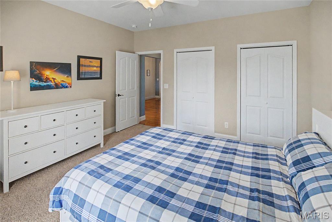
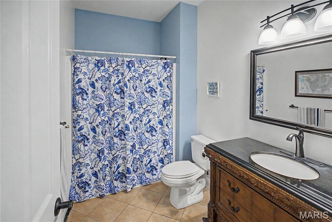
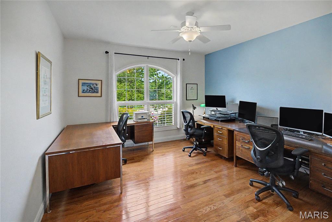
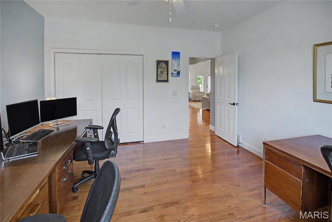
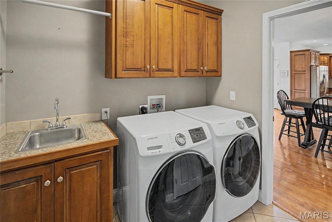
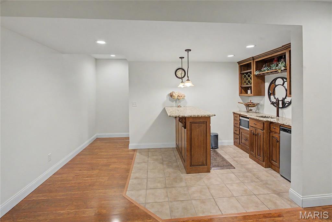
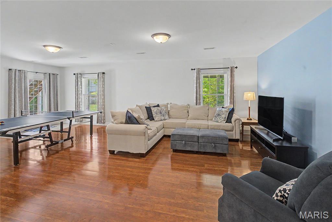
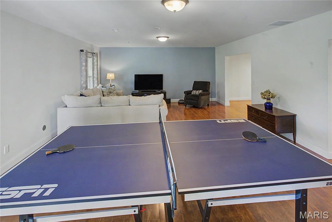
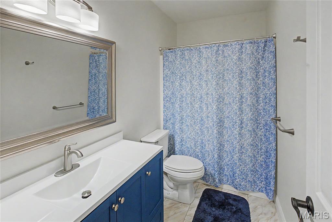
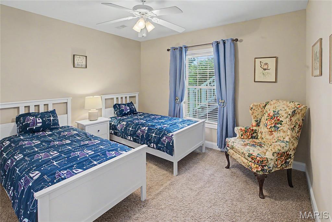
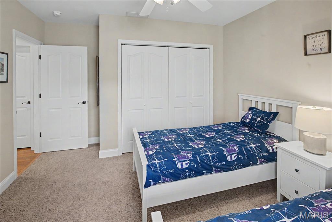
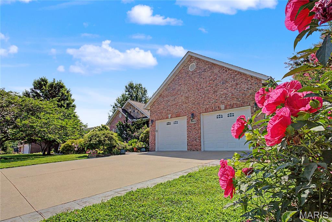
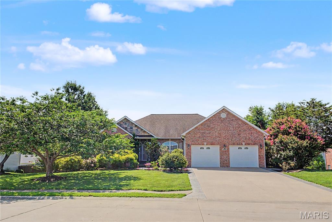
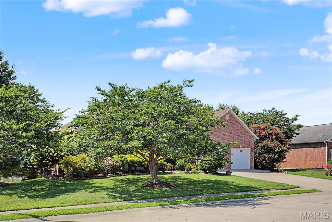
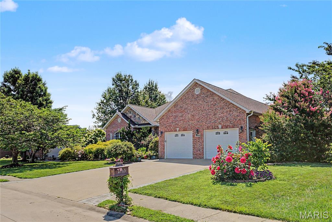
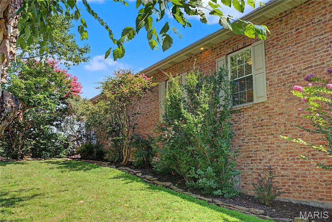
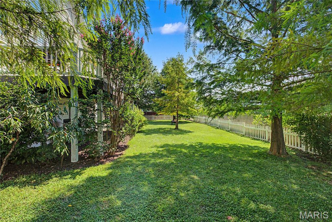
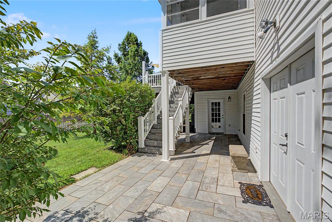
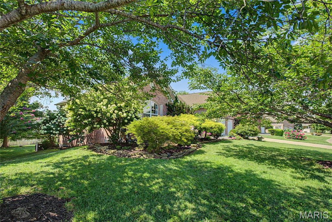
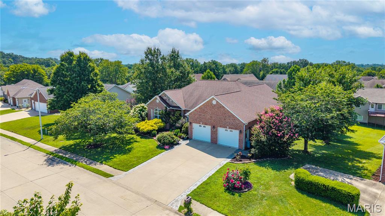
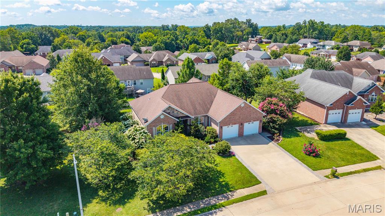
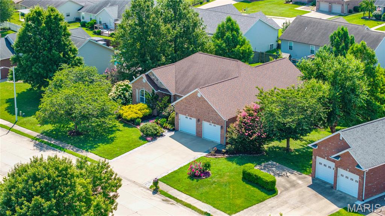
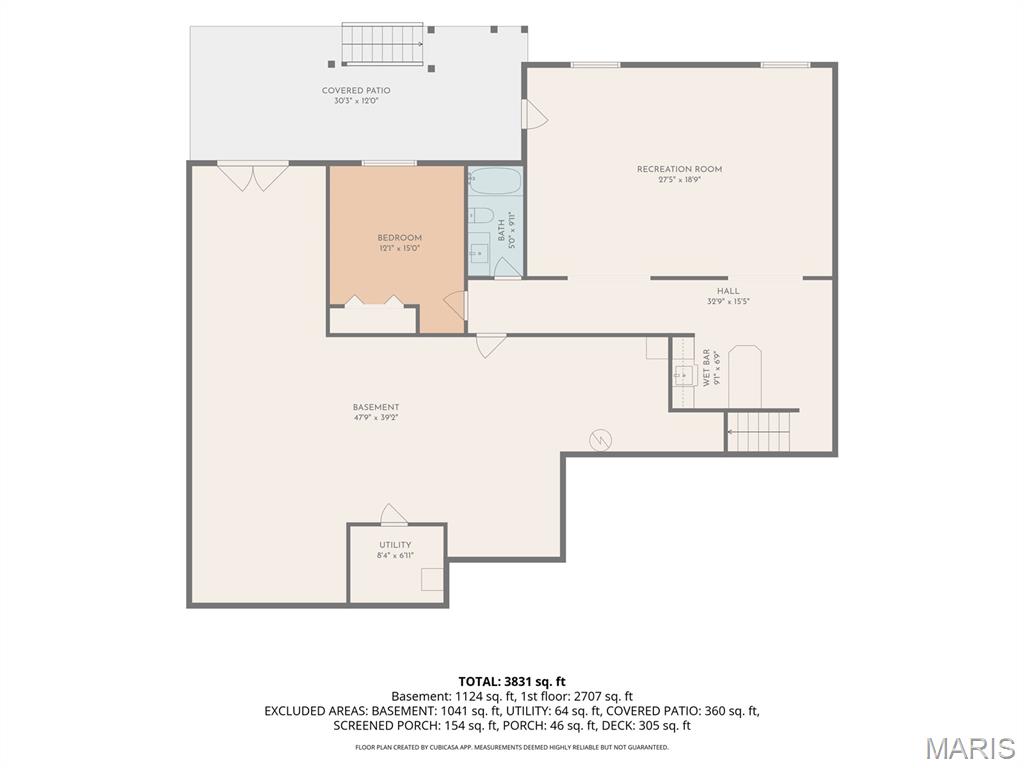
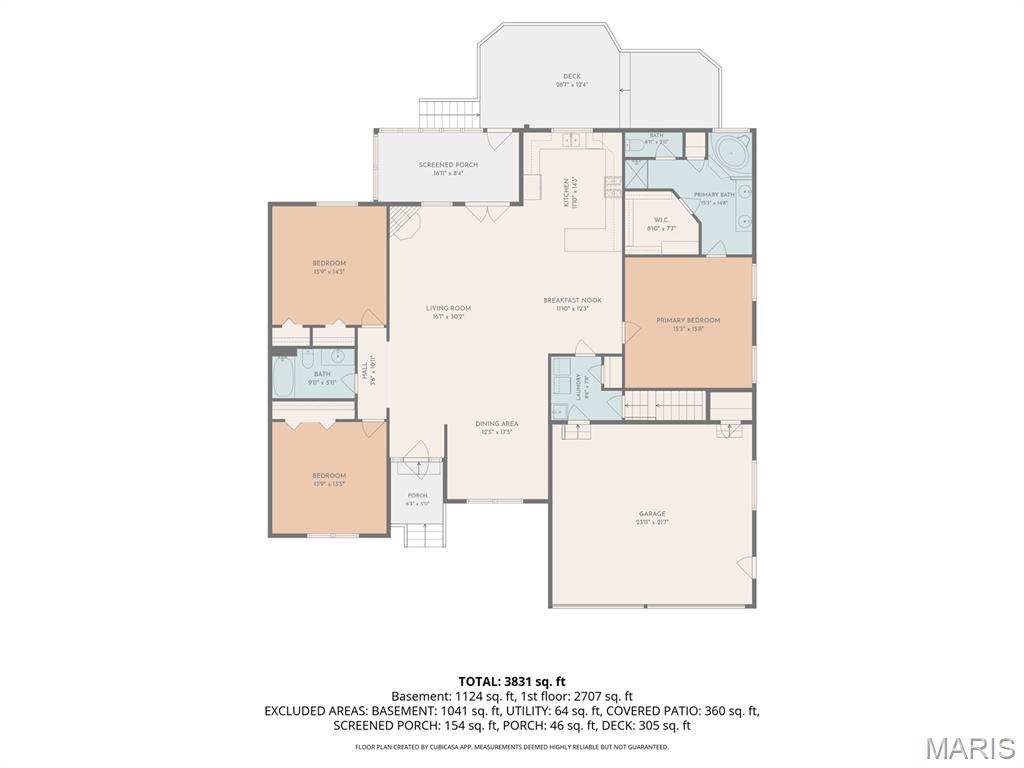
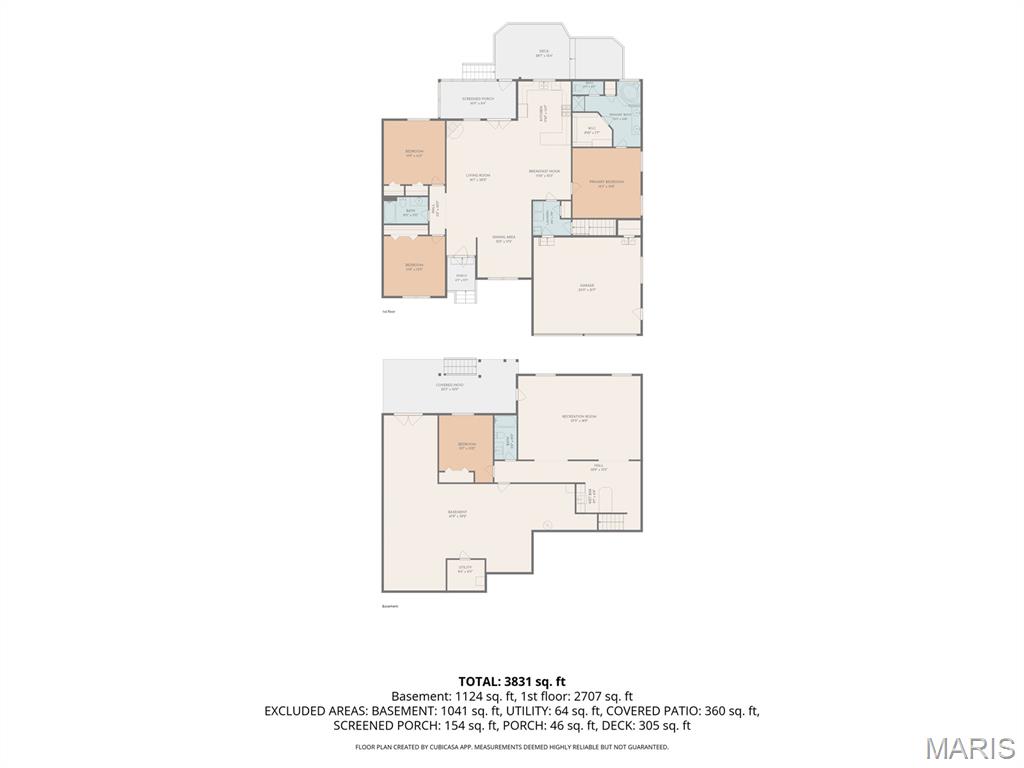
Something's special about this one. That thought will come to mind as you approach the front door of this stunning 4 bedroom, 3 bath home. The landscaping shows just how spectacular summer foliage can be, and sets the tone for all that follows. Stepping into the foyer, you'll be greeted by a crisp, airy and open floorplan and sparkling natural light. You'll be able to invite friends and family to gather here: comfortable living room space, a dining area that accommodates a large table, room for an additional table and a breakfast bar offer space for everyone. The kitchen was also made for entertaining, with its gas stove, warming oven, additional ice maker, and custom cabinetry. Still need more seating? The garage is tiled, heated and cooled, so people will be as comfortable there as your cars. The primary ensuite has tray ceilings, a walk-in closet, and separate tub/shower. The two additional main level bedrooms are on the other side of the house for maximum privacy. Main-level laundry with sink connects the living area with the garage for convenience. And that lower level? A wet bar and large open family room with space for ping-pong, pool or workout equipment walks out to the level back yard. An additional bed and bath, plus large storage area and John Deere door complete the interior. So much space, so meticulously maintained! Yep, there's something special about this one - come see for yourself.

1863 Greenbrier Street

Message successfully sent.

What would you like to know?

What is 3 + 4 ?

I agree to receive email communication and understand I can unsubscribe at any time.

I agree to be contacted by Kornelije Josić via call, email, and text for real estate services. To opt out, you can reply 'stop' at any time or reply 'help' for assistance. You can also click the unsubscribe link in the emails. Message and data rates may apply. Message frequency may vary. Privacy Policy

Related Properties

Welcome to luxury living at its finest in the highly sought-after Ashland Hills subdivision! This beautifully updated home offers timeless elegance with premium finishes throughout. Rich walnut hardwood floors, custom designer countertops, and a chef-inspired kitchen featuring stainless steel appliances create a warm yet sophisticated atmosphere.

The newly added fully conditioned sunroom provides the perfect space to enjoy every season while overlooking the private backyard. Every bathroom has been thoughtfully remodeled with high-end finishes and spa-inspired design, creating a true retreat within your own home.

From the moment you walk through the front door, you'll appreciate the exceptional craftsmanship, attention to detail, and quality upgrades that make this home truly stand apart. Whether you're entertaining guests or enjoying a quiet evening at home, every space has been designed for comfort, style, and everyday luxury.

This is more than just a home—it's a lifestyle. Schedule your private showing today and experience everything this exceptional Ashland Hills property has to offer.
#26043355

Cape Girardeau

1305 Ashland Hills Drive

4 Beds

3 Baths

2,189 Sq.Ft.

$384,900

MLS#: 26043355
New on site 1 day ago
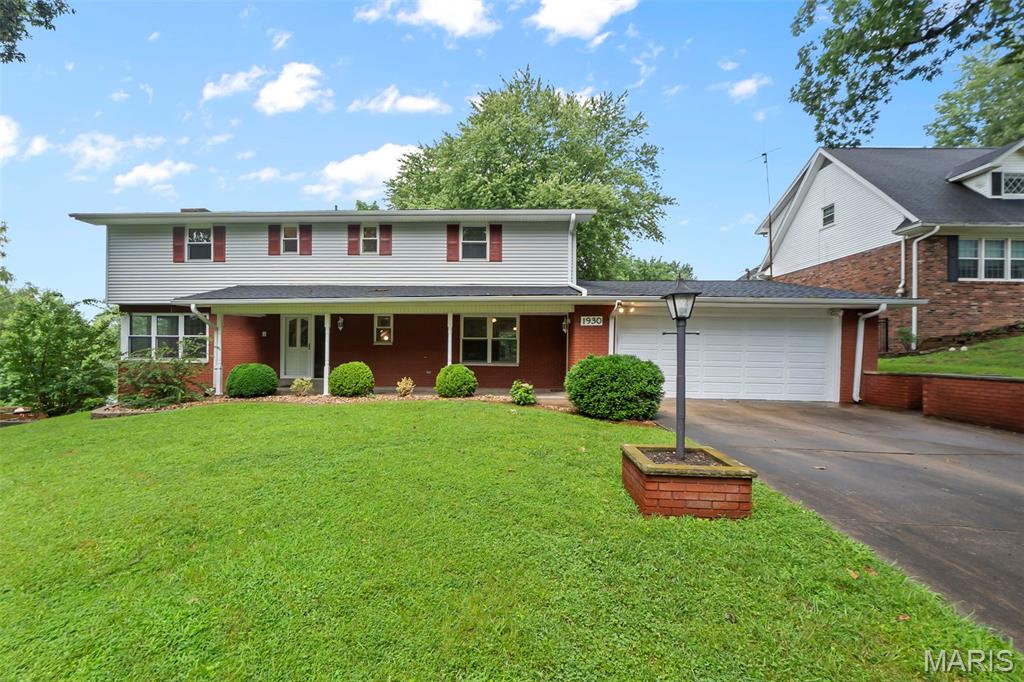
Welcome to 1930 Oak Hills Drive in Cape Girardeau, a spacious 5-bedroom, 4.5-bath home offering approximately 3,673 square feet of finished living space.

Fully renovated in 2022, this home combines generous room sizes with thoughtful main-level convenience, including a primary suite, laundry, and a bright four-season sunroom with ample windows, heating, and cooling. The main living area features a gas fireplace, while a second gas fireplace adds warmth and character to the lower level.

With multiple bedrooms, flexible living areas, and plenty of space for guests, hobbies, home offices, or multigenerational living, the layout offers options for a variety of needs. The roof was replaced in July 2022, and the kitchen appliances will remain with the home.

Located in an established Cape Girardeau neighborhood, this beautifully updated home offers space, comfort, and versatility throughout.

Schedule your private showing today!
#26046368

Cape Girardeau

1930 Oak Hills Street

5 Beds

4 Baths

3,693 Sq.Ft.

$425,000

MLS#: 26046368
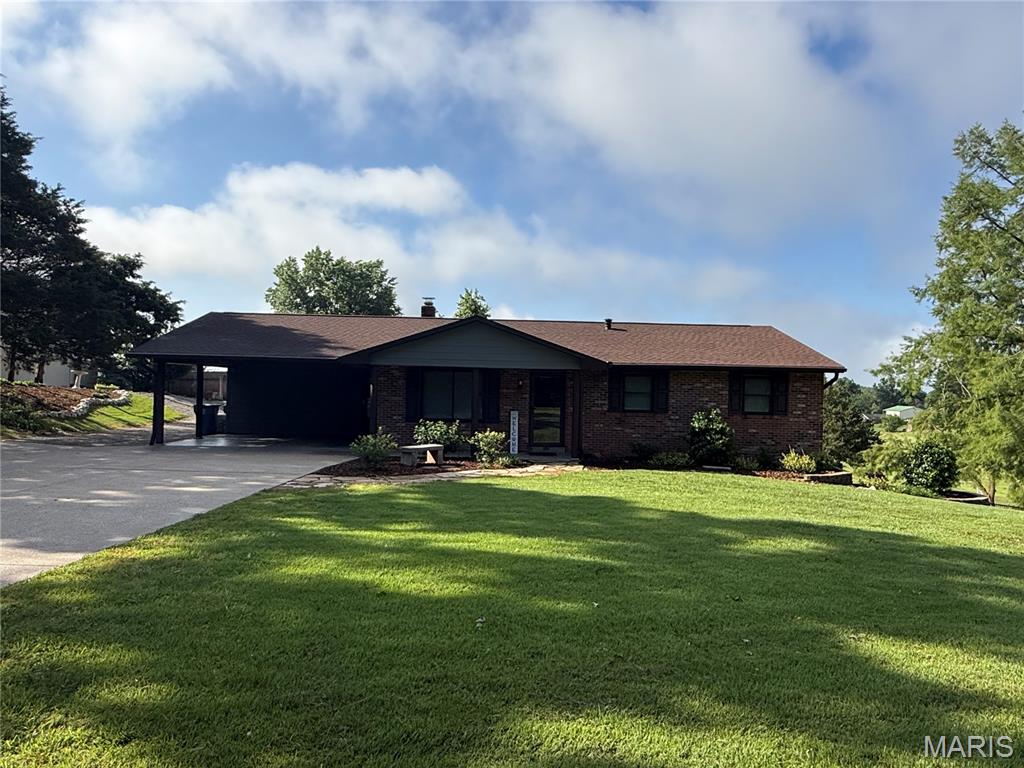
Updated home on 5 unrestricted acres just outside Jackson city limits.

The main level offers 3 bedrooms, 2 bathrooms, a well-appointed kitchen and an open-concept living and dining area with a fireplace. One of the bedrooms serves as the primary suite and includes a private ensuite bathroom.  The full walk-out basement adds flexible living space with a kitchenette, office, unfinished laundry area, storage and an additional bathroom.  The home is equipped with a Generac whole-house generator with 7 years remaining on a 10-year transferable warranty. 

Extensively remodeled over the past 5 years, this home features a fully updated kitchen with double-wall ovens, a gas range, quartz countertops, extra-tall upper cabinets and stainless-steel appliances.  Additional improvements include remodeled bathrooms with tiled tub and shower surrounds, plus a new roof, windows, HVAC, water heater, siding, soffit and gutters.

Outdoor amenities add even more appeal, including a large wood deck with a natural gas grill and an above-ground pool just off the back of the home. Approximately half an acre is enclosed with 4-foot black chain-link fencing. The pond covers just under an acre and is stocked with bluegill and catfish. There's also a 24x24 shop and a pad for an additional outbuilding.  Broker-owned.
#26043995

Cape Girardeau

3316 County Road 316

3 Beds

3 Baths

2,858 Sq.Ft.

$525,000

MLS#: 26043995
New on site 4 days ago
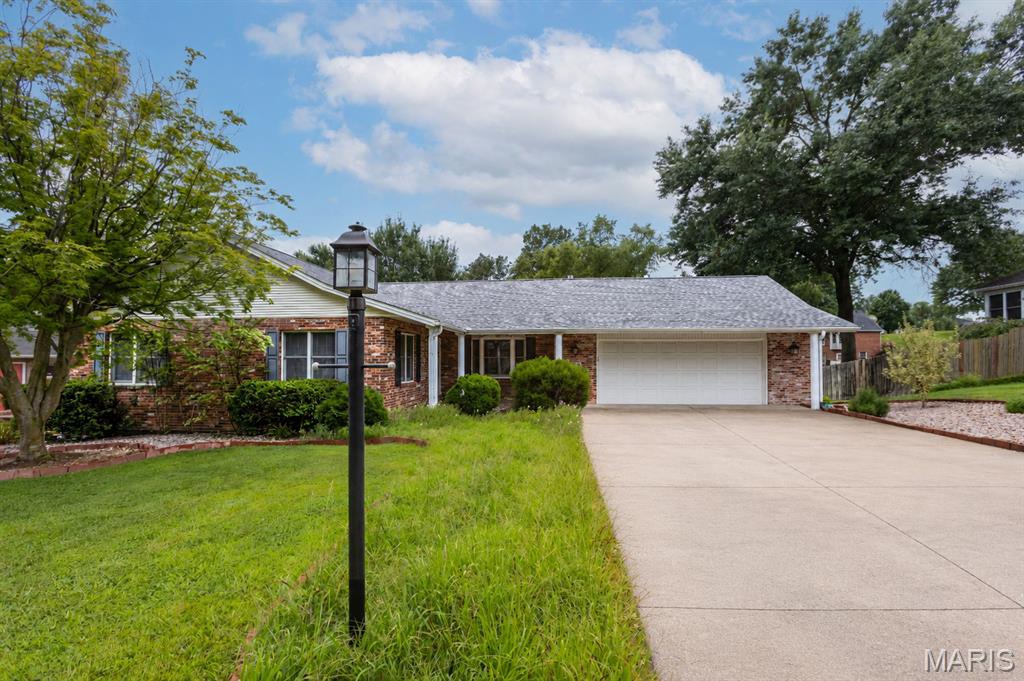
Priced Under Appraisal! This custom built ranch-style home is a great opportunity to buy in Randol Farms, one of Cape's most desired neighborhoods. Amazing space, many built-in features, and awesome closets and storage throughout!  The living room/dining room combination has new paint, and brand new carpet and pad from Holloway. The main level family room has a gas fireplace, a built in bookshelf/curio area, and a bay window facing the front of the home. The kitchen offers an abundance of custom cabinetry, custom lighting, and counter space. All appliances and the washer and dryer stay. The electric range/oven and microwave are stainless. A large walk-in pantry is adjacent to the kitchen, and opposite the convenient main-level laundry. The primary bedroom suite is a true sanctuary that will accommodate your king-sized bed and furniture. The primary bathroom features a make-up vanity counter, and two sets of built in storage units. Then you walk into an amazing floor to ceiling closet space that is sure to impress. The two additional bedrooms also have extra closet space. The second full bath also has extra built-in wall storage. The lower level is designed for relaxation by the fireplace or fun- with a wet bar and mini frig, space for a gym area, a pool table, library bookcases, a theatre room, or homeschool classroom. The sleeping room, that many would use as a fourth bedroom, could be a large office, or playroom with closets on two walls. The third bath in the basement also has an extra closet and built-ins. The John Deere room with an extra walk-out door exit has a utility sink, a workbench, and a large wall of storage shelves. Don't miss the 1/2 bath off the main level garage, the sunroom porch, garden area, lampposts on each side of the driveway, and many more custom features. Enjoy peace of mind with a new roof in April 2025, and a 22KW Whole House GENERAC Standby Natural Gas Generator! Schedule your appointment today to see all that 2419 Horse Shoe Ridge has to offer!
#26037939

Cape Girardeau

2419 Horse Shoe Ridge

3 Beds

3 Baths

3,764 Sq.Ft.

$400,000

MLS#: 26037939
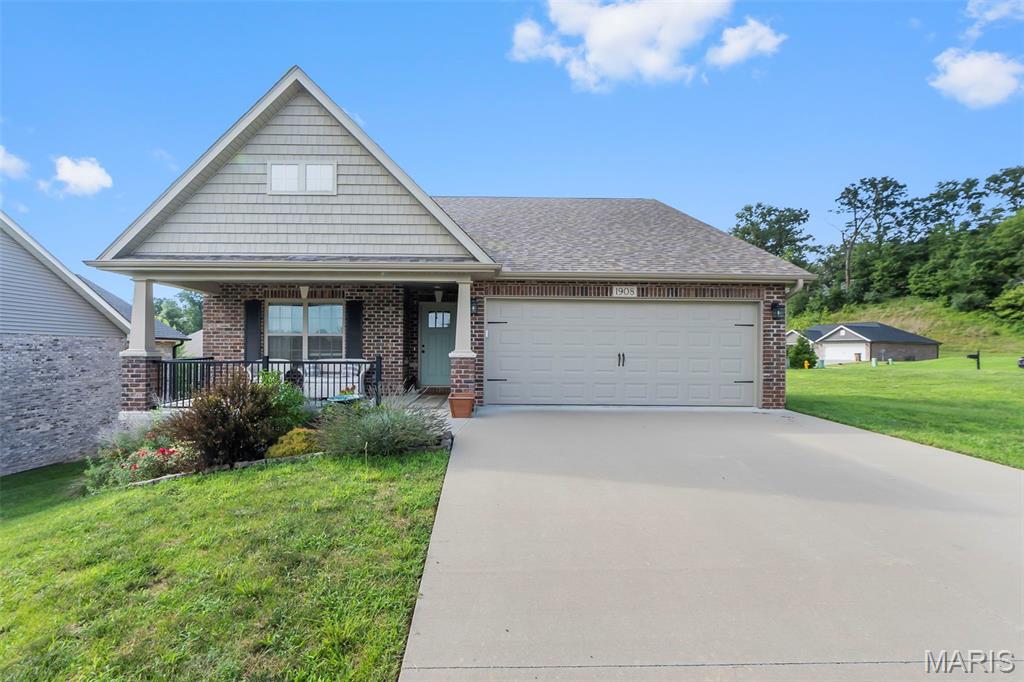
Welcome to this exceptional 3-bedroom, 2-bath residence located in the highly desirable Alma Schrader School District. Offering a thoughtfully designed split-bedroom floor plan, this home combines comfort, functionality, and quality craftsmanship with spacious living areas throughout.
The home features three generously sized bedrooms, two full baths, and a 2-car garage. An unfinished, studded walkout basement provides outstanding potential for future living space, allowing the next owner to customize and expand to meet their needs.
Situated on a prominent corner lot, the property boasts impressive curb appeal with its attractive three-sided brick exterior, covered front porch, and covered deck with stairs—perfect for relaxing or entertaining guests.
Numerous upgrades enhance the home's appeal, including upgraded cabinetry, premium Liley granite countertops, stainless steel appliances, upgraded flooring, and a center kitchen island that serves as both a functional workspace and gathering area.
Combining modern amenities, desirable features, and room for future growth, this beautifully maintained home offers an exceptional opportunity to enjoy quality living in one of Cape Girardeau's most sought-after school districts.
#26044091

Cape Girardeau

1908 Wheelwright Drive

3 Beds

2 Baths

1,600 Sq.Ft.

$410,000

MLS#: 26044091
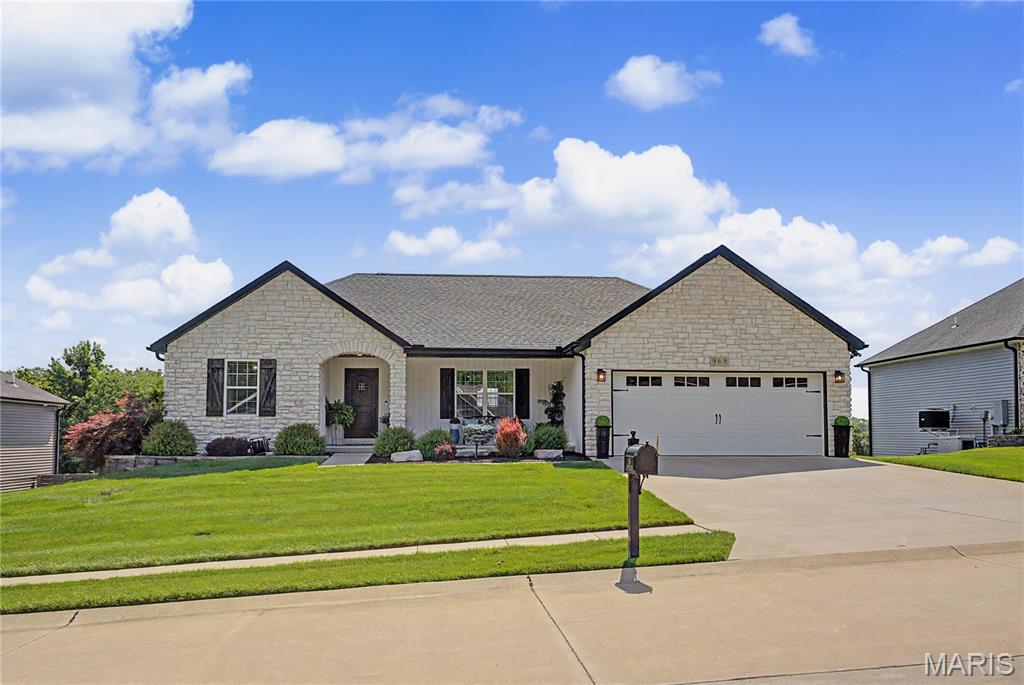
Price reduced
Come see this beautifully maintained six-year-old ranch home in the heart of Cape Girardeau.  The open split floor plan offers 3 bedrooms, 3 baths, and plenty of flexible living space. The main level features approx. 1700 finished sq ft to include beamed vaulted ceilings, granite countertops, wood, and tiled floors.  There is an additional 700 finished sq feet on the walk-out lower level, which includes a family room and bath, with potential for a fourth bedroom, home office, or guest suite.  Ample storage in the extra-large John Deere room.
You'll love the beautifully landscaped yard, the covered deck, and the recently fenced back yard, ideal for relaxing, entertaining, or enjoying the pets and play.
#26038448

Cape Girardeau

968 Lochinvar Lane

3 Beds

3 Baths

2,370 Sq.Ft.

$419,900

MLS#: 26038448
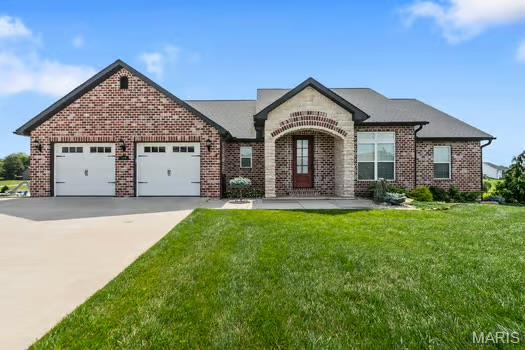
Stunning lakefront home built in 2019 featuring 4 bedrooms, 3 bathrooms and exceptional curb appeal with a beautiful stone and brick front exterior. Enjoy breathtaking scenic lake views and direct water access with your own private dock. The thoughtfully designed open floor plan offers a spacious main-level primary suite complete with walk-in closets, dual vanities, a soaking tub and separate shower. Convenient main-level laundry adds to the home's functionality. The kitchen showcases beautiful cabinetry, granite countertops and flows seamlessly into the large living room highlighted by impressive coffered ceilings. The expansive walkout basement features high ceilings, a stunning stone gas fireplace, abundant storage space and a John Deere room. Whether relaxing indoors or taking in the picturesque waterfront setting, this home offers the perfect blend of comfort, space, and lakefront living.
#26033990

Cape Girardeau

800 Lakeview Crossing

4 Beds

3 Baths

3,347 Sq.Ft.

$539,000

MLS#: 26033990
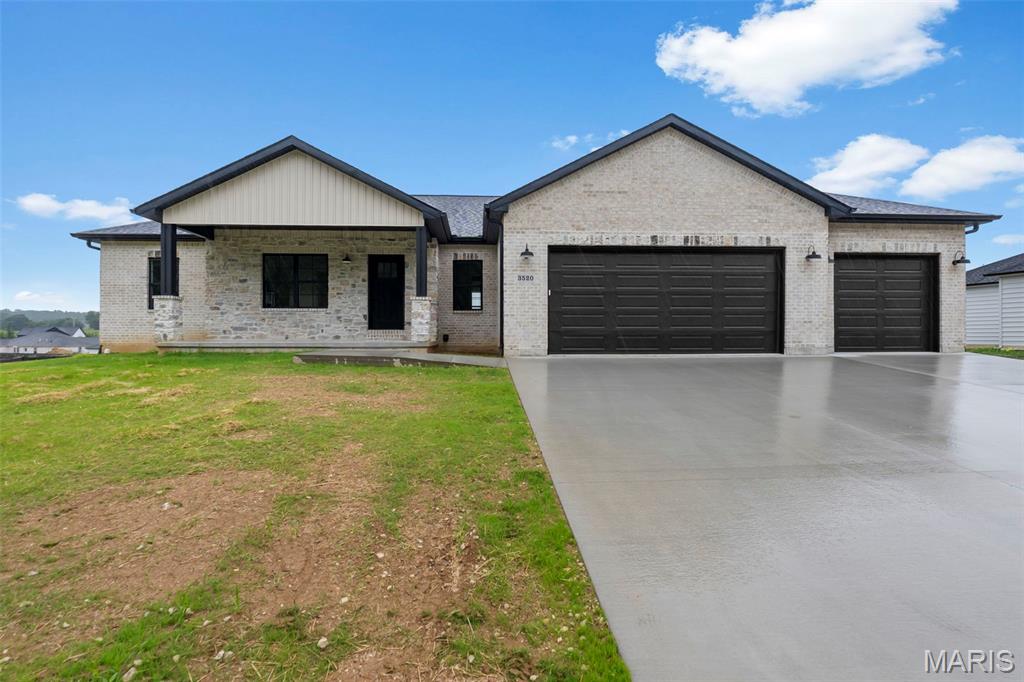
Beautiful new construction home featuring 4 bedrooms, 3 bathrooms, and a 3-car garage! Step inside to an open floor plan with a stunning vaulted wood ceiling and cozy electric fireplace in the living area. The custom kitchen offers quartz countertops, custom cabinetry, and a pantry. Engineered wood flooring runs throughout the main level, adding warmth and style.

The primary suite includes a large walk-in closet and a custom tiled shower designed for comfort and luxury. The finished basement adds approximately 1,000 square feet of additional living space, perfect for entertaining and relaxing. 

Enjoy outdoor living on the composite deck, plus a John Deere room complete with an overhead door and opener for extra storage and convenience. Don't miss your chance to make this beautiful home yours!
#26032126

Cape Girardeau

3520 Baldwin Farms Drive

4 Beds

3 Baths

2,728 Sq.Ft.

$525,000

MLS#: 26032126
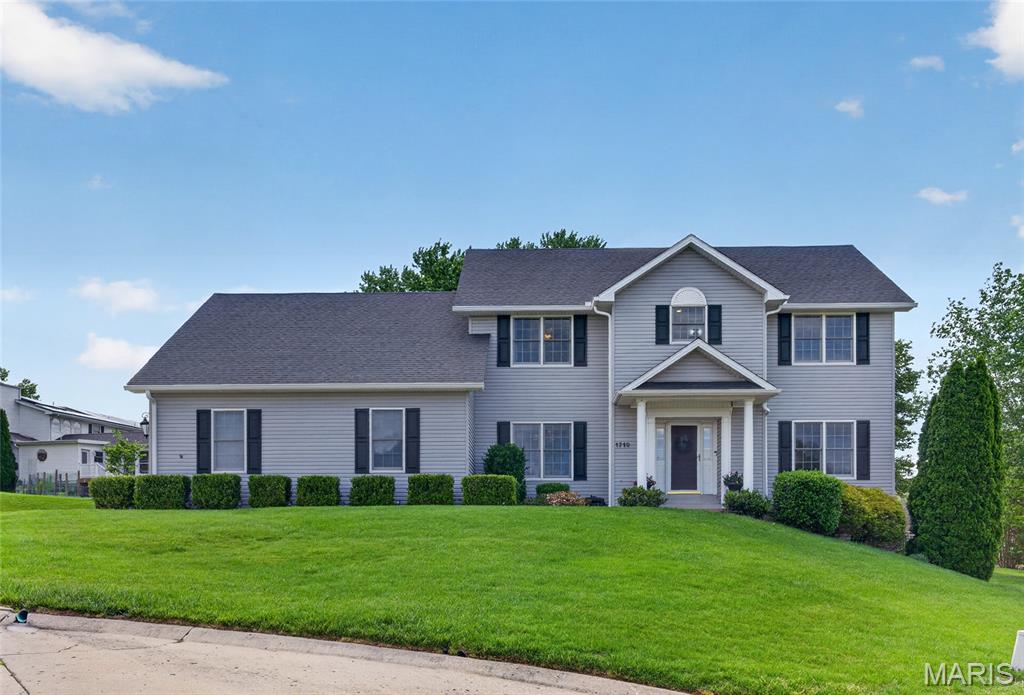
Nestled on a desirable cul-de-sac in Northfield the beautifully manicured lawn with lush landscaping and perfect backyard for a pool, reflects the pride of ownership
throughout. This custom built 1.5 story home has been meticulously maintained, with numerous updates that enhance both style and functionality. The
main level has a guest wing bedroom/bath or a craft/sewing area as well as a main level office! Upstairs are four bedrooms with large closets
plus a floored attic for additional storage. And plenty of storage everywhere (pantry, closets, laundry).
Backyard becomes an extension of the living space from both the kitchen and the family room. Who wouldn’t want to call this home?
#26028412

Cape Girardeau

1719 Delaware Place

5 Beds

3 Baths

3,966 Sq.Ft.

$539,900

MLS#: 26028412

 - property

Send a message

Message successfully sent.

Your message

What is 3 + 4 ?

Reason for contacting?

I agree to receive email communication and understand I can unsubscribe at any time.

I agree to be contacted by Kornelije Josić via call, email, and text for real estate services. To opt out, you can reply 'stop' at any time or reply 'help' for assistance. You can also click the unsubscribe link in the emails. Message and data rates may apply. Message frequency may vary. Privacy Policy

Sign Out

Virtual Assistant

Would you like to take the next step with this property? We can help you schedule a showing or virtual tour, or send you more details.

Yes, I would like more information.

Thank You for Your Reply, One of Our Agents will contact you as soon as possible

No, maybe later.

Thank you, you can always contact me via email, phone number or through the contact form.

Realhub AI

Lucy - Your AI-Powered Realtor

Update Your Temporary Password

Personalize your search

Enter your email and we'll notify you immediately when new listings match what you're looking for.

or enter email address

Already have an account ? Login here

Continue your home search

Area

I agree to receive communications and understand I can unsubscribe at any time.

I agree to be contacted by Kornelije Josić via call, email, and text for real estate services. To opt out, you can reply 'stop' at any time or reply 'help' for assistance. You can also click the unsubscribe link in the emails. Message and data rates may apply. Message frequency may vary. Privacy Policy

Already have an account ? Login here

We use cookies

We use cookies primarily for analytics to enhance your experience. By accepting, you agree to our use of these cookies. You can manage your preferences or learn more about our cookies policy.