Features & Amenities

Interior

  • Total Bedrooms

    2

  • Bathrooms

    2

  • Above Grade Finished Area

    914.0

  • Basement YN

    NO

  • Cooling YN

    YES

  • Cooling

    Central Air

  • Fireplace YN

    NO

  • Heating YN

    YES

  • Heating

    Electric, Forced Air

  • Main Level Bedrooms

    2

  • Pet friendly

    N/A

Exterior

  • Garage

    Yes

  • Garage spaces

    1

  • Construction Materials

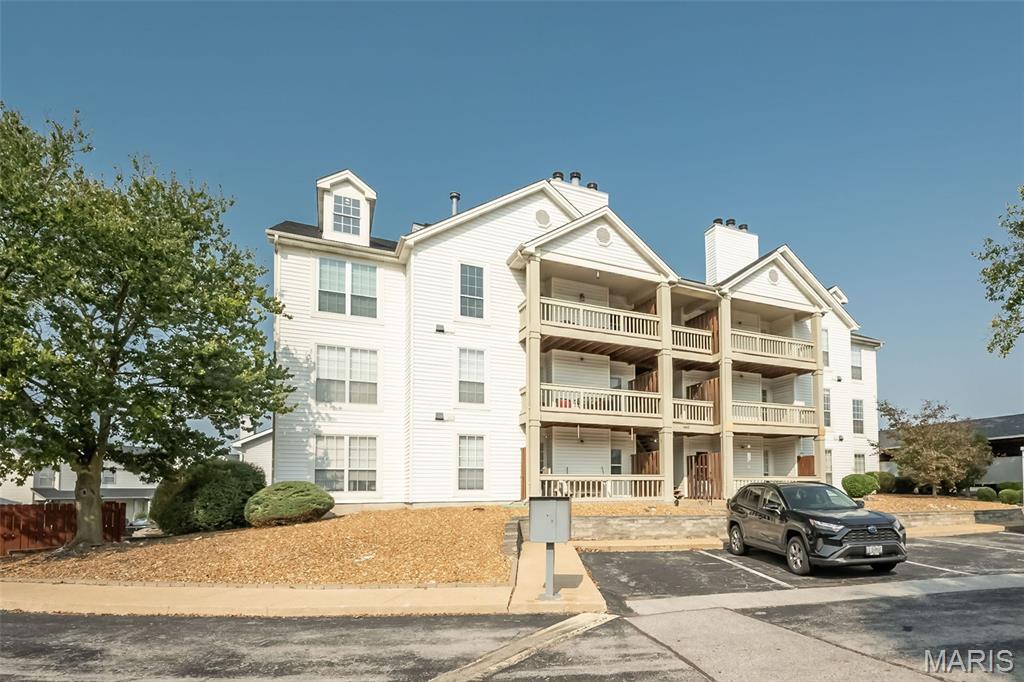
    Brick Veneer, Vinyl Siding

  • Parking

    Additional Parking

  • Patio and Porch Features

    Deck

  • Pool

    Yes

  • Pool Features

    Community

  • Waterfront YN

    NO

Area & Lot

  • Lot Features

    Cul-De-Sac

  • Lot Size(acres)

    0.0579

  • Lot Size(square feet)

    2,522

  • Property Type

    Residential

  • Property Sub Type

    Condominium

  • Architectural Style

    Traditional

Price

  • Sales Price

    $176,500

  • Tax Amount

    $2,070

  • Sq. Footage

    914

  • Price/SqFt

    $193

HOA

  • Association

    YES

  • Association Fee

    $447

  • Association Fee Frequency

    Monthly

  • Association Fee Includes

    N/A

School District

  • Elementary School

    Wren Hollow Elem.

  • Middle School

    Southwest Middle

  • High School

    Parkway South High

Property Features

  • New Construction

    NO

  • Association Amenities

    Management

  • Ownership

    Private

  • Senior Community YN

    NO

  • Sewer

    Public Sewer

  • Water Source

    Public

Schedule a Showing

Showing scheduled successfully.

<
>
IN PERSON
VIA CHAT

What is 3 + 4 ?


Change time

Mortgage calculator

Estimate your monthly mortgage payment, including the principal and interest, property taxes, and HOA. Adjust the values to generate a more accurate rate.

Your payment

Principal and Interest:

$

Property taxes:

$

HOA fees:

$

Total loan payment:

$

Total interest amount:

$

Location

County

St. Louis

Elementary School

Wren Hollow Elem.

Middle School

Southwest Middle

High School

Parkway South High

Listing Courtesy of Brian Collins , Hero Realty, LLC

RealHub Information is provided exclusively for consumers' personal, non-commercial use, and it may not be used for any purpose other than to identify prospective properties consumers may be interested in purchasing. All information deemed reliable but not guaranteed and should be independently verified. All properties are subject to prior sale, change or withdrawal. RealHub website owner shall not be responsible for any typographical errors, misinformation, misprints and shall be held totally harmless.

Agent Franko Maric

AGENT

Franko Maric

Call Franko today to schedule a private showing.


* Listings on this website come from the FMLS IDX Compilation and may be held by brokerage firms other than the owner of this website. The listing brokerage is identified in any listing details. Information is deemed reliable but is not guaranteed. If you believe any FMLS listing contains material that infringes your copyrighted work please click here to review our DMCA policy and learn how to submit a takedown request.© 2024 FMLS.







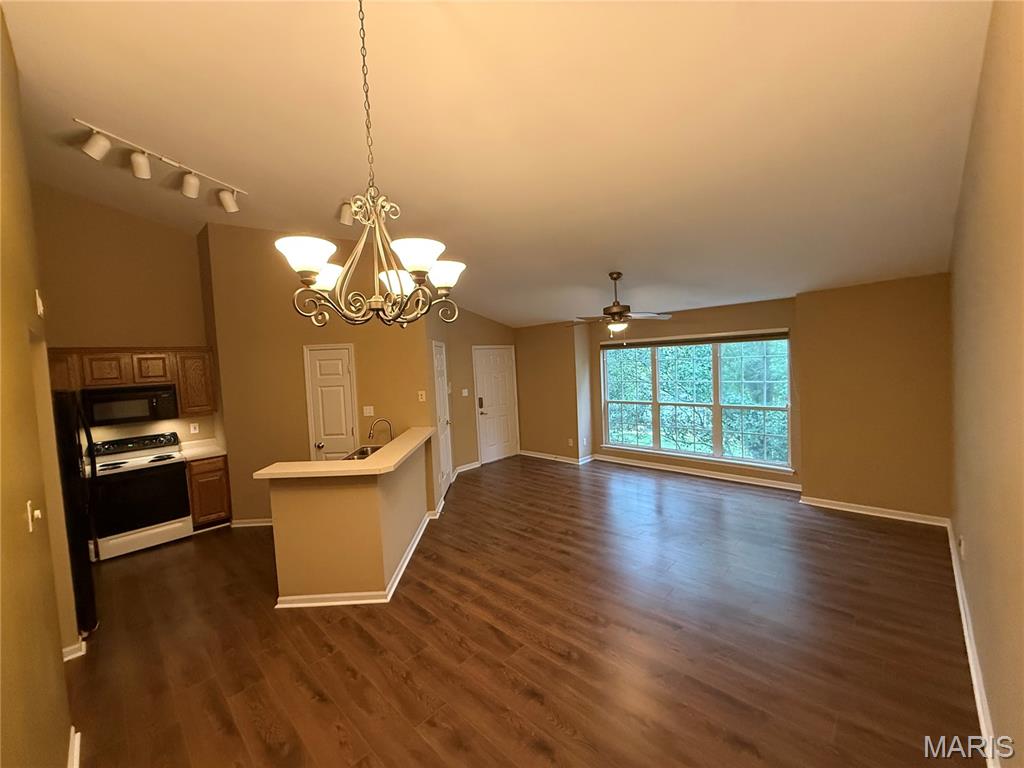





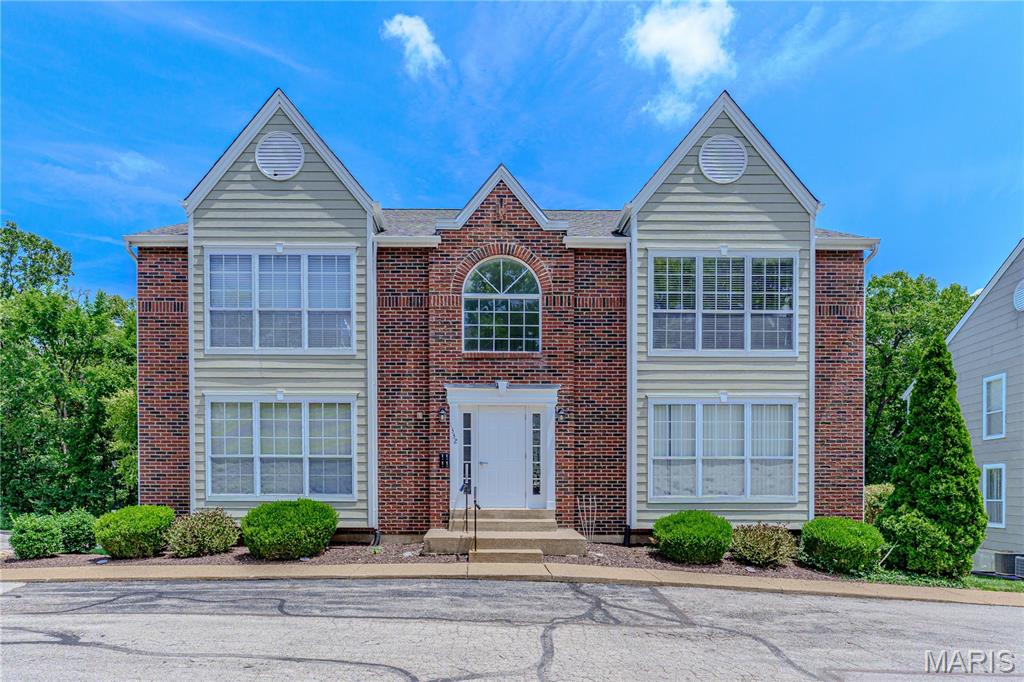
Welcome home to this beautifully maintained top-floor condo offering the perfect combination of comfort, convenience, and low-maintenance living! With 2 spacious bedrooms, 2 full bathrooms, and soaring vaulted ceilings, this home feels open, inviting, and ready for its next owner after 20+ years.




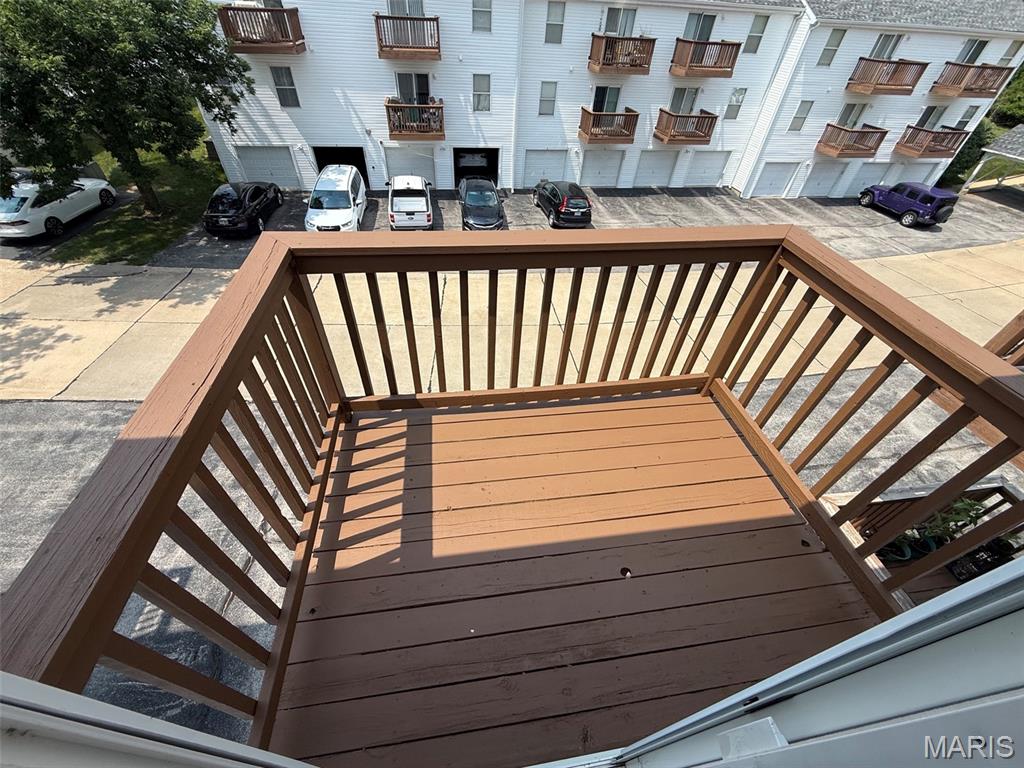
Luxury vinyl plank flooring flows throughout most of the home, adding both style and years of durability. The spacious second bedroom opens to your private deck, which was recently painted and sealed, creating the perfect spot to relax with your morning coffee or unwind in the evening with a glass of iced tea while enjoying the peaceful surroundings.






The thoughtfully designed kitchen makes meal preparation easy with a pantry featuring a convenient Lazy Susan for effortless organization and access to all your cooking essentials. Best of all, the refrigerator, washer, and dryer are all included, making this truly move-in ready.






The primary suite and second bedroom provide flexible space for guests, a home office, or roommates, while two full bathrooms add everyday convenience. An intercom entry system allows you to buzz in guests without leaving your home, offering both comfort and added security.  Primary bedroom offers a spacious walk in closet and the second bedroom offers dual closets providing ample storage.

This desirable unit also includes a private one-car garage and a generously sized storage room on the lower level, providing plenty of space for seasonal d&#233;cor, tools, hobbies, and more.

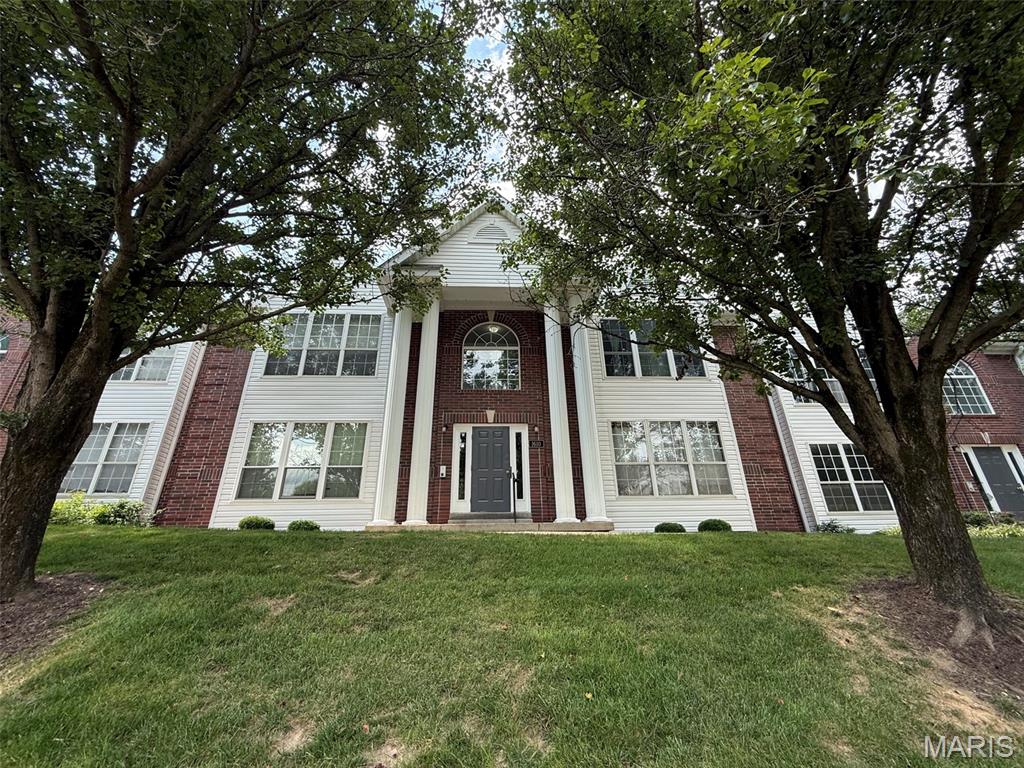
Mature trees in front of the building provide welcome shade, helping keep the home cooler during the warmer months while adding to the peaceful setting.

If you've been looking for a spacious, move-in-ready condo with over 900 square feet of living space, abundant storage, and a private outdoor retreat, this one checks all the boxes. Don't miss your opportunity to make this exceptional home yours!

This home currently has a VA loan and there is a chance it could be assumable allowing you to potentially get the incredible benefit of a very low interest rate... restrictions apply

1610 Forest Springs Lane C

Message successfully sent.

What would you like to know?

What is 3 + 4 ?

I agree to receive email communication and understand I can unsubscribe at any time.

I agree to be contacted by Kornelije Josić via call, email, and text for real estate services. To opt out, you can reply 'stop' at any time or reply 'help' for assistance. You can also click the unsubscribe link in the emails. Message and data rates may apply. Message frequency may vary. Privacy Policy

Related Properties

Condo life is notorious for a maintenance-free lifestyle, and that is just the beginning of all
the perks. Located in the heart of Ballwin, this three-level townhouse is a charming home.
The open floor plan is light and bright, with the addition of all new windows. Engineered
hardwood floors throughout the main level have the rooms flow seamlessly. The large eat
in kitchen has access to the deck/patio. Neutral paint colors set the perfect background to
express your personality with added decor. More living space is available in the lower-level
including a bonus full bath. A multi-use area for a recreation room or an office, or enough
room to have both. Upstairs has two very spacious bedrooms, both with ample closet
space. The hall bath has been updated with a new tub and shower surround. This home
has everything completed to make it move in ready, including a stainless steel
fridge/washer/dryer set. Walking distance to the community pool, shopping, dining and
parks, welcome to Ballwin!
#26044058

Ballwin

879 Portsdown Road

2 Beds

2 Baths

1,080 Sq.Ft.

$193,000

MLS#: 26044058
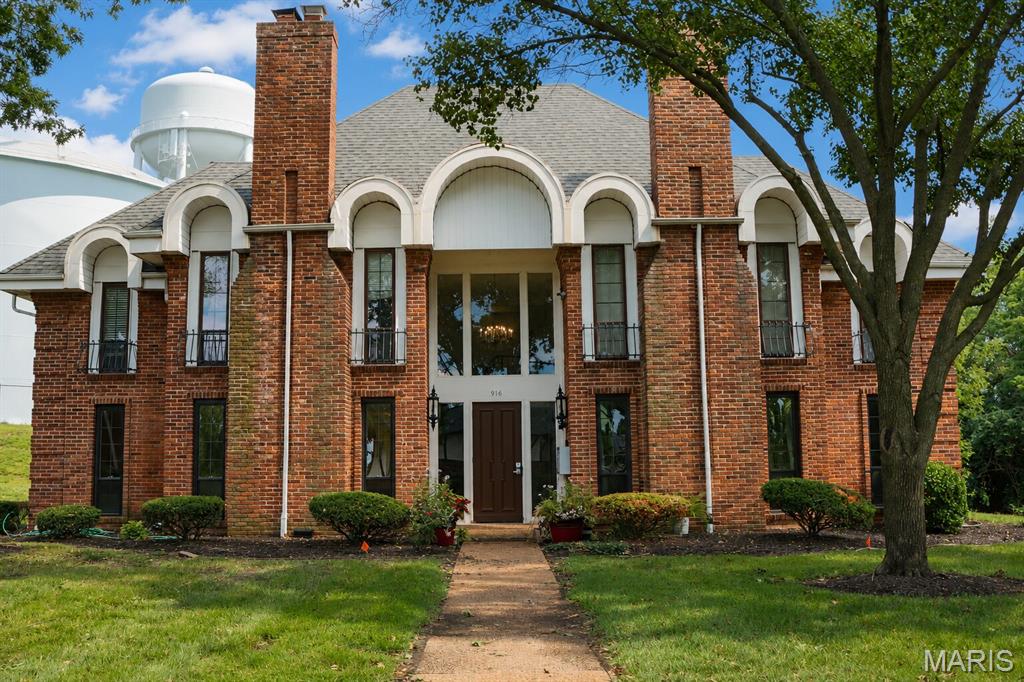
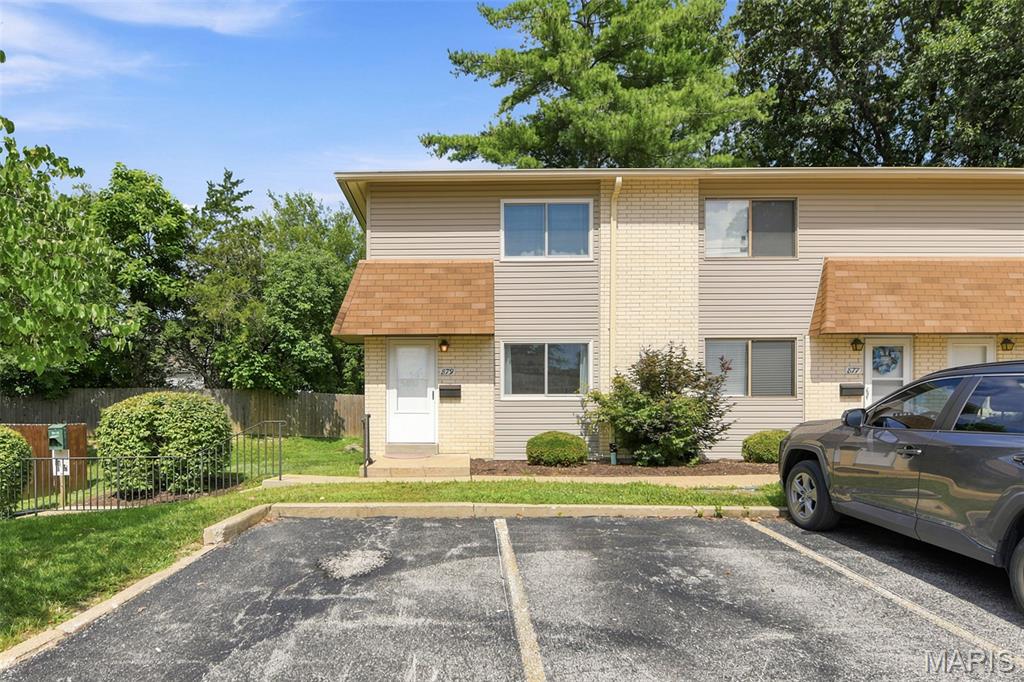
Beautifully updated 2-bedroom, 2-bath ground-level condo in the highly desirable Cambridge Court community, located within the top-rated Rockwood School District, including Kehrs Mill Elementary and Marquette High School. This move-in-ready home features fresh paint, crown molding, chair rail accents, granite countertops, newer kitchen appliances, and custom pull-out shelving in the lower kitchen cabinets. Enjoy the convenience of elevator access to garage parking and a private storage/laundry room with abundant shelving. The charming red brick building overlooks a beautifully landscaped, tree-lined courtyard, creating a peaceful setting. Major updates completed in 2024/2025 include a new HVAC system, dishwasher, ceiling light fixtures, updated electrical system, new electrical panel, and outlets. The HOA covers exterior maintenance, grounds, roads and parking, water, sewer, trash, snow removal, and professional management. An optional annual pool membership is available for summer enjoyment. For added peace of mind, the seller is including a one-year premium home warranty. This beautifully maintained condo offers the perfect combination of comfort, style, convenience, and low-maintenance living.
#26044614

Ballwin

916 Claytonbrook Drive 1

2 Beds

2 Baths

1,216 Sq.Ft.

$182,000

MLS#: 26044614
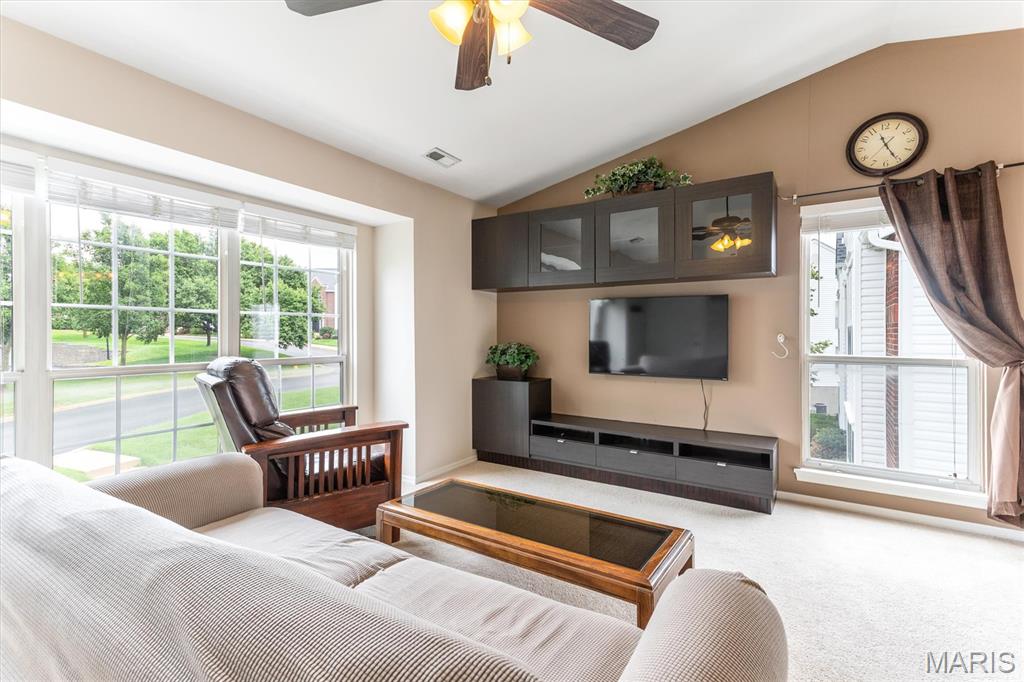
Well Isn't This Exactly What You Have Been Looking For!  Turn key, neat as a new pin, 2 bedroom/2 bath condo is off Big Bend, just west of Hwy. 141.  Nice space. Fresh paint. Kitchen over looks the breakfast/dining area and the living area. Front hall closet for coats. Second floor, so you have a really nice vaulted ceiling. The bookcase and TV on the wall remain...you will love this! The kitchen is small but mighty. Food pantry here. The kitchen refrigerator remains.  The washer/dryer also remain.The hallway has a laundry closet with extra storage. The seller had a NEW HVAC system installed in 2024.  The HOA installed a new roof and new vinyl siding last year in 2025. There is  A small retention pond with fountain within view after the leaf drop.  Nice to sit on the deck enjoy. A bit hard to see in the summer, but fall, winter, spring its just lovely. 
In the basement is a mutual garage with each of the 4 units having 1 garage space.  There is also private drywalled & secure basement storage found in this area.  This just might be the best deal in town!
#26044680

Ballwin

1335 Crossings Court C

2 Beds

2 Baths

1,009 Sq.Ft.

$160,000

MLS#: 26044680
Welcome to 1332 Highland Oaks Drive Unit D, a beautifully updated 2 BR/2BA second-floor condo offering an open, light-filled floor plan with soaring vaulted ceilings, spacious layout and gorgeous laminate floors offering the warmth and beauty of hardwoods without showing wear and tear. Impressive kitchen features white cabinetry, granite counters, stainless steel appliances, generous pantry, breakfast bar and glass tile backsplash. Kitchen and bathrooms all have ceramic tile flooring. The primary bedroom features walk in closet, private bath with double sinks and oversized shower, plus access to deck overlooking private treed view. A convenient in-unit laundry with full-size washer and dryer that remain for the next owner.  Additional highlights include an assigned garage parking space, private storage area, and abundant guest parking for family and friends. Home has been lovingly maintained and passed the St. Louis County occupancy inspection with flying colors. With access to subdivision from Big Bend or Hanna Rd, it’s easy to access all the shopping, restaurants and parks Ballwin has to offer. Close to Hwy 141, Manchester Rd, I-44 and I-270 it’s an easy commute anywhere in the St. Louis area. This move-in ready condo combines low-maintenance living and fantastic location, the perfect place to call home!
#26043219

Ballwin

1332 Highland Oaks Drive D

2 Beds

2 Baths

1,009 Sq.Ft.

$175,000

MLS#: 26043219
Price reduced
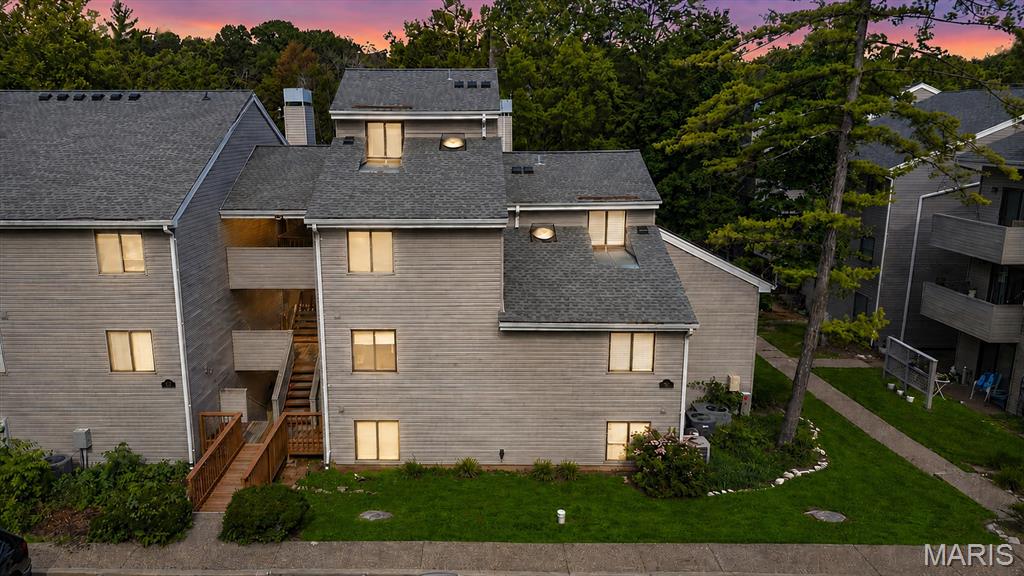
Welcome to easy, low-maintenance living in this spacious condo nestled within a beautifully landscaped community. Enjoy your morning coffee or unwind in the evening on the private covered deck overlooking the community pool. Inside, the dramatic two-story great room features vaulted ceilings, abundant natural light, a cozy wood-burning fireplace, and an open dining area perfect for entertaining. The versatile floor plan offers two bedrooms on the main level, each with generous closet space, plus a large loft-style primary suite upstairs, complete with a private bath and overlook of the main living area. The kitchen provides ample cabinet and counter space, while the convenient main-floor laundry adds everyday functionality. Additional features include a reserved carport parking space, plenty of storage, and access to the community swimming pool just steps from your door. Ideally located in a well-maintained complex with mature landscaping and inviting common areas, this condo offers comfort, convenience, and exceptional value.
#26038305

Ballwin

1315 Prospect Village Lane C

3 Beds

2 Baths

1,358 Sq.Ft.

$195,000

MLS#: 26038305
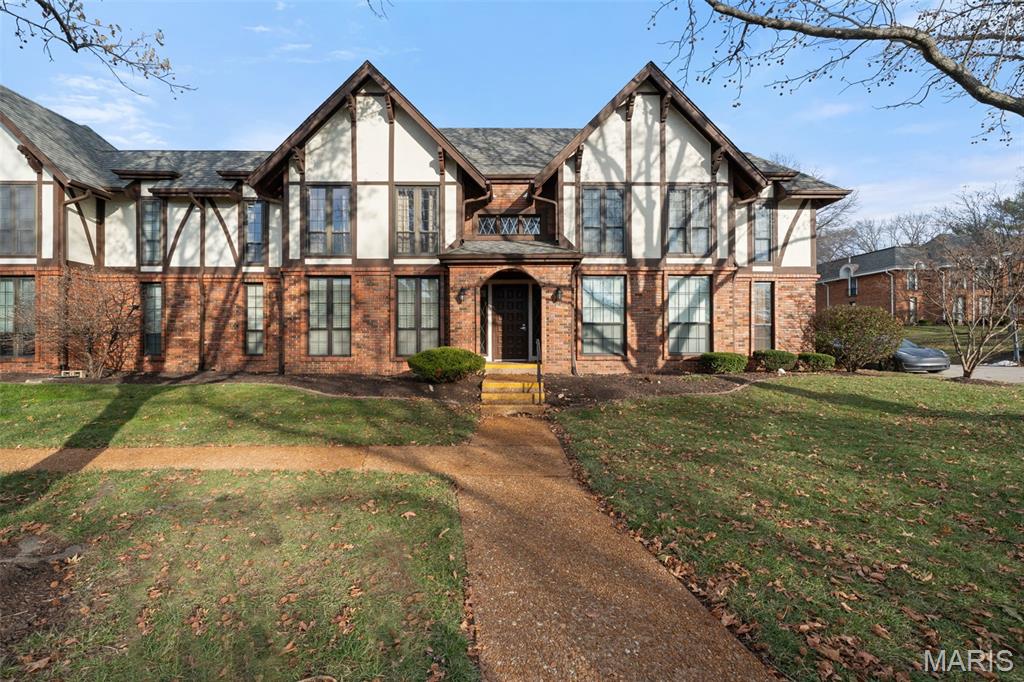
Beautifully updated and spacious condo located in the heart of Ballwin in the highly rated Rockwood School District. This comfortable 2 bedroom, 2 full bath home offers 1,216 sq. ft. of easy, low-maintenance living on the second floor with convenient elevator access.

Inside, an inviting open floor plan blends the living and dining areas into one bright, versatile space perfect for entertaining. Hardwood floors run throughout the unit, and the eat-in kitchen features tons of space for cooking, as well as updated appliances including refrigerator which stays.

The primary bedroom offers a walk-in closet and full private bath. A second well-sized bedroom and full hall bath adds convenience and flexibility for guests. 

In the basement is the the storage Unit. It is Storage #3

On the lower level this condo also includes a 2-car garage, providing secure parking, as well as a large bonus storage/laundry room, ideal for a workshop, hobby room, or additional storage. (Washer and dryer also stay!) 

Close to Ballwin’s best shopping, dining, parks, and recreation, this condo combines comfort, accessibility, and convenience in one of West County’s most desirable areas. Move-in ready and wonderfully maintained—this one checks all the boxes.

Residents may also enjoy access to the community pool for an additional annual fee.
#26035034

Ballwin

917 Claytonbrook Drive 3

2 Beds

2 Baths

1,216 Sq.Ft.

$184,000

MLS#: 26035034
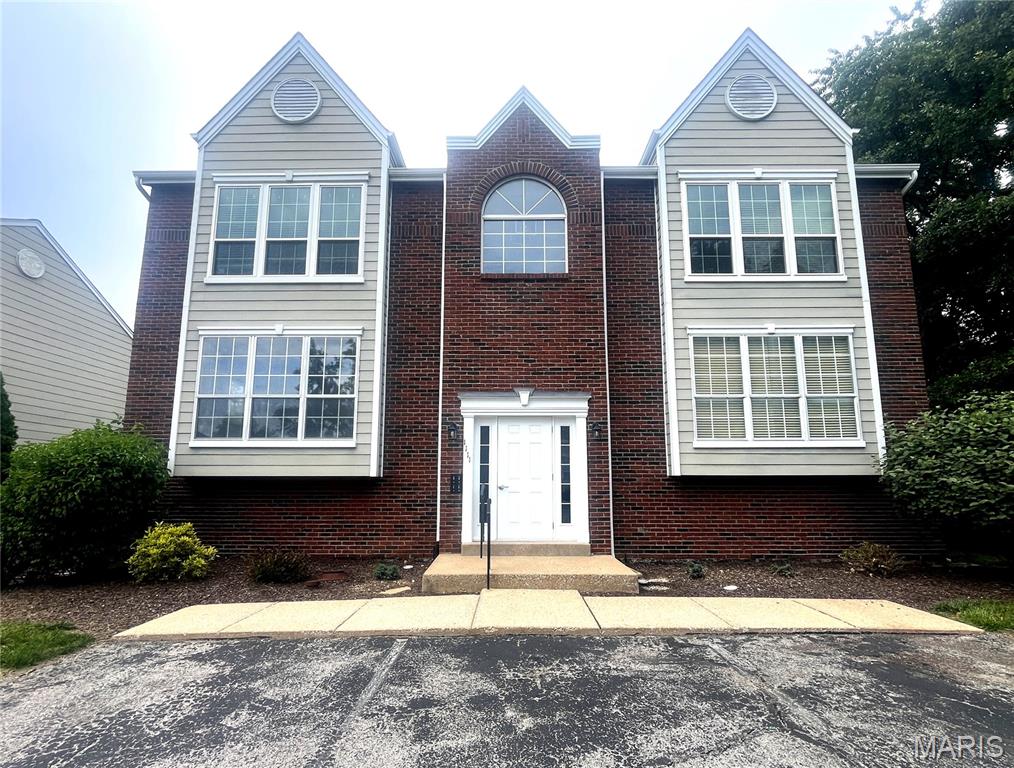
Seller providing a carpet/flooring allowance at closing — make this main floor condo yours from day one! 

Perfectly positioned near West County amenities and highways, this practical unit offers an open-concept layout, abundant natural light, and secure garage parking.

Inside, the open floor plan creates a bright, functional flow between the living area and kitchen — every square foot works hard for you. Multiple well-appointed bedrooms and two full bathrooms offer comfortable, flexible living, while in-unit laundry adds everyday convenience. Secure garage parking means safety, security, and weather protection year-round.

Set in a well-maintained community with professional management, this move-in-ready condo is ideal for buyers who want efficiency, location, and value — without the hassle of updates. With a flooring allowance already on the table, this one is ready to show and ready to sell. Schedule your showing today!
#26022288

Ballwin

1111 Pocono Trail A

2 Beds

2 Baths

1,009 Sq.Ft.

$164,999

MLS#: 26022288
Price reduced
Welcome to affordable open concept condo living in the heart of Ballwin, minutes away from shopping and restaurants. This home is a 2-bedroom, 1.5 bath condo. The primary bedroom has an ensuite bathroom and can easily fit a king sized bed. The living area includes a separate dining space and outside balcony. In the basement, you'll find a 1-car garage and your own private laundry hook-up with newer stackable washer and dryer to stay with the home. There is also plenty of storage for things like that bike, wagon or stroller. Outside the perks keep coming: an inground pool, playground, sport court and well-kept community that handles all the stuff you don't want to think about, like water, sewer, trash removal, landscaping, snow removal, pest control, exterior maintenance and even some insurance. Located in West County and part of the award-winning Rockwood School District, this condo offers, style, substance and serious value.
#26029576

Ballwin

138 Shadalane Walk G

2 Beds

1 Baths

888 Sq.Ft.

$146,000

MLS#: 26029576
Price reduced
Don’t miss this bright and inviting 2 bed / 2 bath condo in the sought-after Springhill Farms community in Ballwin. Filled with natural light and modern accents throughout, this move-in-ready 1,020 sq. ft. home features a spacious primary suite with walk-in closet, an updated kitchen with granite countertops and stainless steel appliances, stylish wainscoting in the dining area, private in-unit laundry, and a cozy living room with a fireplace and balcony access. Enjoy peaceful community living with a covered carport space, pool, clubhouse, and an unbeatable location close to shopping, dining, and more.
#26029007

Ballwin

1445 Whispering Creek Drive E

2 Beds

2 Baths

1,020 Sq.Ft.

$178,500

MLS#: 26029007

 - property

Send a message

Message successfully sent.

Your message

What is 3 + 4 ?

Reason for contacting?

I agree to receive email communication and understand I can unsubscribe at any time.

I agree to be contacted by Kornelije Josić via call, email, and text for real estate services. To opt out, you can reply 'stop' at any time or reply 'help' for assistance. You can also click the unsubscribe link in the emails. Message and data rates may apply. Message frequency may vary. Privacy Policy

Sign Out

Virtual Assistant

Would you like to take the next step with this property? We can help you schedule a showing or virtual tour, or send you more details.

Yes, I would like more information.

Thank You for Your Reply, One of Our Agents will contact you as soon as possible

No, maybe later.

Thank you, you can always contact me via email, phone number or through the contact form.

Realhub AI

Lucy - Your AI-Powered Realtor

Update Your Temporary Password

Personalize your search

Enter your email and we'll notify you immediately when new listings match what you're looking for.

or enter email address

Already have an account ? Login here

Continue your home search

Area

I agree to receive communications and understand I can unsubscribe at any time.

I agree to be contacted by Kornelije Josić via call, email, and text for real estate services. To opt out, you can reply 'stop' at any time or reply 'help' for assistance. You can also click the unsubscribe link in the emails. Message and data rates may apply. Message frequency may vary. Privacy Policy

Already have an account ? Login here

We use cookies

We use cookies primarily for analytics to enhance your experience. By accepting, you agree to our use of these cookies. You can manage your preferences or learn more about our cookies policy.