Features & Amenities

Interior

  • Total Bedrooms

    3

  • Bathrooms

    2

  • 1/2 Bathrooms

    1

  • Above Grade Finished Area

    1450.0

  • Basement YN

    YES

  • Cooling YN

    YES

  • Cooling

    Central Air

  • Fireplace YN

    NO

  • Heating YN

    YES

  • Heating

    Forced Air, Natural Gas

  • Pet friendly

    N/A

Exterior

  • Garage

    Yes

  • Garage spaces

    2

  • Construction Materials

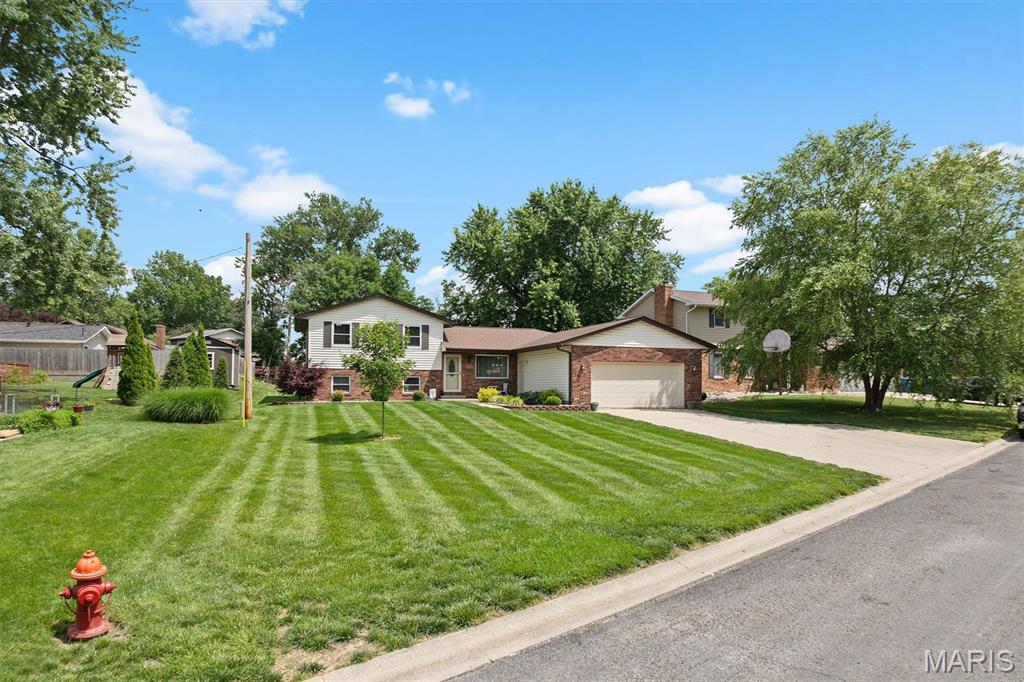
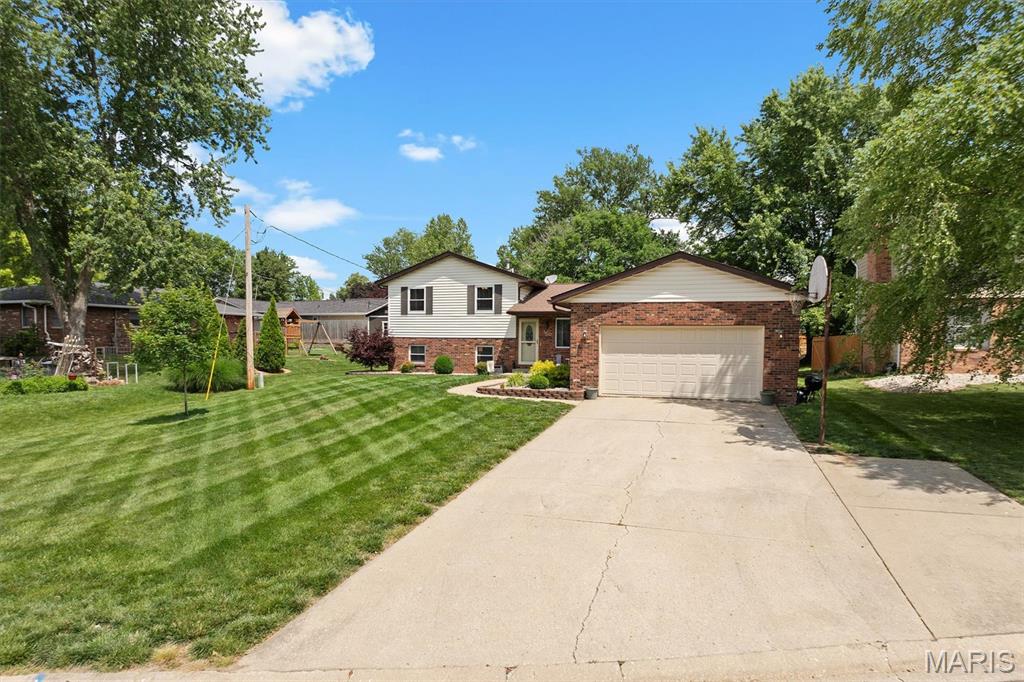
    Brick, Vinyl Siding

  • Parking

    Additional Parking, Attached, Garage

  • Patio and Porch Features

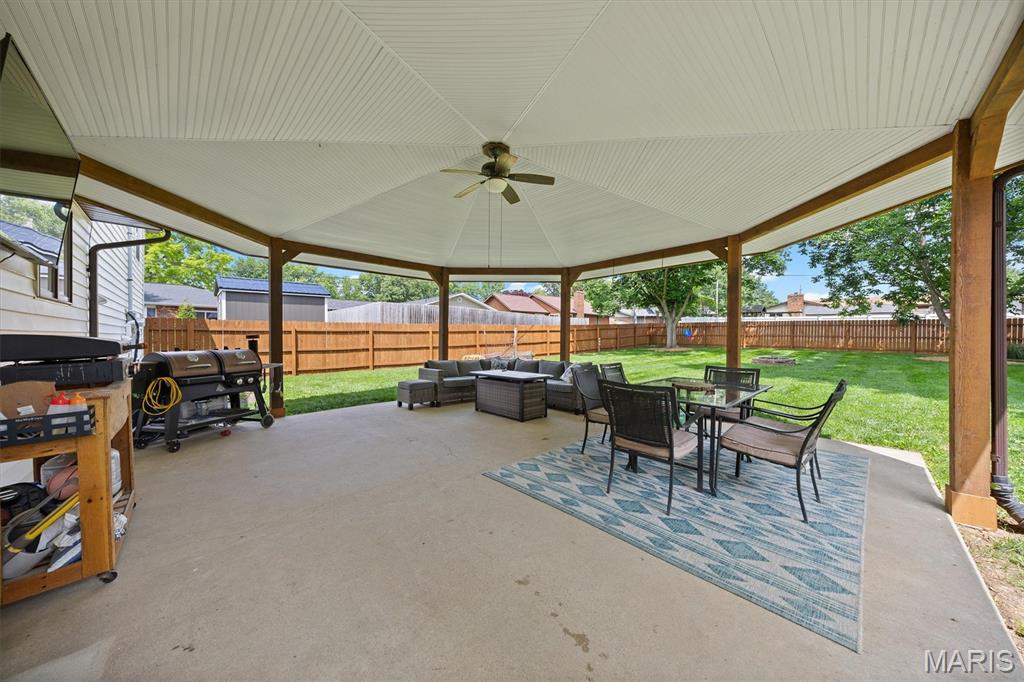
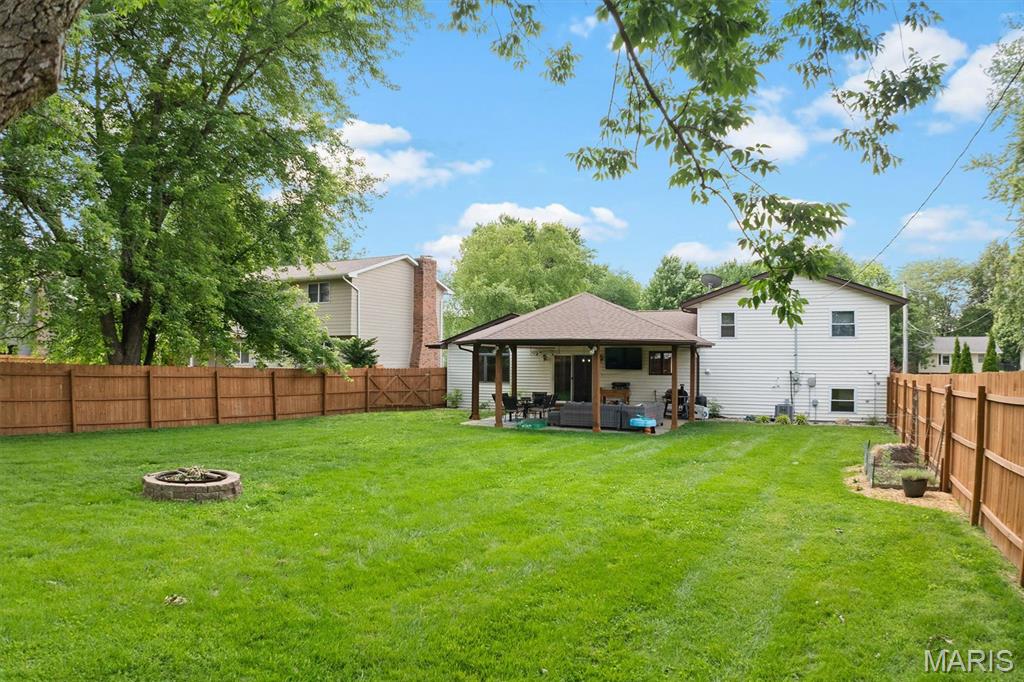
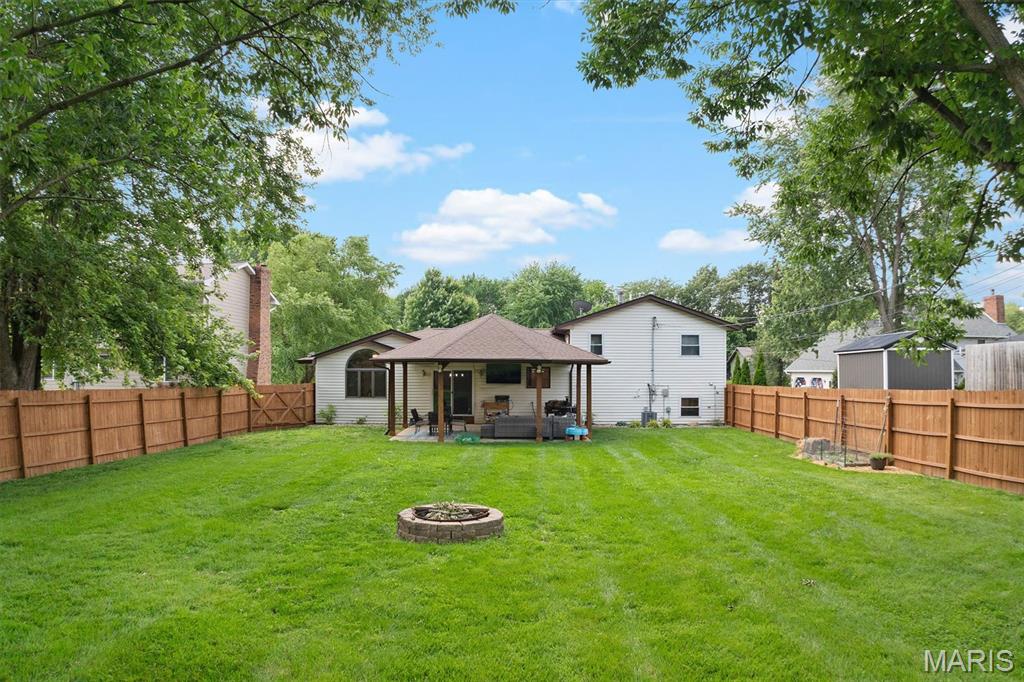
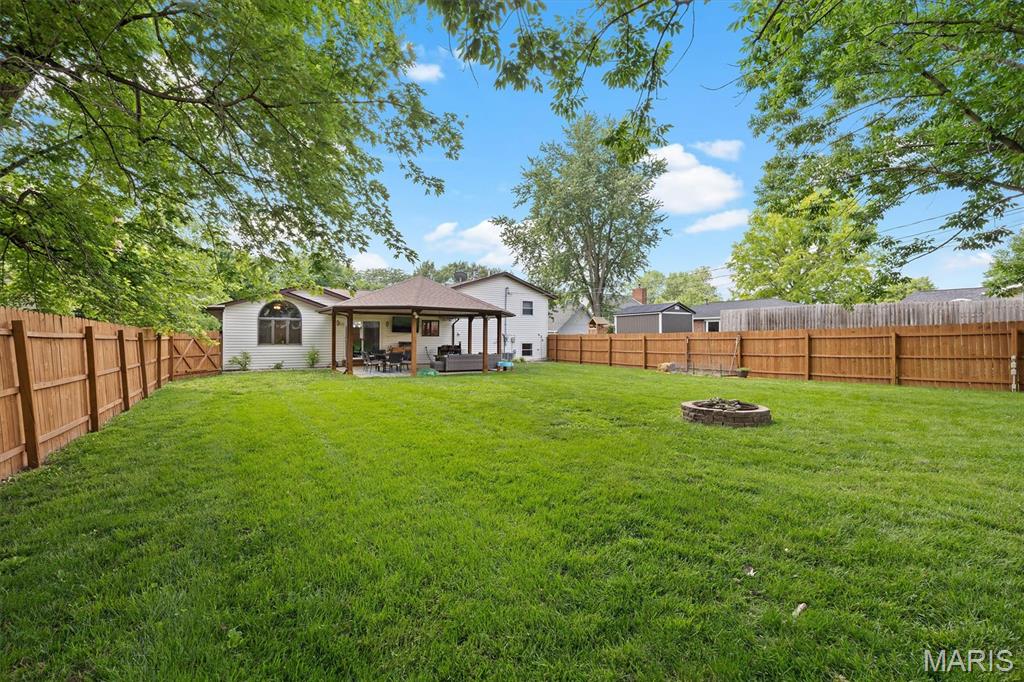
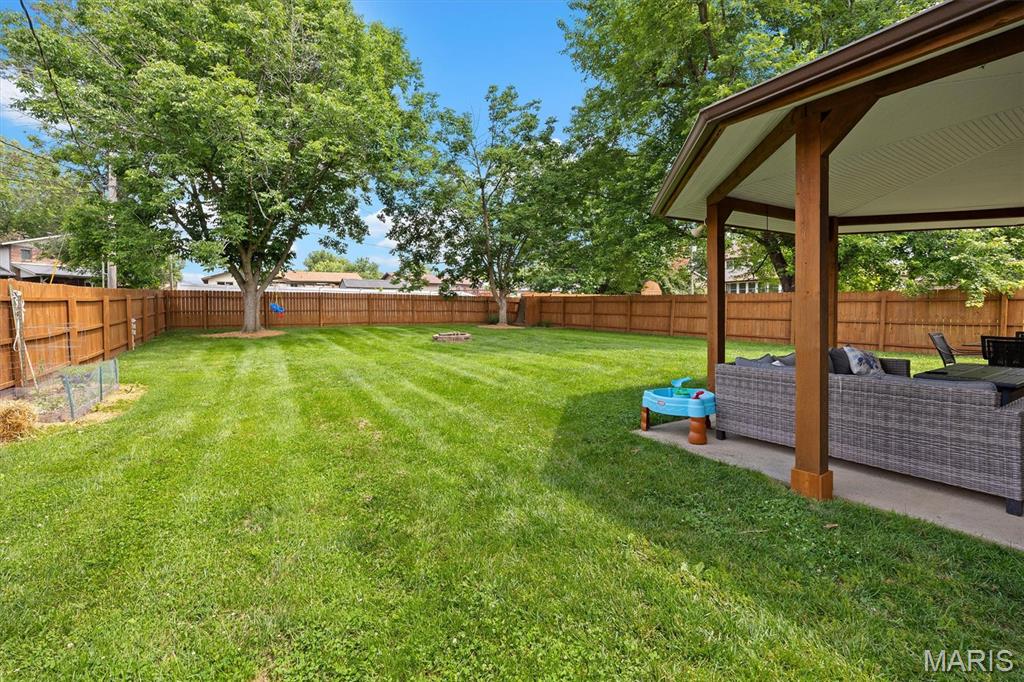
    Covered, Patio

  • Pool

    No

  • Waterfront YN

    NO

Area & Lot

  • Lot Features

    Level

  • Lot Size(acres)

    0.32

  • Lot Size(square feet)

    13939.2

  • Property Type

    Residential

  • Property Sub Type

    Single Family Residence

  • Architectural Style

    Split Level

Price

  • Sales Price

    $305,000

  • Tax Amount

    $3,505

  • Financing Options

    FHA

  • Sq. Footage

    2, 000

  • Price/SqFt

    $152

HOA

  • Association

    No

School District

  • Elementary School

    HIGHLAND DIST 5

  • Middle School

    HIGHLAND DIST 5

  • High School

    Highland

Property Features

  • New Construction

    NO

  • Ownership

    Private

  • Senior Community YN

    NO

  • Sewer

    Public Sewer

  • Water Source

    Public

Schedule a Showing

Showing scheduled successfully.

<
>
IN PERSON
VIA CHAT

What is 3 + 4 ?


Change time

Mortgage calculator

Estimate your monthly mortgage payment, including the principal and interest, property taxes, and HOA. Adjust the values to generate a more accurate rate.

Your payment

Principal and Interest:

$

Property taxes:

$

HOA fees:

$

Total loan payment:

$

Total interest amount:

$

Location

County

Madison

Elementary School

HIGHLAND DIST 5

Middle School

HIGHLAND DIST 5

High School

Highland

Listing Courtesy of Jane Duft , Coldwell Banker Brown Realtors

RealHub Information is provided exclusively for consumers' personal, non-commercial use, and it may not be used for any purpose other than to identify prospective properties consumers may be interested in purchasing. All information deemed reliable but not guaranteed and should be independently verified. All properties are subject to prior sale, change or withdrawal. RealHub website owner shall not be responsible for any typographical errors, misinformation, misprints and shall be held totally harmless.

Agent Franko Maric

AGENT

Franko Maric

Call Franko today to schedule a private showing.


* Listings on this website come from the FMLS IDX Compilation and may be held by brokerage firms other than the owner of this website. The listing brokerage is identified in any listing details. Information is deemed reliable but is not guaranteed. If you believe any FMLS listing contains material that infringes your copyrighted work please click here to review our DMCA policy and learn how to submit a takedown request.© 2024 FMLS.
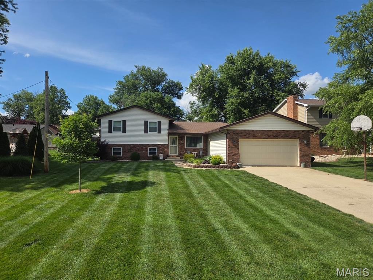
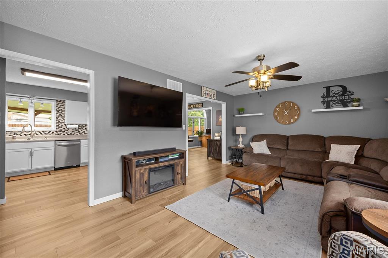
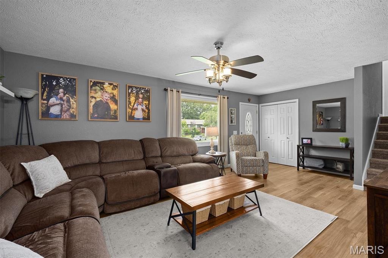
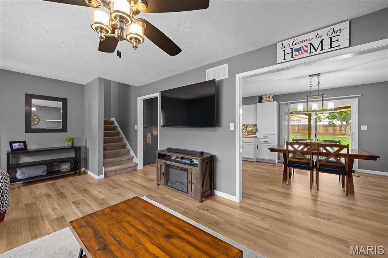
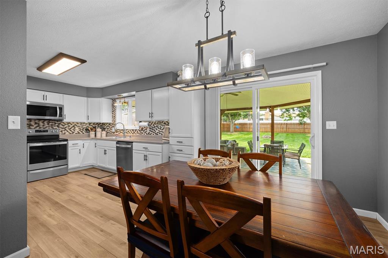
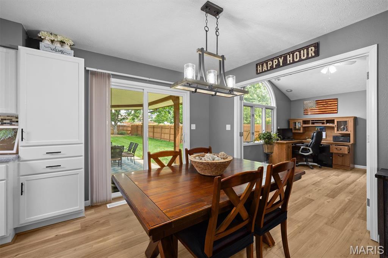
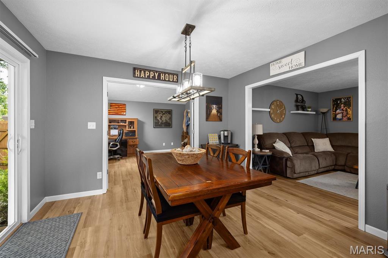
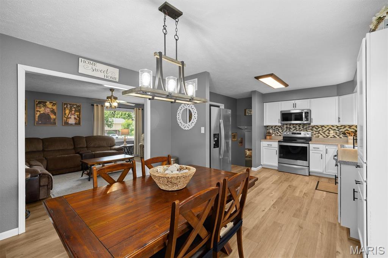
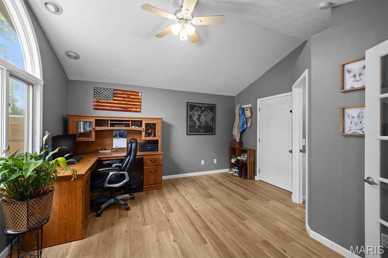
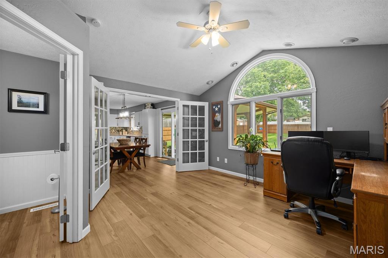
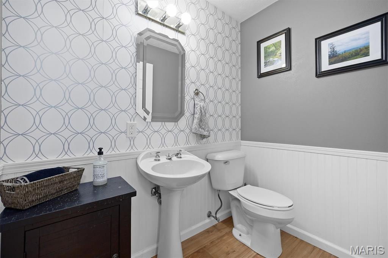
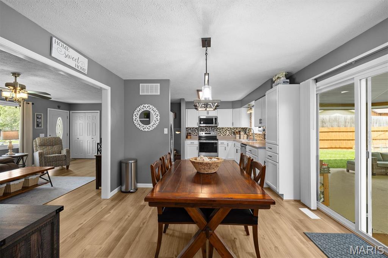
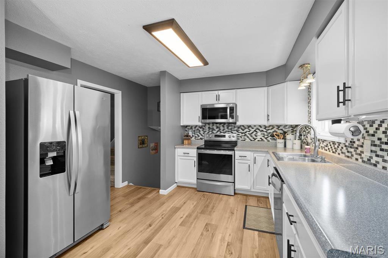
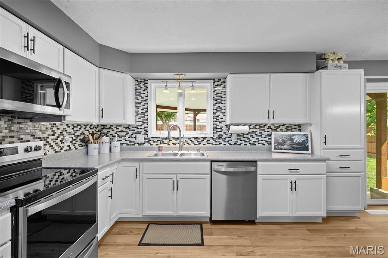
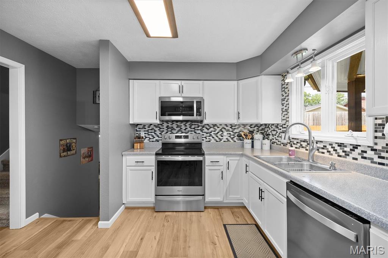
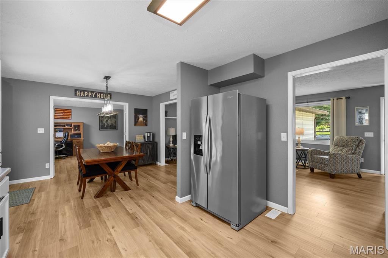
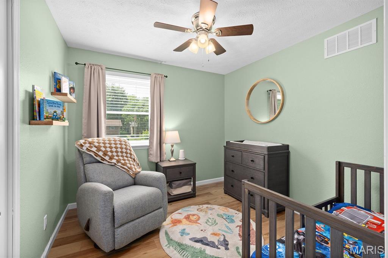
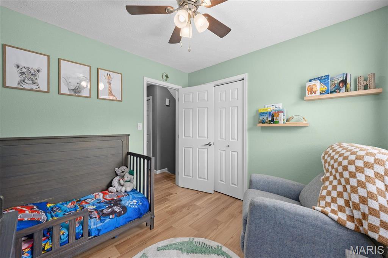
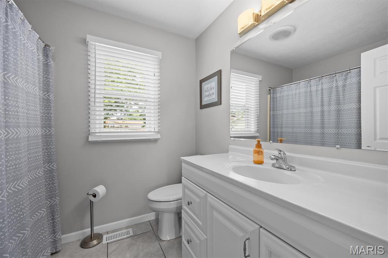
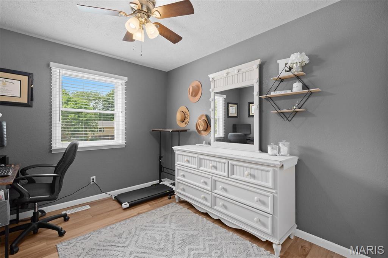
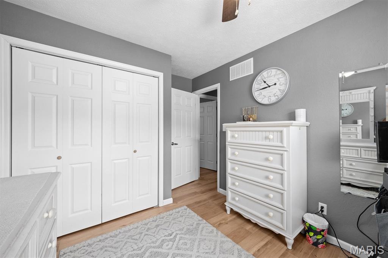
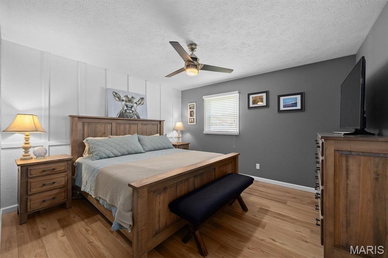
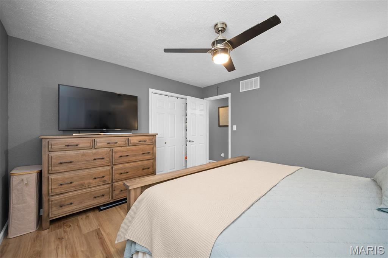
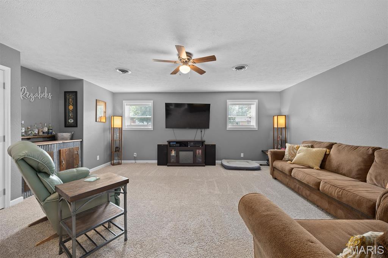
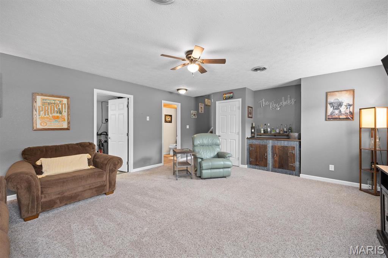
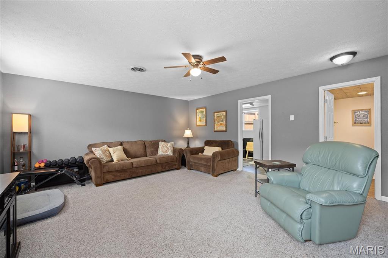
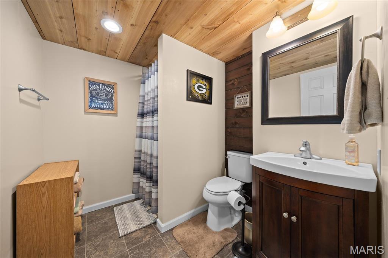
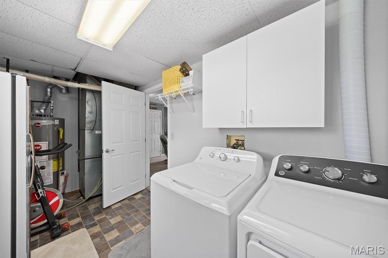
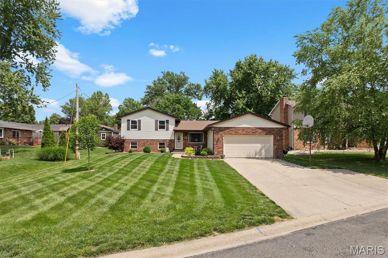
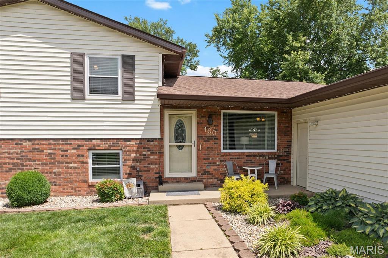
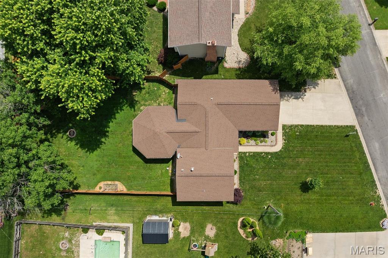
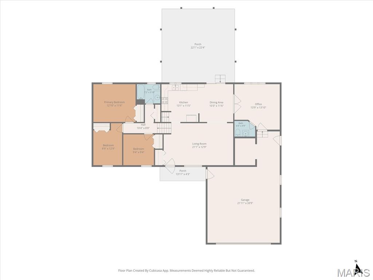
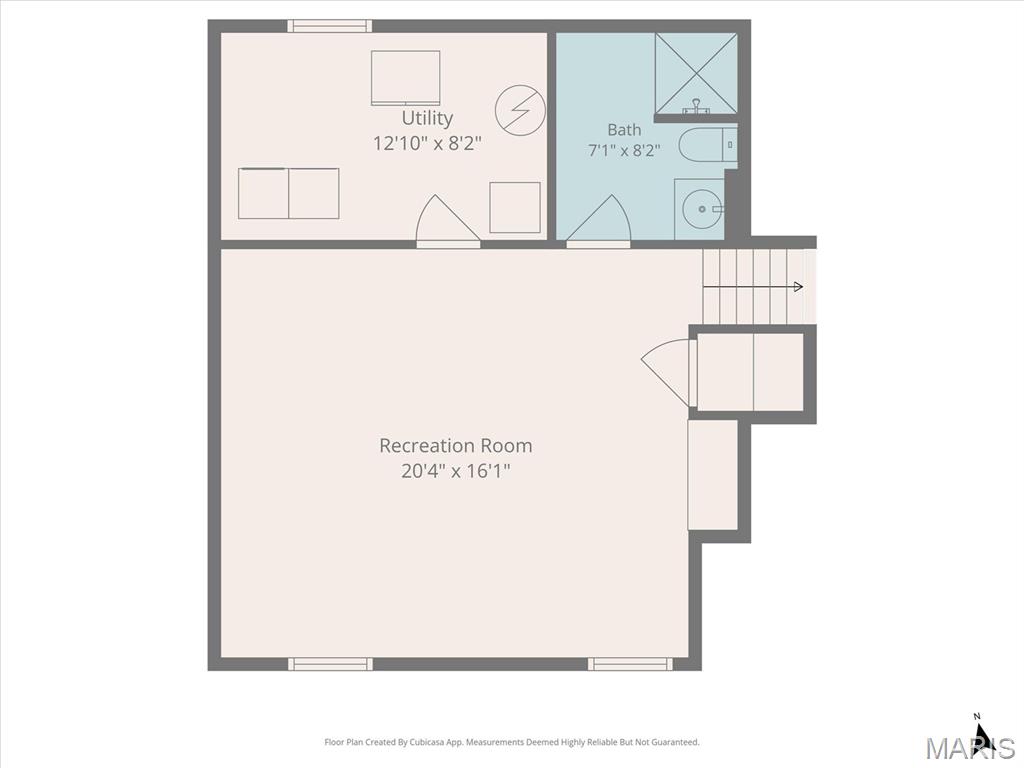
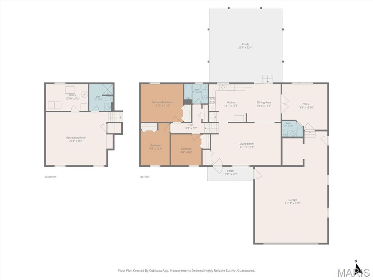
Beautifully updated tri-level home situated on 1/3 acre in a well-established subdivision. The backyard is designed for both entertaining and everyday enjoyment, featuring a covered patio and fenced yard that provide added privacy and functionality. Step inside to a warm and welcoming living room and an updated kitchen equipped with stainless steel appliances. Most of the upper levels feature LVP flooring, adding both style and durability throughout the home. The main level offers a dedicated office space with an adjoining half bath, providing flexibility for a home office, guest area, or potential conversion to suit your needs. The lower-level family room includes an adjoining full bath, creating exceptional living space. Don't miss the hidden surprise of extra storage in the lower-level closet. Don't miss the opportunity to view this property!

160 Sunray Drive

Message successfully sent.

What would you like to know?

What is 3 + 4 ?

I agree to receive email communication and understand I can unsubscribe at any time.

I agree to be contacted by Kornelije Josić via call, email, and text for real estate services. To opt out, you can reply 'stop' at any time or reply 'help' for assistance. You can also click the unsubscribe link in the emails. Message and data rates may apply. Message frequency may vary. Privacy Policy

Related Properties

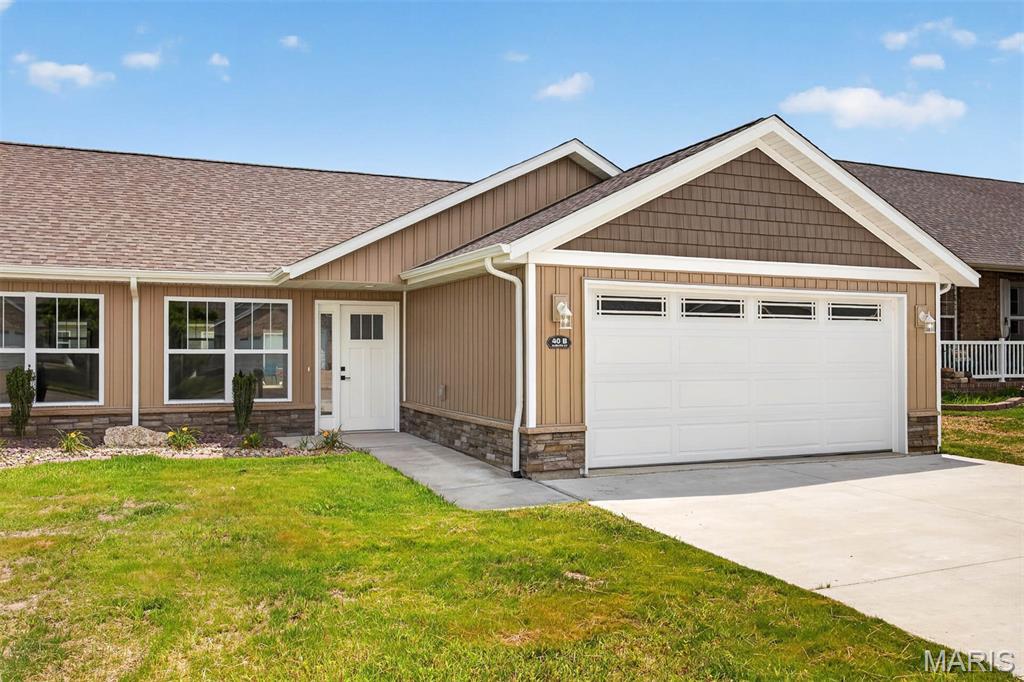
NEW CONSTRUCTION! Craftsman style villa features timeless design with the ease of ZERO ENTRY living. An open floor plan designed for everyday living featuring vaulted great room, kitchen with gathering island, Corian countertops, white cabinetry and SS appliances. Stylish luxury vinyl plank extends throughout the villa creating warmth and durability.  A premium tankless water heater offers lasting energy efficiency. Quality construction and thoughtful design make this villa exceptional.
#26041101

Highland

40 Auburn Court B

2 Beds

2 Baths

1,168 Sq.Ft.

$269,900

MLS#: 26041101
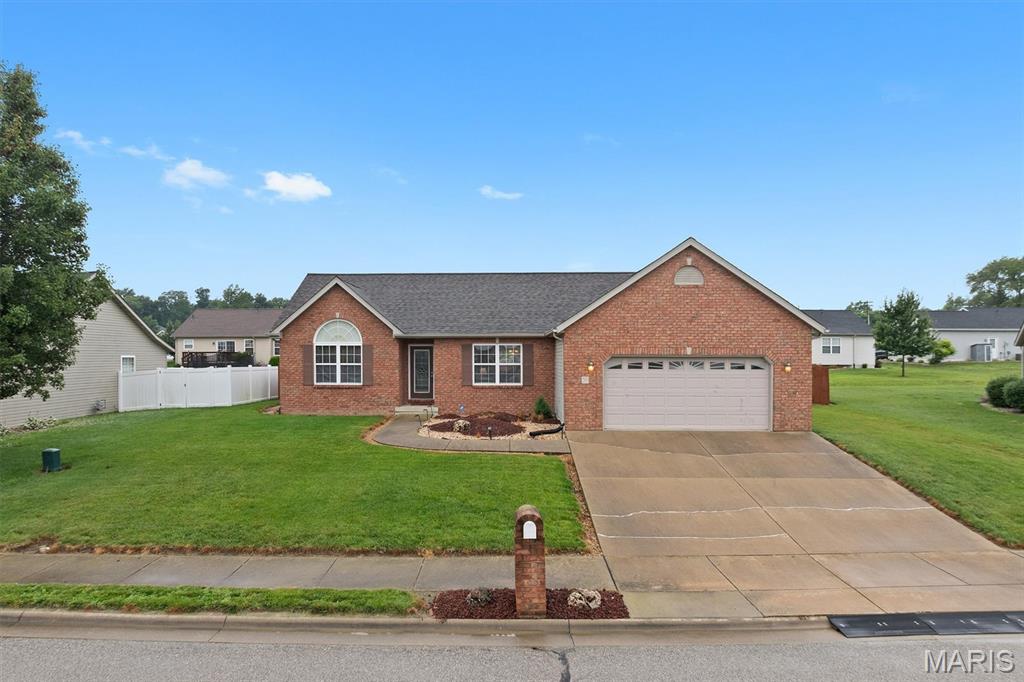
Welcome home to this beautifully maintained 3-bedroom, 2-bath ranch offering comfort, functionality, and endless potential! The inviting floor plan features spacious living areas, a well-appointed kitchen, and an attached 2-car garage. The unfinished basement includes 3 egress windows and a rough-in for a future bathroom, providing the perfect opportunity to expand your living space and customize it to fit your needs. Step outside to a stunning, fully fenced backyard designed for entertaining and relaxation, complete with a spacious deck, patio, and cozy outdoor fireplace. Whether you're hosting gatherings or enjoying a quiet evening under the stars, this backyard is sure to impress. Located in a desirable Highland neighborhood, this move-in ready home offers the perfect blend of indoor comfort and outdoor living. NEW ROOF 2025. Don't miss your chance to make it yours! SHOWINGS BEGIN 7/5.
#26040506

Highland

50 N Harvest Crest Court

3 Beds

2 Baths

1,438 Sq.Ft.

$297,000

MLS#: 26040506
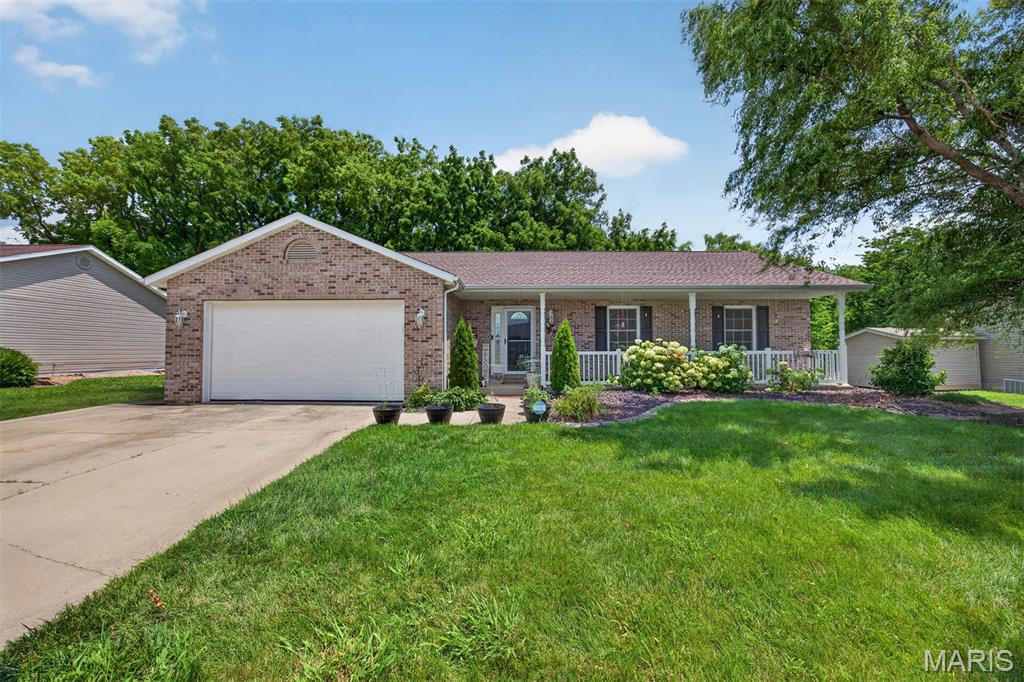
Professional pics to be added 7/1. Welcome home to this beautifully maintained 4-bedroom, 2.5-bath home nestled on a quiet dead-end street in the highly sought-after Highland School District! Offering a modern open-concept layout and an abundance of finished living space, this home is designed for both everyday comfort and entertaining.The bright, spacious kitchen features white cabinetry and flows seamlessly into the main living and dining areas, where the living room showcases a wood-burning brick fireplace. The main floor also offers a convenient laundry room, a custom built-in bench with storage in the entryway, two secondary bedrooms, a full bath, and a generous primary suite complete with a walk-in closet and private en-suite featuring dual sinks.The fully finished basement expands your living space with a fourth bedroom featuring an egress window, a non-conforming bedroom perfect for an office, hobby room, or workout space, a large family room, versatile rec/flex area, and a half bath. You’ll also appreciate the finished storage space, currently utilized for animals, offering endless possibilities to fit your needs.Step outside to enjoy the partially privacy-fenced backyard that backs to a wooded area, providing peaceful views and no rear neighbors. Additional highlights include an attached two-car garage, attractive brick front exterior, 200-amp electrical service, brand-new roof, brand-new sump pump with battery backup, and plenty of storage throughout.If you’re looking for space, privacy, and a move-in-ready home in a prime location, this one checks all the boxes! Audio/video surveillance doorbell camera. Sale is contingent upon closing of sellers' new home that they are already under contract on. Thank you
#26041461

Highland

4826 Cedar Spring Drive

4 Beds

2 Baths

2,753 Sq.Ft.

$349,000

MLS#: 26041461
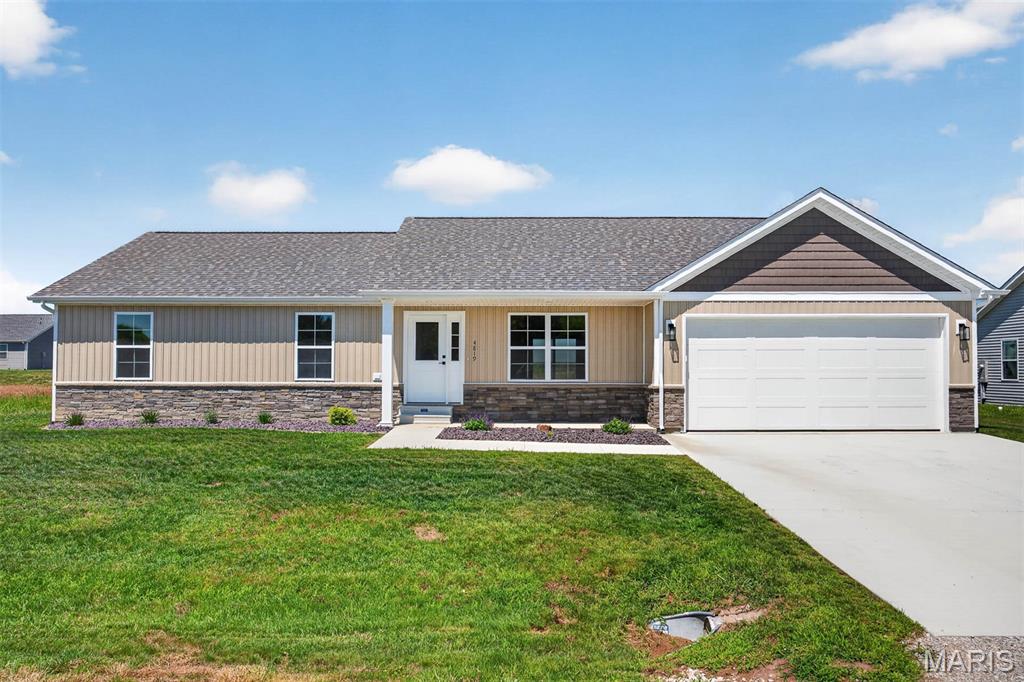
ATTRACTIVE NEW CONSTRUCTION W/BEAUTIFUL OPEN FLOOR PLAN W/VAULTED CEILING IN THE KITCHEN, DINING RM & LIVING ROOM. KITCHEN FEATURES WHITE CABINETS, GRANITE COUNTERTOPS, BACKSPLASH, UNDER CABINET LIGHTING, BREAKFAST BAR, PANTRY, SS DISHWASHER, MICROWAVE, ELECTRIC STOVE, GARBAGE DISPOSAL INCLUDED. DINING RM HAS SLIDING DOOR TO PATIO. MAIN FLOOR LAUNDRY ROOM. PRIMARY BEDROOM FEATURES WALK-IN CLOSET. PRIMARY BATH HAS SHOWER, LINEN CLOSET. UNFINISHED BASEMENT W/ONE EGRESS WINDOW & ROUGH IN FOR FUTURE BATH. OVERSIZED 2 CAR ATTACHED GARAGE.
#26039531

Highland

4819 Fitz James

3 Beds

2 Baths

1,437 Sq.Ft.

$360,000

MLS#: 26039531
Price reduced
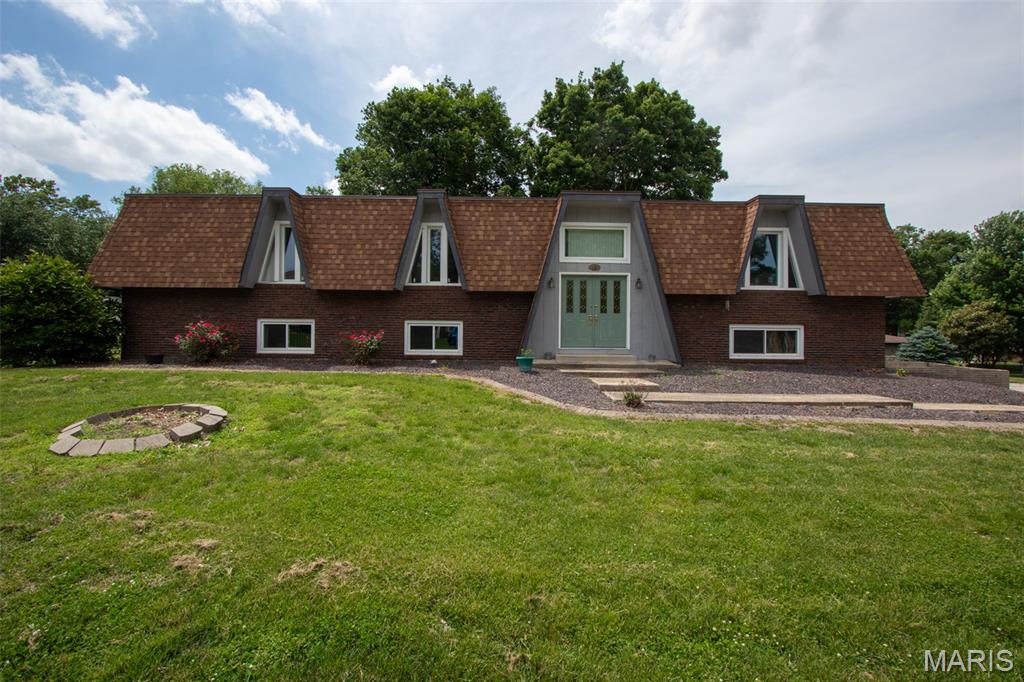
This is truly the kind of home that makes an impression the moment you walk through the door! If space is what you’ve been searching for, this one delivers in every direction. Enjoy oversized rooms throughout, starting with the large living room featuring custom built-in cabinets and an electric fireplace perfect for relaxing or entertaining. The spacious dining room flows directly into the kitchen where you’ll find tons of cabinet space, a center island, pantry, and even a built-in desk area. Sliding glass doors lead out to a large deck overlooking the backyard.

The primary suite is truly something special with an open bathroom layout, private deck access off the bathroom, and closet space that feels more like an additional bedroom! Need even more storage? The bathroom also offers not one, but TWO additional closets.

Head downstairs to the lower level where you’ll find a massive bedroom, huge family room, and game room complete with a wet bar — giving this home endless possibilities for entertaining, relaxing, or multi-generational living.

Outside, the home sits on a double lot with a partially fenced yard and plenty of parking space for guests. Zoned HVAC systems.  Additional updates include a newer roof, and new windows.

Included parcel numbers: 02-2-18-29-13-302-015 and 02-2-18-29-13-302-014.

Homes with this much space, storage, and functionality do not come around often. Schedule your private tour today!
#26032128

Highland

83 Memorial Court

4 Beds

3 Baths

3,488 Sq.Ft.

$339,900

MLS#: 26032128
Price reduced
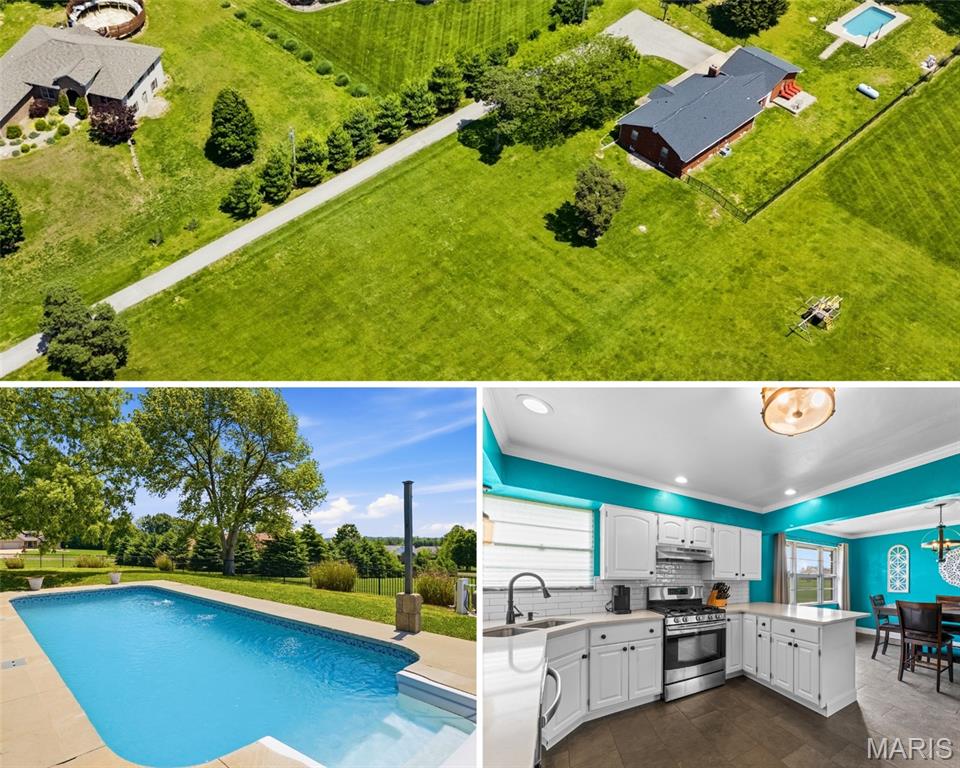
Welcome to the kind of property buyers wait years to find — a beautifully updated private retreat on nearly 2 acres just outside of Highland, offering the perfect balance of peaceful country living and convenient access to everything town has to offer. Property is OUTSIDE CITY LIMITS - burning on property permitted, as well as having chickens and live stock (in limited quantity). Contact Madison County or Listing Agent for details.

Tucked among mature trees and open skies, this all-brick ranch delivers the space, privacy, and lifestyle today’s buyers crave. From quiet mornings overlooking the countryside to evenings spent poolside under the stars, every inch of this property was designed to feel like home.

Set on 1.88 acres with approximately 1 acre fully fenced in black aluminum fencing, the outdoor space is truly exceptional. Mature pecan and maple trees provide shade and beauty throughout the property, while the newly added saltwater inground pool creates your own private backyard oasis — complete with surrounding patio space, cover, and included furnishings. Whether you're entertaining guests, hosting summer cookouts, or simply unwinding after a long day, this property offers the kind of outdoor living that’s hard to find.

Inside, the home has been extensively updated with a clean, modern feel while still maintaining warmth and character. The spacious living room features a cozy fireplace and updated luxury vinyl plank flooring installed over the original hardwoods, giving buyers both durability and future flexibility. Fresh paint, updated trim, lighting, and refinished interior doors create a move-in-ready experience from the moment you walk through the door.

The completely refreshed kitchen is a standout feature, showcasing refinished cabinetry, quartz countertops, ceramic tile flooring, stainless steel appliances, and functional pocket doors. Just off the kitchen, the breakfast room offers peaceful views of the surrounding property — the perfect place to start your morning coffee routine.

The thoughtfully redesigned main level now offers three oversized bedrooms with generous closet space and versatility for families, guests, or work-from-home living. The full bath includes dual vanities and an updated tub/shower combination designed for everyday comfort.

Downstairs, the nearly finished lower level dramatically expands the home’s living space and possibilities. A massive recreation room creates the perfect setting for movie nights, game days, hobbies, or entertaining. The lower level also features a huge bonus room with a walk-in closet and full bath ideal for guests, multi-generational living, or a private suite setup. Additional spaces include a dedicated office, second bonus room, utility space, and abundant storage.

Practical upgrades continue throughout the property, including a new asphalt driveway (2021), roof replacement (2020), oversized gutters, storm door, attached oversized two-car garage with workshop space, and a functional mudroom breezeway. Fiber internet availability makes remote work and streaming seamless, while the propane tank — currently approximately 70% full — is included for the new owner at no additional cost.

Properties like this rarely come available — offering acreage, privacy, extensive updates, and a true lifestyle setting just minutes from Highland’s shopping, dining, schools, and conveniences.

If you’ve been searching for a forever home with room to breathe, space to entertain, and the peace of country living without sacrificing convenience, this is the one.

Appraisal completed April 2026 and met $390,000.
#26012725

Highland

2712 VULLIET Road

3 Beds

2 Baths

2,998 Sq.Ft.

$359,900

MLS#: 26012725

 - property

Send a message

Message successfully sent.

Your message

What is 3 + 4 ?

Reason for contacting?

I agree to receive email communication and understand I can unsubscribe at any time.

I agree to be contacted by Kornelije Josić via call, email, and text for real estate services. To opt out, you can reply 'stop' at any time or reply 'help' for assistance. You can also click the unsubscribe link in the emails. Message and data rates may apply. Message frequency may vary. Privacy Policy

Sign Out

Virtual Assistant

Would you like to take the next step with this property? We can help you schedule a showing or virtual tour, or send you more details.

Yes, I would like more information.

Thank You for Your Reply, One of Our Agents will contact you as soon as possible

No, maybe later.

Thank you, you can always contact me via email, phone number or through the contact form.

Realhub AI

Lucy - Your AI-Powered Realtor

Update Your Temporary Password

Personalize your search

Enter your email and we'll notify you immediately when new listings match what you're looking for.

or enter email address

Already have an account ? Login here

Continue your home search

Area

I agree to receive communications and understand I can unsubscribe at any time.

I agree to be contacted by Kornelije Josić via call, email, and text for real estate services. To opt out, you can reply 'stop' at any time or reply 'help' for assistance. You can also click the unsubscribe link in the emails. Message and data rates may apply. Message frequency may vary. Privacy Policy

Already have an account ? Login here

We use cookies

We use cookies primarily for analytics to enhance your experience. By accepting, you agree to our use of these cookies. You can manage your preferences or learn more about our cookies policy.