
Contemporary, Garden, Ranch, Split Foyer, Split Level, Traditional
1529 Autumn Leaf Drive
Ballwin, MO 63021
MLS#: 26043205
$249,900
Property
Beds
3
Full Baths
2
1/2 Baths
1
Year Built
1976
Sq.Footage
2,035
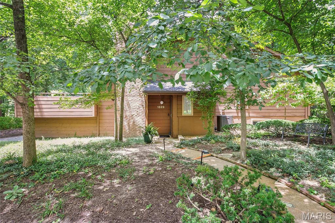
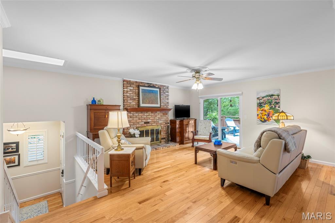
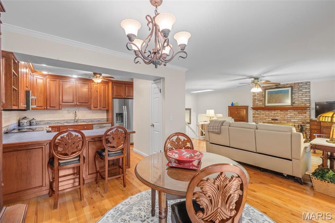
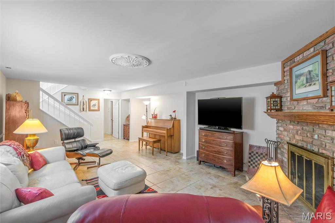
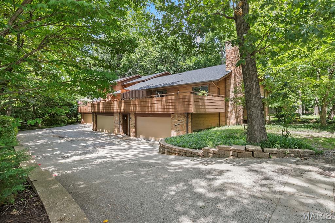
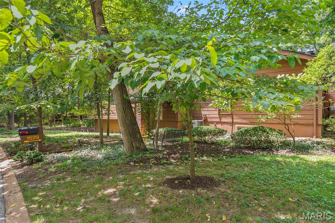
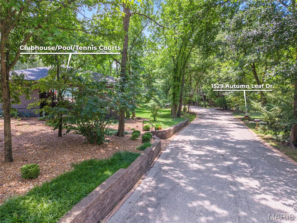
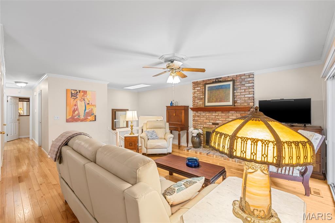
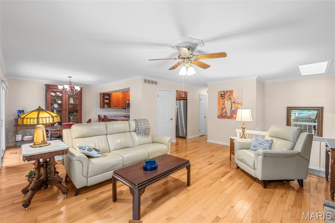
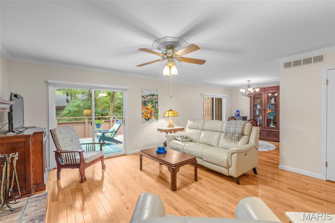
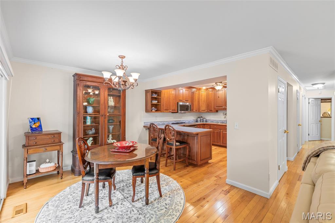
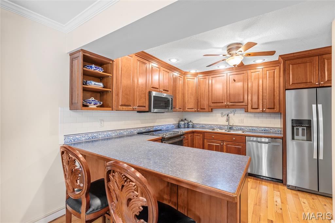
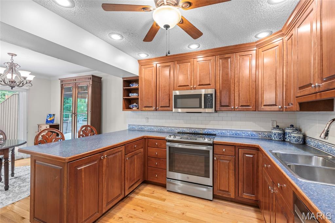
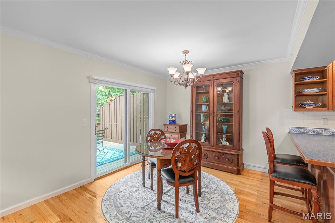
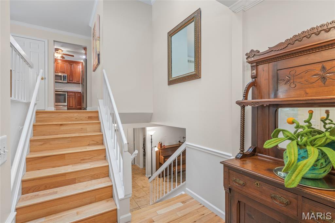
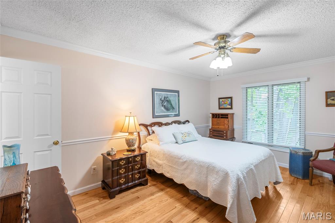
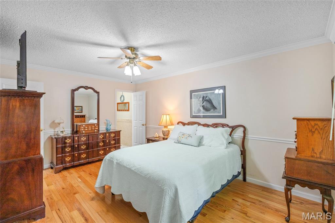
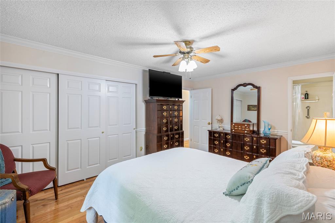
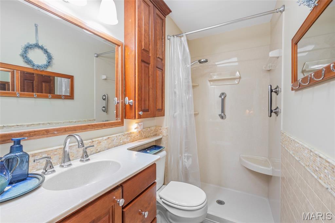
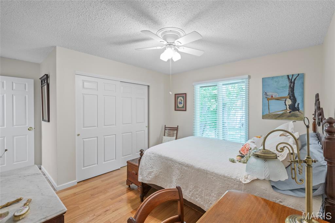
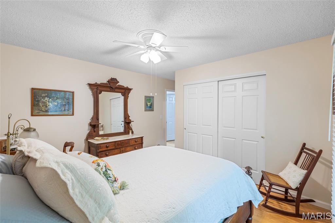
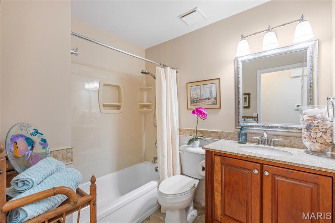
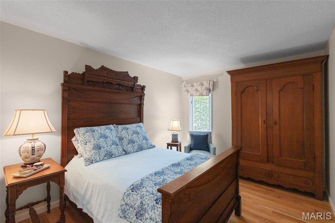
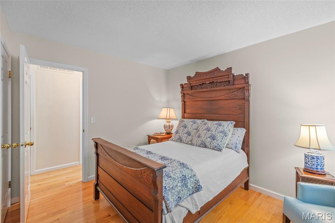
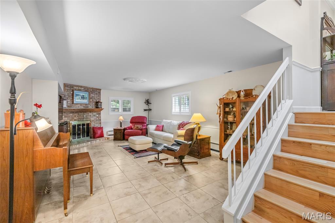
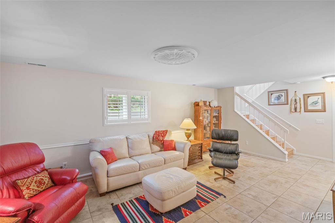
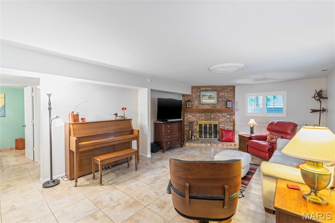
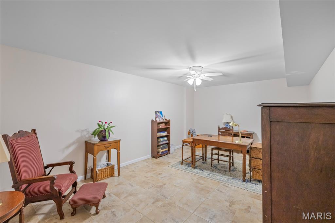
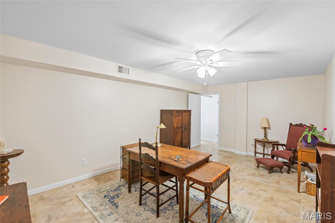
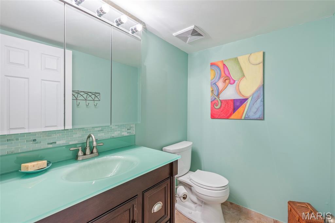
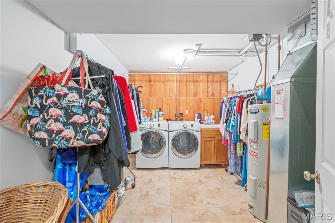
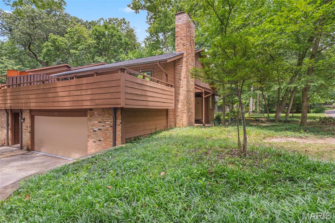
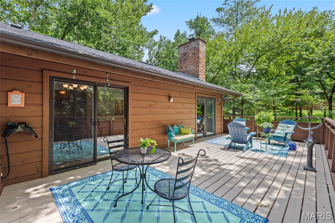
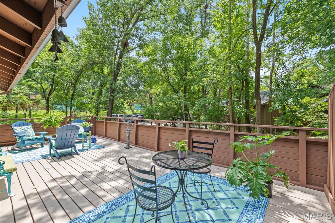
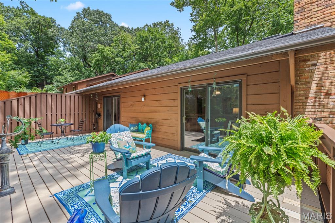
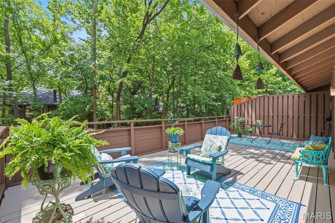
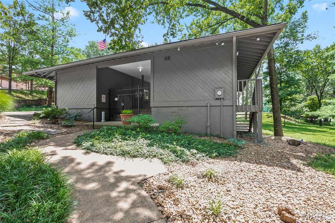
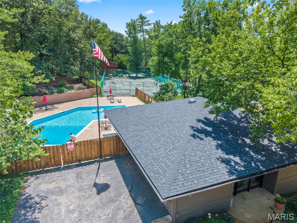
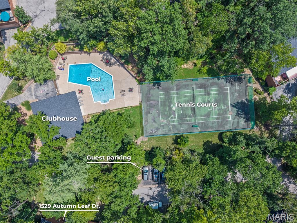
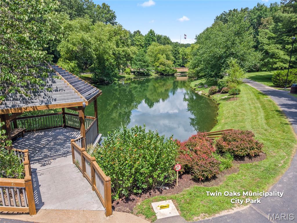
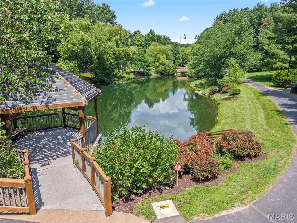
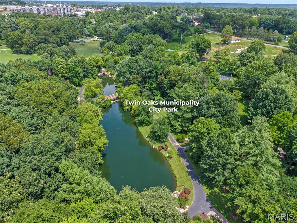
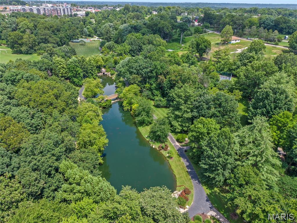
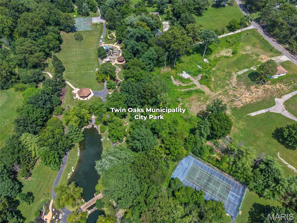
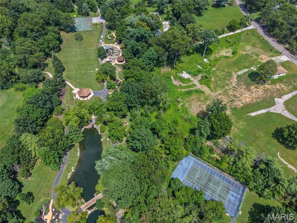
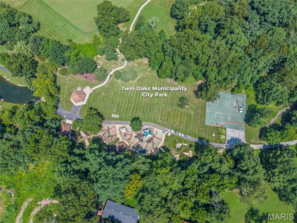
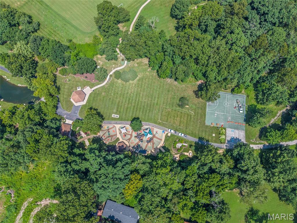
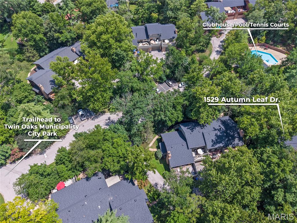
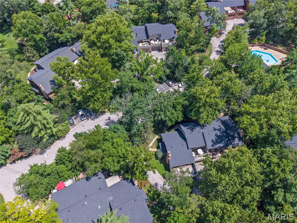
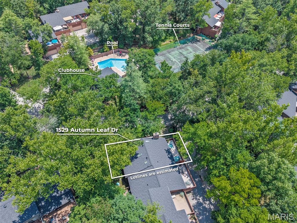
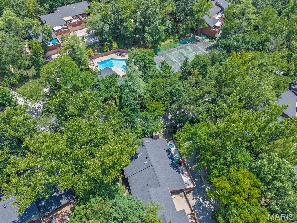
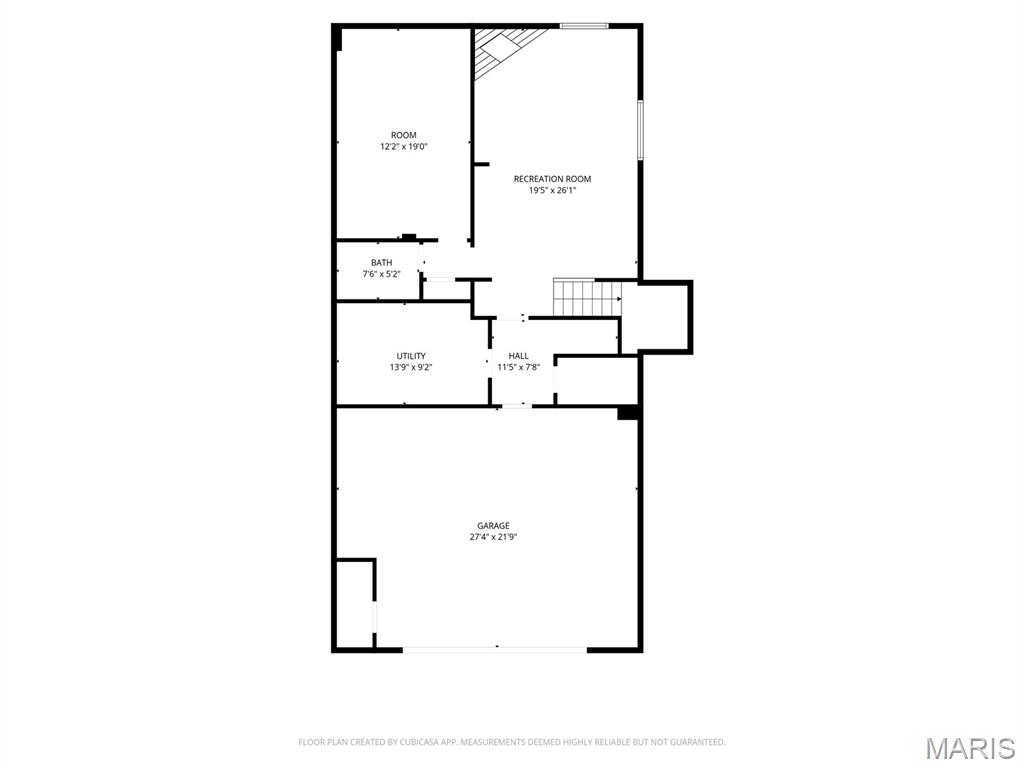
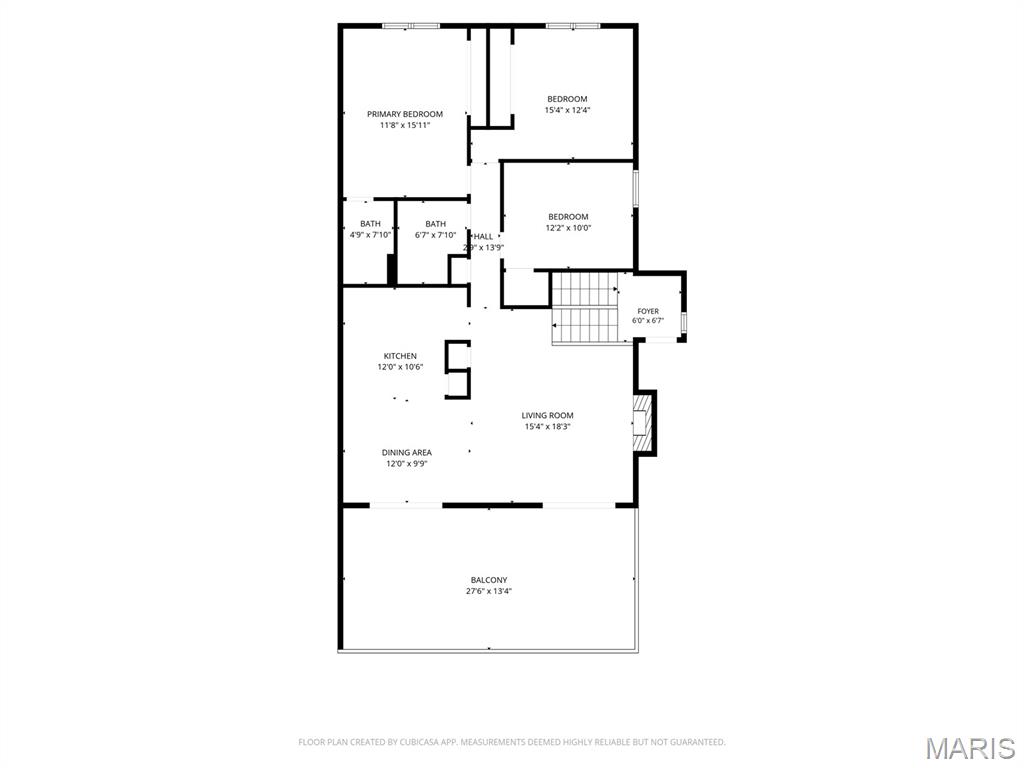
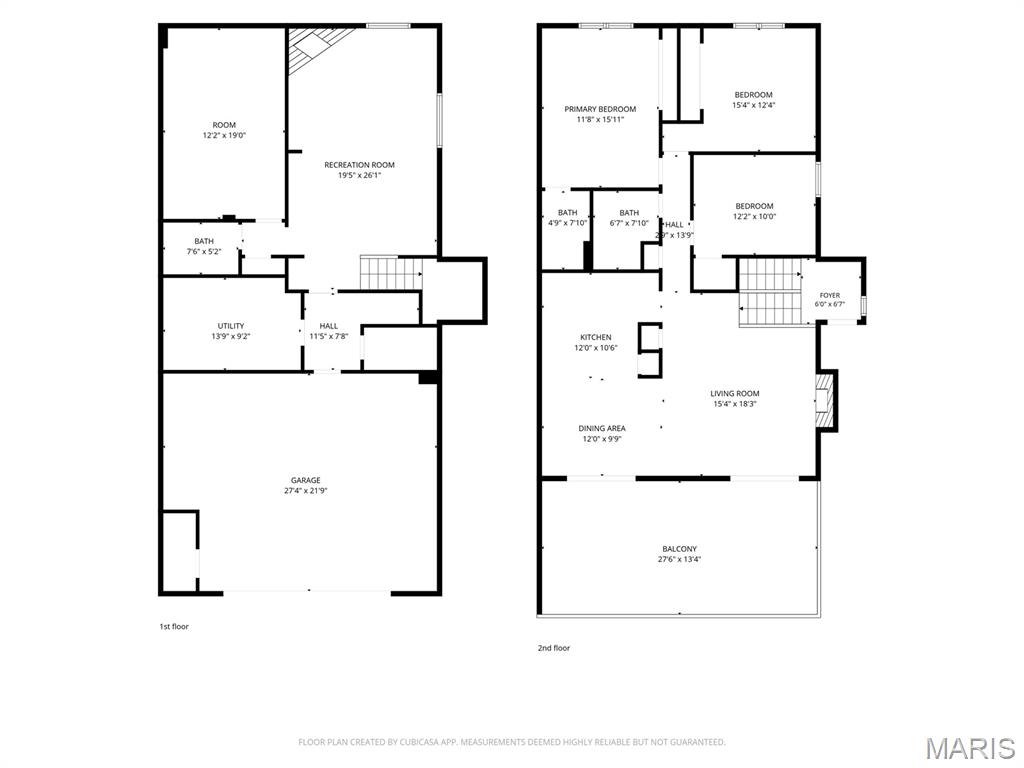
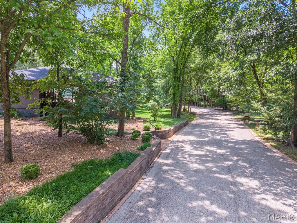
Welcome home to this fantastic opportunity in the sought-after Twin Oaks neighborhood in Ballwin! This beautifully maintained home offers 3 generously sized bedrooms and 2 full bathrooms on the main level, with gorgeous wood flooring, fresh neutral paint, and 6-panel doors throughout. The inviting living room features a cozy fireplace, creating the perfect gathering space for relaxing evenings. The updated kitchen boasts custom cabinetry, an eat-in breakfast area, and a dedicated dining space, making it ideal for everyday living and entertaining. Step outside to the oversized private deck, offering a peaceful setting for morning coffee, outdoor dining, or hosting family and friends. An oversized two-car garage provides ample room for vehicles, storage, and hobbies. The finished lower level features durable ceramic tile flooring and expands your living space with a spacious family room filled with natural light, an additional half bathroom, a private sleeping room or home office, and a separate laundry area—providing the flexibility today's buyers are looking for. Living in Birnamwood Condos means enjoying exceptional neighborhood amenities, including tennis courts, an inground swimming pool, a covered pavilion, and walking trails leading directly to the beautiful Twin Oaks Community Lake and Park. Residents love the scenic lake, walking paths, state-of-the-art playground, and year-round community activities that make this neighborhood truly special. Conveniently located near shopping, dining, parks, and major highways, this move-in-ready home combines comfort, space, and outstanding community amenities. Don't miss your opportunity to make this Twin Oaks gem your own—schedule your private showing today!
Features & Amenities
Interior
-
Total Bedrooms
3
-
Bathrooms
2
-
1/2 Bathrooms
1
-
Above Grade Finished Area
1323.0
-
Basement YN
YES
-
Cooling YN
YES
-
Cooling
Ceiling Fan(s), Central Air
-
Fireplace YN
YES
-
Heating YN
YES
-
Heating
Forced Air
-
Main Level Bedrooms
3
-
Pet friendly
N/A
Exterior
-
Garage
Yes
-
Garage spaces
2
-
Construction Materials
Brick
-
Pool
Yes
-
Pool Features
Fenced, In Ground, Outdoor Pool
Area & Lot
-
Lot Features
Near Public Transit, Secluded
-
Lot Size(acres)
0.1919
-
Lot Size(square feet)
8,359
-
Property Type
Residential
-
Property Sub Type
Condominium
-
Architectural Style
Contemporary, Garden, Ranch, Split Foyer, Split Level, Traditional
Price
-
Sales Price
$249,900
-
Tax Amount
$3,282
-
Sq. Footage
2,035
-
Price/SqFt
$122
HOA
-
Association
YES
-
Association Fee
$750
-
Association Fee Frequency
Monthly
-
Association Fee Includes
N/A
School District
-
Elementary School
Valley Park Elem.
-
Middle School
Valley Park Middle
-
High School
Valley Park Sr. High
Property Features
-
New Construction
NO
-
Association Amenities
Pool, Tennis Court(s), Trail(s), Management
-
Sewer
Public Sewer
-
Water Source
Public
Schedule a Showing
Showing scheduled successfully.
Mortgage calculator
Estimate your monthly mortgage payment, including the principal and interest, property taxes, and HOA. Adjust the values to generate a more accurate rate.
Your payment
Principal and Interest:
$
Property taxes:
$
HOA fees:
$
Total loan payment:
$
Total interest amount:
$
Location
County
St. Louis
Elementary School
Valley Park Elem.
Middle School
Valley Park Middle
High School
Valley Park Sr. High
Listing Courtesy of Heather Lewis , Gateway Real Estate
RealHub Information is provided exclusively for consumers' personal, non-commercial use, and it may not be used for any purpose other than to identify prospective properties consumers may be interested in purchasing. All information deemed reliable but not guaranteed and should be independently verified. All properties are subject to prior sale, change or withdrawal. RealHub website owner shall not be responsible for any typographical errors, misinformation, misprints and shall be held totally harmless.

AGENT
Franko Maric
Call Franko today to schedule a private showing.

* Listings on this website come from the FMLS IDX Compilation and may be held by brokerage firms other than the owner of this website. The listing brokerage is identified in any listing details. Information is deemed reliable but is not guaranteed. If you believe any FMLS listing contains material that infringes your copyrighted work please click here to review our DMCA policy and learn how to submit a takedown request.© 2024 FMLS.
Related Properties
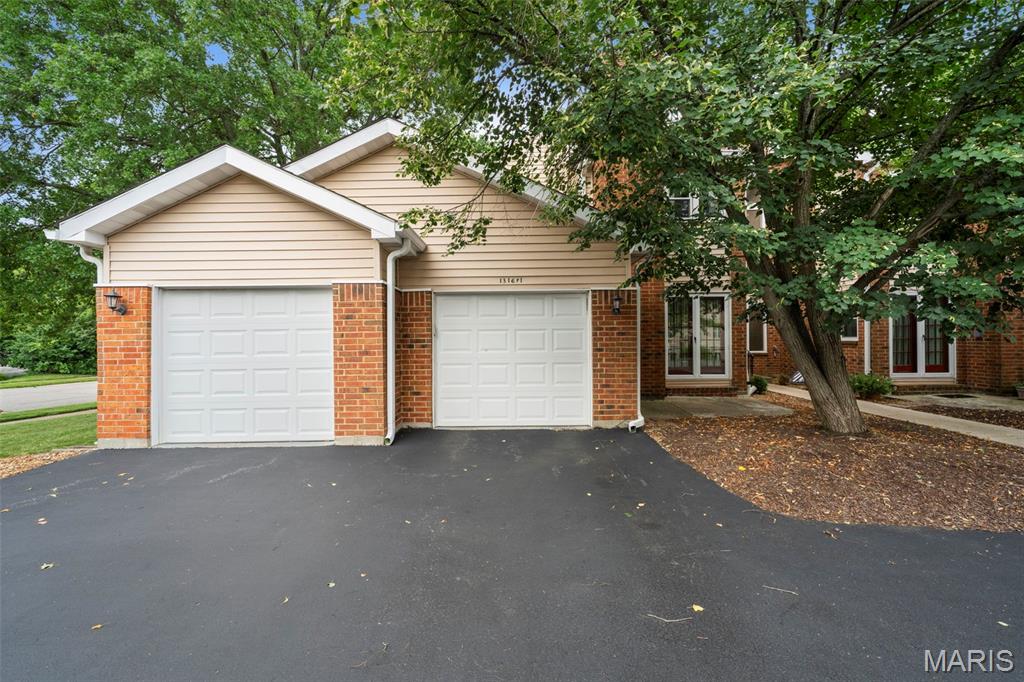
Ballwin
1316 Holgate Drive F1
2 Beds
2 Baths
1,254 Sq.Ft.
$279,900
MLS#: 26044436
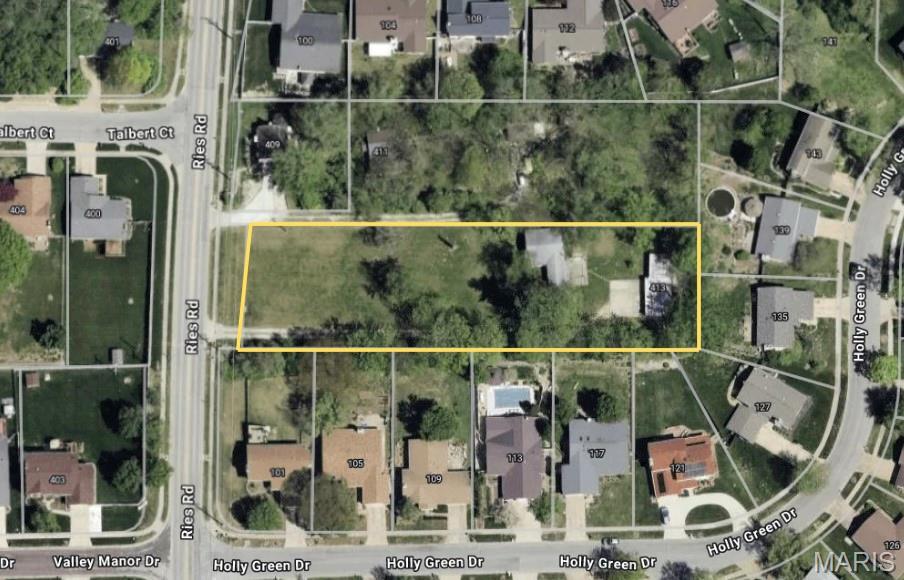
Ballwin
413 Reis Road
3 Beds
1 Baths
948 Sq.Ft.
$250,000
MLS#: 26043746
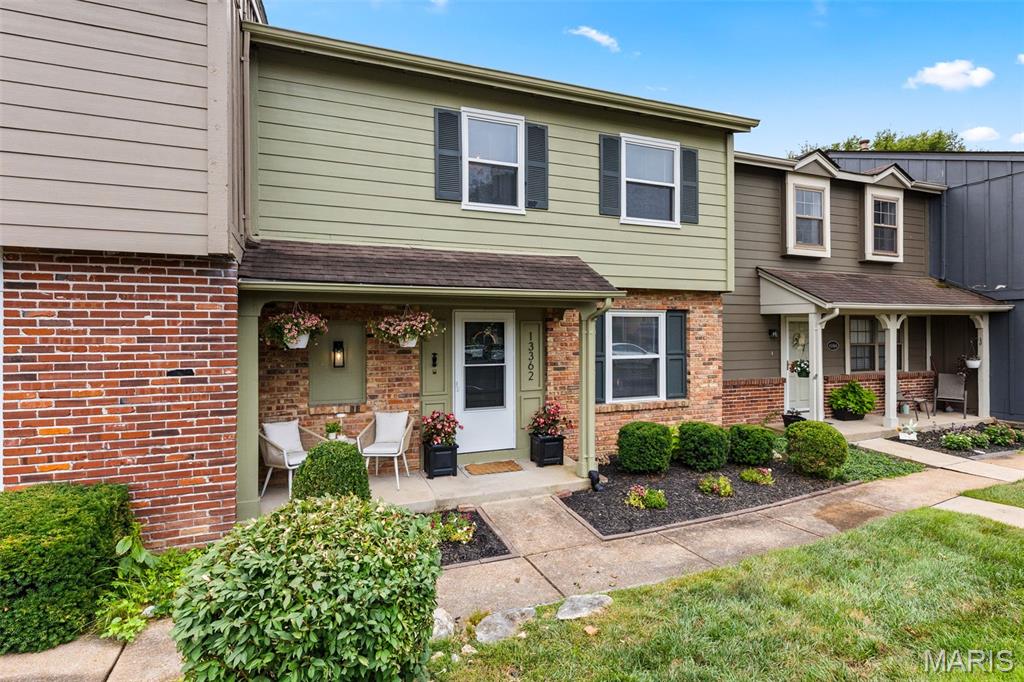
Ballwin
13362 Hiddencrest Lane
3 Beds
2 Baths
2,016 Sq.Ft.
$229,900
MLS#: 26044069
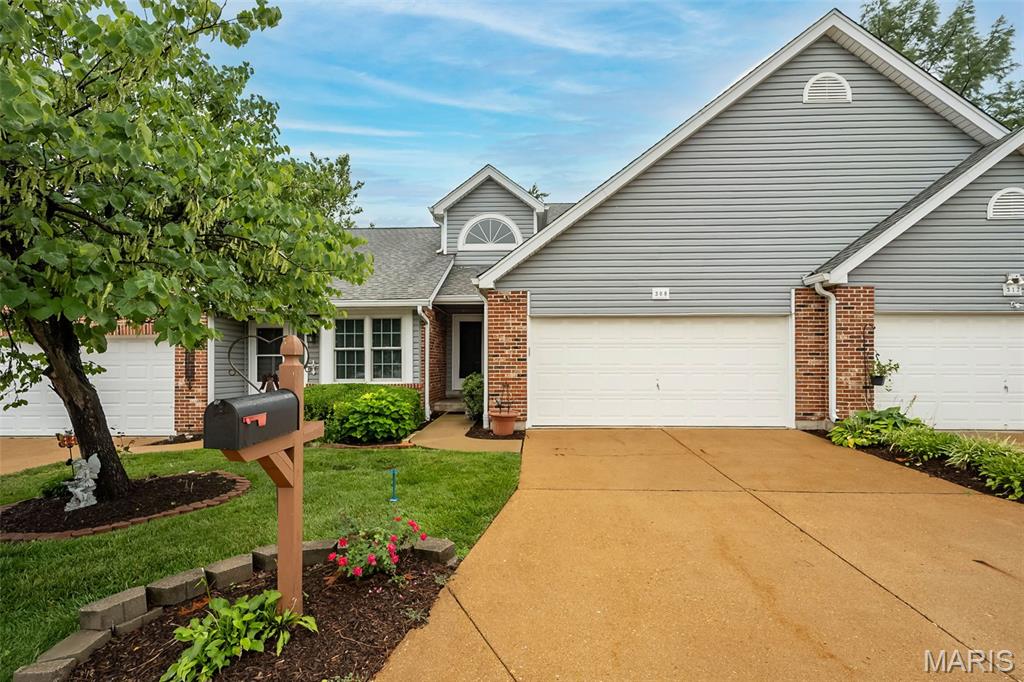
Ballwin
308 Kehrs Mill Bend Court
2 Beds
2 Baths
1,422 Sq.Ft.
$289,000
MLS#: 26040827
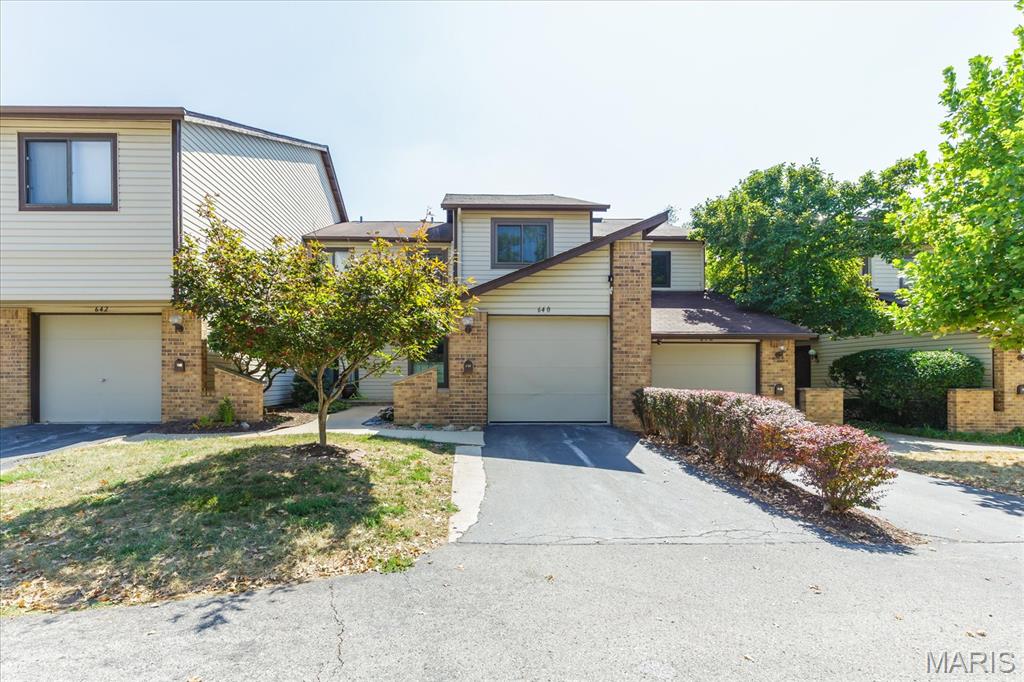
Ballwin
640 Painted Vista Drive
3 Beds
2 Baths
2,200 Sq.Ft.
$275,000
MLS#: 26039437
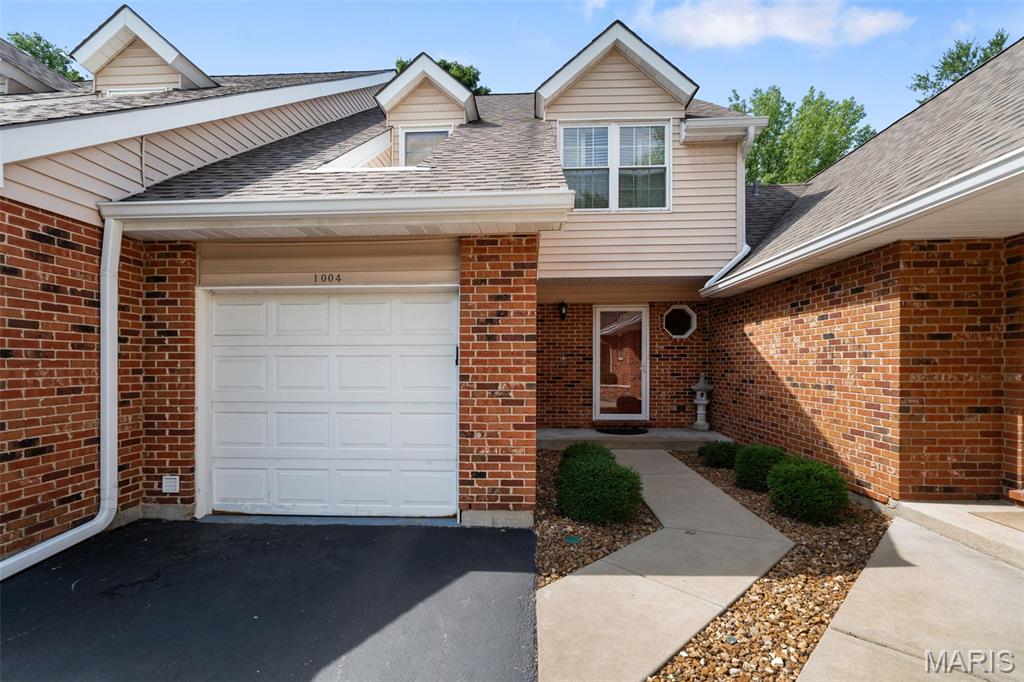
Ballwin
1004 Pocono Trail
3 Beds
2 Baths
1,629 Sq.Ft.
$265,000
MLS#: 26029896
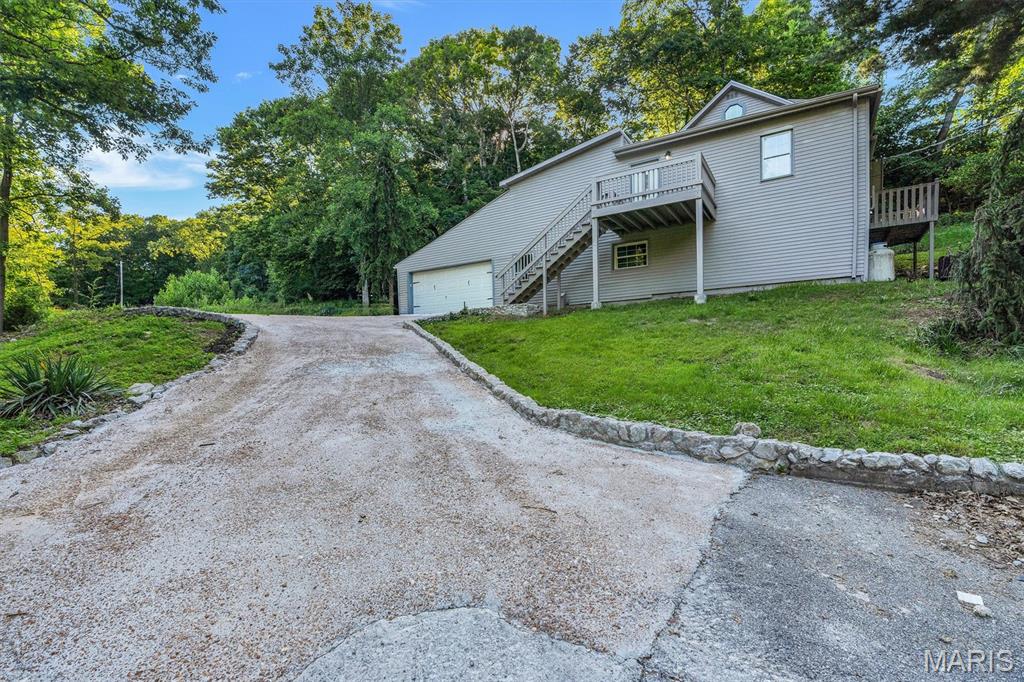
Ballwin
635 Castlewood Drive
5 Beds
2 Baths
1,622 Sq.Ft.
$279,900
MLS#: 26035161
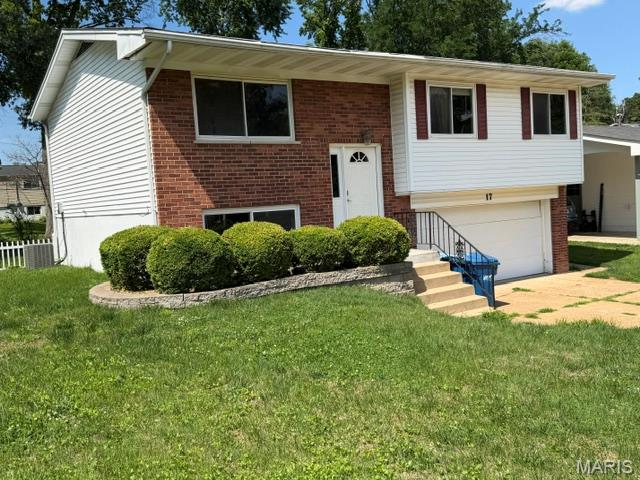
Ballwin
17 Saint Lawrence Drive
3 Beds
1 Baths
1,104 Sq.Ft.
$284,800
MLS#: 26034932
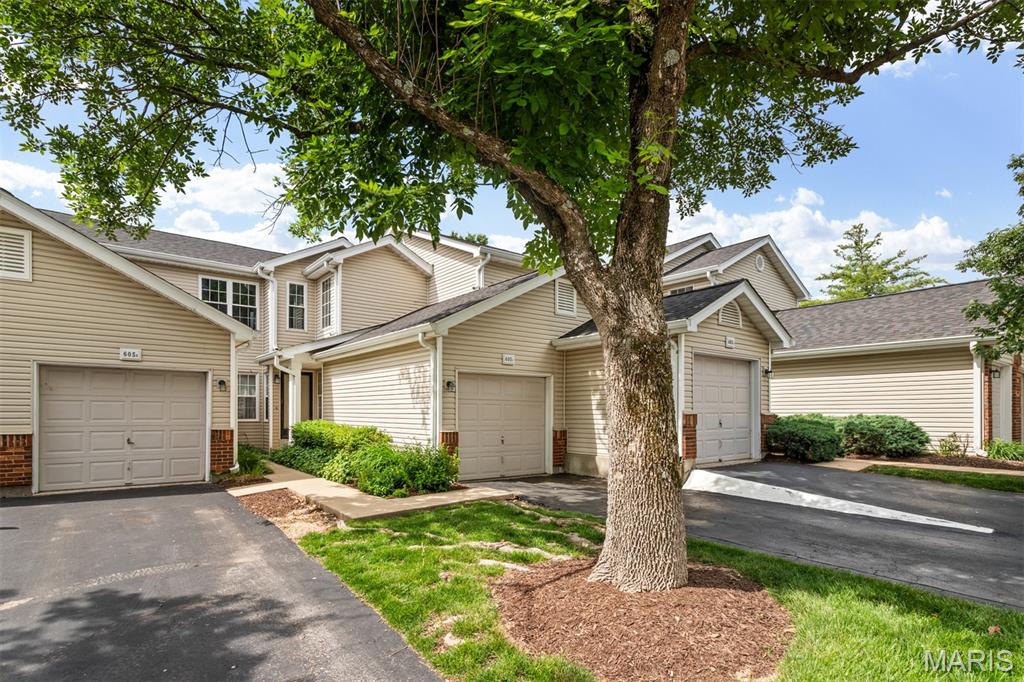
Ballwin
605 Pine Ridge Trails Court B
2 Beds
2 Baths
1,125 Sq.Ft.
$219,000
MLS#: 26033202
