
Property
Beds
4
Full Baths
2
1/2 Baths
None
Year Built
1956
Sq.Footage
1,792
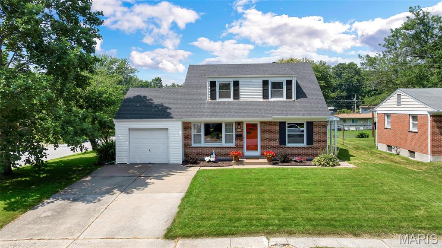
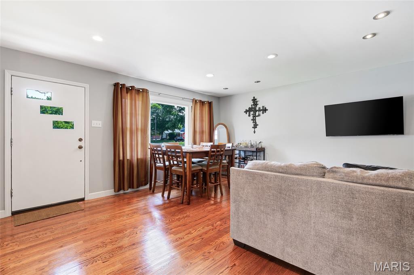
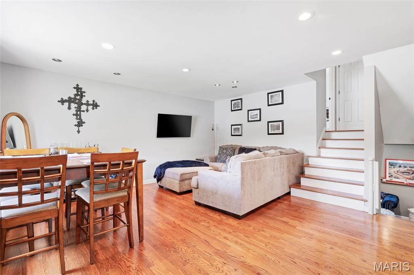
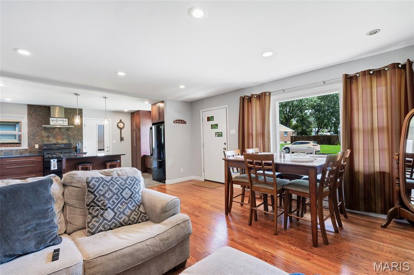
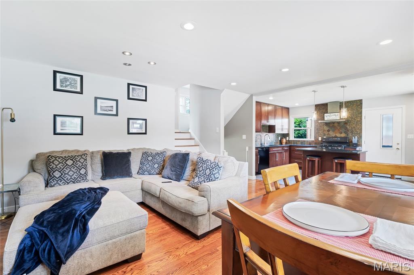
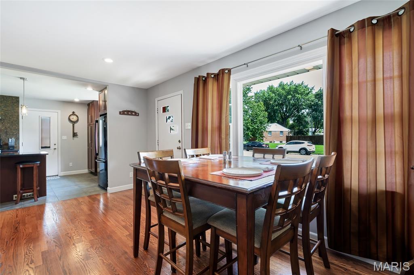
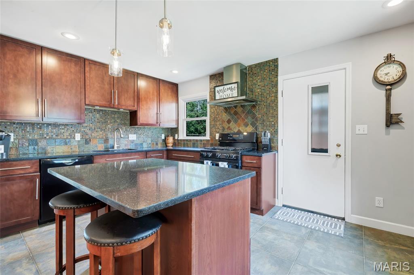
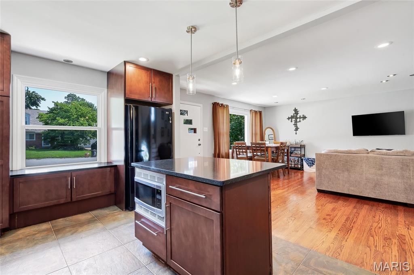
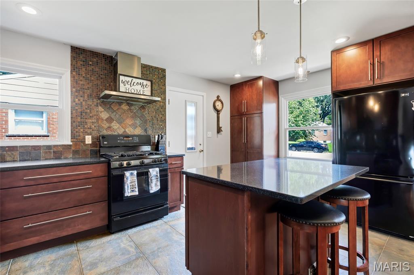
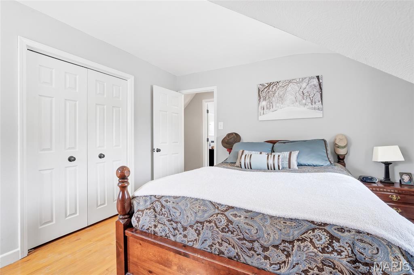
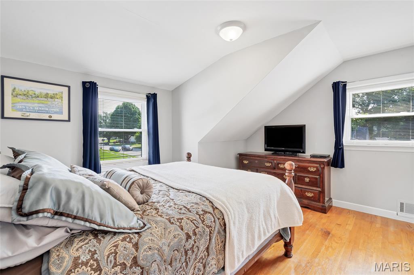
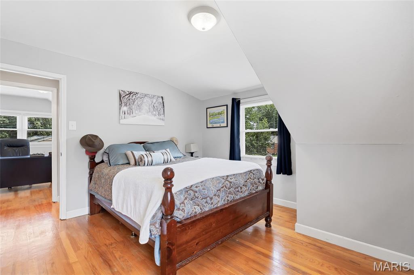
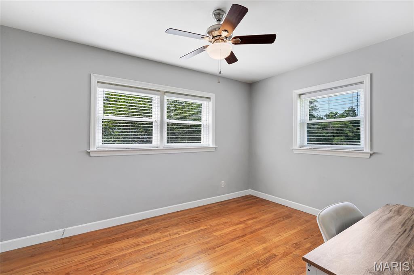
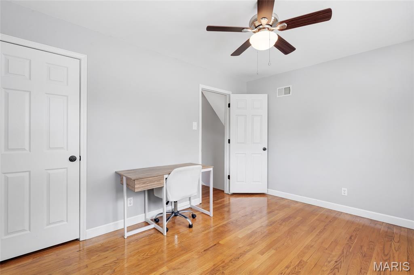
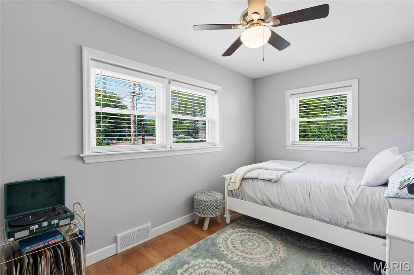
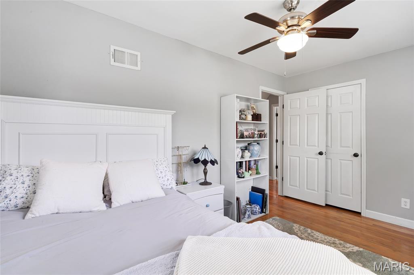
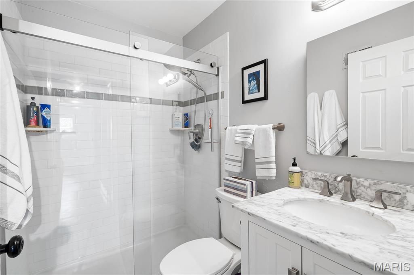
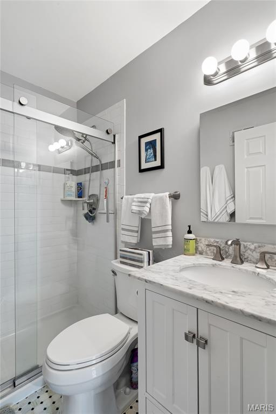
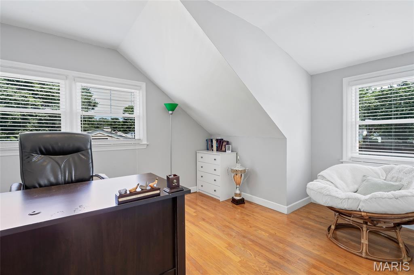
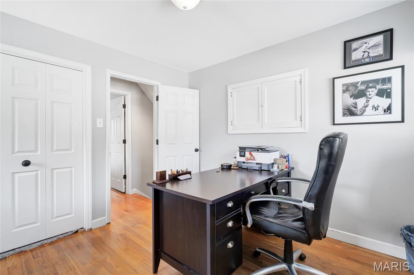
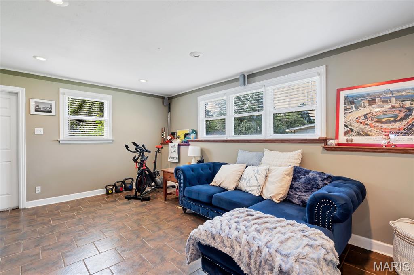
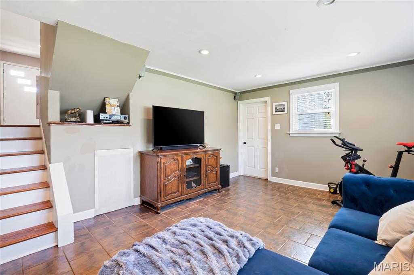
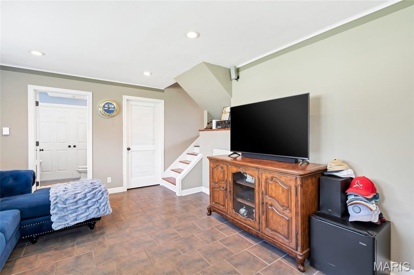
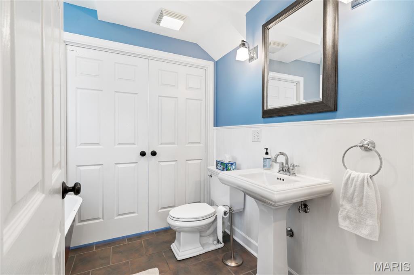
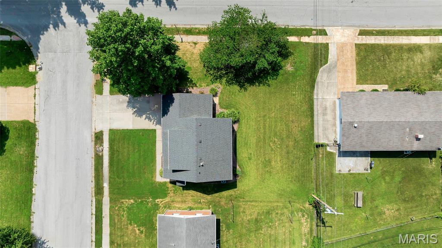
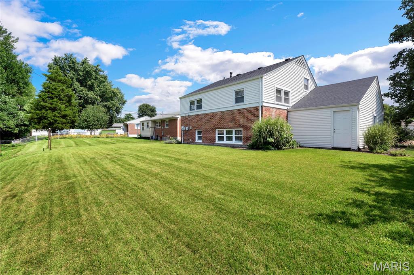
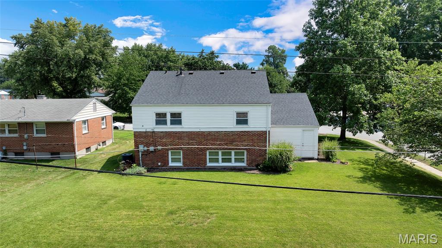
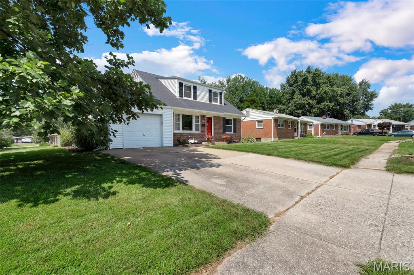
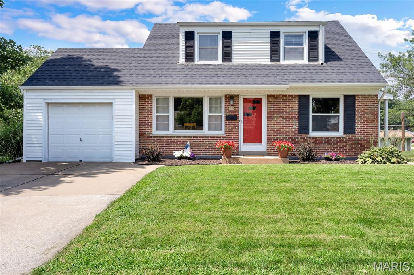
Welcome to this charming, updated split level home offering 4 bedrooms, 2 full baths, and a smart, zoned layout that lives much larger than it looks. You step directly into the heart of the home, where the living room, dining area, and kitchen open to one another on a bright, connected main level. The kitchen is built for cooking, with upgraded cabinetry, Silestone countertops, a tiled backsplash, and a center island. A few steps down you will find a second living space along with a full bath and the laundry room. It is the kind of flexible room that works as a family room, media room, playroom, or home office. Head up a short flight from the main level to two bedrooms and an updated full bath, then continue up to two more bedrooms tucked privately at the top of the home. The staggered levels give everyone a little breathing room. Best of all, there is no carpet anywhere. Every room is hardwood or ceramic tile. Outside, enjoy a low maintenance brick and vinyl exterior on a level corner lot with mature trees and freshly landscaped planting beds. Convenient to I-70 and Highway 370, you are minutes from shopping, dining, parks, and the shops, restaurants, and riverfront charm of Historic Main Street in Old Town St. Charles.
Features & Amenities
Interior
-
Other Interior Features
Granite Counters, Kitchen Island, Open Floorplan
-
Total Bedrooms
4
-
Bathrooms
2
-
Above Grade Finished Area
1344.0
-
Basement YN
YES
-
Cooling YN
YES
-
Cooling
Ceiling Fan(s), Central Air, Electric
-
Fireplace YN
NO
-
Heating YN
YES
-
Heating
Forced Air, Natural Gas
-
Pet friendly
N/A
Exterior
-
Garage
Yes
-
Garage spaces
1
-
Construction Materials
Brick Veneer, Vinyl Siding
-
Parking
Off Street
-
Patio and Porch Features
Porch
-
Pool
No
-
Waterfront YN
NO
Area & Lot
-
Lot Features
Level, Open Lot
-
Lot Size(acres)
0.2146
-
Lot Size(square feet)
9,347
-
Property Type
Residential
-
Property Sub Type
Single Family Residence
-
Architectural Style
Traditional
Price
-
Sales Price
$315,000
-
Tax Amount
$2,785
-
Sq. Footage
1,792
-
Price/SqFt
$175
HOA
-
Association
No
School District
-
Elementary School
Becky-David Elem.
-
Middle School
Barnwell Middle
-
High School
Francis Howell Central High
Property Features
-
New Construction
NO
-
Ownership
Private
-
Sewer
Public Sewer
-
Water Source
Public
Schedule a Showing
Showing scheduled successfully.
Mortgage calculator
Estimate your monthly mortgage payment, including the principal and interest, property taxes, and HOA. Adjust the values to generate a more accurate rate.
Your payment
Principal and Interest:
$
Property taxes:
$
HOA fees:
$
Total loan payment:
$
Total interest amount:
$
Location
County
St. Charles
Elementary School
Becky-David Elem.
Middle School
Barnwell Middle
High School
Francis Howell Central High
Listing Courtesy of Sherry Ruyle , Meyer & Company Real Estate
RealHub Information is provided exclusively for consumers' personal, non-commercial use, and it may not be used for any purpose other than to identify prospective properties consumers may be interested in purchasing. All information deemed reliable but not guaranteed and should be independently verified. All properties are subject to prior sale, change or withdrawal. RealHub website owner shall not be responsible for any typographical errors, misinformation, misprints and shall be held totally harmless.

AGENT
Franko Maric
Call Franko today to schedule a private showing.

* Listings on this website come from the FMLS IDX Compilation and may be held by brokerage firms other than the owner of this website. The listing brokerage is identified in any listing details. Information is deemed reliable but is not guaranteed. If you believe any FMLS listing contains material that infringes your copyrighted work please click here to review our DMCA policy and learn how to submit a takedown request.© 2024 FMLS.
Related Properties
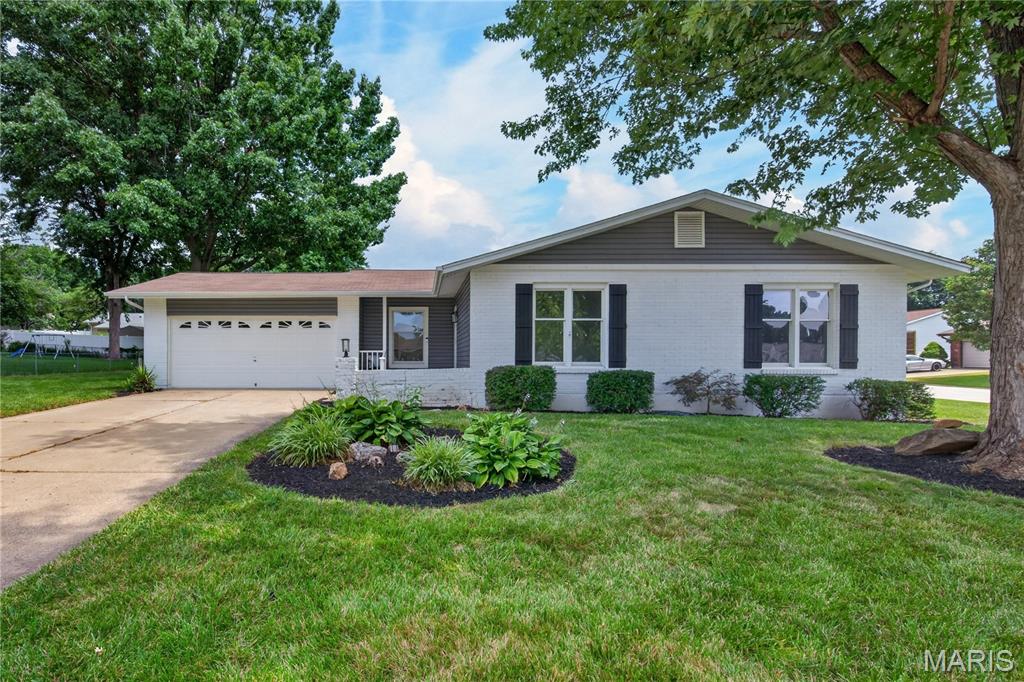
St Charles
608 Mosport Drive
4 Beds
2 Baths
1,626 Sq.Ft.
$319,900
MLS#: 26043184
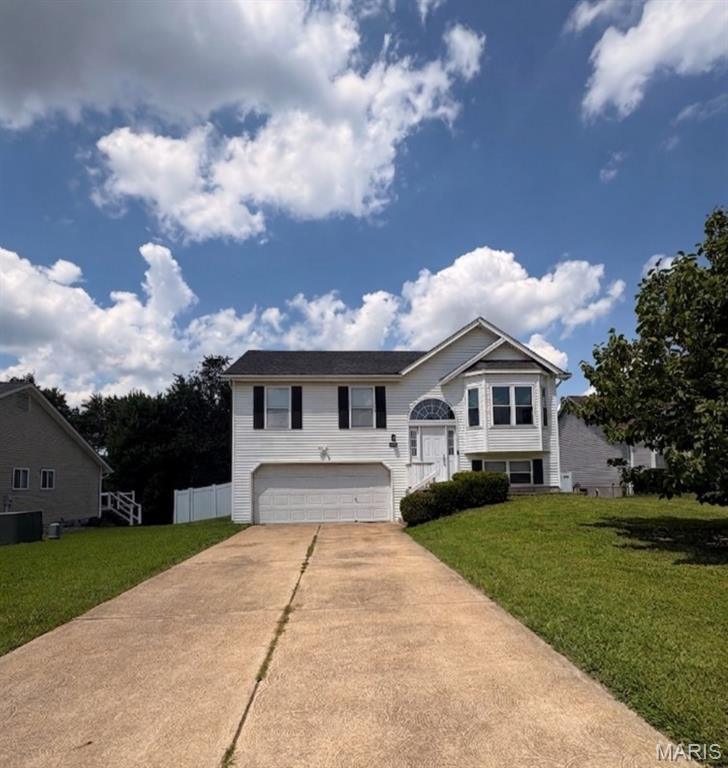
St Charles
991 Sunset Farms Court
4 Beds
3 Baths
1,450 Sq.Ft.
$325,000
MLS#: 26045517
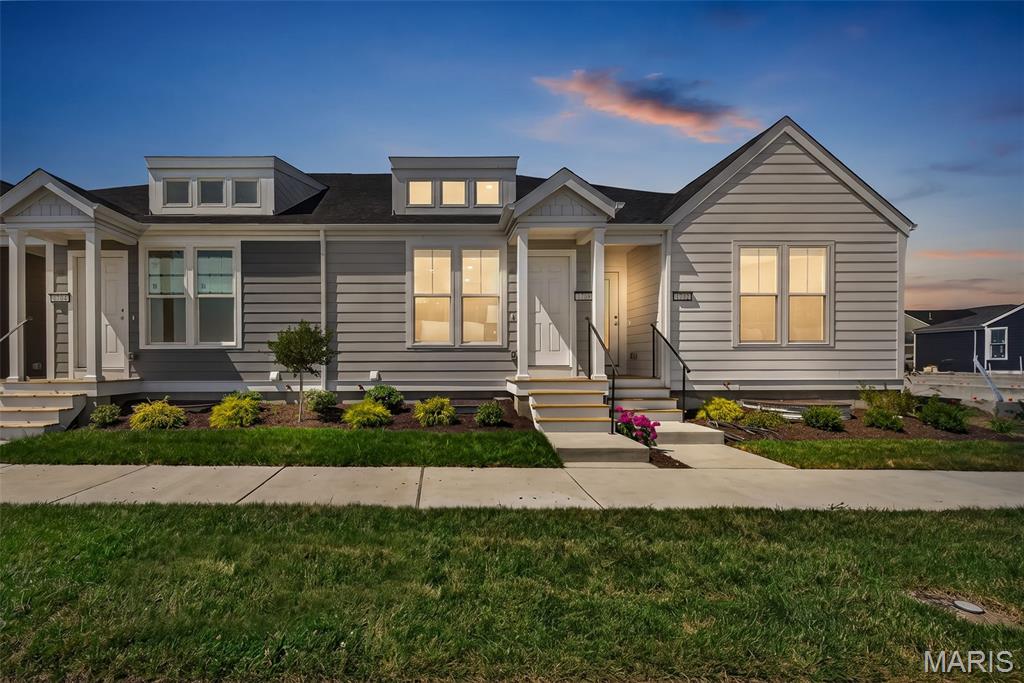
St Charles
1708 Dyess Street
2 Beds
2 Baths
1,529 Sq.Ft.
$345,825
MLS#: 26046113
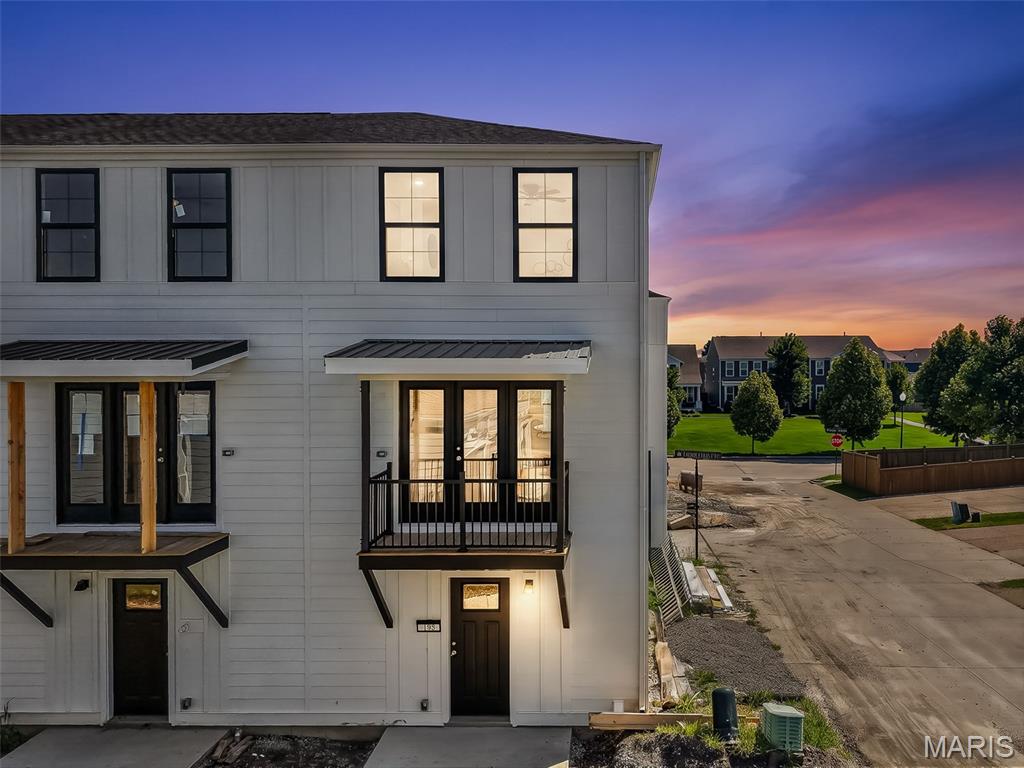
St Charles
192 Canal Cottage Alley
2 Beds
1 Baths
1,080 Sq.Ft.
$264,900
MLS#: 26046108
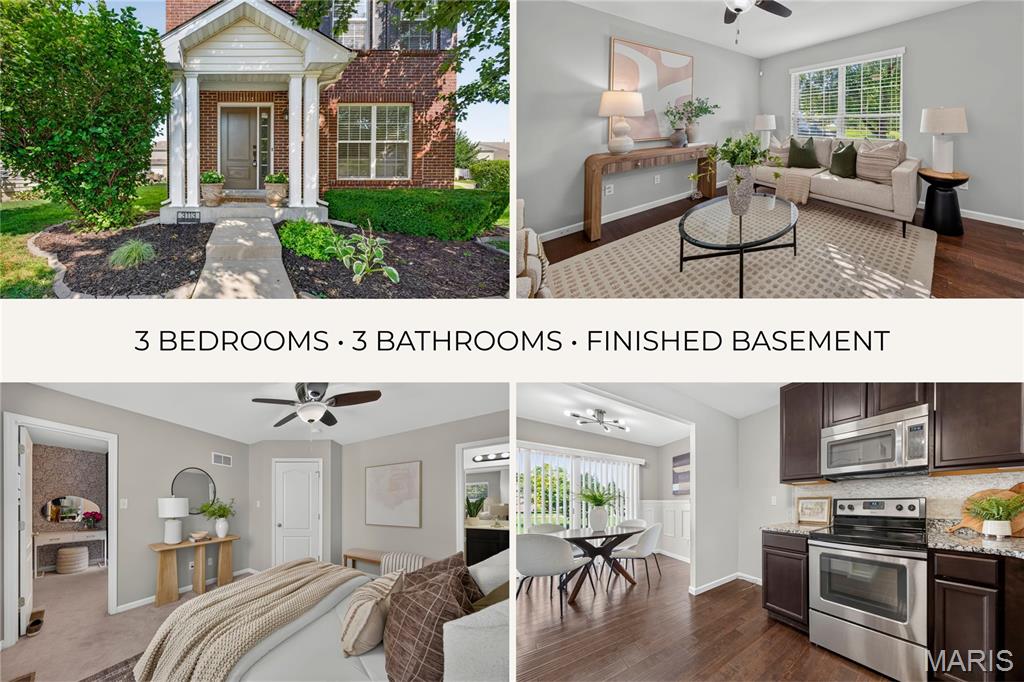
St Charles
3113 Keelboat Crossing
3 Beds
2 Baths
1,712 Sq.Ft.
$315,000
MLS#: 26045727
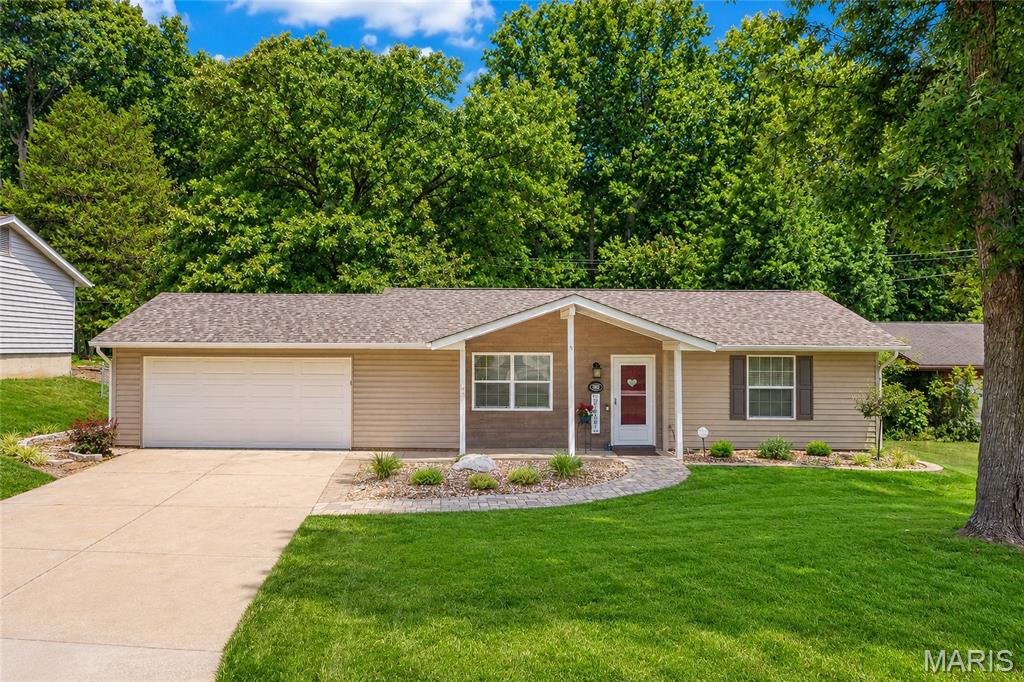
St Charles
802 Barbara Place
2 Beds
1 Baths
1,014 Sq.Ft.
$285,000
MLS#: 26043376
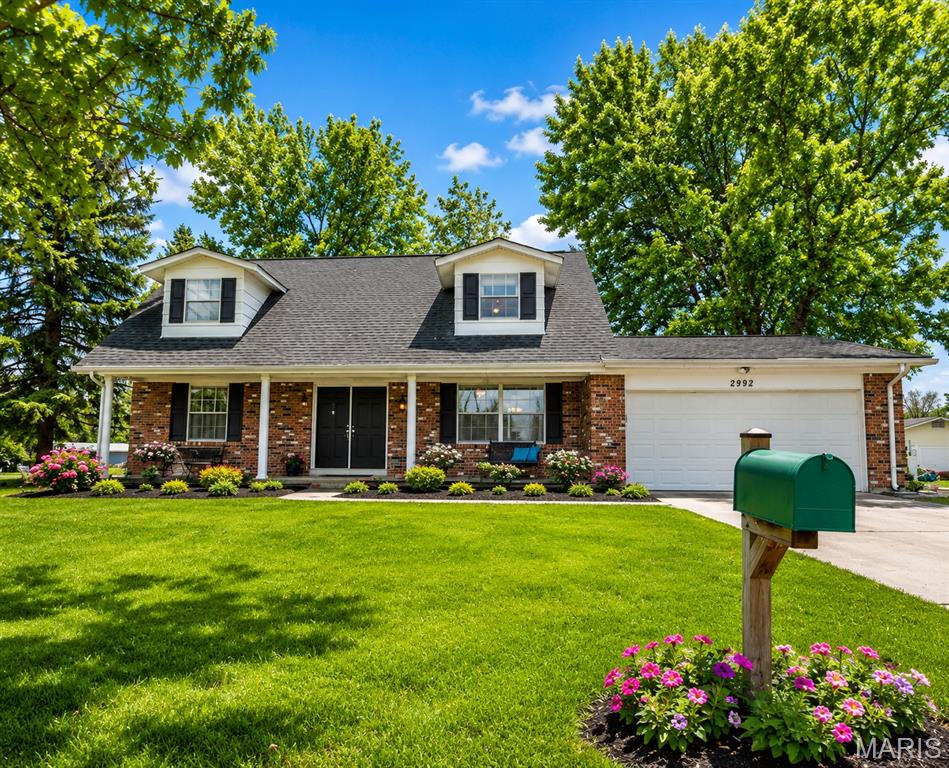
St Charles
2992 Brooklands Way
4 Beds
2 Baths
2,105 Sq.Ft.
$345,000
MLS#: 26044226
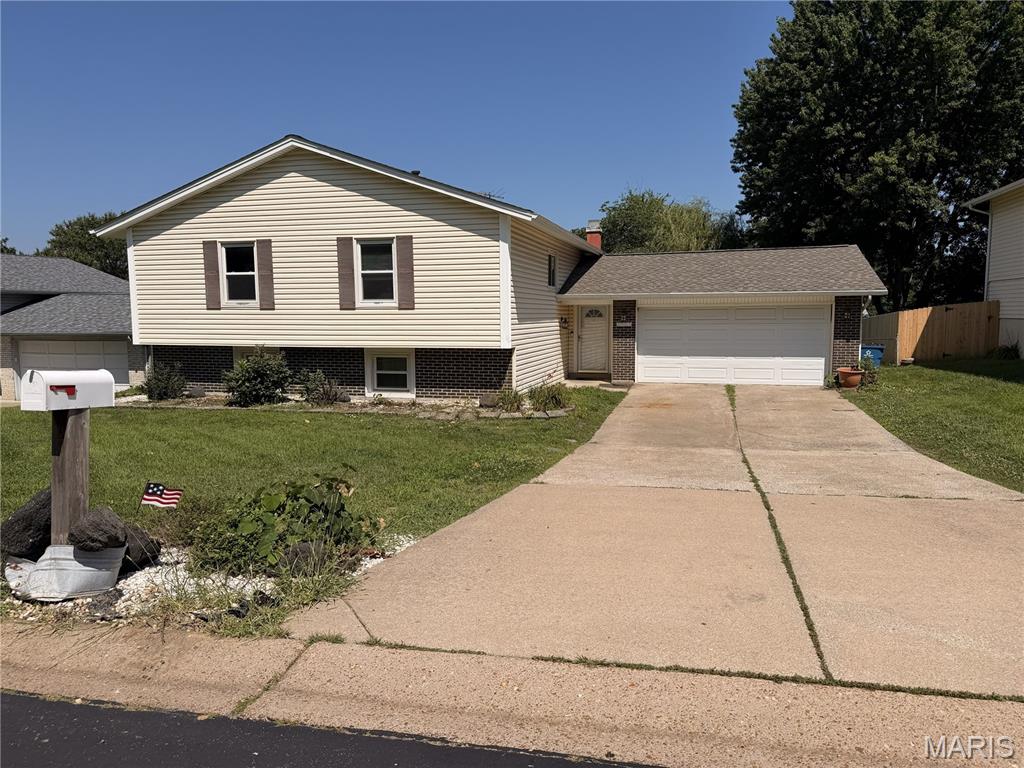
St Charles
1515 Shadow Lane
4 Beds
3 Baths
2,474 Sq.Ft.
$319,900
MLS#: 26045038
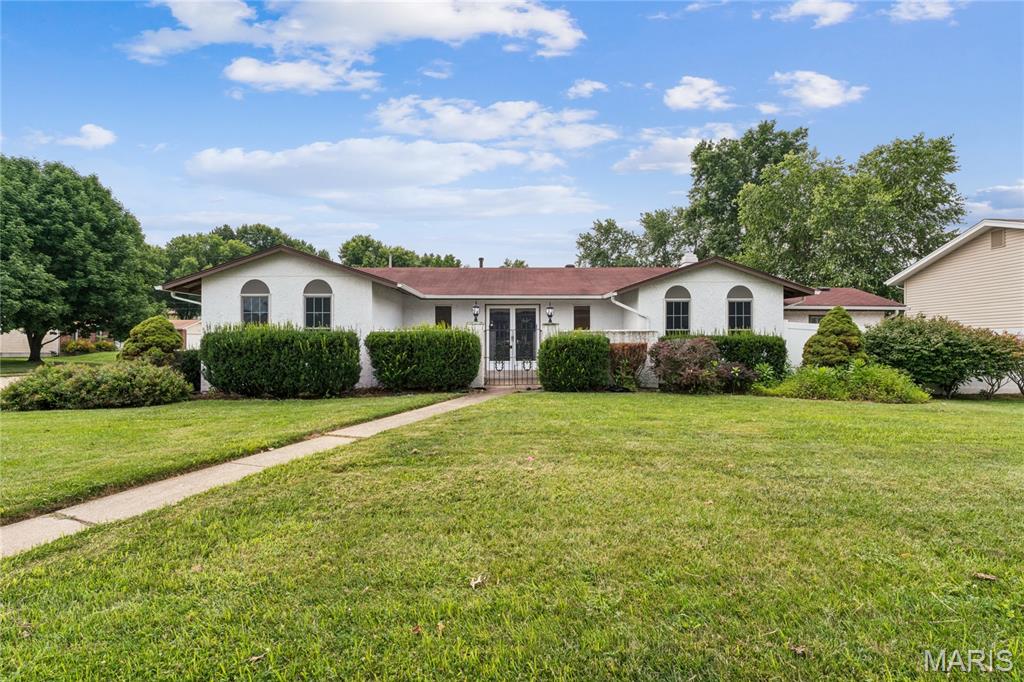
St Charles
2801 Droste Road
4 Beds
2 Baths
1,730 Sq.Ft.
$325,000
MLS#: 26043226
