Features & Amenities

Interior

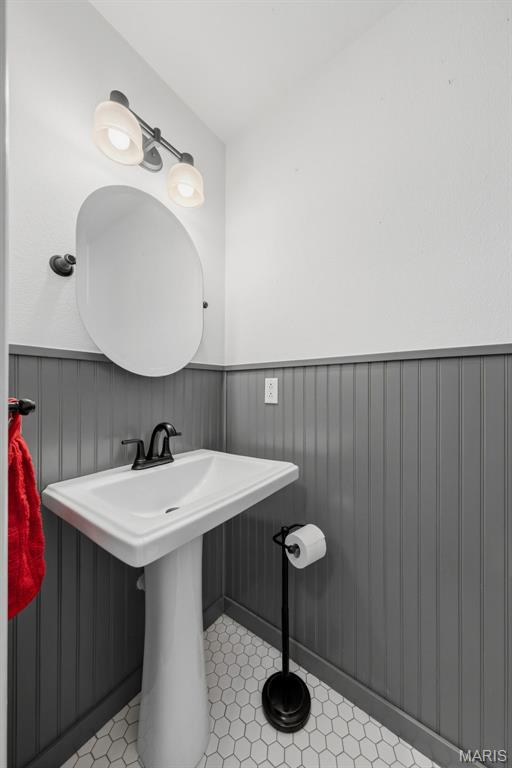
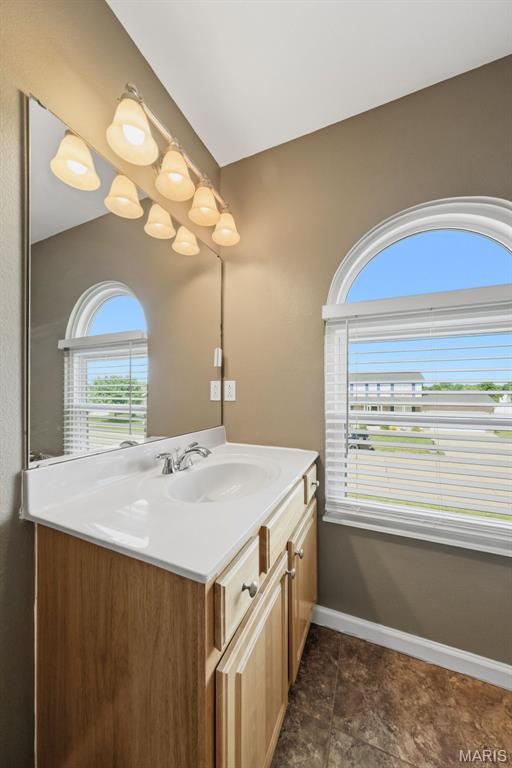
  • Other Interior Features

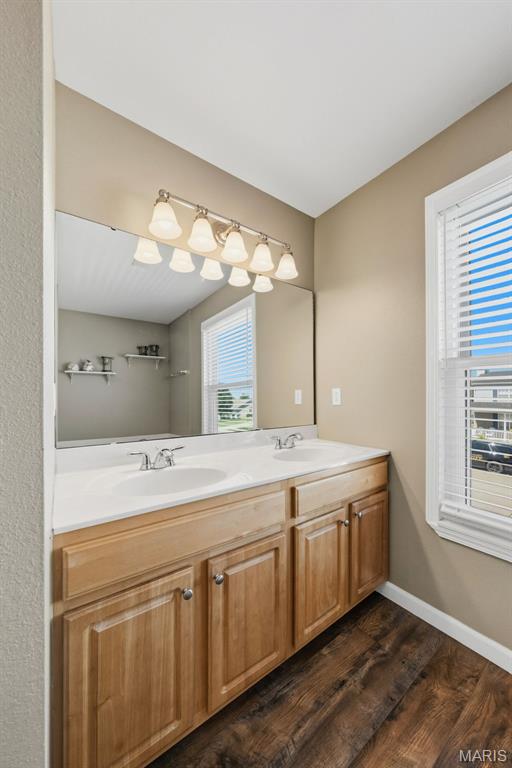
    Double Vanity, Eat-in Kitchen

  • Total Bedrooms

    4

  • Bathrooms

    3

  • 1/2 Bathrooms

    1

  • Above Grade Finished Area

    2706.0

  • Basement YN

    YES

  • Cooling YN

    YES

  • Cooling

    Central Air

  • Fireplace YN

    YES

  • Heating YN

    YES

  • Heating

    Forced Air

  • Pet friendly

    N/A

Exterior

  • Garage

    Yes

  • Garage spaces

    2

  • Construction Materials

    Brick, Vinyl Siding

  • Parking

    Attached, Driveway, Garage, Oversized

  • Patio and Porch Features

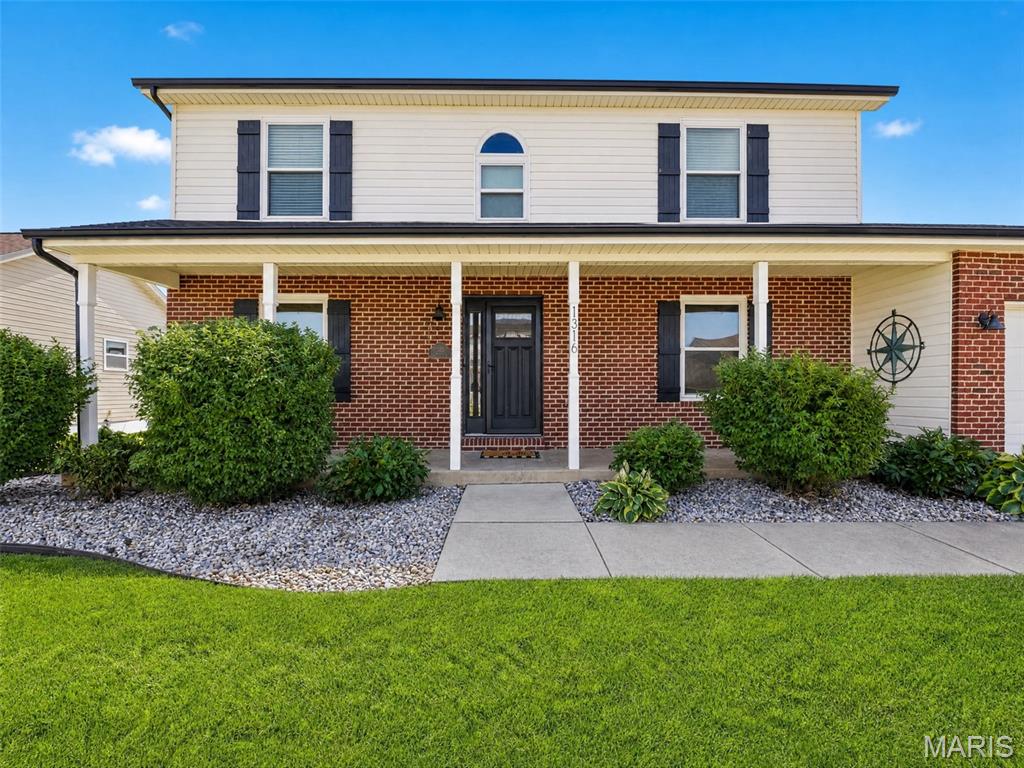
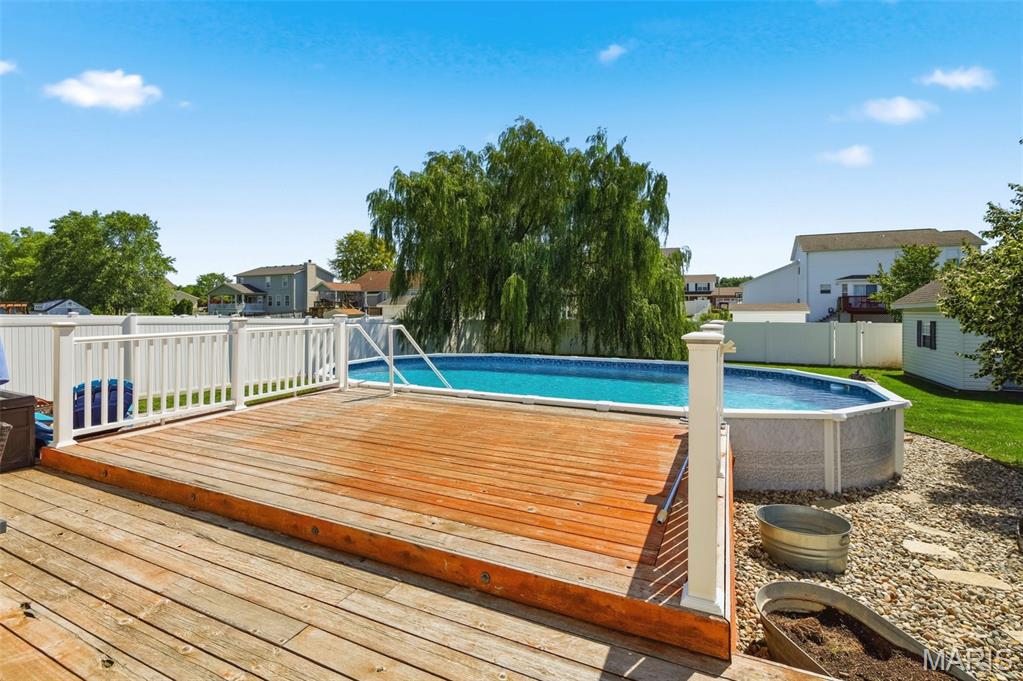
    Covered, Deck, Front Porch, Patio

  • Pool

    Yes

  • Pool Features

    Above Ground

Area & Lot

  • Lot Features

    Back Yard

  • Lot Size(acres)

    0.28

  • Lot Size(square feet)

    12,196

  • Property Type

    Residential

  • Property Sub Type

    Single Family Residence

  • Architectural Style

    Traditional

Price

  • Sales Price

    $375,000

  • Tax Amount

    $5,656

  • Sq. Footage

    2,706

  • Price/SqFt

    $138

HOA

  • Association

    YES

  • Association Fee

    $120

  • Association Fee Frequency

    Annually

  • Association Fee Includes

    N/A

School District

  • Elementary School

    WATERLOO DIST 5

  • Middle School

    WATERLOO DIST 5

  • High School

    Waterloo

Property Features

  • New Construction

    NO

  • Association Amenities

    Other

  • Sewer

    Public Sewer

  • Water Source

    Public

Schedule a Showing

Showing scheduled successfully.

<
>
IN PERSON
VIA CHAT

What is 3 + 4 ?


Change time

Mortgage calculator

Estimate your monthly mortgage payment, including the principal and interest, property taxes, and HOA. Adjust the values to generate a more accurate rate.

Your payment

Principal and Interest:

$

Property taxes:

$

HOA fees:

$

Total loan payment:

$

Total interest amount:

$

Location

County

Monroe

Elementary School

WATERLOO DIST 5

Middle School

WATERLOO DIST 5

High School

Waterloo

Listing Courtesy of Monica Schmidt , eXp Realty

RealHub Information is provided exclusively for consumers' personal, non-commercial use, and it may not be used for any purpose other than to identify prospective properties consumers may be interested in purchasing. All information deemed reliable but not guaranteed and should be independently verified. All properties are subject to prior sale, change or withdrawal. RealHub website owner shall not be responsible for any typographical errors, misinformation, misprints and shall be held totally harmless.

Agent Franko Maric

AGENT

Franko Maric

Call Franko today to schedule a private showing.


* Listings on this website come from the FMLS IDX Compilation and may be held by brokerage firms other than the owner of this website. The listing brokerage is identified in any listing details. Information is deemed reliable but is not guaranteed. If you believe any FMLS listing contains material that infringes your copyrighted work please click here to review our DMCA policy and learn how to submit a takedown request.© 2024 FMLS.
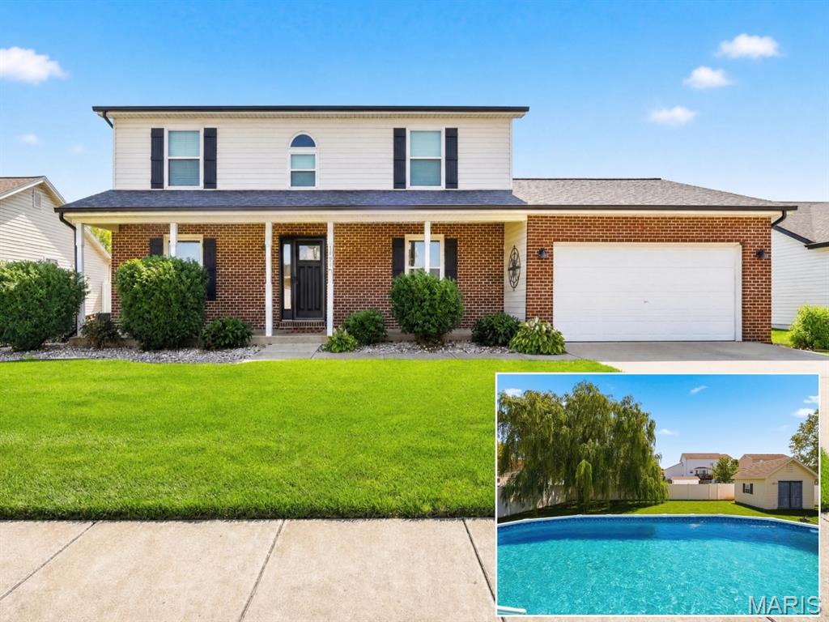
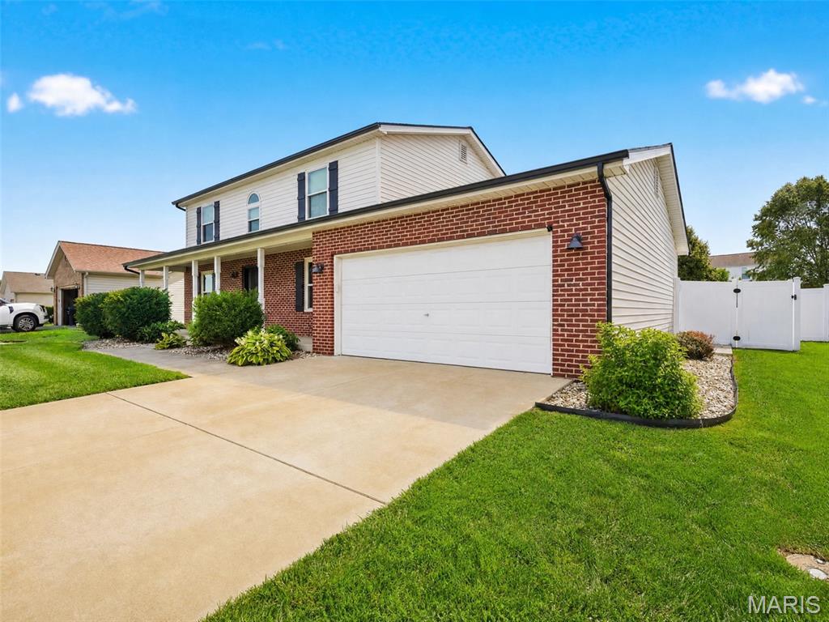
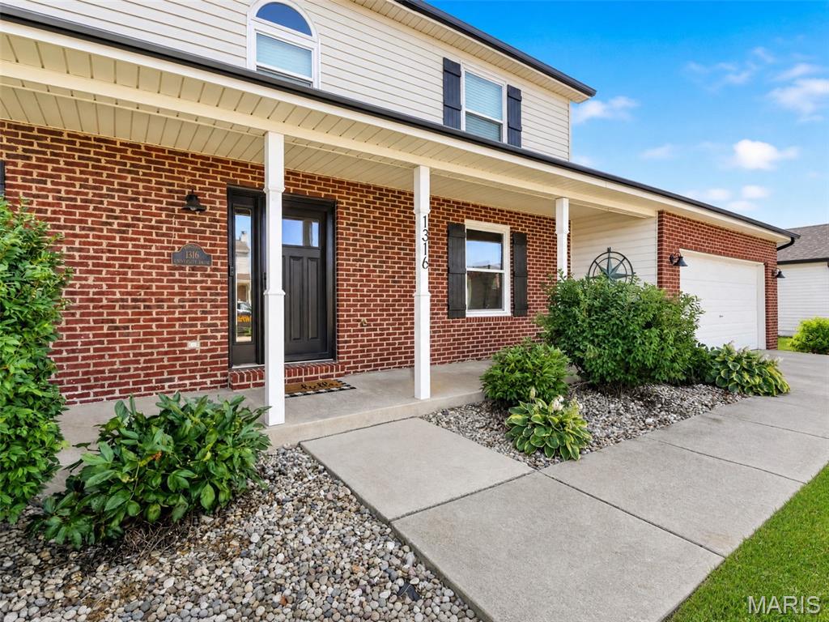
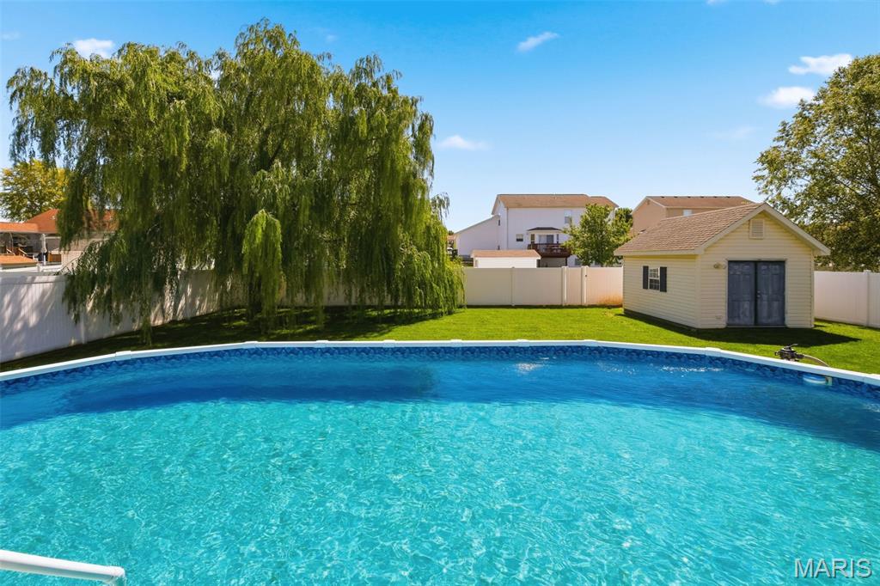
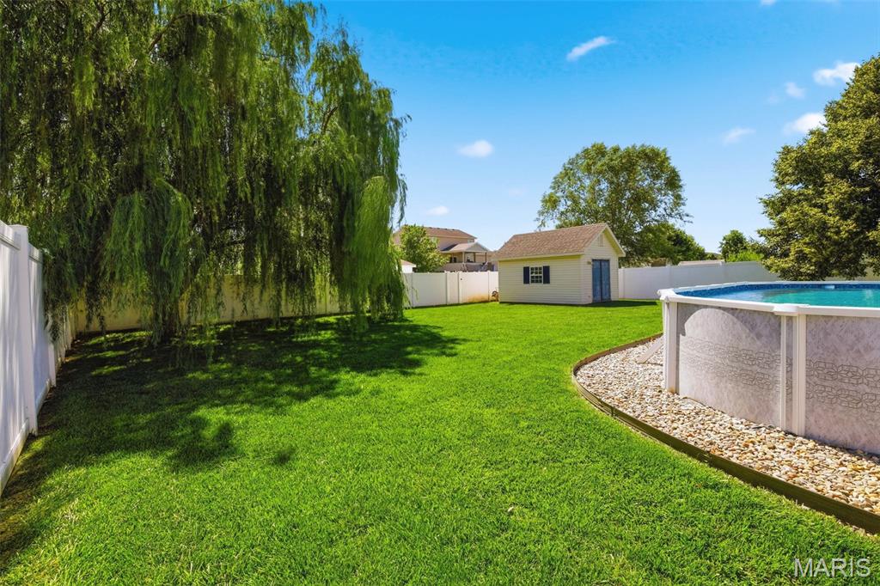
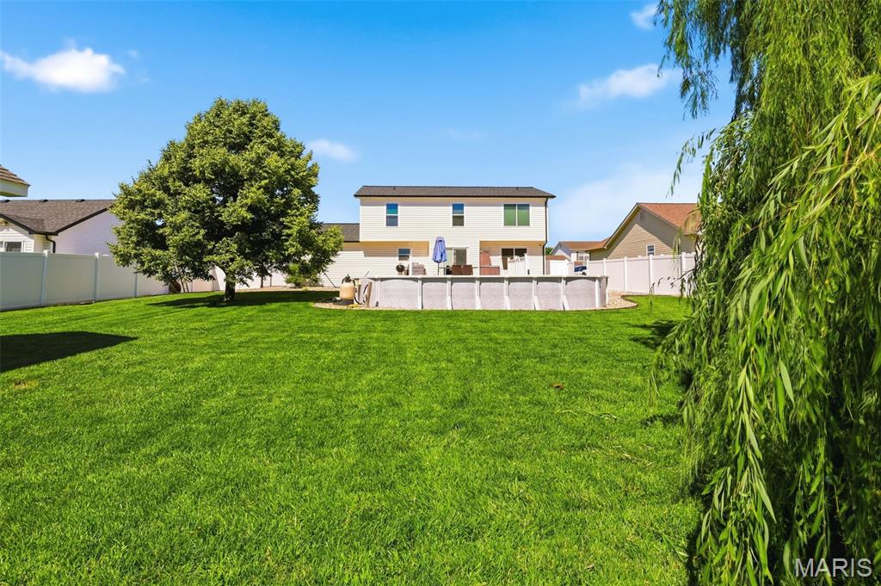
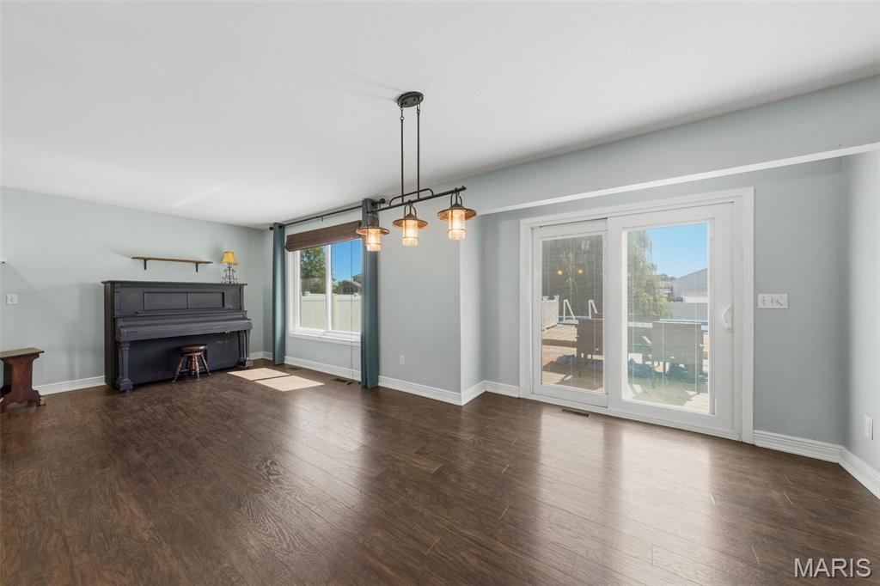
Welcome home to this beautiful two-story home in the Stonefield neighborhood! With inviting curb appeal, a covered front porch, attractive landscaping, and a stunning weeping willow tree in the back, this property is ready to impress from the moment you arrive.

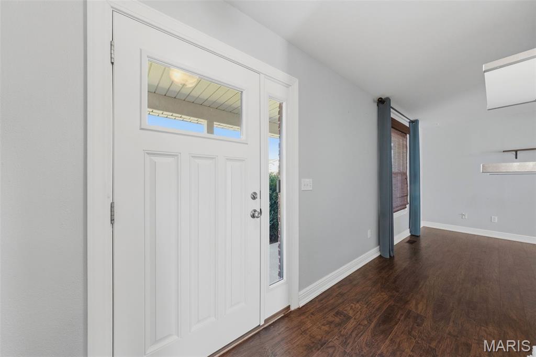
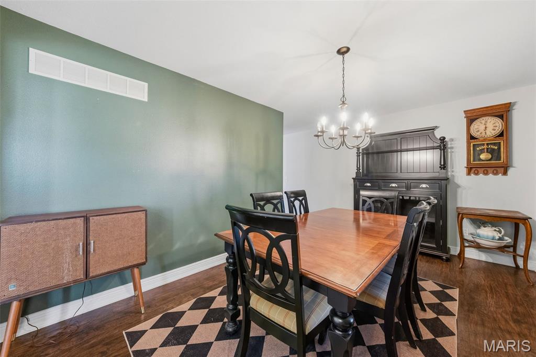
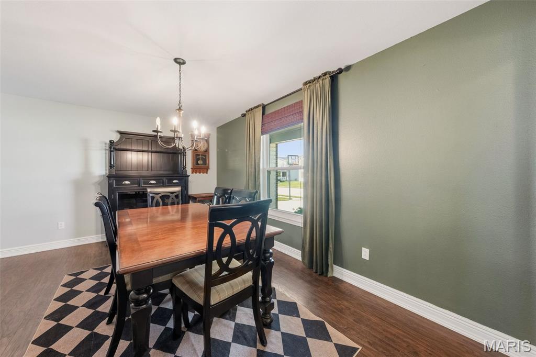
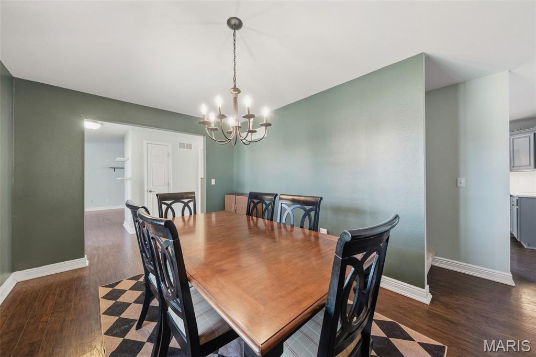
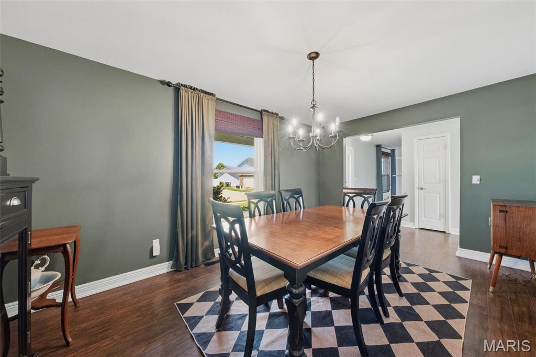
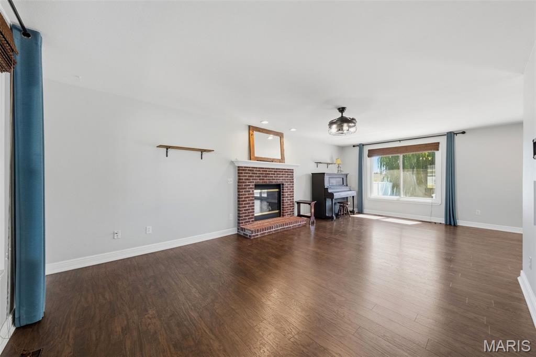
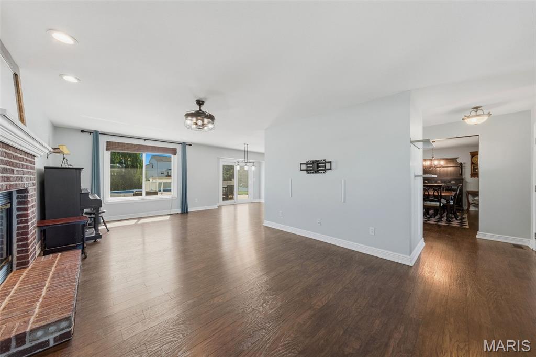
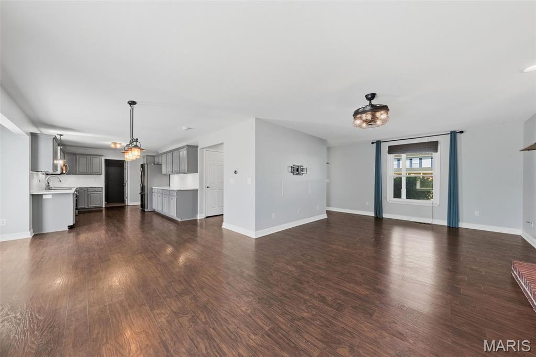
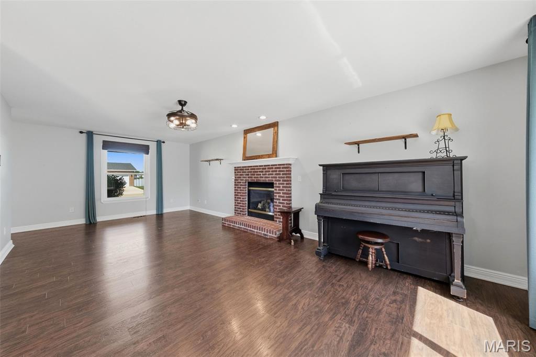
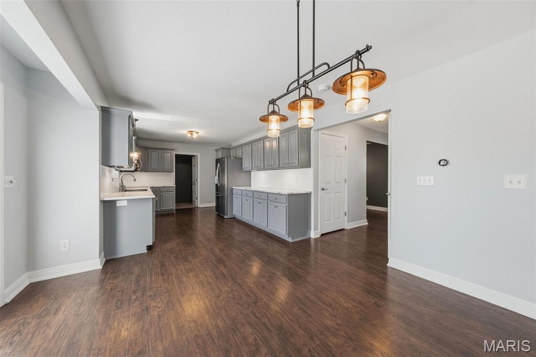
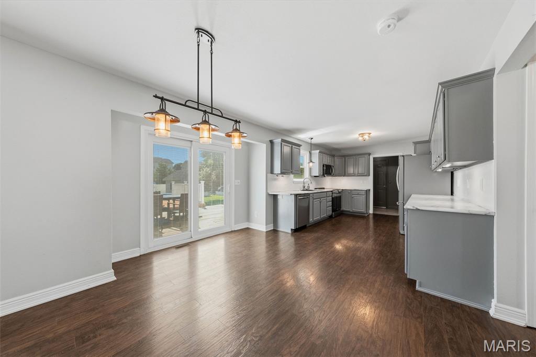
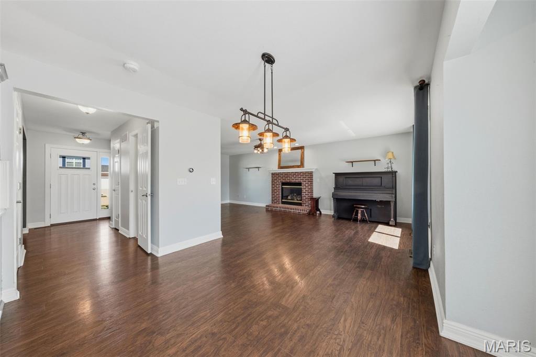
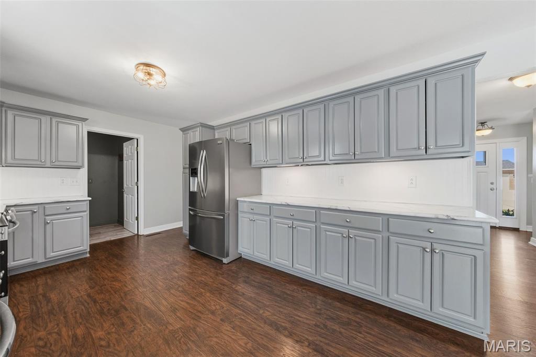
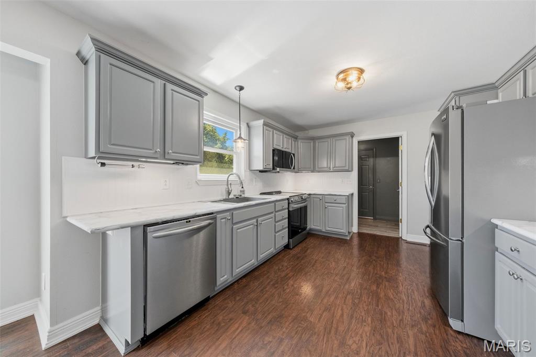
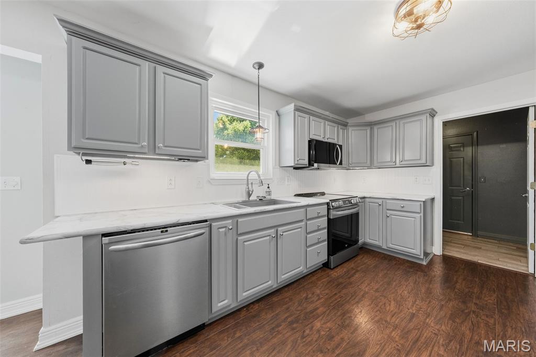
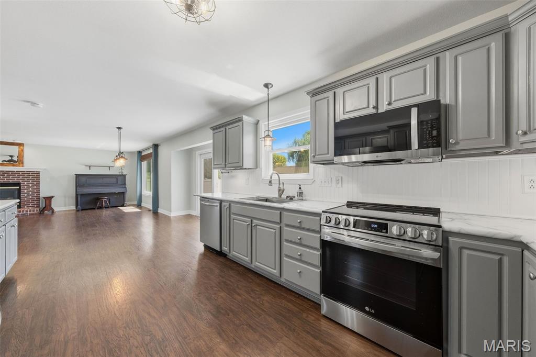
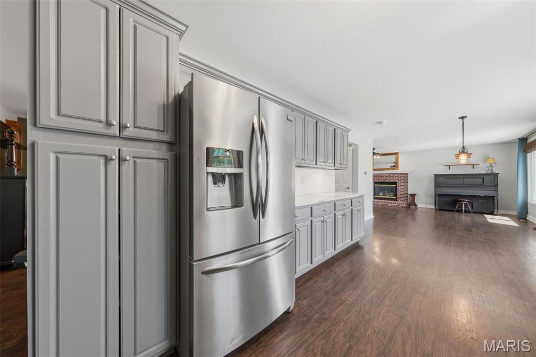
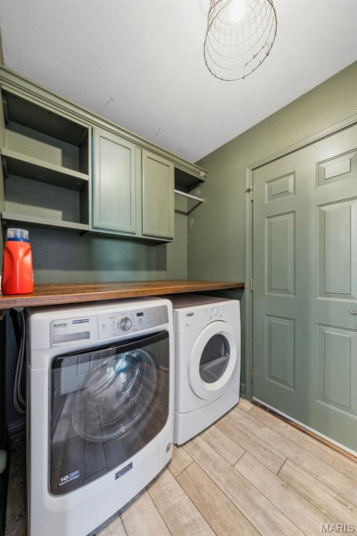
Step inside to a welcoming foyer that opens to the formal dining room and flows into the spacious living room, complete with a cozy fireplace. The open-concept layout continues into the kitchen, featuring plenty of space for cooking and gathering, along with a breakfast area for everyday dining. Luxury vinyl plank flooring runs throughout the main level, and you'll also find a convenient laundry room and half bath on the main floor.

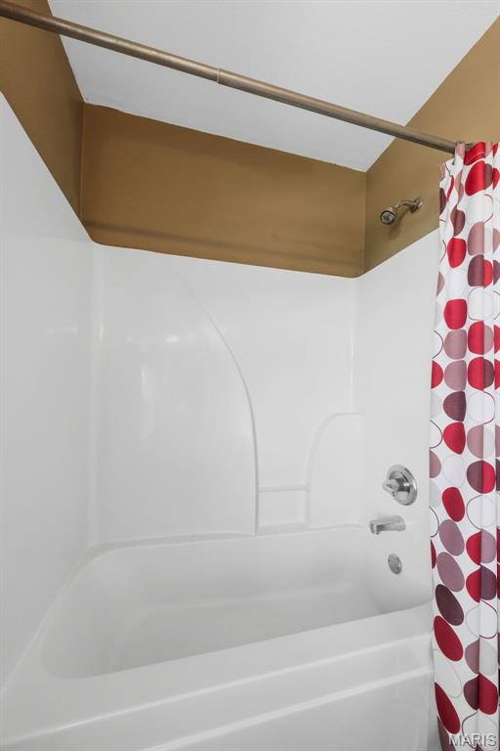
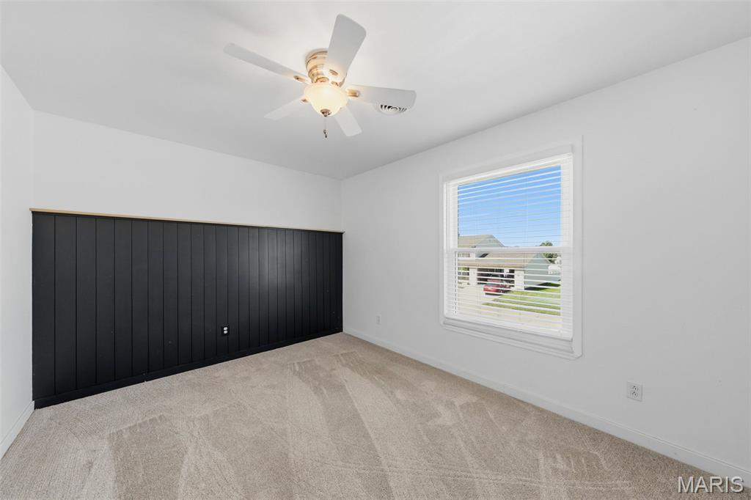
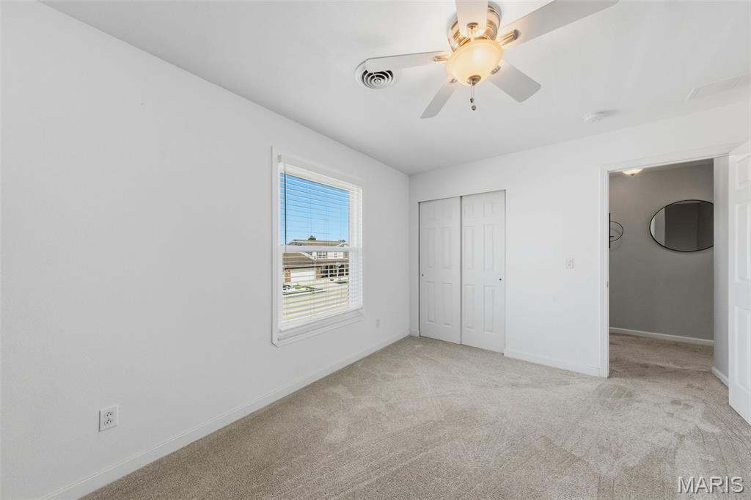
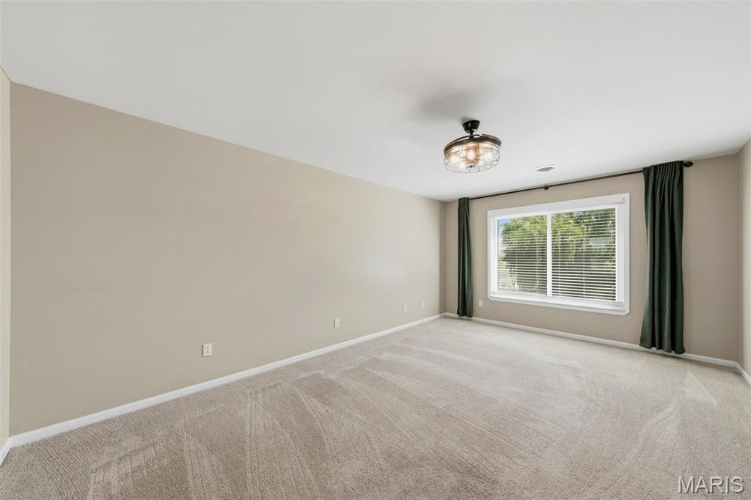
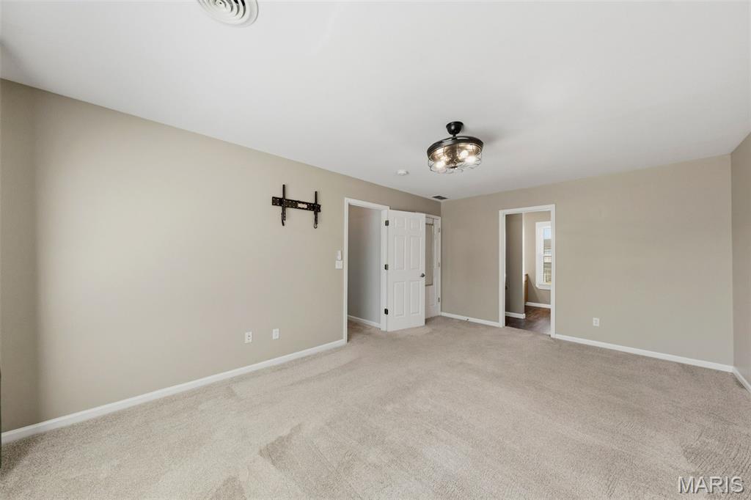
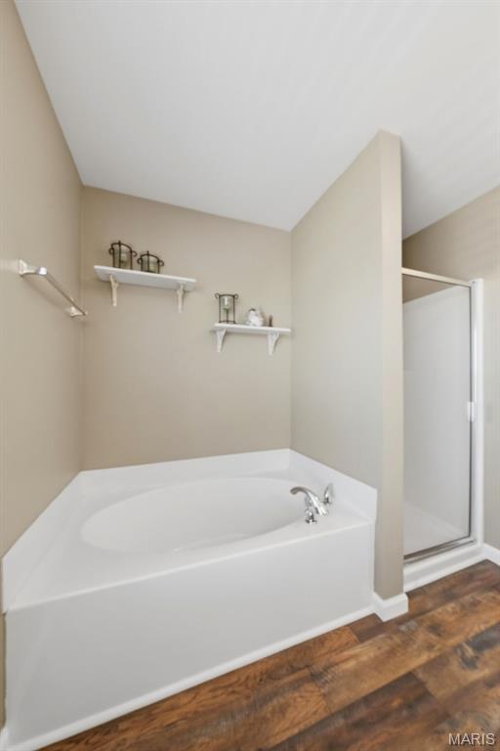
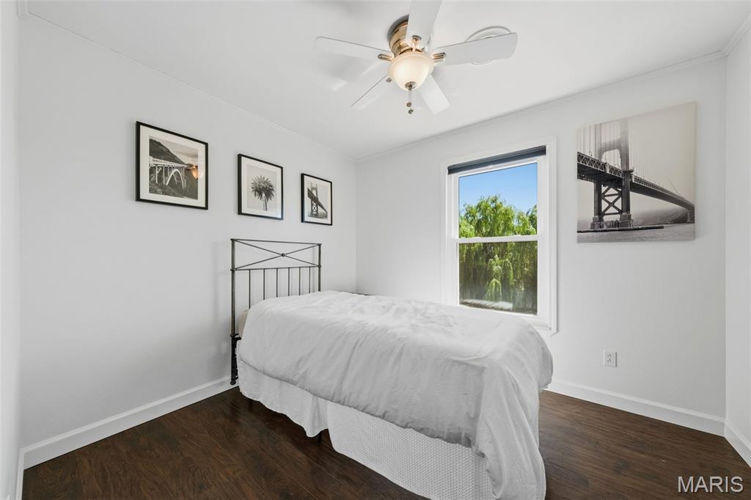
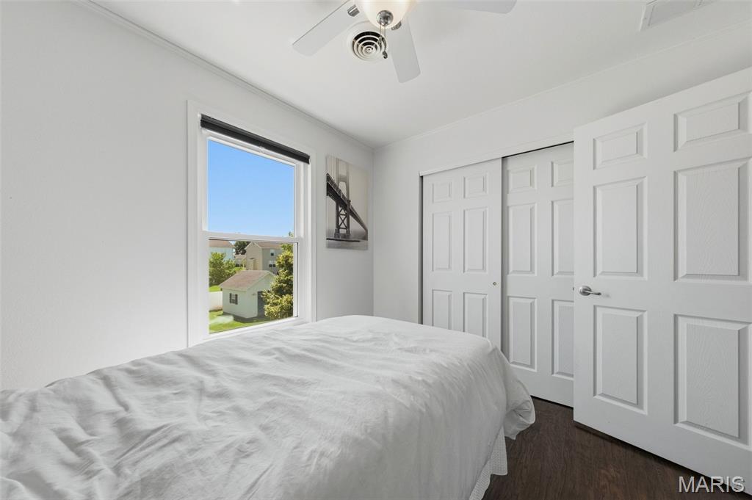
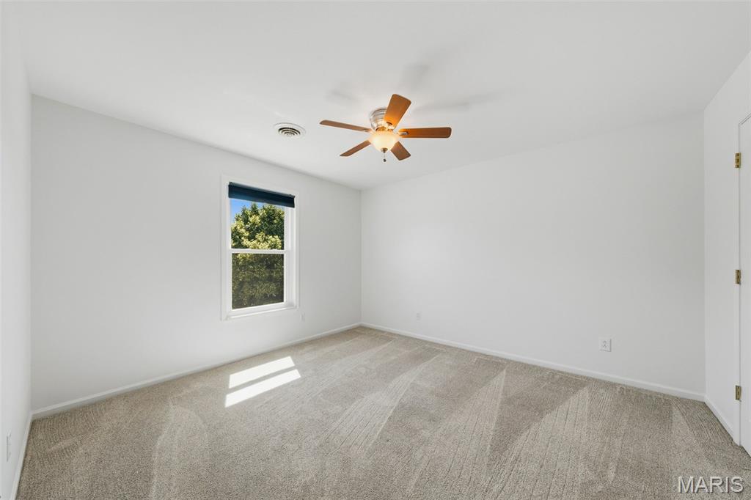
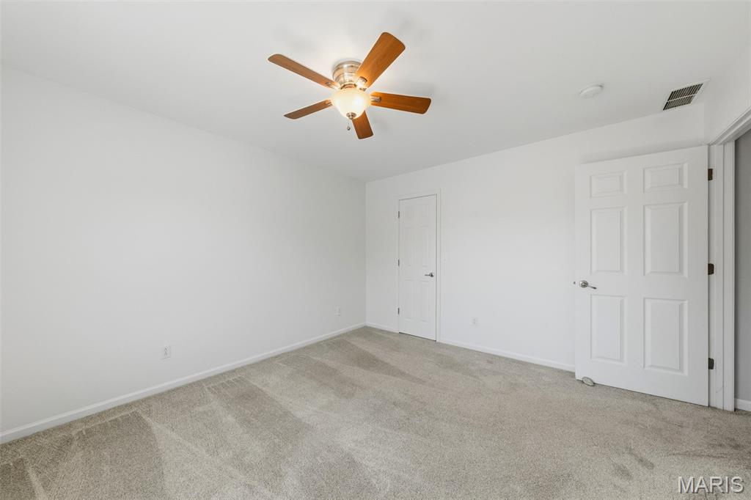
Upstairs, you'll discover three secondary bedrooms, a full bathroom, and a spacious primary suite featuring a walk-in closet and private bathroom with a double vanity, soaking tub, and separate shower.

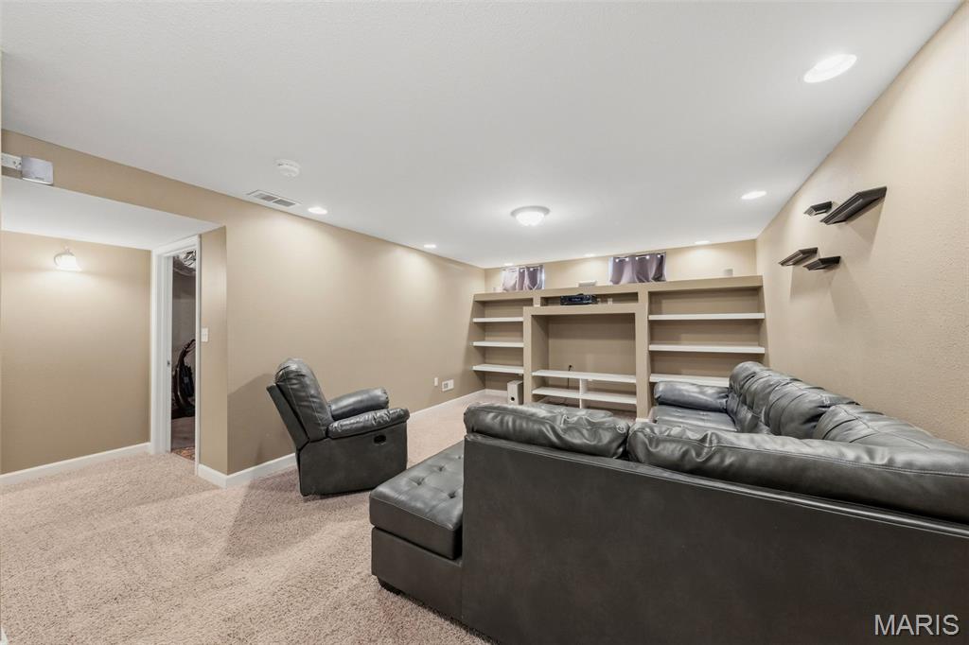
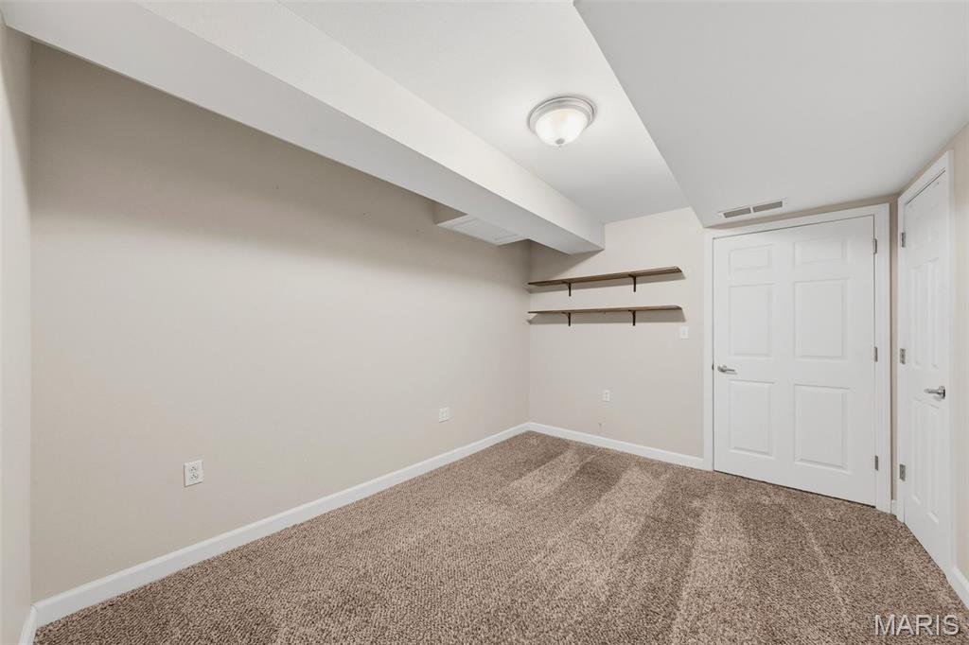
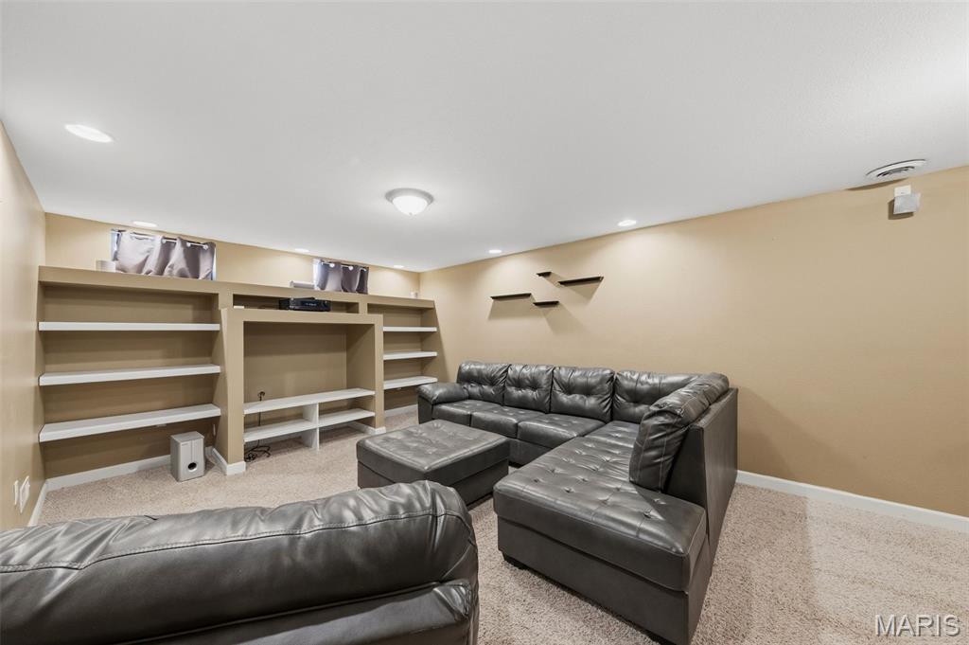
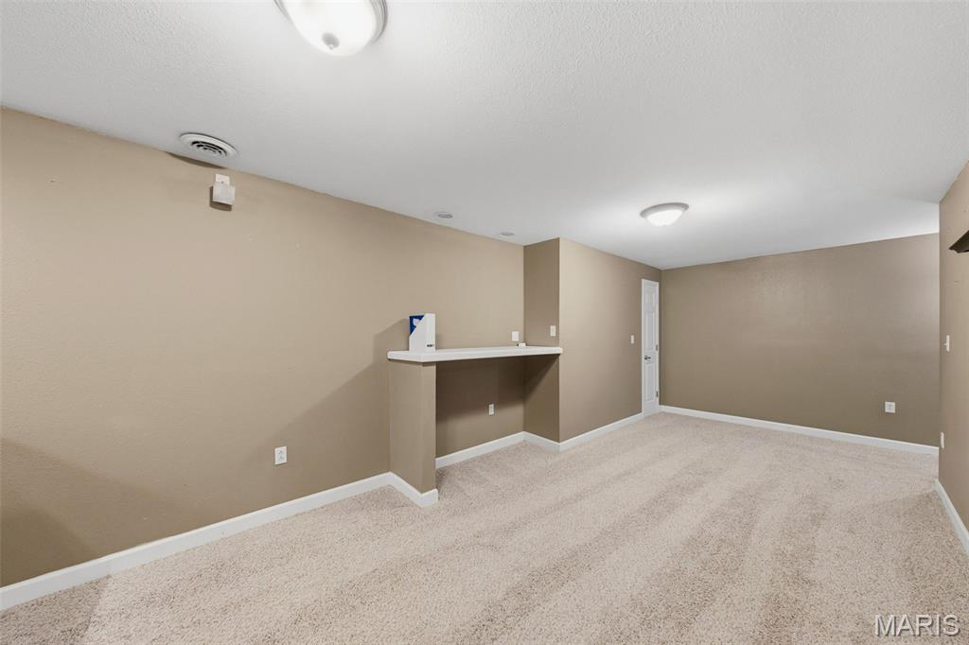
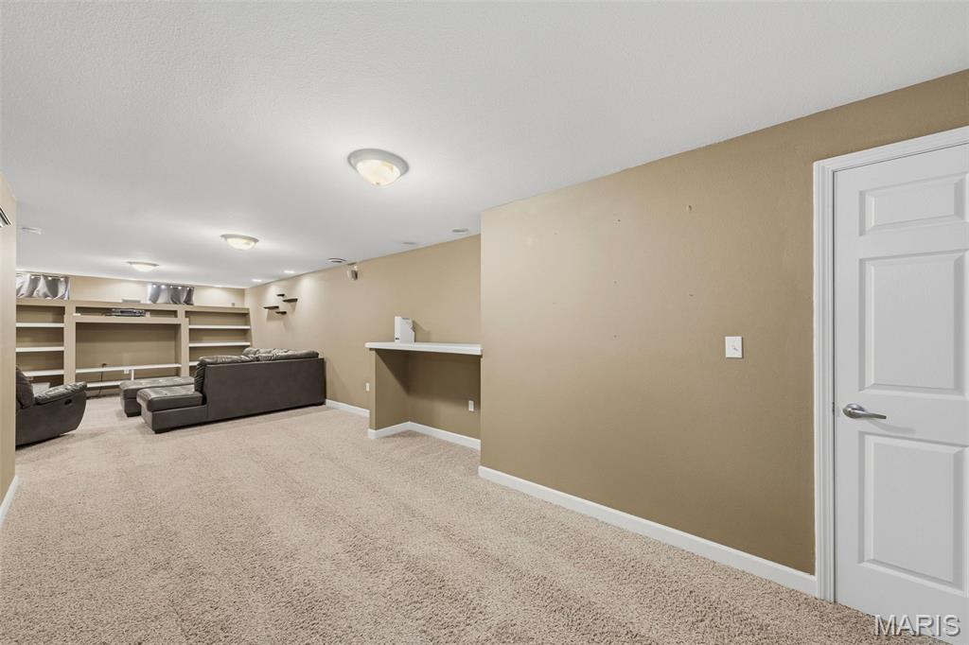
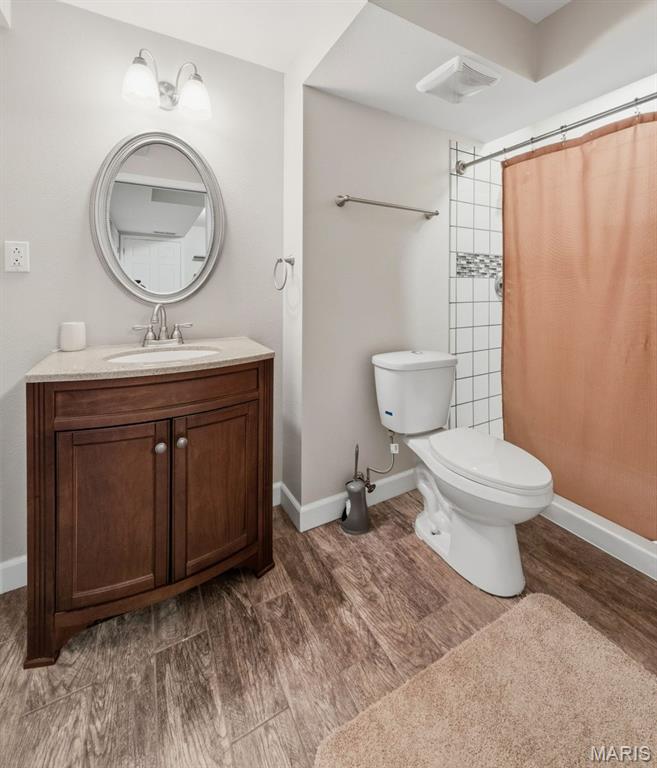
The partially finished basement provides even more living space with a family room, bonus room, full bathroom, and an unfinished storage area.

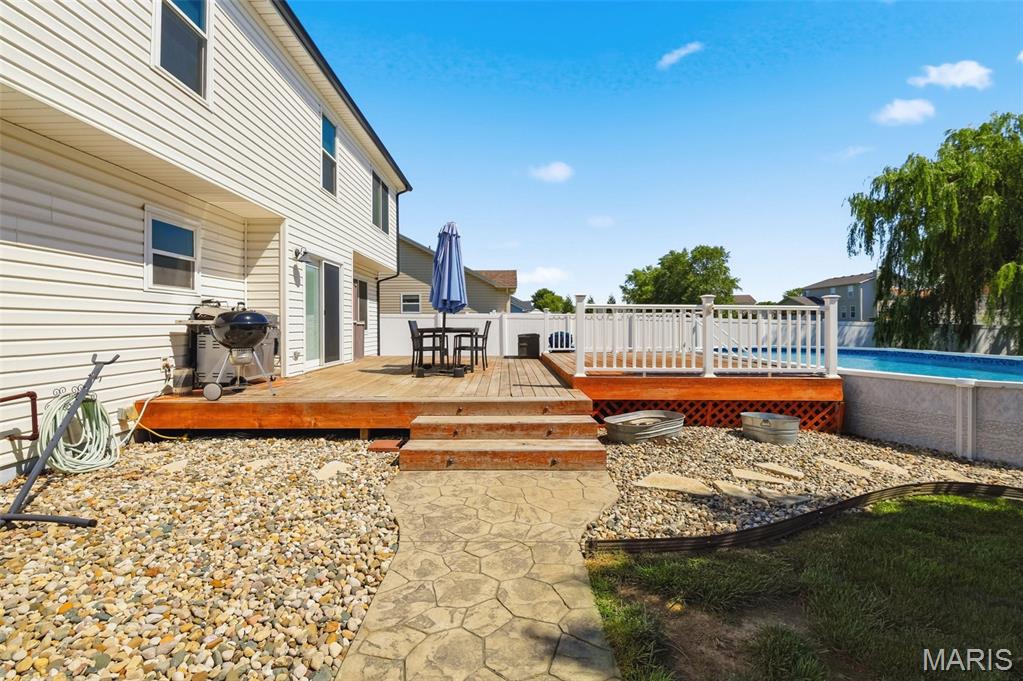
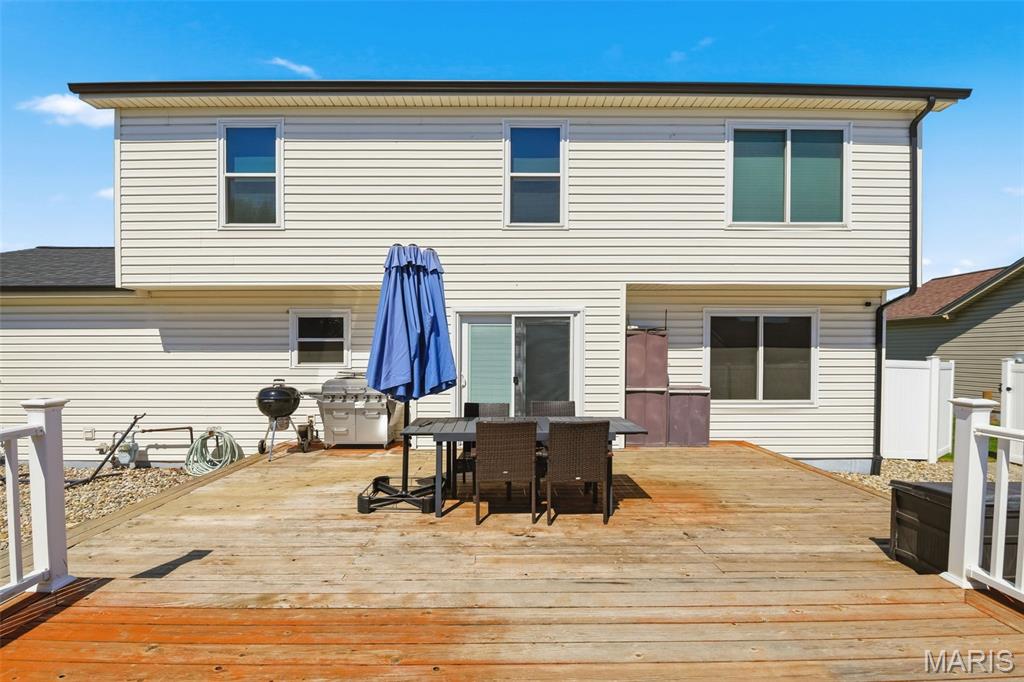
Just in time for summer, the backyard is designed for entertaining and relaxation. Enjoy the above-ground pool with deck, stamped concrete patio, stamped walkway, vinyl privacy fence, and storage shed. Whether you're hosting friends, spending time with family, or simply unwinding outdoors, this backyard offers the perfect setting.

Additional updates include a newer roof(2026), along with windows, doors, and gutters that have all been replaced within the last four years. The dining room table is also negotiable.

With generous living space inside and out, this Stonefield home is one you won't want to miss!

1316 Summerfield

Message successfully sent.

What would you like to know?

What is 3 + 4 ?

I agree to receive email communication and understand I can unsubscribe at any time.

I agree to be contacted by Kornelije Josić via call, email, and text for real estate services. To opt out, you can reply 'stop' at any time or reply 'help' for assistance. You can also click the unsubscribe link in the emails. Message and data rates may apply. Message frequency may vary. Privacy Policy

Related Properties

Welcome Home! This move-in ready all brick home boasts 4 bedrooms and 3 1/2 baths.  Located in Waterloo School District and one block away from Gibault Catholic High School on a large 0.41 acre lot, this lovely home features vaulted ceilings in an oversized family room.  This residence offers a pleasant mix of unparalleled elegance and modern conveniences perfect for creating lasting memories.  The spacious master bedroom includes a large double vanity master bathroom, a whirlpool tub and shower, plus there is a 45 sq foot walk-in closet and the bedroom opens to a private deck out back.  This well cared for home includes a three car garage with an extended driveway and 9 1/2 foot ceilings plus a storage shed in the backyard to keep all your outdoor equipment and leave your garage free for vehicles and more.
#26039466

Waterloo

521 Grand Avenue

4 Beds

3 Baths

3,876 Sq.Ft.

$425,000

MLS#: 26039466
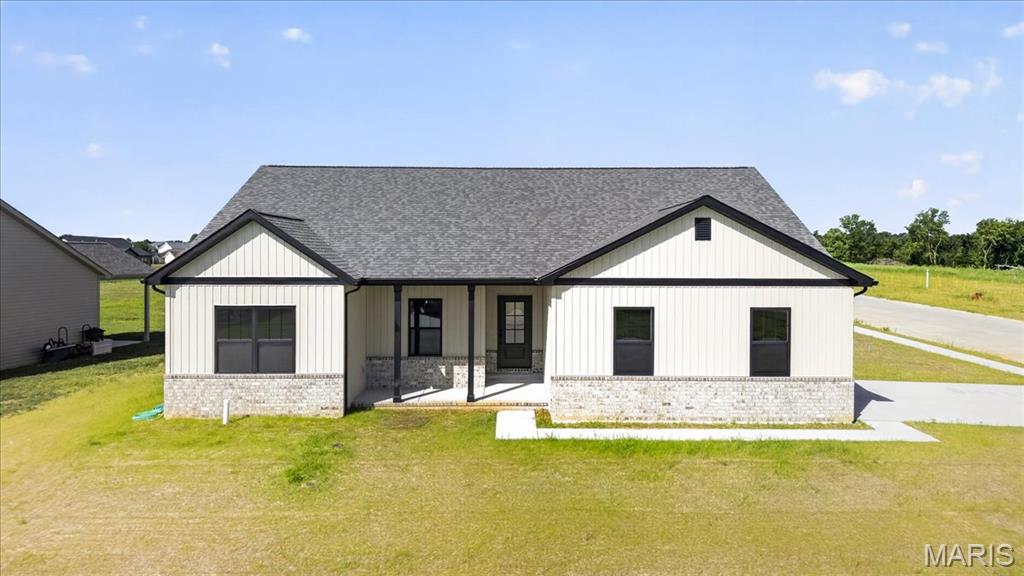
New construction home in the desirable Quail Ridge subdivision, located directly across from Mystic Oak Golf Course. This ranch-style home offers approximately 1,731 sq ft with a split-bedroom floor plan, 3 bedrooms, and 2 full baths. The main living area features an open layout with Coretec LVP flooring and an upgraded electric fireplace with mantel. The kitchen includes quartz countertops, a GE appliance package, and ample cabinetry. The primary suite offers a spacious layout with a large walk-in closet and a private bath featuring a full tile shower and ceramic flooring. Additional features include a full unfinished basement with bathroom rough-in, 9’ ceilings, 92% high-efficiency HVAC system, and all wood shelving throughout. Exterior highlights include an oversized covered patio, stamped concrete, corner lot, and side-entry garage. Located in a well-established HOA community offering amenities including a clubhouse, fishing lakes, swimming pool, and sidewalks.
#26023391

Waterloo

951 Forbs Drive

3 Beds

2 Baths

1,731 Sq.Ft.

$449,500

MLS#: 26023391
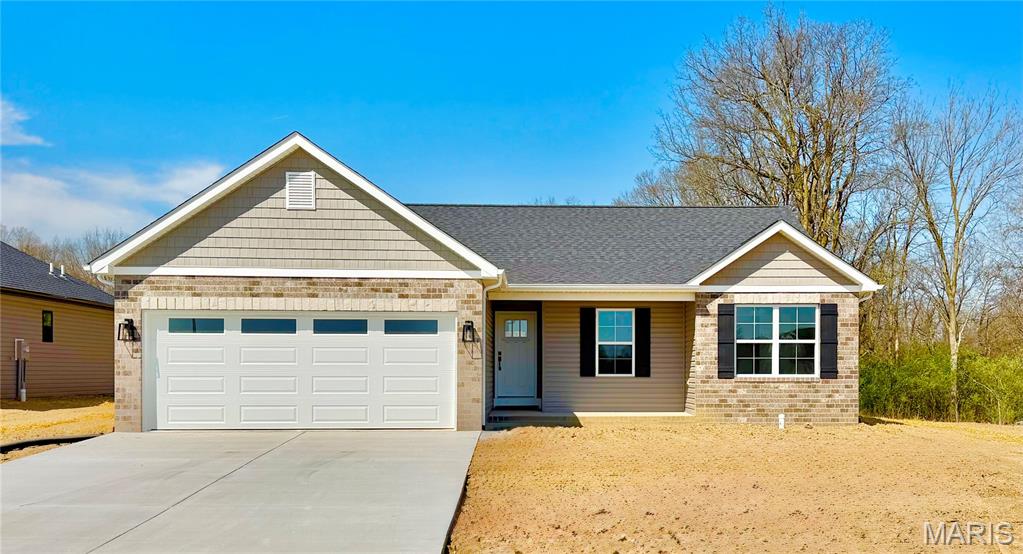
Move in Ready New Construction Ranch with thoughtful finishes and modern conveniences. Vaulted family room, kitchen and entry soar to 10' ceilings and showcase a 50" electric fireplace — perfect for family gatherings.  The master bedroom offers an elegant 9" tray ceiling with decorative lighting and crown molding.
Interior Highlights include 
open kitchen with 36" white upper cabinets, range, microwave, dishwasher, $1500 Allowance for Refrigerator and quartz countertops,
Master suite with man-made marble shower base, built-in seat, tiled surround, glass shower door and double vanities.  
There is  a Drop area off garage for coats, shoes and backpacks.  The  laundry room can be closed for privacy.  
  

Finished 2-car garage with 18' wide door for easy parking,
dedicated plug for EV charger and dedicated circuit for garage refrigerator/freezer.

Patio for outdoor living and entertaining.
The Courtney Floor plan is thoughtfully designed for comfort and function.  You can also custom build on other available lots in SilverCreek,  a prime location in this highly sought after Subdivision conveniently located near city parks and many walking trails.
Professional Photos week of 3/30/26
#26017903

Waterloo

1009 Waymaker Lane

3 Beds

2 Baths

1,579 Sq.Ft.

$419,900

MLS#: 26017903
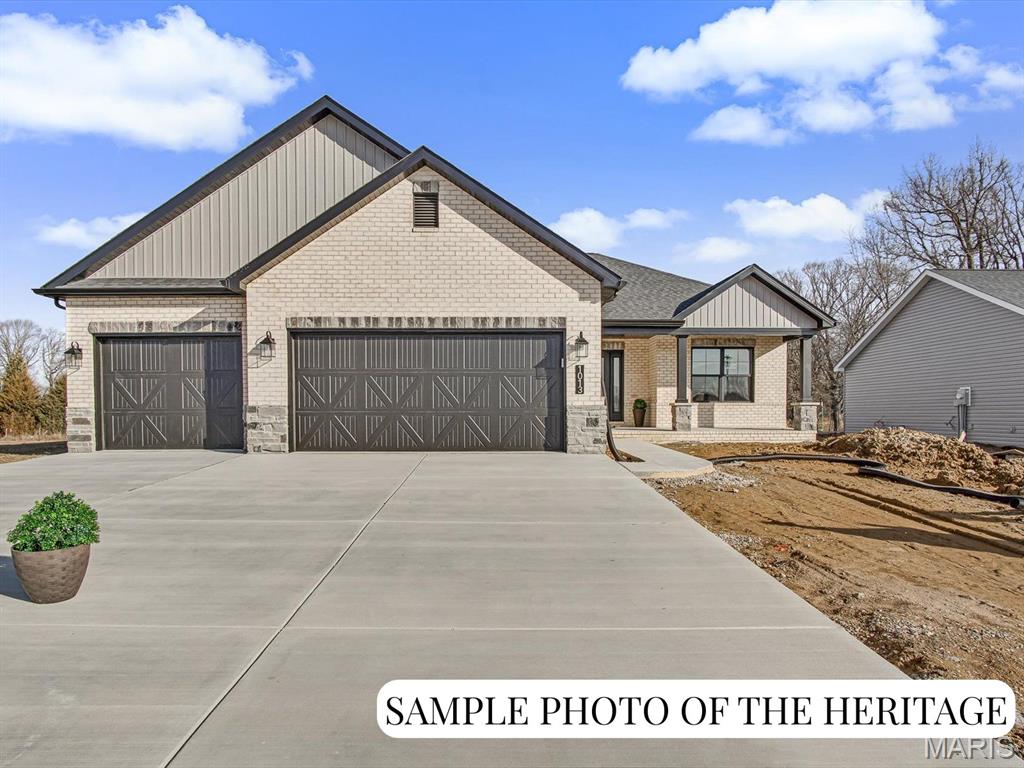
Visit the Display Home Open House at 1013 Waymaker Ln, Waterloo, IL. New Construction: Customizable "The Heritage" Plan at Silver Creek Crossing by Quantum Homes, Inc. This is a To Be Built listing, offering you the exciting opportunity to fully customize your new home! With an estimated build time of just 5-6 months, your dream home is within reach. The "Heritage" is a spacious and thoughtfully designed floor plan, The price listed reflects the standard finishes built on Lot 106. Exceptional Standard Features The base price includes a host of high-quality standard features: Welcoming Entrance: A generous-sized covered front porch and an elegant hard surface foyer. Gourmet Kitchen: Features a large island perfect for gathering, granite countertops, and a convenient walk-in pantry. Comfort & Style: A cozy gas fireplace with a marble surround and wood mantle. Everyday Convenience: A practical mud room located off the garage, complete with a nearby laundry room. Luxurious Primary Suite: Includes a large walk-in closet and an ensuite bath with a double-bowl vanity. Finished Baths: All bathrooms feature quality cultured marble vanity tops and comfortable adult-height vanities. Future Potential: An unfinished basement with a rough-in for a future bathroom and an egress window for safety and light. Outdoor Living: A three-car attached garage with auto door openers and a 12'x12' patio. Please Note: The photos and virtual tours provided are sample images only and may feature optional upgrades not included in the base price. (Agent related to seller.) Ready to design and build your new home? Call today to choose the perfect lot and schedule your comprehensive home building consultation!
#25080049

Waterloo

1017 Waymaker Lane

3 Beds

2 Baths

1,878 Sq.Ft.

$436,550

MLS#: 25080049

 - property

Send a message

Message successfully sent.

Your message

What is 3 + 4 ?

Reason for contacting?

I agree to receive email communication and understand I can unsubscribe at any time.

I agree to be contacted by Kornelije Josić via call, email, and text for real estate services. To opt out, you can reply 'stop' at any time or reply 'help' for assistance. You can also click the unsubscribe link in the emails. Message and data rates may apply. Message frequency may vary. Privacy Policy

Sign Out

Virtual Assistant

Would you like to take the next step with this property? We can help you schedule a showing or virtual tour, or send you more details.

Yes, I would like more information.

Thank You for Your Reply, One of Our Agents will contact you as soon as possible

No, maybe later.

Thank you, you can always contact me via email, phone number or through the contact form.

Realhub AI

Lucy - Your AI-Powered Realtor

Update Your Temporary Password

Personalize your search

Enter your email and we'll notify you immediately when new listings match what you're looking for.

or enter email address

Already have an account ? Login here

Continue your home search

Area

I agree to receive communications and understand I can unsubscribe at any time.

I agree to be contacted by Kornelije Josić via call, email, and text for real estate services. To opt out, you can reply 'stop' at any time or reply 'help' for assistance. You can also click the unsubscribe link in the emails. Message and data rates may apply. Message frequency may vary. Privacy Policy

Already have an account ? Login here

We use cookies

We use cookies primarily for analytics to enhance your experience. By accepting, you agree to our use of these cookies. You can manage your preferences or learn more about our cookies policy.